
1225 Winterbourne Drive, Oakville (CV Clearview), Ontario, Canada, L6J7G2
1225 Winterbourne Drive, Oakville (CV Clearview), Ontario, Canada, L6J7G2Rooms & Units Descr
- RoomType1: Primary Bedroom
- RoomLevel1: Second level
- RoomLength1: 3.4
- RoomWidth1: 6.63
- RoomDimensions1: 3.4 m X 6.63 m
- RoomType2: Bedroom 2
- RoomLevel2: Second level
- RoomLength2: 3.05
- RoomWidth2: 4.17
- RoomDimensions2: 3.05 m X 4.17 m
- RoomType3: Bedroom 3
- RoomLevel3: Second level
- RoomLength3: 3.1
- RoomWidth3: 3.99
- RoomDimensions3: 3.1 m X 3.99 m
- RoomType4: Bedroom 4
- RoomLevel4: Second level
- RoomLength4: 3.28
- RoomWidth4: 3
- RoomDimensions4: 3.28 m X 3 m
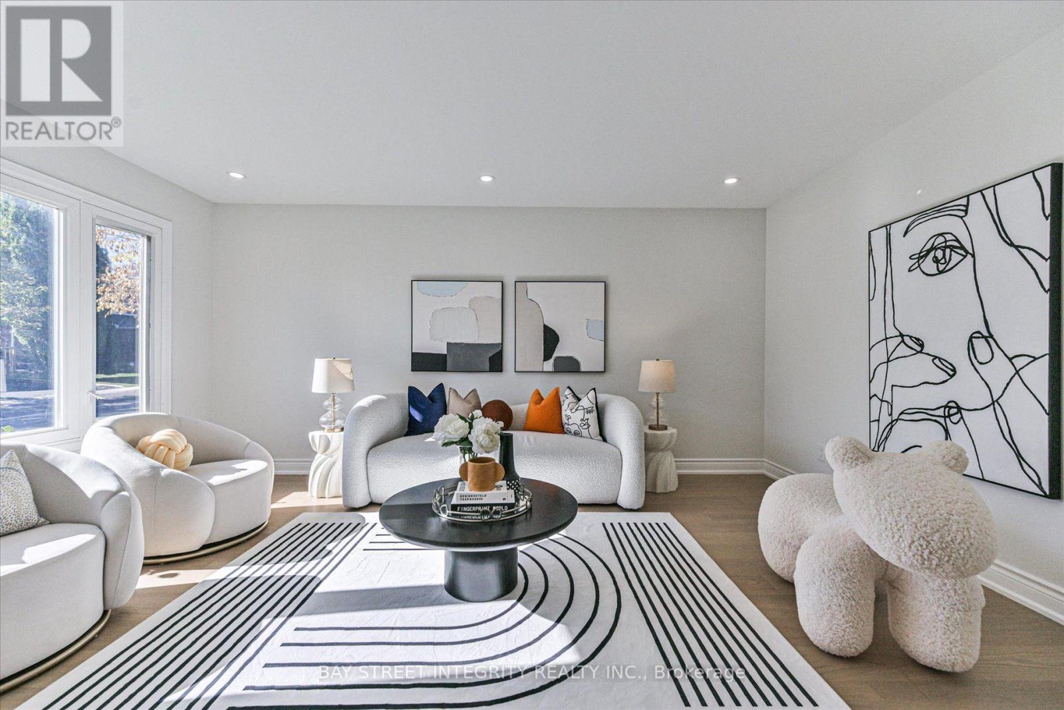
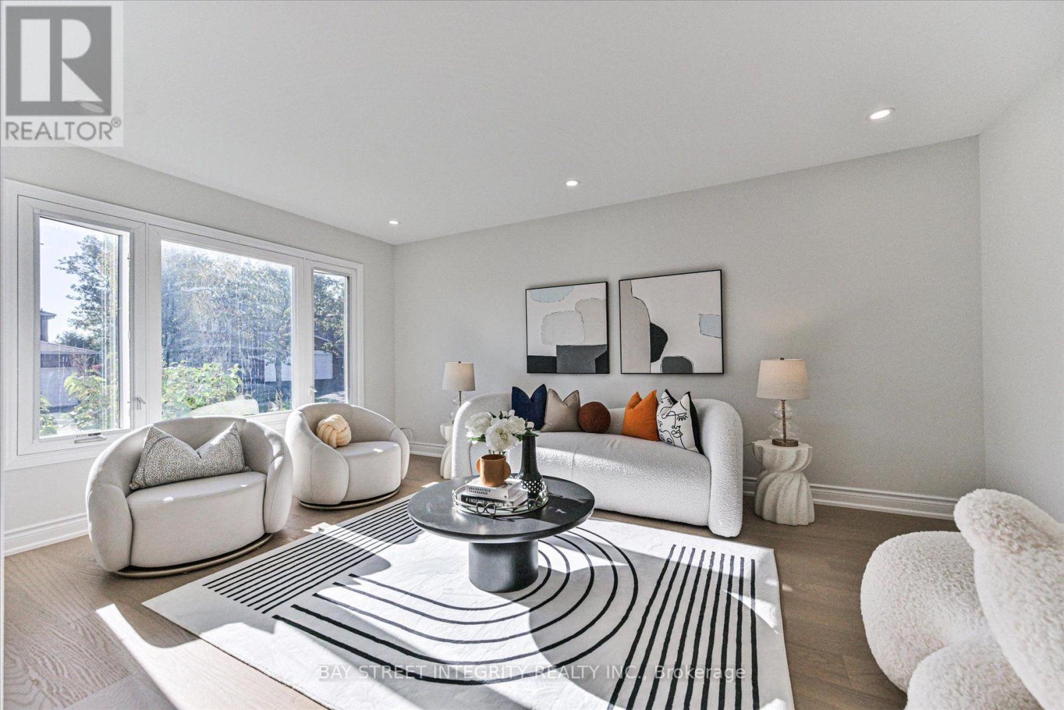
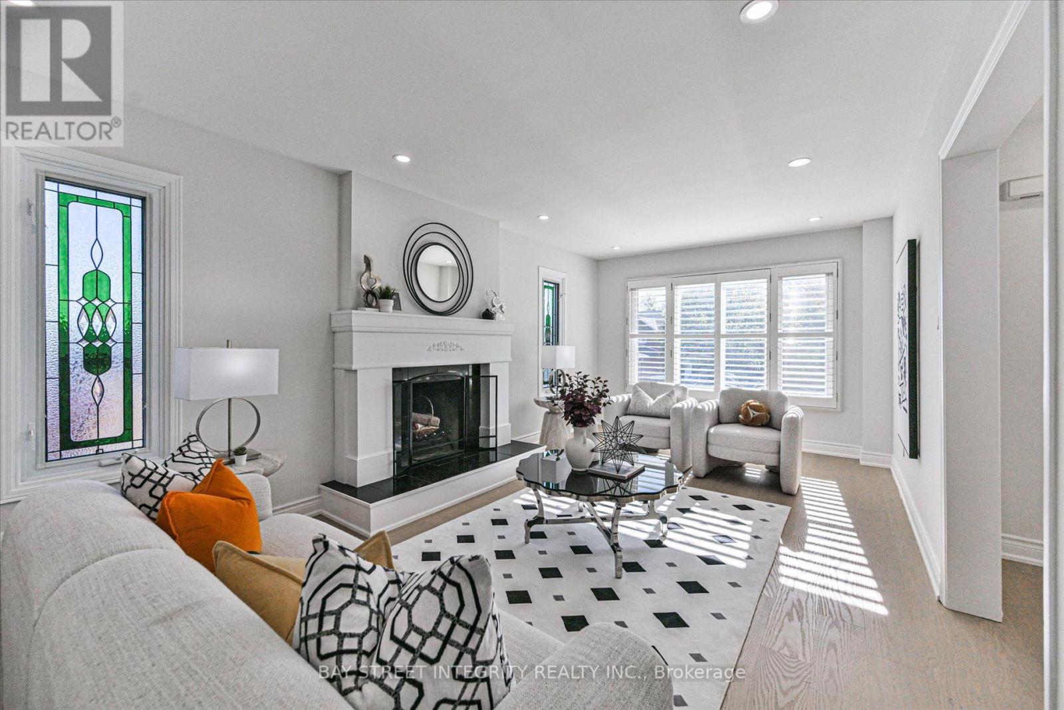
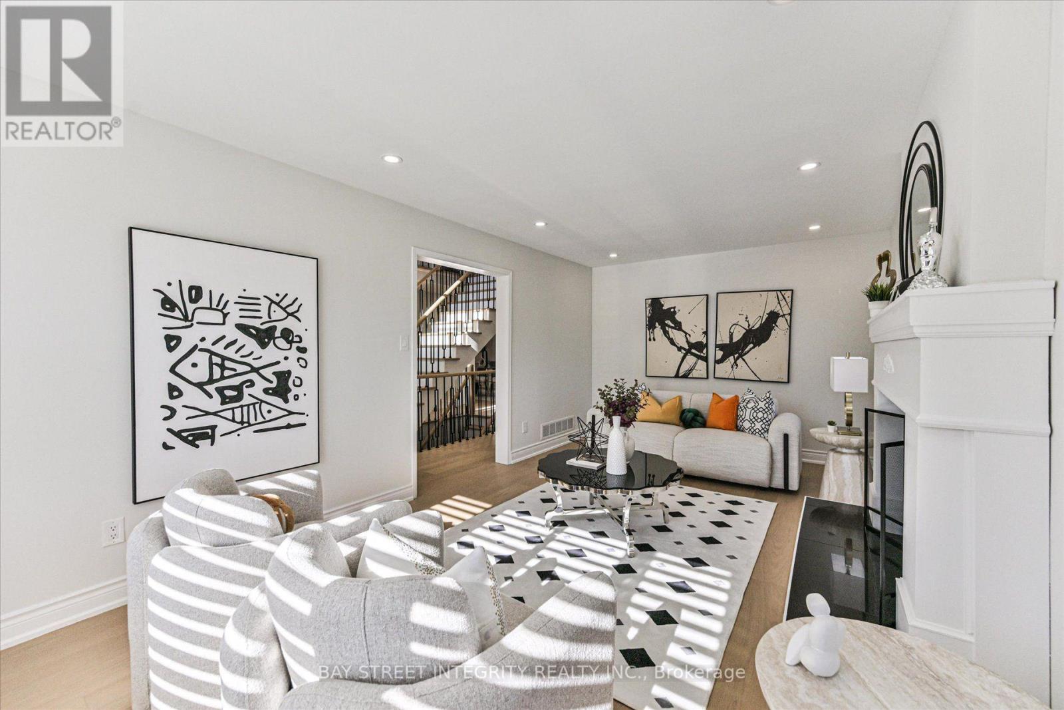
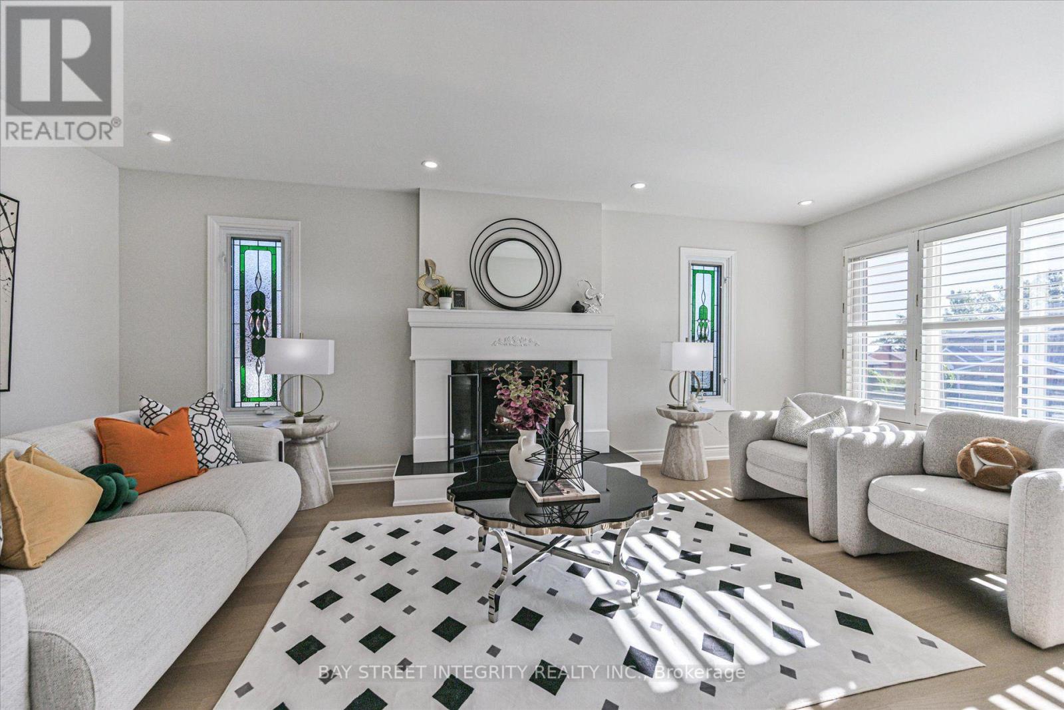
- RoomType5: Living room
- RoomLevel5: Main level
- RoomLength5: 3.05
- RoomWidth5: 5
- RoomDimensions5: 3.05 m X 5 m
- RoomType6: Dining room
- RoomLevel6: Main level
- RoomLength6: 3.1
- RoomWidth6: 4.6
- RoomDimensions6: 3.1 m X 4.6 m
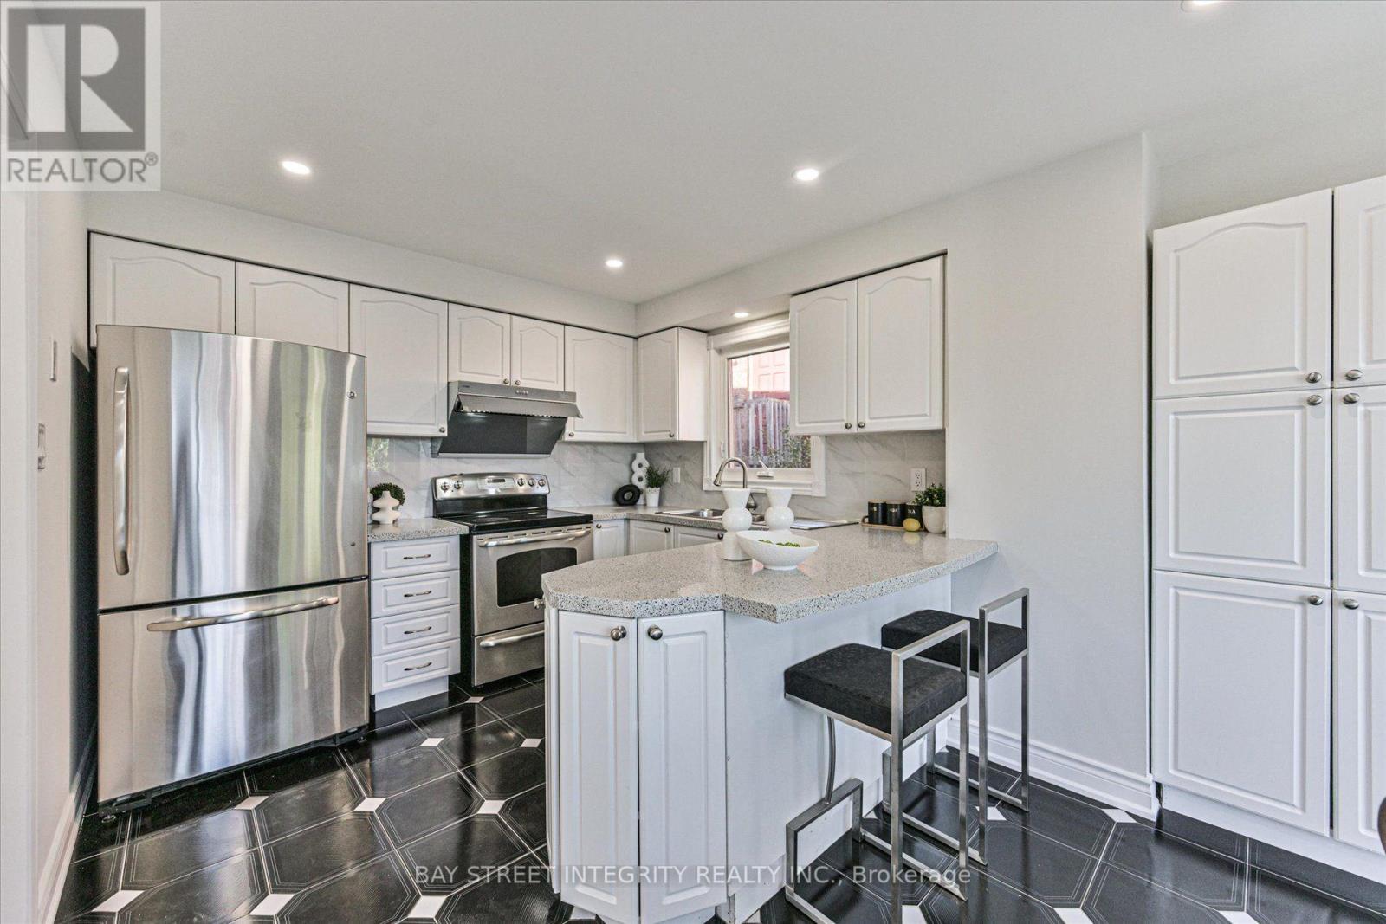
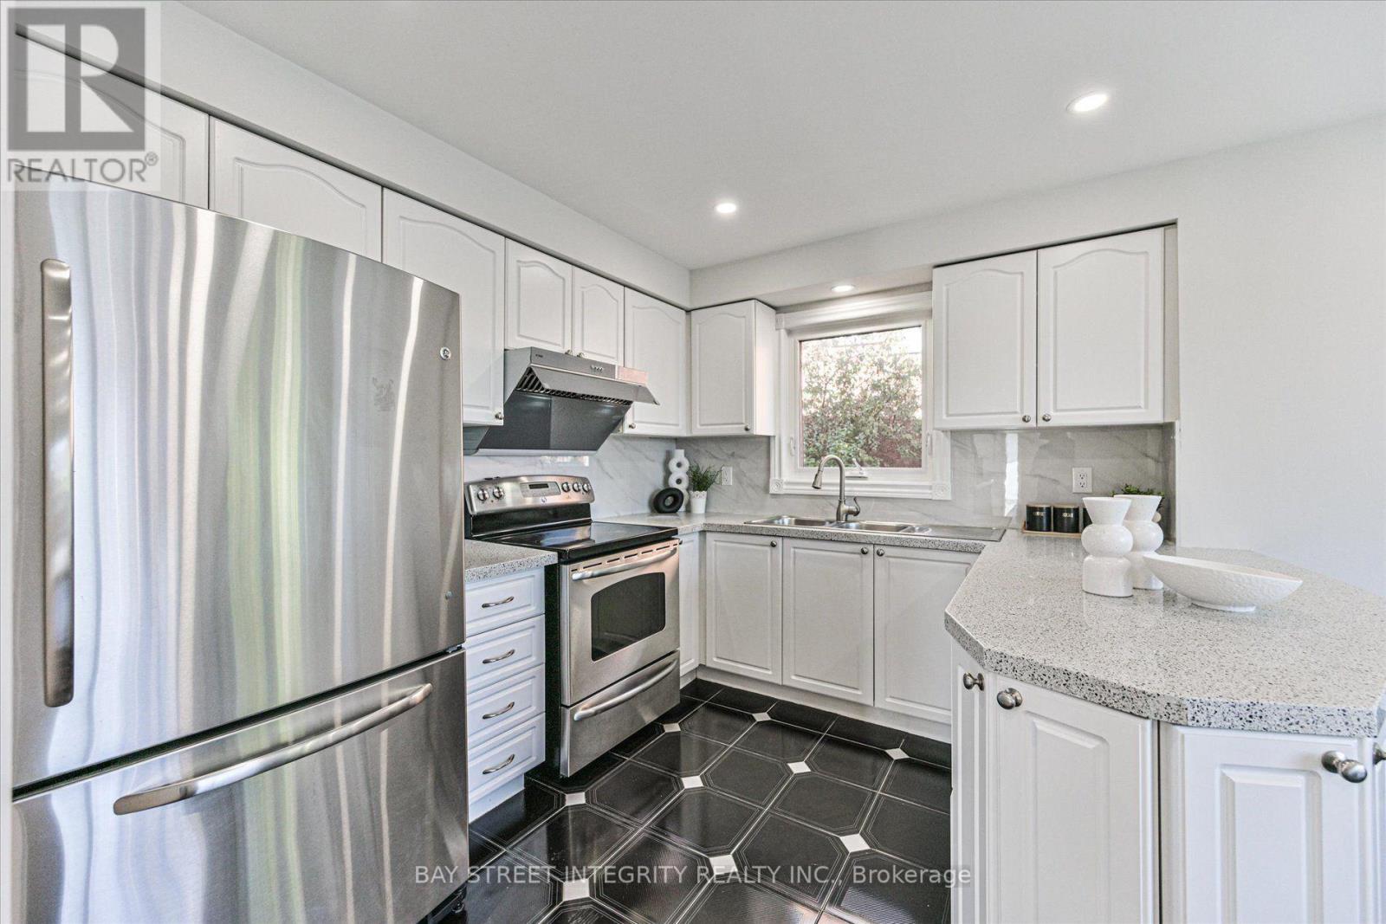
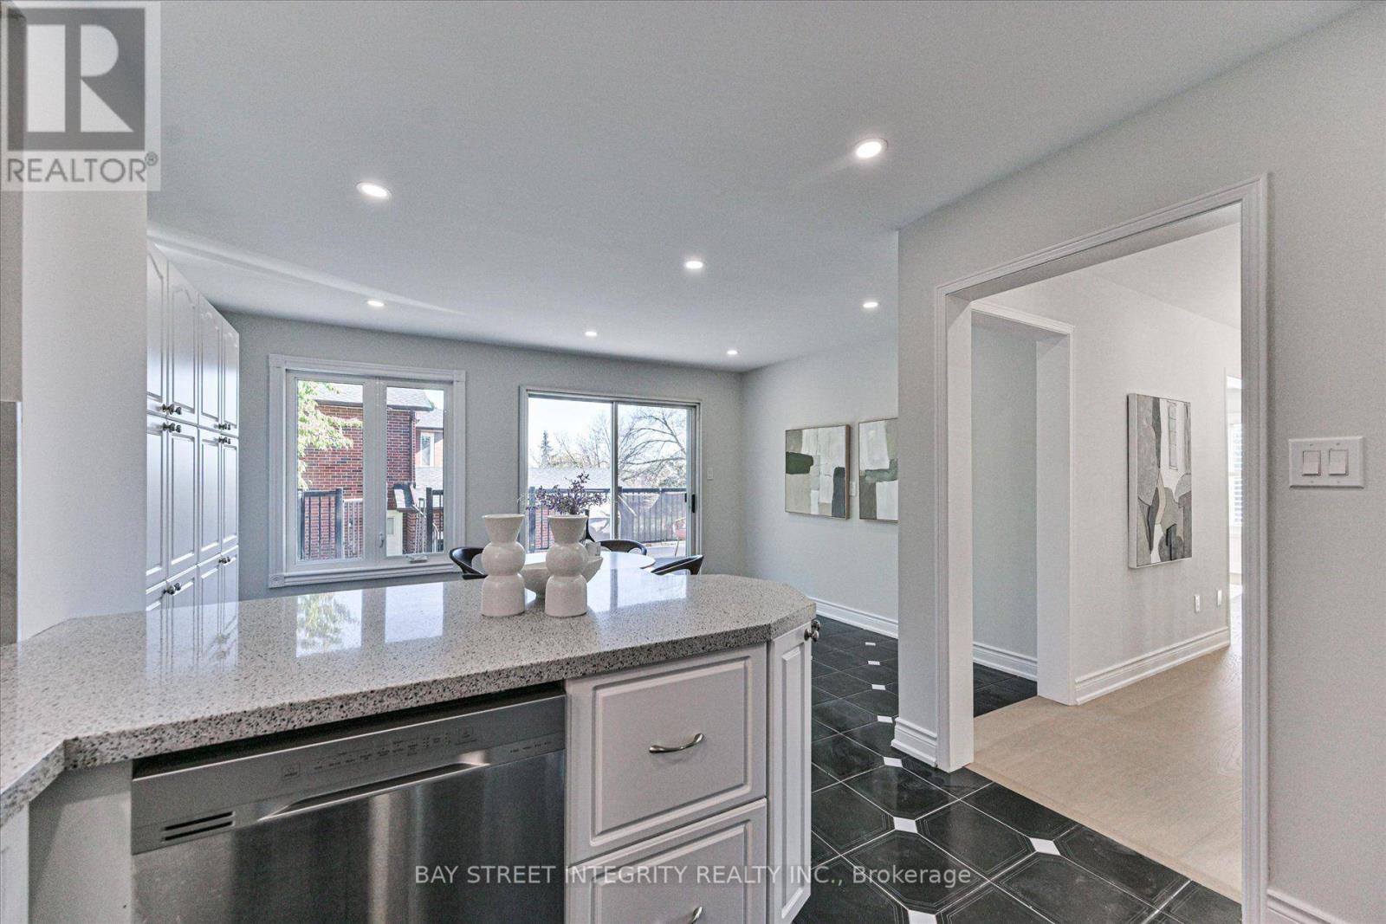
- RoomType7: Kitchen
- RoomLevel7: Main level
- RoomLength7: 4.52
- RoomWidth7: 6.02
- RoomDimensions7: 4.52 m X 6.02 m
- RoomType8: Family room
- RoomLevel8: Main level
- RoomLength8: 3.33
- RoomWidth8: 6.02
- RoomDimensions8: 3.33 m X 6.02 m
Location Details
- City: Oakville (CV Clearview)
- Province: Ontario
Property Details
- SubdivisionName: 1004 - CV Clearview
- Levels: 2
- FrontageLength: 107 ft ,7 in
Property Features
- Fencing: Fenced yard
- Flooring: Hardwood
- Heating: Forced air
- HeatingFuel: Natural gas
- CoolingYN: True
- Cooling: Central air conditioning
- ParkingTotal: 5
- OpenParkingYN: False
- GarageYN: True
- AttachedGarageYN: True
- CarportYN: False
- FireplacesTotal: 0
- PoolYN: False
- ViewYN: False
- WaterfrontYN: False
- Sewer: Sanitary sewer
Basics
- BathroomsHalf: 1
- Date added: Added 1 week ago
- Category: Single Family
- Type: Single Family
- Bedrooms: 6
- Bathrooms: 4
- Half baths: 1
- Floors: Hardwood
- Area: 2500 - 3000 sq ft
- Lot size: 0 sq ft
- SubdivisionName: 1004 - CV Clearview
- ListOfficeName: BAY STREET INTEGRITY REALTY INC.
- MLS ID: W14103054
Courtesy of
- OfficeName: BAY STREET INTEGRITY REALTY INC.
- ListAOR: Toronto Regional Real Estate Board
Description
-
Description:
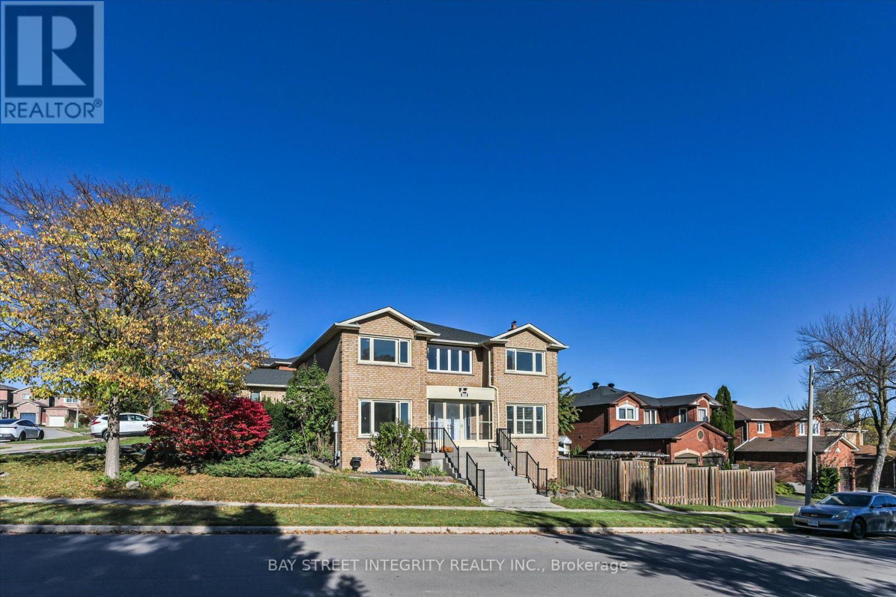
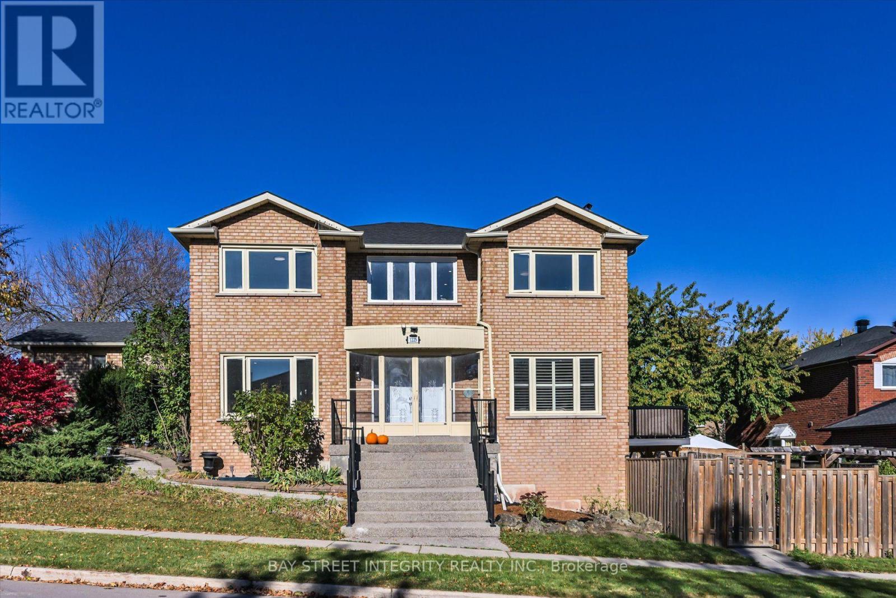
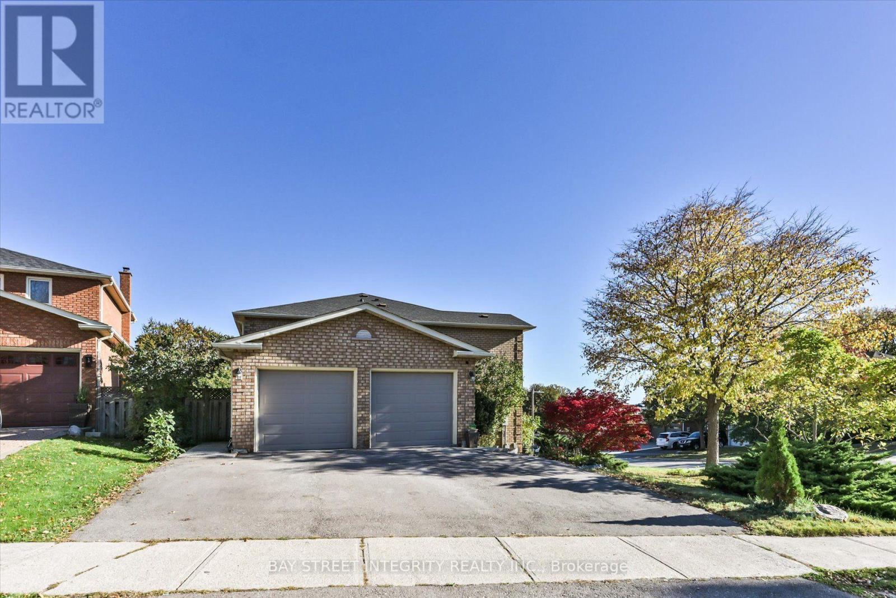
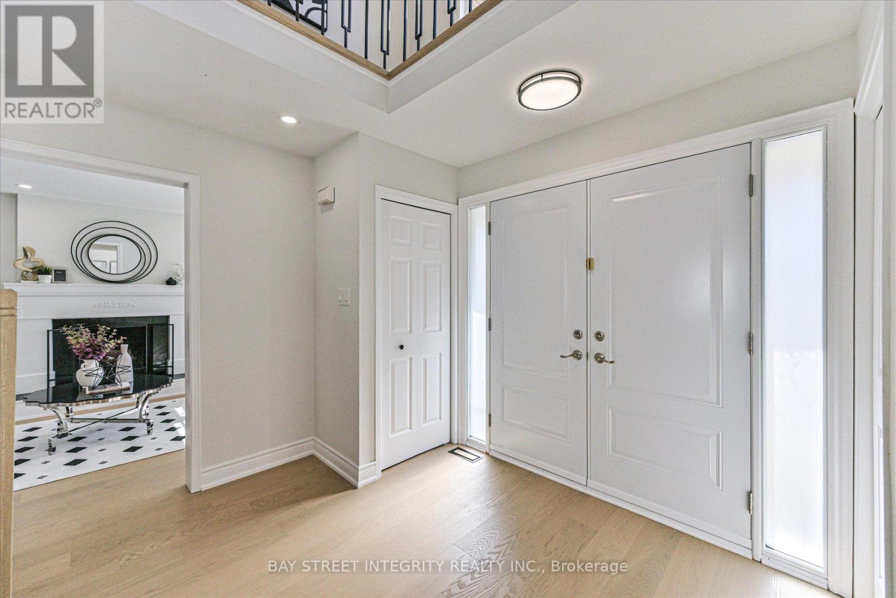
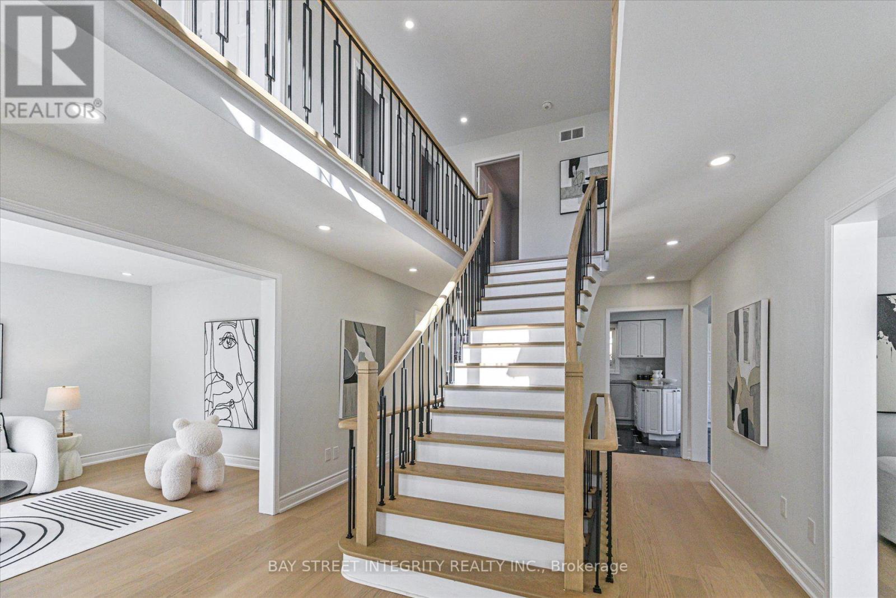
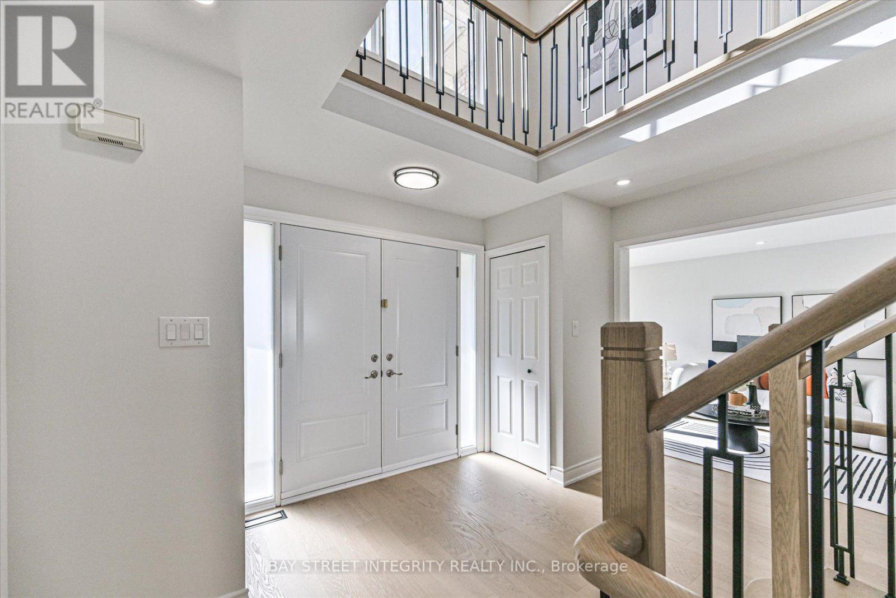
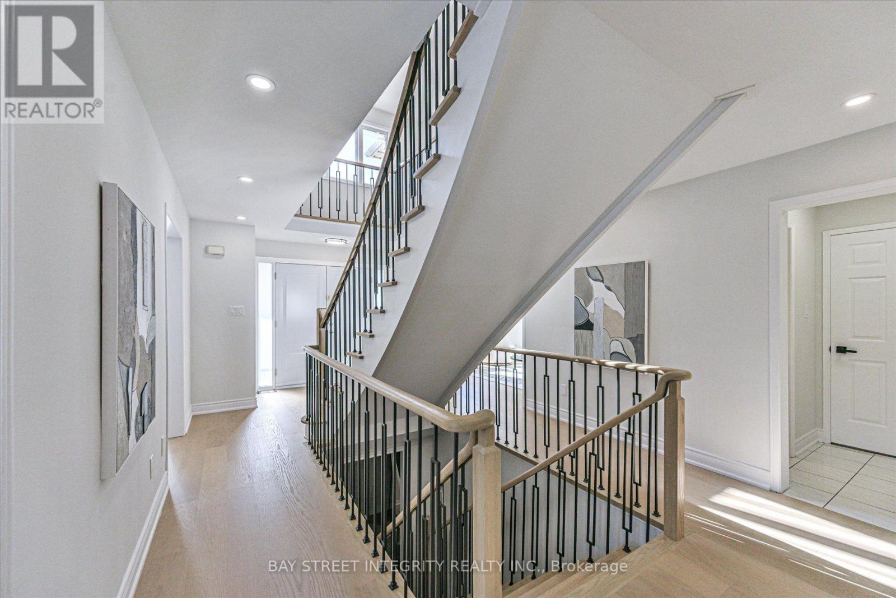
Located in a highly renown Oakville Trafalgar secondary school district.Spacious 4-bedroom, 3.5-bath in a desirable Oakville neighbourhood with lots of upgrades! Classic centre hall plan featuring functional living/dining rooms, family room, eat-in kitchen with walkout to the modern composite maitenance free patio, and main-floor laundry. Spacious primary bedroom with double-door entry, brand New 5pcs ensuite and walk-in closet. Finished walk-out basement features a second kitchen, 2 large bedrooms, separate laundry, 3 pcs bathroom and ample storage. Corner lot with abundant natural light. EXTRA gas fireplace in the basement. Extensive upgrades: brand new engineered flooring on main floor and 2nd floor(2026), smooth ceilings with pot lights on the main and hallway(2026), brand new primary ensuite (2026), iron picket railings(2026); basement(2024) , 200-amp electrical panel, updated garage interior, composite deck and interlocking patio(2023); front double door(2023) ; A/C(2020); roof(2019) and half of the windows. Interlocking in the backyard(2023) Stove as-is(small warming element not working). Easy access to QEW, highway 403, GO Train and community service. (id:67524)
Show all description
Building Details
- ParkingTotal: 5
- Heating: Forced air
- Sewer: Sanitary sewer
Amenities & Features
- Waterfront available: No
- OpenParkingYN: No
- AttachedGarageYN: Yes
- GarageYN: Yes
- CarportYN: No
- PoolYN: No
- CoolingYN: Yes
- Cooling: Central air conditioning
- Total Fireplaces: 0