
15 Hedgerow Avenue, Brampton (Fletcher's Creek South), Ontario, Canada, L6Y3C4
15 Hedgerow Avenue, Brampton (Fletcher's Creek South), Ontario, Canada, L6Y3C4Rooms & Units Descr
- RoomType1: Primary Bedroom
- RoomLevel1: Second level
- RoomLength1: 6.1
- RoomWidth1: 3.35
- RoomDimensions1: 6.1 m X 3.35 m
- RoomType2: Bedroom 2
- RoomLevel2: Second level
- RoomLength2: 3.66
- RoomWidth2: 3.11
- RoomDimensions2: 3.66 m X 3.11 m
- RoomType3: Bedroom 3
- RoomLevel3: Second level
- RoomLength3: 3.81
- RoomWidth3: 3.11
- RoomDimensions3: 3.81 m X 3.11 m
- RoomType4: Bedroom 4
- RoomLevel4: Second level
- RoomLength4: 3.71
- RoomWidth4: 3.66
- RoomDimensions4: 3.71 m X 3.66 m
- RoomType5: Living room
- RoomLevel5: Main level
- RoomLength5: 5.18
- RoomWidth5: 3.35
- RoomDimensions5: 5.18 m X 3.35 m
- RoomType6: Dining room
- RoomLevel6: Main level
- RoomLength6: 4.88
- RoomWidth6: 3.35
- RoomDimensions6: 4.88 m X 3.35 m
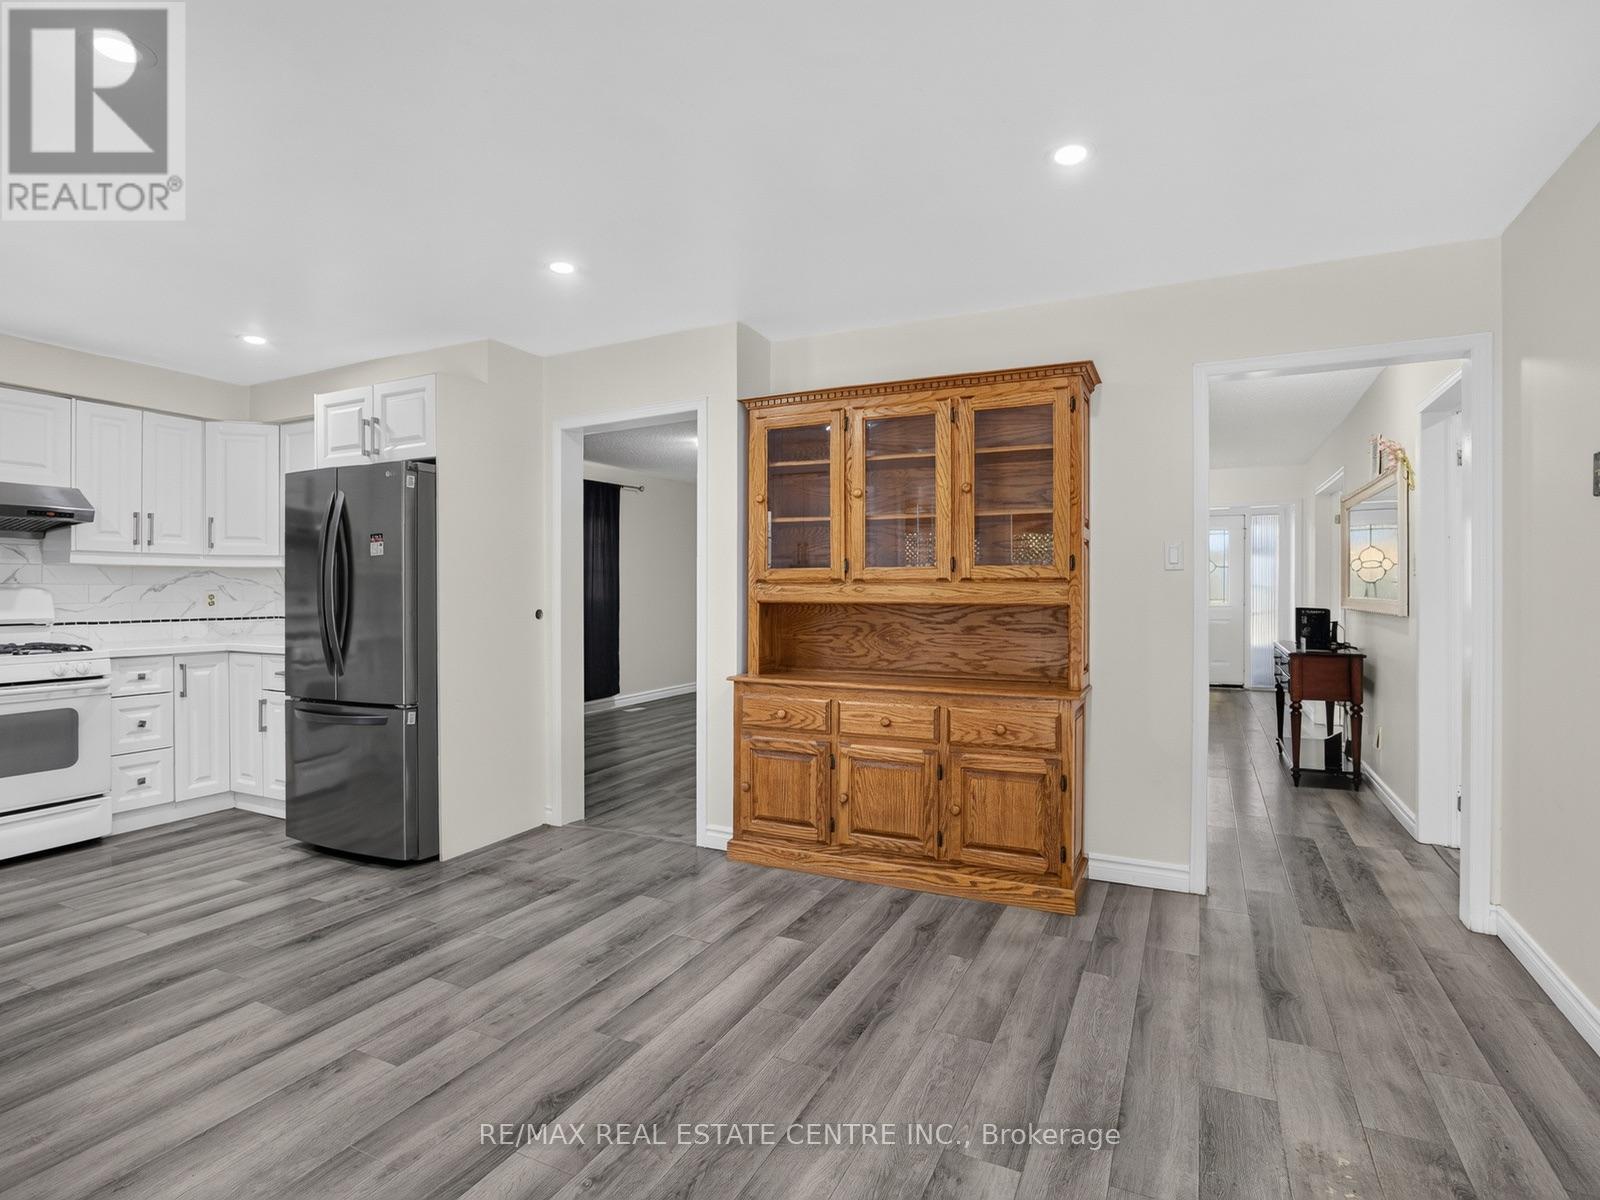
- RoomType7: Family room
- RoomLevel7: Main level
- RoomLength7: 5.67
- RoomWidth7: 3.35
- RoomDimensions7: 5.67 m X 3.35 m
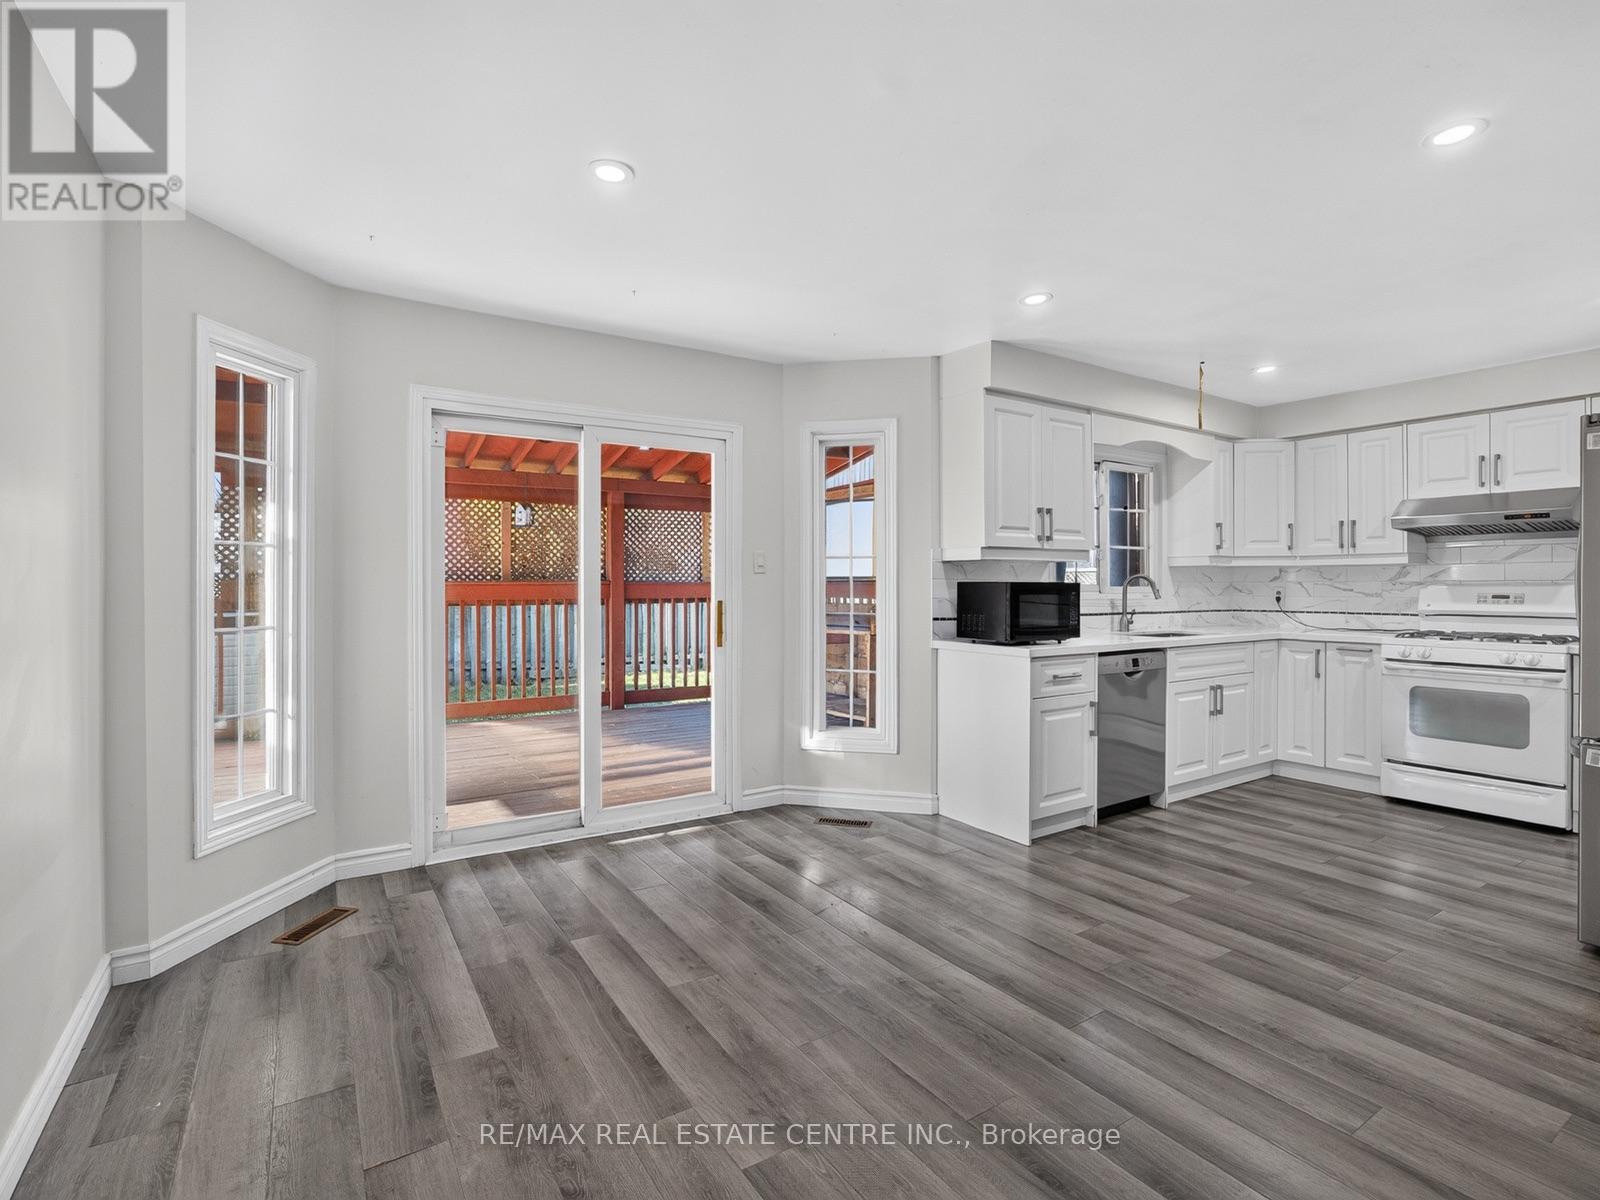
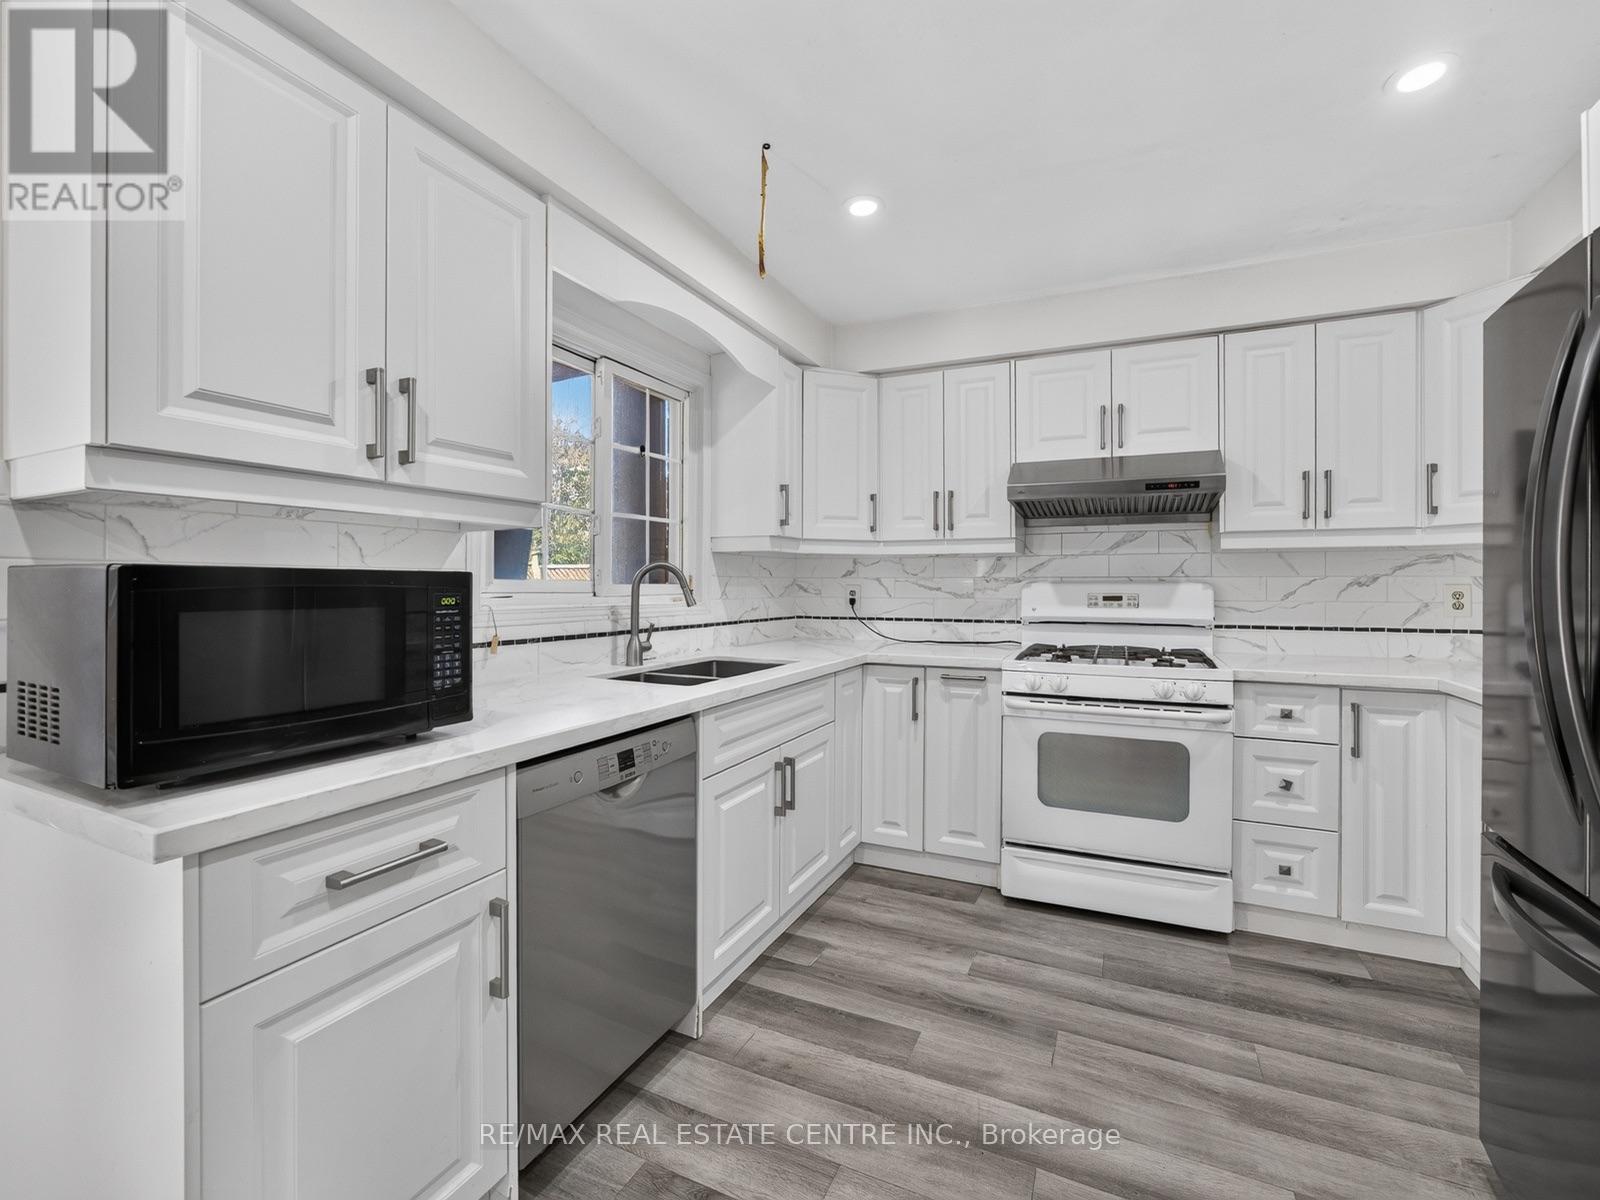
- RoomType8: Kitchen
- RoomLevel8: Main level
- RoomLength8: 3.05
- RoomWidth8: 3.05
- RoomDimensions8: 3.05 m X 3.05 m
- RoomType9: Eating area
- RoomLevel9: Main level
- RoomLength9: 3.96
- RoomWidth9: 3.05
- RoomDimensions9: 3.96 m X 3.05 m
Location Details
- City: Brampton (Fletcher's Creek South)
- Province: Ontario
Property Details
- SubdivisionName: Fletcher's Creek South
- Levels: 2
- FrontageLength: 47 ft ,7 in
Property Features
- Flooring: Laminate,Ceramic
- Heating: Forced air
- HeatingFuel: Natural gas
- CoolingYN: True
- Cooling: Central air conditioning
- ParkingTotal: 4
- OpenParkingYN: False
- GarageYN: True
- AttachedGarageYN: True
- CarportYN: False
- FireplacesTotal: 0
- PoolYN: False
- ViewYN: False
- WaterfrontYN: False
- Sewer: Sanitary sewer
Basics
- Date added: Added 3 hours ago
- Category: Single Family
- Type: Single Family
- Bedrooms: 4
- Bathrooms: 3
- Floors: Laminate,Ceramic
- Area: 2500 - 3000 sq ft
- Lot size: 0 sq ft
- SubdivisionName: Fletcher's Creek South
- ListOfficeName: RE/MAX REAL ESTATE CENTRE INC.
- MLS ID: W14113884
Courtesy of
- OfficeName: RE/MAX REAL ESTATE CENTRE INC.
- ListAOR: Toronto Regional Real Estate Board
Description
-
Description:
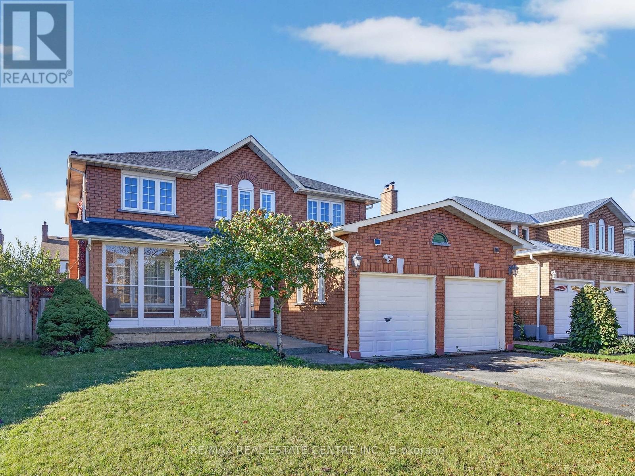
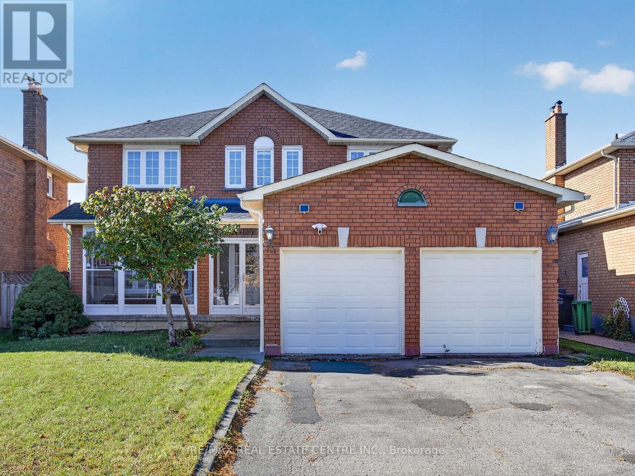
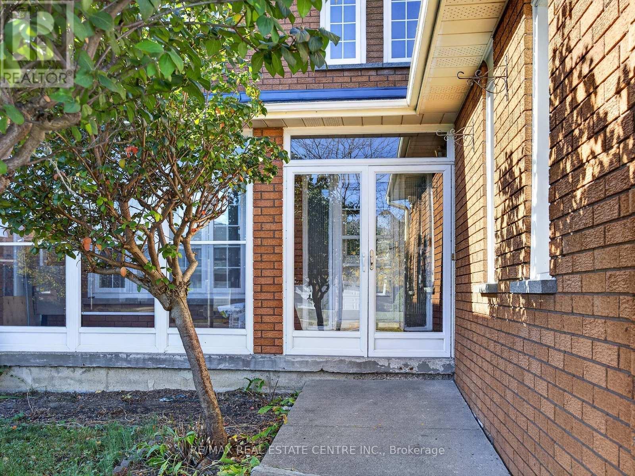
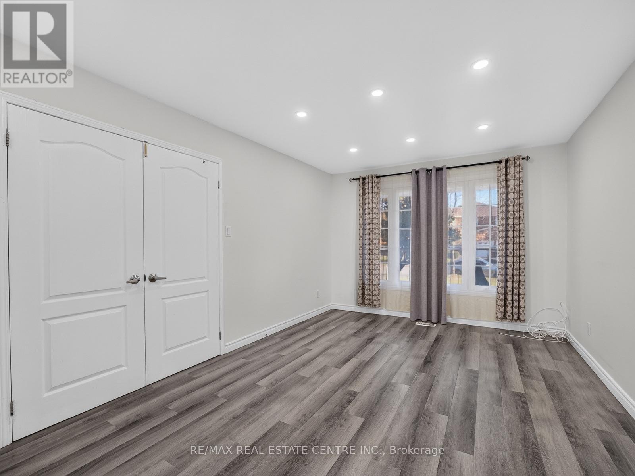
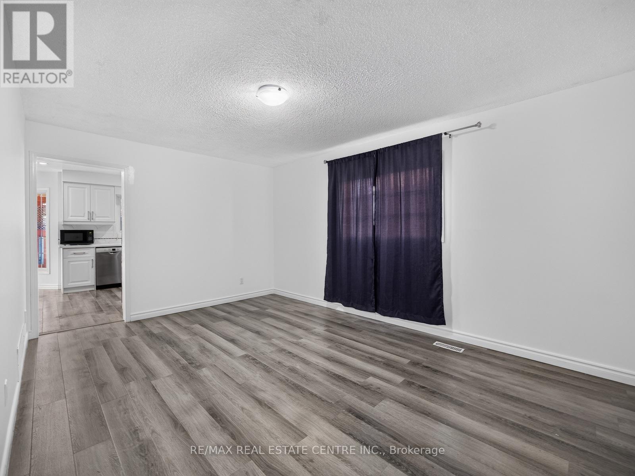
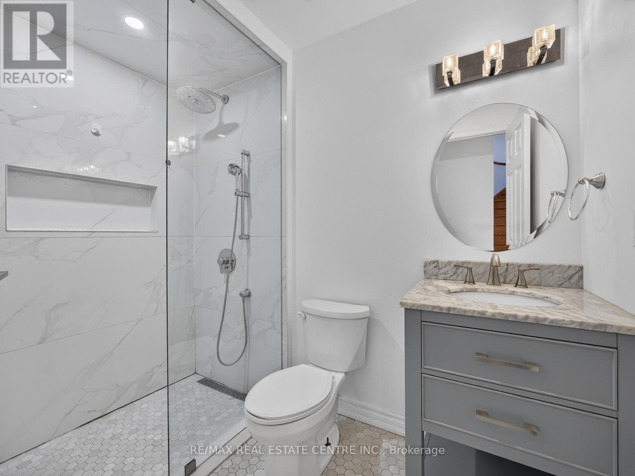
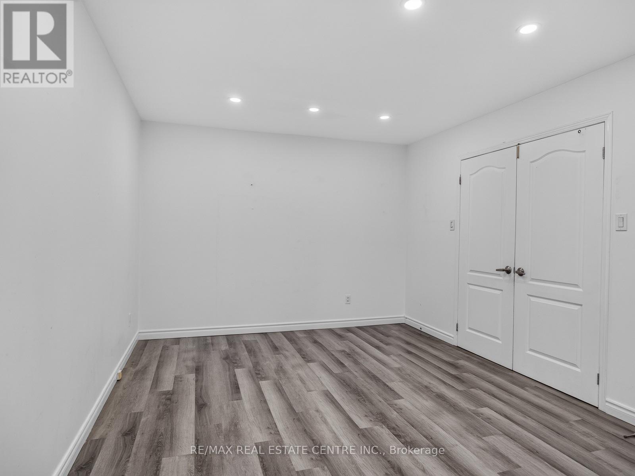
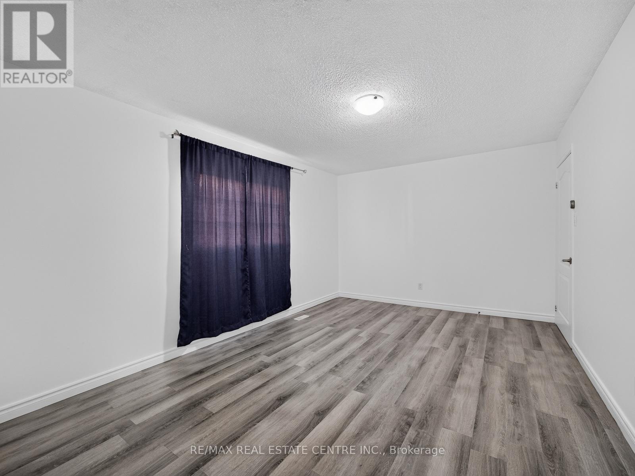
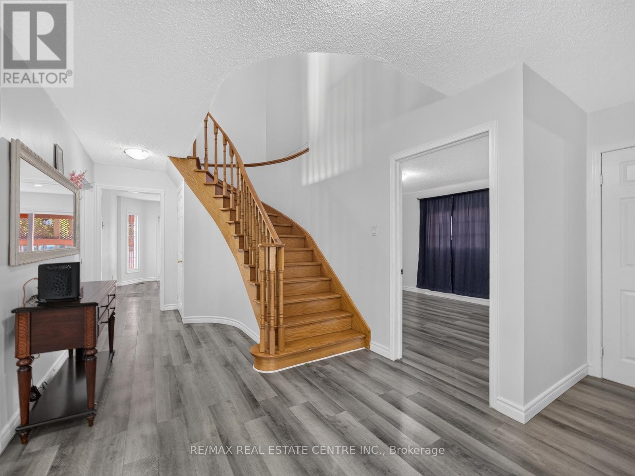
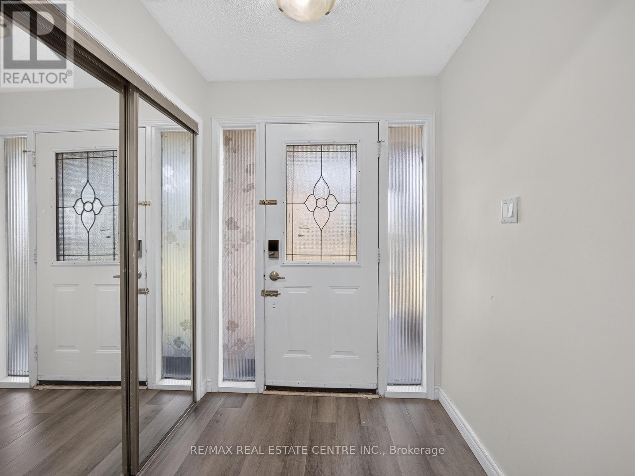
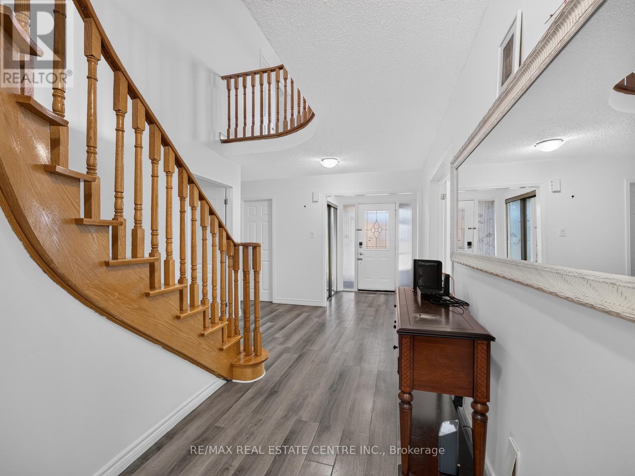
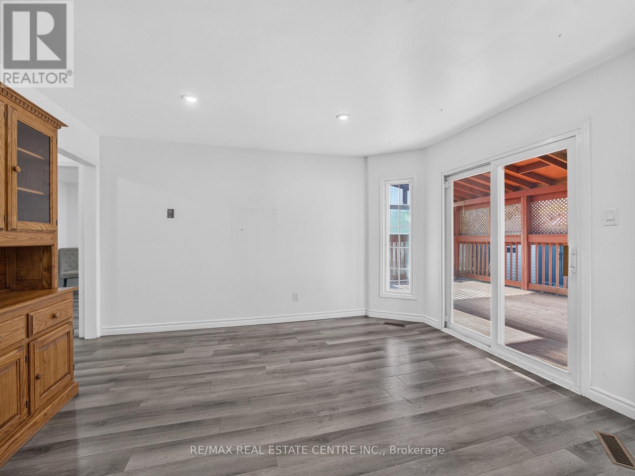
Welcome to 15 Hedgerow Ave, a beautifully maintained 4-bedroom, 3-full-bathroom family home located in a highly desirable neighbourhood. This spacious home features a functional layout with a full bathroom on the main floor, making it ideal for multi-generational living or accommodating guests. Exceptionally well cared for, the home offers a clean, carpet-free interior throughout, a finished basement providing additional space for a recreation room, home office, or extended family, and a backyard deck perfect for outdoor entertaining. A recently replaced roof adds value and peace of mind. Ideally situated close to Sheridan College, excellent schools, parks, shopping centres, public transit, community centres, major highways, restaurants, and all essential amenities, this move-in-ready home offers the perfect combination of comfort, convenience, and location for families and investors alike. (id:67524)
Show all description
Building Details
- ParkingTotal: 4
- Heating: Forced air
- Sewer: Sanitary sewer
Amenities & Features
- Waterfront available: No
- OpenParkingYN: No
- AttachedGarageYN: Yes
- GarageYN: Yes
- CarportYN: No
- PoolYN: No
- CoolingYN: Yes
- Cooling: Central air conditioning
- Total Fireplaces: 0