
557 Trafford Crescent, Oakville (WO West), Ontario, Canada, L6L3T4
557 Trafford Crescent, Oakville (WO West), Ontario, Canada, L6L3T4
$1,069,000
Request info
Rooms & Units Descr
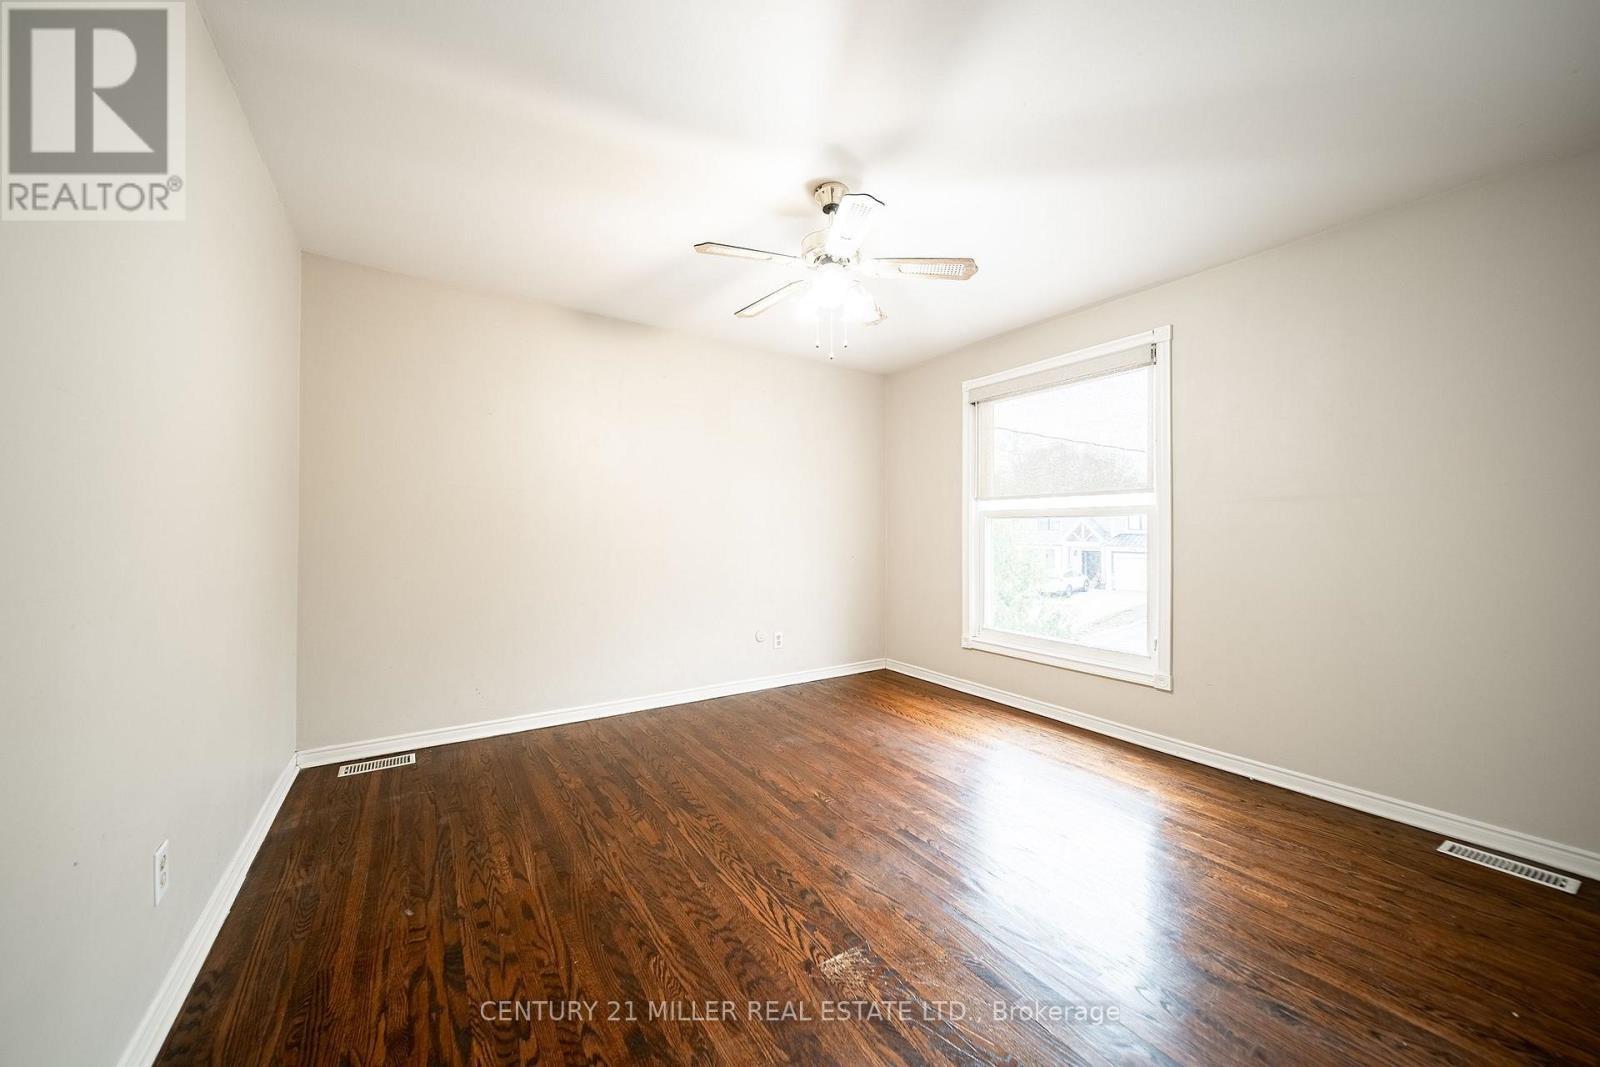
- RoomType1: Primary Bedroom
- RoomLevel1: Second level
- RoomLength1: 4.14
- RoomWidth1: 3.43
- RoomDimensions1: 4.14 m X 3.43 m
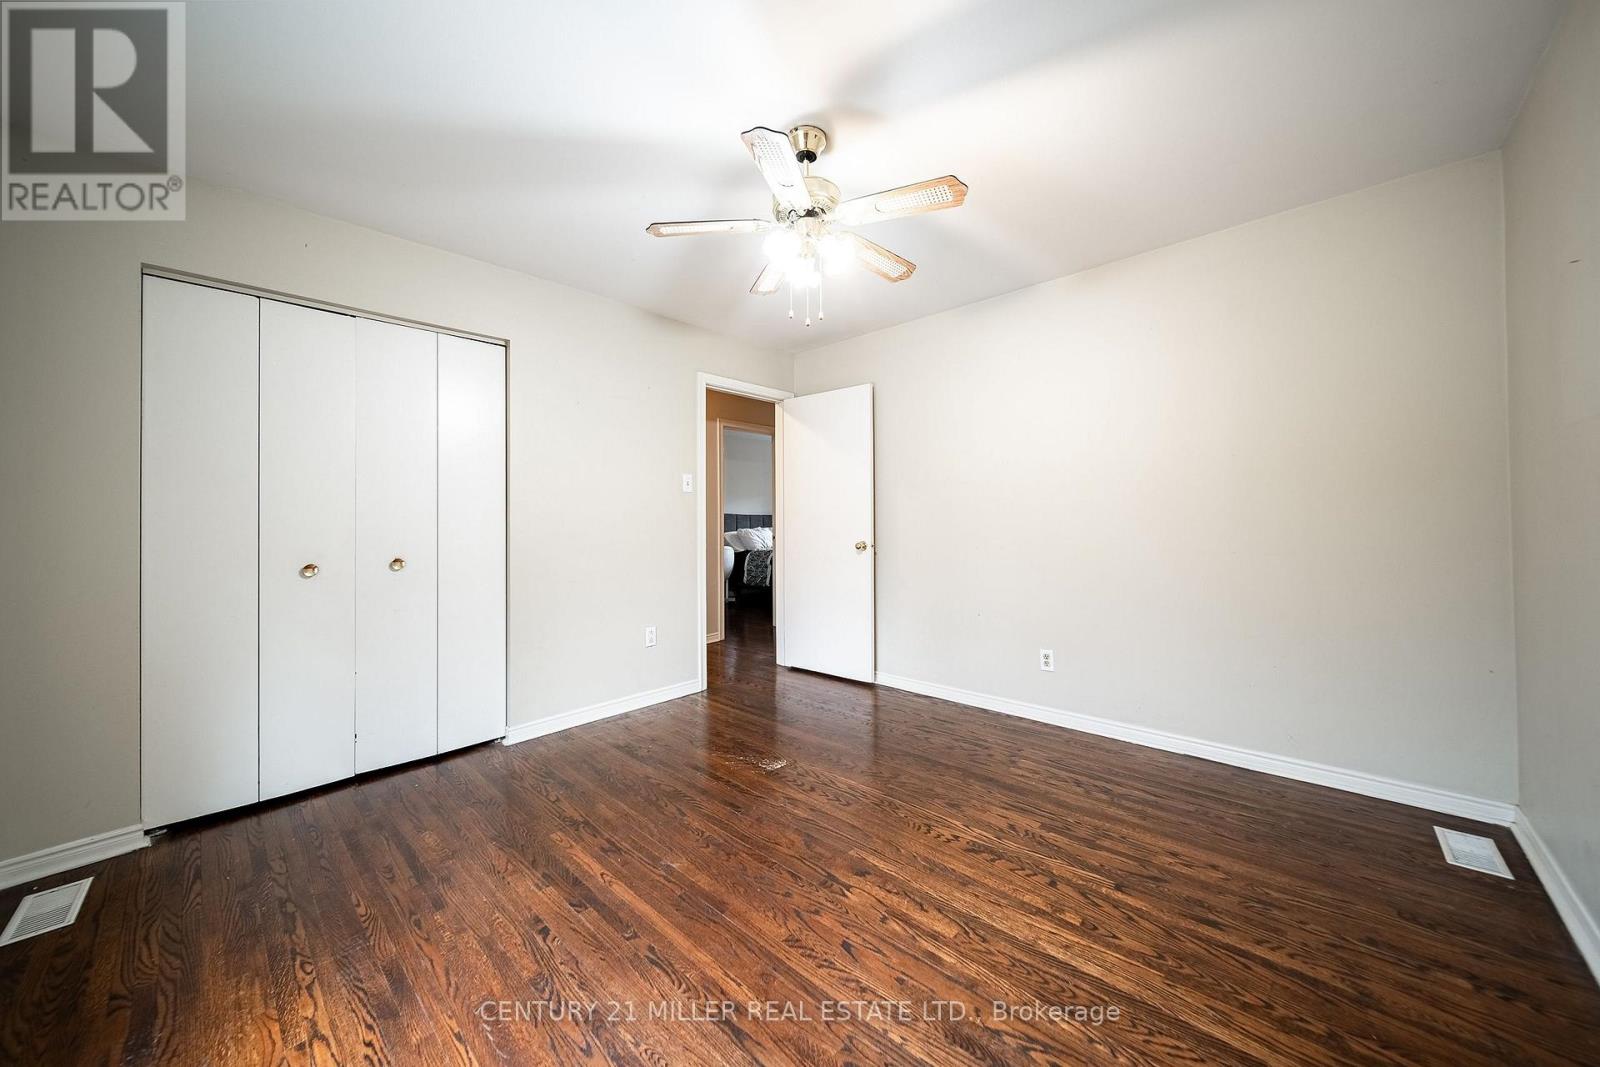
- RoomType2: Bedroom 2
- RoomLevel2: Second level
- RoomLength2: 4.14
- RoomWidth2: 3.28
- RoomDimensions2: 4.14 m X 3.28 m
- RoomType3: Bedroom 3
- RoomLevel3: Second level
- RoomLength3: 3.61
- RoomWidth3: 3.43
- RoomDimensions3: 3.61 m X 3.43 m
- RoomType4: Laundry room
- RoomLevel4: Basement
- RoomLength4: 4.67
- RoomWidth4: 3.38
- RoomDimensions4: 4.67 m X 3.38 m
- RoomType5: Recreational, Games room
- RoomLevel5: Basement
- RoomLength5: 6.5
- RoomWidth5: 3.35
- RoomDimensions5: 6.5 m X 3.35 m
- RoomType6: Other
- RoomLevel6: Basement
- RoomLength6: 6.96
- RoomWidth6: 3.51
- RoomDimensions6: 6.96 m X 3.51 m
- RoomType7: Other
- RoomLevel7: Basement
- RoomLength7: 3.33
- RoomWidth7: 1.7
- RoomDimensions7: 3.33 m X 1.7 m
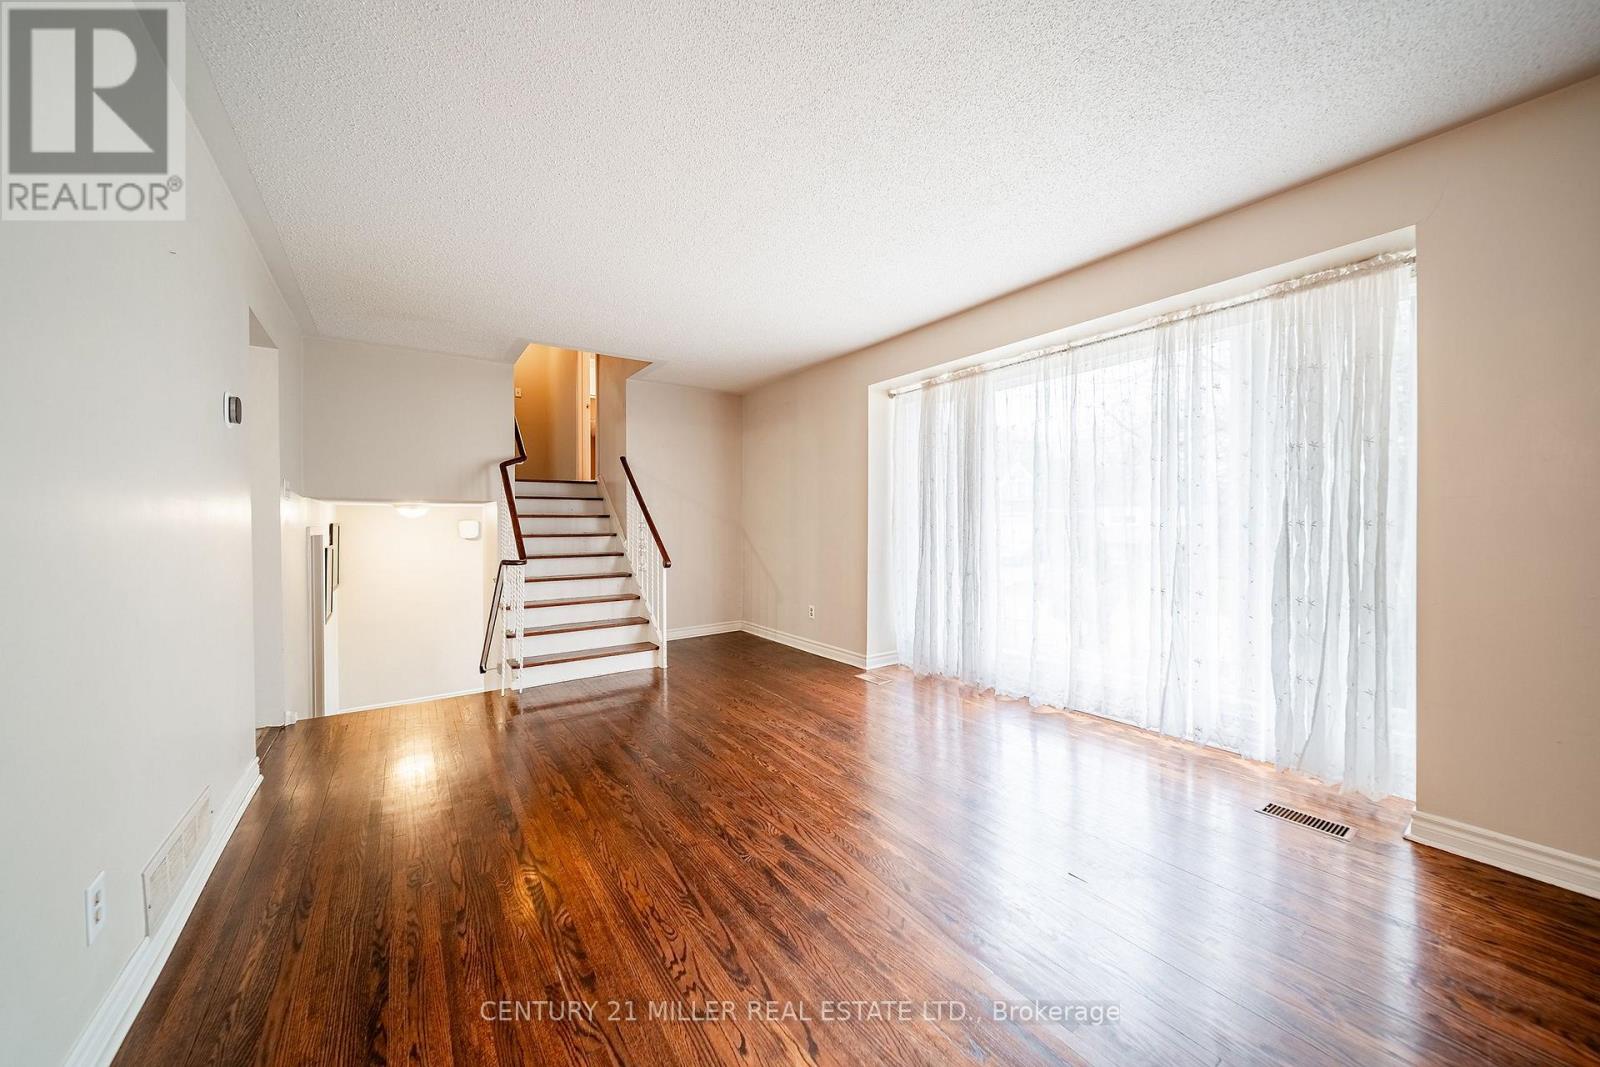
- RoomType8: Living room
- RoomLevel8: Main level
- RoomLength8: 6.63
- RoomWidth8: 3.84
- RoomDimensions8: 6.63 m X 3.84 m
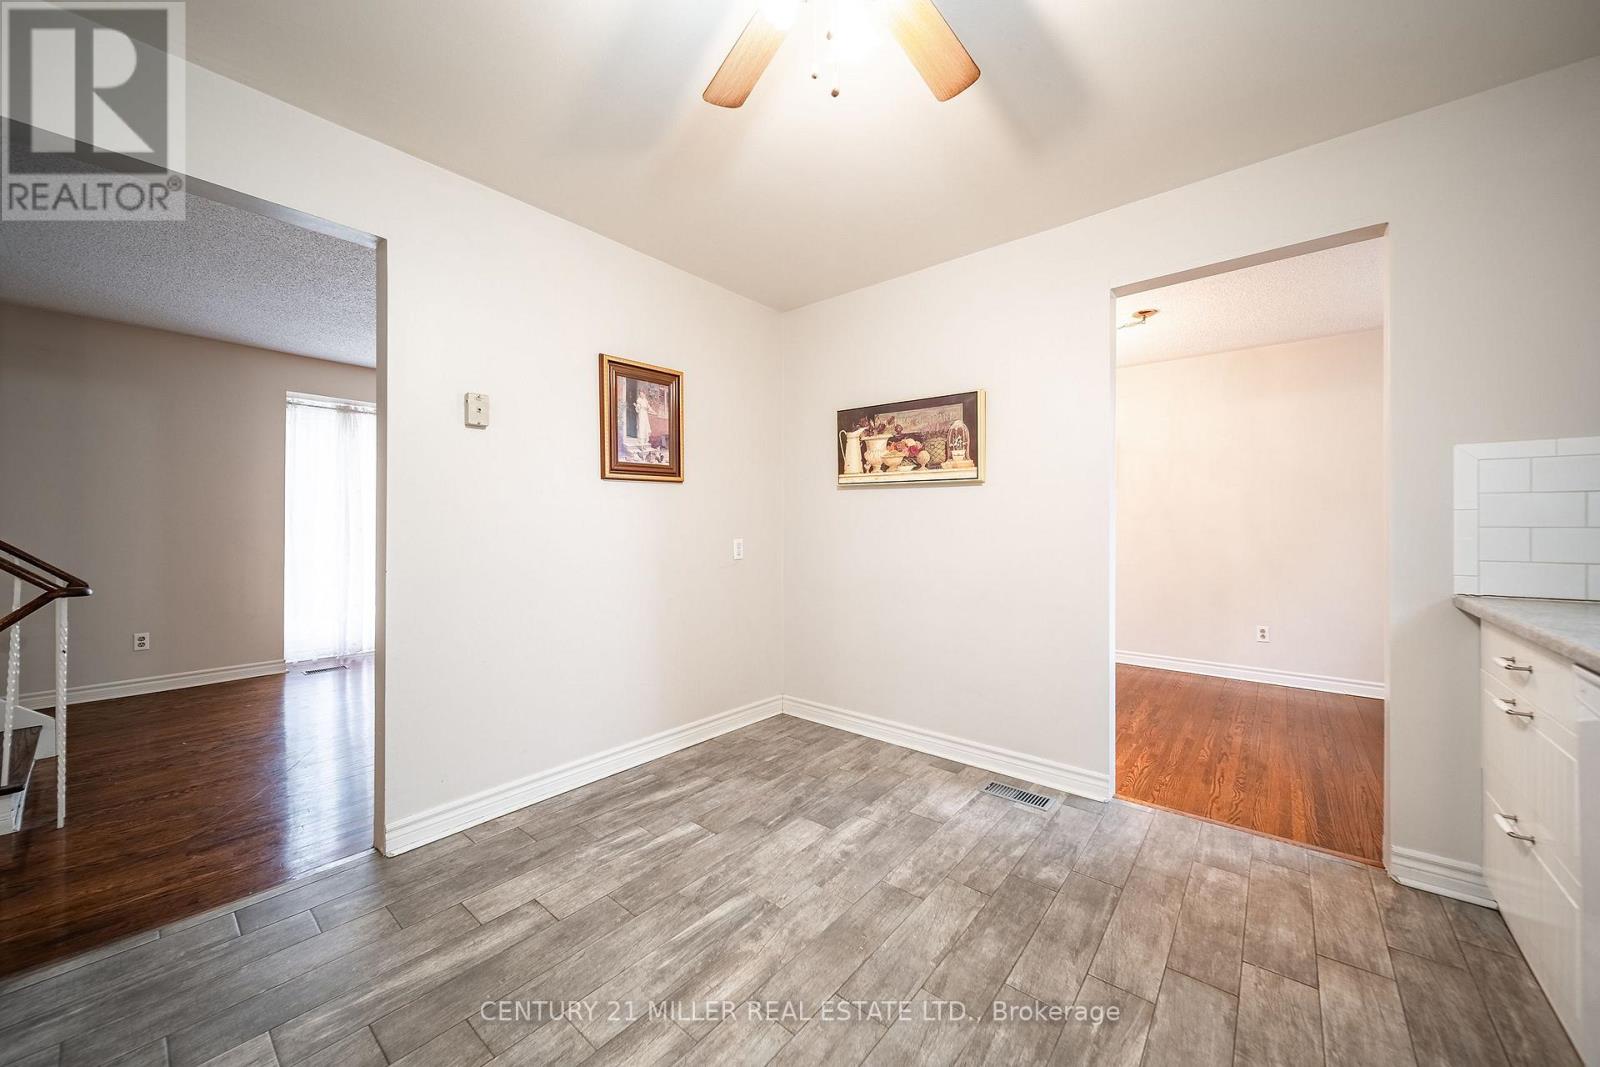
- RoomType9: Dining room
- RoomLevel9: Main level
- RoomLength9: 3.53
- RoomWidth9: 2.96
- RoomDimensions9: 3.53 m X 2.96 m
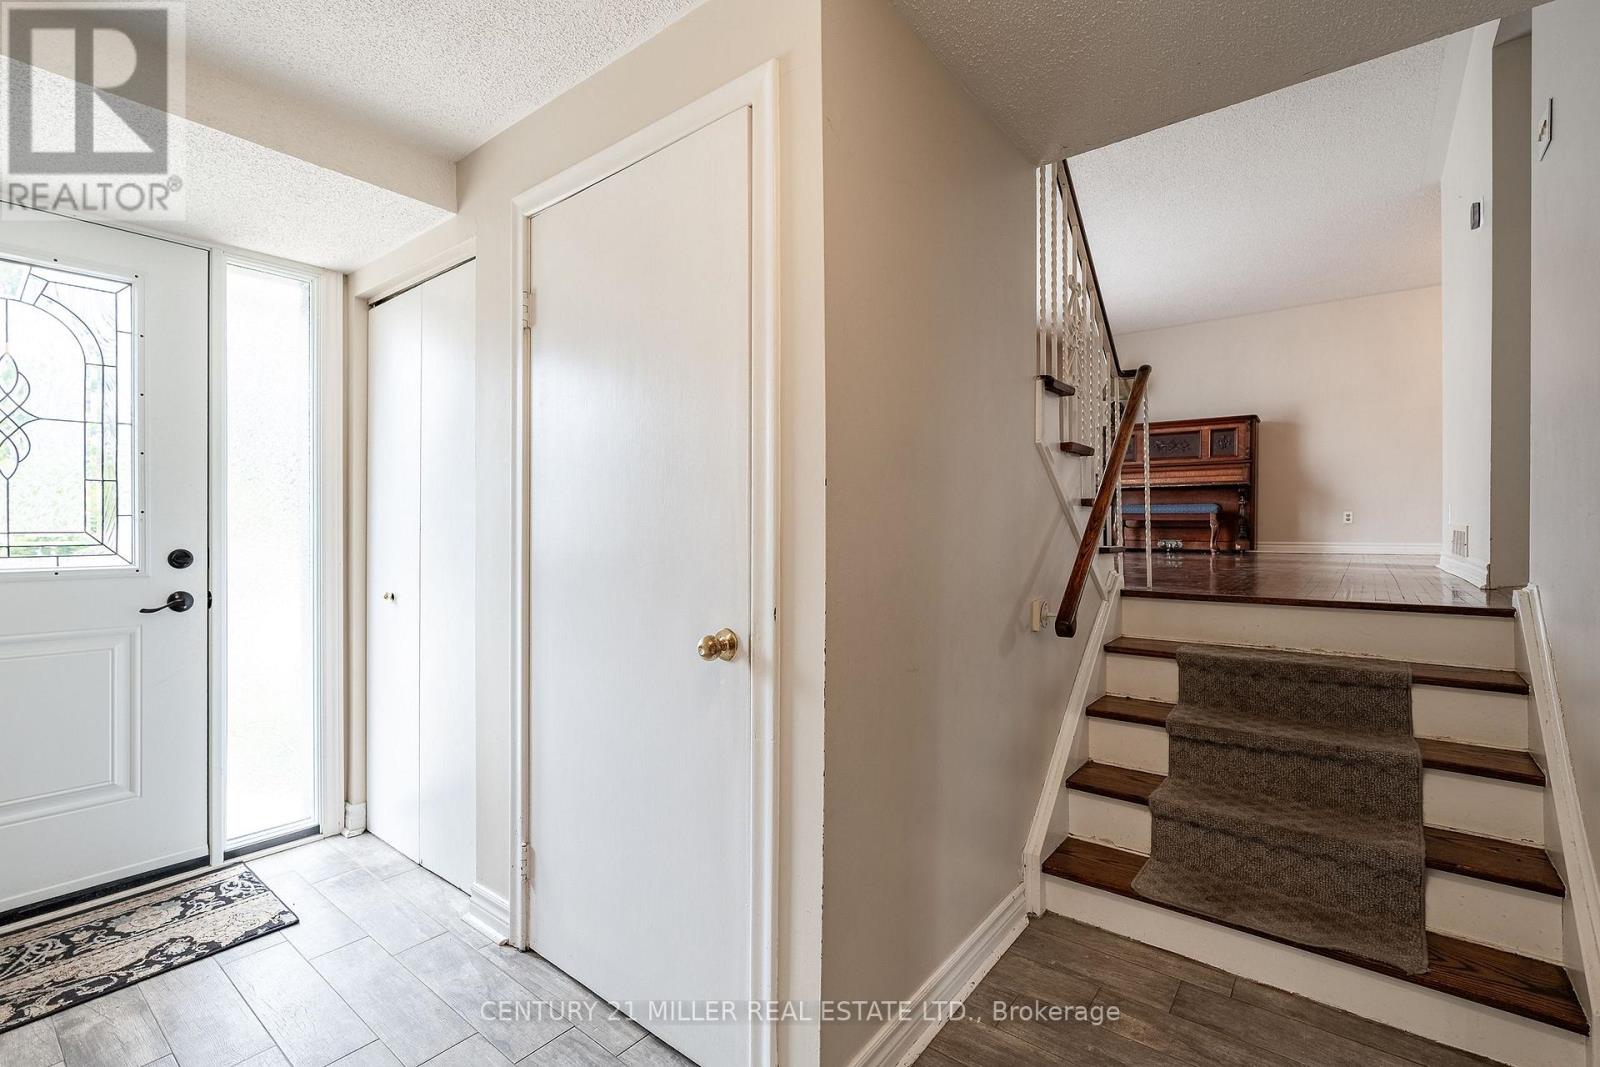
- RoomType10: Foyer
- RoomLevel10: Main level
- RoomLength10: 3.43
- RoomWidth10: 1.45
- RoomDimensions10: 3.43 m X 1.45 m
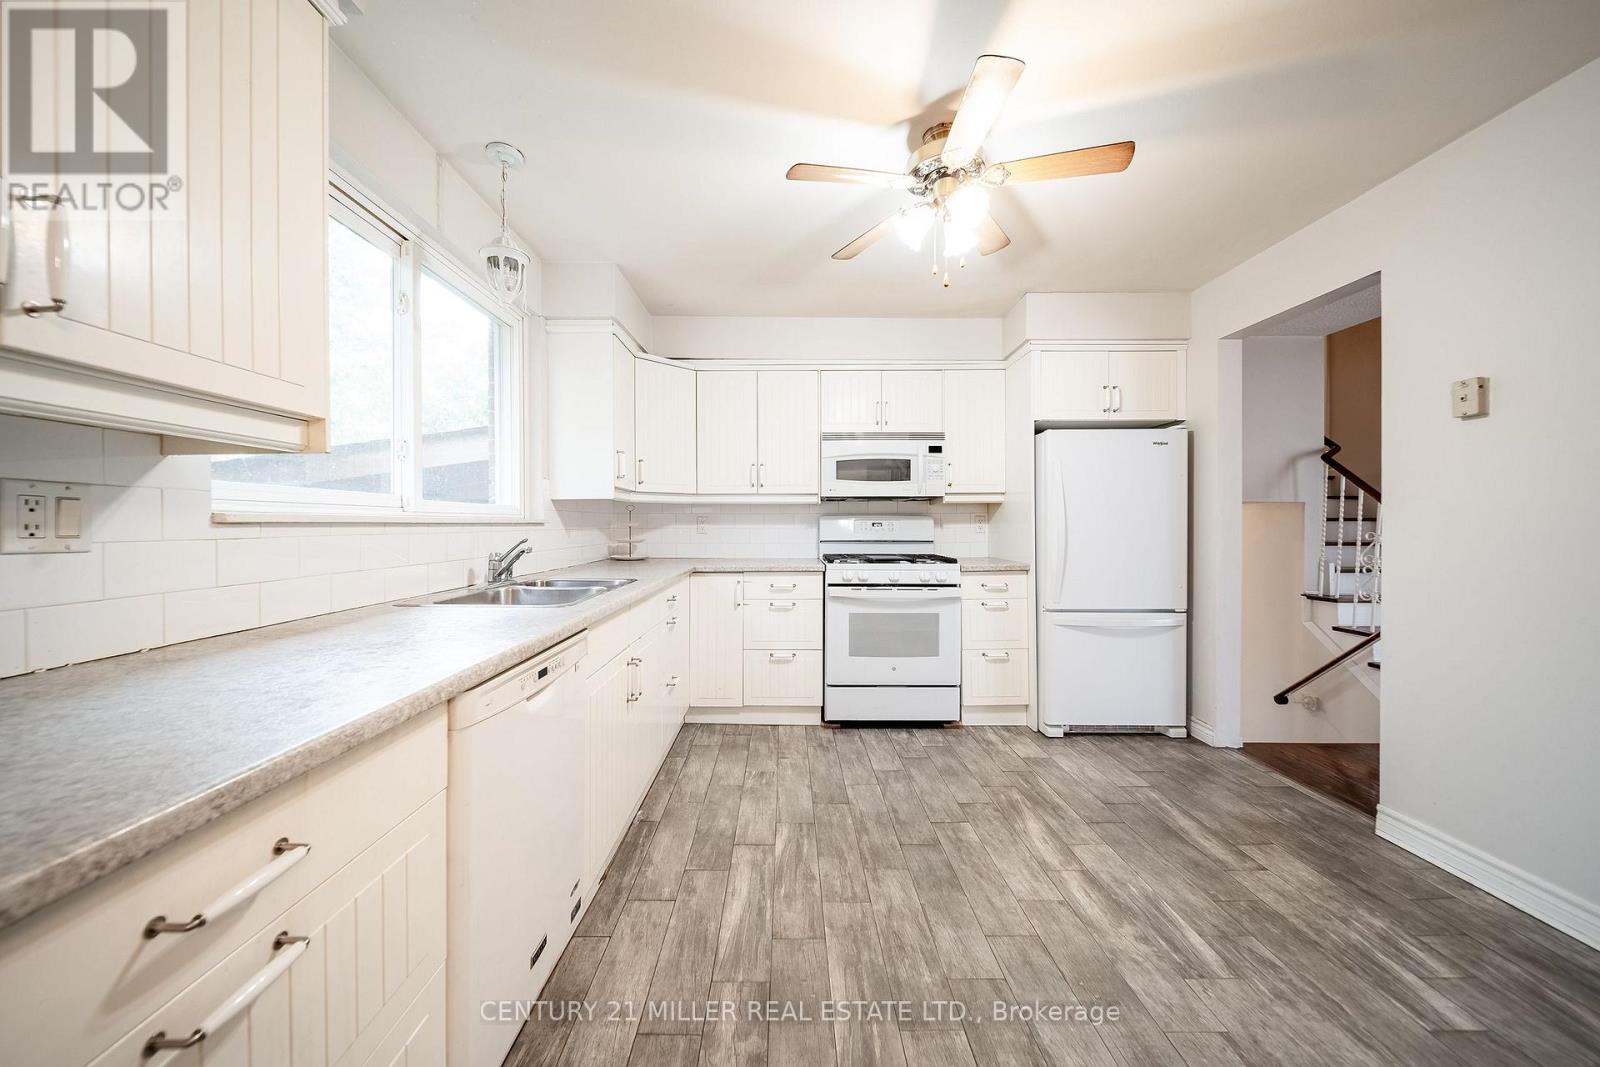
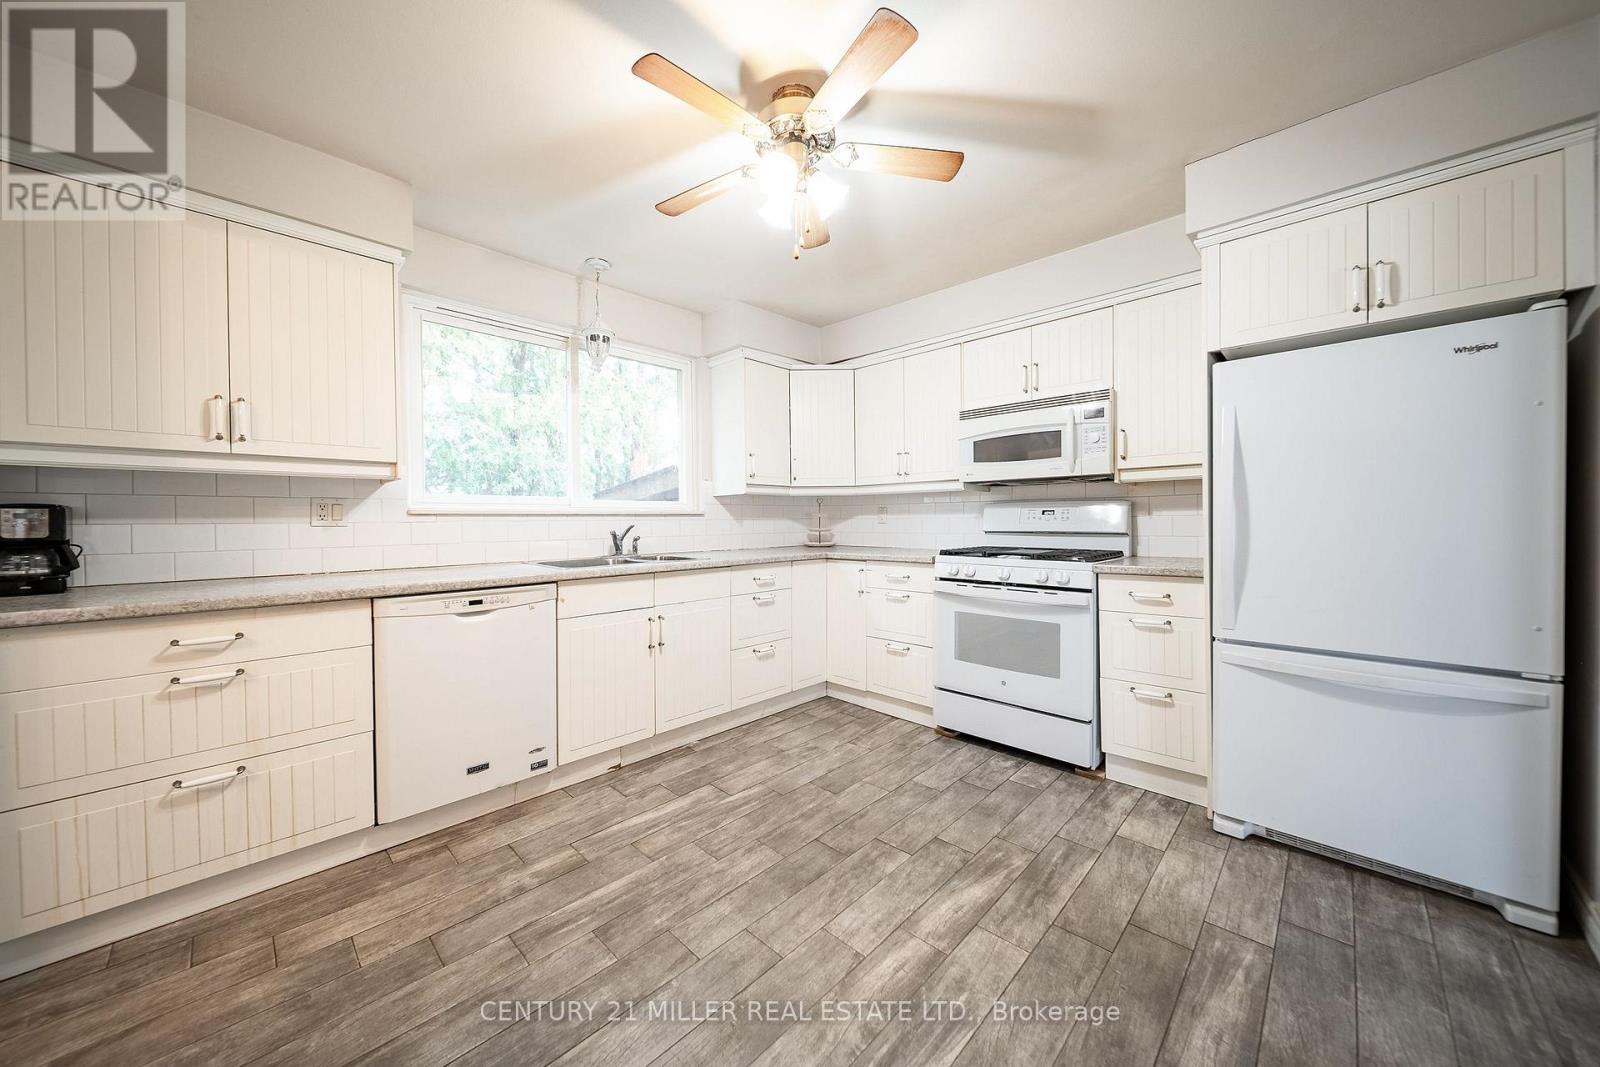
- RoomType11: Kitchen
- RoomLevel11: Main level
- RoomLength11: 3.81
- RoomWidth11: 3.4
- RoomDimensions11: 3.81 m X 3.4 m
- RoomType12: Office
- RoomLevel12: Main level
- RoomLength12: 3.4
- RoomWidth12: 3.4
- RoomDimensions12: 3.4 m X 3.4 m
Location Details
- City: Oakville (WO West)
- Province: Ontario
Property Details
- SubdivisionName: 1020 - WO West
- FrontageLength: 60 ft
Property Features
- Heating: Forced air
- HeatingFuel: Natural gas
- CoolingYN: True
- Cooling: Central air conditioning
- ParkingTotal: 5
- OpenParkingYN: False
- GarageYN: True
- AttachedGarageYN: True
- CarportYN: False
- FireplacesTotal: 1
- PoolYN: False
- ViewYN: False
- WaterfrontYN: False
- Sewer: Sanitary sewer
Basics
- BathroomsHalf: 1
- Date added: Added 1 week ago
- Category: Single Family
- Type: Single Family
- Bedrooms: 3
- Bathrooms: 2
- Half baths: 1
- Area: 1500 - 2000 sq ft
- Lot size: 0 sq ft
- SubdivisionName: 1020 - WO West
- ListOfficeName: CENTURY 21 MILLER REAL ESTATE LTD.
- MLS ID: W13771758
Courtesy of
- OfficeName: CENTURY 21 MILLER REAL ESTATE LTD.
- ListAOR: Toronto Regional Real Estate Board
Description
-
Description:
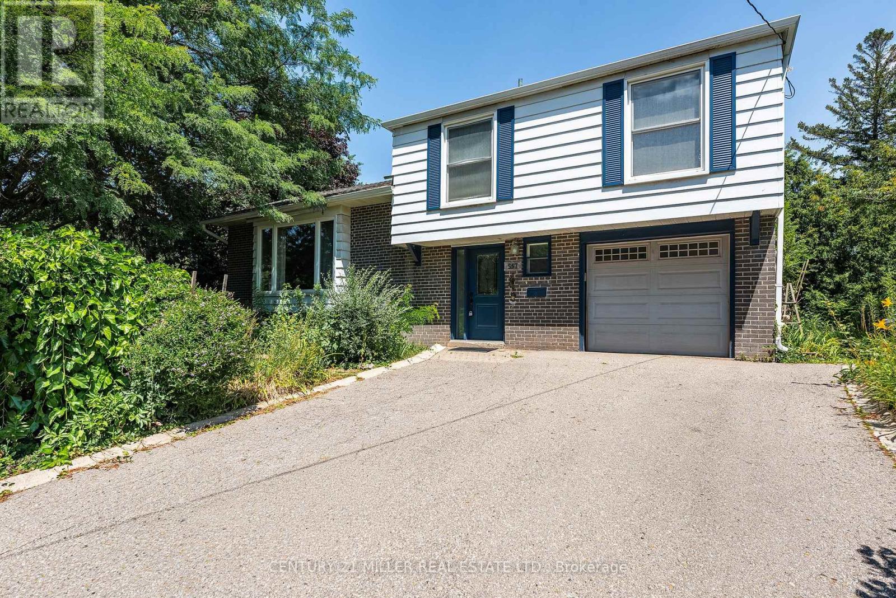
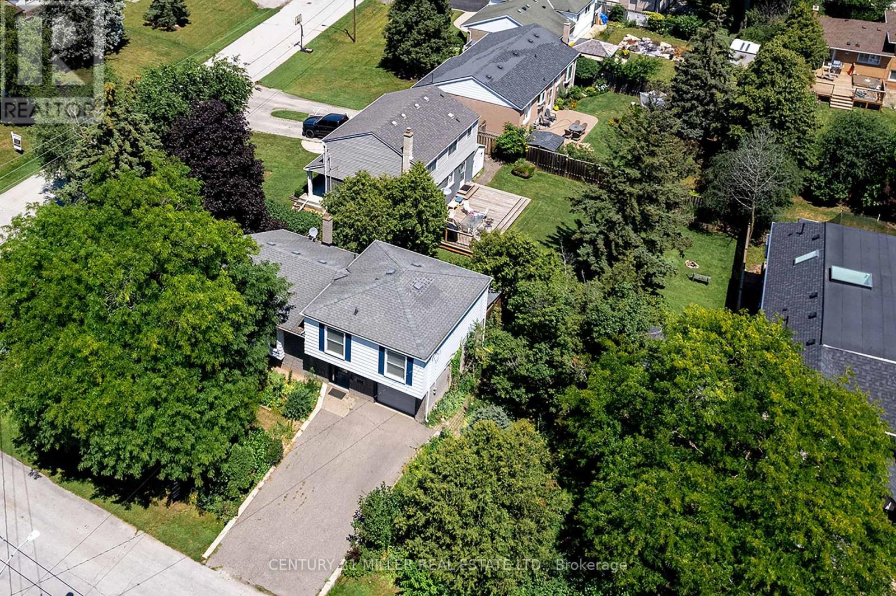
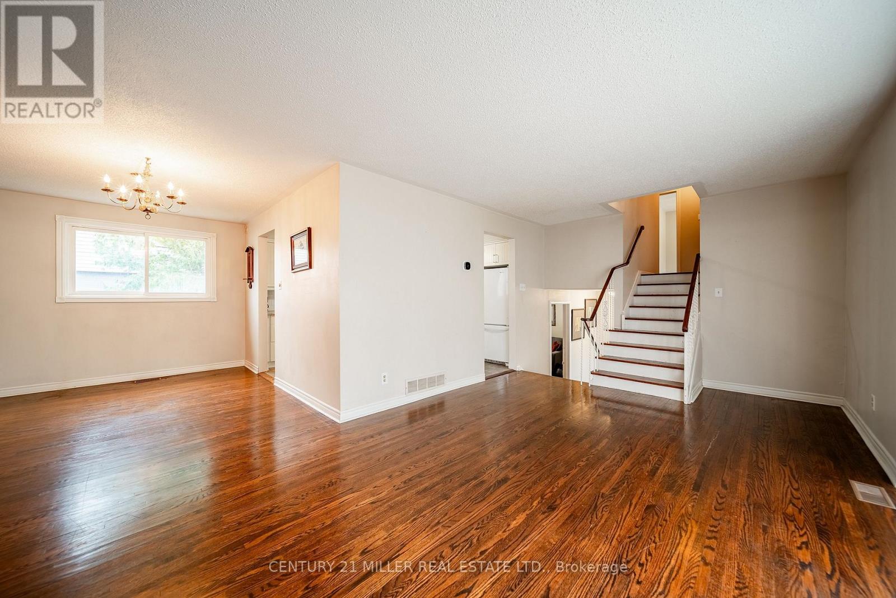
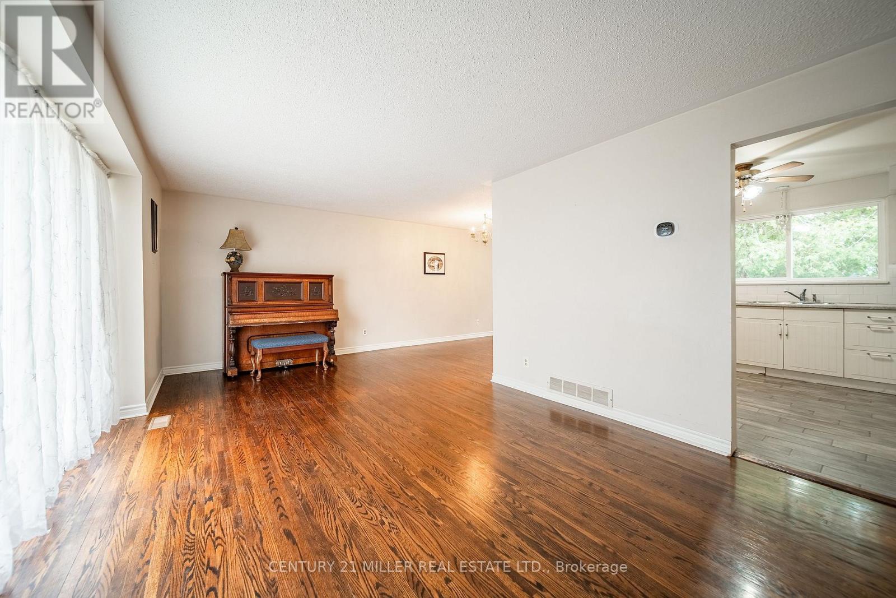
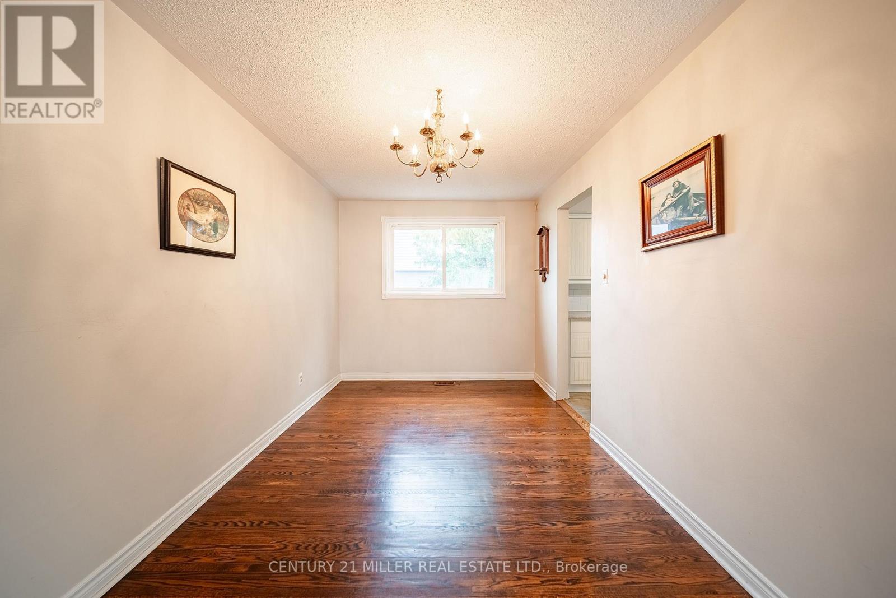
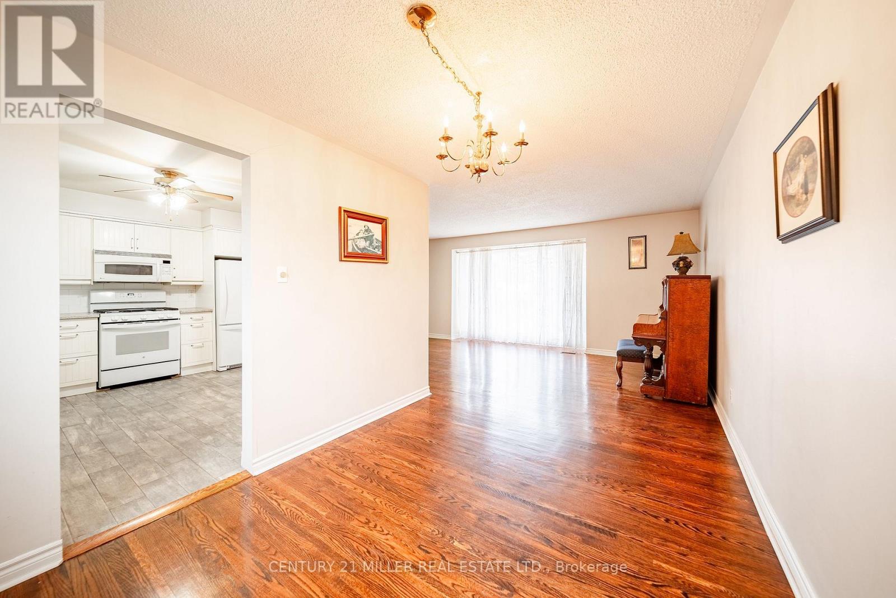
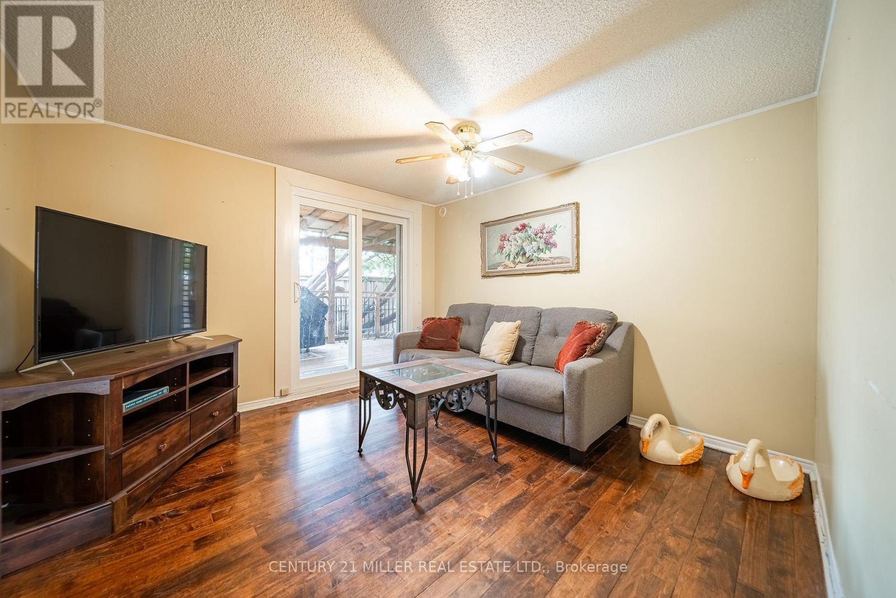
4 level side split on a quiet, kid-friendly crescent in west Oakville. 60X125 lot. Furnace and air conditioner replaced in 2023. Windows done in last 8 years. 3 bedrooms upstairs. Walkout from family room to covered back patio, nice place to bbq and entertain. Hardwood flooring on top 2 levels. Clever dog run setup. Lots of new development in the area. Quick access to highway and Bronte GO. Walk to rec centre. Quiet crescent in mature area in west Oakville. (id:67524)
Show all description
Building Details
- ParkingTotal: 5
- Heating: Forced air
- Sewer: Sanitary sewer
Amenities & Features
- Waterfront available: No
- OpenParkingYN: No
- AttachedGarageYN: Yes
- GarageYN: Yes
- CarportYN: No
- PoolYN: No
- CoolingYN: Yes
- Cooling: Central air conditioning
- Total Fireplaces: 1