
240 Simmons Boulevard, Brampton (Madoc), Ontario, Canada, L6V3Y1
240 Simmons Boulevard, Brampton (Madoc), Ontario, Canada, L6V3Y1
$799,000
Request info
Rooms & Units Descr
- RoomType1: Bedroom 3
- RoomLevel1: Second level
- RoomLength1: 2.42
- RoomWidth1: 3.77
- RoomDimensions1: 2.42 m X 3.77 m
- RoomType2: Bedroom 4
- RoomLevel2: Second level
- RoomLength2: 3.28
- RoomWidth2: 3.45
- RoomDimensions2: 3.28 m X 3.45 m
- RoomType3: Primary Bedroom
- RoomLevel3: Second level
- RoomLength3: 5.07
- RoomWidth3: 3.27
- RoomDimensions3: 5.07 m X 3.27 m
- RoomType4: Bedroom 2
- RoomLevel4: Second level
- RoomLength4: 2.42
- RoomWidth4: 2.84
- RoomDimensions4: 2.42 m X 2.84 m
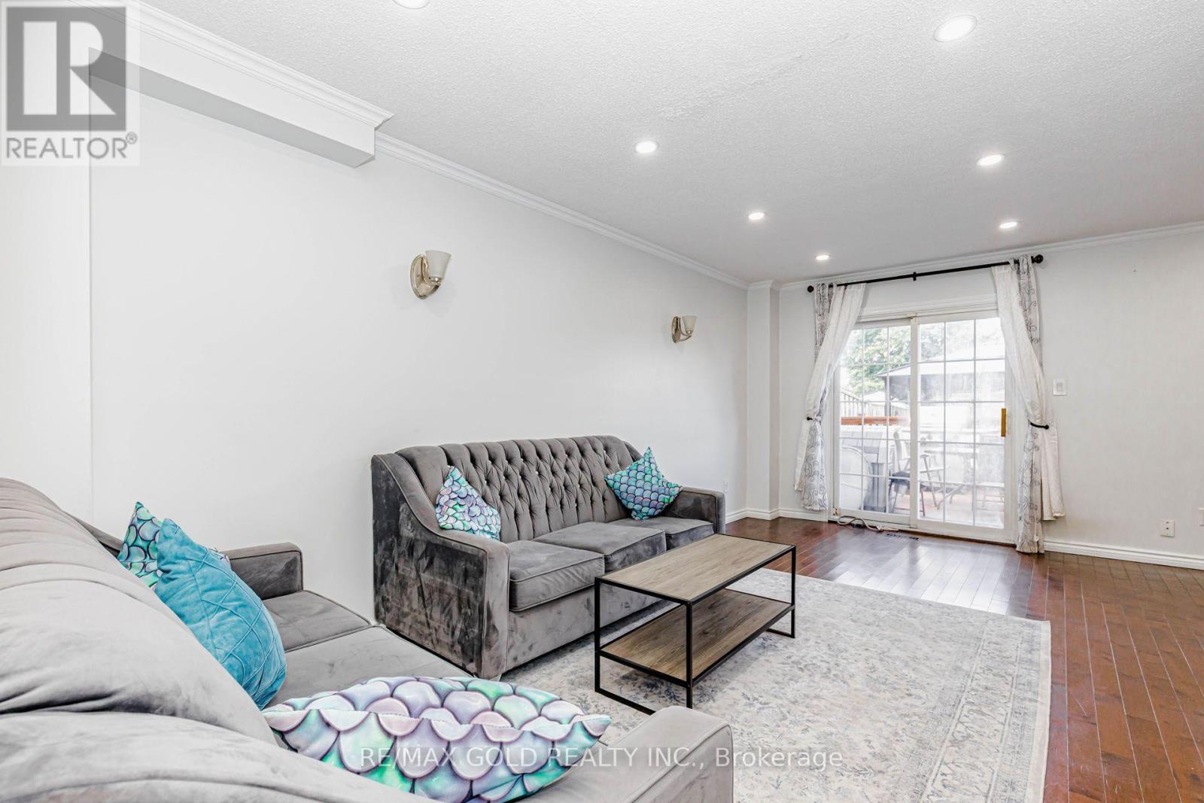
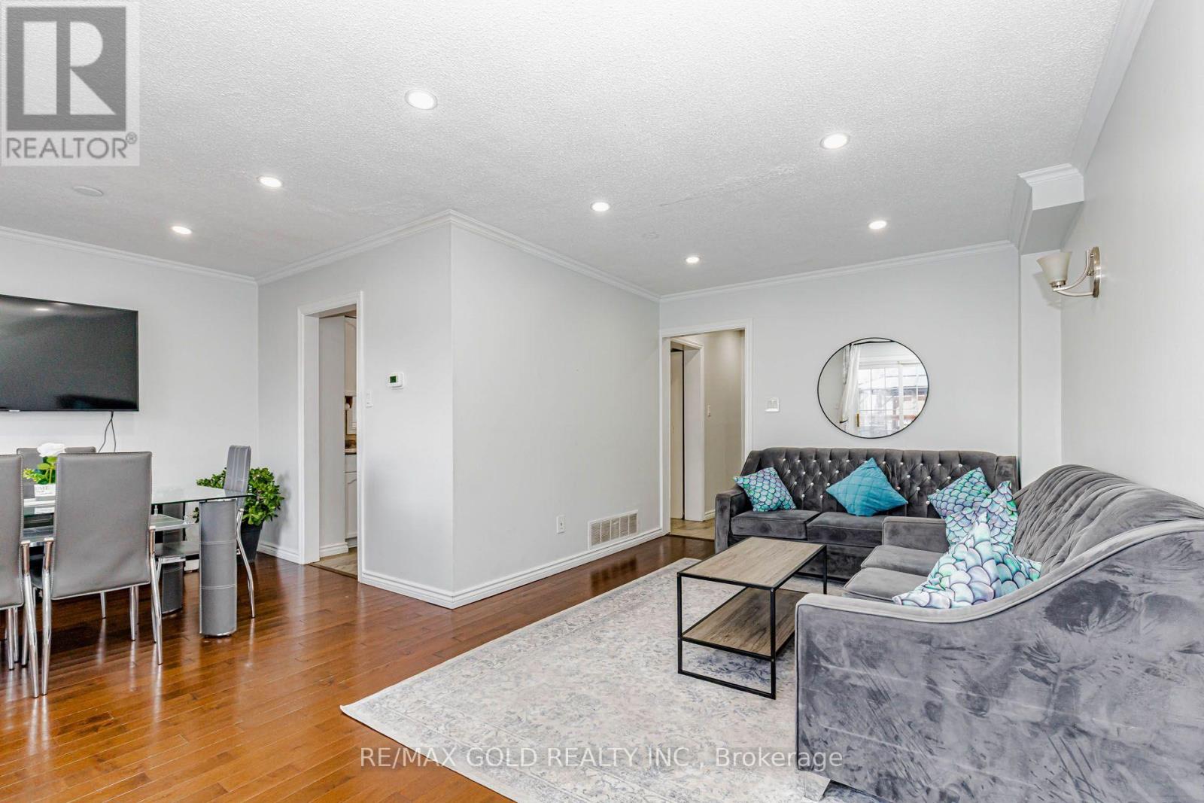
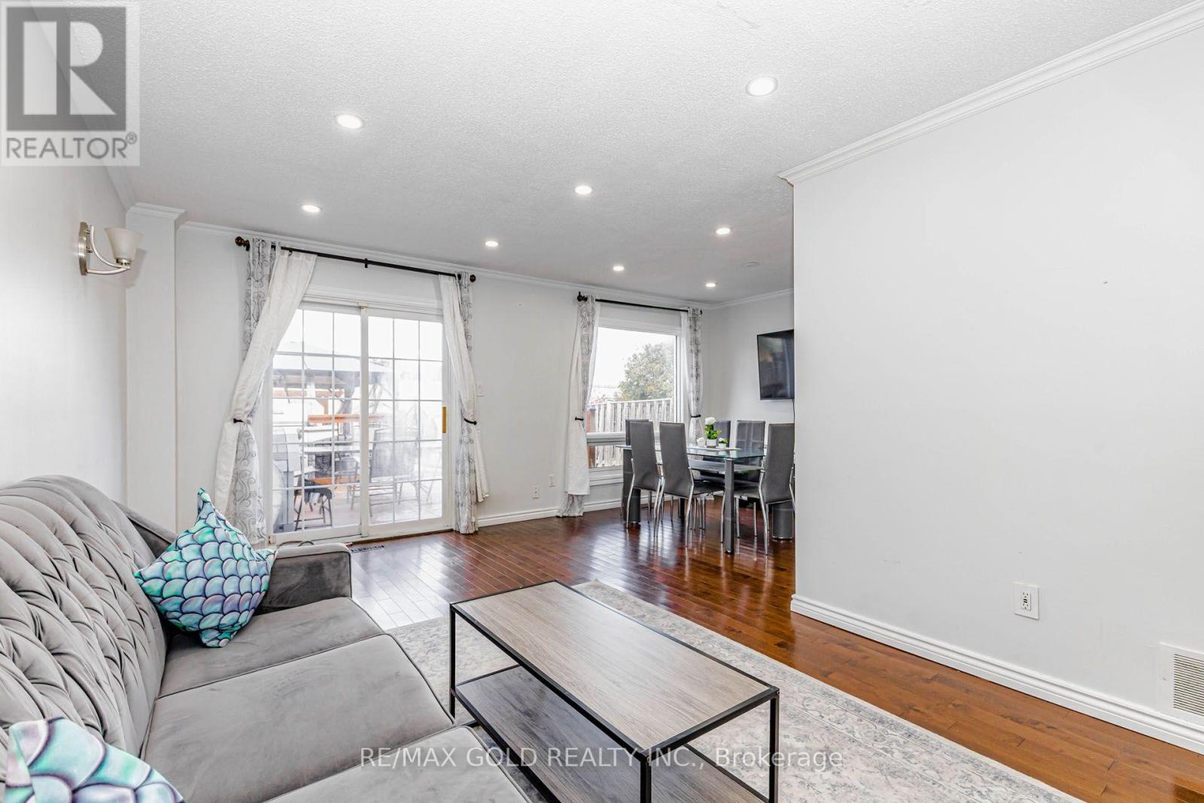
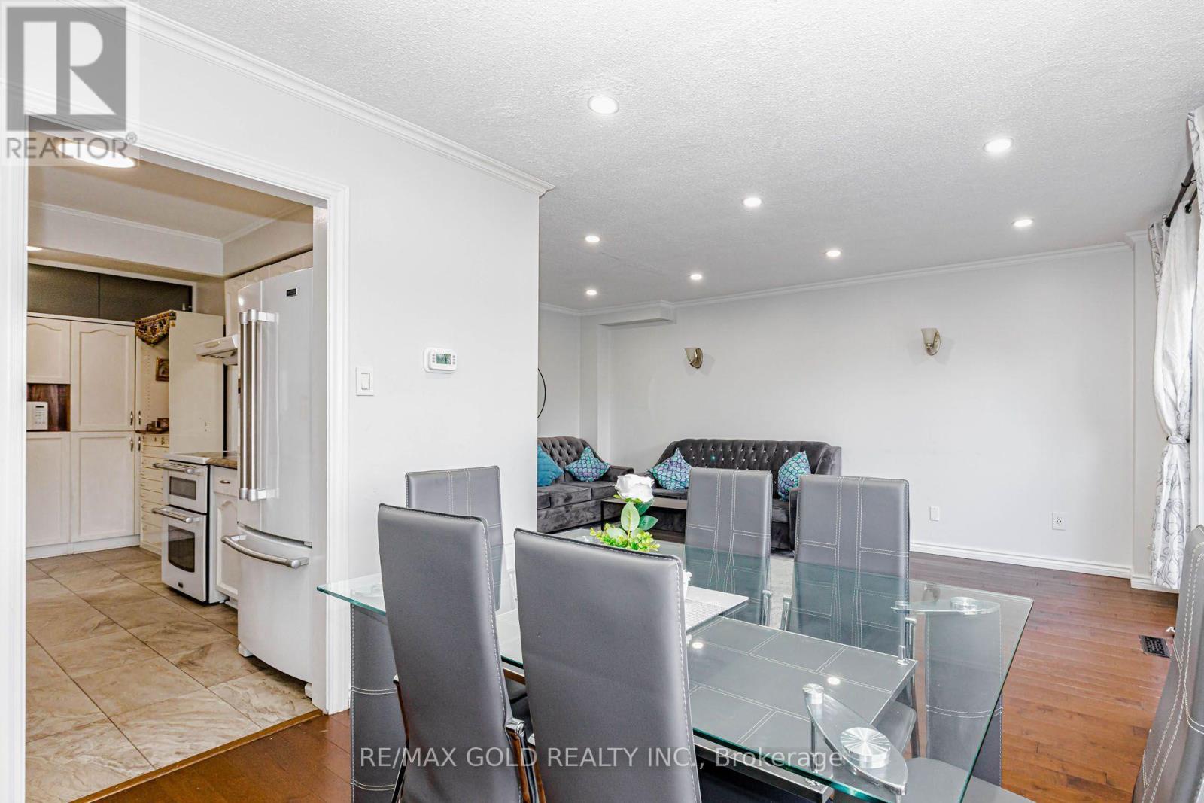
- RoomType5: Living room
- RoomLevel5: Main level
- RoomLength5: 3.15
- RoomWidth5: 5.73
- RoomDimensions5: 3.15 m X 5.73 m
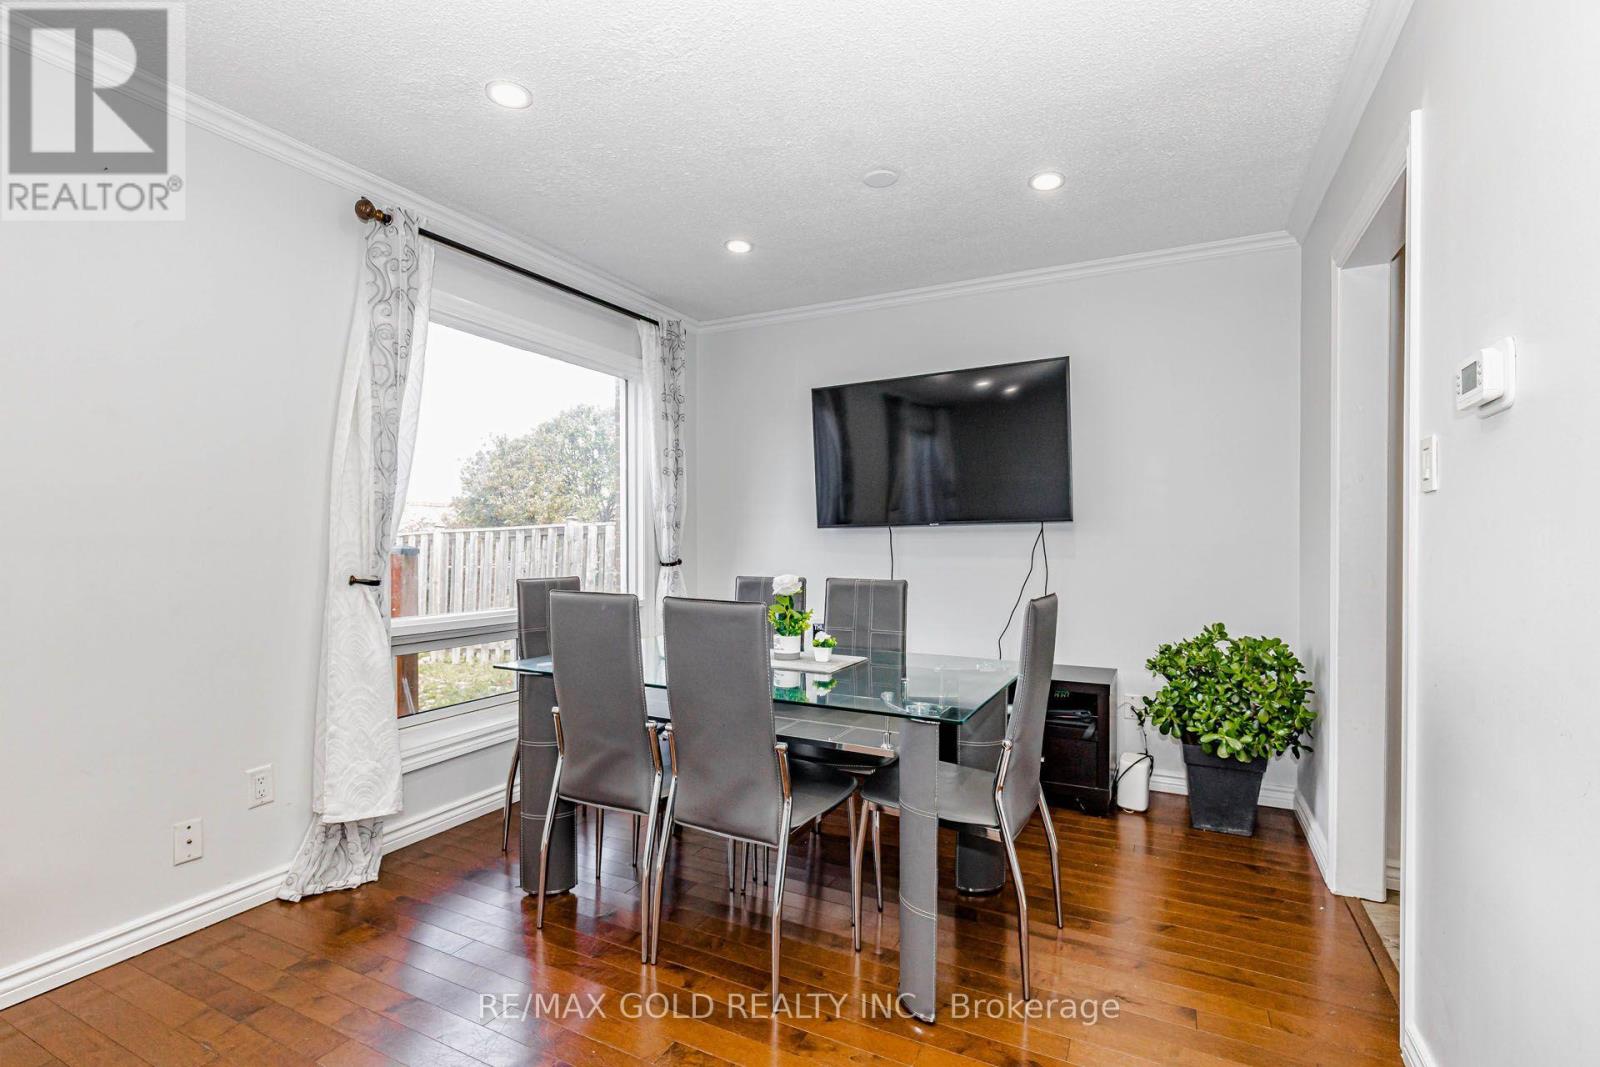
- RoomType6: Dining room
- RoomLevel6: Main level
- RoomLength6: 2.65
- RoomWidth6: 3.05
- RoomDimensions6: 2.65 m X 3.05 m
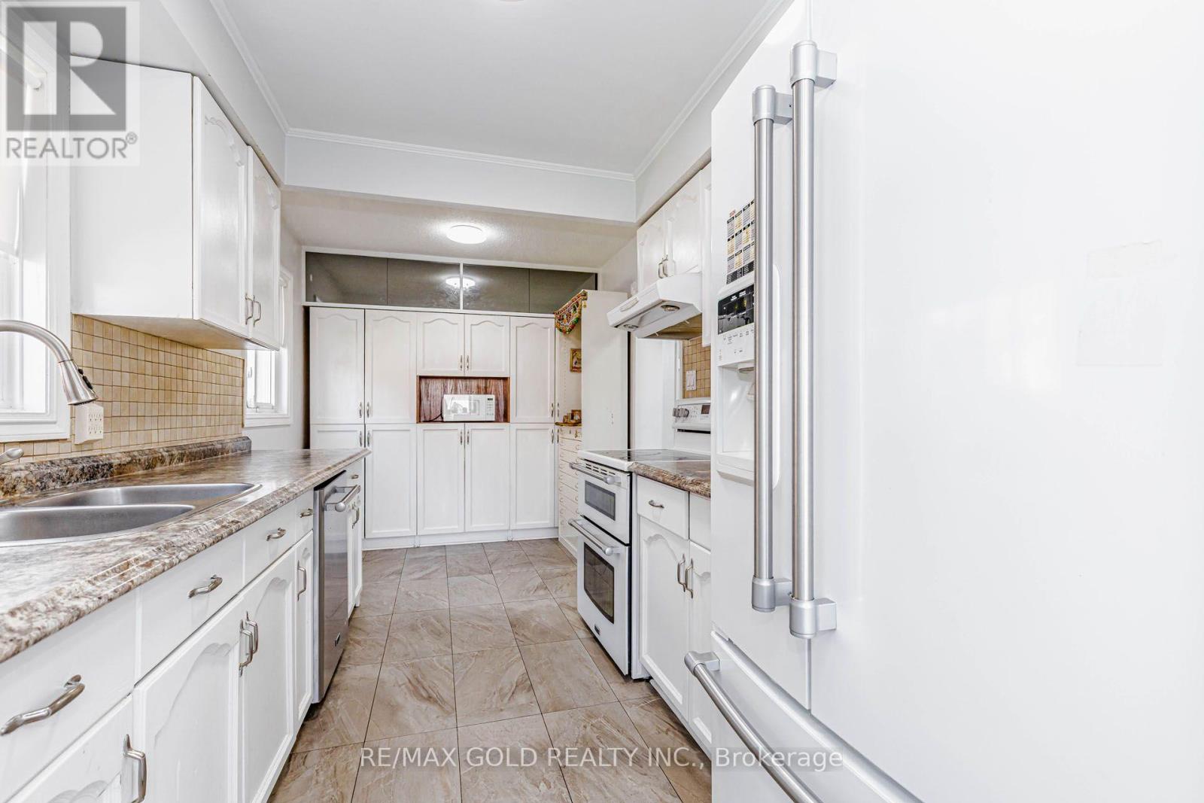
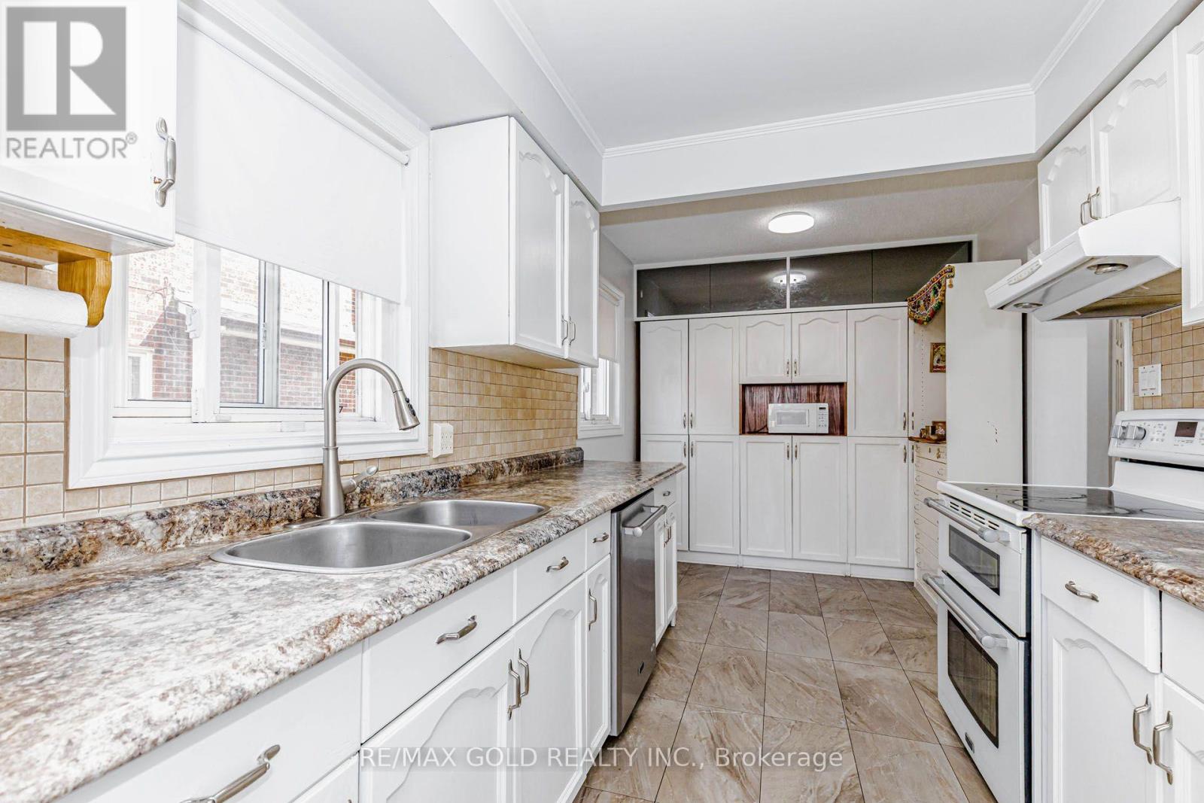
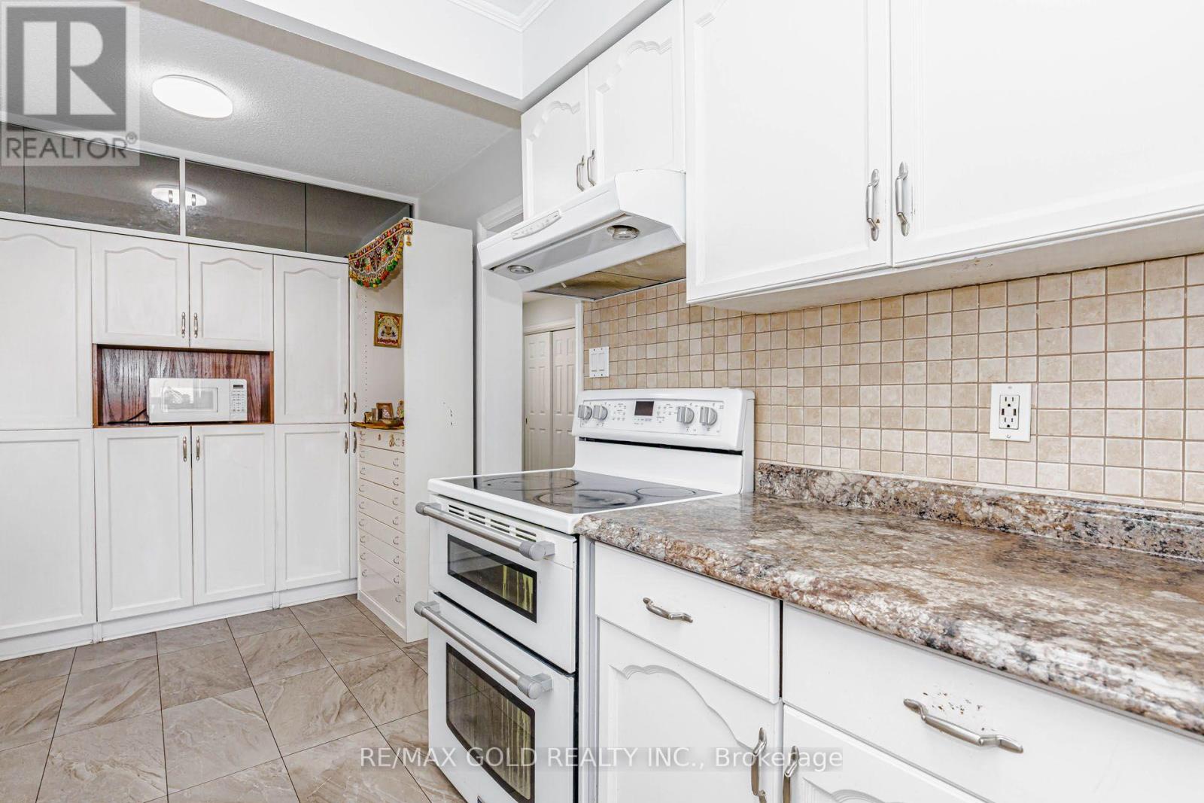
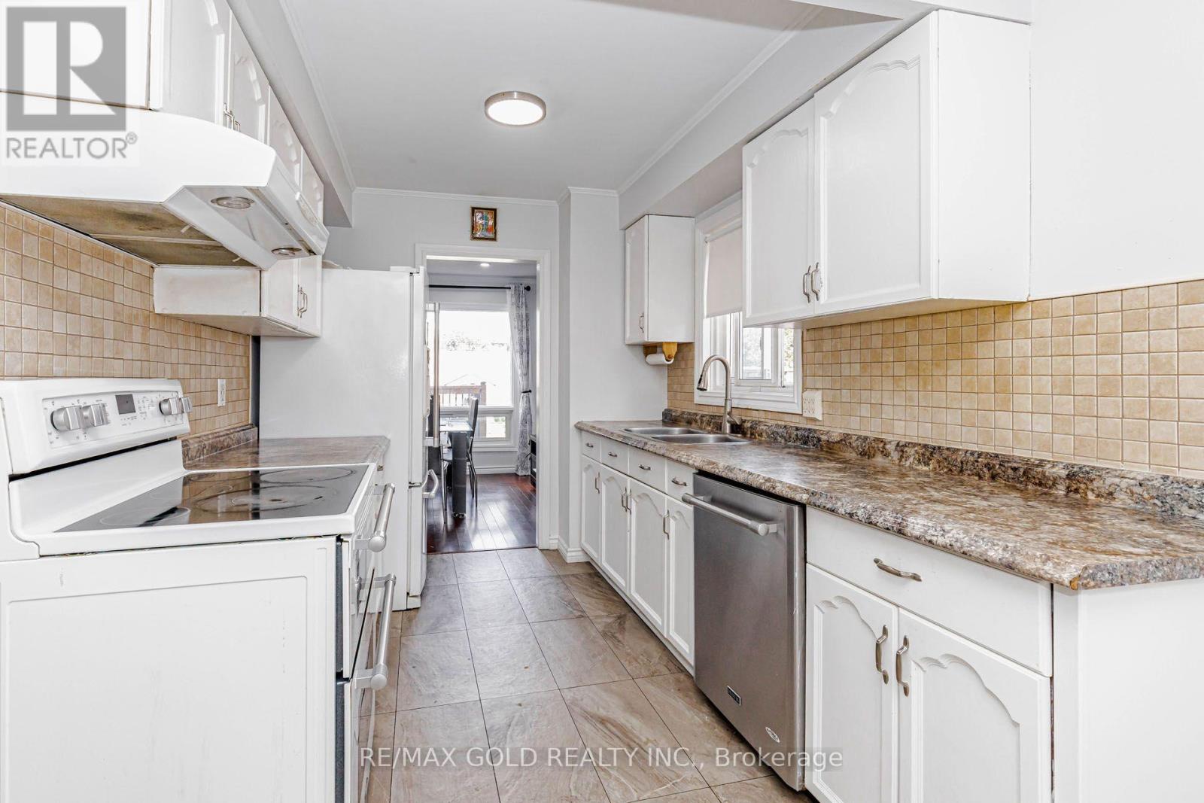
- RoomType7: Kitchen
- RoomLevel7: Main level
- RoomLength7: 2.47
- RoomWidth7: 4.93
- RoomDimensions7: 2.47 m X 4.93 m
Location Details
- City: Brampton (Madoc)
- Province: Ontario
Property Details
- SubdivisionName: Madoc
- Levels: 2
- FrontageLength: 30 ft
Property Features
- Heating: Forced air
- HeatingFuel: Natural gas
- CoolingYN: True
- Cooling: Central air conditioning
- ParkingTotal: 5
- OpenParkingYN: False
- GarageYN: True
- AttachedGarageYN: True
- CarportYN: False
- FireplacesTotal: 0
- PoolYN: False
- ViewYN: False
- WaterfrontYN: False
- Sewer: Sanitary sewer
Basics
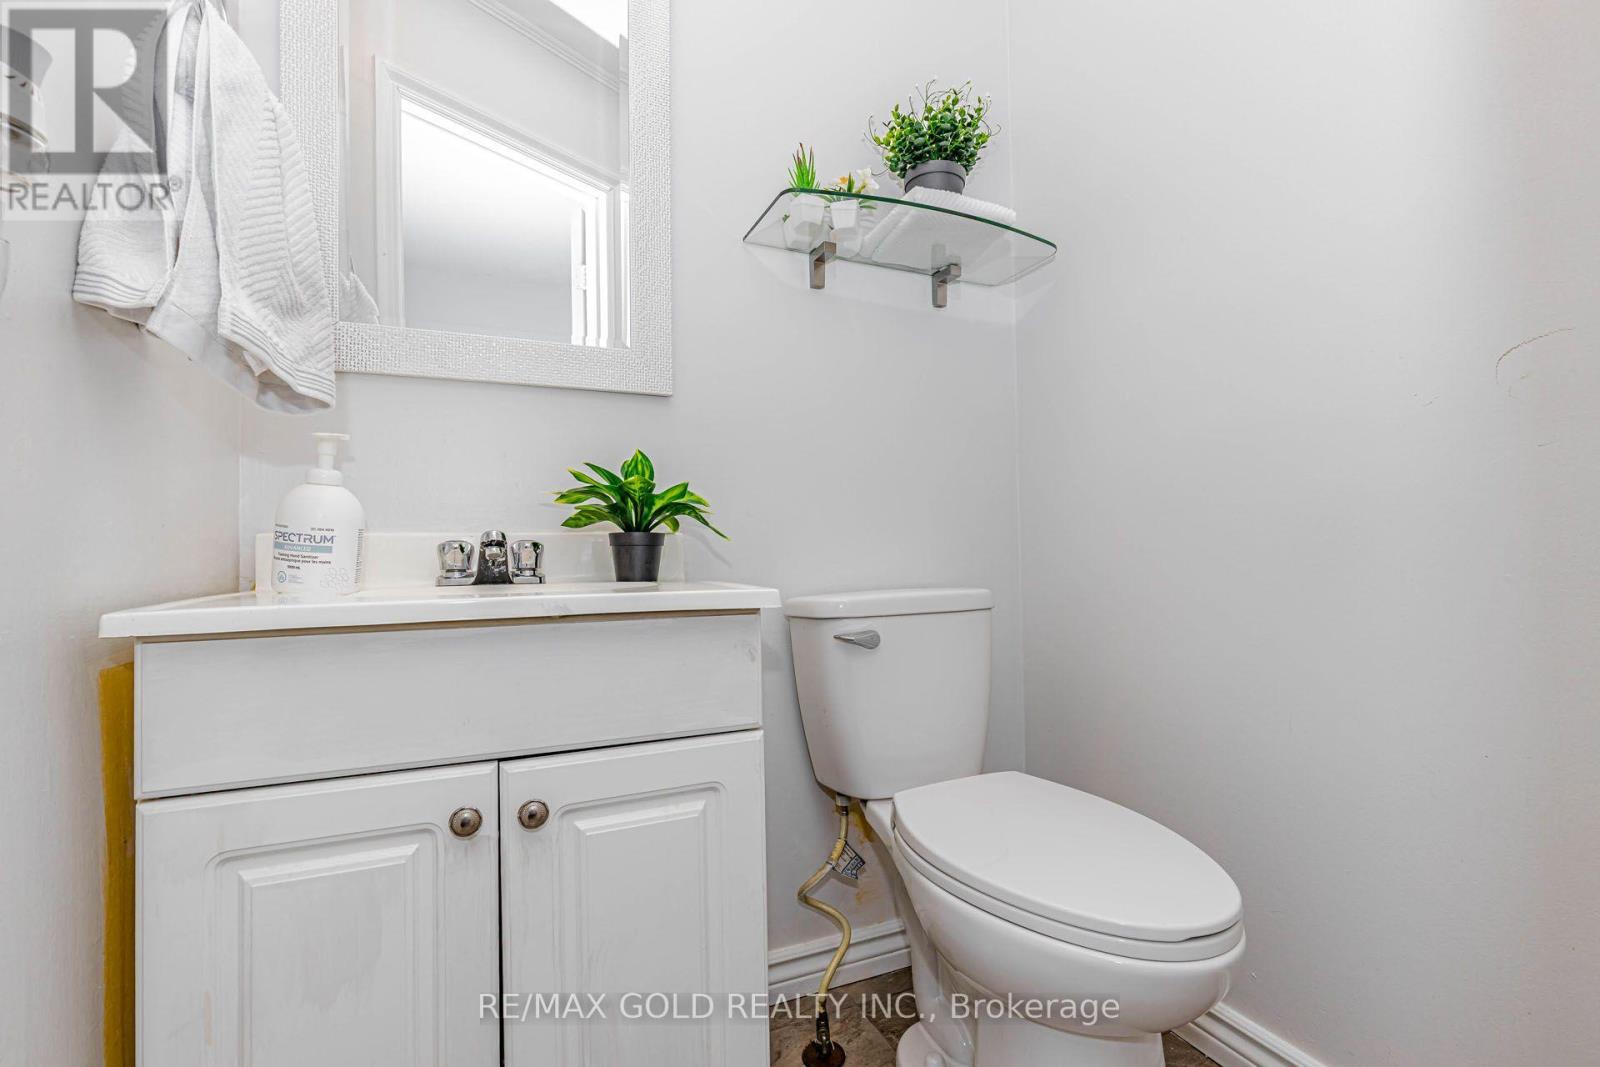
- BathroomsHalf: 1
- Date added: Added 1 week ago
- Category: Single Family
- Type: Single Family
- Bedrooms: 5
- Bathrooms: 3
- Half baths: 1
- Area: 1100 - 1500 sq ft
- Lot size: 0 sq ft
- SubdivisionName: Madoc
- ListOfficeName: RE/MAX GOLD REALTY INC.
- MLS ID: W13840194
Courtesy of
- OfficeName: RE/MAX GOLD REALTY INC.
- ListAOR: Toronto Regional Real Estate Board
Description
-
Description:
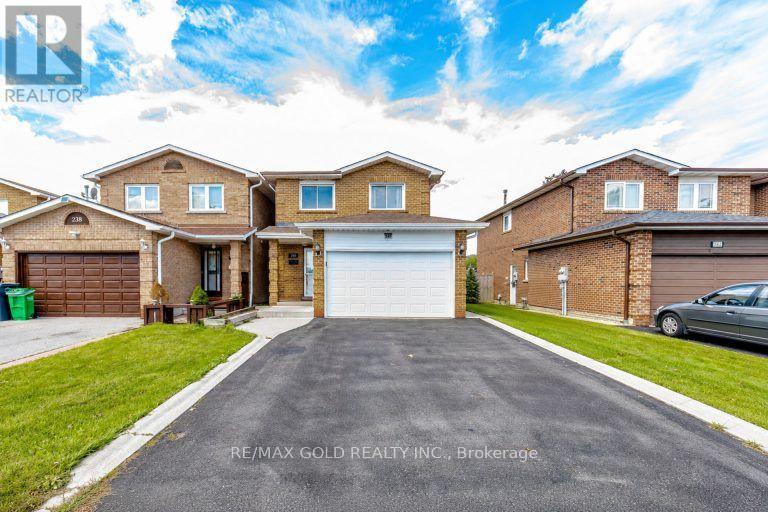
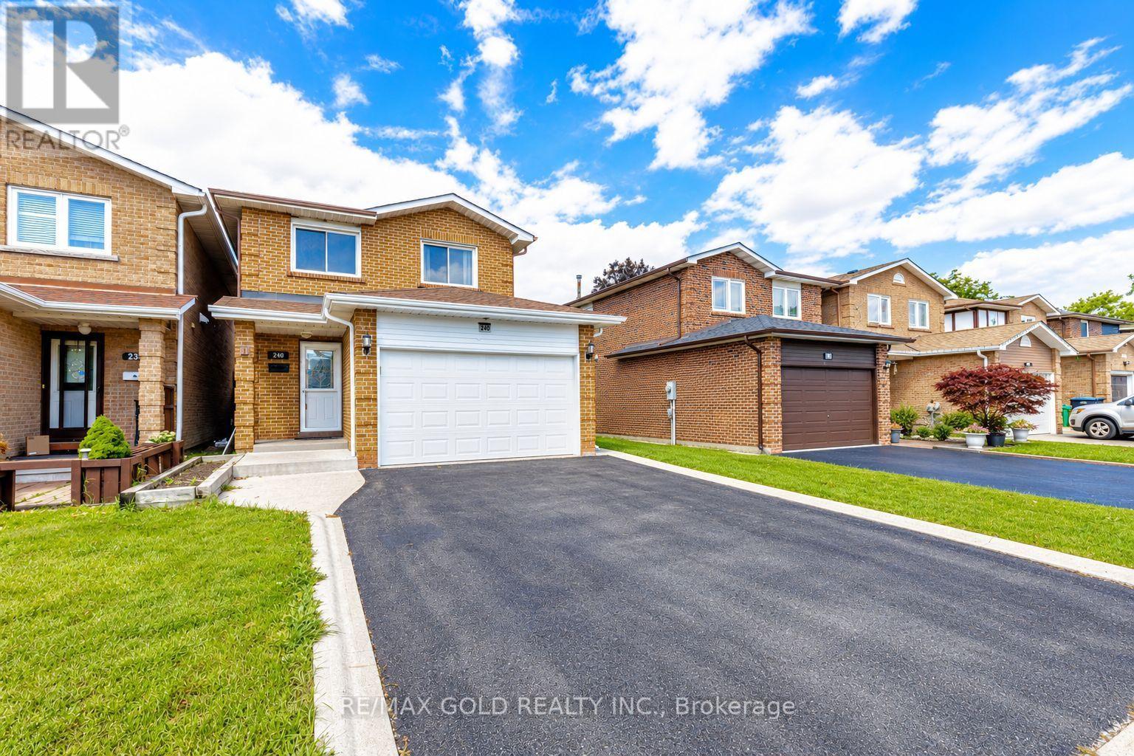
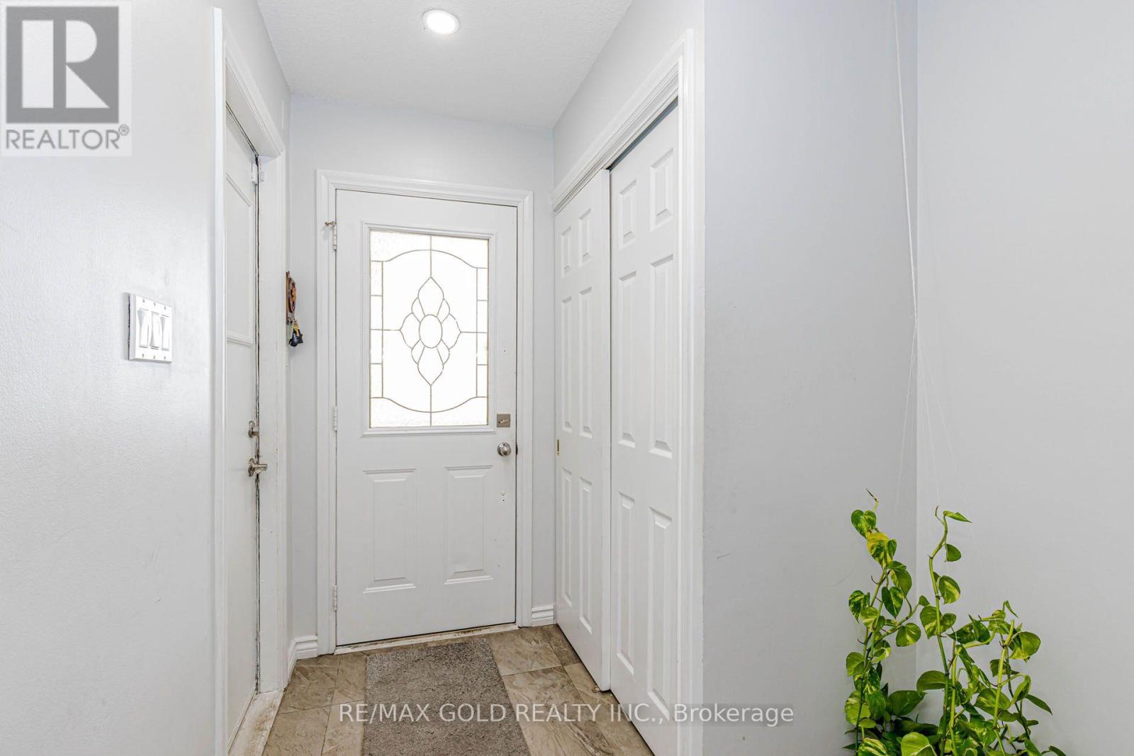
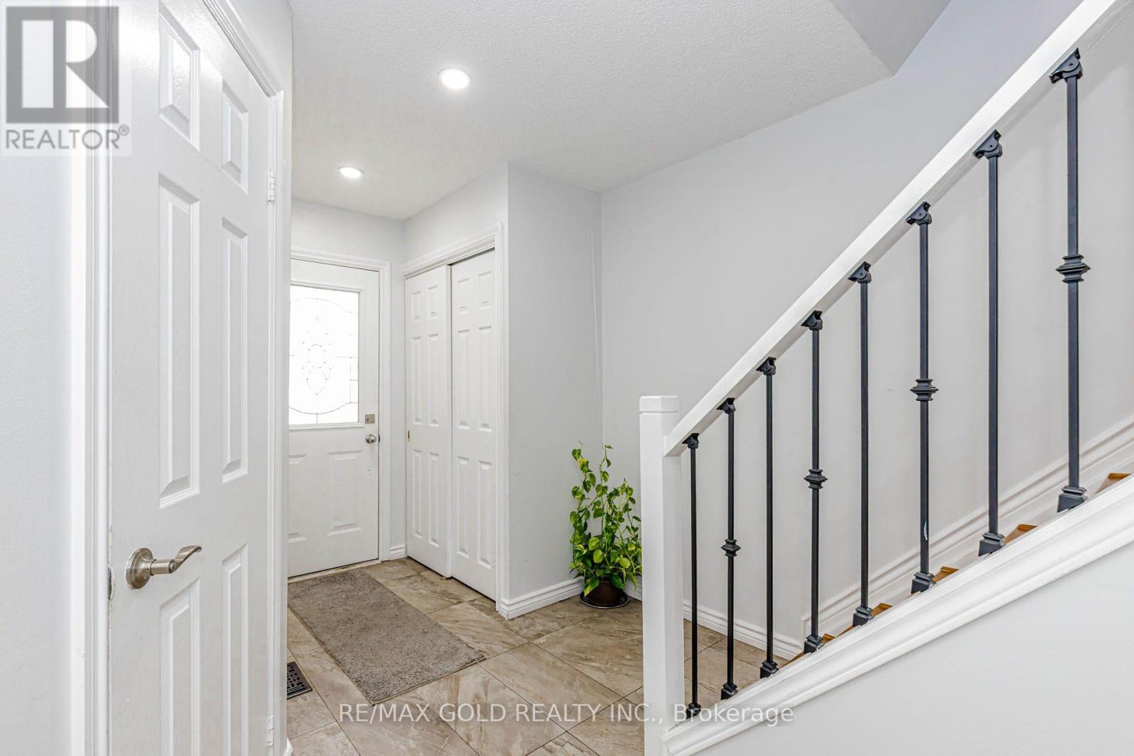
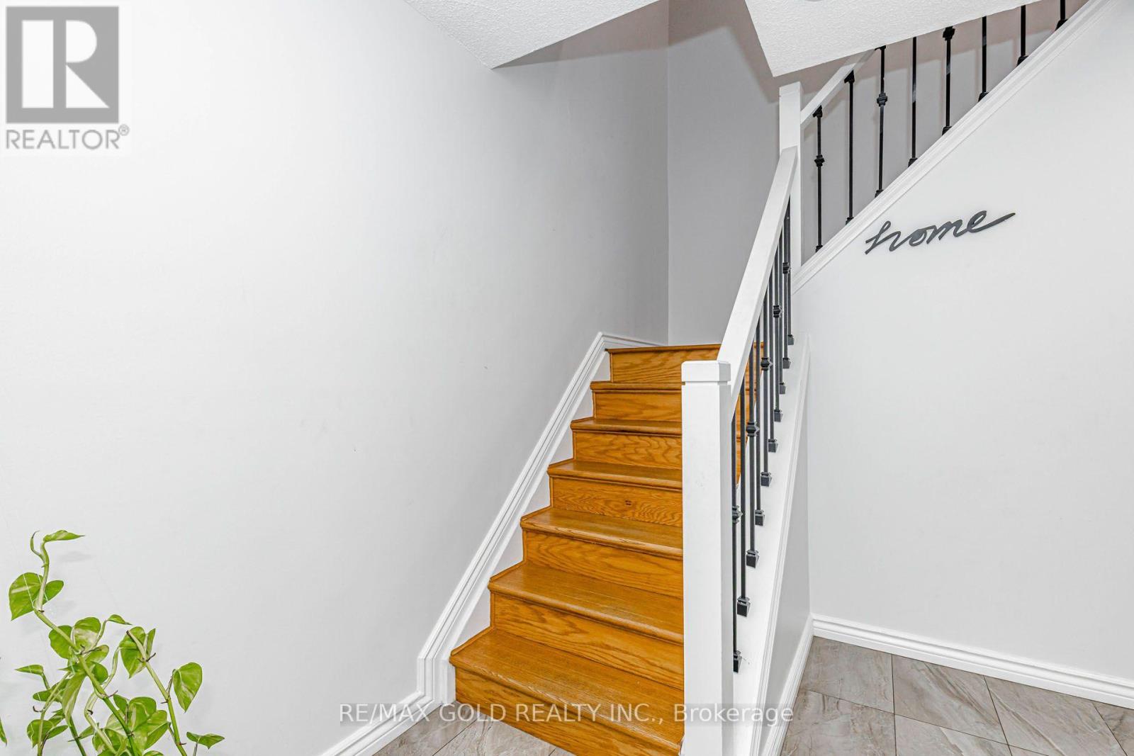
Freshly Painted Detached Link Home Featuring 4 Bedrooms 3 Washrooms with 1 bedroom finished basement on a Rare 150-Ft Deep Lot! This Spacious Family Home Offers Hardwood Flooring in the Living & Dining Areas, Hardwood Staircase, and a Kitchen with Ample Cabinetry and Counter Space. Enjoy a Pool-Size Backyard Designed for Family Gatherings and Entertaining, Complete with a Deck, Hot Tub and Storage Shed. Large Driveway Provides Ample Parking. Conveniently Located Close to Schools, Transit, Hwy 410, Trinity Common Mall, Parks, Walking Trails, Golf Course & Other Amenities. A Great Opportunity for Families Looking for Space, Comfort and an Amazing Backyard! ** This is a linked property.** (id:67524)
Show all description
Building Details
- ParkingTotal: 5
- Heating: Forced air
- Sewer: Sanitary sewer
Amenities & Features
- Waterfront available: No
- OpenParkingYN: No
- AttachedGarageYN: Yes
- GarageYN: Yes
- CarportYN: No
- PoolYN: No
- CoolingYN: Yes
- Cooling: Central air conditioning
- Total Fireplaces: 0