
155 Merchants' Wharf, Toronto (Waterfront Communities), Ontario, Canada, M5A0Y4
155 Merchants' Wharf, Toronto (Waterfront Communities), Ontario, Canada, M5A0Y4Rooms & Units Descr
- UnitNumber: SPH1
- RoomType1: Primary Bedroom
- RoomLevel1: Second level
- RoomLength1: 8.63
- RoomWidth1: 5.05
- RoomDimensions1: 8.63 m X 5.05 m
- RoomType2: Bedroom 3
- RoomLevel2: Second level
- RoomLength2: 4.26
- RoomWidth2: 3.53
- RoomDimensions2: 4.26 m X 3.53 m
- RoomType3: Laundry room
- RoomLevel3: Second level
- RoomLength3: 2.79
- RoomWidth3: 1.57
- RoomDimensions3: 2.79 m X 1.57 m
- RoomType4: Dining room
- RoomLevel4: Main level
- RoomLength4: 7.49
- RoomWidth4: 3.96
- RoomDimensions4: 7.49 m X 3.96 m
- RoomType5: Living room
- RoomLevel5: Main level
- RoomLength5: 5.36
- RoomWidth5: 9.14
- RoomDimensions5: 5.36 m X 9.14 m
- RoomType6: Family room
- RoomLevel6: Main level
- RoomLength6: 5.2
- RoomWidth6: 6.7
- RoomDimensions6: 5.2 m X 6.7 m
- RoomType7: Kitchen
- RoomLevel7: Main level
- RoomLength7: 11.55
- RoomWidth7: 3.02
- RoomDimensions7: 11.55 m X 3.02 m
- RoomType8: Bedroom
- RoomLevel8: Main level
- RoomLength8: 4.26
- RoomWidth8: 3.35
- RoomDimensions8: 4.26 m X 3.35 m
Location Details
- City: Toronto (Waterfront Communities)
- Province: Ontario
Property Details
- SubdivisionName: Waterfront Communities C8
- Levels: 2
Property Features
- CommunityFeatures: Pets Allowed With Restrictions
- Flooring: Hardwood,Tile
- Heating: Forced air,Heat Pump,
- HeatingFuel: ,,Natural gas
- CoolingYN: True
- Cooling: Central air conditioning
- ParkingTotal: 2
- OpenParkingYN: False
- GarageYN: True
- AttachedGarageYN: False
- CarportYN: False
- FireplacesTotal: 0
- PoolYN: True
- ViewYN: True
- View: View,City view,Lake view,View of water
- WaterfrontYN: True
Basics
- BathroomsHalf: 1
- Date added: Added 1 week ago
- Category: Single Family
- Type: Single Family
- Bedrooms: 3
- Bathrooms: 4
- Half baths: 1
- Floors: Hardwood,Tile
- Area: 4750 - 4999 sq ft
- Lot size: 0 sq ft
- SubdivisionName: Waterfront Communities C8
- View: View, City view, Lake view, View of water
- UnitNumber: SPH1
- ListOfficeName: SOTHEBY'S INTERNATIONAL REALTY CANADA
- MLS ID: C13746158
Miscellaneous
- AssociationFeeFrequency: Monthly
Courtesy of
- OfficeName: SOTHEBY'S INTERNATIONAL REALTY CANADA
- ListAOR: Toronto Regional Real Estate Board
Description
-
Description:
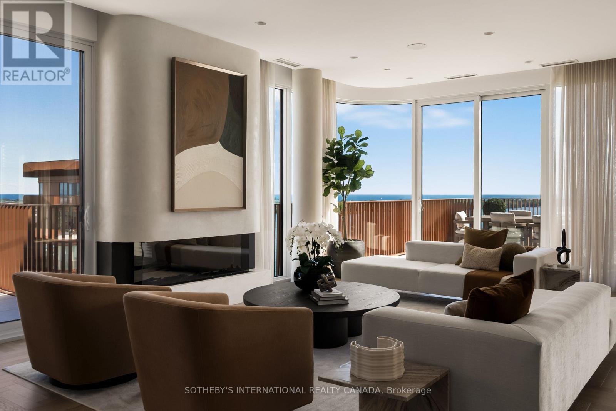
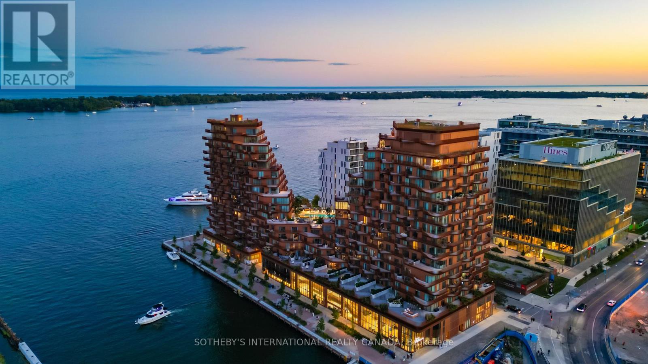
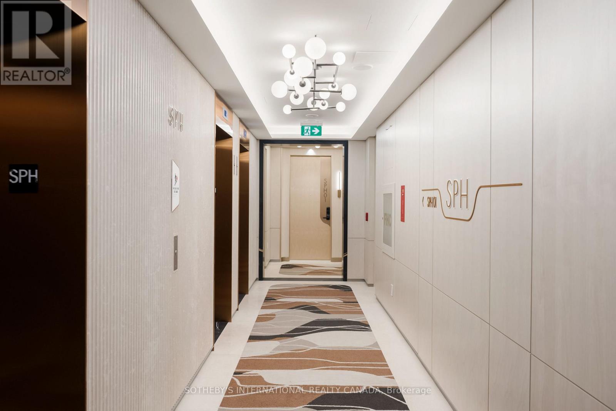
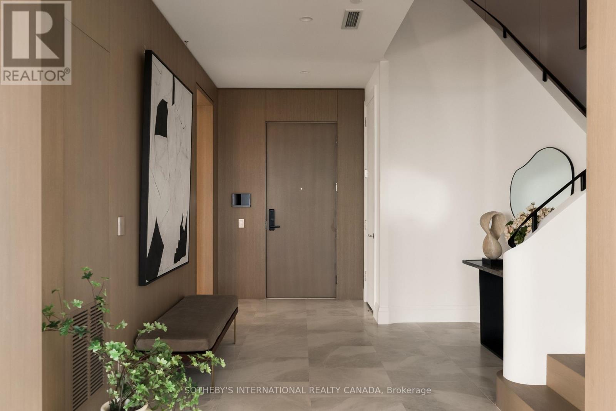
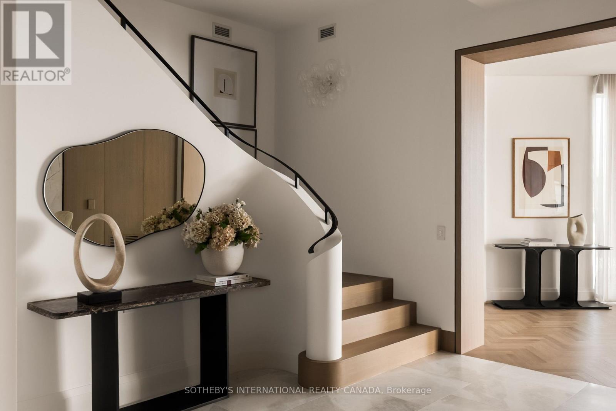
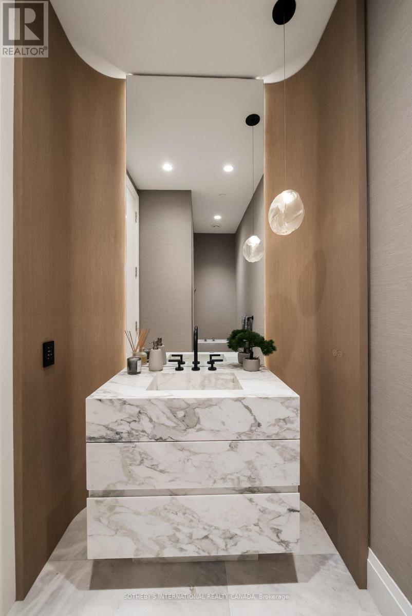
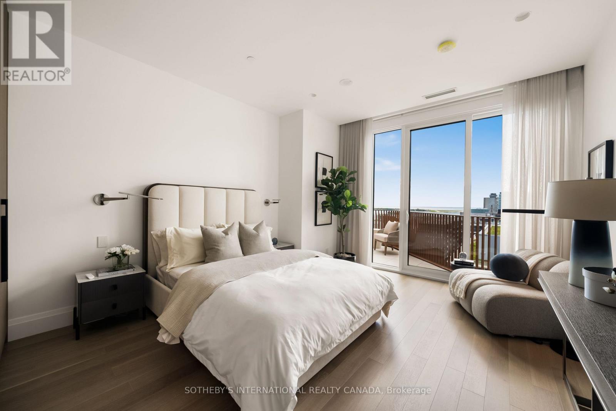
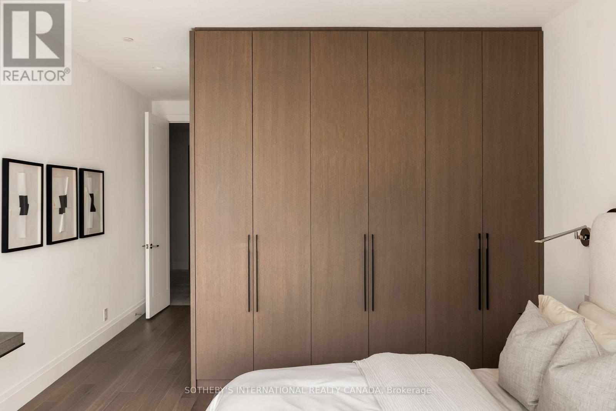
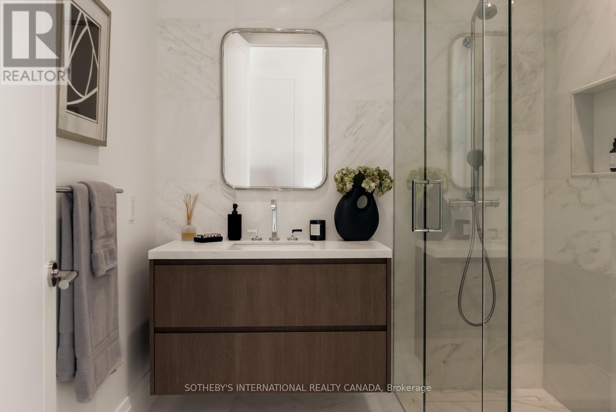
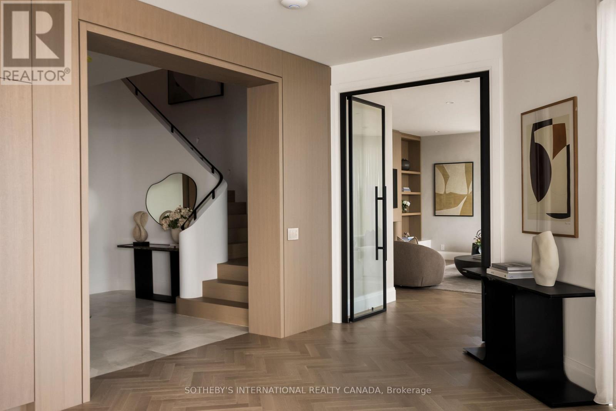
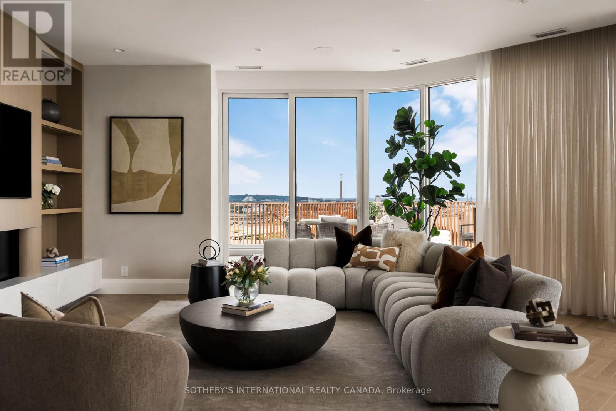
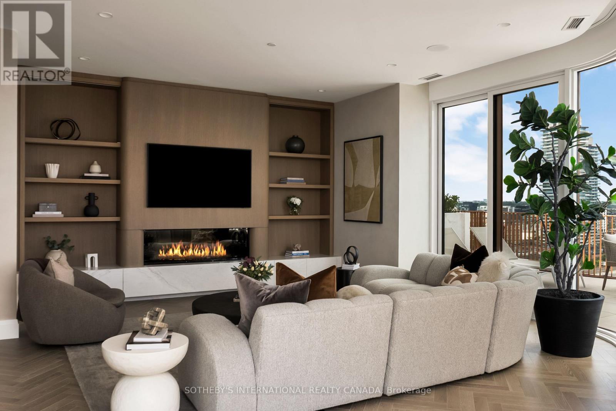
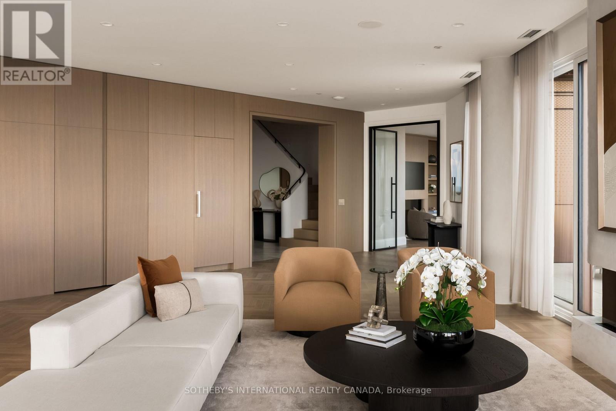
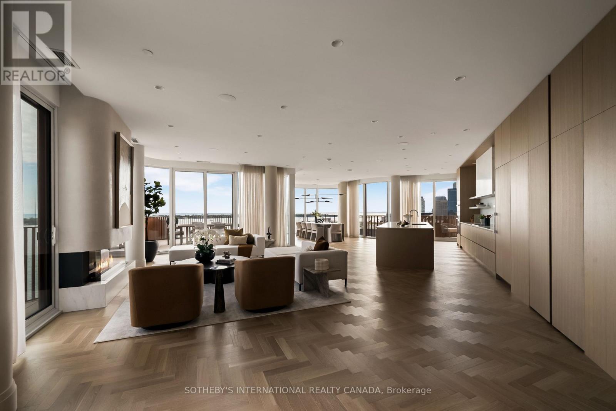
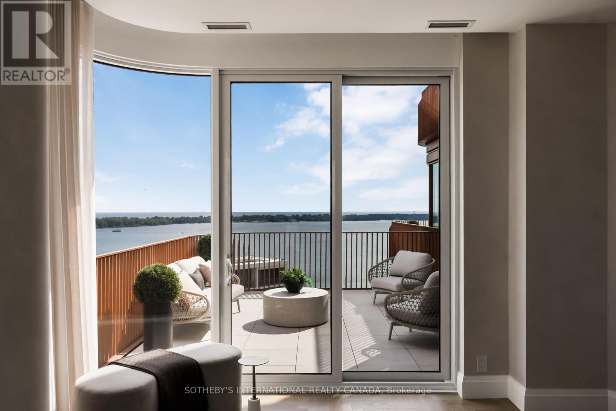
Occupying the uppermost levels of 155 Merchant's Wharf, the Sky Penthouse is AquaLuna's masterpiece. An exceptional residence spanning 4,871 sqft across 2 levels with 5 private terraces (1,683 sqft of outdoor space) and sweeping northeast, southeast, southwest and northwest exposures. This is the only suite on this level. Meticulously composed interior defined by 10-foot ceilings, white oak herringbone flooring, natural stone, custom millwork & sculptural architectural details. A dramatic 2-storey stair hall creates a striking arrival, framed by curved plasterwork, custom-stained wood paneling & integrated lighting. The living room centres around a fireplace & media wall finished in textured Venetian plaster, while the dining room is illuminated by a David Weeks Studio chandelier. The family room offers a warm atmosphere with custom millwork, gas fireplace, limewash finishes & steel-and-glass doors opening to the terraces. The bespoke kitchen pairs stained cabinetry with a curved honed quartzite island, walk-in pantry & complemented by integrated Miele appliances. An expansive guest bedroom with a marble clad ensuite & a designer powder room completes this level. Upstairs, 2 generously appointed bedrooms include an exceptional primary suite with a 2-sided fireplace, Venetian-plaster media wall, adjoining lounge & direct terrace access with private hot tub. The walk-in dressing room leads to a spa-inspired ensuite with a custom infrared sauna, ribbed stone vanity, freestanding tub and dedicated makeup table. A 2nd bedroom also offers sweeping views, a marble-clad ensuite & large walk-in closet, while a dedicated laundry room completes the level. Lutron/Somfy motorized blinds & sheers, integrated lighting & sound provide seamless control throughout. 2 parking spaces & a private locker are included with additional parking available. An exceptionally private residence defined by panoramic lake views, extraordinary scale and Singular architectural presence. (id:67524)
Show all description
Building Details
- ParkingTotal: 2
- Heating: Forced air, Heat Pump,
Amenities & Features
- Waterfront available: Yes
- OpenParkingYN: No
- AttachedGarageYN: No
- GarageYN: Yes
- CarportYN: No
- PoolYN: Yes
- CoolingYN: Yes
- CommunityFeatures: Pets Allowed With Restrictions
- Cooling: Central air conditioning
- Total Fireplaces: 0