
30 Ray Street, Hamilton (Strathcona), Ontario, Canada, L8R2X4
30 Ray Street, Hamilton (Strathcona), Ontario, Canada, L8R2X4Rooms & Units Descr
- RoomType1: Bathroom
- RoomLevel1: Main level
- RoomLength1: 2.23
- RoomWidth1: 2.58
- RoomDimensions1: 2.23 m X 2.58 m
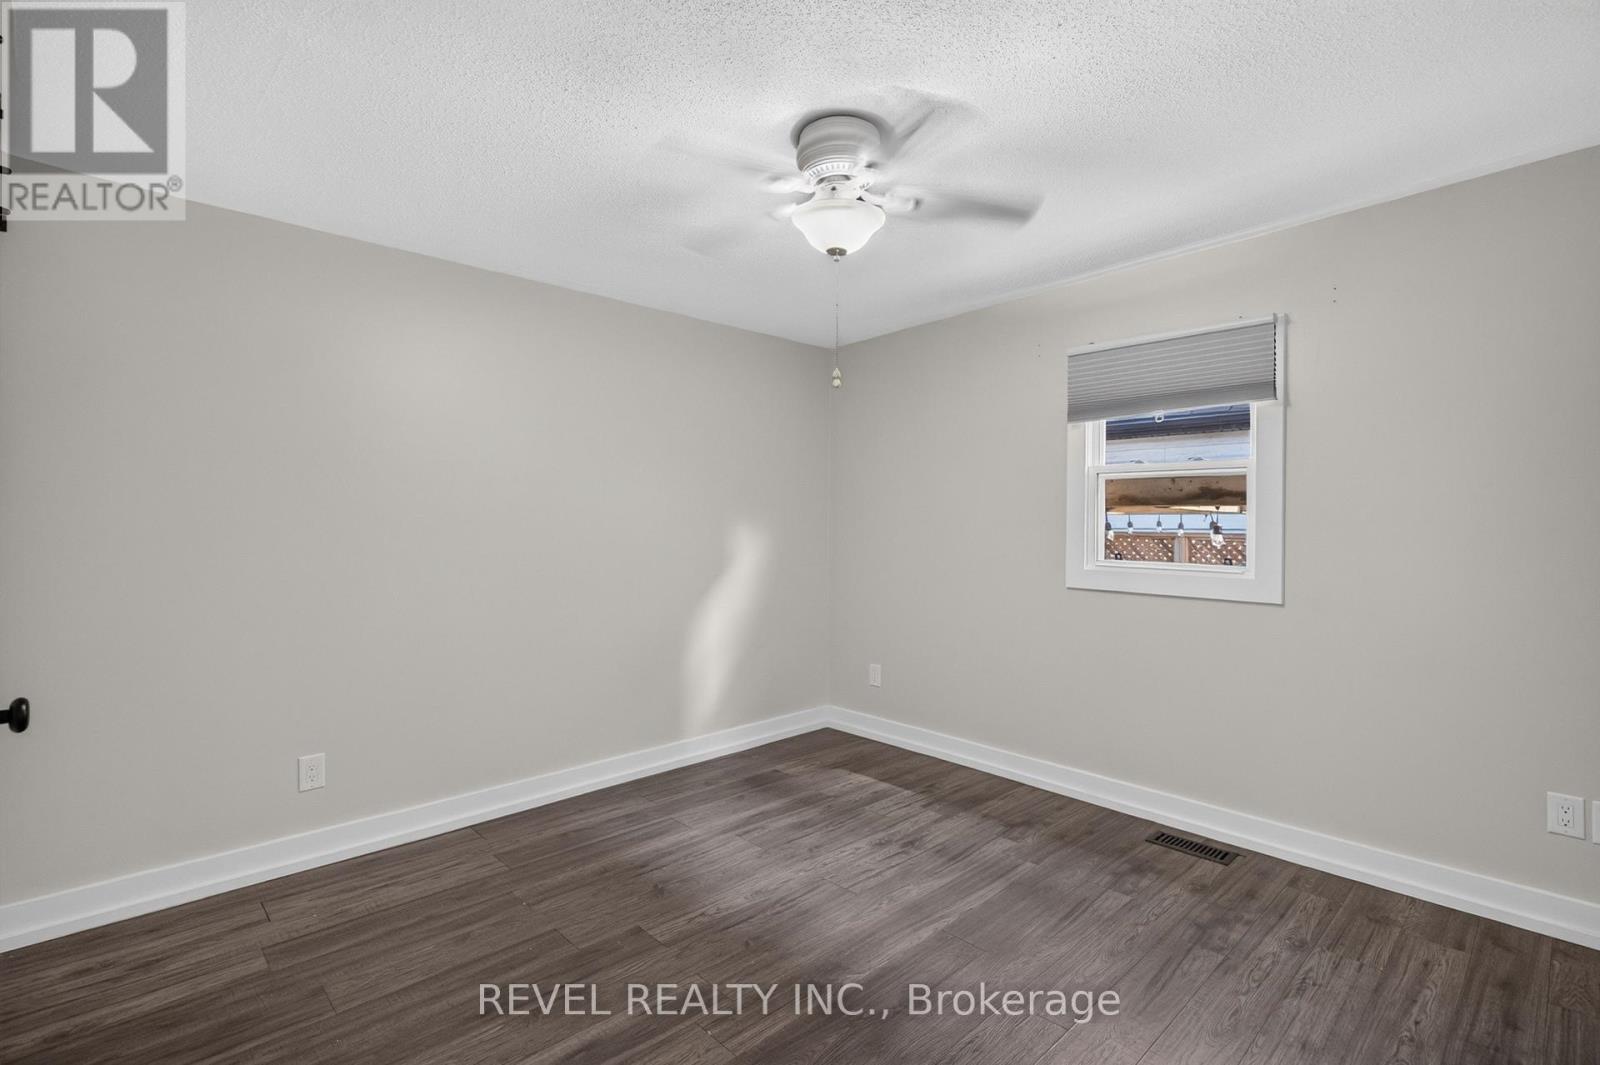
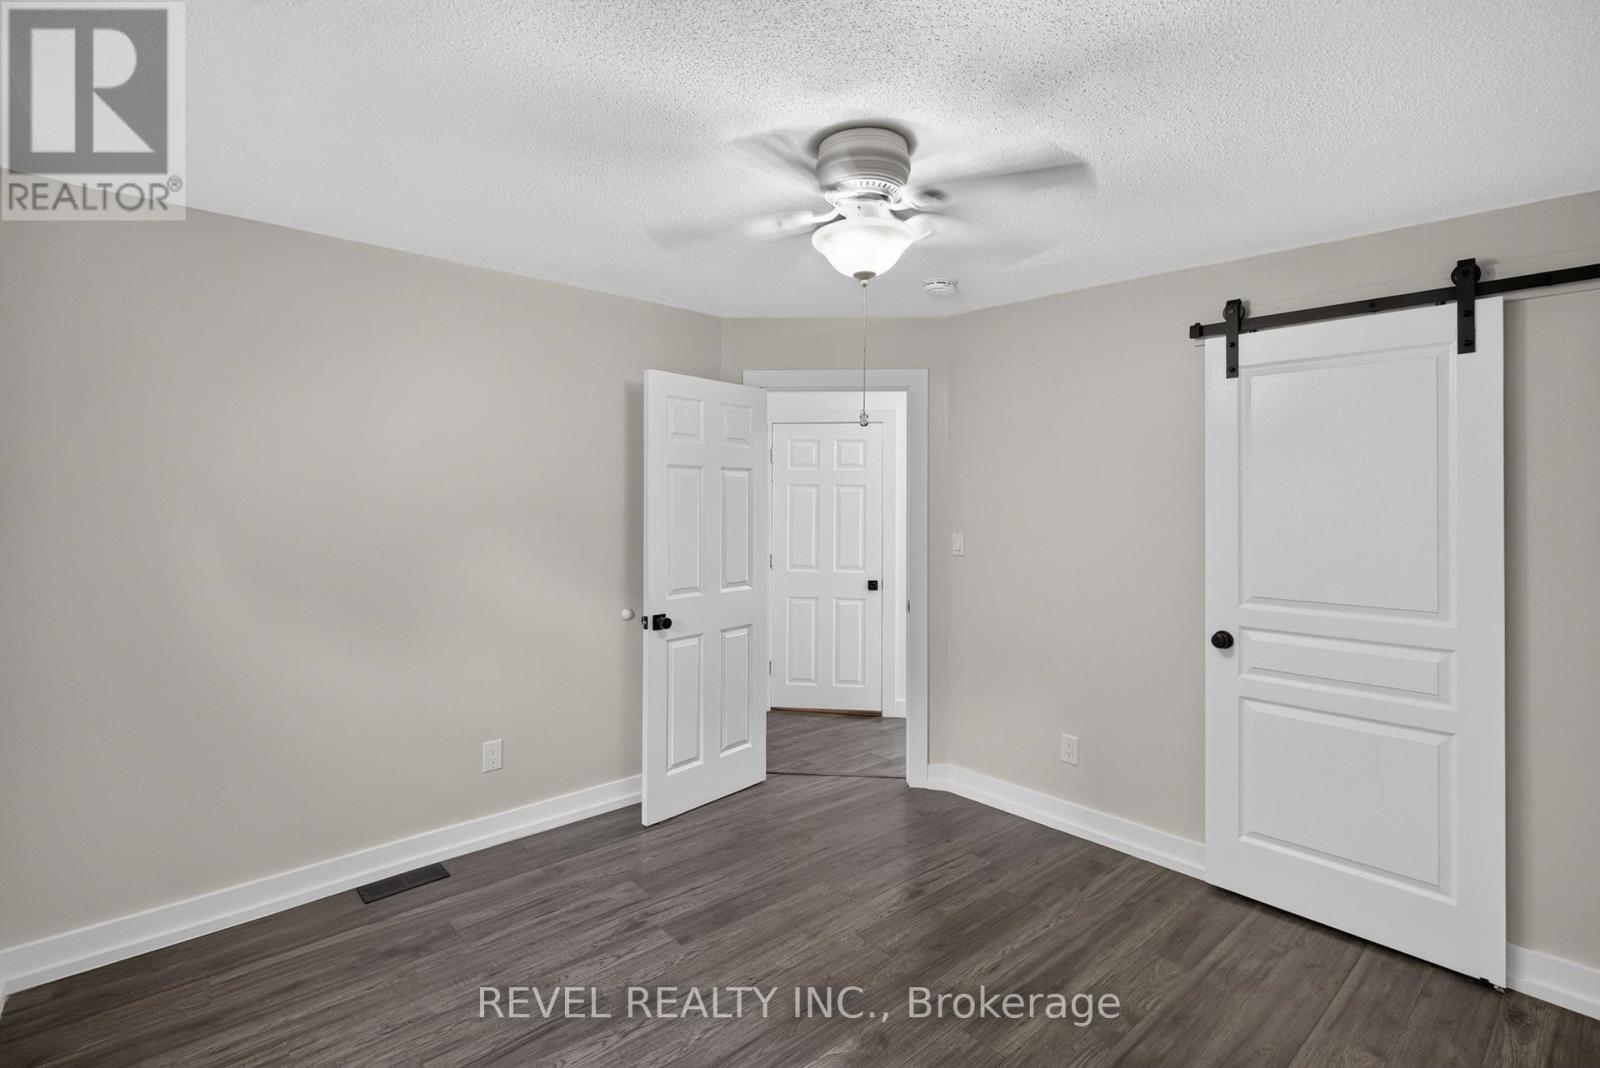
- RoomType2: Bedroom
- RoomLevel2: Main level
- RoomLength2: 3.56
- RoomWidth2: 3.41
- RoomDimensions2: 3.56 m X 3.41 m
- RoomType3: Dining room
- RoomLevel3: Main level
- RoomLength3: 3.69
- RoomWidth3: 1.72
- RoomDimensions3: 3.69 m X 1.72 m
- RoomType4: Kitchen
- RoomLevel4: Main level
- RoomLength4: 2.32
- RoomWidth4: 4.01
- RoomDimensions4: 2.32 m X 4.01 m
- RoomType5: Laundry room
- RoomLevel5: Main level
- RoomLength5: 0.64
- RoomWidth5: 0.83
- RoomDimensions5: 0.64 m X 0.83 m
- RoomType6: Living room
- RoomLevel6: Main level
- RoomLength6: 3.66
- RoomWidth6: 3.45
- RoomDimensions6: 3.66 m X 3.45 m
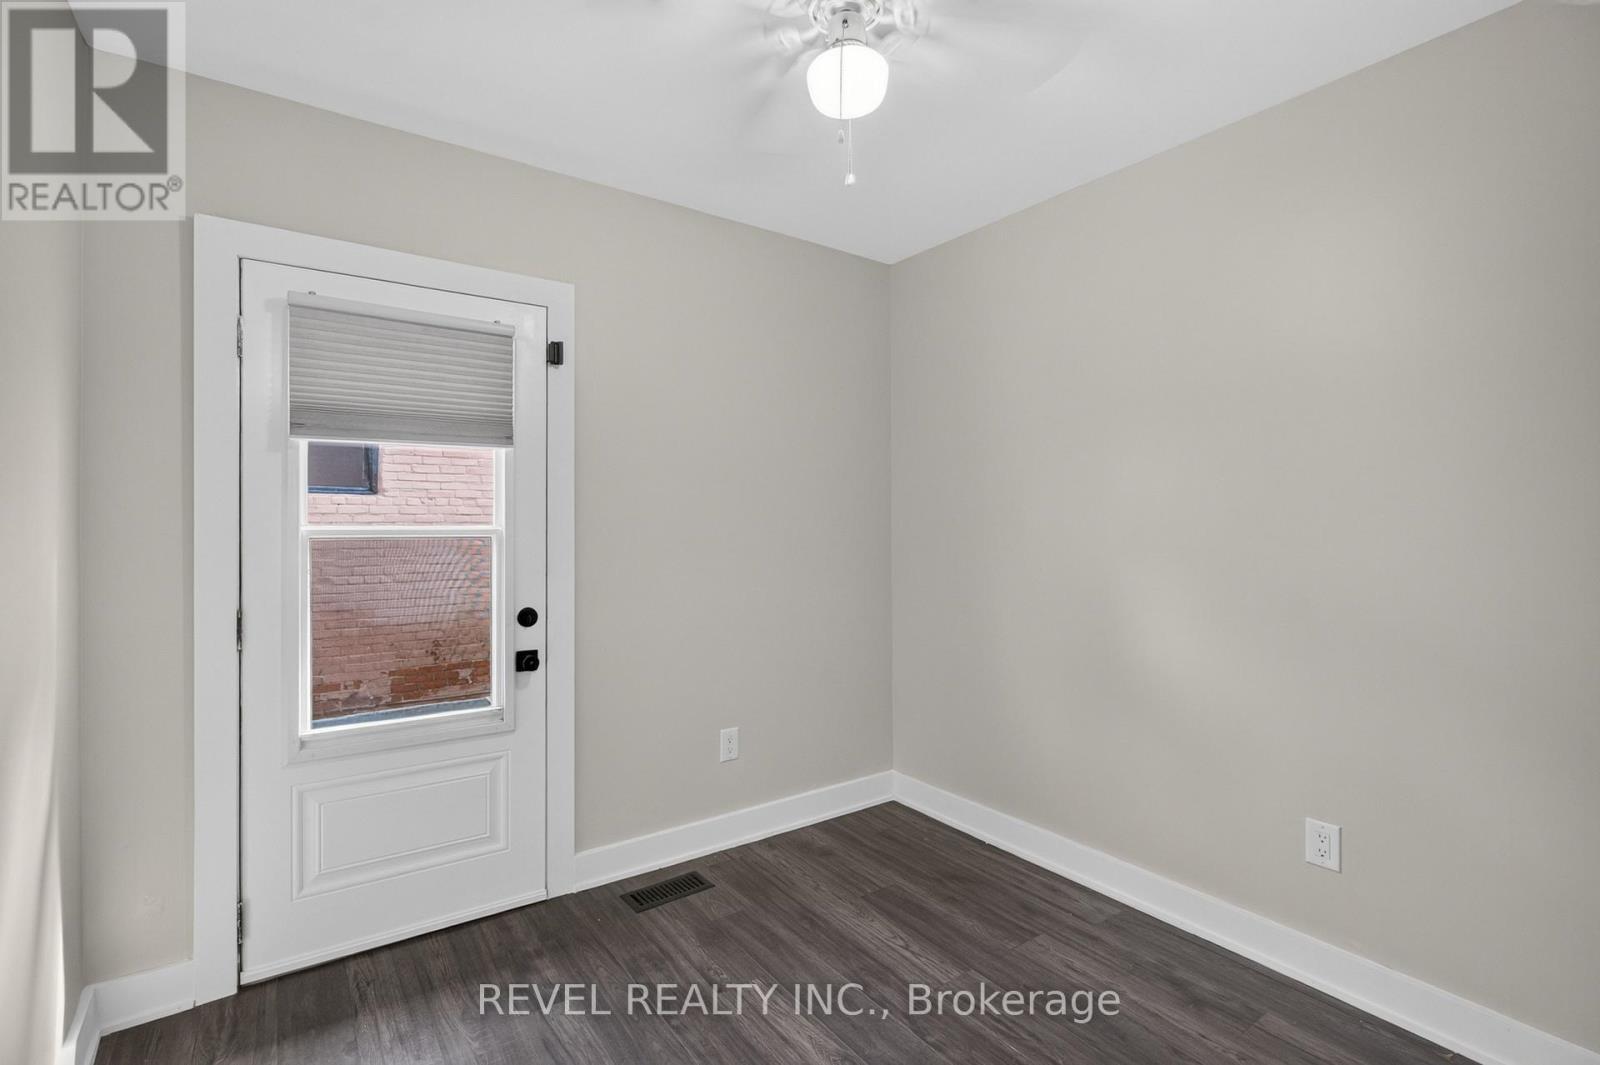
- RoomType7: Bedroom 2
- RoomLevel7: Main level
- RoomLength7: 2.68
- RoomWidth7: 2.47
- RoomDimensions7: 2.68 m X 2.47 m
Location Details
- City: Hamilton (Strathcona)
- Province: Ontario
Property Details
- SubdivisionName: Strathcona
- ArchitecturalStyle: Bungalow
- Levels: 1
- FrontageLength: 20 ft ,3 in
Property Features
- Heating: Forced air,Heat Pump,
- HeatingFuel: ,,Natural gas
- CoolingYN: False
- ParkingTotal: 0
- OpenParkingYN: False
- GarageYN: False
- AttachedGarageYN: False
- CarportYN: False
- FireplacesTotal: 0
- PoolYN: False
- ViewYN: False
- WaterfrontYN: False
- Sewer: Sanitary sewer
Basics
- Date added: Added 1 week ago
- Category: Single Family
- Type: Single Family
- Bedrooms: 2
- Bathrooms: 1
- Area: 0 - 699 sq ft
- Lot size: 0 sq ft
- SubdivisionName: Strathcona
- ListOfficeName: REVEL REALTY INC.
- MLS ID: X13847018
Courtesy of
- OfficeName: REVEL REALTY INC.
- ListAOR: Toronto Regional Real Estate Board
Description
-
Description:
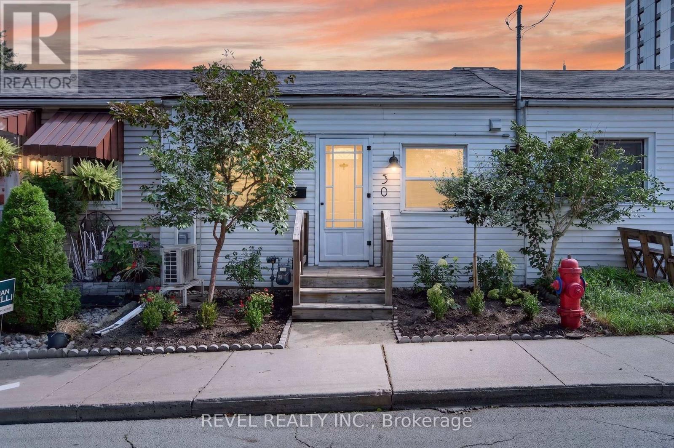
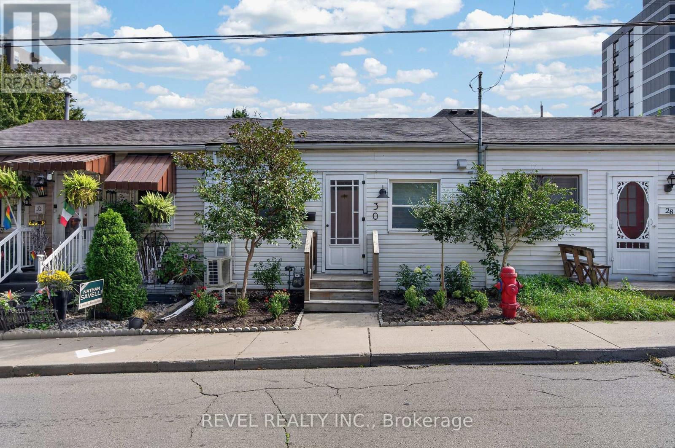
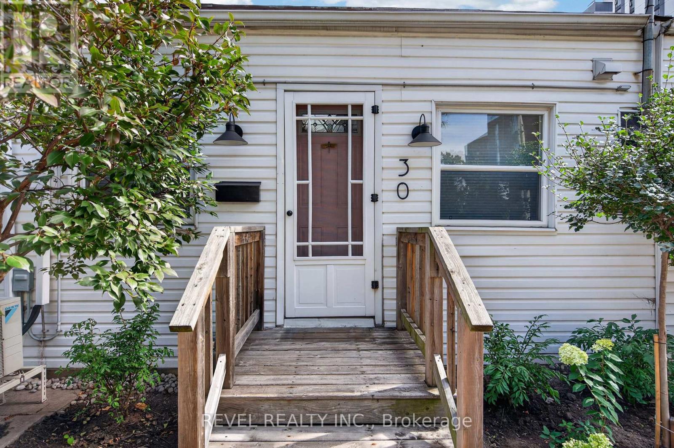
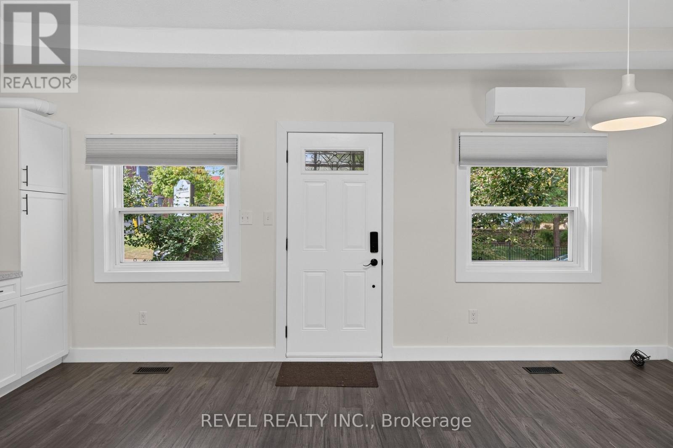
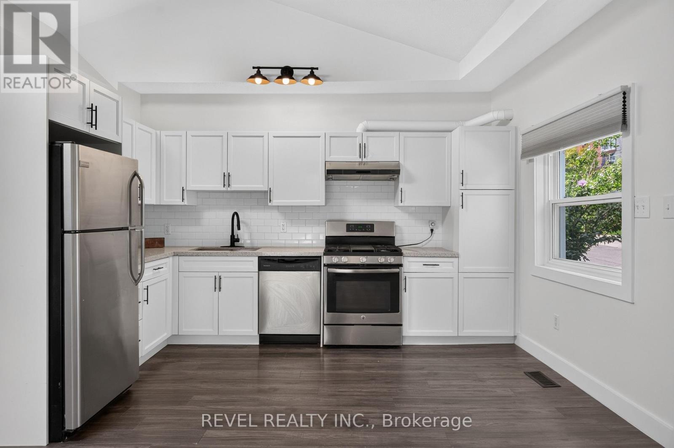
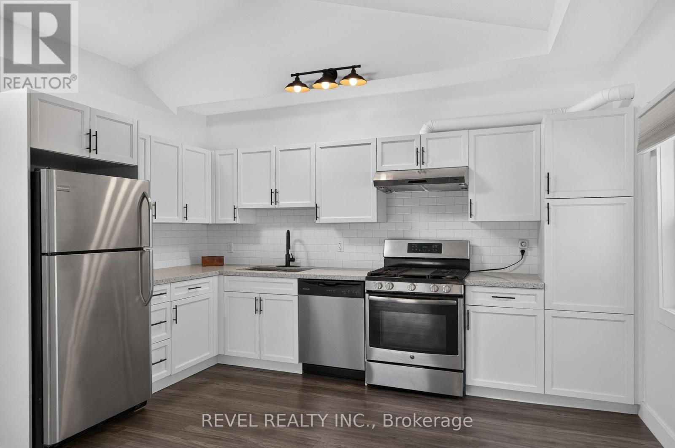
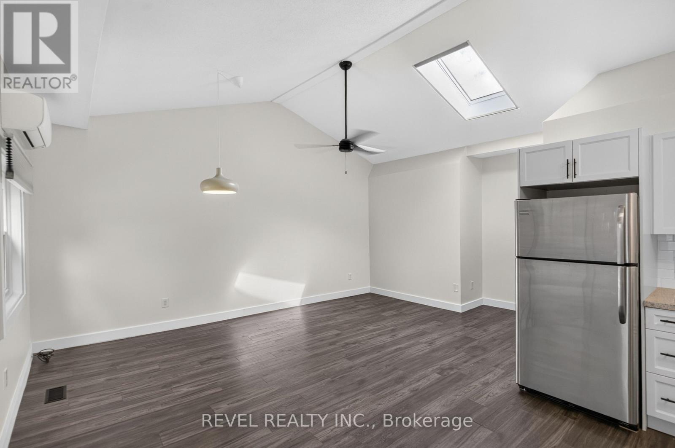
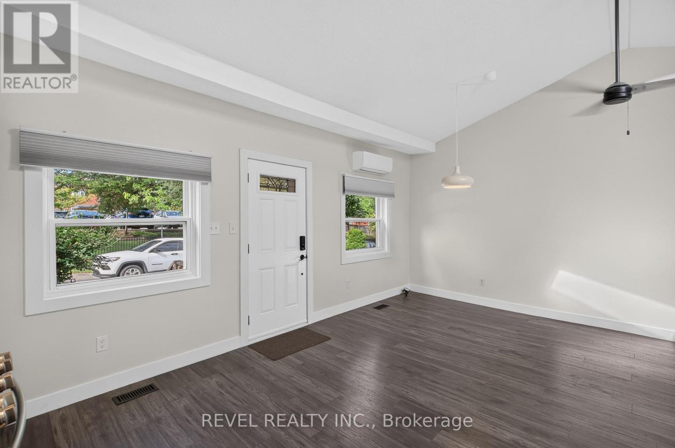
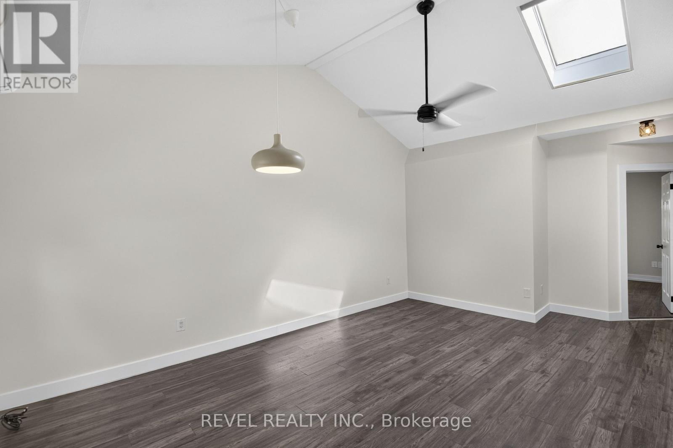
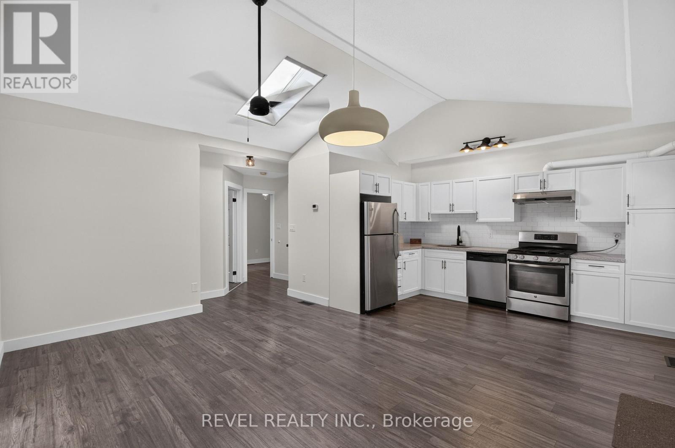
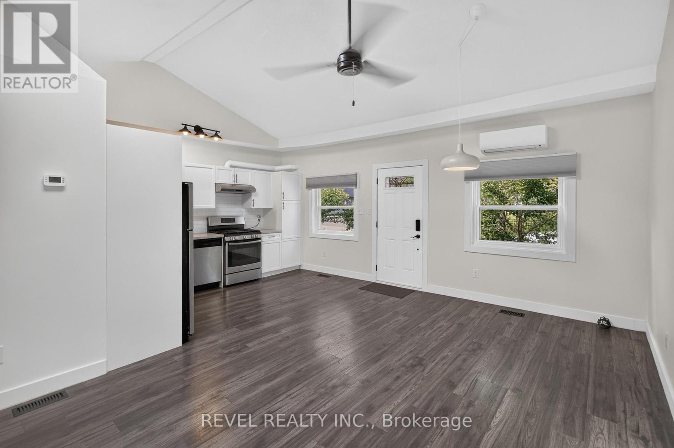
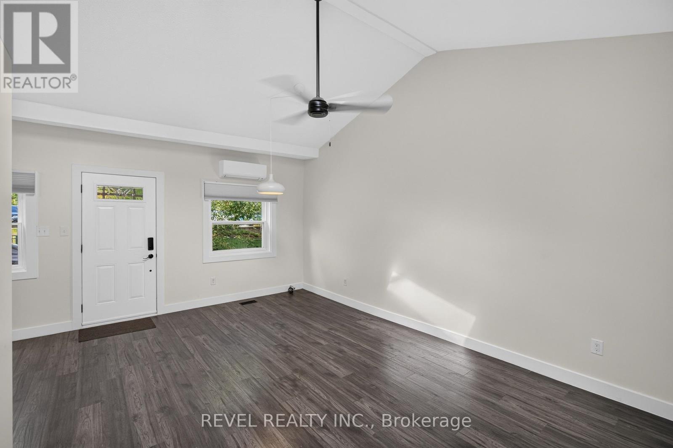
Welcome to 30 Ray Street North! This adorable row house is nestled in the middle of everything! An open concept living area with updated kitchen including granite counters, stainless steel appliances, spacious living room including vaulted ceilings and a skylight for additional natural lighting. The generous master bedroom includes a closet and the second bedroom boasts stackable laundry. A private backyard is fully enclosed and grass free for easy maintenance.Close to the highway, public transit, Locke Street and not far from downtown, this charming home is ready to go! Perfect for first time home buyers, or people looking for single floor living without condo fees and dealing with living in a highrise. Book your showing today, places like this don't often come up in this neighbourhood. (id:67524)
Show all description
Building Details
- ParkingTotal: 0
- ArchitecturalStyle: Bungalow
- Heating: Forced air, Heat Pump,
- Sewer: Sanitary sewer
Amenities & Features
- Waterfront available: No
- OpenParkingYN: No
- AttachedGarageYN: No
- GarageYN: No
- CarportYN: No
- PoolYN: No
- CoolingYN: No
- Total Fireplaces: 0