
860 Messenger Meadow Drive, Mississauga (Creditview), Ontario, Canada, L5C3T2
860 Messenger Meadow Drive, Mississauga (Creditview), Ontario, Canada, L5C3T2
$3,600per month
Request info
Rooms & Units Descr
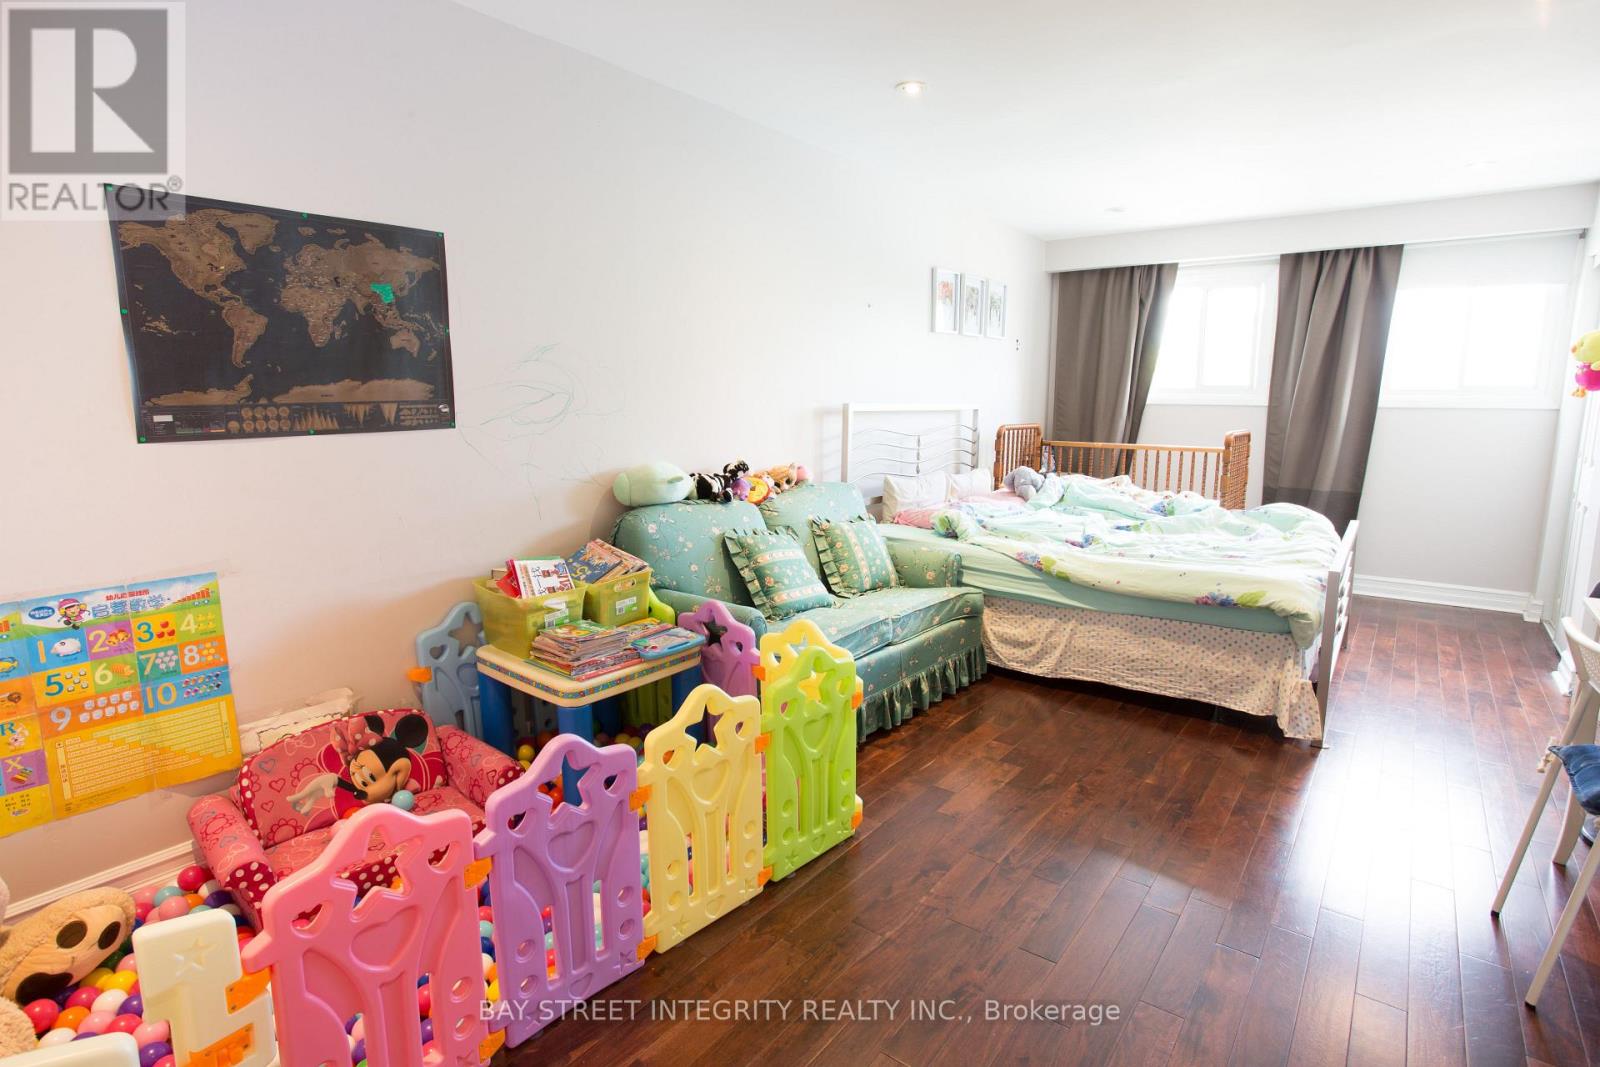
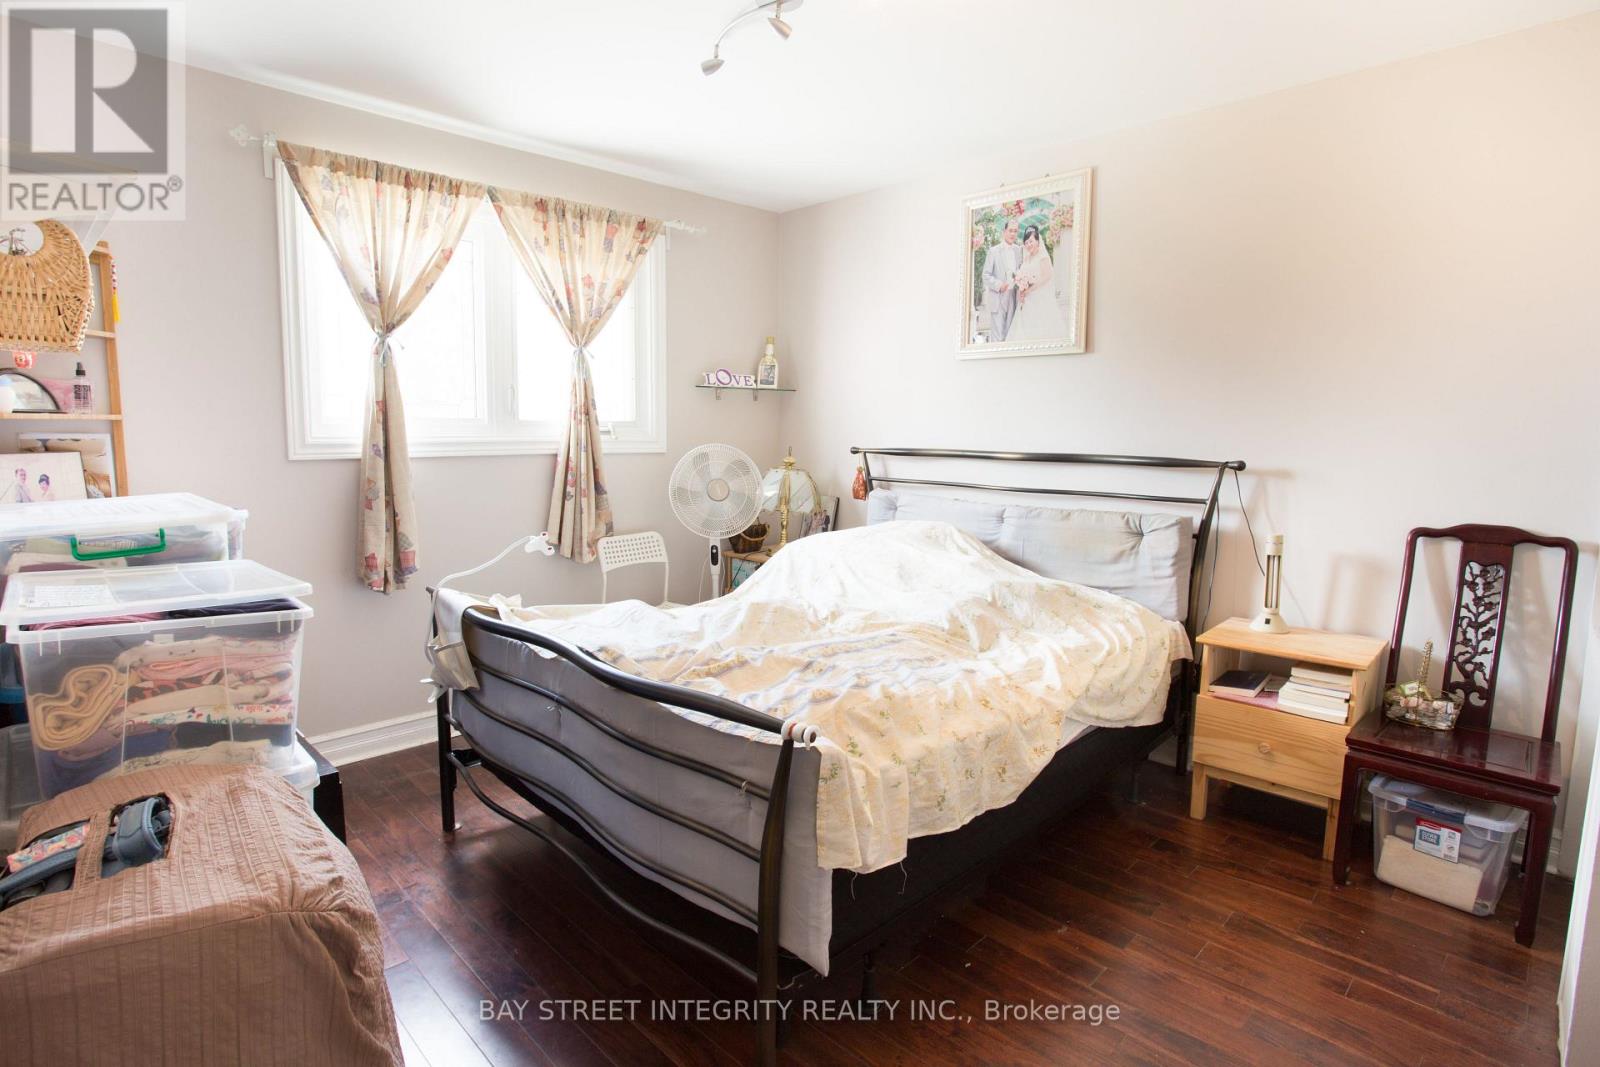
- RoomType1: Primary Bedroom
- RoomLevel1: Second level
- RoomLength1: 6.79
- RoomWidth1: 3.26
- RoomDimensions1: 6.79 m X 3.26 m
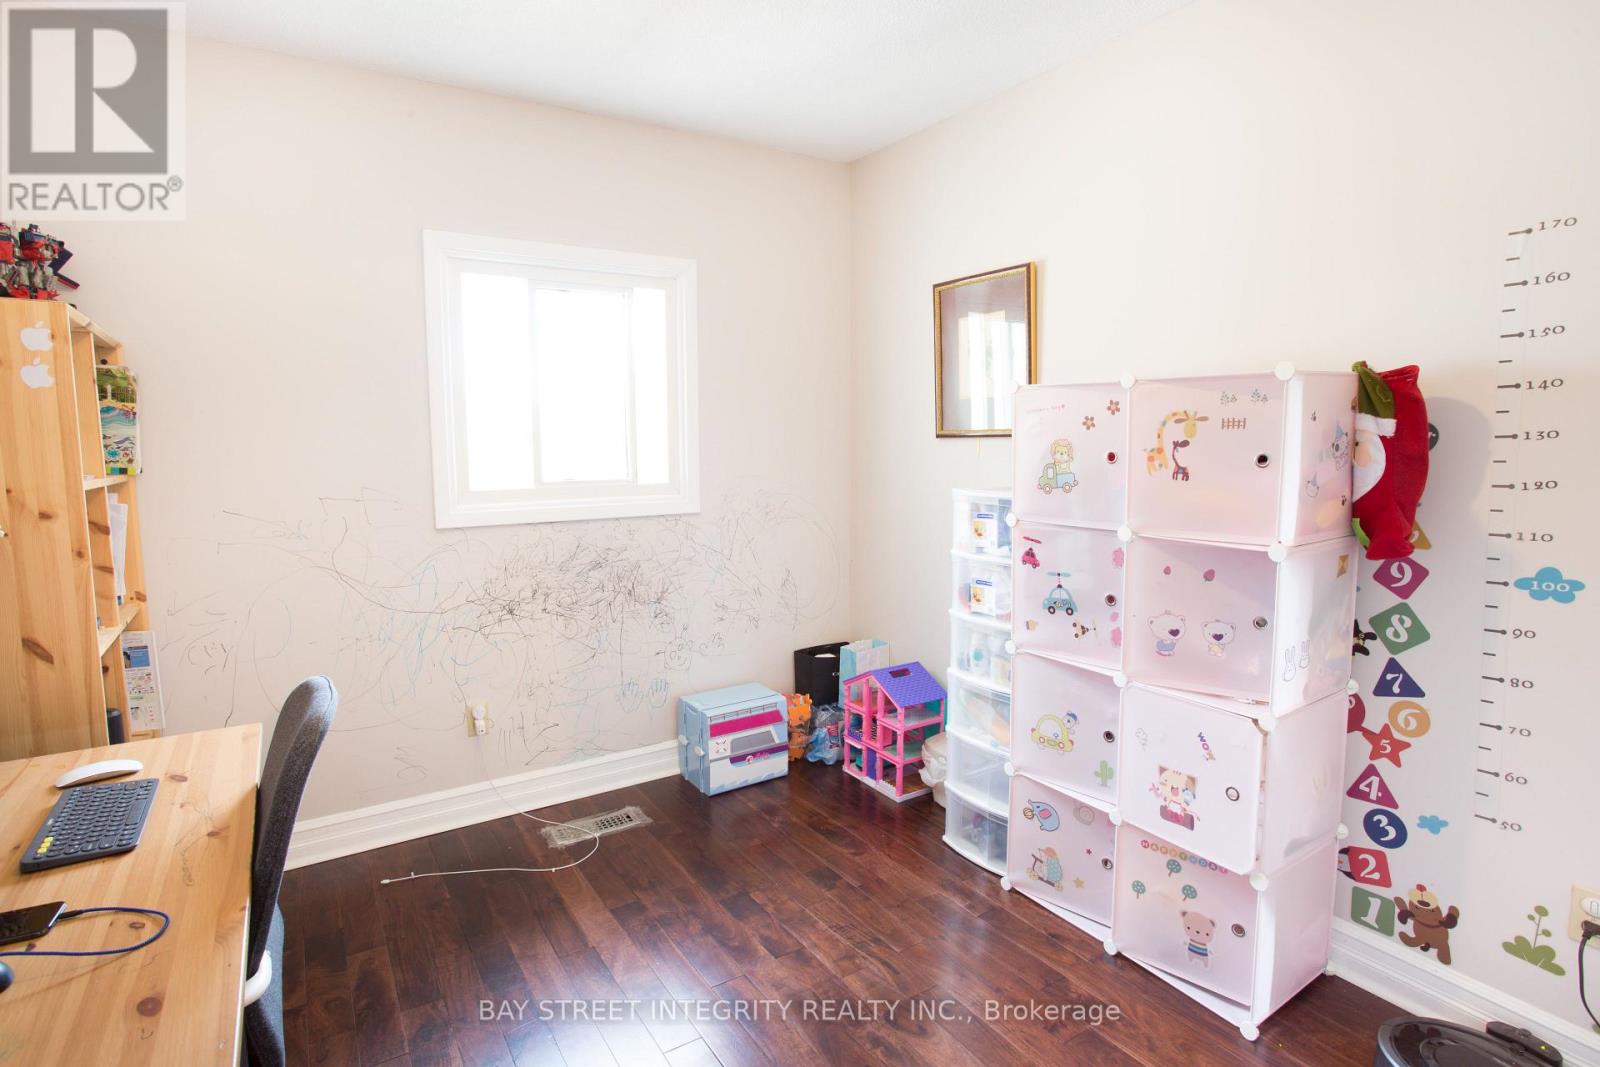
- RoomType2: Bedroom 2
- RoomLevel2: Second level
- RoomLength2: 3.97
- RoomWidth2: 3.3
- RoomDimensions2: 3.97 m X 3.3 m
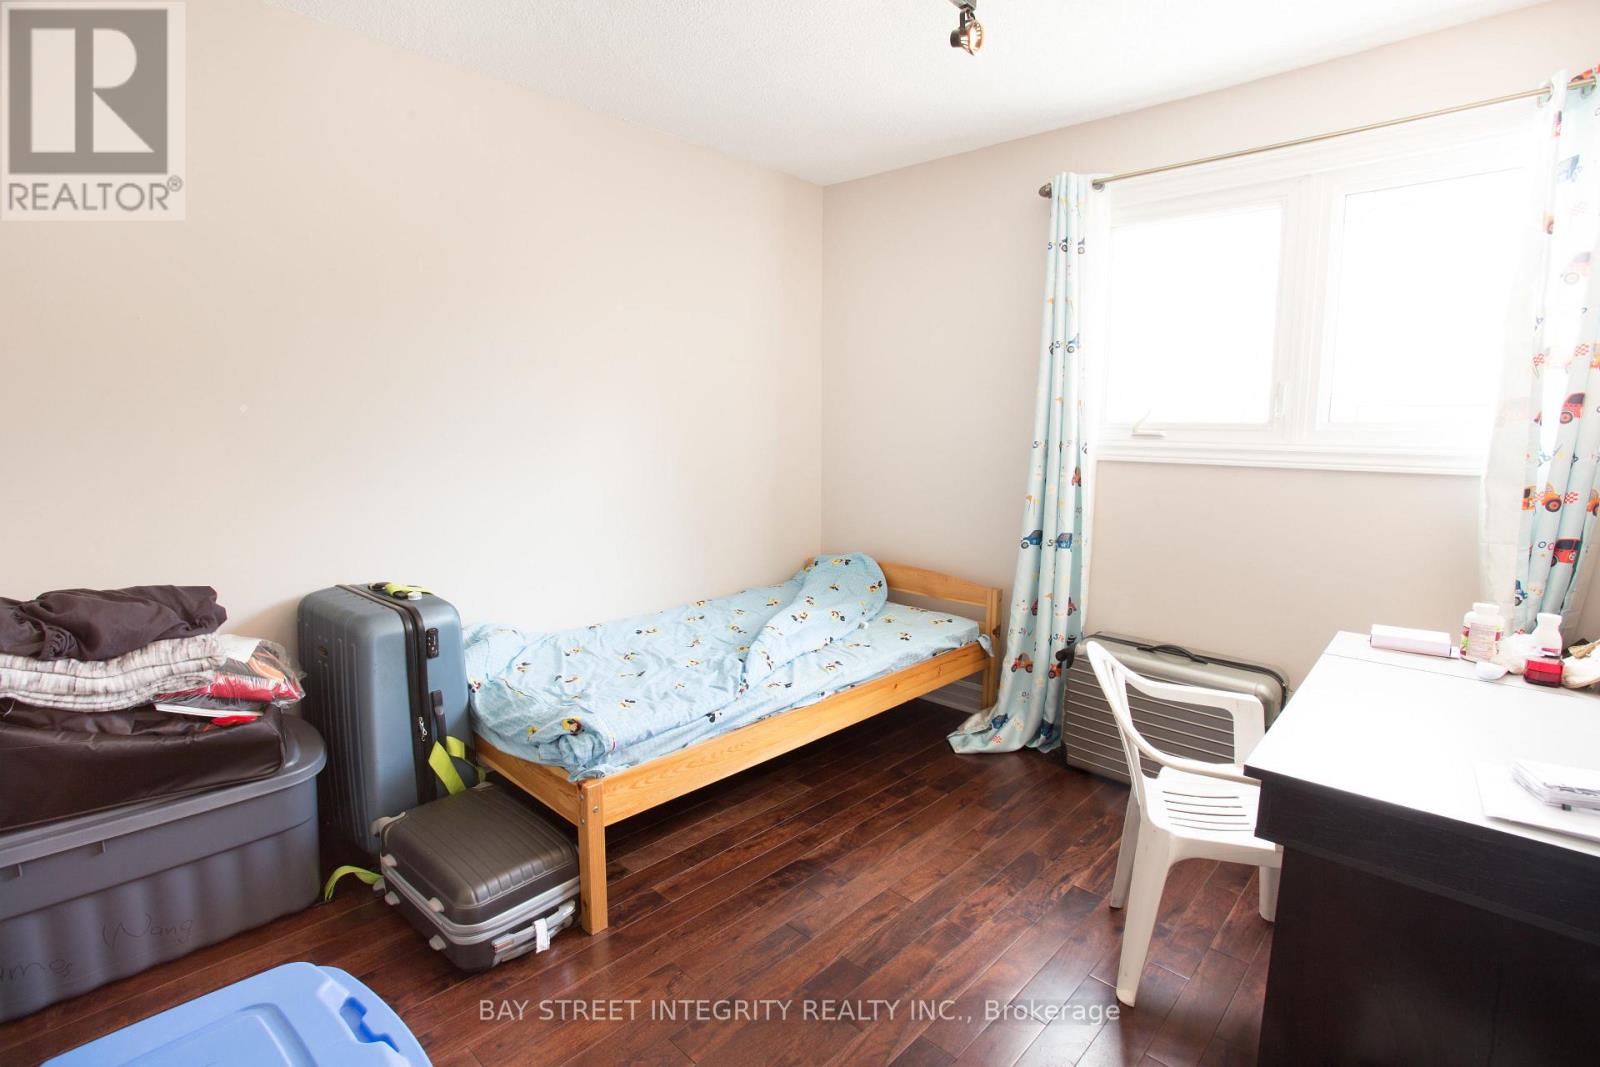
- RoomType3: Bedroom 3
- RoomLevel3: Second level
- RoomLength3: 3.53
- RoomWidth3: 2.94
- RoomDimensions3: 3.53 m X 2.94 m
- RoomType4: Bedroom 4
- RoomLevel4: Second level
- RoomLength4: 2.75
- RoomWidth4: 2.83
- RoomDimensions4: 2.75 m X 2.83 m
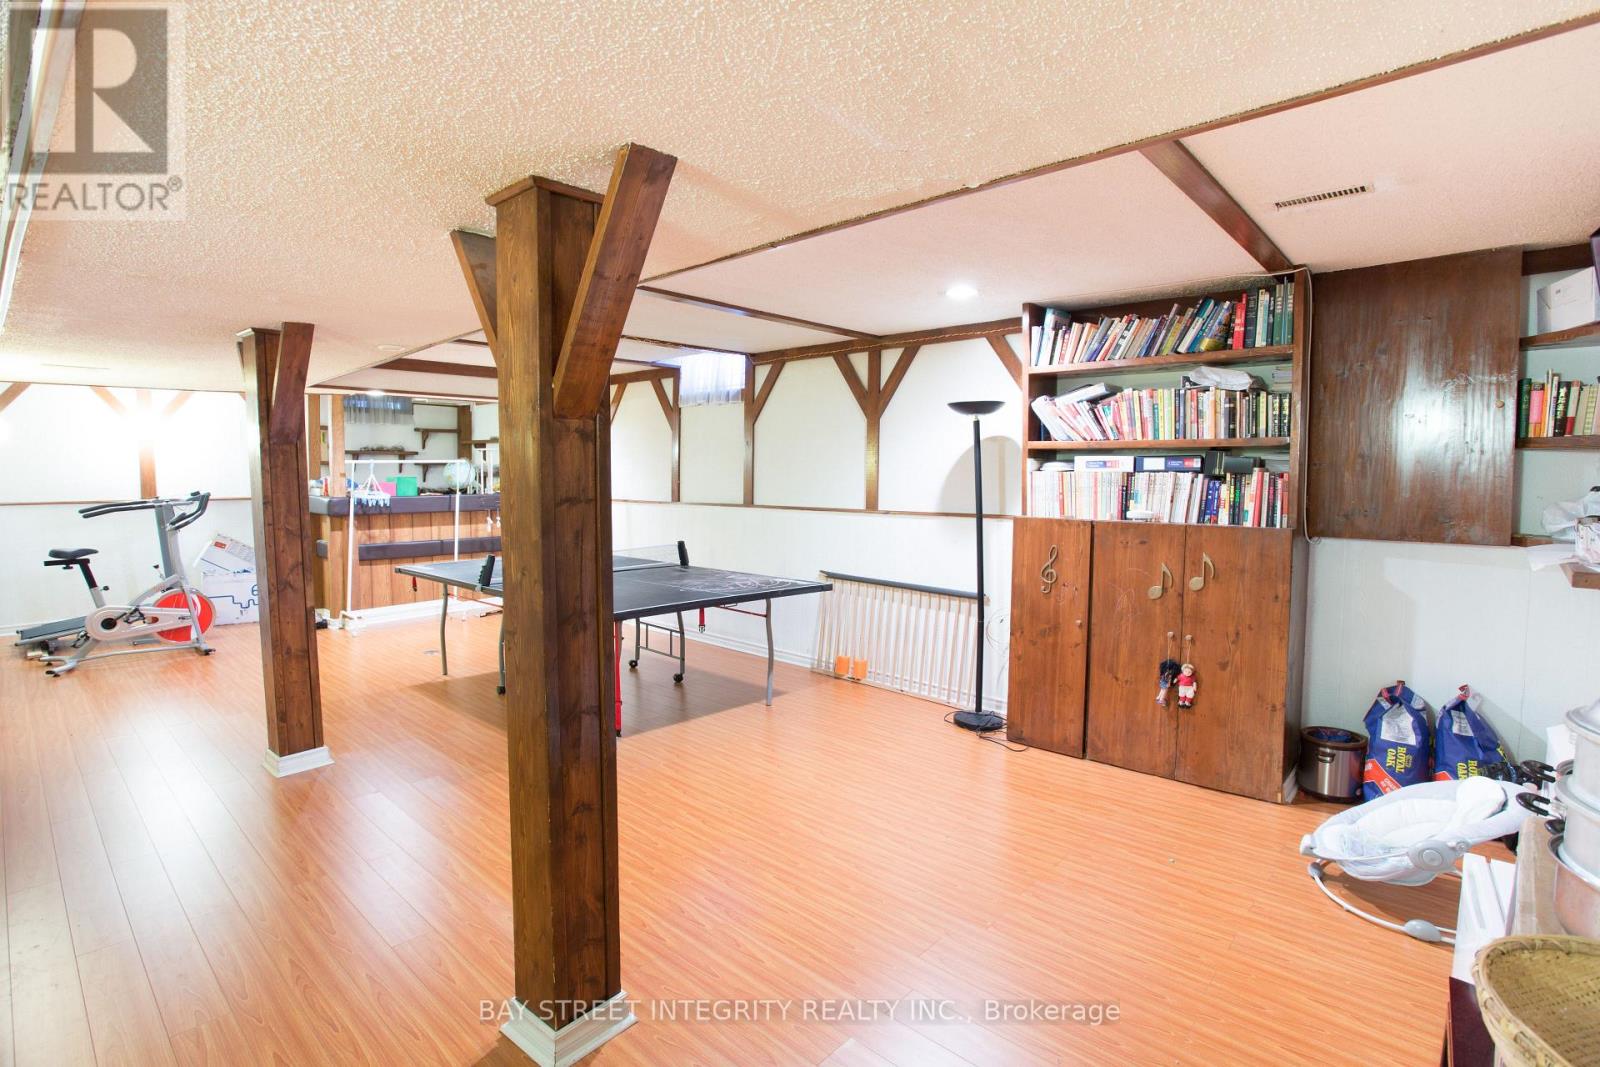
- RoomType5: Recreational, Games room
- RoomLevel5: Basement
- RoomLength5: 7.76
- RoomWidth5: 4.89
- RoomDimensions5: 7.76 m X 4.89 m
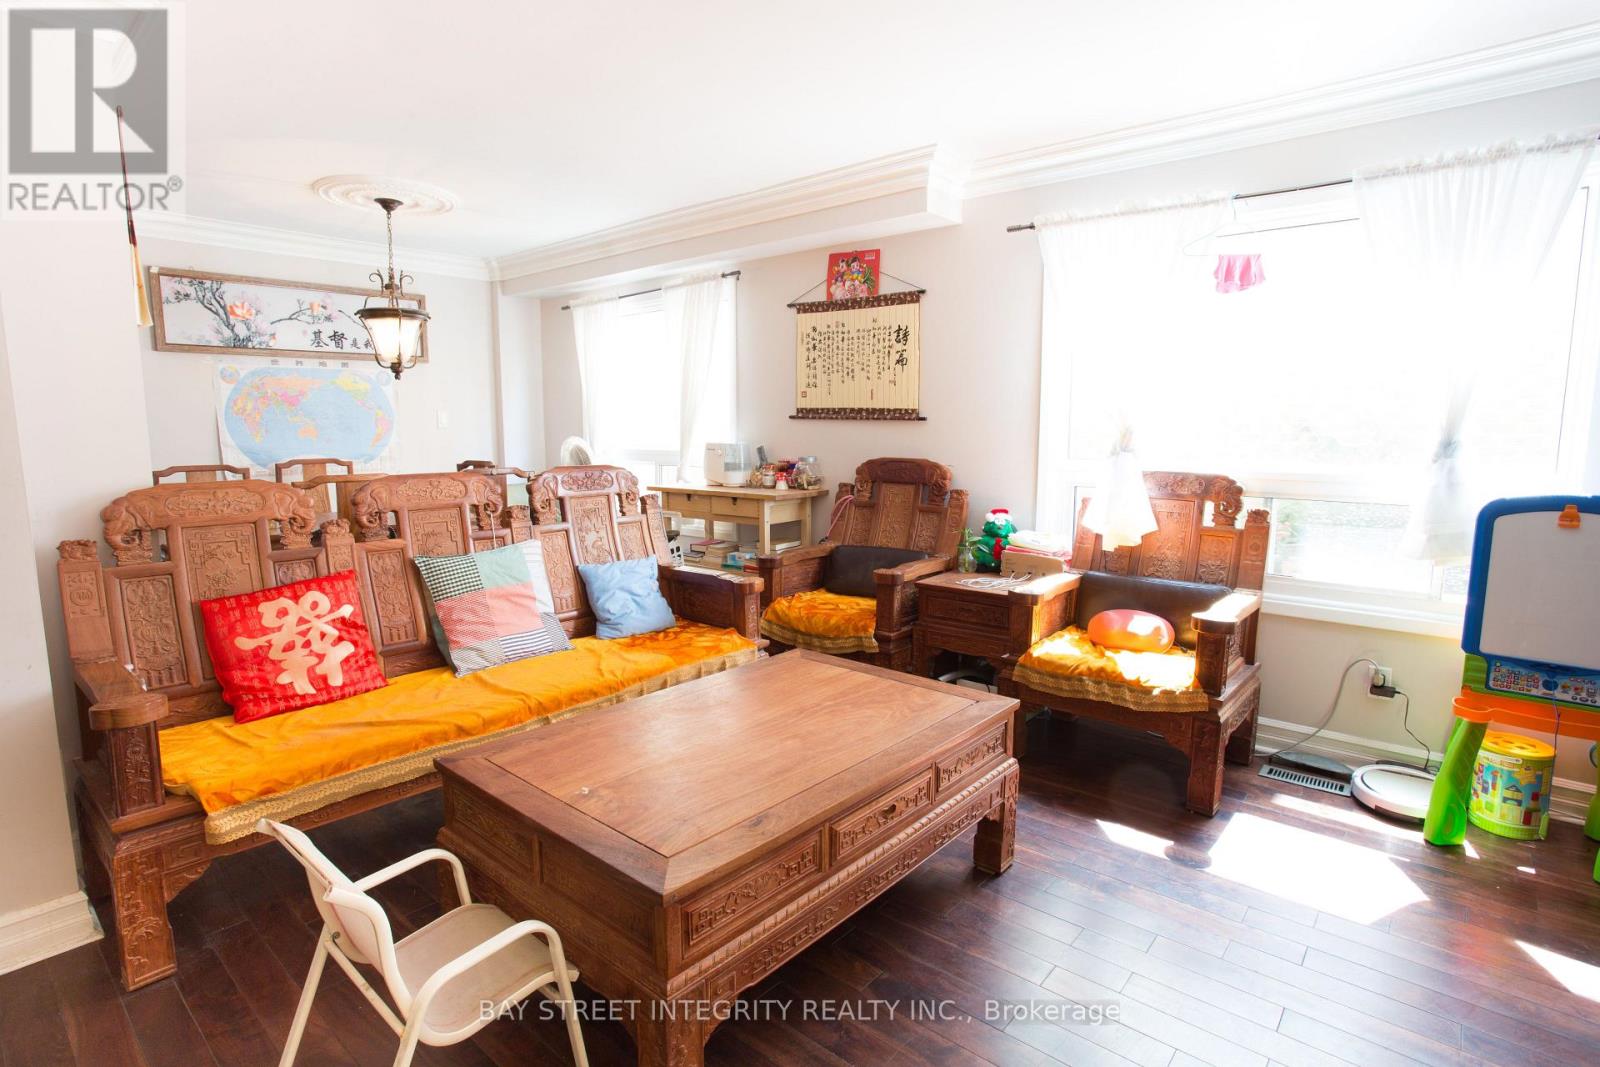
- RoomType6: Living room
- RoomLevel6: Main level
- RoomLength6: 7.17
- RoomWidth6: 3.26
- RoomDimensions6: 7.17 m X 3.26 m
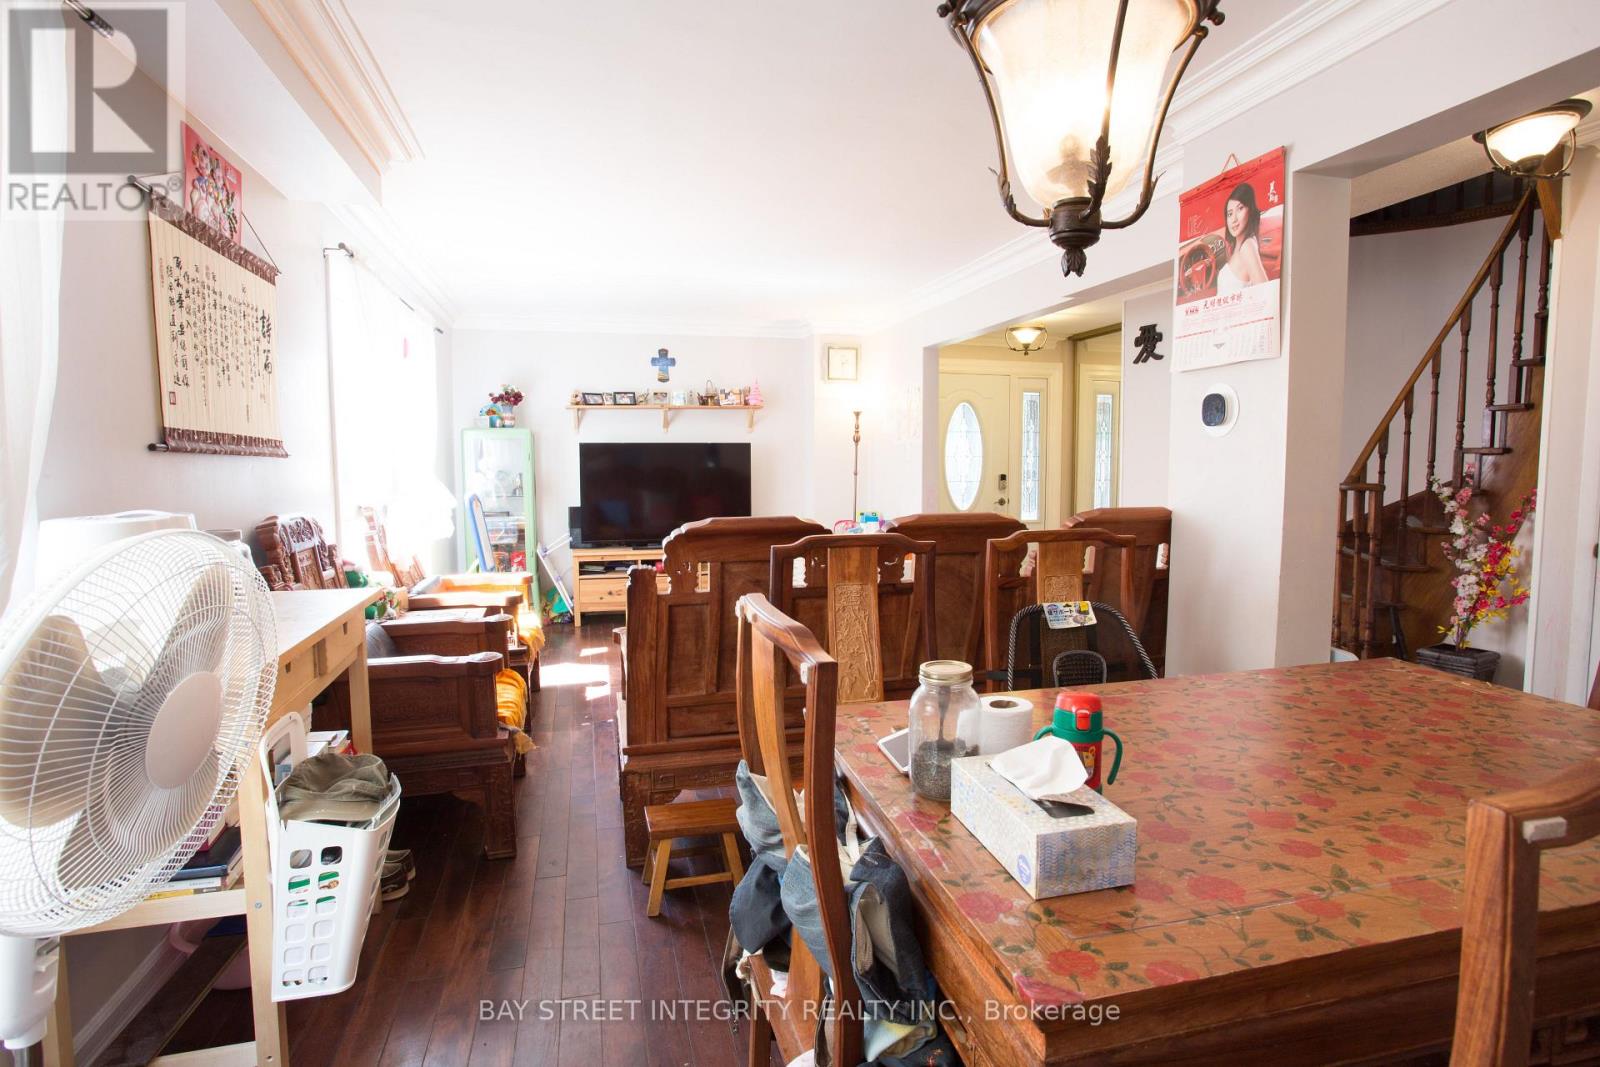
- RoomType7: Dining room
- RoomLevel7: Main level
- RoomLength7: 7.17
- RoomWidth7: 3.26
- RoomDimensions7: 7.17 m X 3.26 m
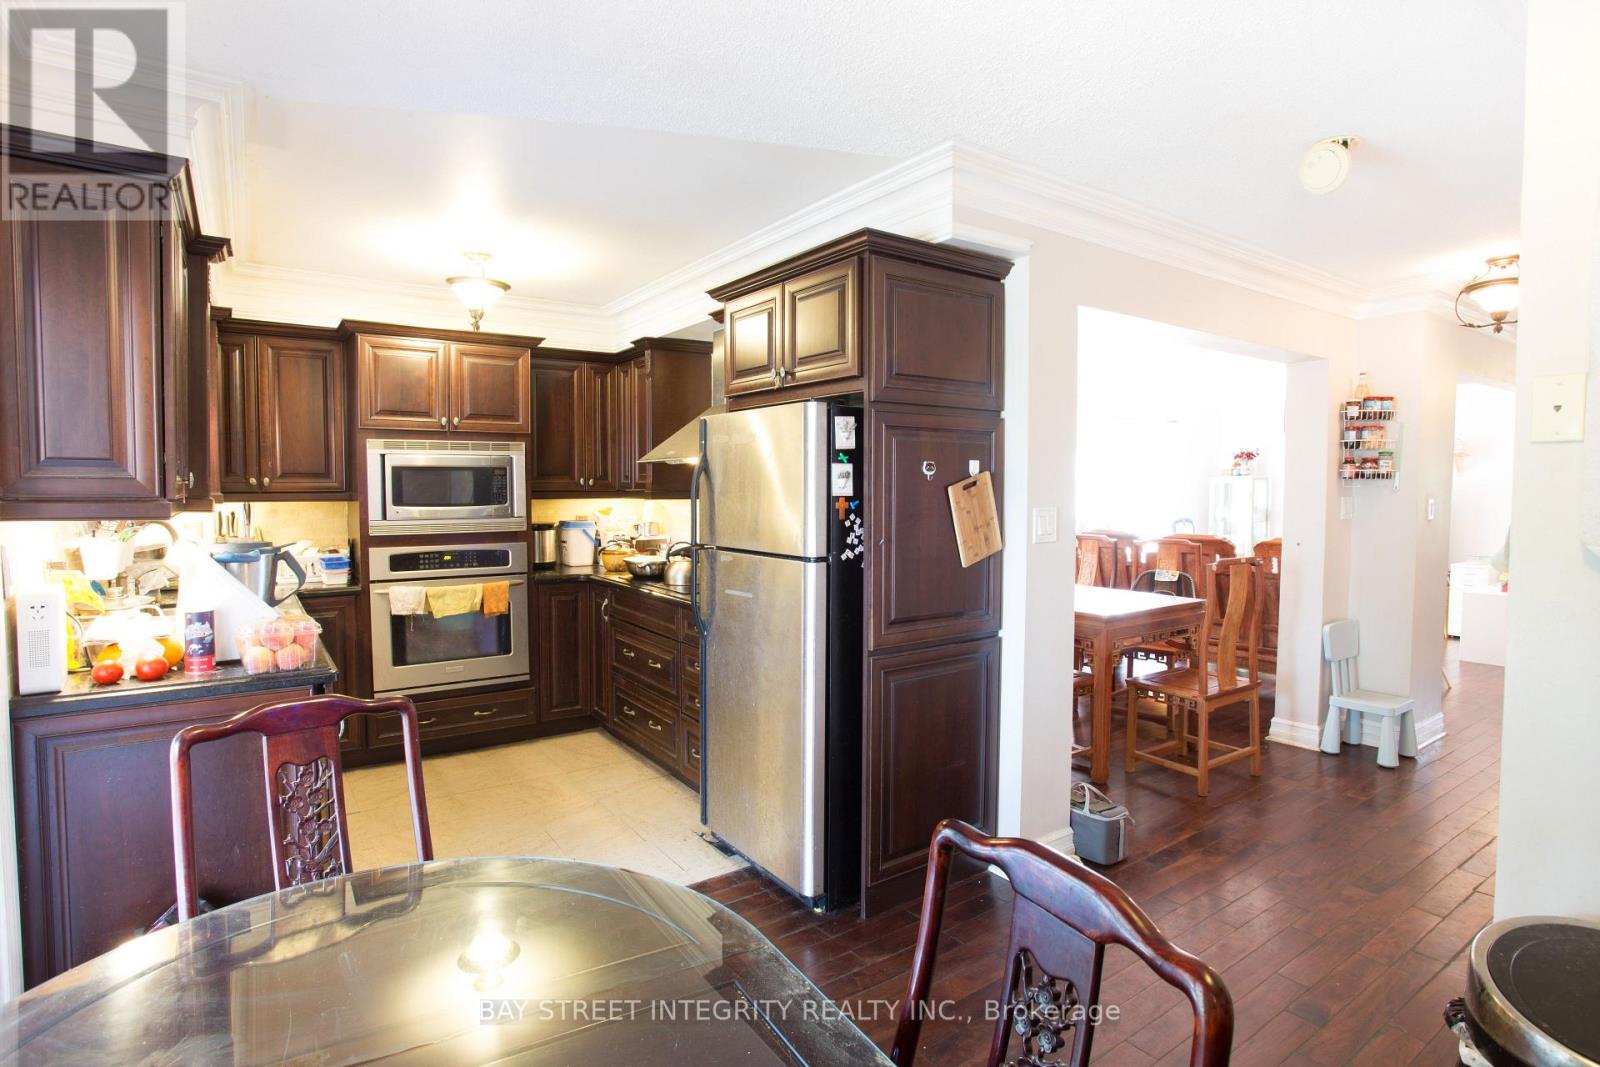
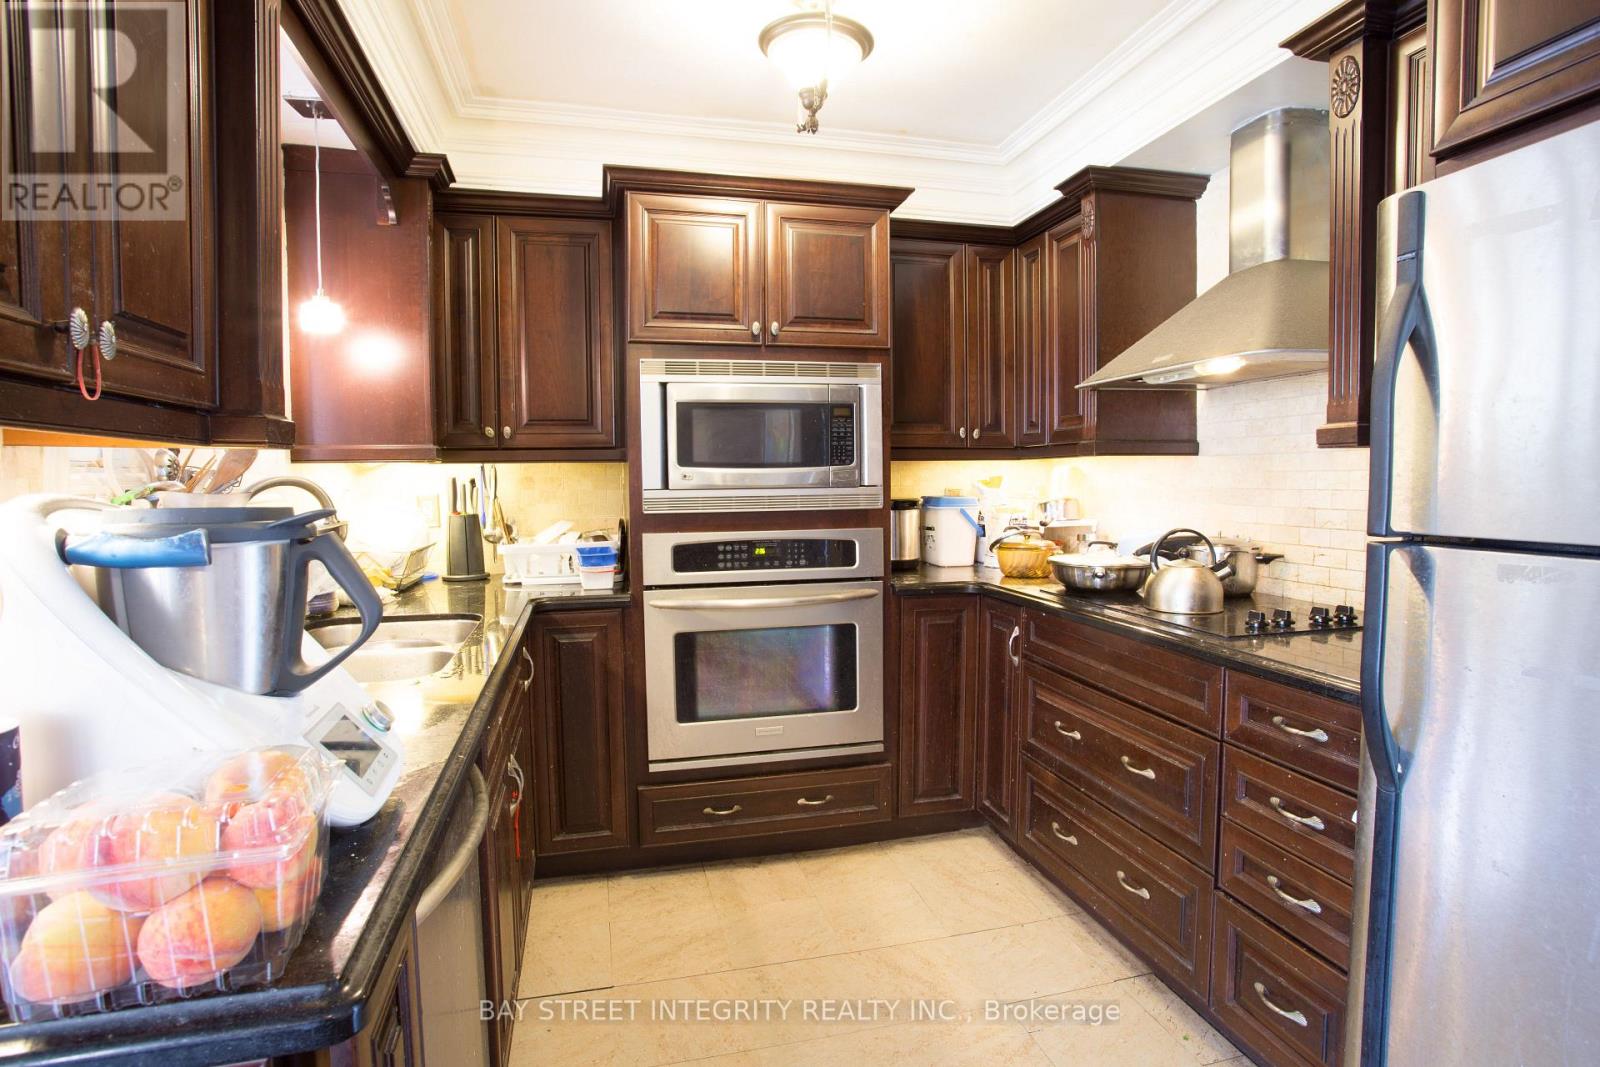
- RoomType8: Kitchen
- RoomLevel8: Main level
- RoomLength8: 2.58
- RoomWidth8: 2.7
- RoomDimensions8: 2.58 m X 2.7 m
- RoomType9: Eating area
- RoomLevel9: Main level
- RoomLength9: 2.75
- RoomWidth9: 2.27
- RoomDimensions9: 2.75 m X 2.27 m
Location Details
- City: Mississauga (Creditview)
- Province: Ontario
Property Details
- SubdivisionName: Creditview
- Levels: 2
- FrontageLength: 27 ft ,6 in
- Lease: 3600.00
- LeaseFrequency: Monthly
- LeaseTerm: Monthly
Property Features
- Flooring: Hardwood,Laminate
- Heating: Forced air
- HeatingFuel: Natural gas
- CoolingYN: True
- Cooling: Central air conditioning
- ParkingTotal: 3
- OpenParkingYN: False
- GarageYN: True
- AttachedGarageYN: True
- CarportYN: False
- FireplacesTotal: 0
- PoolYN: False
- ViewYN: False
- WaterfrontYN: False
- Sewer: Sanitary sewer
Basics
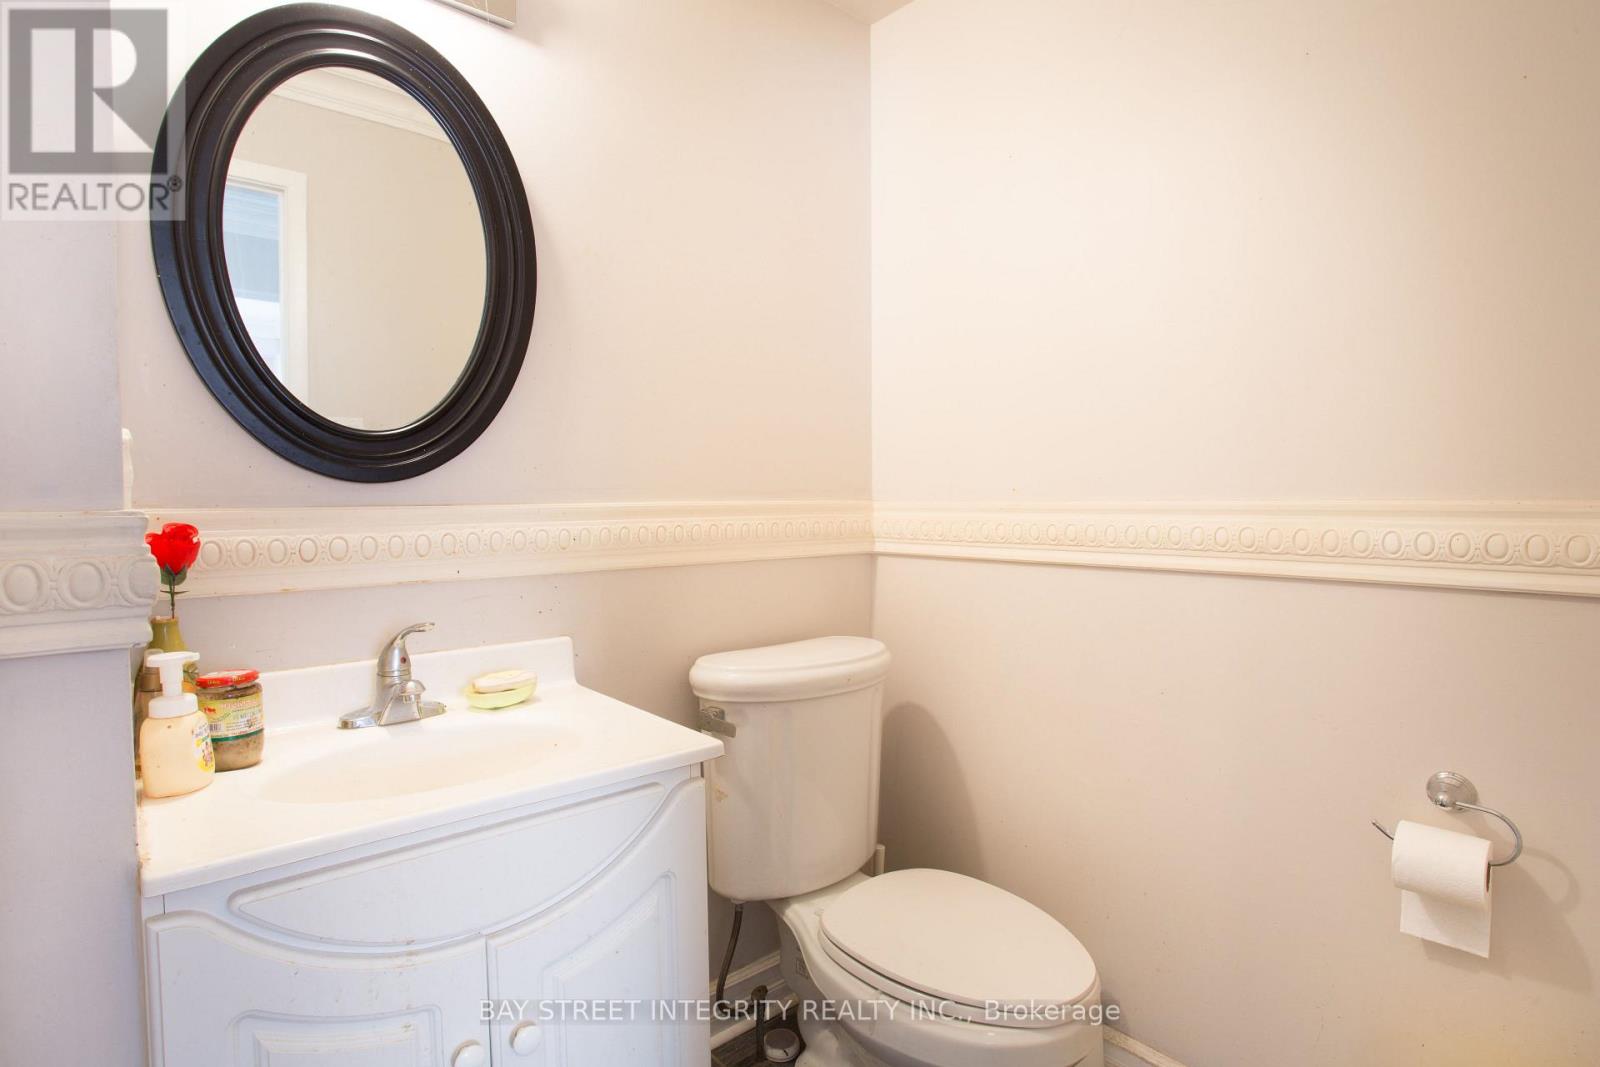
- BathroomsHalf: 1
- Date added: Added 1 week ago
- Category: Single Family
- Type: Single Family
- Bedrooms: 4
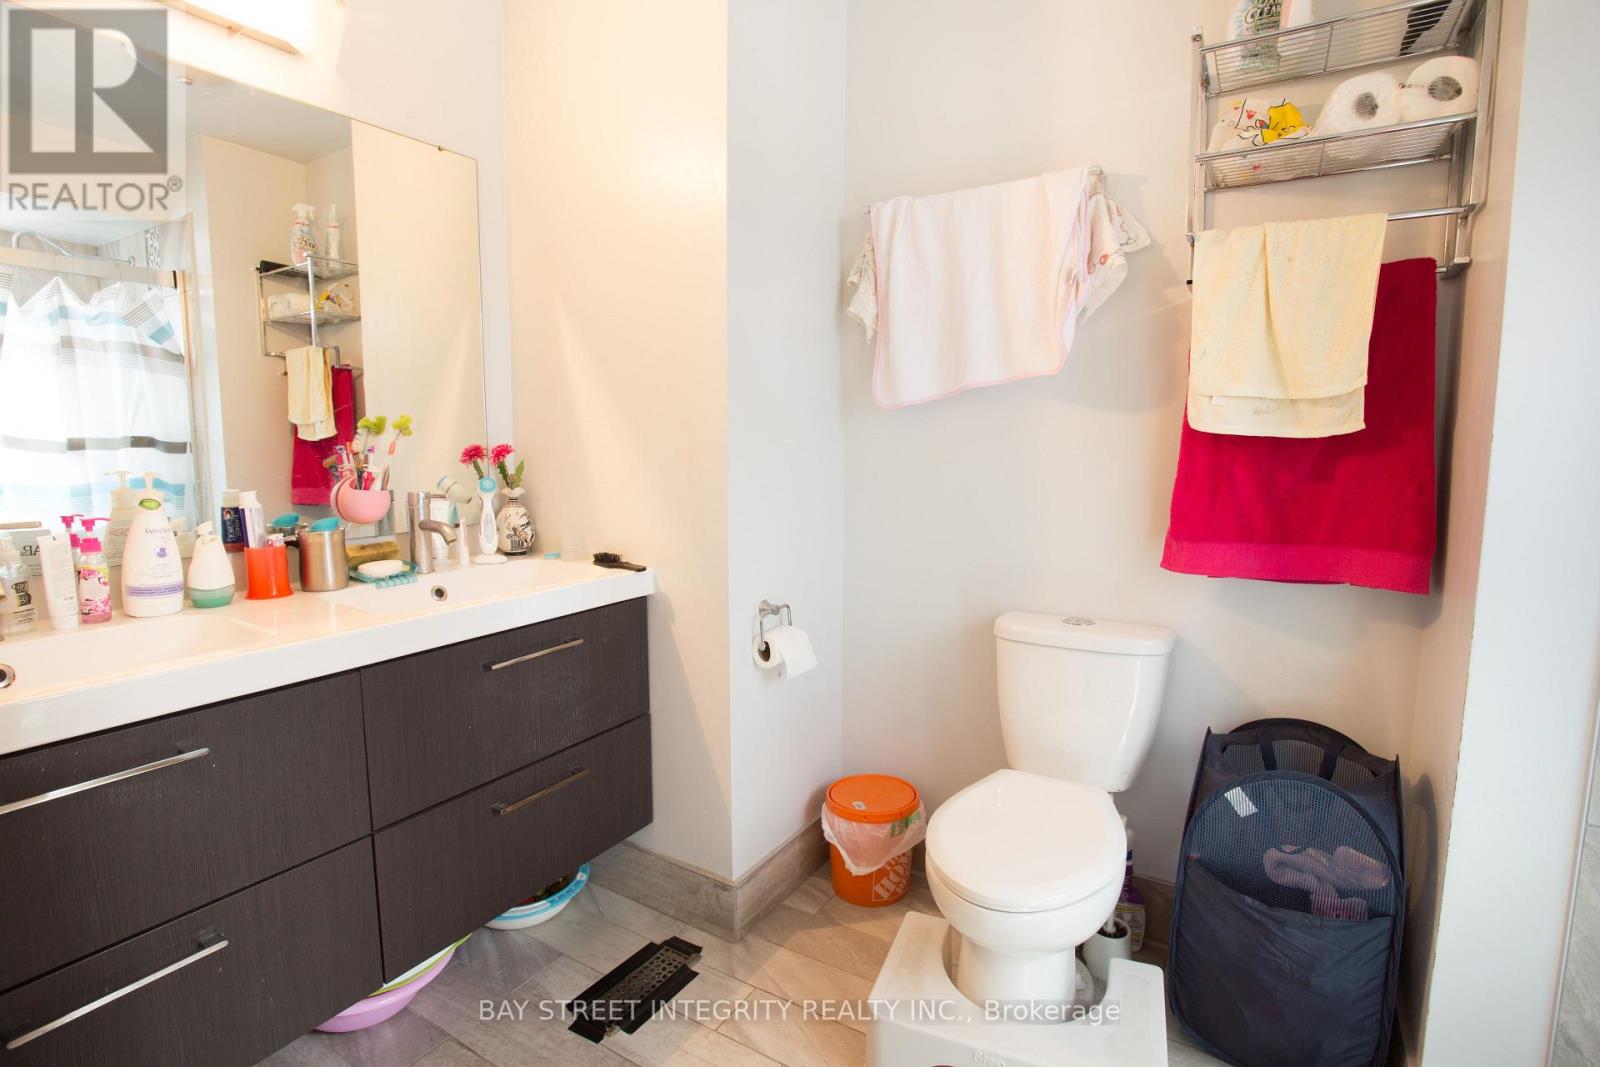
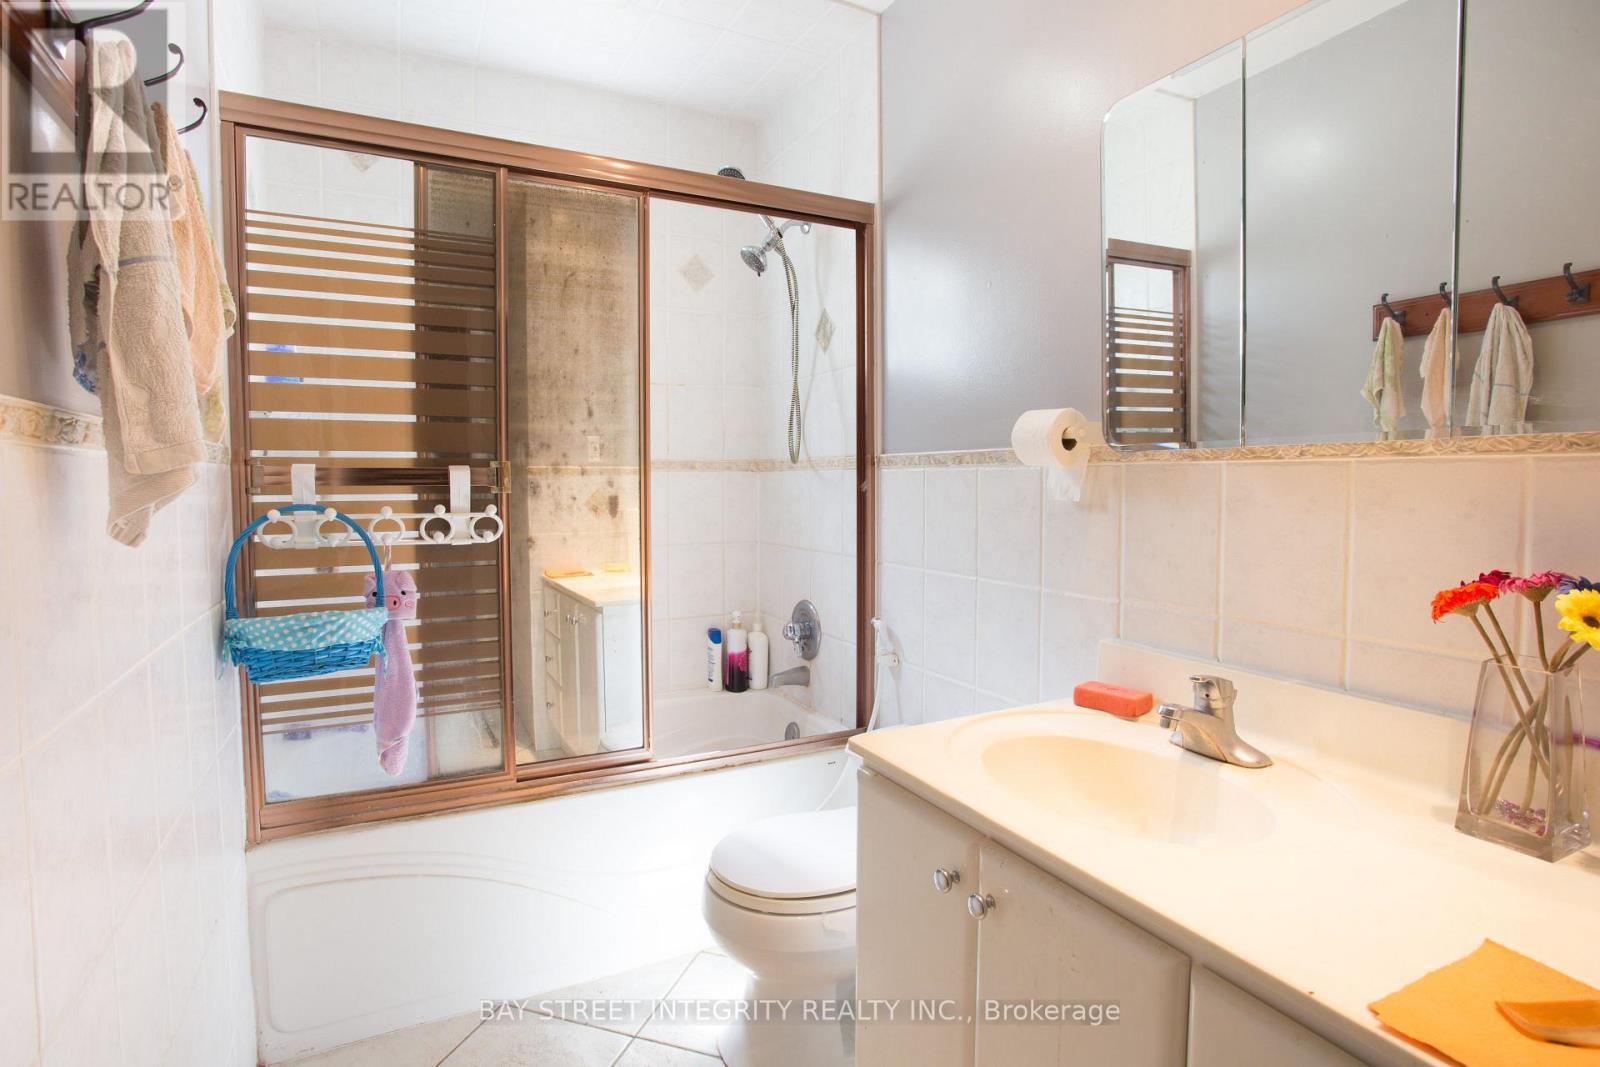
- Bathrooms: 3
- Half baths: 1
- Floors: Hardwood,Laminate
- Area: 2000 - 2500 sq ft
- Lot size: 0 sq ft
- SubdivisionName: Creditview
- ListOfficeName: BAY STREET INTEGRITY REALTY INC.
- MLS ID: W13841154
Courtesy of
- OfficeName: BAY STREET INTEGRITY REALTY INC.
- ListAOR: Toronto Regional Real Estate Board
Description
-
Description:
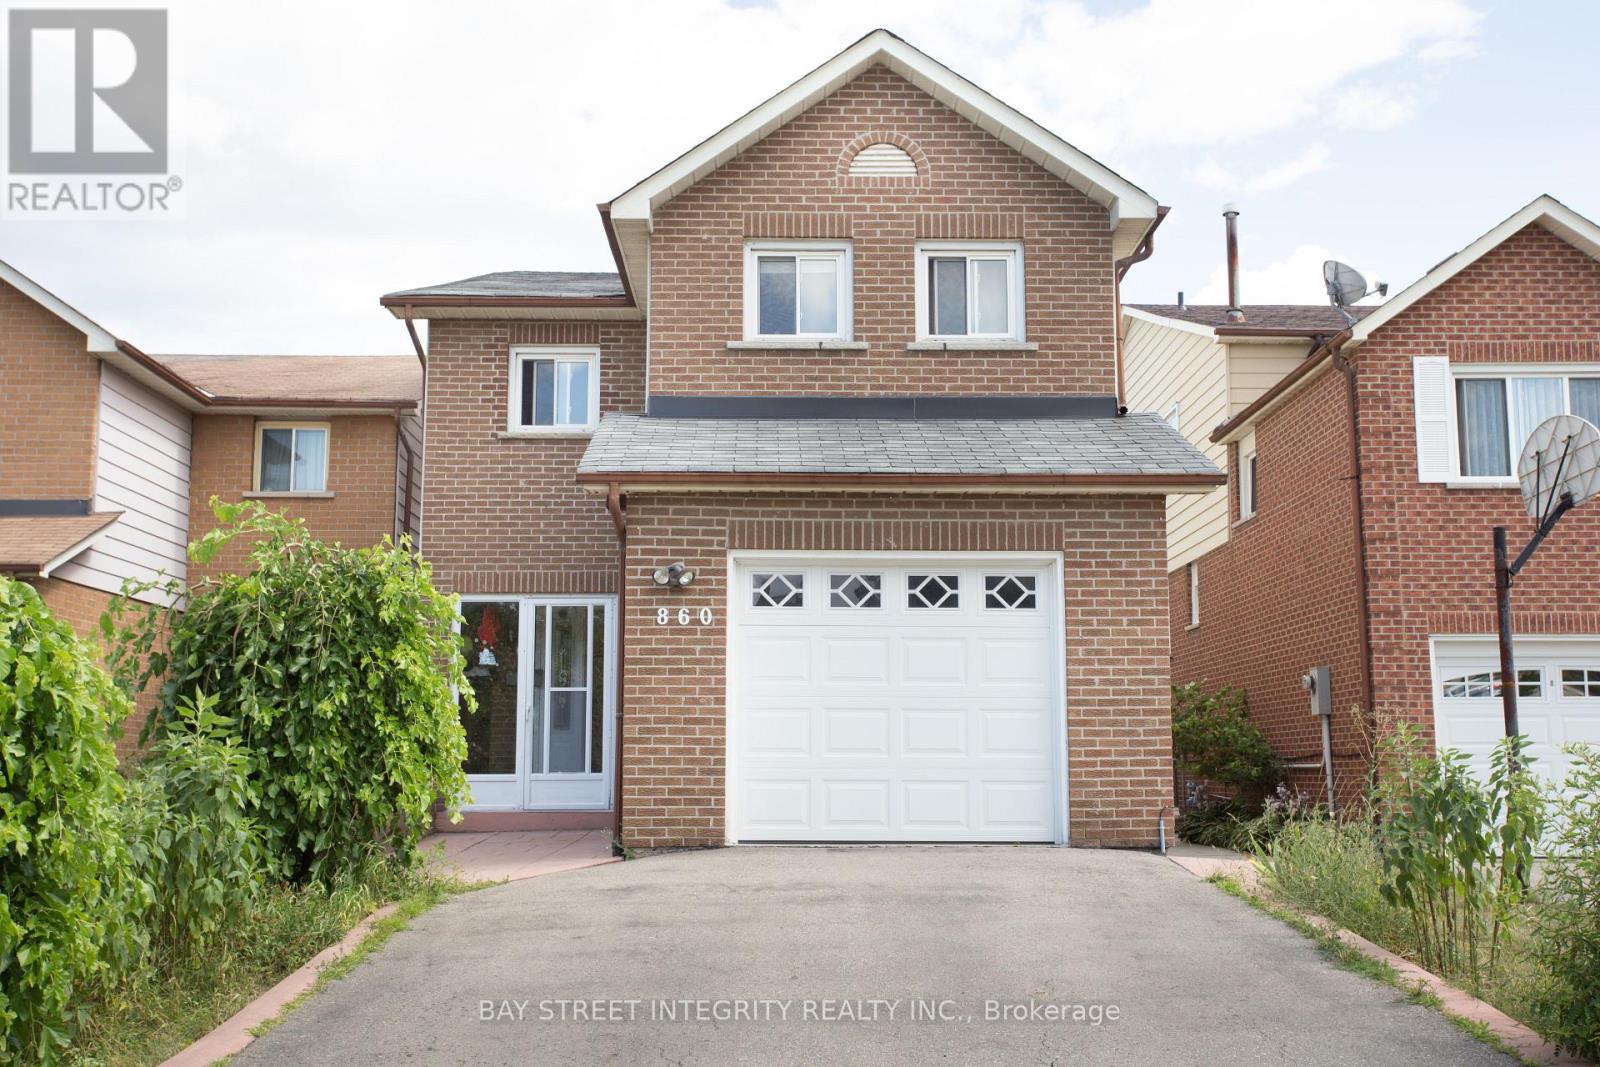
Fabulous 4 Bed Fully Renovated Home With Hw Floors In All Rooms. Lots Of $$$ On Top Upgrades & Renos. Chef-Inspired Updated Kit. Huge Master Bed With His/Hers Closets & Ensuite. Huge Covered Concrete Porch & Extra Deep Lot Perfect For Entertaining. Fin Bsmnt. Beautiful Curved Oak Stairs. Driveway Can Fit Four Cars! Amazing Location Minutes From Top Schools, Parks, Shopping, Transit On A Very Quiet Street. ** This is a linked property.** (id:67524)
Show all description
Building Details
- ParkingTotal: 3
- Heating: Forced air
- Sewer: Sanitary sewer
Amenities & Features
- Waterfront available: No
- OpenParkingYN: No
- AttachedGarageYN: Yes
- GarageYN: Yes
- CarportYN: No
- PoolYN: No
- CoolingYN: Yes
- Cooling: Central air conditioning
- Total Fireplaces: 0