
190 Benjamin Boake Trail, Toronto (York University Heights), Ontario, Canada, M3J3C4
190 Benjamin Boake Trail, Toronto (York University Heights), Ontario, Canada, M3J3C4
$1,750,000
Request info
Rooms & Units Descr
- RoomType1: Living room
- RoomLevel1: Basement
- RoomLength1: 4
- RoomWidth1: 3.5
- RoomDimensions1: 4 m X 3.5 m
- RoomType2: Kitchen
- RoomLevel2: Basement
- RoomLength2: 6.4
- RoomWidth2: 3.5
- RoomDimensions2: 6.4 m X 3.5 m
- RoomType3: Bedroom
- RoomLevel3: Basement
- RoomLength3: 3.9
- RoomWidth3: 3.5
- RoomDimensions3: 3.9 m X 3.5 m
- RoomType4: Bedroom
- RoomLevel4: Basement
- RoomLength4: 3.4
- RoomWidth4: 2.5
- RoomDimensions4: 3.4 m X 2.5 m
- RoomType5: Bedroom
- RoomLevel5: Lower level
- RoomLength5: 3.6
- RoomWidth5: 3.5
- RoomDimensions5: 3.6 m X 3.5 m
- RoomType6: Bedroom 5
- RoomLevel6: Lower level
- RoomLength6: 4.7
- RoomWidth6: 3
- RoomDimensions6: 4.7 m X 3 m
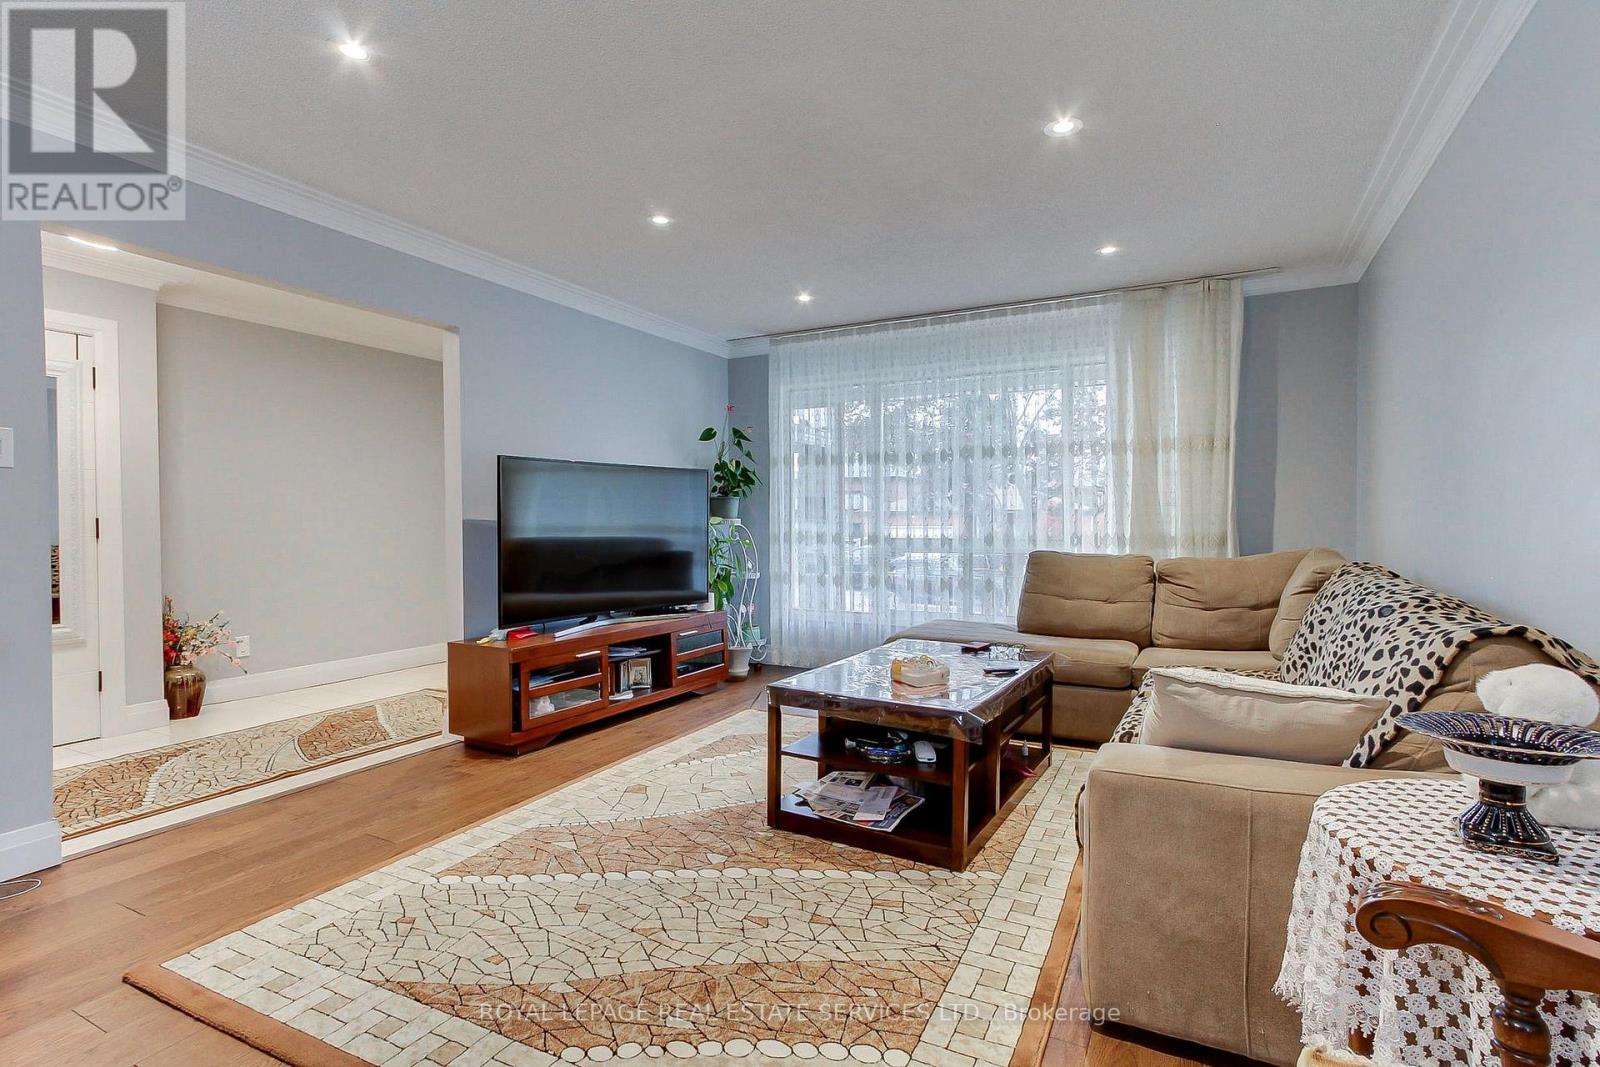
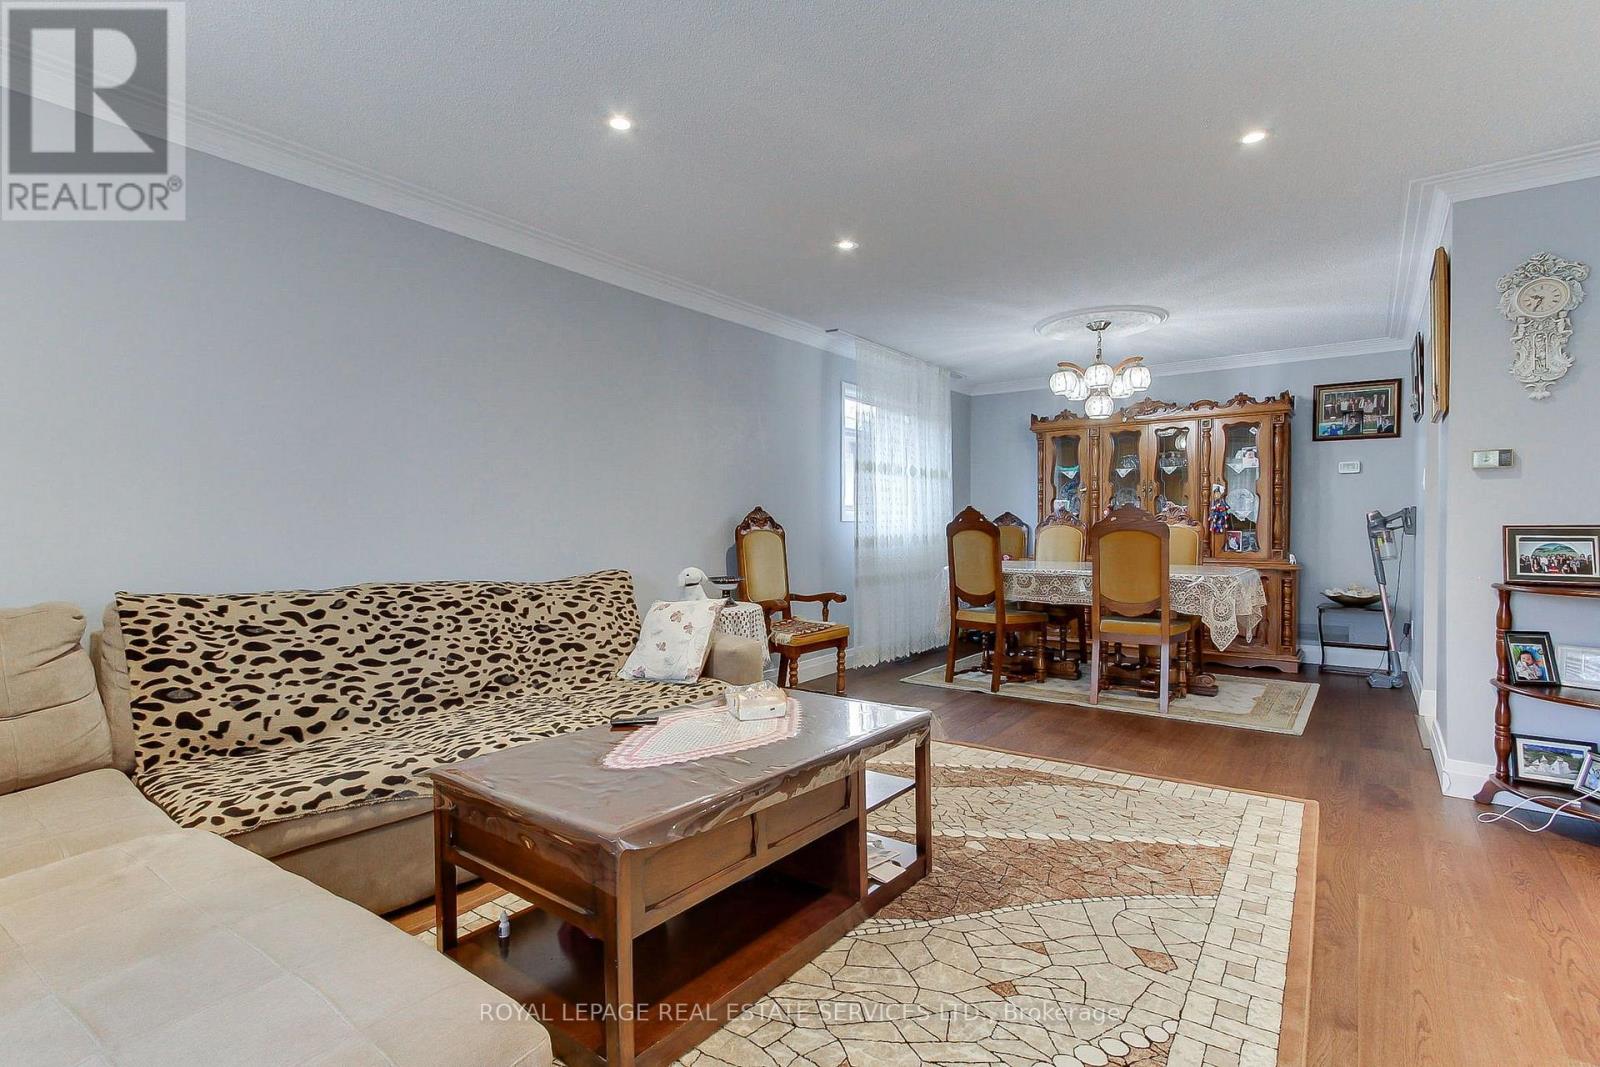
- RoomType7: Living room
- RoomLevel7: Main level
- RoomLength7: 8.8
- RoomWidth7: 3.5
- RoomDimensions7: 8.8 m X 3.5 m
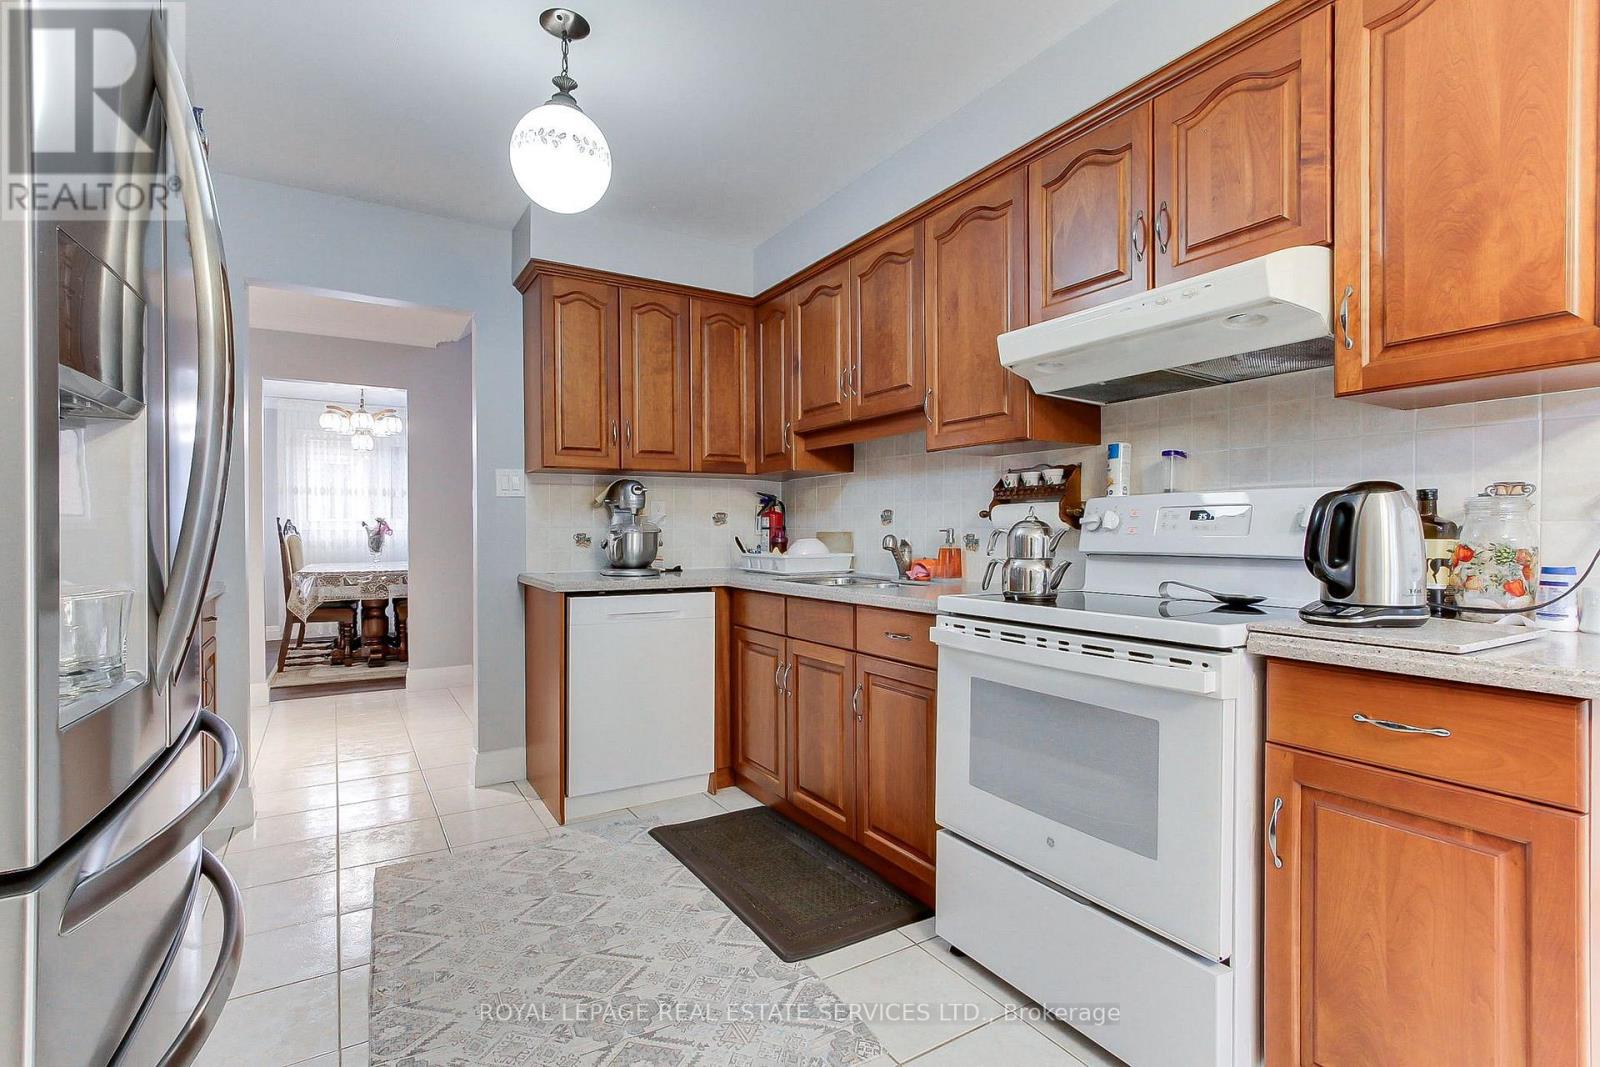
- RoomType8: Kitchen
- RoomLevel8: Main level
- RoomLength8: 8.8
- RoomWidth8: 3.5
- RoomDimensions8: 8.8 m X 3.5 m
- RoomType9: Bedroom 4
- RoomLevel9: Main level
- RoomLength9: 3.45
- RoomWidth9: 3.45
- RoomDimensions9: 3.45 m X 3.45 m
- RoomType10: Living room
- RoomLevel10: Upper Level
- RoomLength10: 4.5
- RoomWidth10: 4
- RoomDimensions10: 4.5 m X 4 m
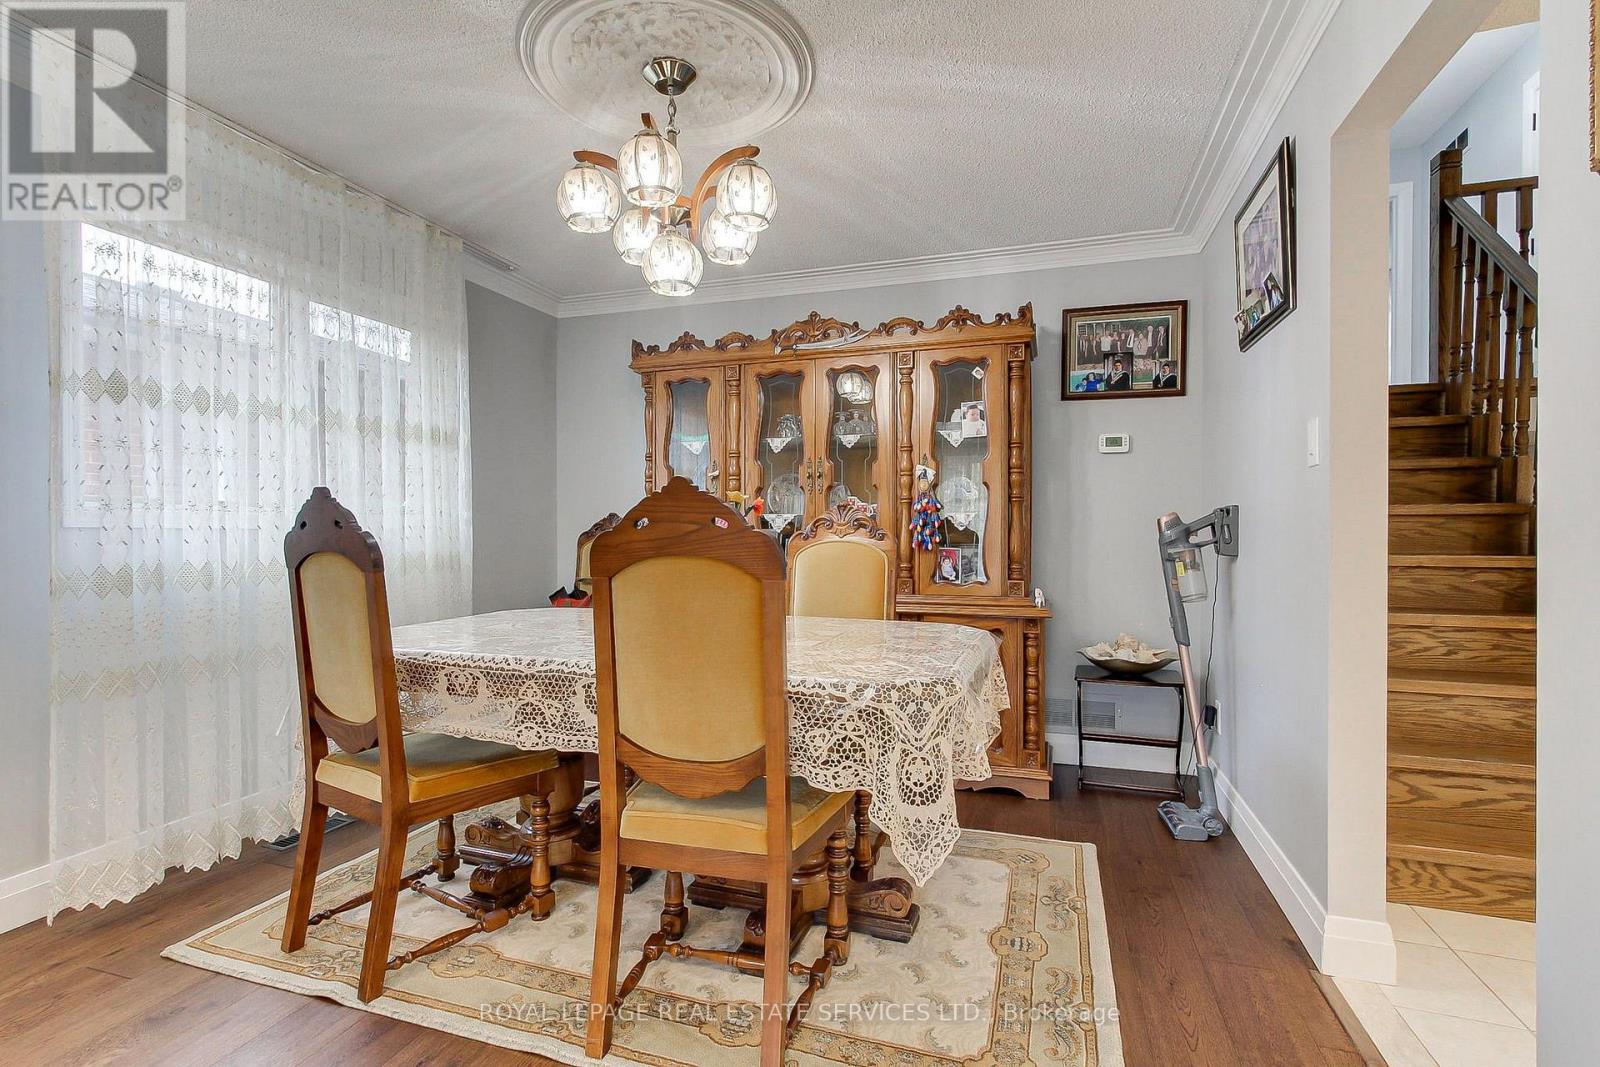
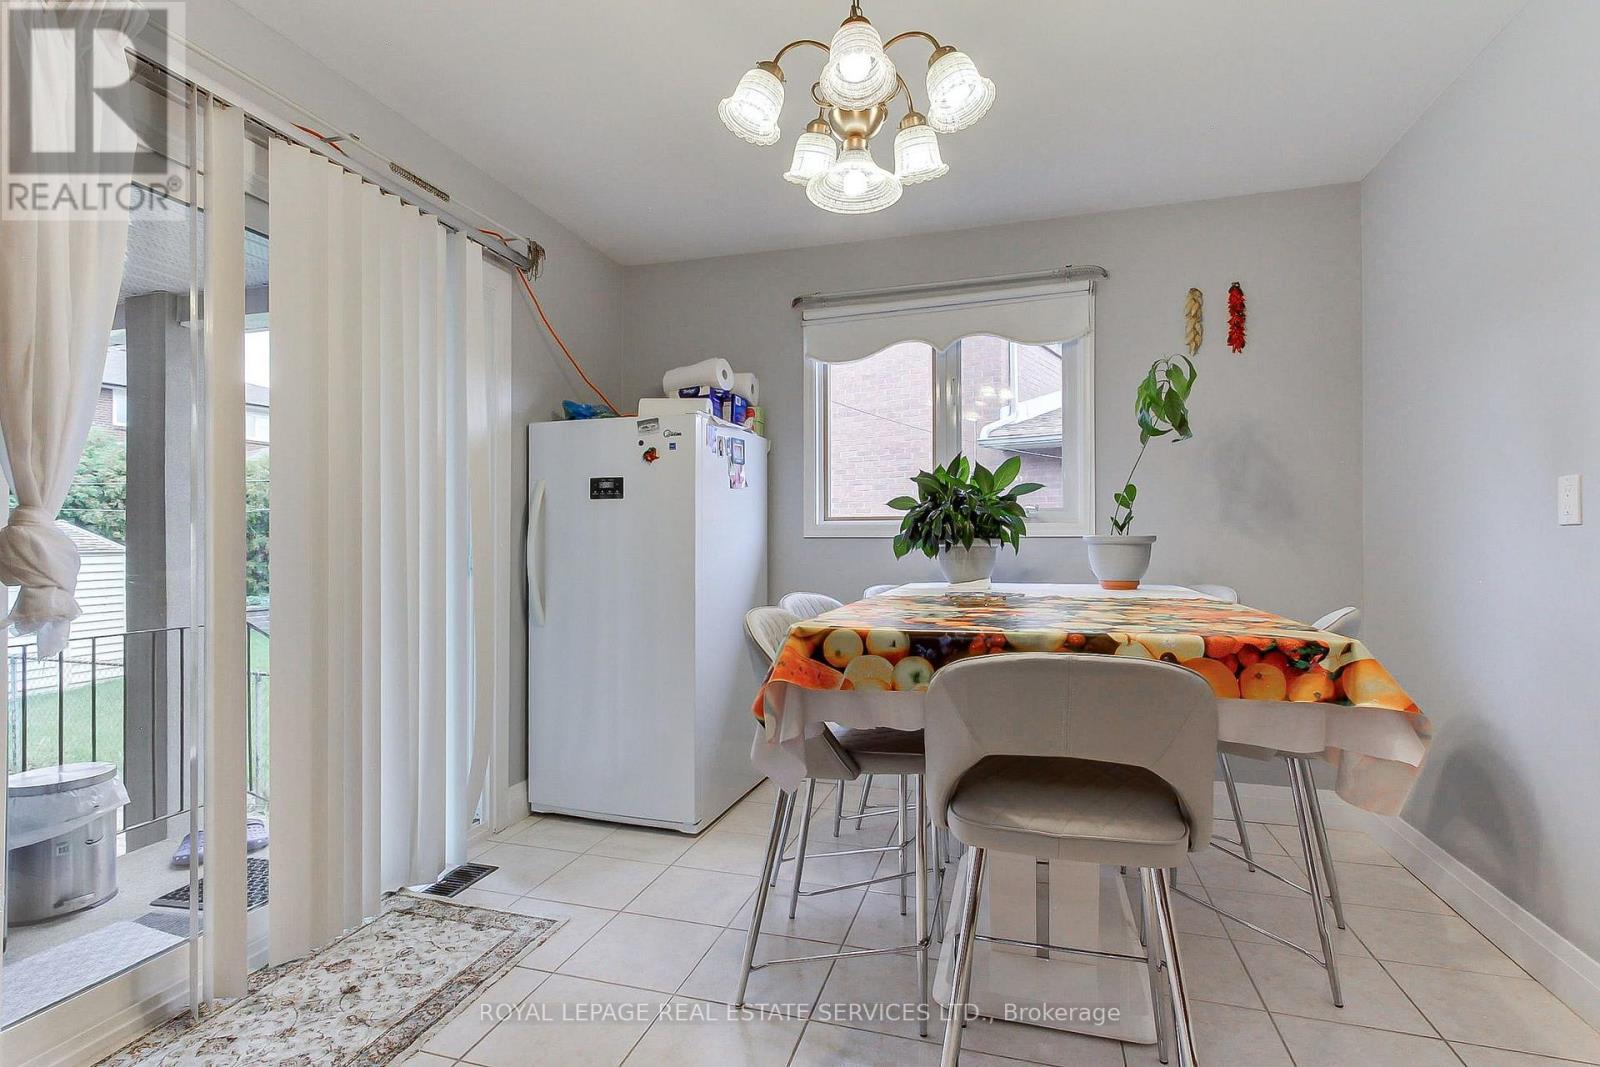
- RoomType11: Dining room
- RoomLevel11: Upper Level
- RoomLength11: 3.5
- RoomWidth11: 3.5
- RoomDimensions11: 3.5 m X 3.5 m
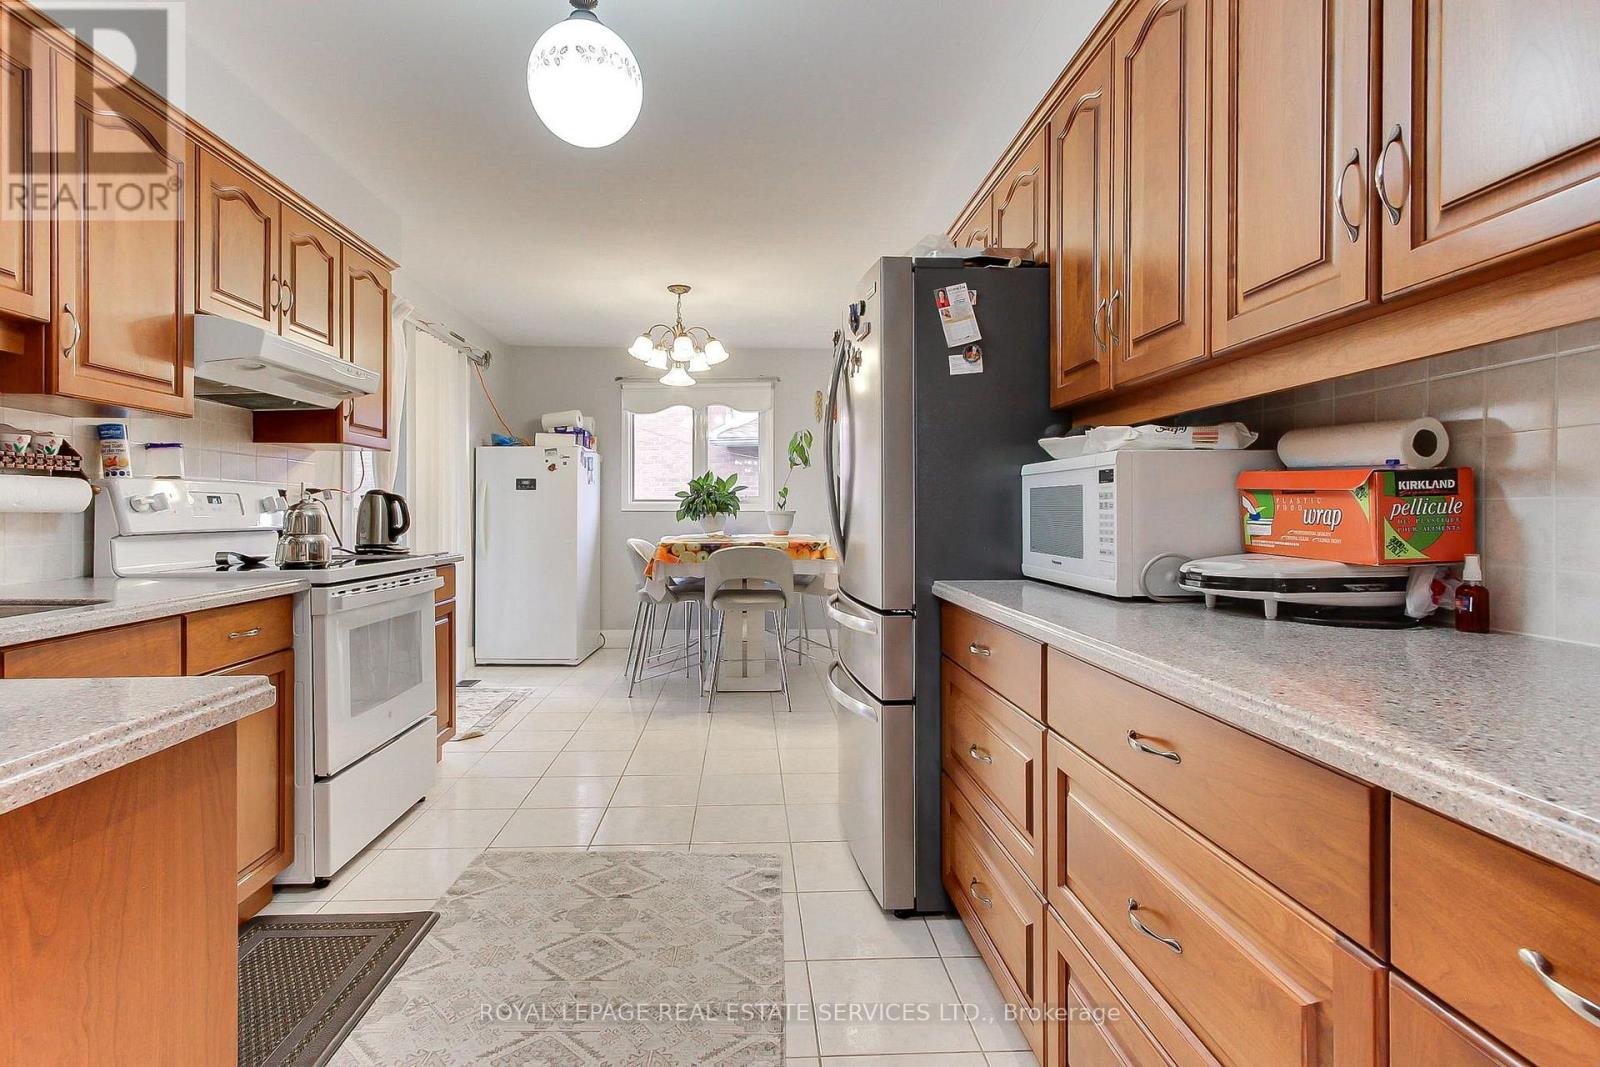
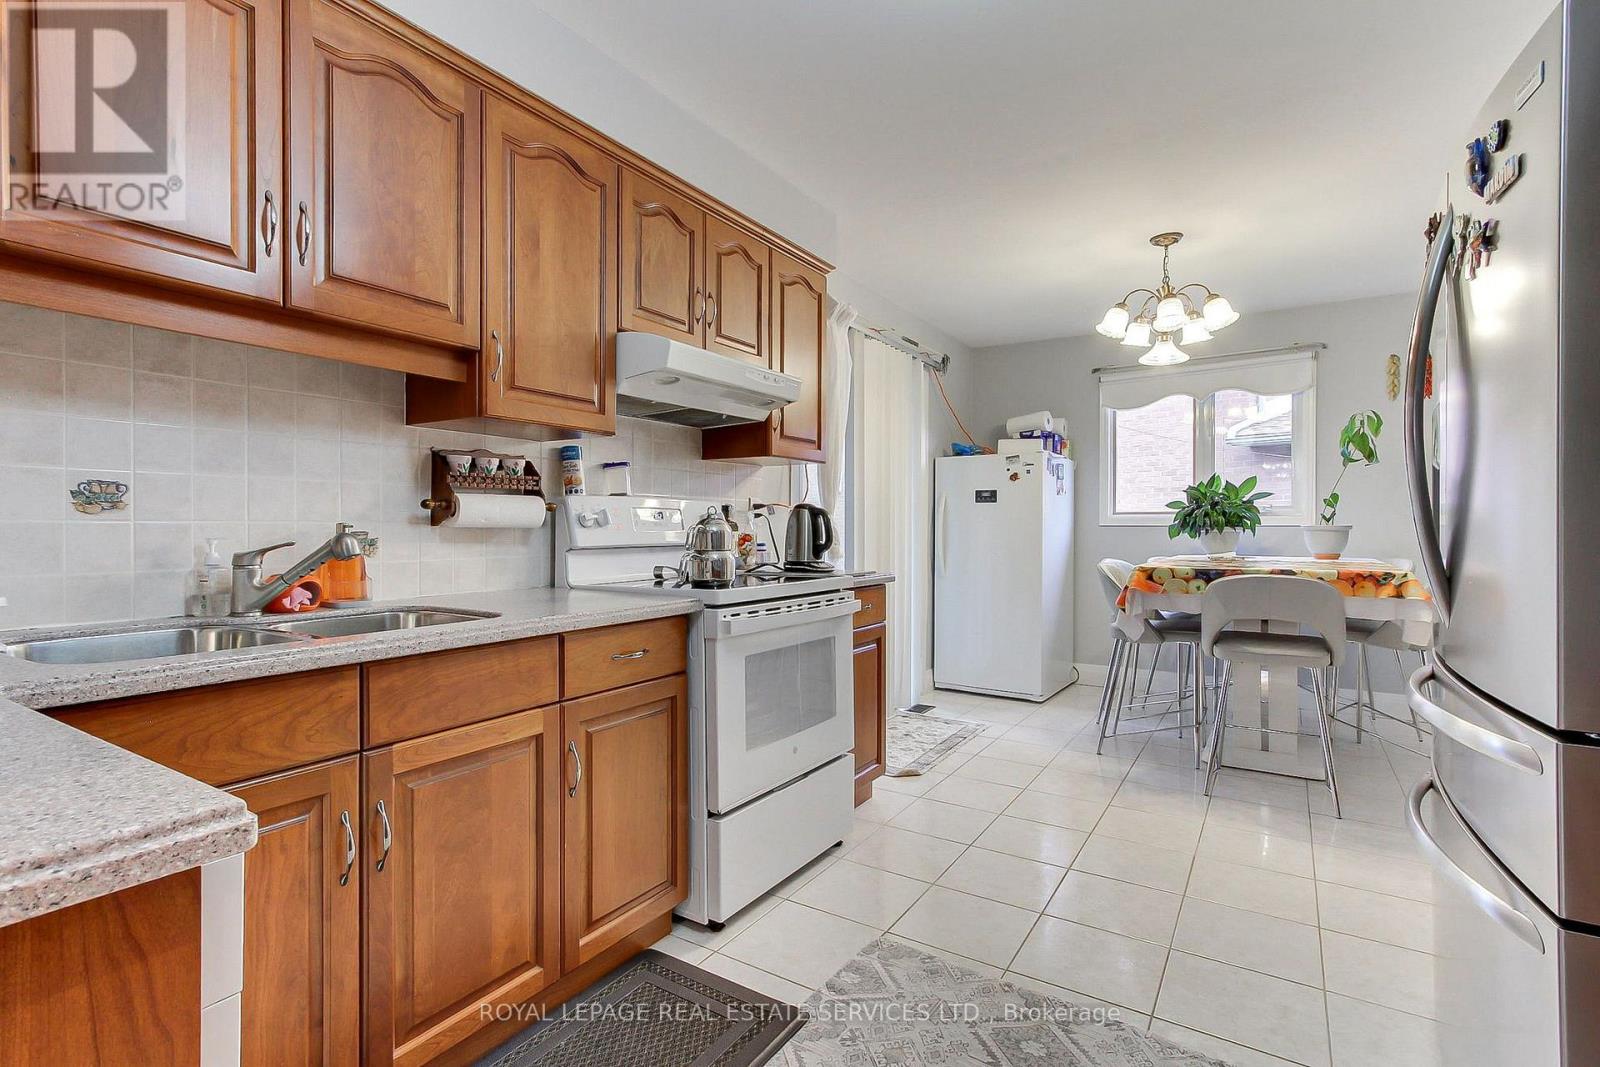
- RoomType12: Kitchen
- RoomLevel12: Upper Level
- RoomLength12: 6
- RoomWidth12: 3.1
- RoomDimensions12: 6 m X 3.1 m
- RoomType13: Primary Bedroom
- RoomLevel13: Upper Level
- RoomLength13: 4.35
- RoomWidth13: 3.55
- RoomDimensions13: 4.35 m X 3.55 m
- RoomType14: Bedroom 2
- RoomLevel14: Upper Level
- RoomLength14: 4.5
- RoomWidth14: 3.5
- RoomDimensions14: 4.5 m X 3.5 m
- RoomType15: Bedroom 3
- RoomLevel15: Upper Level
- RoomLength15: 3.65
- RoomWidth15: 3.15
- RoomDimensions15: 3.65 m X 3.15 m
Location Details
- City: Toronto (York University Heights)
- Province: Ontario
Property Details
- SubdivisionName: York University Heights
- FrontageLength: 50 ft ,1 in
Property Features
- Flooring: Hardwood,Laminate,Ceramic
- Heating: Forced air
- HeatingFuel: Natural gas
- CoolingYN: True
- Cooling: Central air conditioning
- ParkingTotal: 6
- OpenParkingYN: False
- GarageYN: True
- AttachedGarageYN: True
- CarportYN: False
- FireplacesTotal: 1
- PoolYN: False
- ViewYN: False
- WaterfrontYN: False
- Sewer: Sanitary sewer
Basics
- Date added: Added 1 week ago
- Category: Single Family
- Type: Single Family
- Bedrooms: 8
- Bathrooms: 5
- Floors: Hardwood,Laminate,Ceramic
- Area: 2500 - 3000 sq ft
- Lot size: 0 sq ft
- SubdivisionName: York University Heights
- ListOfficeName: ROYAL LEPAGE REAL ESTATE SERVICES LTD.
- MLS ID: W13838764
Courtesy of
- OfficeName: ROYAL LEPAGE REAL ESTATE SERVICES LTD.
- ListAOR: Toronto Regional Real Estate Board
Description
-
Description:
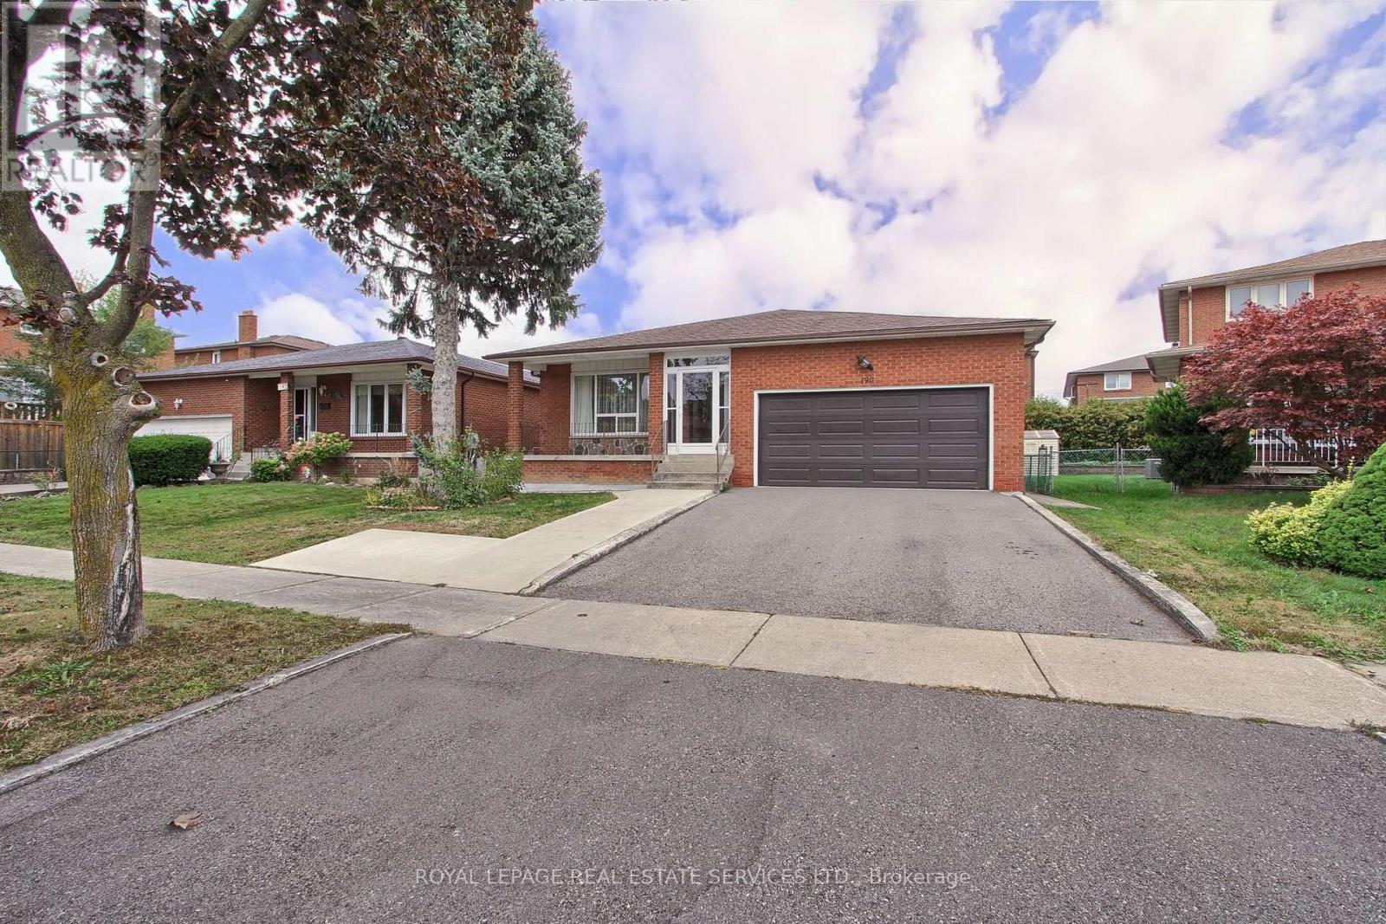
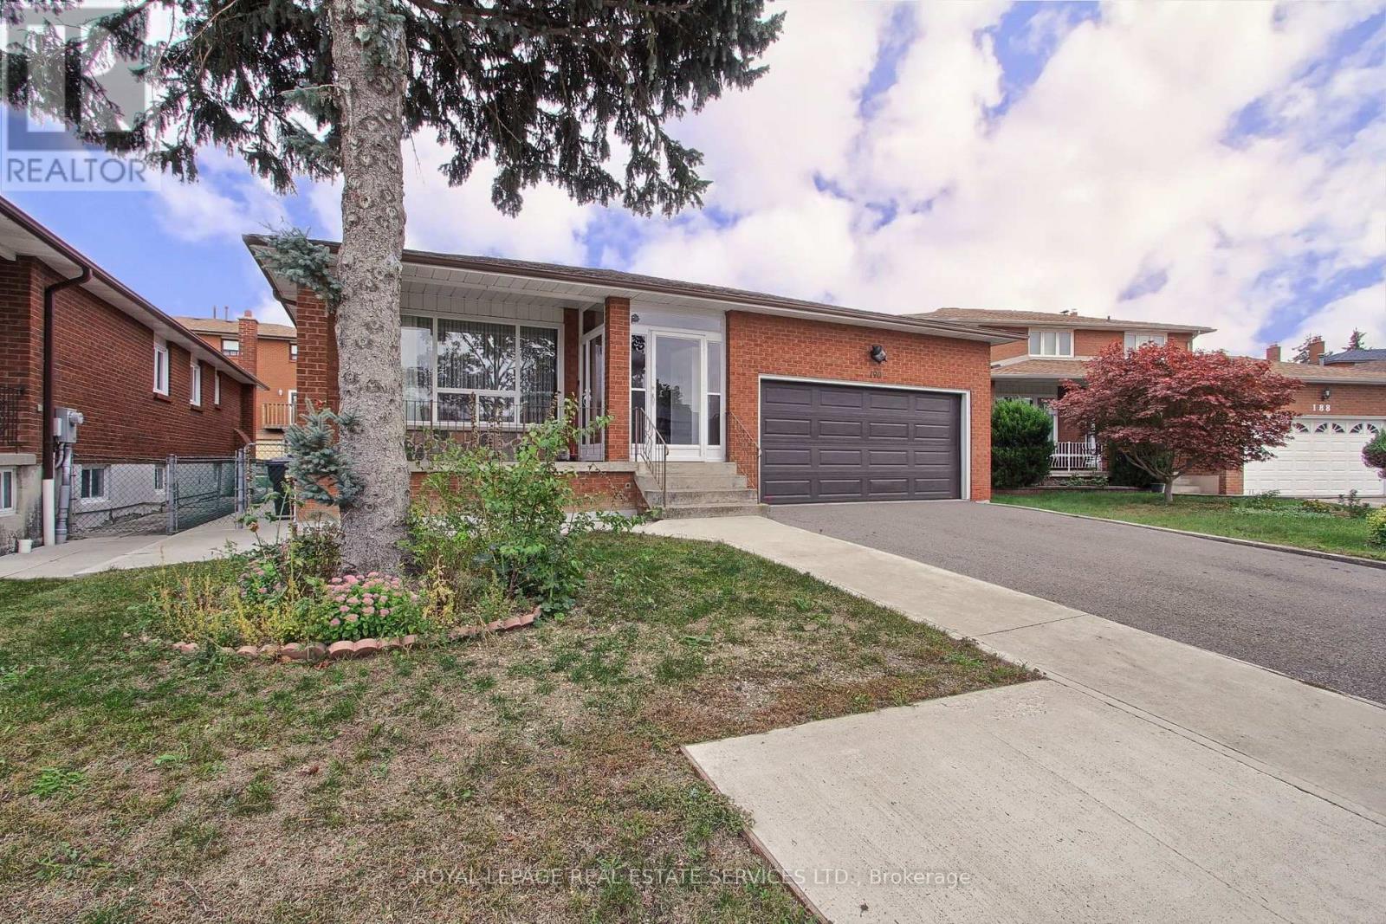
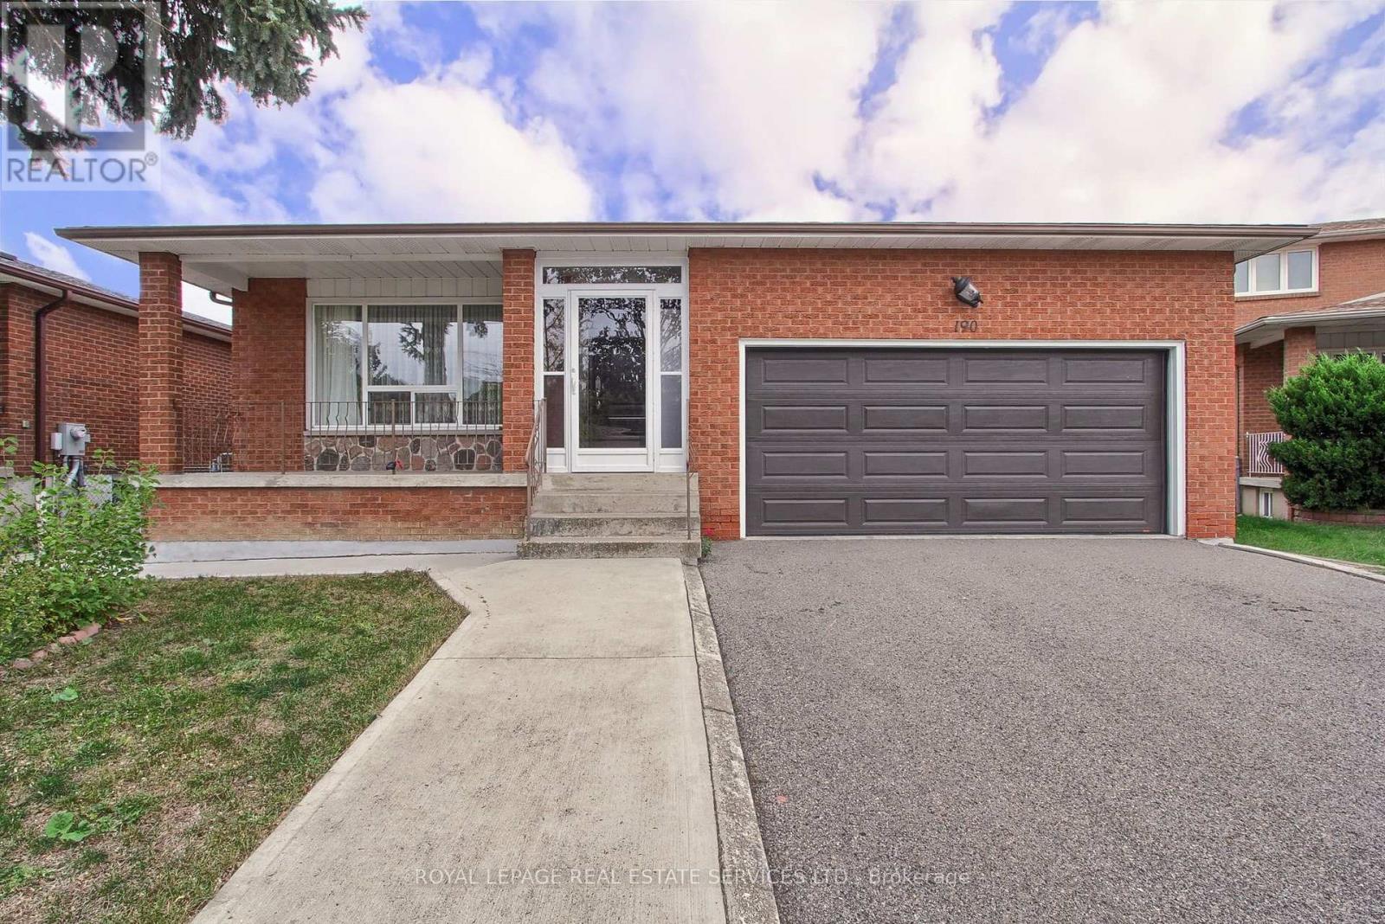
Welcome 190 Benjamin Boake Trail, Specious 5 level backsplit,8 bedrooms, converted to 3 self contain units,2500 Sqf above grade and 1200 below grade living space, Great family neighbourhood,2 sets of laundry, Many upgrades, 6 car private parking( double garage), Hardwood flooring (upper),Newer Appliances, Tenants willing to stay. (id:67524)
Show all description
Building Details
- ParkingTotal: 6
- Heating: Forced air
- Sewer: Sanitary sewer
Amenities & Features
- Waterfront available: No
- OpenParkingYN: No
- AttachedGarageYN: Yes
- GarageYN: Yes
- CarportYN: No
- PoolYN: No
- CoolingYN: Yes
- Cooling: Central air conditioning
- Total Fireplaces: 1