
96 Fielding Crescent, Hamilton (Lawfield), Ontario, Canada, L8V2P5
96 Fielding Crescent, Hamilton (Lawfield), Ontario, Canada, L8V2P5Rooms & Units Descr
- RoomType1: Bedroom 4
- RoomLevel1: Basement
- RoomLength1: 3.28
- RoomWidth1: 3.15
- RoomDimensions1: 3.28 m X 3.15 m
- RoomType2: Bathroom
- RoomLevel2: Basement
- RoomLength2: 2.84
- RoomWidth2: 1.42
- RoomDimensions2: 2.84 m X 1.42 m
- RoomType3: Laundry room
- RoomLevel3: Basement
- RoomLength3: 6.12
- RoomWidth3: 3.39
- RoomDimensions3: 6.12 m X 3.39 m
- RoomType4: Utility room
- RoomLevel4: Basement
- RoomLength4: 0
- RoomWidth4: 0
- RoomDimensions4: Measurements not available
- RoomType5: Other
- RoomLevel5: Basement
- RoomLength5: 5.94
- RoomWidth5: 3.4
- RoomDimensions5: 5.94 m X 3.4 m
- RoomType6: Kitchen
- RoomLevel6: Basement
- RoomLength6: 3.28
- RoomWidth6: 2.77
- RoomDimensions6: 3.28 m X 2.77 m
- RoomType7: Recreational, Games room
- RoomLevel7: Basement
- RoomLength7: 5.18
- RoomWidth7: 3.28
- RoomDimensions7: 5.18 m X 3.28 m
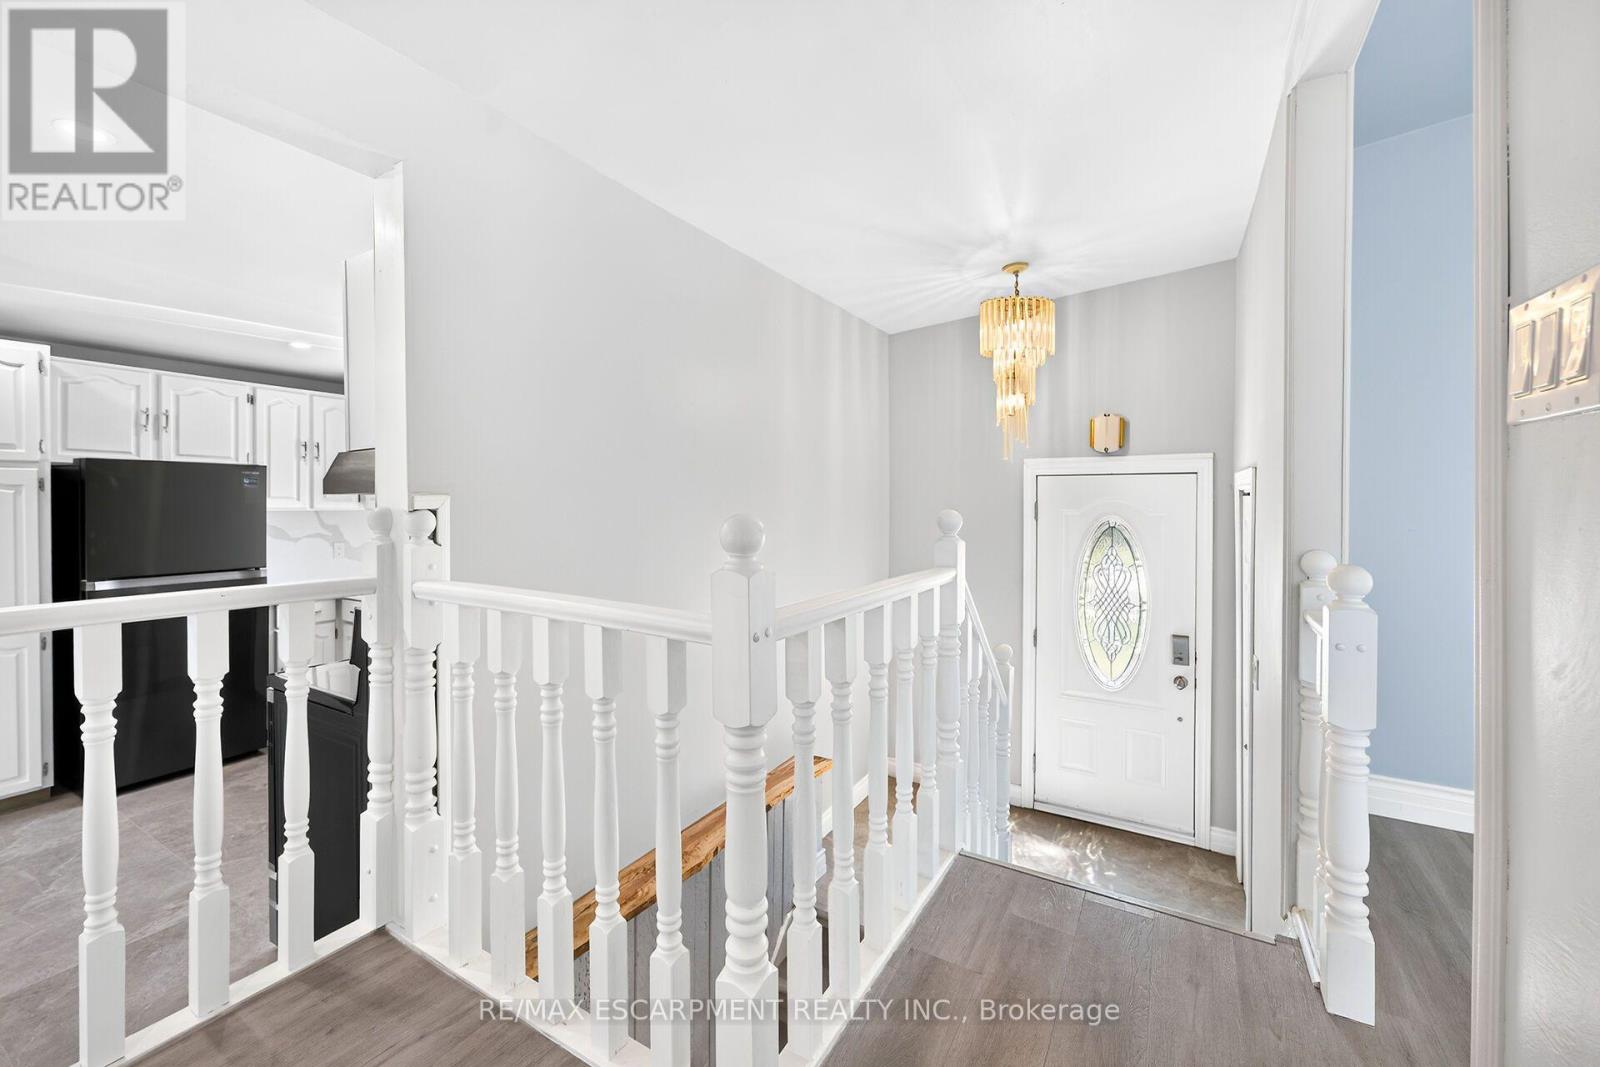
- RoomType8: Foyer
- RoomLevel8: Main level
- RoomLength8: 0
- RoomWidth8: 0
- RoomDimensions8: Measurements not available
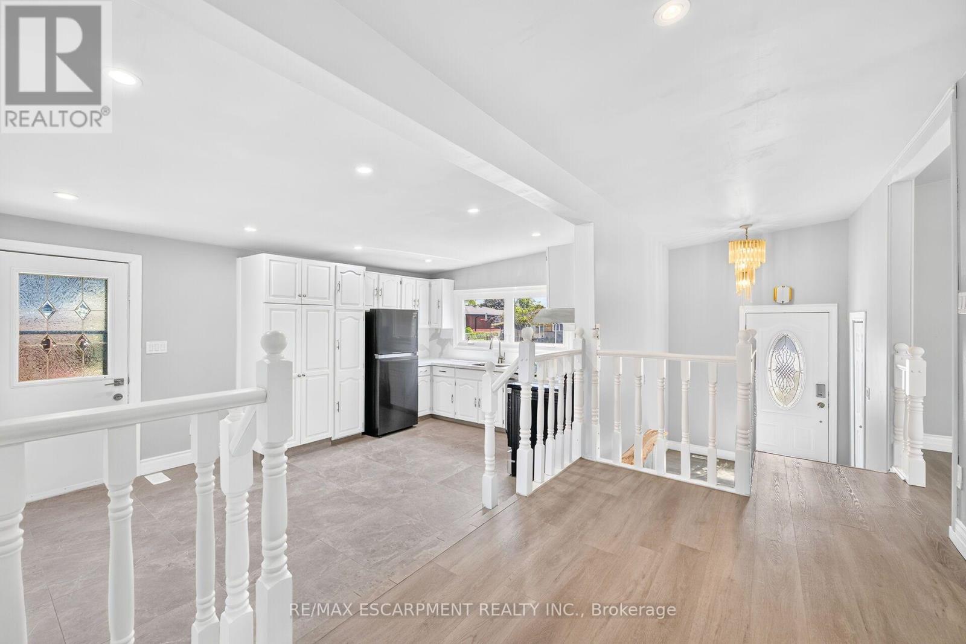
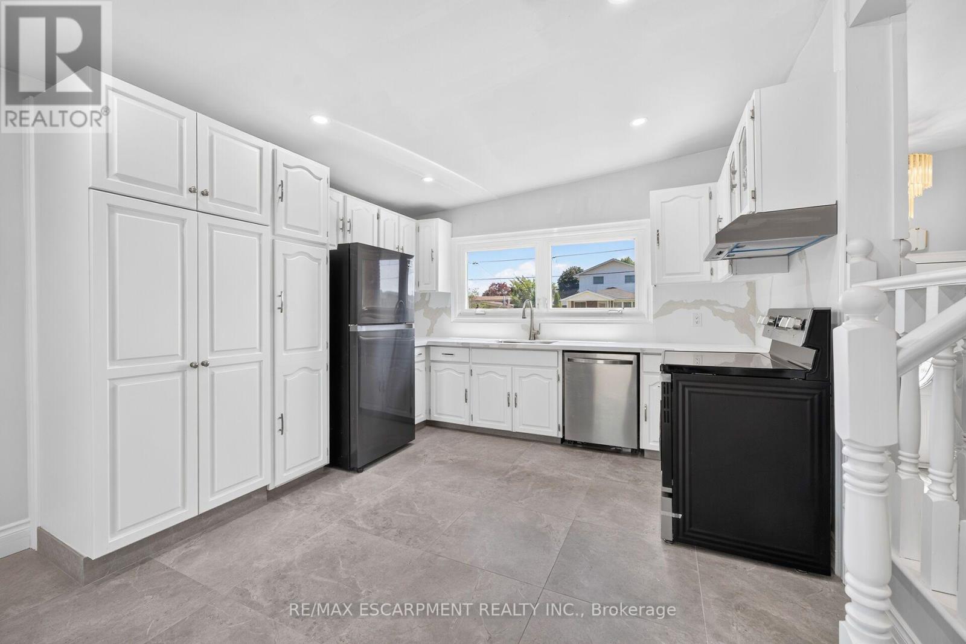
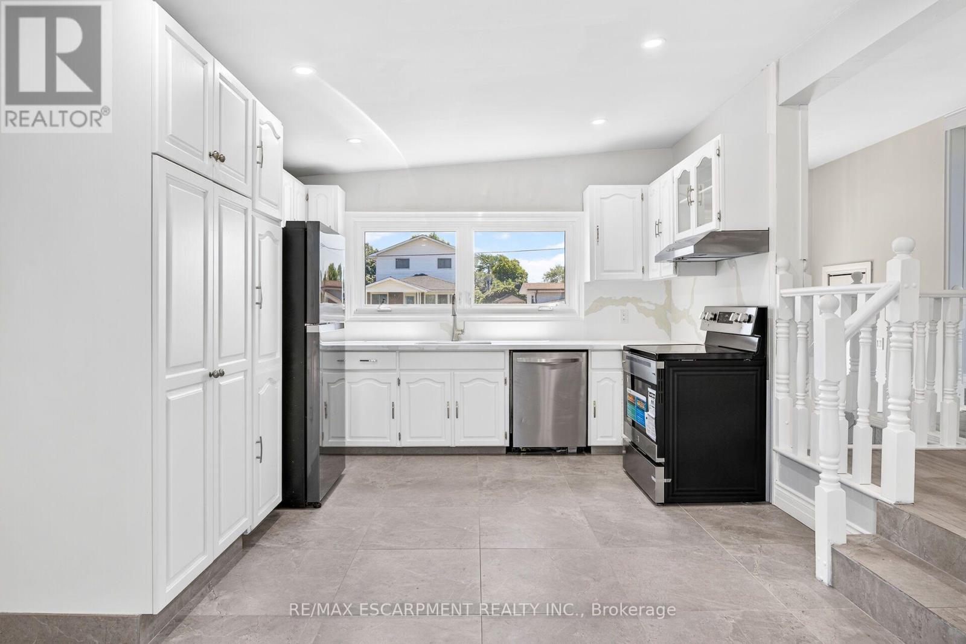
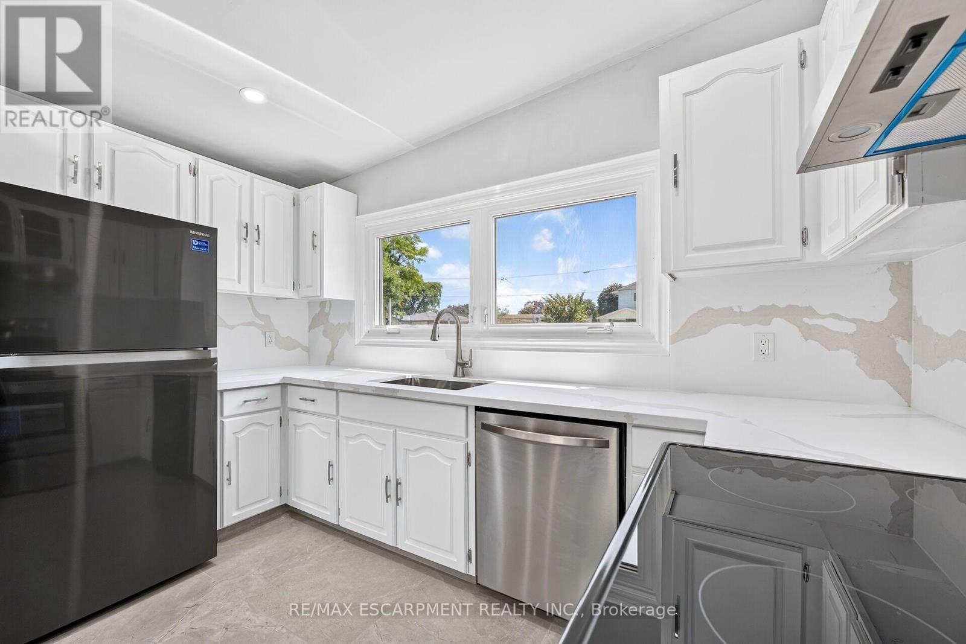
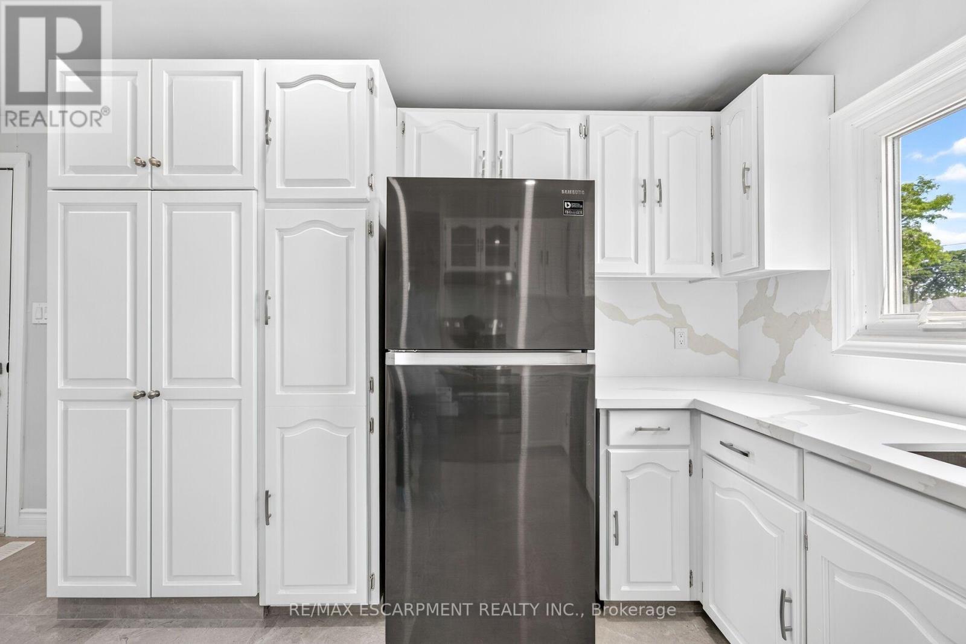
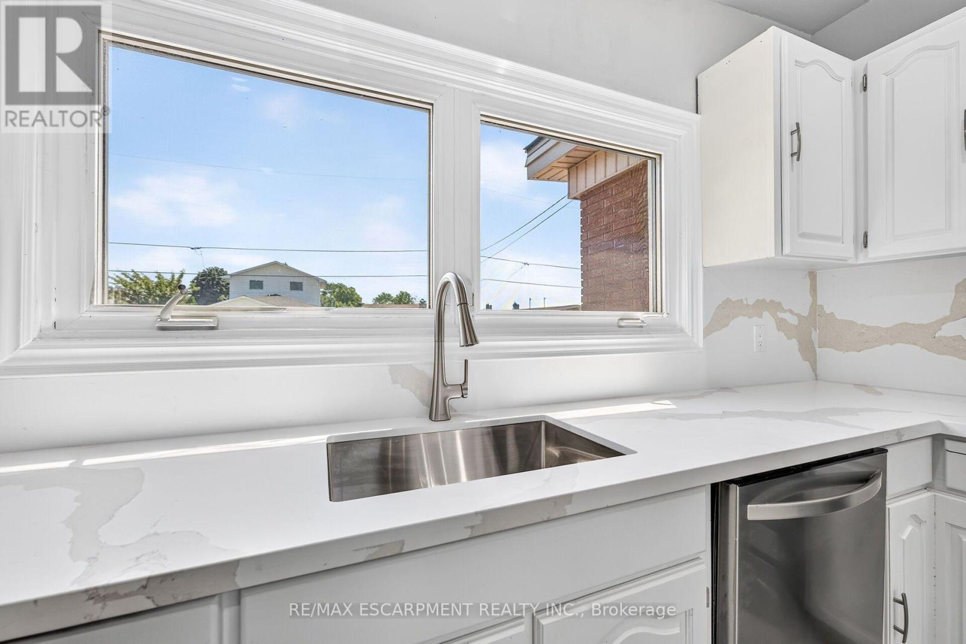
- RoomType9: Kitchen
- RoomLevel9: Main level
- RoomLength9: 5.41
- RoomWidth9: 3.56
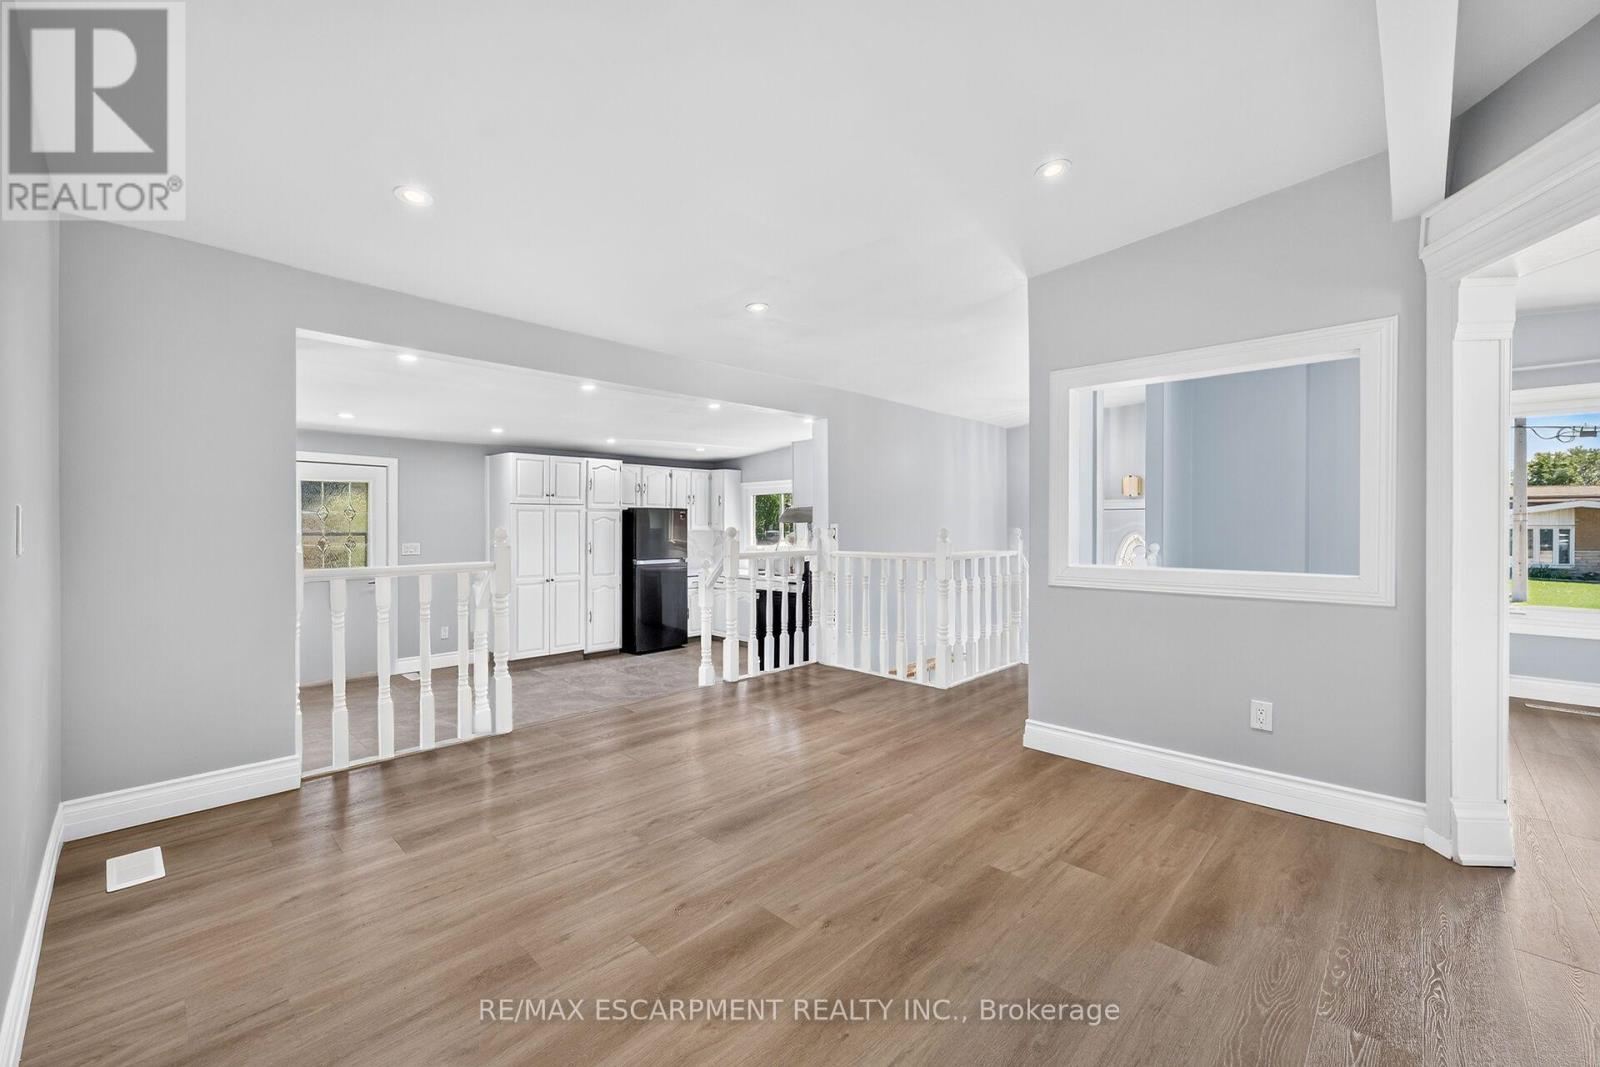
- RoomDimensions9: 5.41 m X 3.56 m
- RoomType10: Dining room
- RoomLevel10: Main level
- RoomLength10: 4.11
- RoomWidth10: 3.48
- RoomDimensions10: 4.11 m X 3.48 m
- RoomType11: Living room
- RoomLevel11: Main level
- RoomLength11: 4.9
- RoomWidth11: 4.27
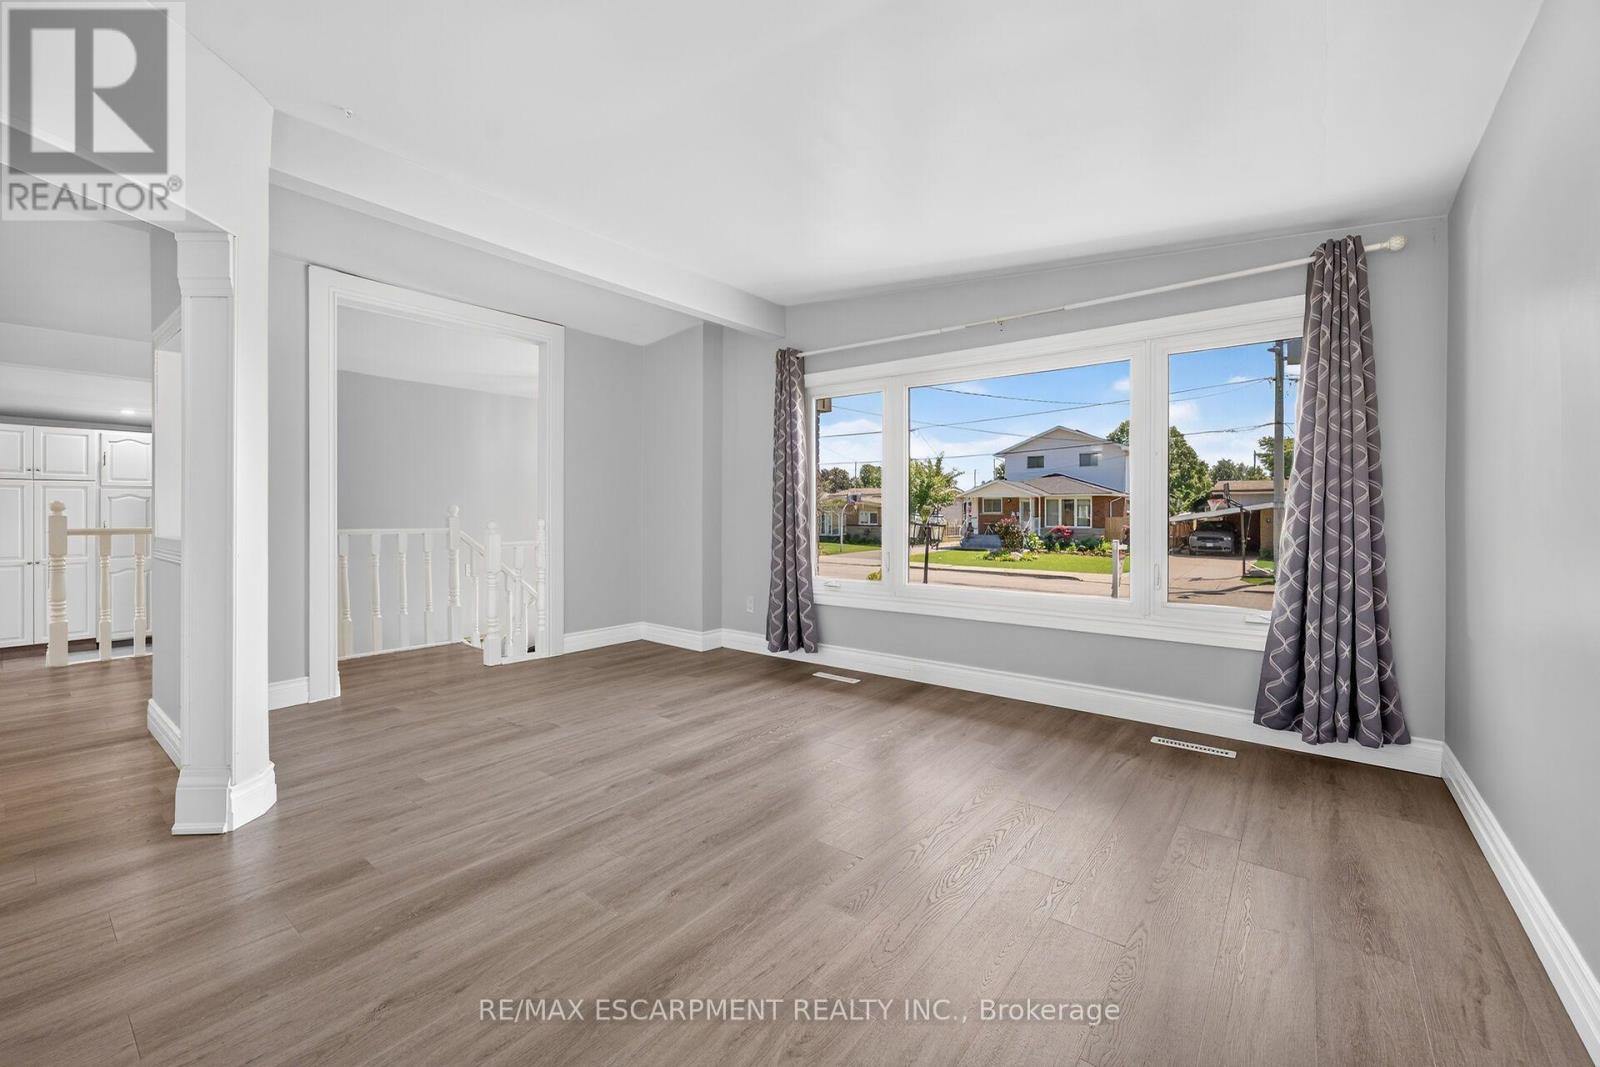
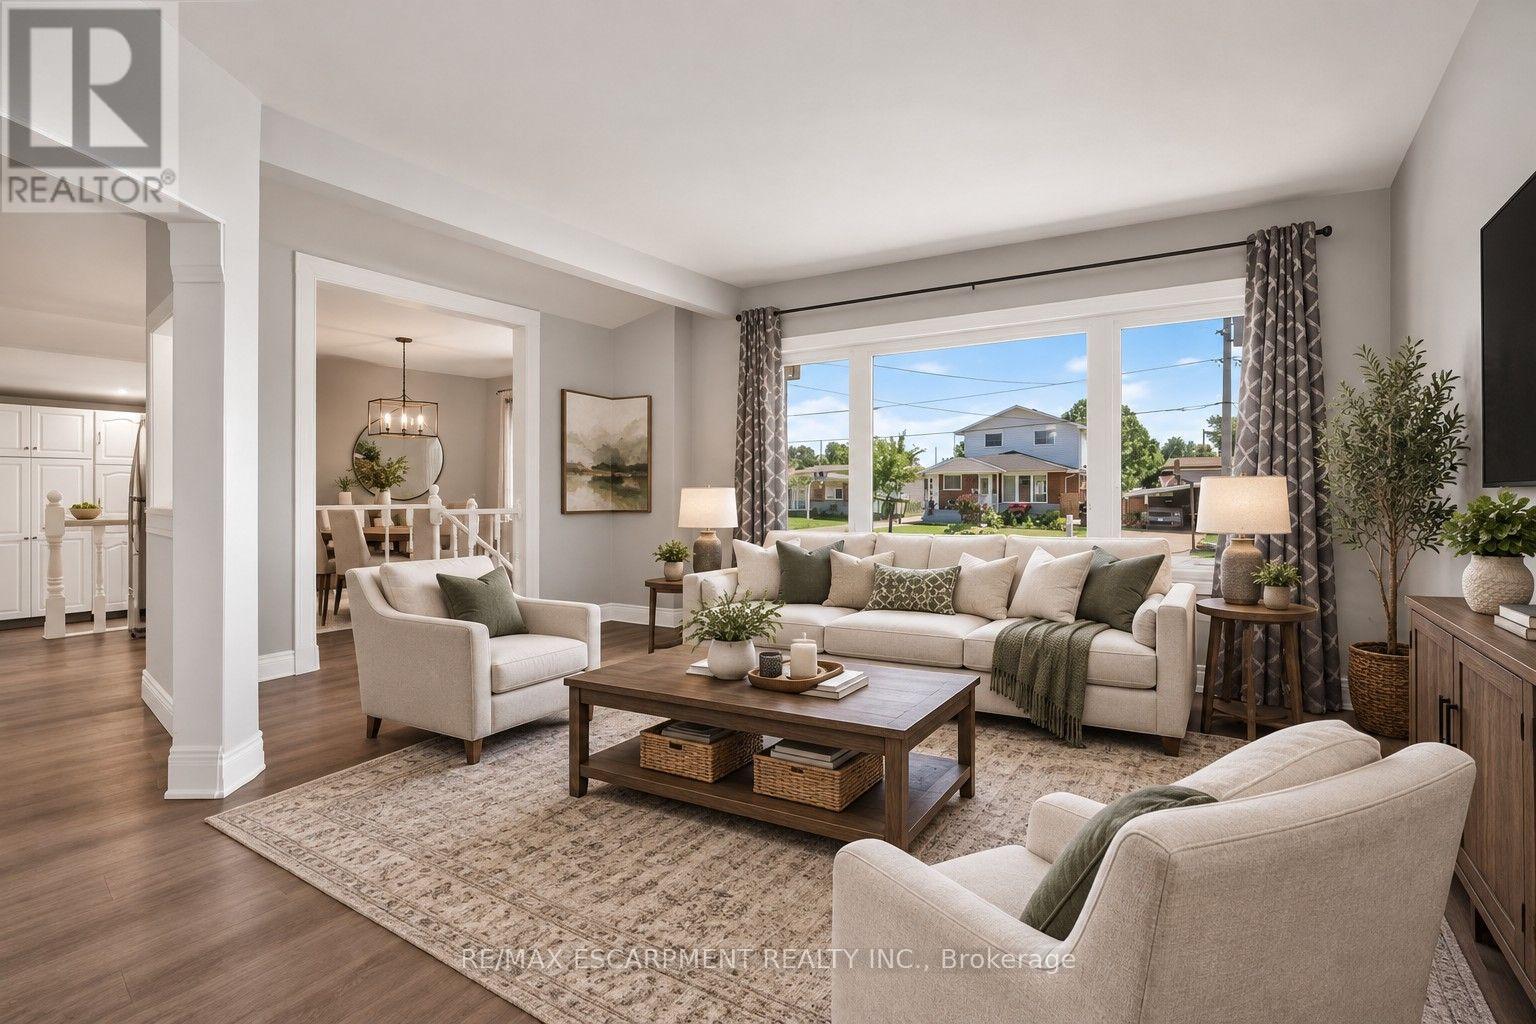
- RoomDimensions11: 4.9 m X 4.27 m
- RoomType12: Primary Bedroom
- RoomLevel12: Main level
- RoomLength12: 4.19
- RoomWidth12: 3.1
- RoomDimensions12: 4.19 m X 3.1 m
- RoomType13: Bedroom 2
- RoomLevel13: Main level
- RoomLength13: 3.28
- RoomWidth13: 2.77
- RoomDimensions13: 3.28 m X 2.77 m
- RoomType14: Bathroom
- RoomLevel14: Main level
- RoomLength14: 3.17
- RoomWidth14: 1.52
- RoomDimensions14: 3.17 m X 1.52 m
- RoomType15: Bedroom 3
- RoomLevel15: Main level
- RoomLength15: 3.35
- RoomWidth15: 2.77
- RoomDimensions15: 3.35 m X 2.77 m
Location Details
- City: Hamilton (Lawfield)
- Province: Ontario
Property Details
- SubdivisionName: Lawfield
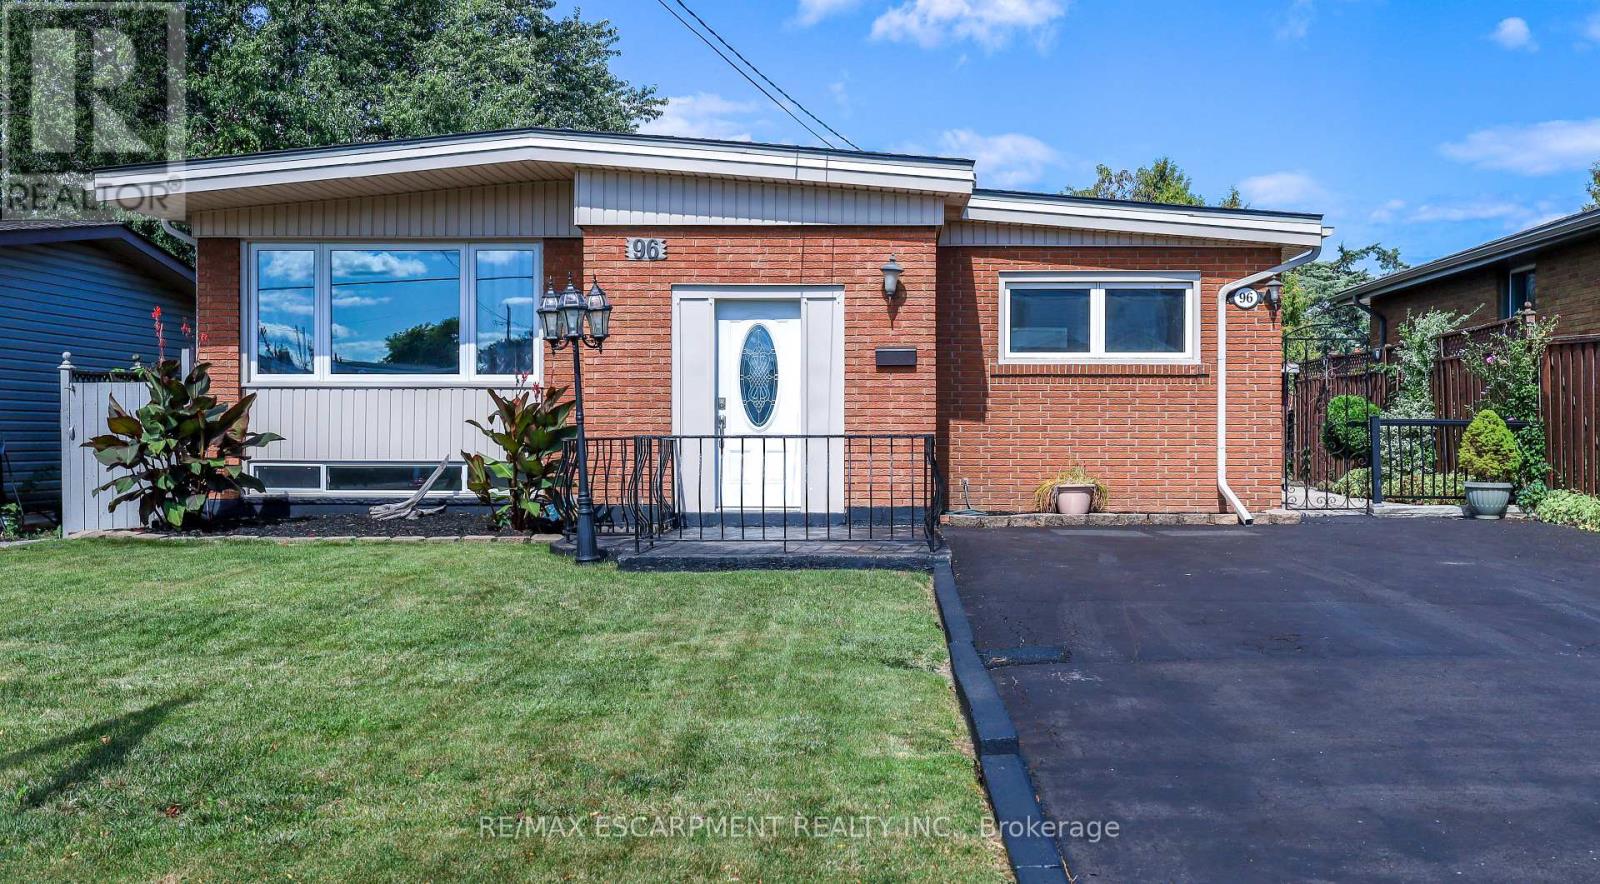
- ArchitecturalStyle: Raised bungalow
- Levels: 1
- FrontageLength: 50 ft
Property Features
- CommunityFeatures: Community Centre
- Heating: Forced air
- HeatingFuel: Natural gas
- CoolingYN: True
- Cooling: Central air conditioning
- ParkingTotal: 4
- OpenParkingYN: False
- GarageYN: False
- AttachedGarageYN: False
- CarportYN: False
- FireplacesTotal: 1
- PoolYN: False
- ViewYN: False
- WaterfrontYN: False
- Sewer: Sanitary sewer
Basics
- Date added: Added 1 week ago
- Category: Single Family
- Type: Single Family
- Bedrooms: 4
- Bathrooms: 2
- Area: 1100 - 1500 sq ft
- Lot size: 0 sq ft
- SubdivisionName: Lawfield
- ListOfficeName: RE/MAX ESCARPMENT REALTY INC.
- MLS ID: X13786668
Courtesy of
- OfficeName: RE/MAX ESCARPMENT REALTY INC.
- ListAOR: Toronto Regional Real Estate Board
Description
-
Description:
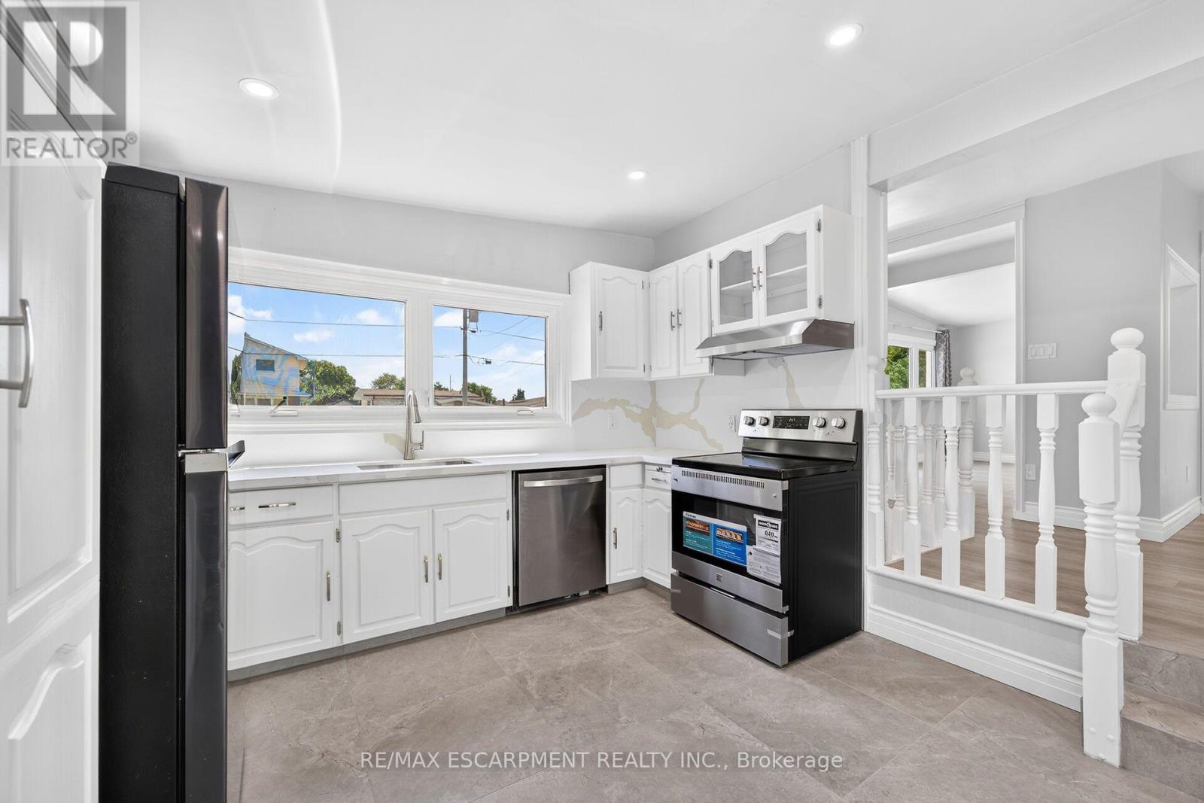
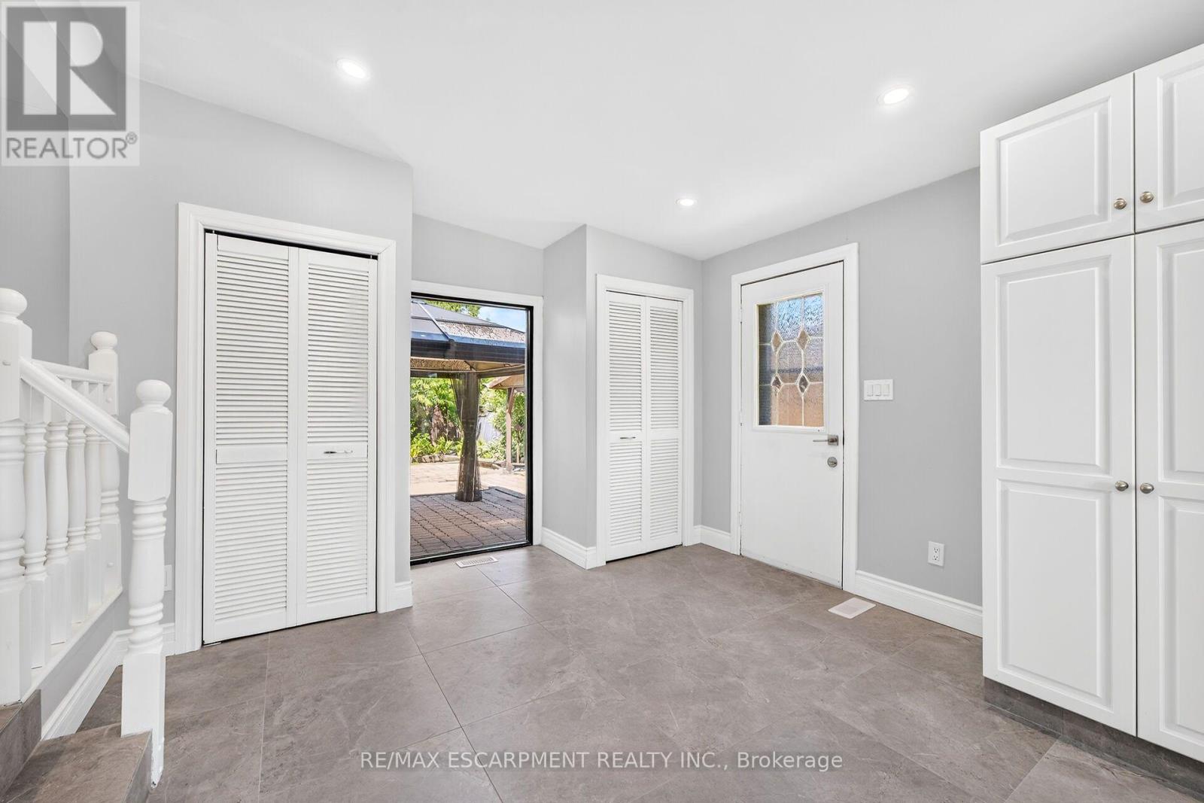
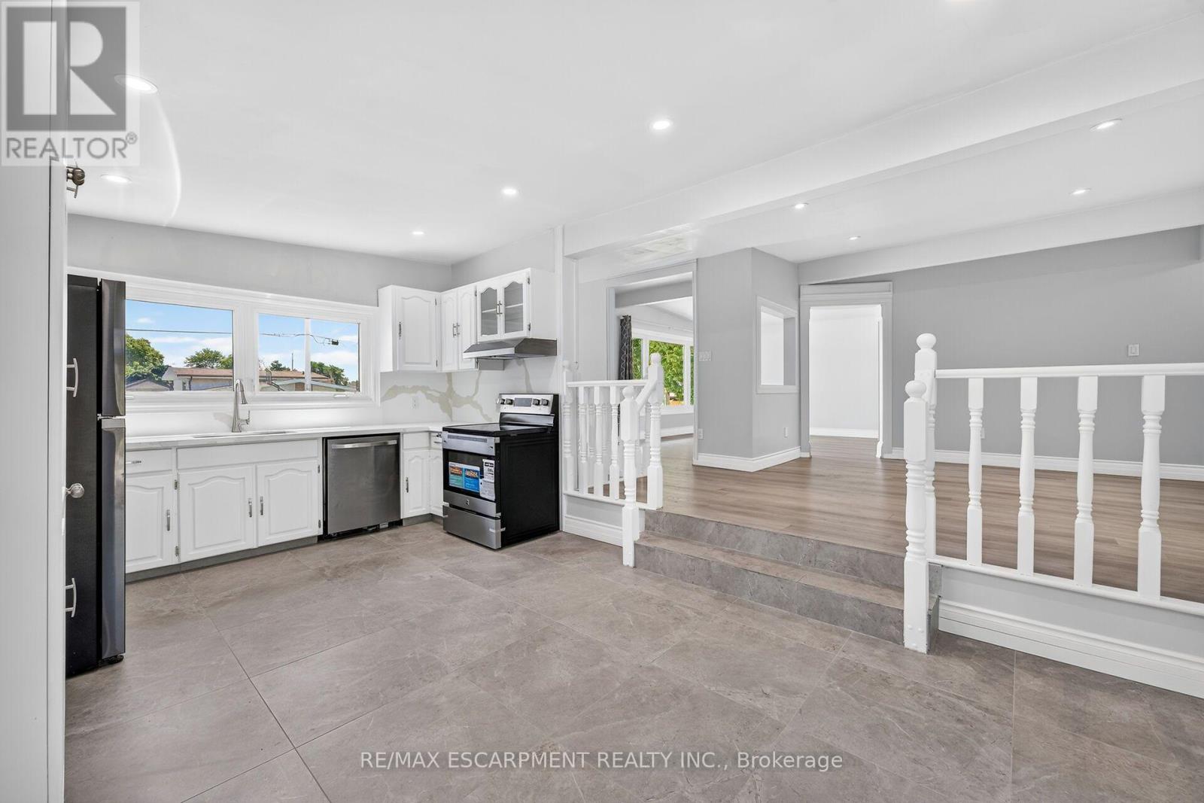
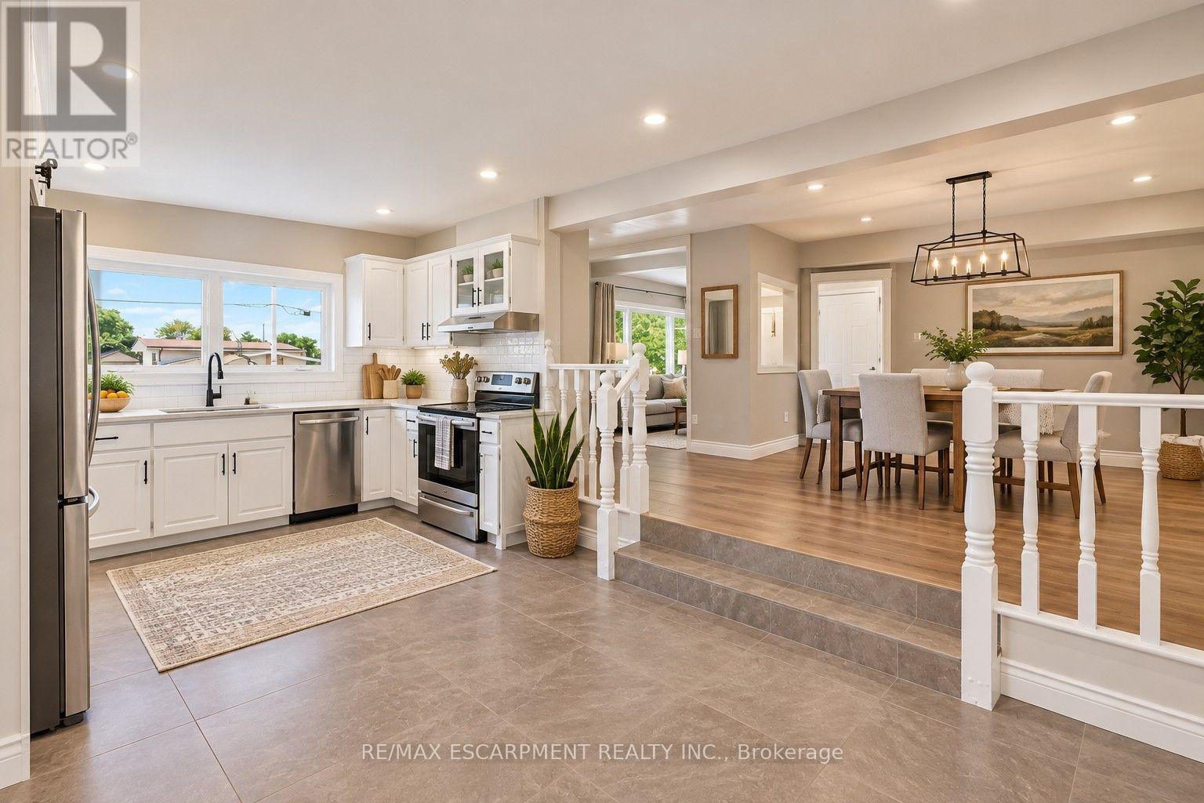
Move in Condition, Spacious Raised Ranch with In Law Set Up in Prime Hamilton Mountain! Offering 3+1 Bedrooms, 2 Full Baths. Large Eat in Kitchen Featuring New Carrara Quartz Countertop & Backsplash, Porcelain Floors Installed 2026. Beautifully Updated 4 Piece Bathroom with Porcelain Floors & Shower Surround 2026. Updated Vinyl Flooring. Thermal Windows. Potlights. Lower Level with New Kitchen Installed 2026. Open to Spacious Recreation Room with Electric Fireplace. New 3 Piece Bathroom with Porcelain Floors, Walk in Shower & Carrara Quartz Countertop Installed 2026. Main Floor Walk Out to Nicely Landscaped Backyard with Gazebo & Patio Area. 100 AMP Breakers. Roof Shingles & All New Plywood Installed 2024. 8 Appliances Included. Steps to Lawfield Arena & Community Centre, Parks, Schools & Public Transit! Just Minutes to Limeridge Mall, Shopping, Restaurants, Juravinski Hospital, Quick Access to the LINC/Red Hill for Easy Commuting! Room Sizes Approximate & Irregular. (id:67524)
Show all description
Building Details
- ParkingTotal: 4
- ArchitecturalStyle: Raised bungalow
- Heating: Forced air
- Sewer: Sanitary sewer
Amenities & Features
- Waterfront available: No
- OpenParkingYN: No
- AttachedGarageYN: No
- GarageYN: No
- CarportYN: No
- PoolYN: No
- CoolingYN: Yes
- CommunityFeatures: Community Centre
- Cooling: Central air conditioning
- Total Fireplaces: 1