
19 Maryvale Crescent, Richmond Hill (South Richvale), Ontario, Canada, L4C6P6
19 Maryvale Crescent, Richmond Hill (South Richvale), Ontario, Canada, L4C6P6Rooms & Units Descr
- RoomType1: Bedroom 2
- RoomLevel1: Second level
- RoomLength1: 4.31
- RoomWidth1: 3.5
- RoomDimensions1: 4.31 m X 3.5 m
- RoomType2: Primary Bedroom
- RoomLevel2: Second level
- RoomLength2: 5.51
- RoomWidth2: 5.61
- RoomDimensions2: 5.51 m X 5.61 m
- RoomType3: Den
- RoomLevel3: Second level
- RoomLength3: 3.58
- RoomWidth3: 2.56
- RoomDimensions3: 3.58 m X 2.56 m
- RoomType4: Bedroom 3
- RoomLevel4: Second level
- RoomLength4: 4.31
- RoomWidth4: 3.45
- RoomDimensions4: 4.31 m X 3.45 m
- RoomType5: Recreational, Games room
- RoomLevel5: Lower level
- RoomLength5: 9.37
- RoomWidth5: 5.53
- RoomDimensions5: 9.37 m X 5.53 m
- RoomType6: Bedroom 4
- RoomLevel6: Main level
- RoomLength6: 3.04
- RoomWidth6: 7.07
- RoomDimensions6: 3.04 m X 7.07 m
- RoomType7: Family room
- RoomLevel7: Main level
- RoomLength7: 5.84
- RoomWidth7: 5.91
- RoomDimensions7: 5.84 m X 5.91 m
- RoomType8: Office
- RoomLevel8: Main level
- RoomLength8: 3.07
- RoomWidth8: 2.48
- RoomDimensions8: 3.07 m X 2.48 m
- RoomType9: Eating area
- RoomLevel9: Main level
- RoomLength9: 4.69
- RoomWidth9: 4.01
- RoomDimensions9: 4.69 m X 4.01 m
- RoomType10: Kitchen
- RoomLevel10: Main level
- RoomLength10: 4.69
- RoomWidth10: 4.01
- RoomDimensions10: 4.69 m X 4.01 m
- RoomType11: Living room
- RoomLevel11: Main level
- RoomLength11: 7.19
- RoomWidth11: 5.5
- RoomDimensions11: 7.19 m X 5.5 m
- RoomType12: Dining room
- RoomLevel12: Main level
- RoomLength12: 3.65
- RoomWidth12: 4.21
- RoomDimensions12: 3.65 m X 4.21 m
Location Details
- City: Richmond Hill (South Richvale)
- Province: Ontario
Property Details
- SubdivisionName: South Richvale
- Levels: 2
- FrontageLength: 112 ft ,6 in
Property Features
- LotFeatures: Lawn sprinkler,Landscaped
- Flooring: Hardwood
- Heating: Forced air
- HeatingFuel: Natural gas
- CoolingYN: True
- Cooling: Central air conditioning
- ParkingTotal: 15
- OpenParkingYN: False
- GarageYN: True
- AttachedGarageYN: True
- CarportYN: False
- FireplacesTotal: 0
- PoolYN: True
- ViewYN: False
- WaterfrontYN: False
- Sewer: Sanitary sewer
Basics
- BathroomsHalf: 3
- Date added: Added 4 days ago
- Category: Single Family
- Type: Single Family
- Bedrooms: 6
- Bathrooms: 8
- Half baths: 3
- Floors: Hardwood
- Area: 5000 - 100000 sq ft
- Lot size: 0 sq ft
- SubdivisionName: South Richvale
- ListOfficeName: RE/MAX REALTRON BARRY COHEN HOMES INC.
- MLS ID: N13834442
Courtesy of
- OfficeName: RE/MAX REALTRON BARRY COHEN HOMES INC.
- ListAOR: Toronto Regional Real Estate Board
Description
-
Description:
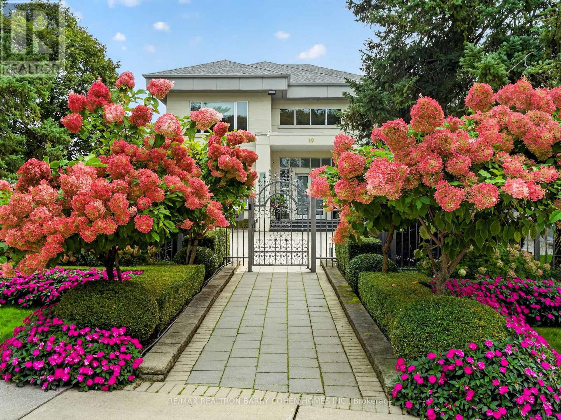
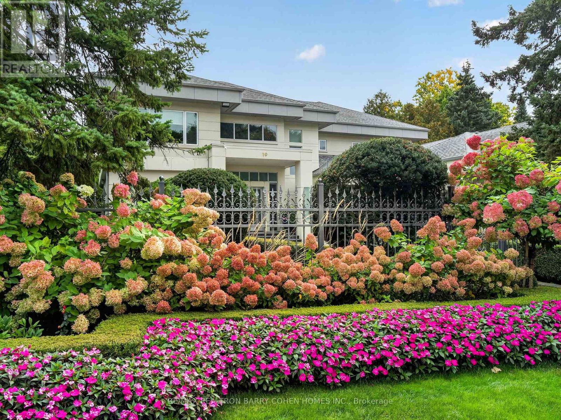
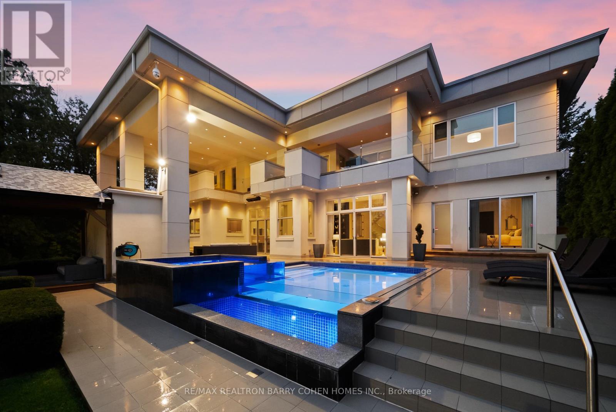
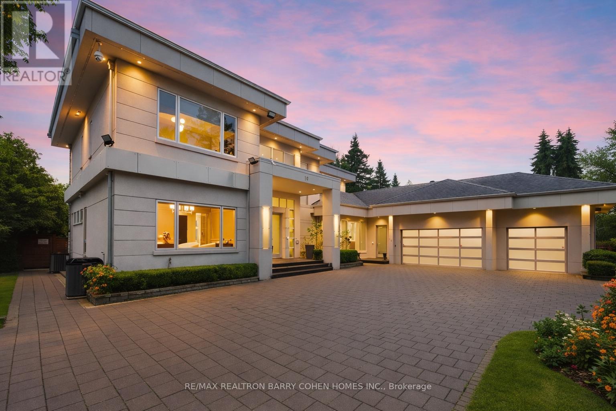
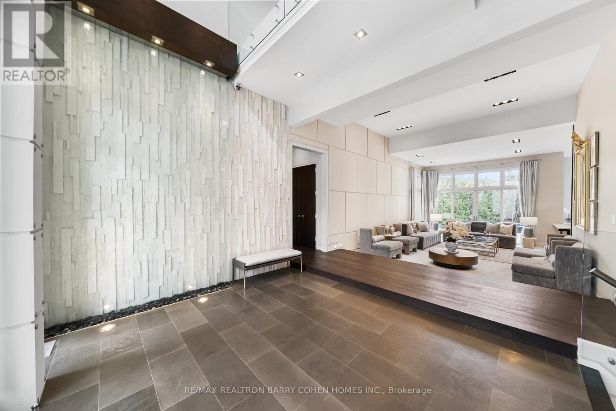
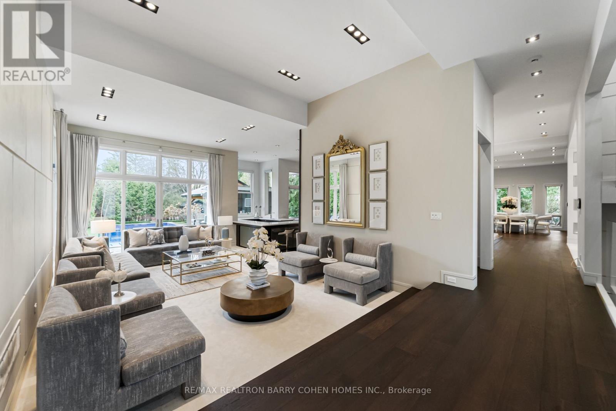
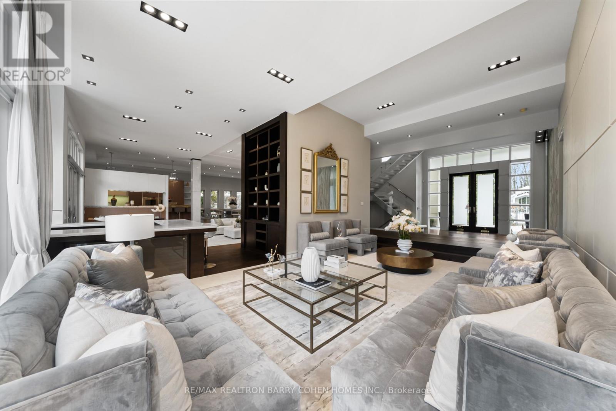
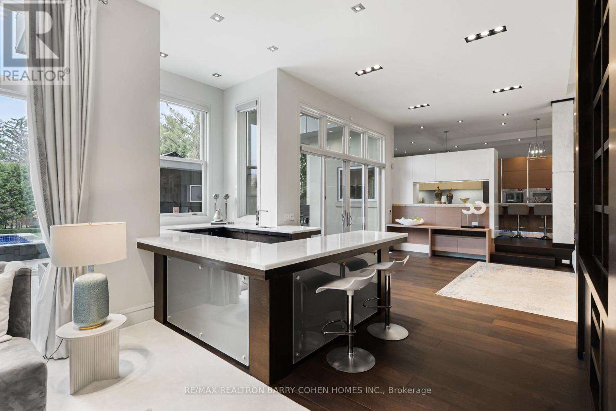
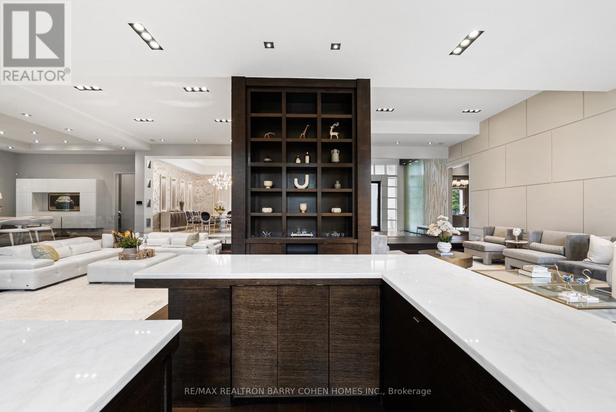
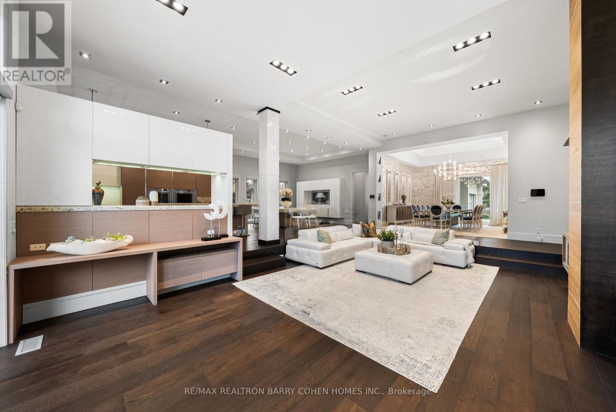
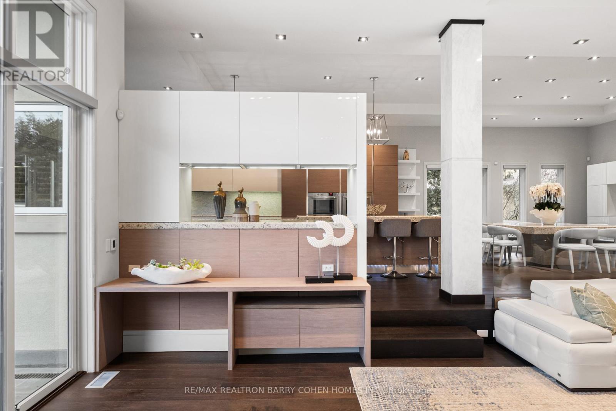
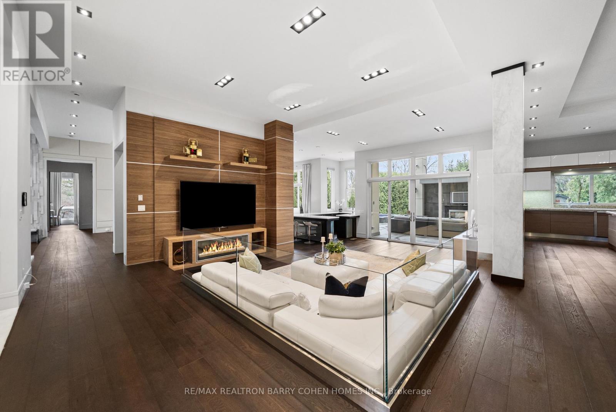
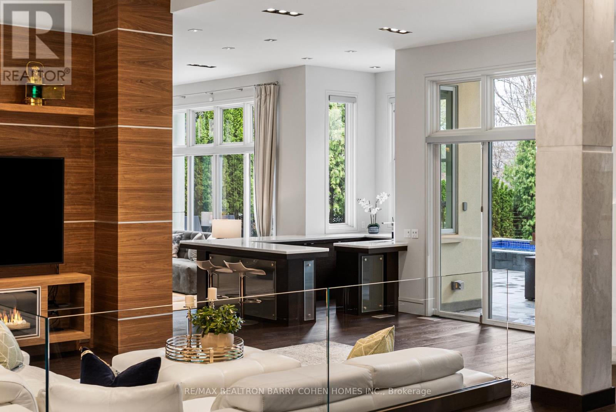
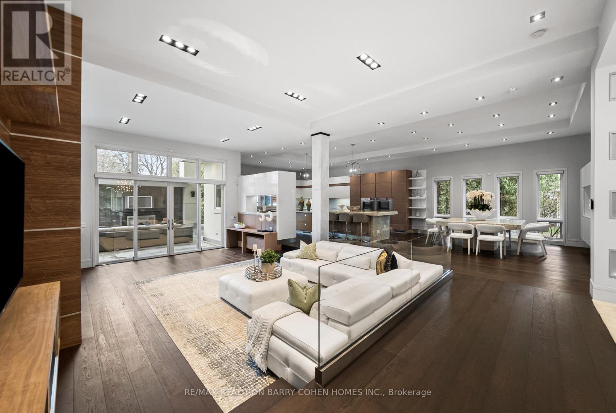
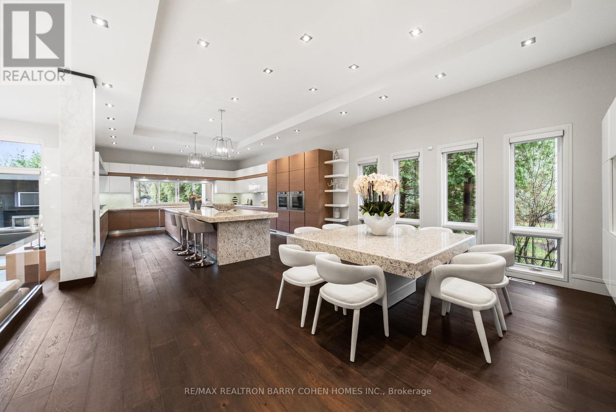
"Maison Lumiere" - Bathed In Light. Defined By Design. Tucked Behind Mature Trees In Prestigious South Richvale, 19 Maryvale Crescent Is A Gated Estate Set On An Extraordinary 115 X 255 Ft Premium Lot, Offering Nearly 10,000 Sq Ft Of Refined Living Space. Designed With Intention, The Home Blends Architectural Presence With Everyday Functionality. A Dramatic Foyer Reveals A Full-Height Glass Water Wall, Setting A Tone Of Calm Sophistication. Floor-To-Ceiling Windows Fill The Interiors With Natural Light, Highlighting Chestnut Oak Floors, Rich Walnut Accents, And Sculptural Architectural Elements Throughout, Creating A Seamless Connection Between Interior And Landscape. The Main Level Features Expansive Principal Rooms, Including A Sunken Family Room With A Double-Sided Fireplace, An Elegant Dining Room With 12-Ft Ceilings, Bespoke Wall Detailing, A Custom-Built Bar, And A Chef-Inspired Kitchen Anchored By An 18-Ft Waterfall Island, Integrated Appliances, And Exceptional Flow For Both Everyday Living And Large-Scale Entertaining. A Dedicated Main Floor Office With Custom Millwork Offers A Refined And Private Workspace. The Upper Level Presents A Gallery-Style Landing, A Private Library With Terrace Access, And A Luxurious Primary Suite With A Boutique-Inspired Dressing Room And Spa-Like Ensuite Designed For Comfort And Retreat. All Secondary Bedrooms Feature Private Ensuites And Custom Built-Ins. The Lower Level Is Designed For Complete Lifestyle Living, Featuring Heated Floors, A Home Theatre, Custom Bar, Gym, Recreation Areas, And A Fully Equipped Secondary Kitchen. Outdoors, The Resort-Style Grounds Include An In-Ground Pool, Jacuzzi, Covered Terraces, And A Fireplace, All Surrounded By Mature Landscaping. A Gated Entrance With A 23-Camera System Ensures Ultimate Privacy And Security. A Rare Offering Of Scale, Design, Lifestyle, And Prestige In One Of Richmond Hill's Most Coveted Enclaves. This Is The One. (id:67524)
Show all description
Building Details
- ParkingTotal: 15
- Heating: Forced air
- Sewer: Sanitary sewer
Amenities & Features
- Waterfront available: No
- OpenParkingYN: No
- AttachedGarageYN: Yes
- GarageYN: Yes
- CarportYN: No
- PoolYN: Yes
- CoolingYN: Yes
- Cooling: Central air conditioning
- Total Fireplaces: 0