
196 Lingham Street, Belleville (Belleville Ward), Ontario, Canada, K8N3T4
196 Lingham Street, Belleville (Belleville Ward), Ontario, Canada, K8N3T4Rooms & Units Descr
- RoomType1: Recreational, Games room
- RoomLevel1: Lower level
- RoomLength1: 7.92
- RoomWidth1: 3.88
- RoomDimensions1: 7.92 m X 3.88 m
- RoomType2: Bedroom
- RoomLevel2: Lower level
- RoomLength2: 3.98
- RoomWidth2: 2.43
- RoomDimensions2: 3.98 m X 2.43 m
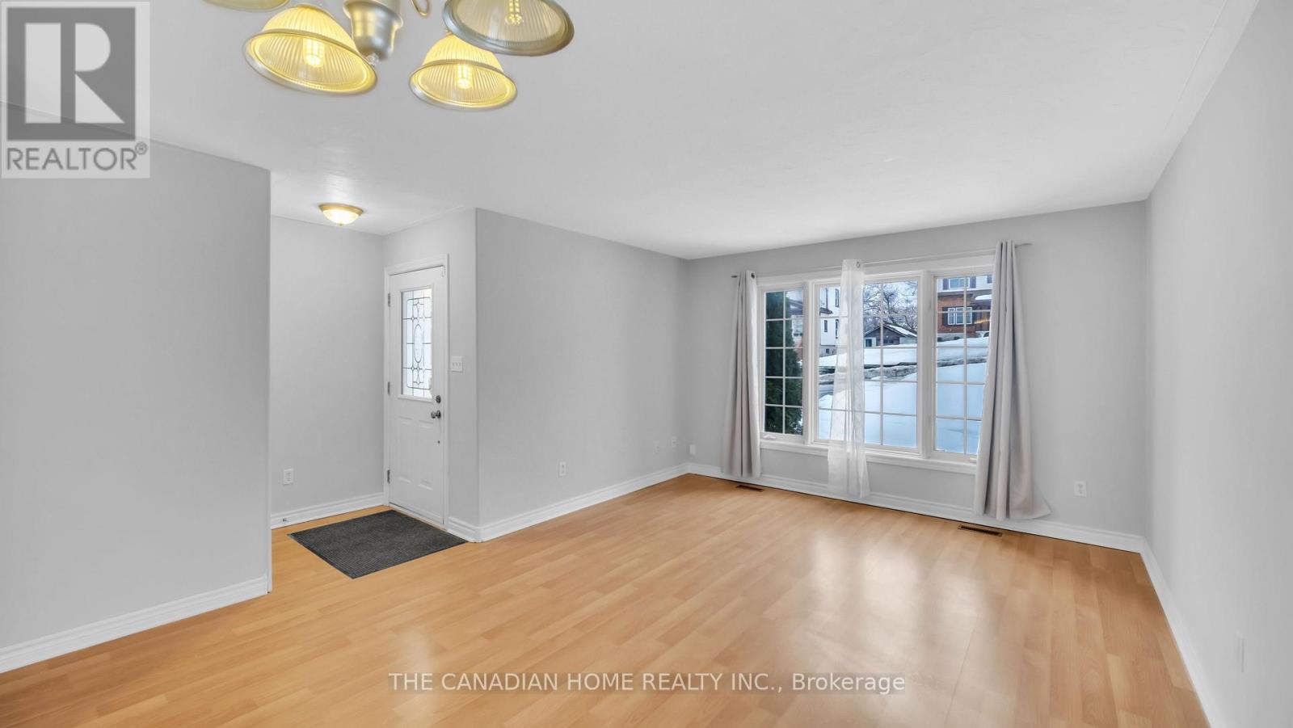
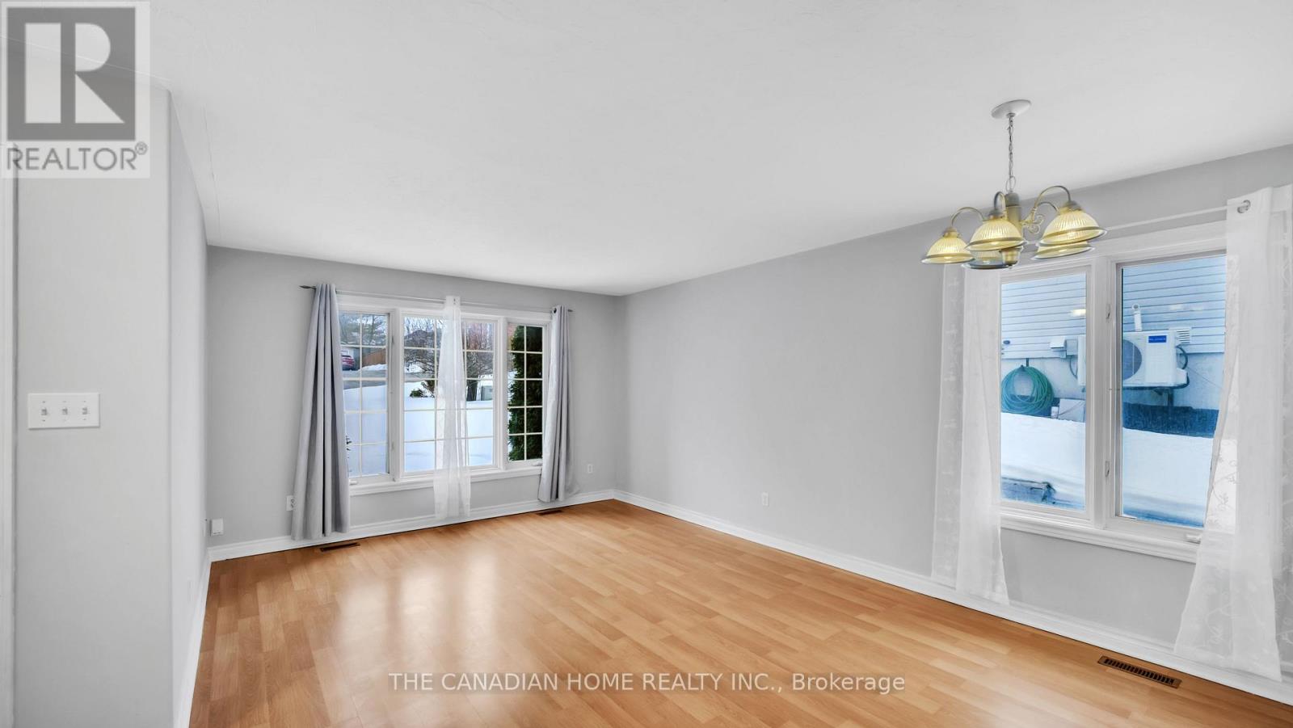
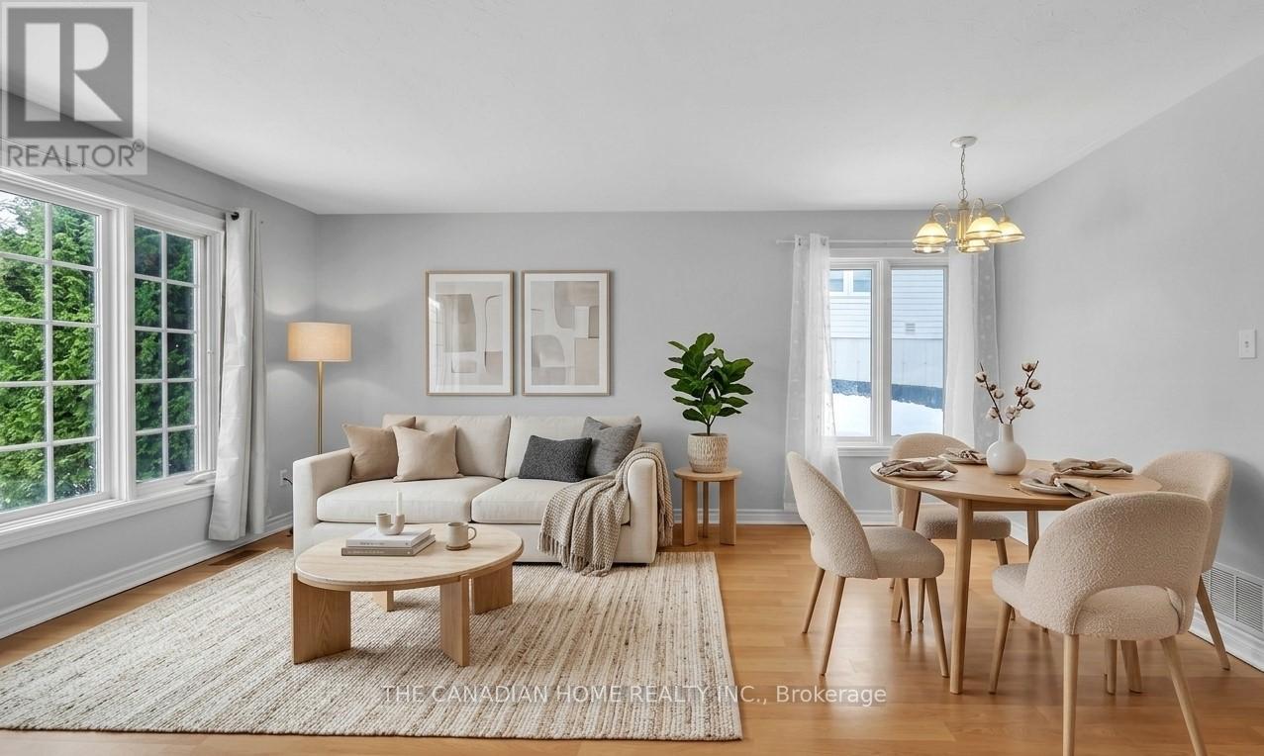
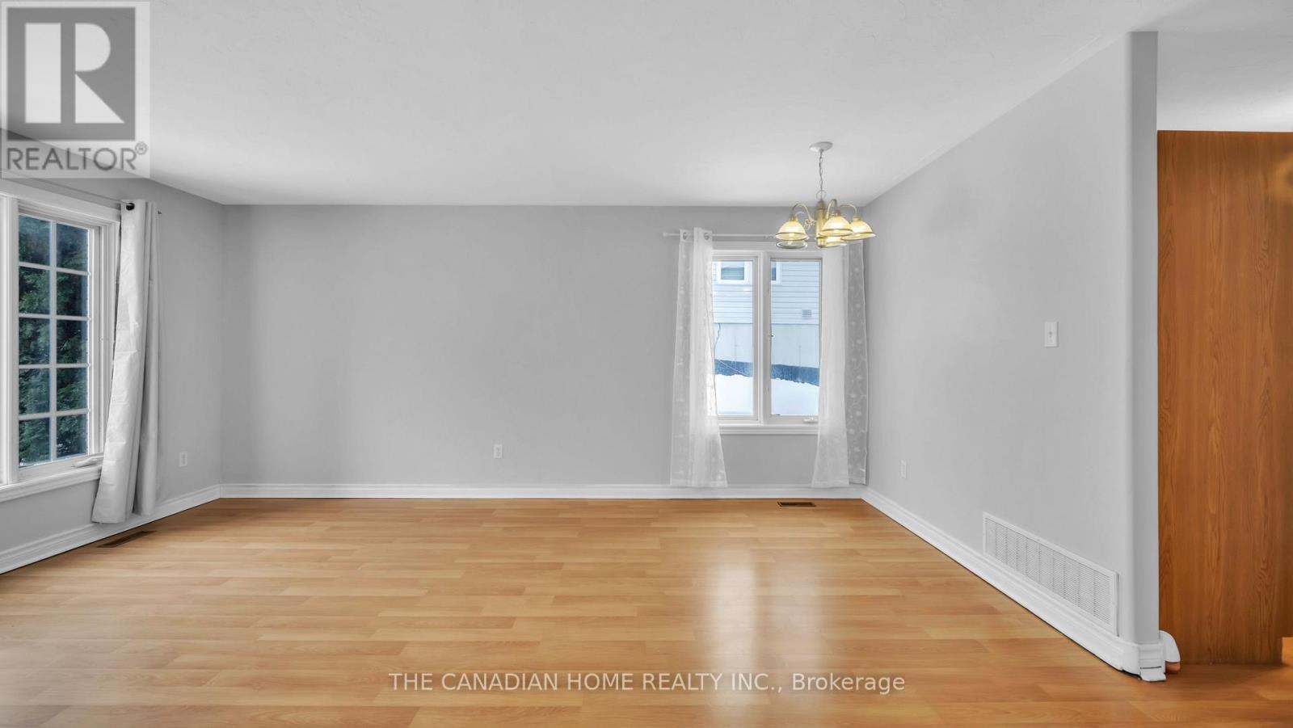
- RoomType3: Living room
- RoomLevel3: Main level
- RoomLength3: 5.35
- RoomWidth3: 4.03
- RoomDimensions3: 5.35 m X 4.03 m
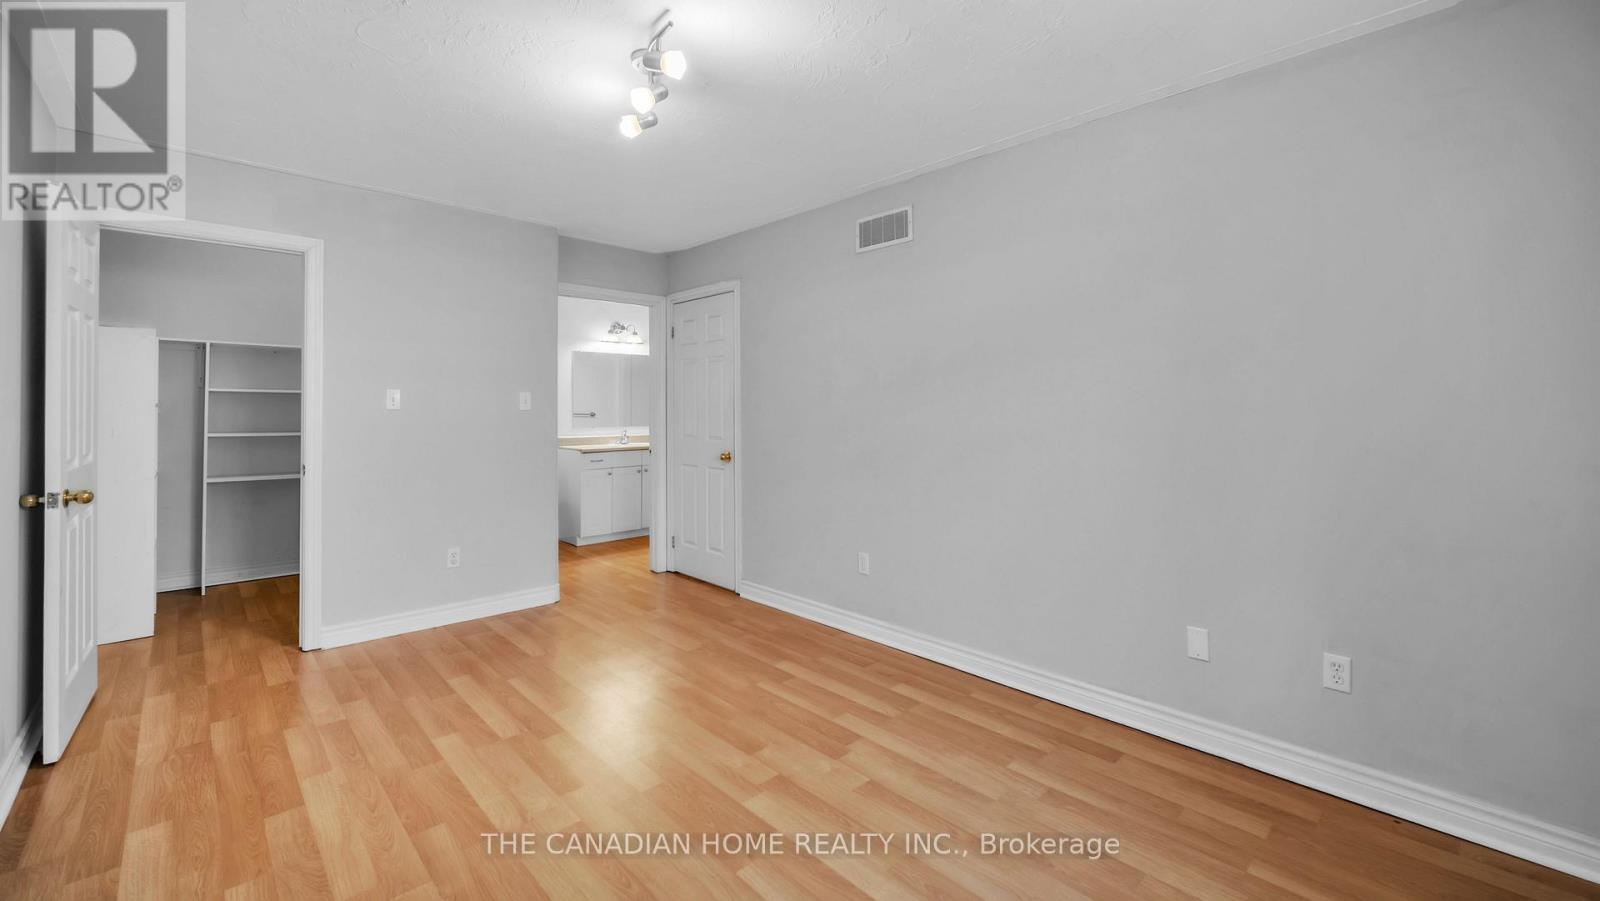
- RoomType4: Primary Bedroom
- RoomLevel4: Main level
- RoomLength4: 4.59
- RoomWidth4: 3.12
- RoomDimensions4: 4.59 m X 3.12 m
- RoomType5: Kitchen
- RoomLevel5: Main level
- RoomLength5: 3.37
- RoomWidth5: 3.3
- RoomDimensions5: 3.37 m X 3.3 m
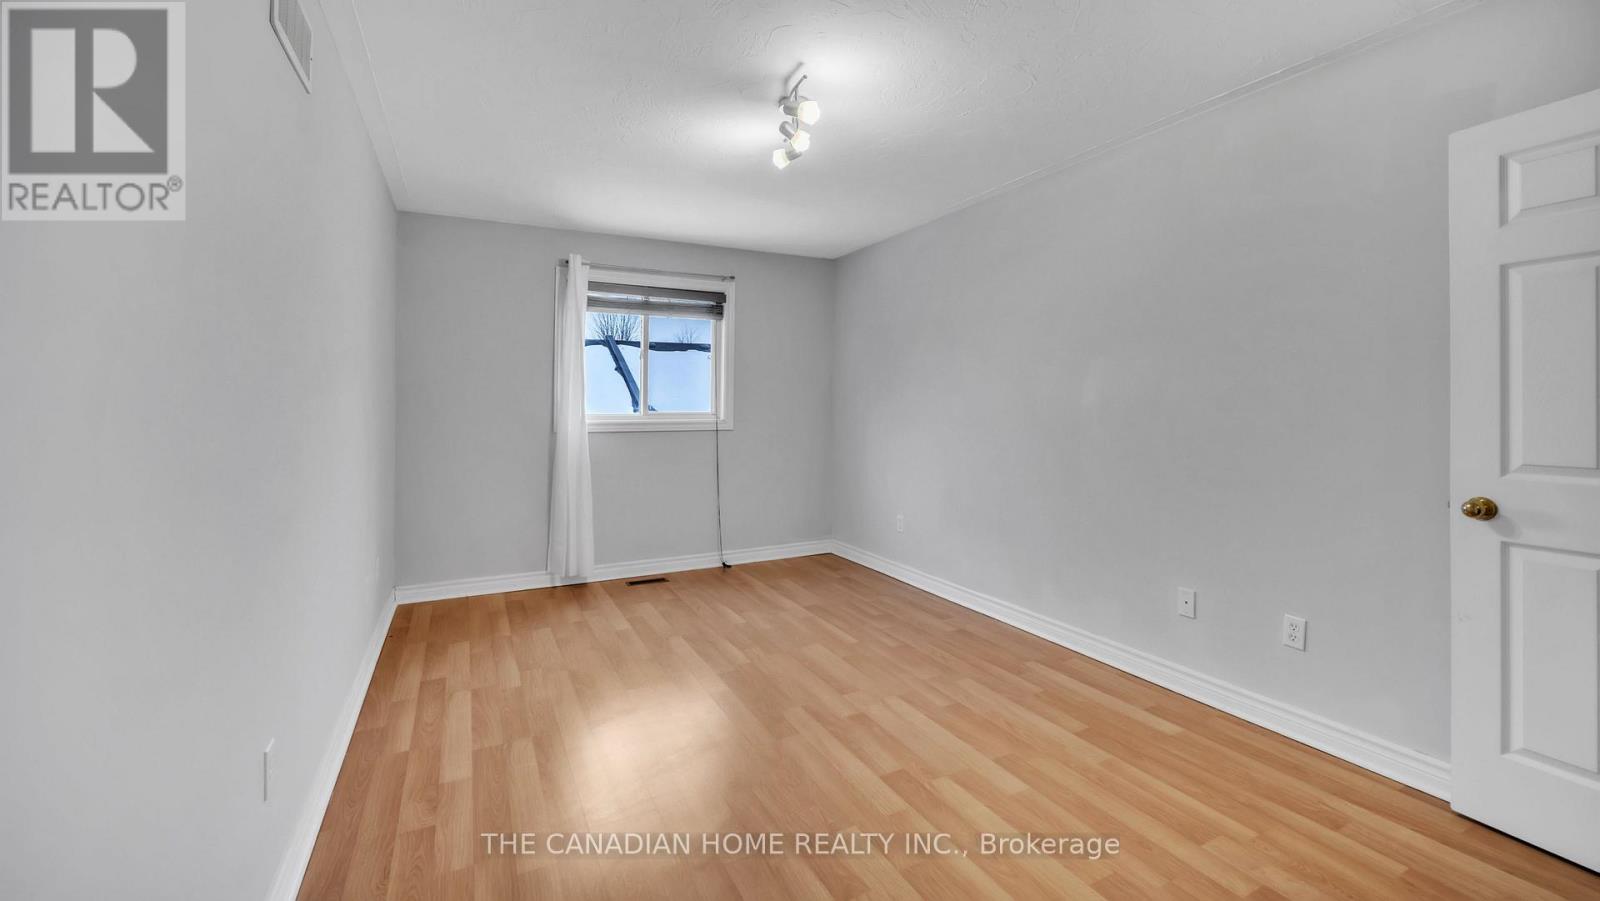
- RoomType6: Bedroom 2
- RoomLevel6: Main level
- RoomLength6: 3.04
- RoomWidth6: 2.74
- RoomDimensions6: 3.04 m X 2.74 m
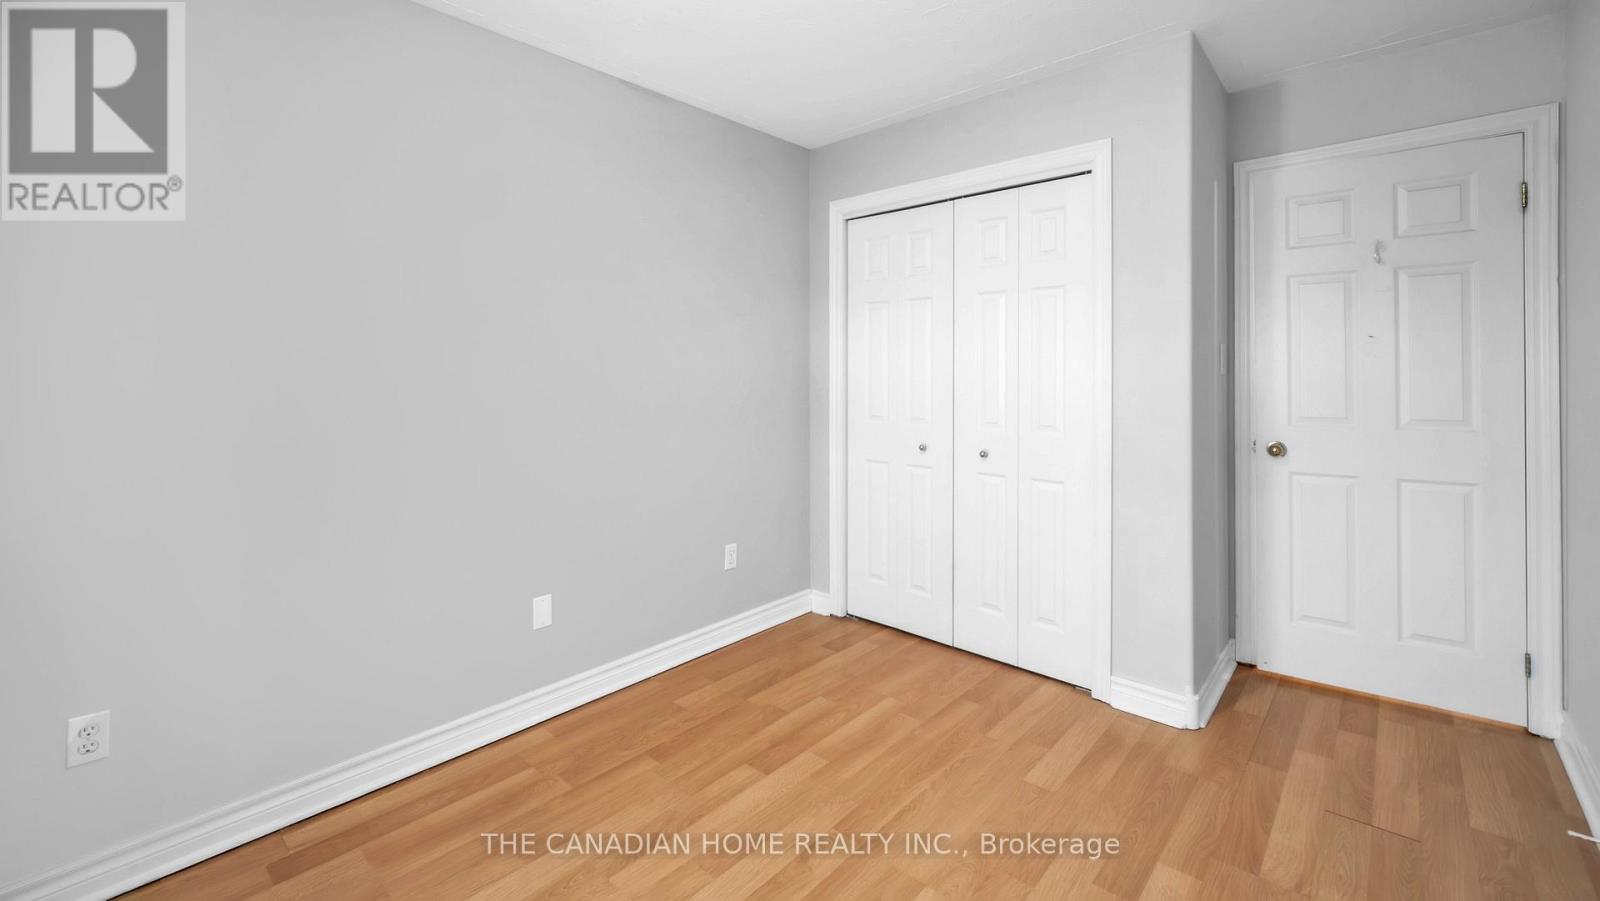
- RoomType7: Bedroom 3
- RoomLevel7: Main level
- RoomLength7: 3.04
- RoomWidth7: 2.74
- RoomDimensions7: 3.04 m X 2.74 m
Location Details
- City: Belleville (Belleville Ward)
- Province: Ontario
Property Details
- SubdivisionName: Belleville Ward
- ArchitecturalStyle: Bungalow
- Levels: 1
- FrontageLength: 39 ft ,9 in
Property Features
- Heating: Forced air
- HeatingFuel: Natural gas
- CoolingYN: True
- Cooling: Central air conditioning
- ParkingTotal: 4
- OpenParkingYN: False
- GarageYN: True
- AttachedGarageYN: True
- CarportYN: False
- FireplacesTotal: 0
- PoolYN: False
- ViewYN: False
- WaterfrontYN: False
- Sewer: Sanitary sewer
Basics
- Date added: Added 1 week ago
- Category: Single Family
- Type: Single Family
- Bedrooms: 4
- Bathrooms: 2
- Area: 700 - 1100 sq ft
- Lot size: 0 sq ft
- SubdivisionName: Belleville Ward
- ListOfficeName: THE CANADIAN HOME REALTY INC.
- MLS ID: X13838572
Courtesy of
- OfficeName: THE CANADIAN HOME REALTY INC.
- ListAOR: Toronto Regional Real Estate Board
Description
-
Description:
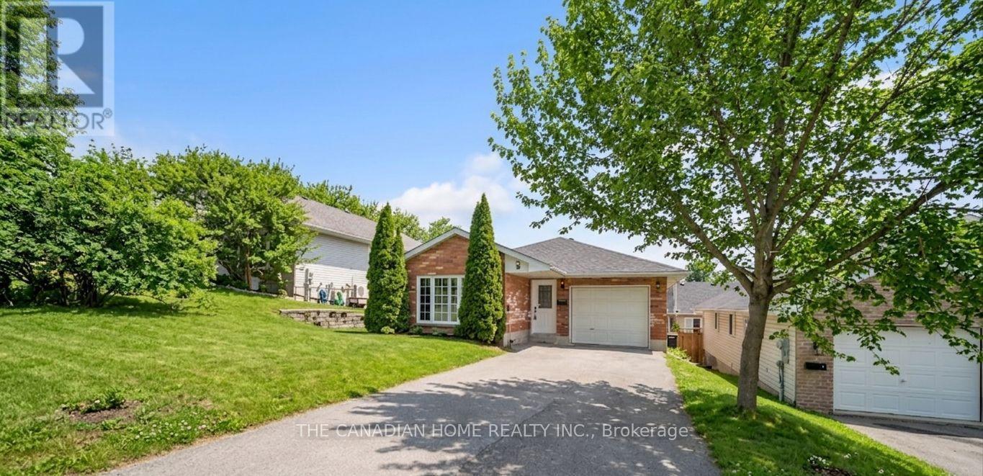
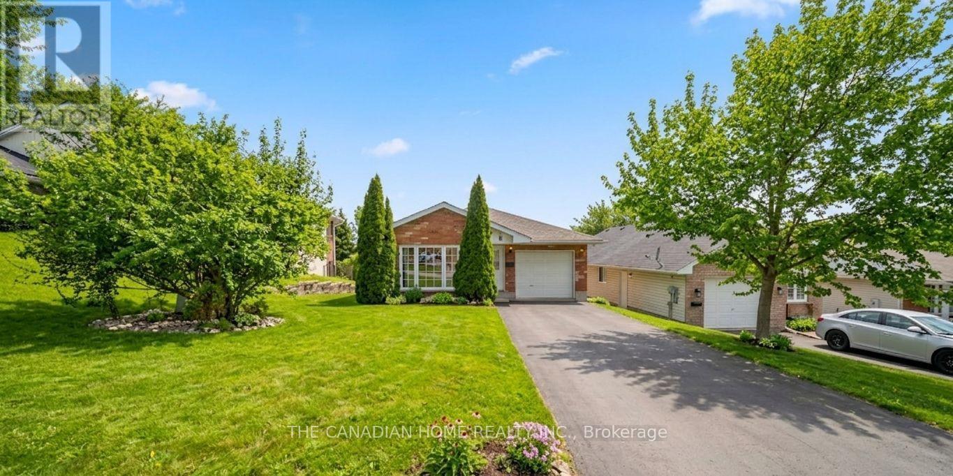
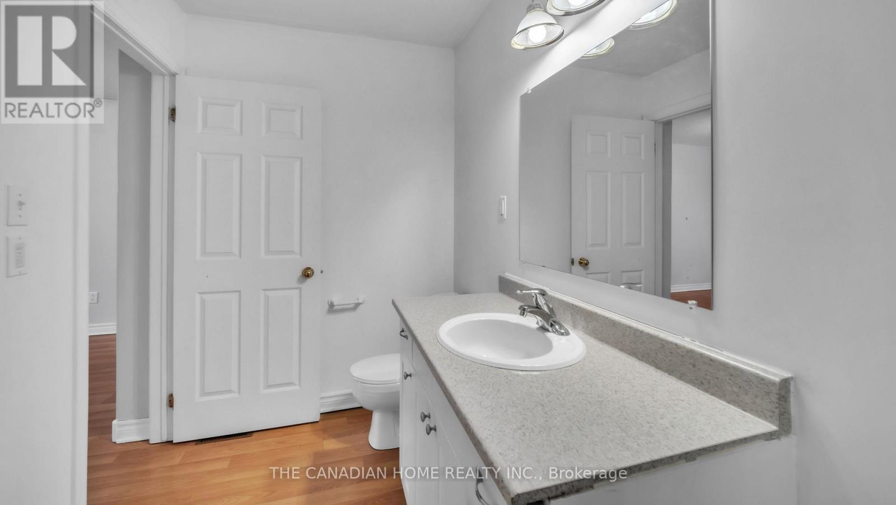
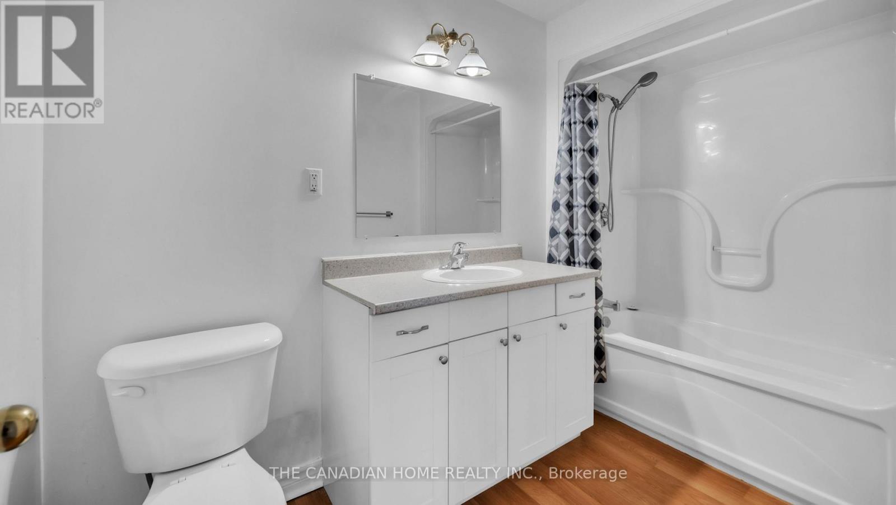
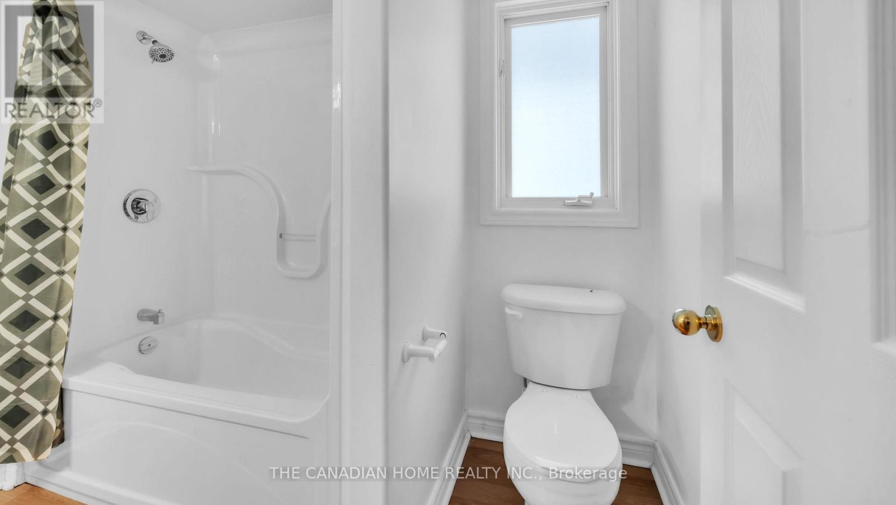
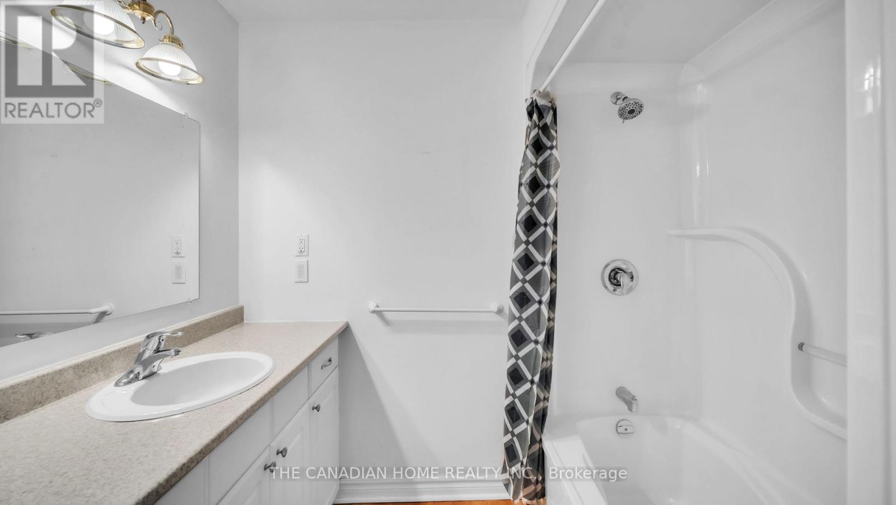
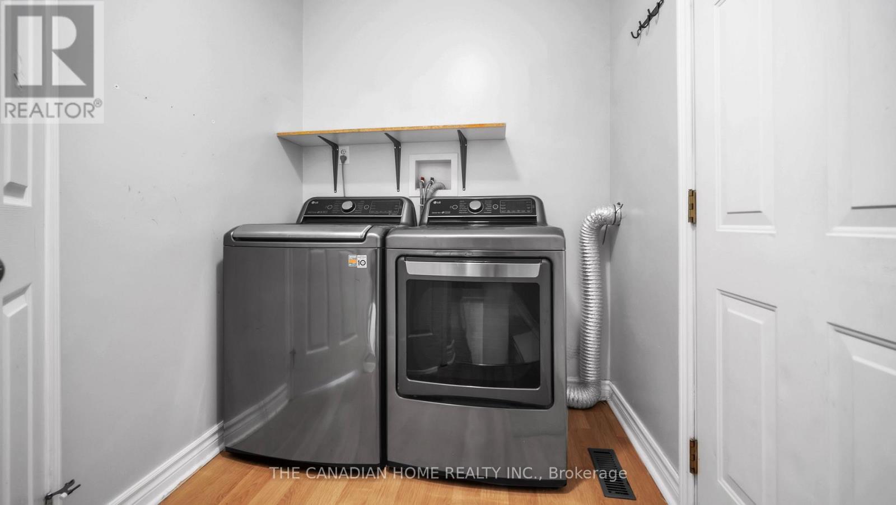
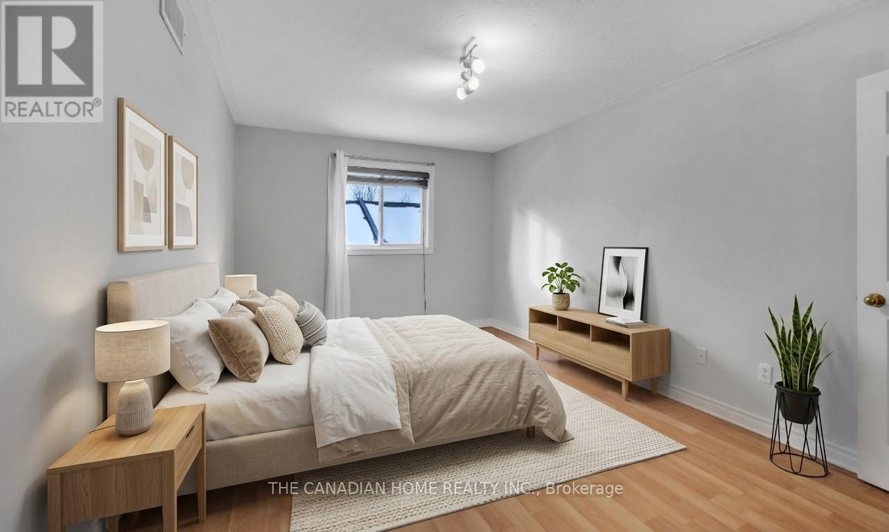
Welcome to this well-cared-for detached bungalow in Belleville, offering comfortable living in a desirable neighbourhood. This inviting home features 3+1 bedrooms and 2 full bathrooms, including a private ensuite and a walk-in closet in the primary bedroom.The main level offers a bright and functional layout with a spacious combination living and dining room, quality laminate flooring, and a kitchen with plenty of oak cupboards for ample storage and workspace. A convenient main floor laundry adds to the home's practicality, while inside entry from the garage provides everyday ease.The mostly finished lower level is bright and versatile, requiring only a drop ceiling to complete the space. It also features a walk-out through patio doors to the fenced backyard, perfect for entertaining, relaxing, or enjoying outdoor space with family and pets.Additional highlights include generous storage throughout the home and a double driveway with parking for up to four vehicles. A fantastic opportunity to own a move-in-ready bungalow with space, comfort, and convenience in Belleville. (id:67524)
Show all description
Building Details
- ParkingTotal: 4
- ArchitecturalStyle: Bungalow
- Heating: Forced air
- Sewer: Sanitary sewer
Amenities & Features
- Waterfront available: No
- OpenParkingYN: No
- AttachedGarageYN: Yes
- GarageYN: Yes
- CarportYN: No
- PoolYN: No
- CoolingYN: Yes
- Cooling: Central air conditioning
- Total Fireplaces: 0