
15 Vicora Linkway, Toronto (Flemingdon Park), Ontario, Canada, M3C1A8
15 Vicora Linkway, Toronto (Flemingdon Park), Ontario, Canada, M3C1A8
$650,000
Request info
Rooms & Units Descr
- UnitNumber: 1116
- RoomType1: Living room
- RoomLevel1: Main level
- RoomLength1: 6.04
- RoomWidth1: 3.05
- RoomDimensions1: 6.04 m X 3.05 m
- RoomType2: Dining room
- RoomLevel2: Main level
- RoomLength2: 3.31
- RoomWidth2: 2.35
- RoomDimensions2: 3.31 m X 2.35 m
- RoomType3: Kitchen
- RoomLevel3: Main level
- RoomLength3: 3.84
- RoomWidth3: 3.69
- RoomDimensions3: 3.84 m X 3.69 m
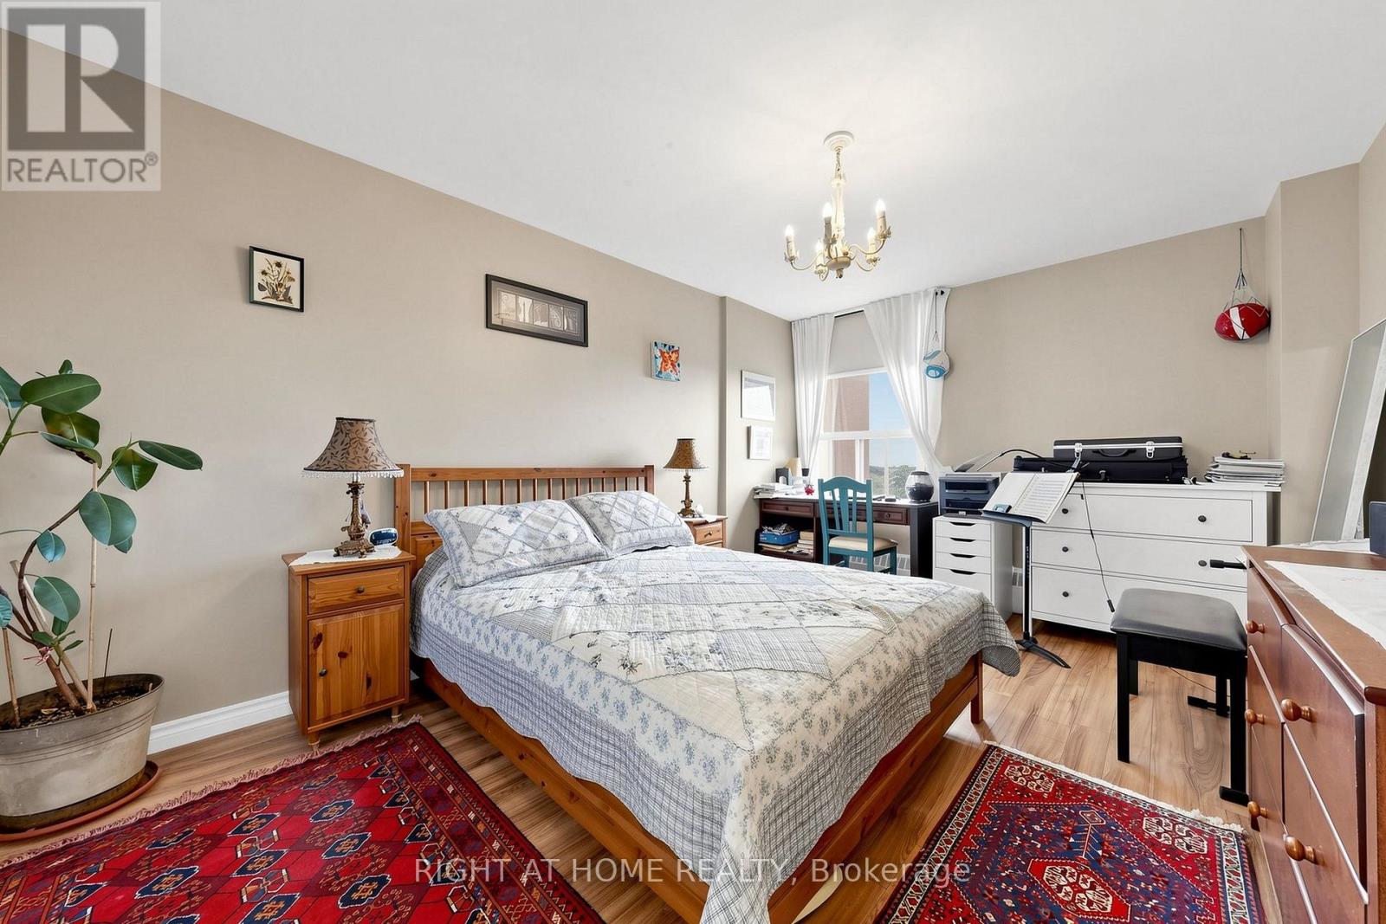
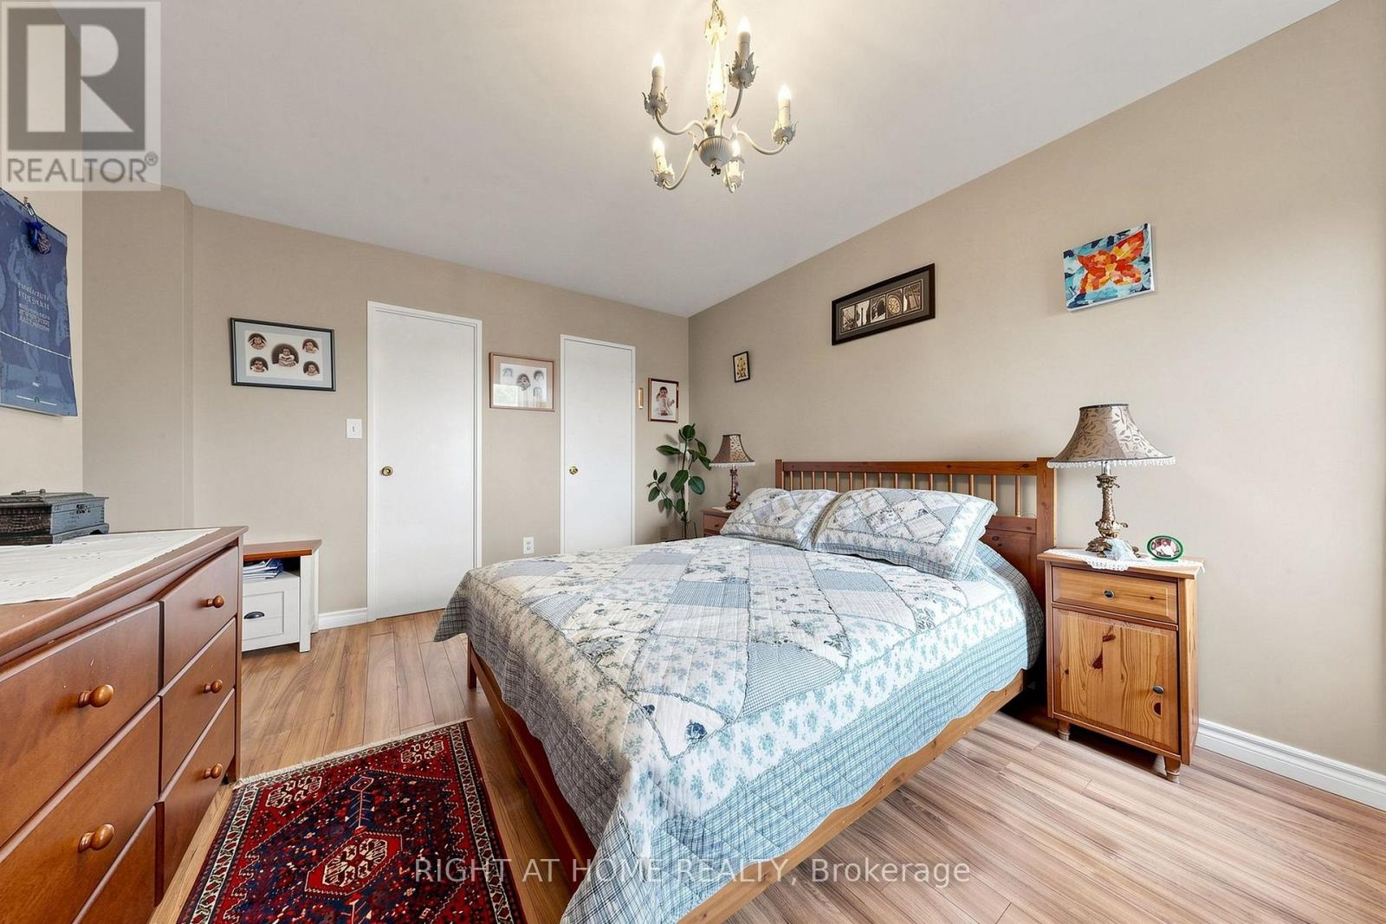
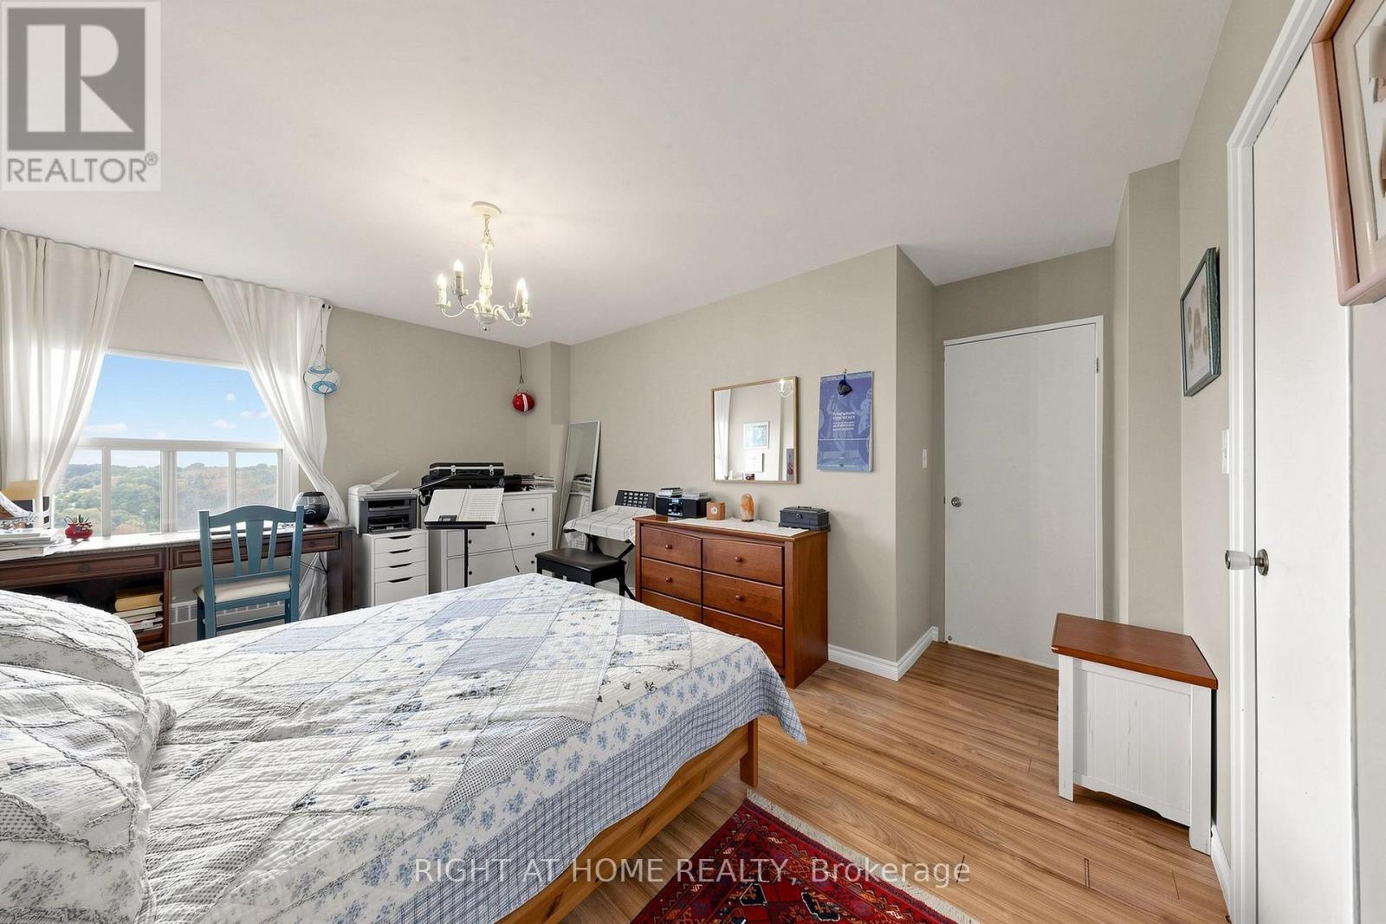
- RoomType4: Primary Bedroom
- RoomLevel4: Main level
- RoomLength4: 4.73
- RoomWidth4: 3.4
- RoomDimensions4: 4.73 m X 3.4 m
- RoomType5: Bedroom 2
- RoomLevel5: Main level
- RoomLength5: 3.69
- RoomWidth5: 3.01
- RoomDimensions5: 3.69 m X 3.01 m
- RoomType6: Bedroom 3
- RoomLevel6: Main level
- RoomLength6: 3.6
- RoomWidth6: 2.73
- RoomDimensions6: 3.6 m X 2.73 m
Location Details
- City: Toronto (Flemingdon Park)
- Province: Ontario
Property Details
- SubdivisionName: Flemingdon Park
Property Features
- CommunityFeatures: Pets Allowed With Restrictions
- Flooring: Laminate,Ceramic
- Heating: Radiant heat
- HeatingFuel: Natural gas
- CoolingYN: False
- ParkingTotal: 1
- OpenParkingYN: False
- GarageYN: True
- AttachedGarageYN: False
- CarportYN: False
- FireplacesTotal: 0
- PoolYN: False
- ViewYN: False
- WaterfrontYN: False
Basics
- BathroomsHalf: 1
- Date added: Added 1 week ago
- Category: Single Family
- Type: Single Family
- Bedrooms: 3
- Bathrooms: 2
- Half baths: 1
- Floors: Laminate,Ceramic
- Area: 1000 - 1199 sq ft
- Lot size: 0 sq ft
- SubdivisionName: Flemingdon Park
- UnitNumber: 1116
- ListOfficeName: RIGHT AT HOME REALTY
- MLS ID: C13841976
Miscellaneous
- AssociationFeeFrequency: Monthly
Courtesy of
- OfficeName: RIGHT AT HOME REALTY
- ListAOR: Toronto Regional Real Estate Board
Description
-
Description:
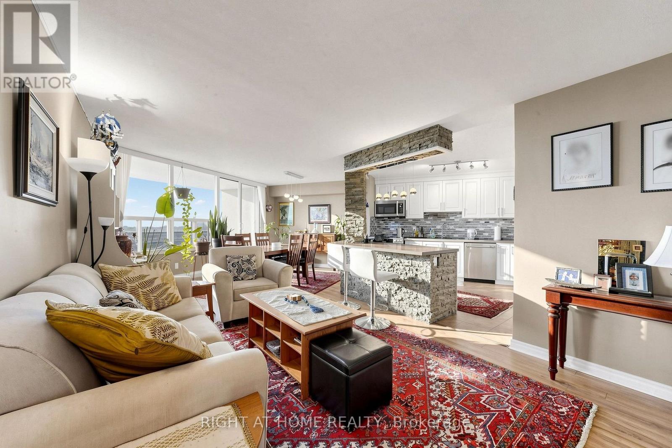
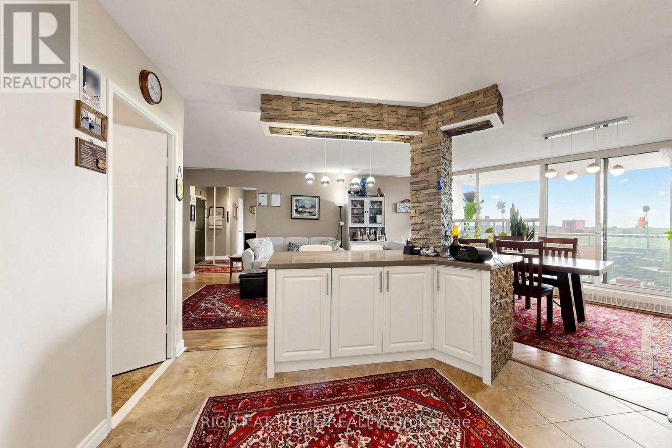
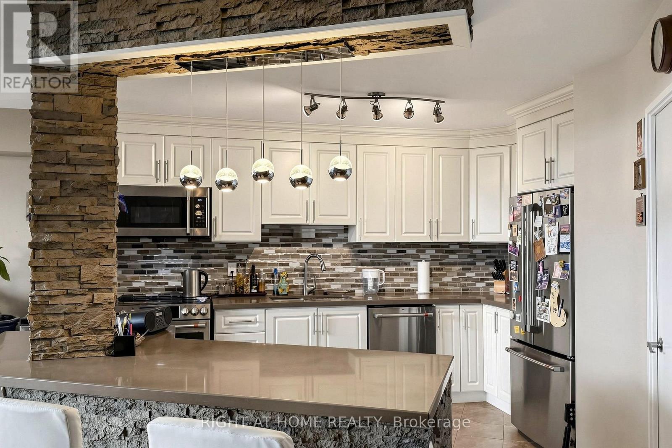
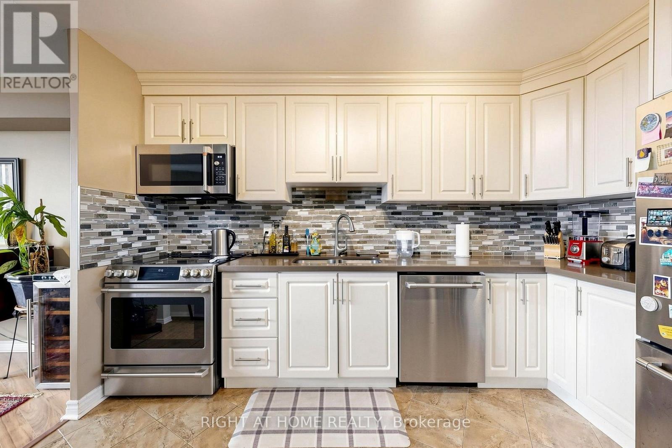
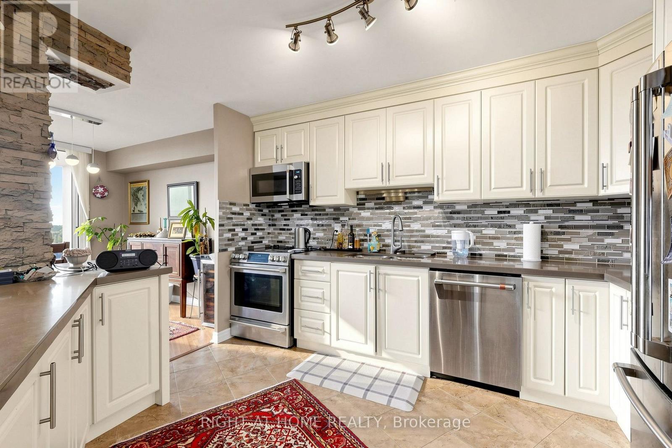
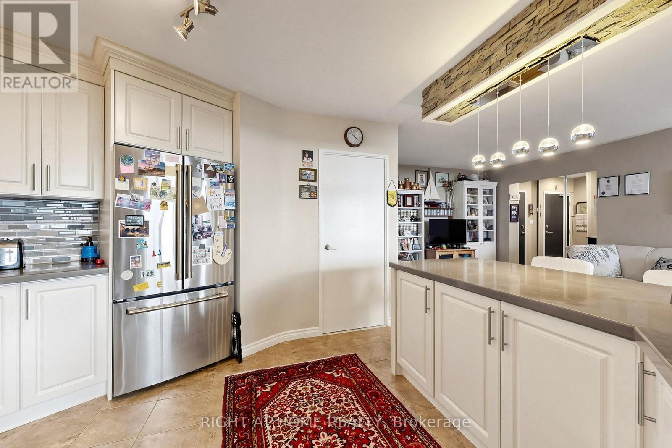
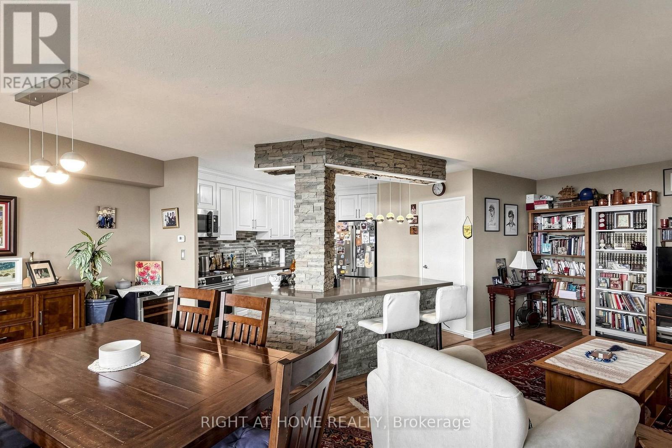
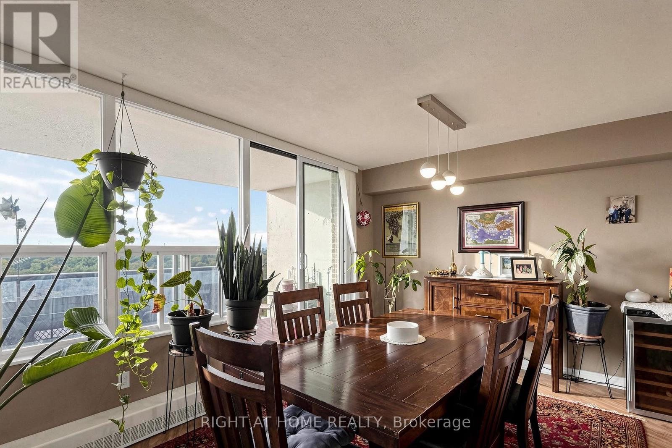
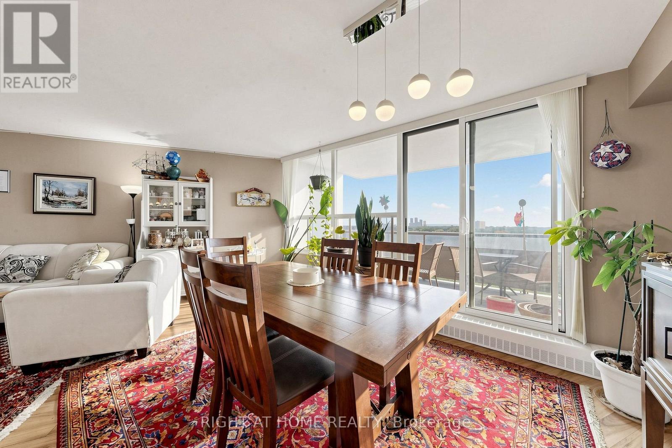
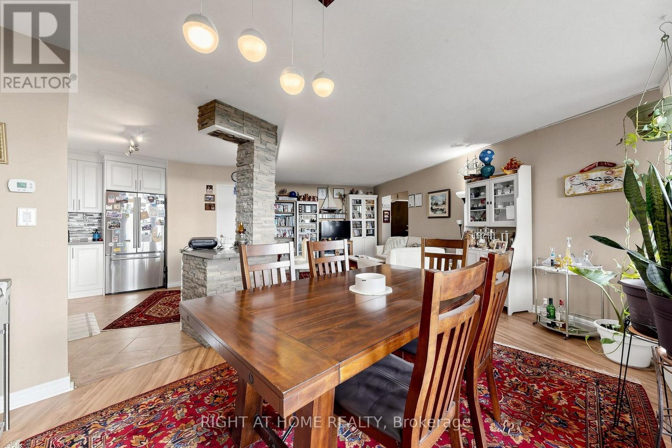
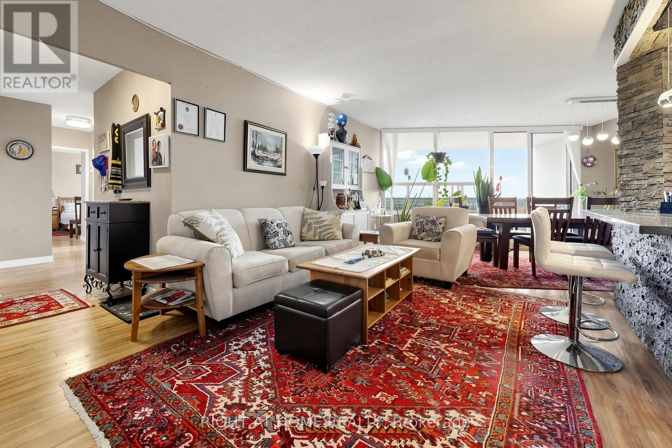
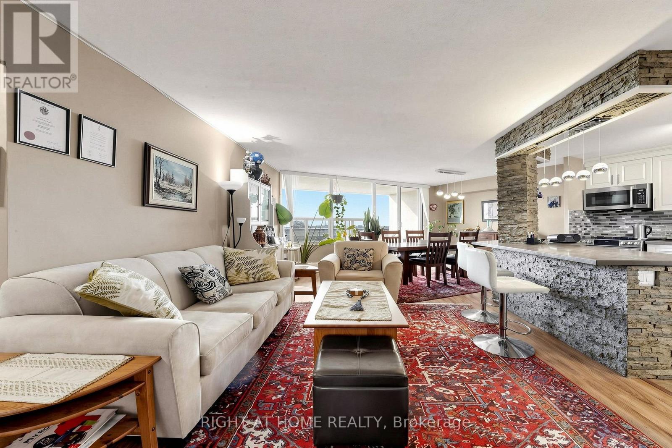
Sophisticated 3-bedroom, 2-bathroom condominium showcasing stunning, unobstructed ravine and skyline views. The heart of the home is a seamless, open-concept culinary space appointed with premium quartz countertops, an inviting breakfast island, and stainless steel appliances. Modern laminate flooring flows elegantly throughout the entire layout. Enjoy a generously sized laundry room equipped with high-end appliances and integrated storage. Step out onto the expansive private balcony to take in the serene natural backdrop and city lights. Complete with a dedicated storage locker and proximity to premier local conveniences. Exceptional value: all utilities and cable television are fully covered in the maintenance fees! (id:67524)
Show all description
Building Details
- ParkingTotal: 1
- Heating: Radiant heat
Amenities & Features
- Waterfront available: No
- OpenParkingYN: No
- AttachedGarageYN: No
- GarageYN: Yes
- CarportYN: No
- PoolYN: No
- CoolingYN: No
- CommunityFeatures: Pets Allowed With Restrictions
- Total Fireplaces: 0