
207 Wesmina Avenue, Whitchurch-Stouffville (Stouffville), Ontario, Canada, L4A5A2
207 Wesmina Avenue, Whitchurch-Stouffville (Stouffville), Ontario, Canada, L4A5A2Rooms & Units Descr
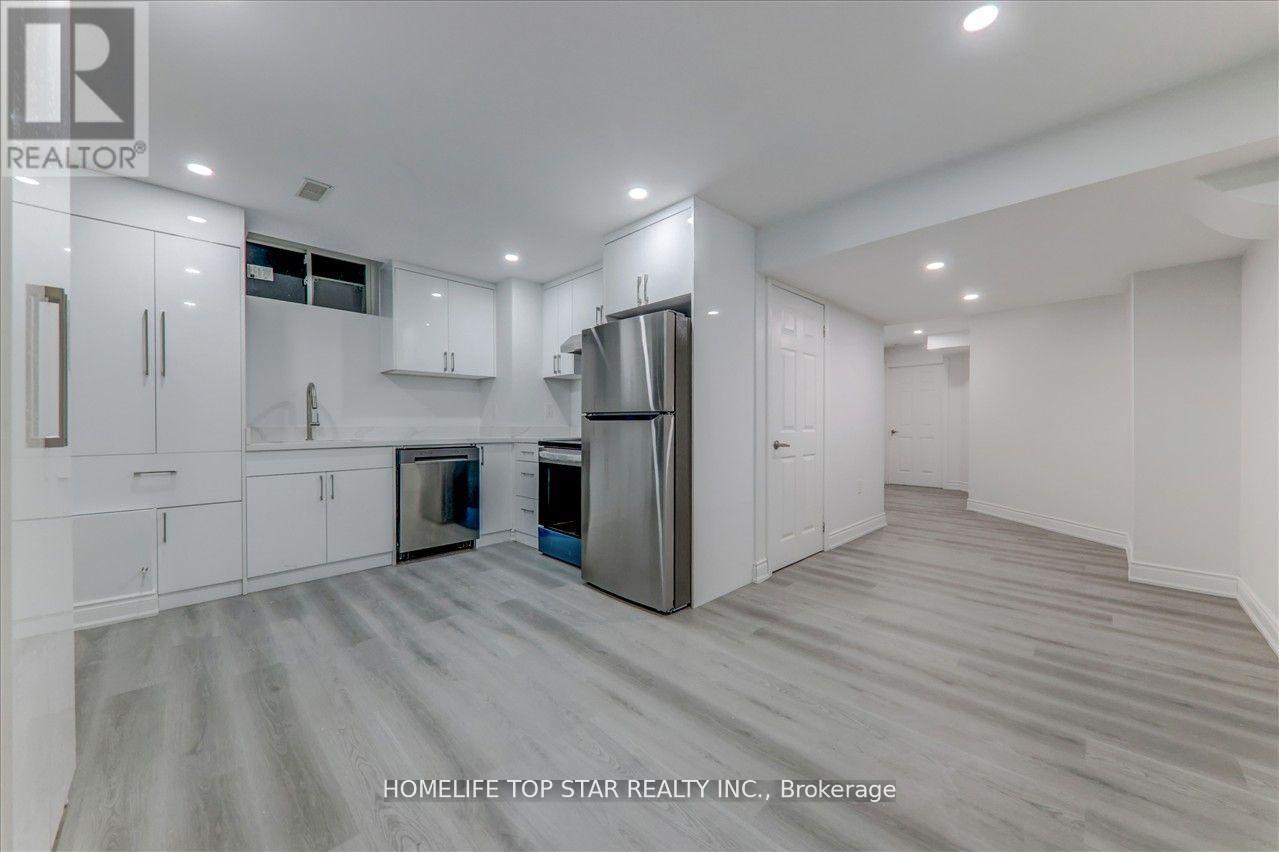
- RoomType1: Kitchen
- RoomLevel1: Lower level
- RoomLength1: 4.88
- RoomWidth1: 3.05
- RoomDimensions1: 4.88 m X 3.05 m
- RoomType2: Bedroom
- RoomLevel2: Lower level
- RoomLength2: 4.06
- RoomWidth2: 3.22
- RoomDimensions2: 4.06 m X 3.22 m
- RoomType3: Bedroom 2
- RoomLevel3: Lower level
- RoomLength3: 4.06
- RoomWidth3: 3.23
- RoomDimensions3: 4.06 m X 3.23 m
Location Details
- City: Whitchurch-Stouffville (Stouffville)
- Province: Ontario
Property Details
- SubdivisionName: Stouffville
- Levels: 2
- FrontageLength: 36 ft ,1 in
- Lease: 1950.00
- LeaseFrequency: Monthly
- LeaseTerm: Monthly
Property Features
- Heating: Forced air
- HeatingFuel: Natural gas
- CoolingYN: True
- Cooling: Central air conditioning
- ParkingTotal: 1
- OpenParkingYN: False
- GarageYN: False
- AttachedGarageYN: False
- CarportYN: False
- FireplacesTotal: 0
- PoolYN: False
- ViewYN: False
- WaterfrontYN: False
- Sewer: Sanitary sewer
Basics
- Date added: Added 1 week ago
- Category: Single Family
- Type: Single Family
- Bedrooms: 2
- Bathrooms: 1
- Area: 0 - 699 sq ft
- Lot size: 0 sq ft
- SubdivisionName: Stouffville
- ListOfficeName: HOMELIFE TOP STAR REALTY INC.
- MLS ID: N14087866
Courtesy of
- OfficeName: HOMELIFE TOP STAR REALTY INC.
- ListAOR: Toronto Regional Real Estate Board
Description
-
Description:
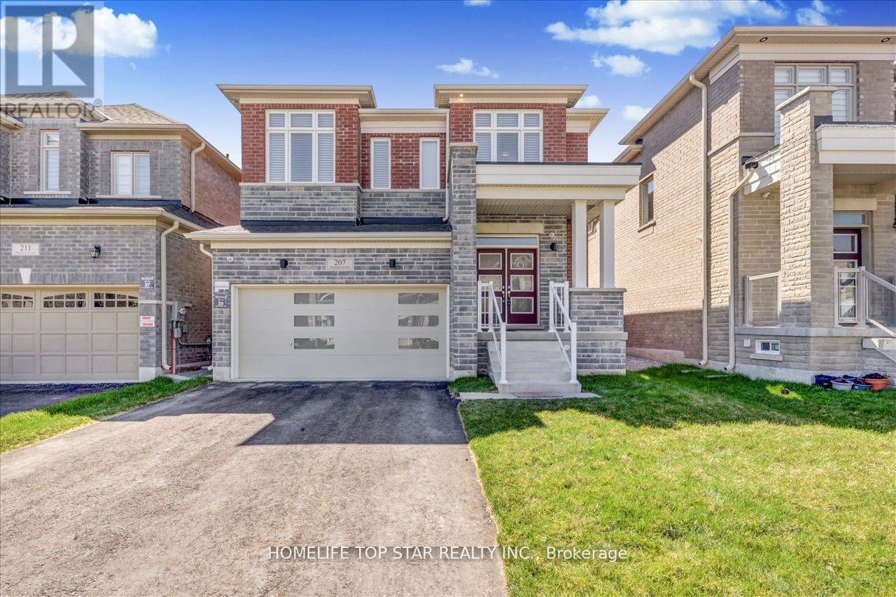
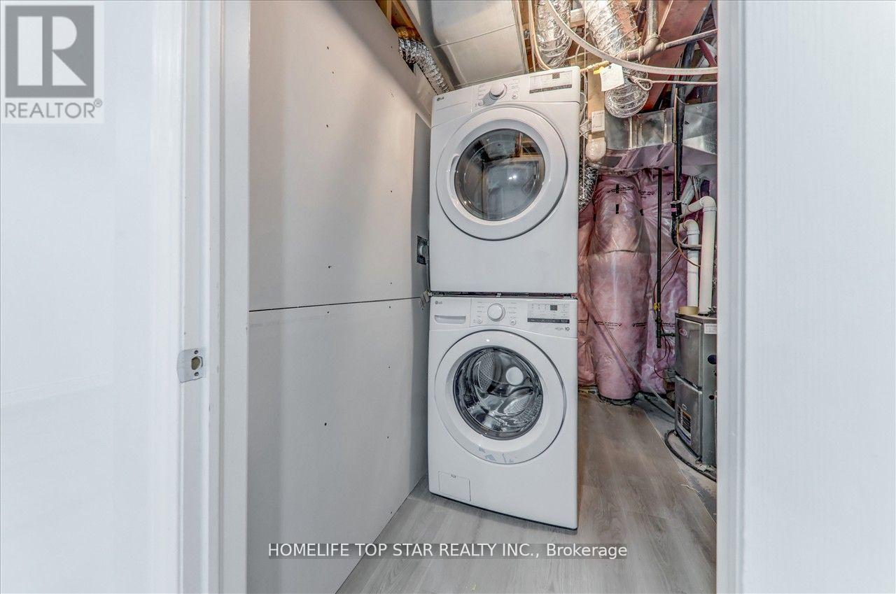
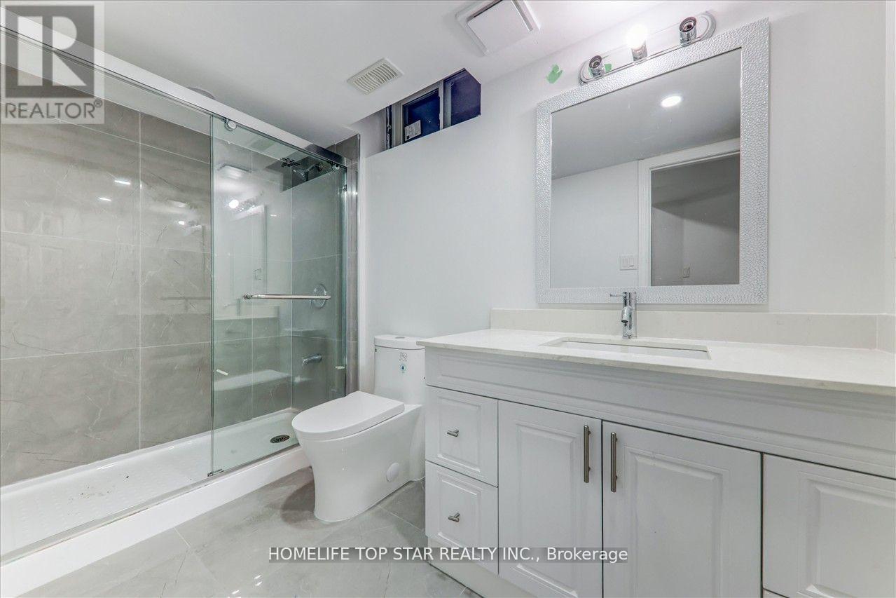
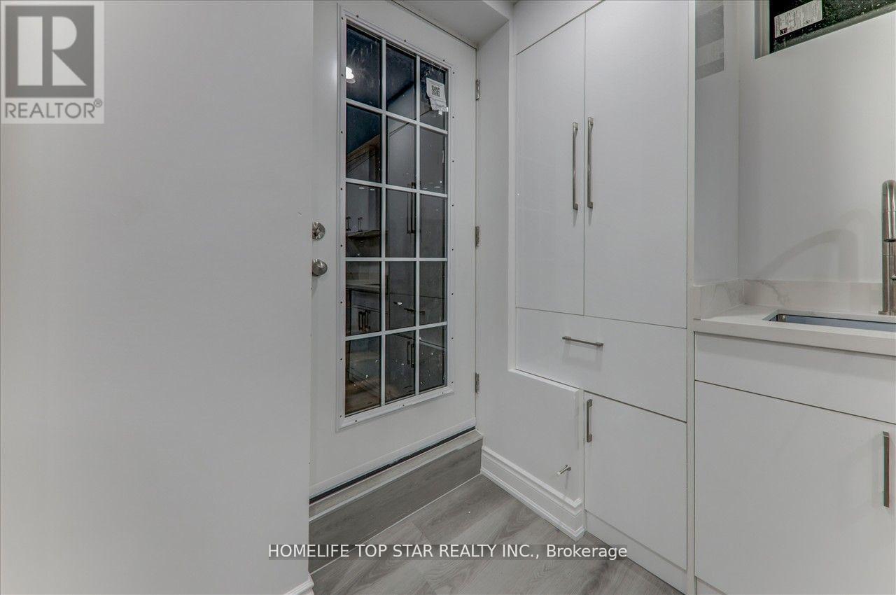
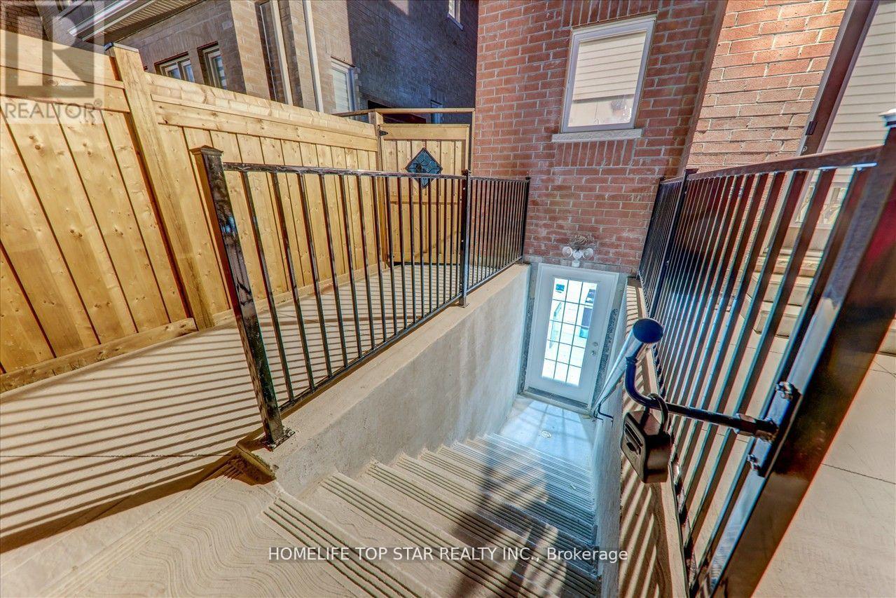
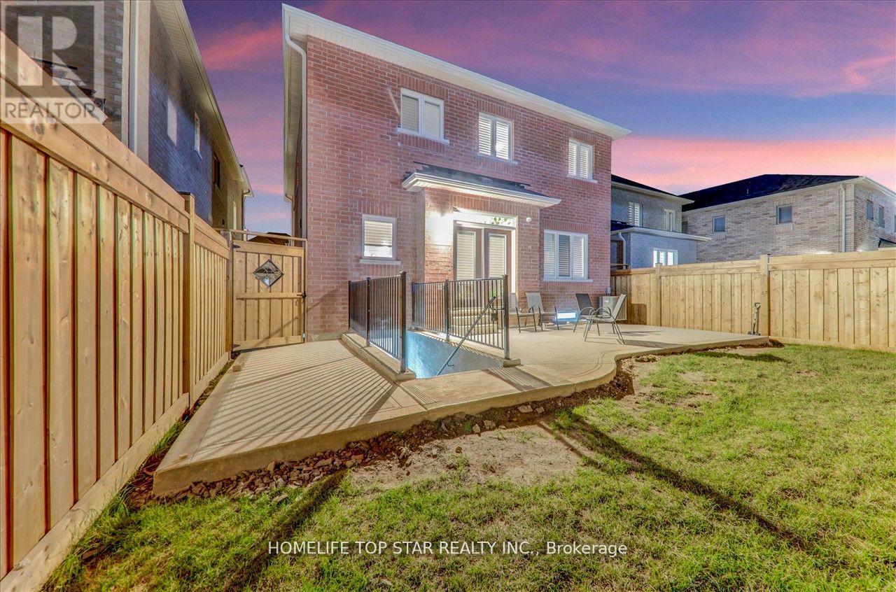
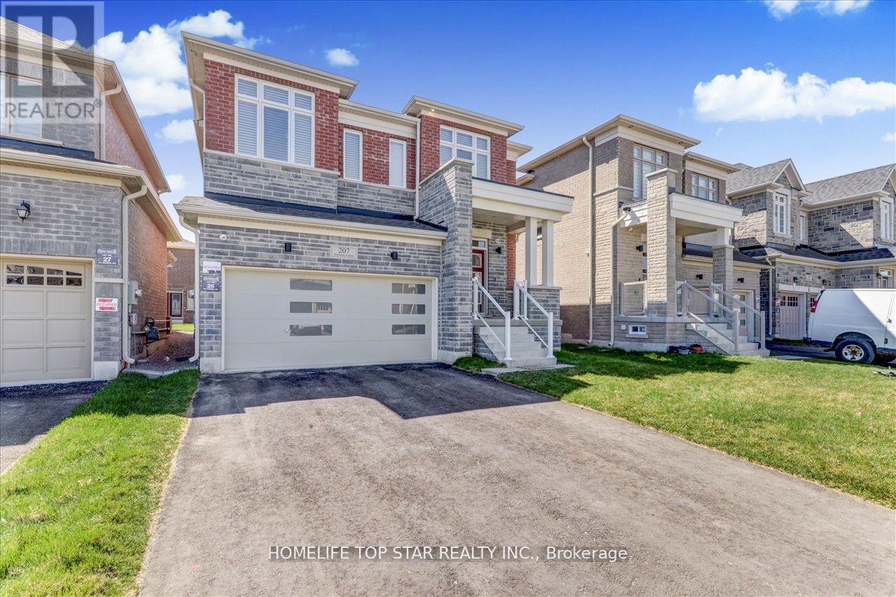
Bright Two-Bedroom Basement Apartment Located In A High Demand Stouffville Neighbourhood. Features A Full Kitchen With Quartz Countertops And Extra Large Cabinet Space, A 3 piece Washroom, In Suite Laundry, And A Private Separate Entrance. Enjoy Large Windows, Double Door Closets, Pot Lights, And Vinyl Flooring Throughout. Newly Added Water Softener Included. One Parking Spot Provided. Walking Distance To A Prestigious, High Rated School, Close To Parks, And Minutes To Everyday Amenities. Conveniently Situated Near Hoover Park Dr and Tenth Line. Ideal For Tenants Seeking Comfort, Convenience, And A Well Maintained Living Space. Please Note: Listing Photos Were Taken Prior To Tenant Occupancy And Are Intended Solely As A Visual Reference, Not A Representation Of The Current View. (id:67524)
Show all description
Building Details
- ParkingTotal: 1
- Heating: Forced air
- Sewer: Sanitary sewer
Amenities & Features
- Waterfront available: No
- OpenParkingYN: No
- AttachedGarageYN: No
- GarageYN: No
- CarportYN: No
- PoolYN: No
- CoolingYN: Yes
- Cooling: Central air conditioning
- Total Fireplaces: 0