
1111 Bough Beeches Boulevard, Mississauga (Rathwood), Ontario, Canada, L4W4N1
1111 Bough Beeches Boulevard, Mississauga (Rathwood), Ontario, Canada, L4W4N1Rooms & Units Descr
- UnitNumber: 606
- RoomType1: Living room
- RoomLevel1: Main level
- RoomLength1: 6.1
- RoomWidth1: 3.5
- RoomDimensions1: 6.1 m X 3.5 m
- RoomType2: Dining room
- RoomLevel2: Main level
- RoomLength2: 6.1
- RoomWidth2: 3.5
- RoomDimensions2: 6.1 m X 3.5 m
- RoomType3: Kitchen
- RoomLevel3: Main level
- RoomLength3: 3.25
- RoomWidth3: 2.39
- RoomDimensions3: 3.25 m X 2.39 m
- RoomType4: Primary Bedroom
- RoomLevel4: Main level
- RoomLength4: 4.7
- RoomWidth4: 3.05
- RoomDimensions4: 4.7 m X 3.05 m
- RoomType5: Bedroom 2
- RoomLevel5: Main level
- RoomLength5: 3.85
- RoomWidth5: 2.6
- RoomDimensions5: 3.85 m X 2.6 m
- RoomType6: Solarium
- RoomLevel6: Main level
- RoomLength6: 4.9
- RoomWidth6: 2.78
- RoomDimensions6: 4.9 m X 2.78 m
Location Details
- City: Mississauga (Rathwood)
- Province: Ontario
Property Details
- SubdivisionName: Rathwood
Property Features
- CommunityFeatures: Pets not Allowed
- Flooring: Hardwood,Ceramic
- Heating: Forced air
- HeatingFuel: Natural gas
- CoolingYN: True
- Cooling: Central air conditioning
- ParkingTotal: 1
- OpenParkingYN: False
- GarageYN: True
- AttachedGarageYN: False
- CarportYN: False
- FireplacesTotal: 0
- PoolYN: False
- ViewYN: False
- WaterfrontYN: False
Basics
- Date added: Added 5 hours ago
- Category: Single Family
- Type: Single Family
- Bedrooms: 2
- Bathrooms: 2
- Floors: Hardwood,Ceramic
- Area: 1000 - 1199 sq ft
- Lot size: 0 sq ft
- SubdivisionName: Rathwood
- UnitNumber: 606
- ListOfficeName: RIGHT AT HOME REALTY
- MLS ID: W13473362
Miscellaneous
- AssociationFeeFrequency: Monthly
Courtesy of
- OfficeName: RIGHT AT HOME REALTY
- ListAOR: Toronto Regional Real Estate Board
Description
-
Description:
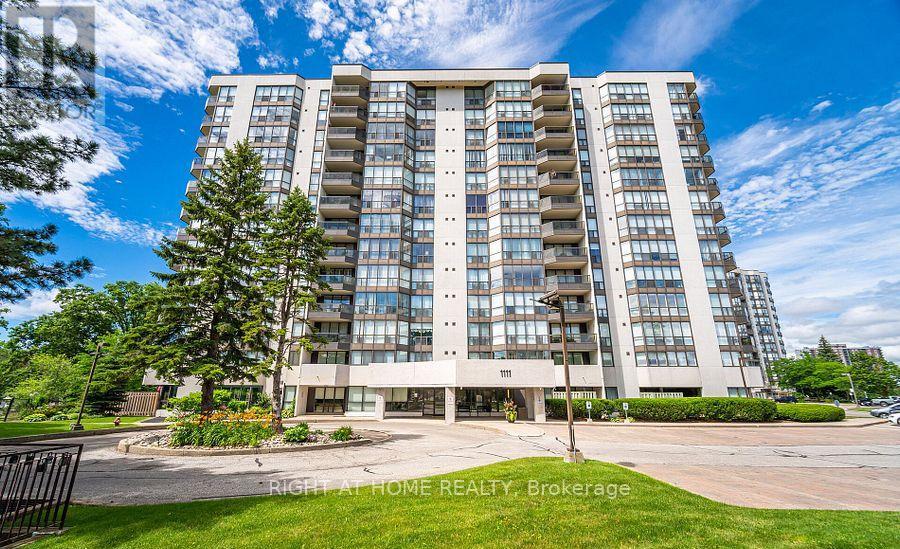
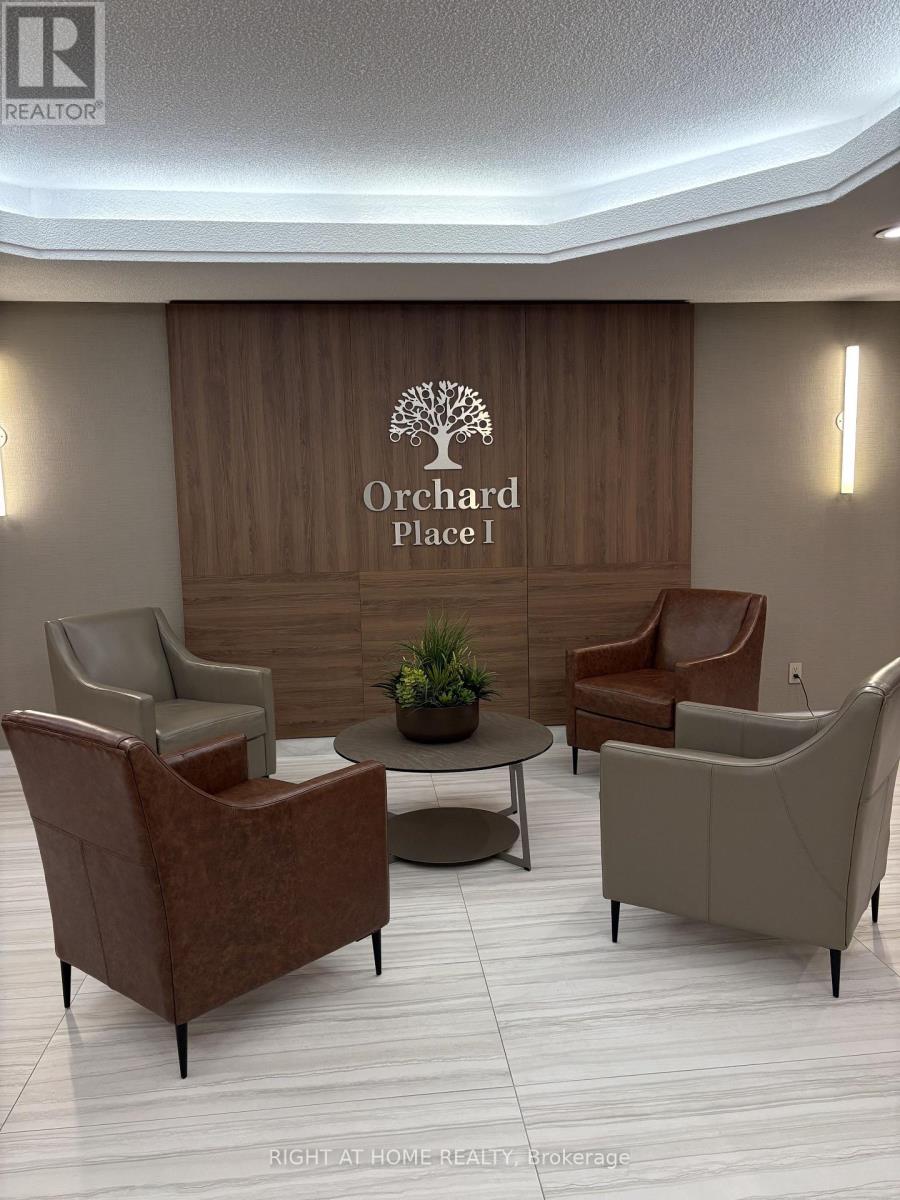
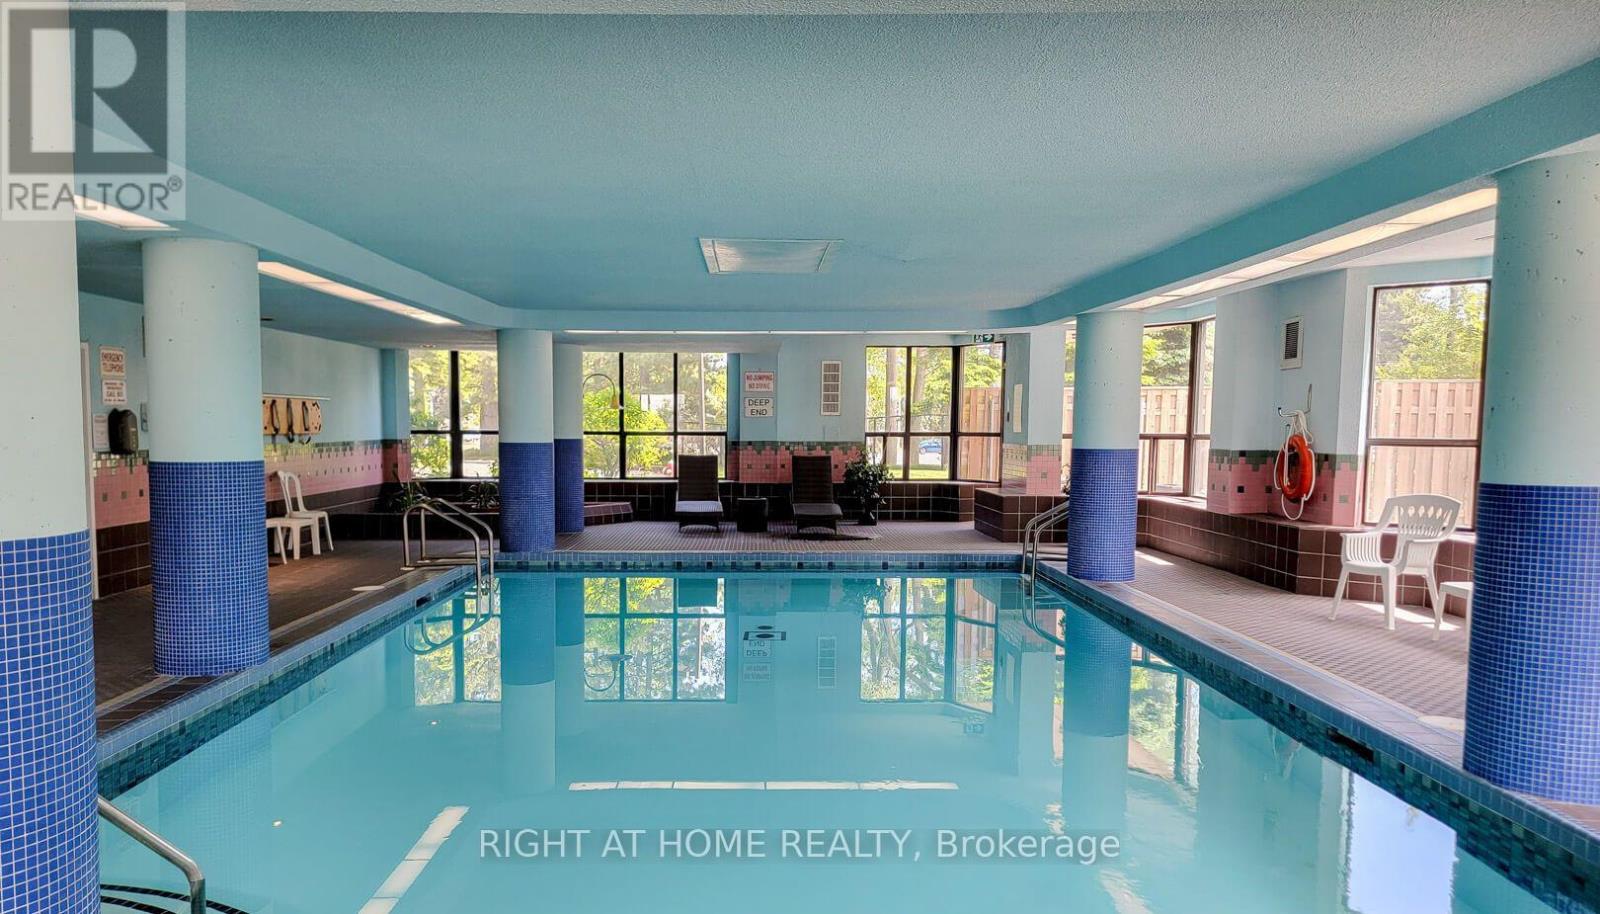
Rare Opportunity in Mississauga's Desirable Orchard Place! Welcome to this sun-drenched approx. 1,000 sq ft suite in the prime Rathwood/Rockwood community. Perfectly blending house-sized proportions with effortless condo living, this bright, carpet-free home features classic hardwood and ceramic flooring throughout, making it ideal for first-time buyers, downsizers, or investors. Flooded with natural light from floor-to-ceiling windows, the living and dining room offers unobstructed south-to-west sunset views. The primary bedrooms features a walk-in closet and ensuite bathroom. The second bedroom has a double closet and sits right next to the main 3-piece bathroom. Incredible convenience is built-in laundry, a P1 storage locker, and an underground parking. Maintenance fees are truly all-inclusive, covering all utilities, Cable TV, and High-Speed Internet! Enjoy great building amenities: indoor pool and party room. Walk to Rockwood Mall, public transit, local delis, and Burnhamthorpe Community Centre (state-of-the-art pool & fitness). Commuters will love being one bus to the subway, close to Dixie & Kipling GO, and minutes to Hwy 401/403/410/QEW. Extremely bright, spacious, and perfectly located-don't miss out! (id:67524)
Show all description
Building Details
- ParkingTotal: 1
- Heating: Forced air
Amenities & Features
- Waterfront available: No
- OpenParkingYN: No
- AttachedGarageYN: No
- GarageYN: Yes
- CarportYN: No
- PoolYN: No
- CoolingYN: Yes
- CommunityFeatures: Pets not Allowed
- Cooling: Central air conditioning
- Total Fireplaces: 0