
51 Hazelton Avenue, Hamilton (Sheldon), Ontario, Canada, L9B0E7
51 Hazelton Avenue, Hamilton (Sheldon), Ontario, Canada, L9B0E7
$3,300per month
Request info
Rooms & Units Descr
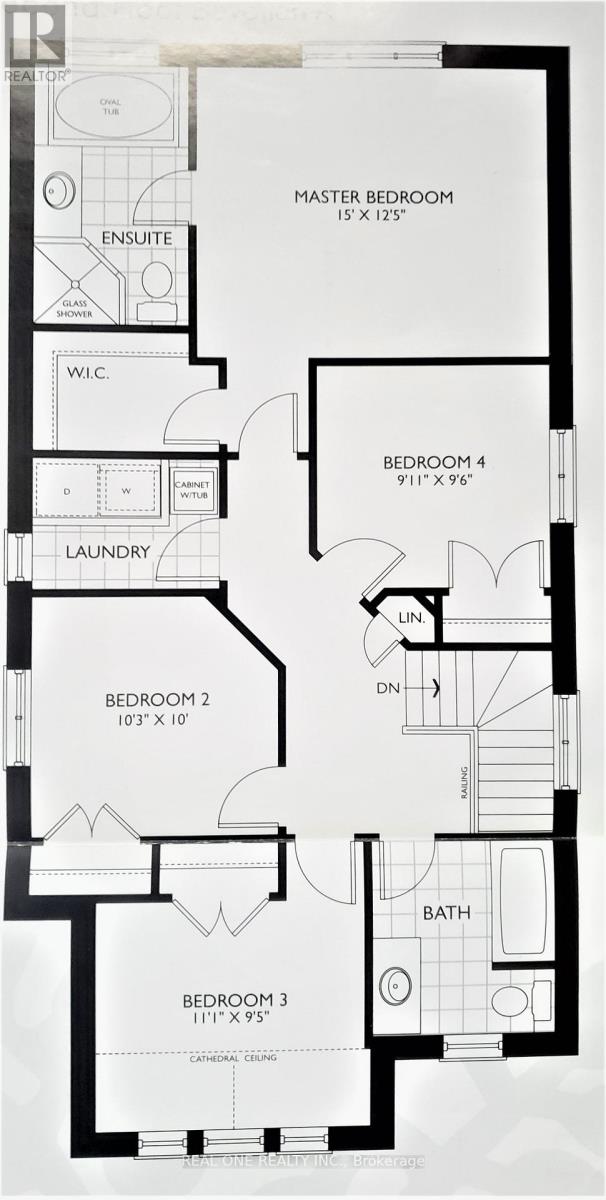
- RoomType1: Laundry room
- RoomLevel1: Second level
- RoomLength1: 0
- RoomWidth1: 0
- RoomDimensions1: Measurements not available
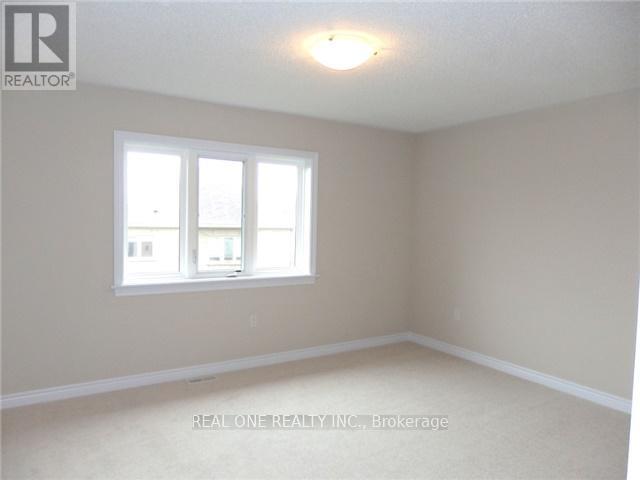
- RoomType2: Primary Bedroom
- RoomLevel2: Second level
- RoomLength2: 4.57
- RoomWidth2: 3.79
- RoomDimensions2: 4.57 m X 3.79 m
- RoomType3: Bedroom 2
- RoomLevel3: Second level
- RoomLength3: 3.13
- RoomWidth3: 3.05
- RoomDimensions3: 3.13 m X 3.05 m
- RoomType4: Bedroom 3
- RoomLevel4: Second level
- RoomLength4: 3.38
- RoomWidth4: 2.87
- RoomDimensions4: 3.38 m X 2.87 m
- RoomType5: Bedroom 4
- RoomLevel5: Second level
- RoomLength5: 3.02
- RoomWidth5: 2.9
- RoomDimensions5: 3.02 m X 2.9 m
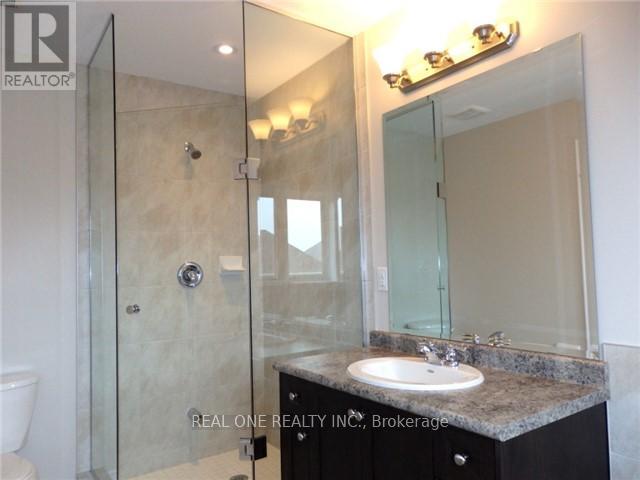
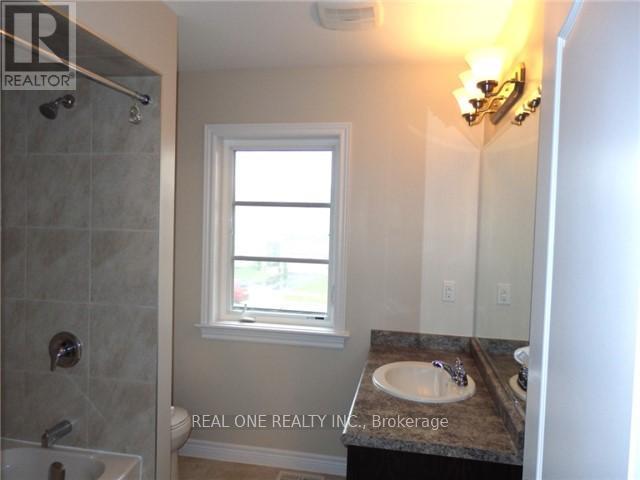
- RoomType6: Bathroom
- RoomLevel6: Second level
- RoomLength6: 0
- RoomWidth6: 0
- RoomDimensions6: Measurements not available
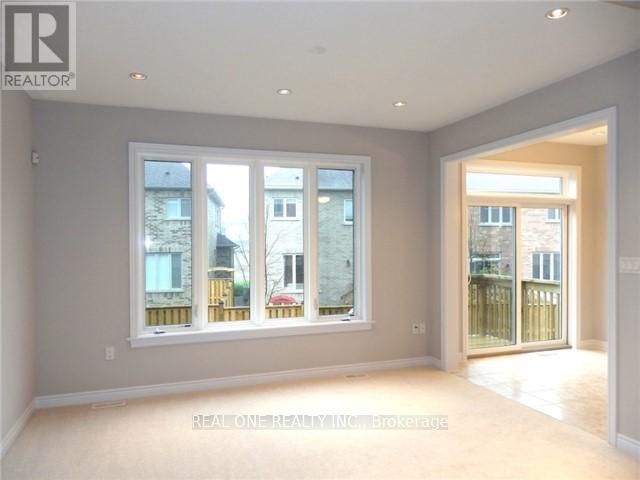
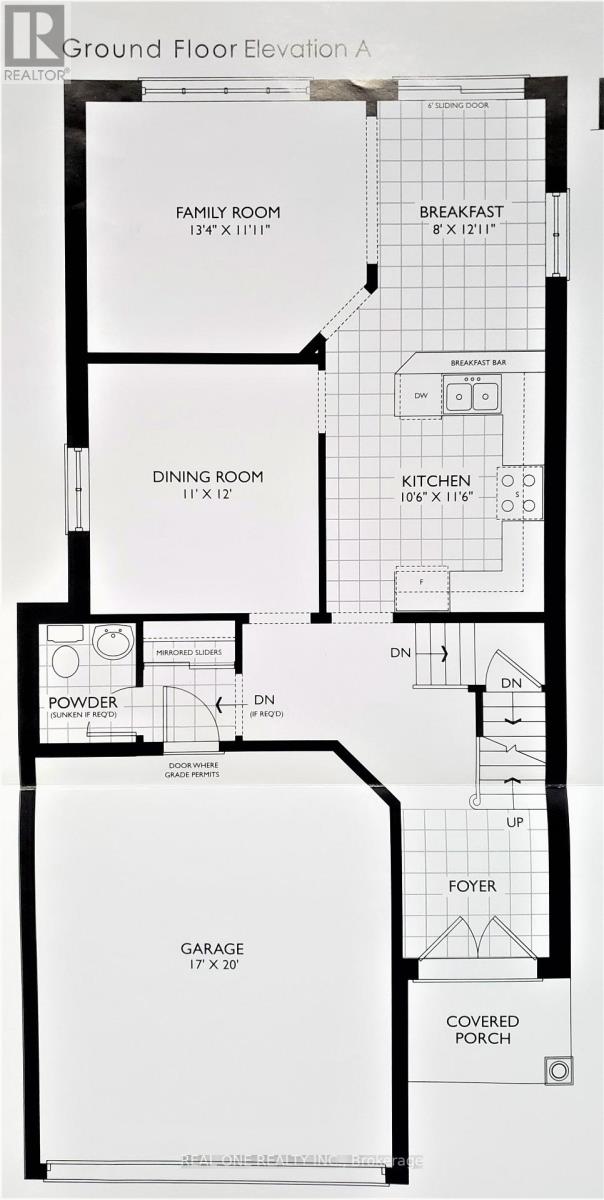
- RoomType7: Family room
- RoomLevel7: Main level
- RoomLength7: 4.05
- RoomWidth7: 3.63
- RoomDimensions7: 4.05 m X 3.63 m
- RoomType8: Dining room
- RoomLevel8: Main level
- RoomLength8: 3.65
- RoomWidth8: 3.35
- RoomDimensions8: 3.65 m X 3.35 m
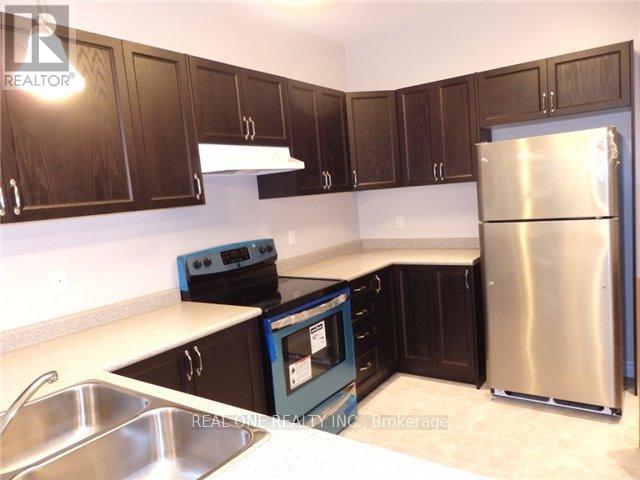
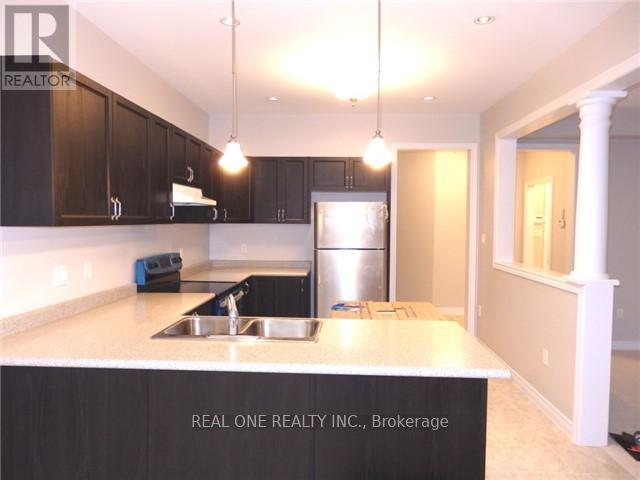
- RoomType9: Kitchen
- RoomLevel9: Main level
- RoomLength9: 3.51
- RoomWidth9: 3.2
- RoomDimensions9: 3.51 m X 3.2 m
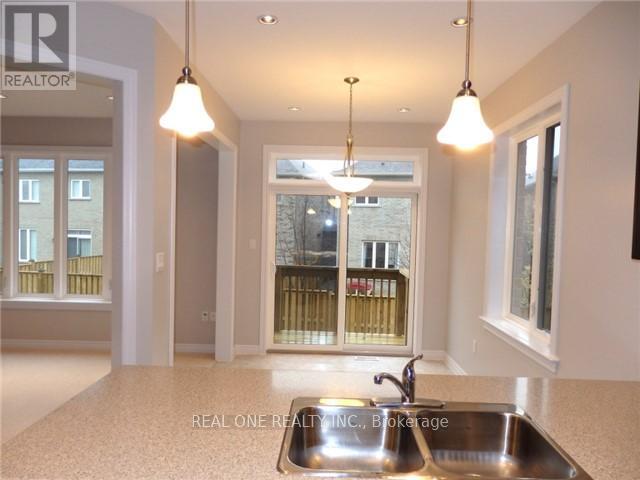
- RoomType10: Eating area
- RoomLevel10: Main level
- RoomLength10: 3.94
- RoomWidth10: 2.44
- RoomDimensions10: 3.94 m X 2.44 m
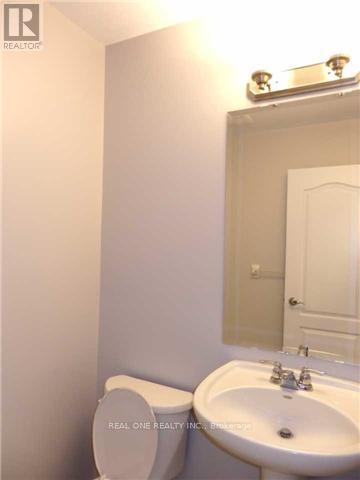
- RoomType11: Partial bathroom
- RoomLevel11: Main level
- RoomLength11: 0
- RoomWidth11: 0
- RoomDimensions11: Measurements not available
Location Details
- City: Hamilton (Sheldon)
- Province: Ontario
Property Details
- SubdivisionName: Sheldon
- Levels: 2
- Lease: 3300.00
- LeaseFrequency: Monthly
- LeaseTerm: Monthly
Property Features
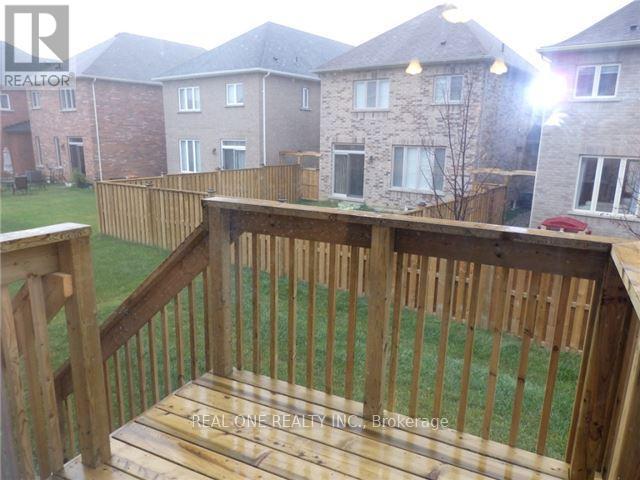
- Fencing: Fenced yard
- Heating: Forced air
- HeatingFuel: Natural gas
- CoolingYN: True
- Cooling: Central air conditioning,Air exchanger
- ParkingTotal: 4
- OpenParkingYN: False
- GarageYN: True
- AttachedGarageYN: False
- CarportYN: False
- FireplacesTotal: 0
- PoolYN: False
- ViewYN: False
- WaterfrontYN: False
- Sewer: Sanitary sewer
Basics
- BathroomsHalf: 1
- Date added: Added 10 hours ago
- Category: Single Family
- Type: Single Family
- Bedrooms: 4
- Bathrooms: 3
- Half baths: 1
- Area: 2000 - 2500 sq ft
- Lot size: 0 sq ft
- SubdivisionName: Sheldon
- ListOfficeName: REAL ONE REALTY INC.
- MLS ID: X14136236
Courtesy of
- OfficeName: REAL ONE REALTY INC.
- ListAOR: Toronto Regional Real Estate Board
Description
-
Description:
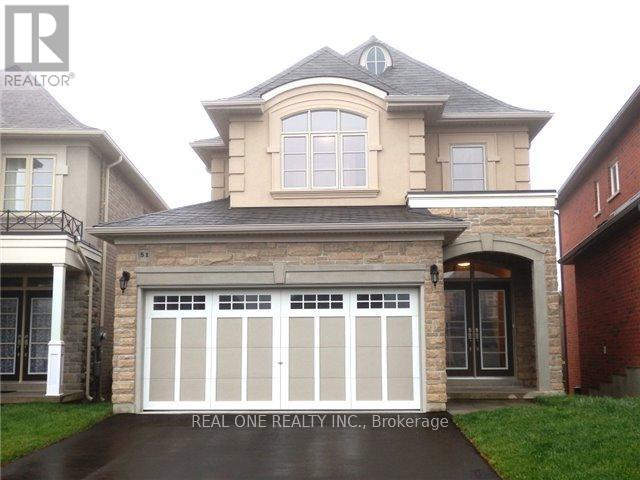
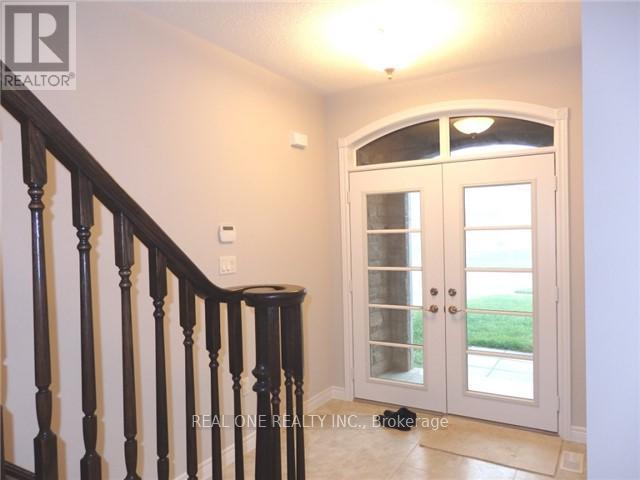
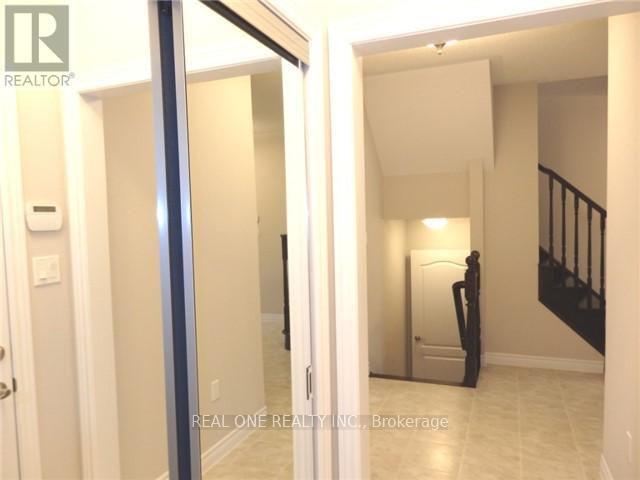
Whole House For Rent. Detached, Bright And Spacious. 4 Bedrooms, 2.5 Baths And 2 Car Garage. Located At The Best Area In Hamilton - West Mountain. Close To All Amenities: Parks, Shopping Malls, Schools, Restaurants, Bus Stations & The Linc... $$$ Spent On Upgrades, Great Layout With Open Concept Family & Dining Rooms. Lots Of Pot Lights. Kitchen With Breakfast Bar & Bar Lights, Breakfast Area Walk Out To Deck, Large Primary Bedroom, Fenced Backyard. Absolute Move-In Condition. (id:67524)
Show all description
Building Details
- ParkingTotal: 4
- Heating: Forced air
- Sewer: Sanitary sewer
Amenities & Features
- Waterfront available: No
- OpenParkingYN: No
- AttachedGarageYN: No
- GarageYN: Yes
- CarportYN: No
- PoolYN: No
- CoolingYN: Yes
- Cooling: Central air conditioning, Air exchanger
- Total Fireplaces: 0