
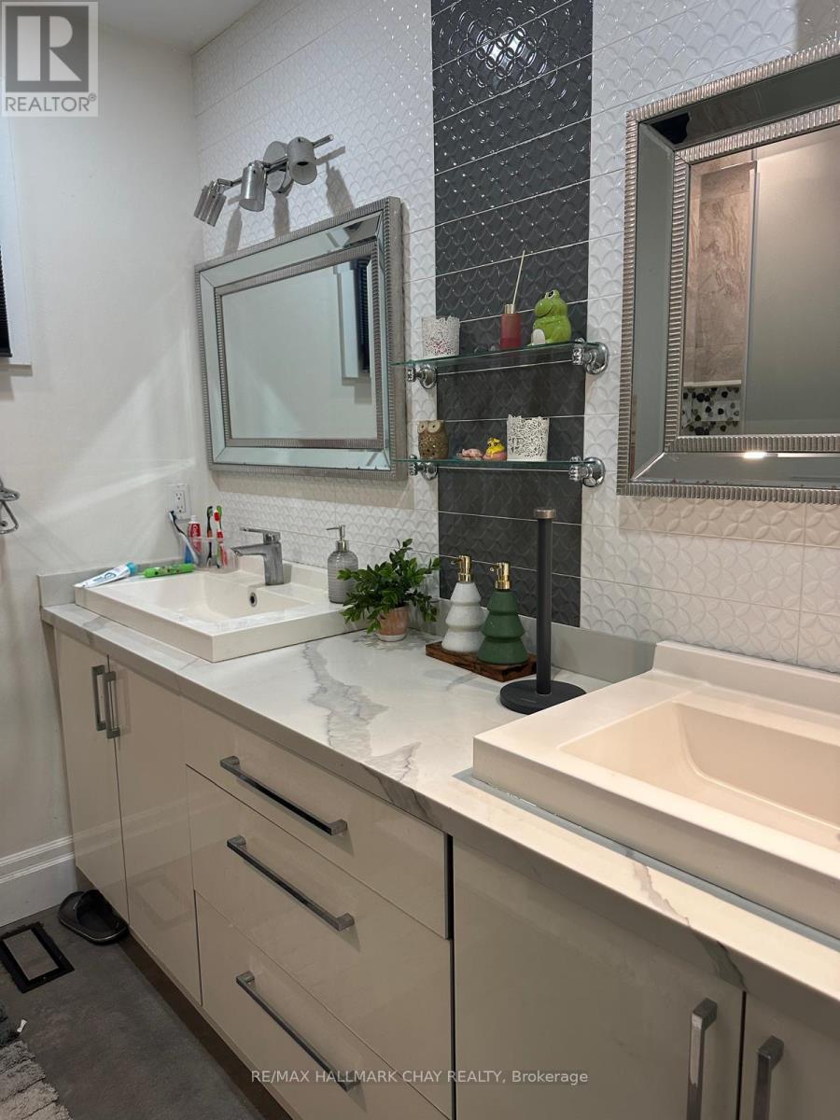
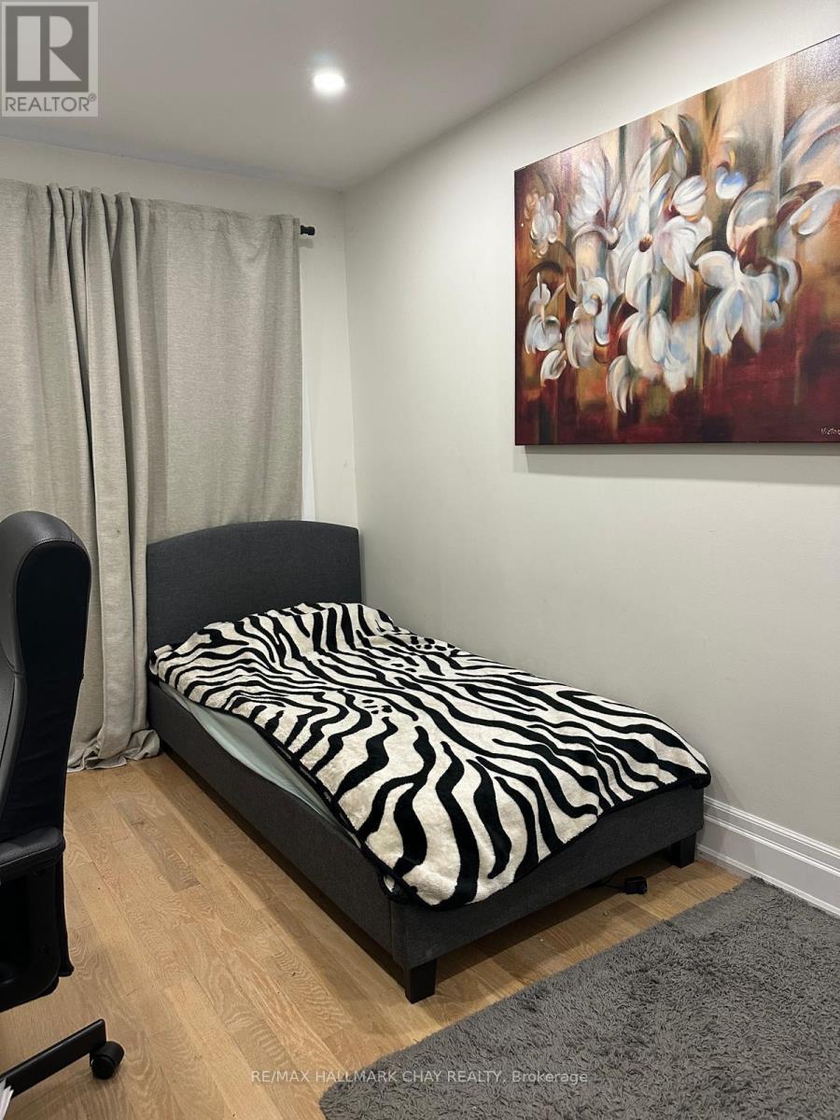
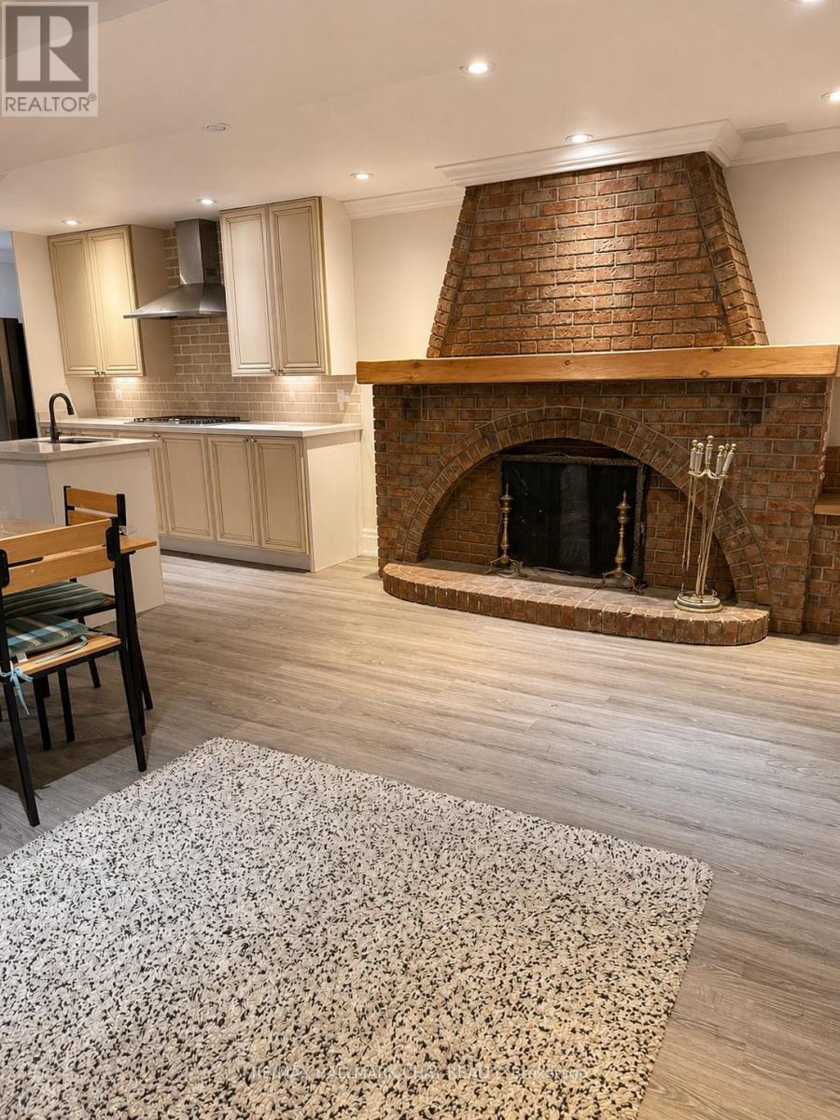
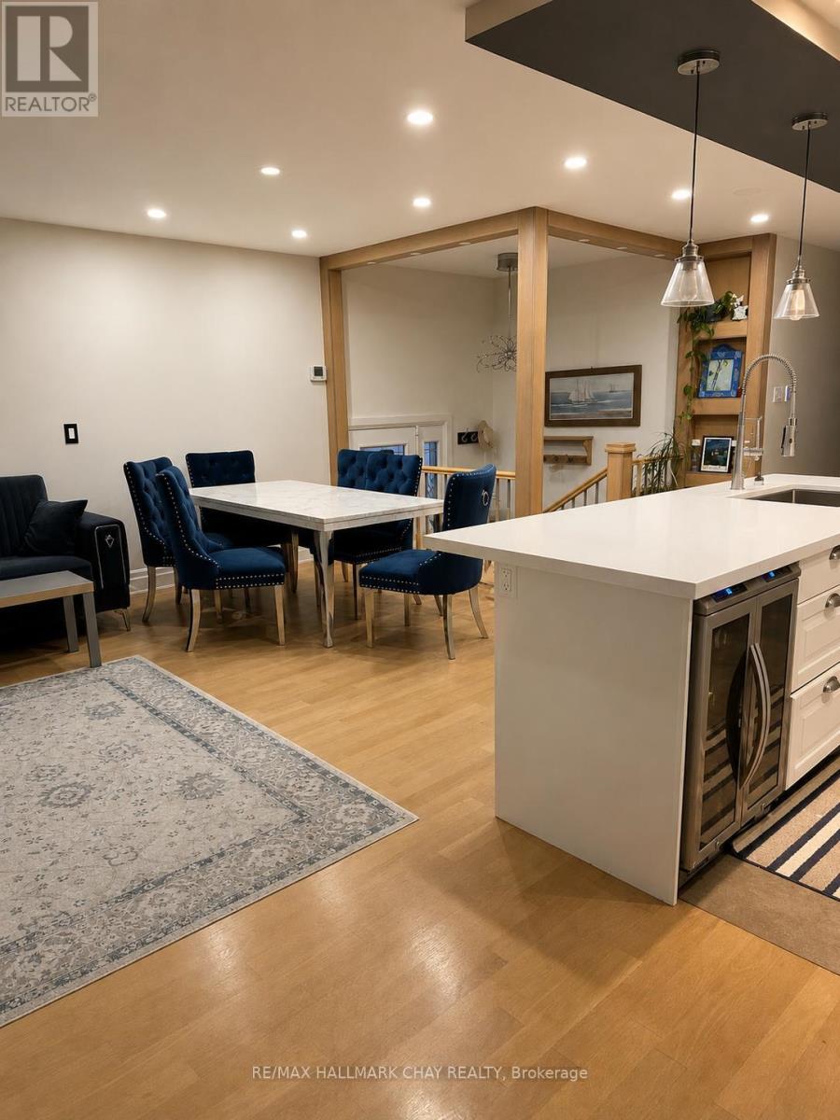
122 Beswick Drive, Newmarket (Central Newmarket), Ontario, Canada, L3Y1E7
122 Beswick Drive, Newmarket (Central Newmarket), Ontario, Canada, L3Y1E7Rooms & Units Descr
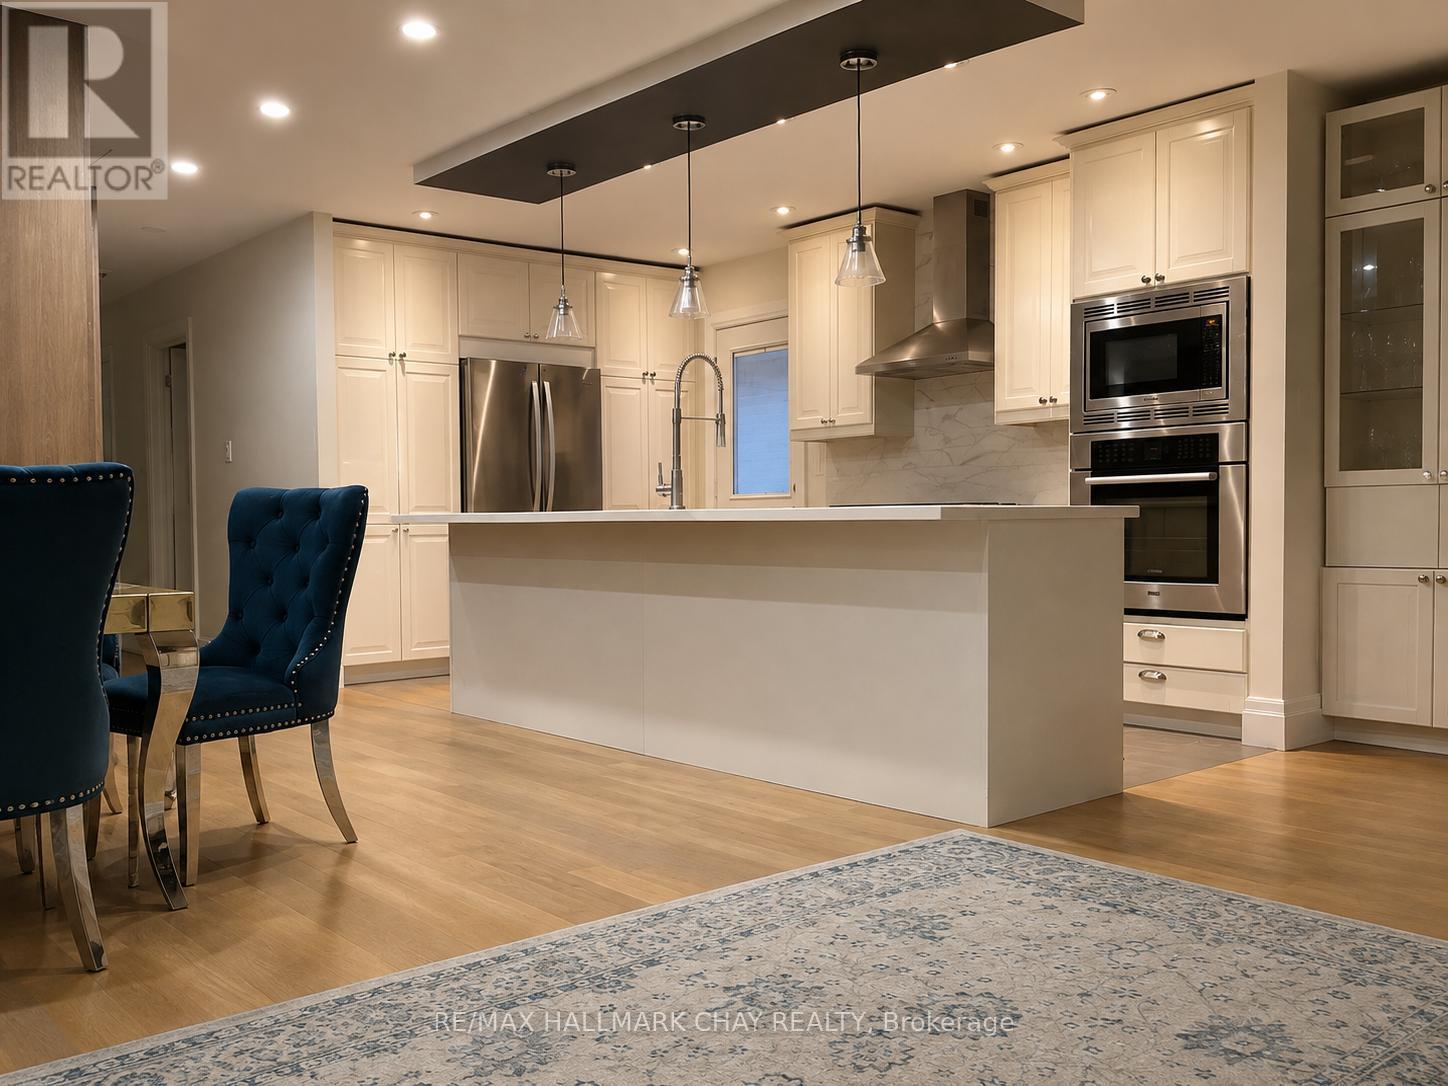
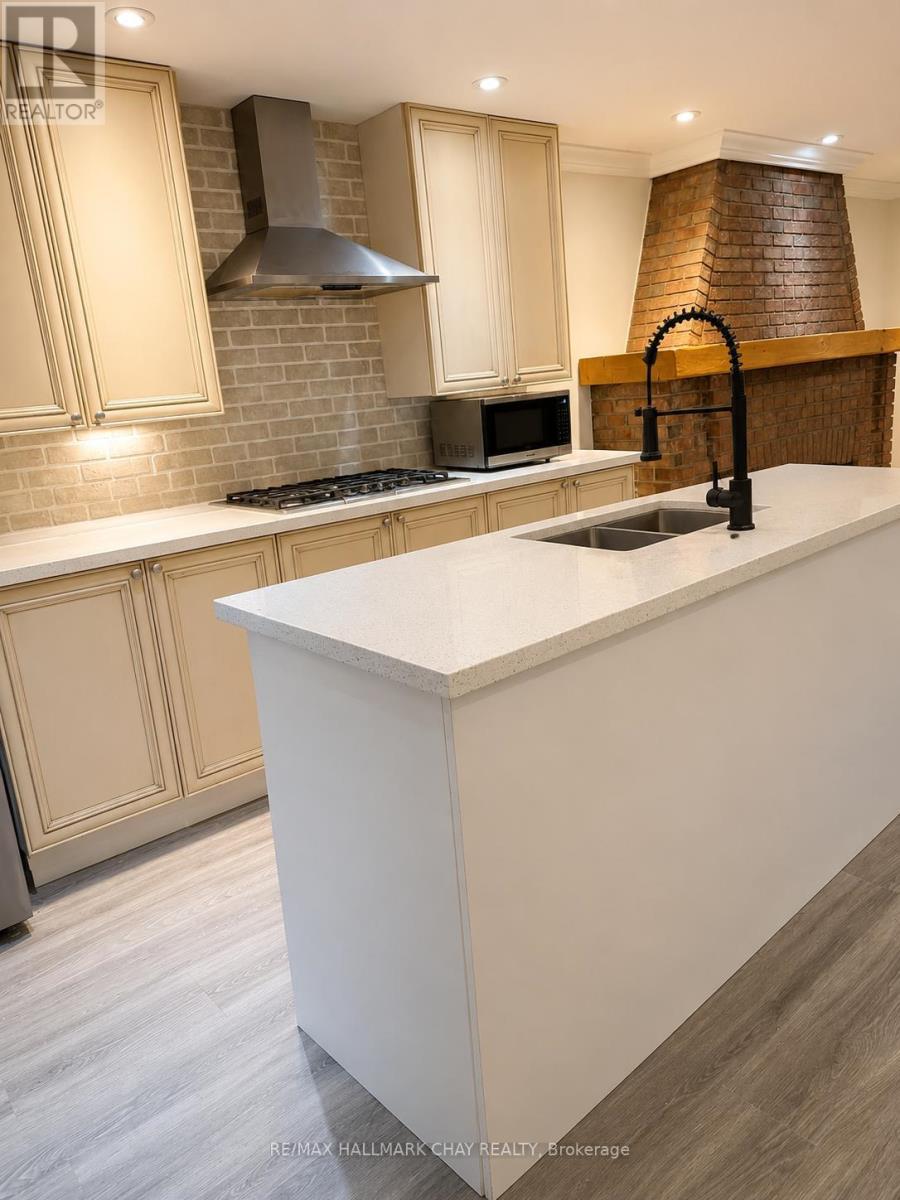
- RoomType1: Kitchen
- RoomLevel1: Basement
- RoomLength1: 3.6
- RoomWidth1: 3.38
- RoomDimensions1: 3.6 m X 3.38 m
- RoomType2: Family room
- RoomLevel2: Basement
- RoomLength2: 5.7
- RoomWidth2: 5.9
- RoomDimensions2: 5.7 m X 5.9 m
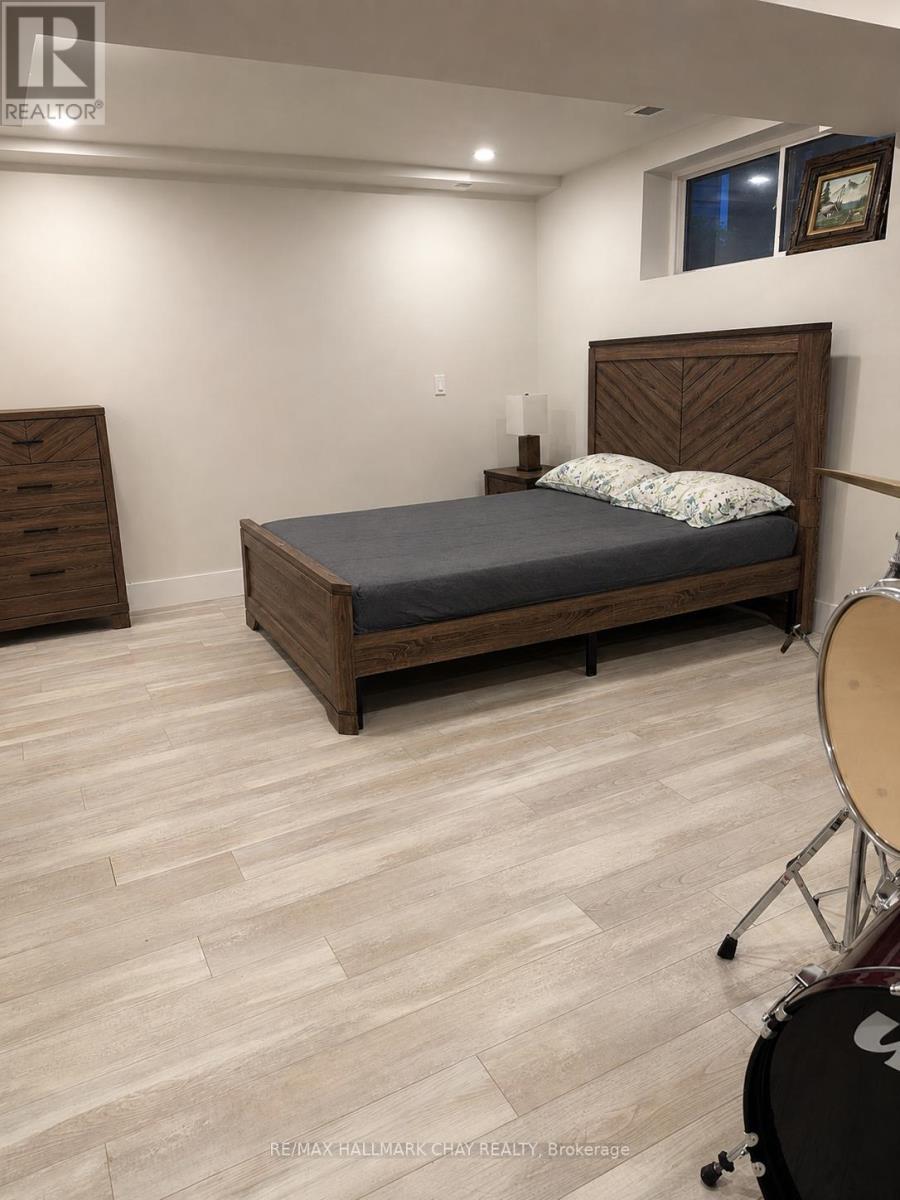
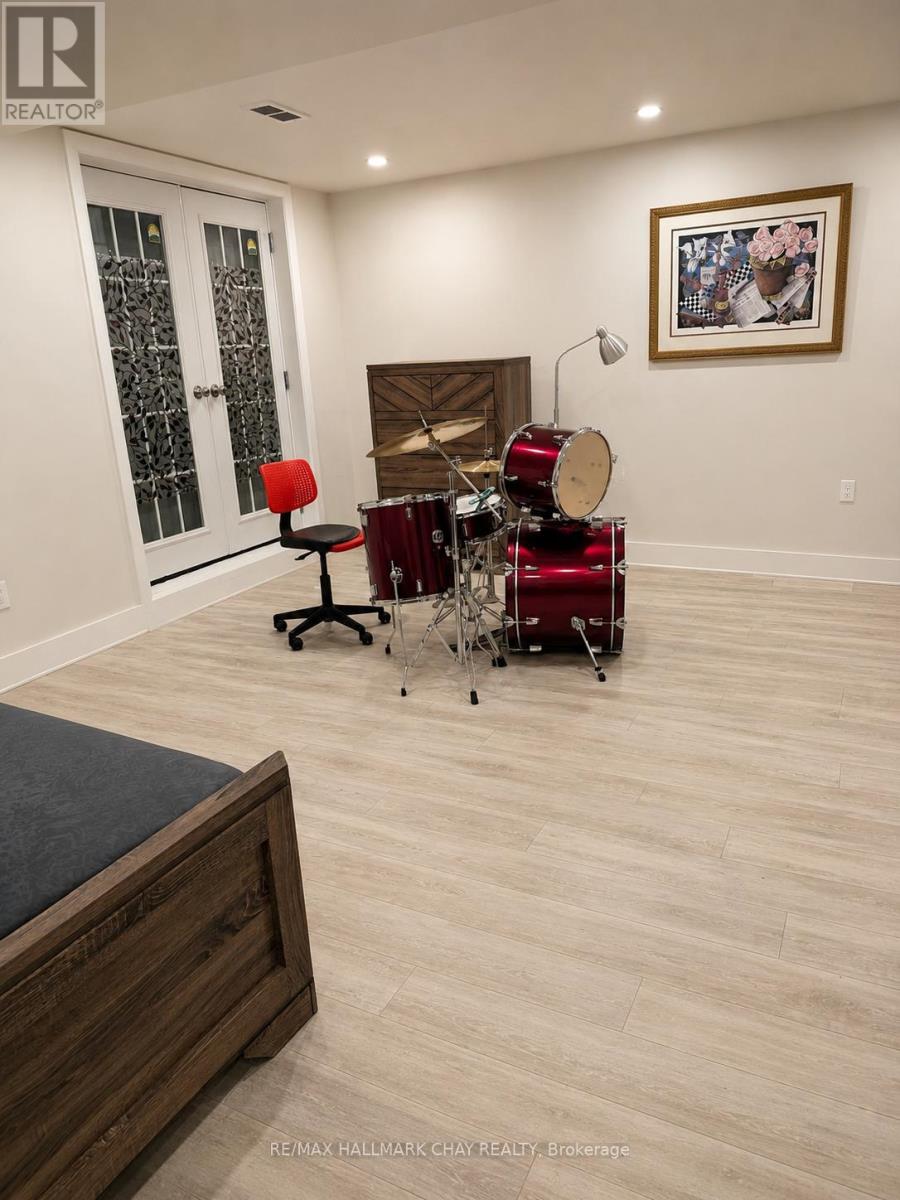
- RoomType3: Bedroom
- RoomLevel3: Basement
- RoomLength3: 4.22
- RoomWidth3: 6.03
- RoomDimensions3: 4.22 m X 6.03 m
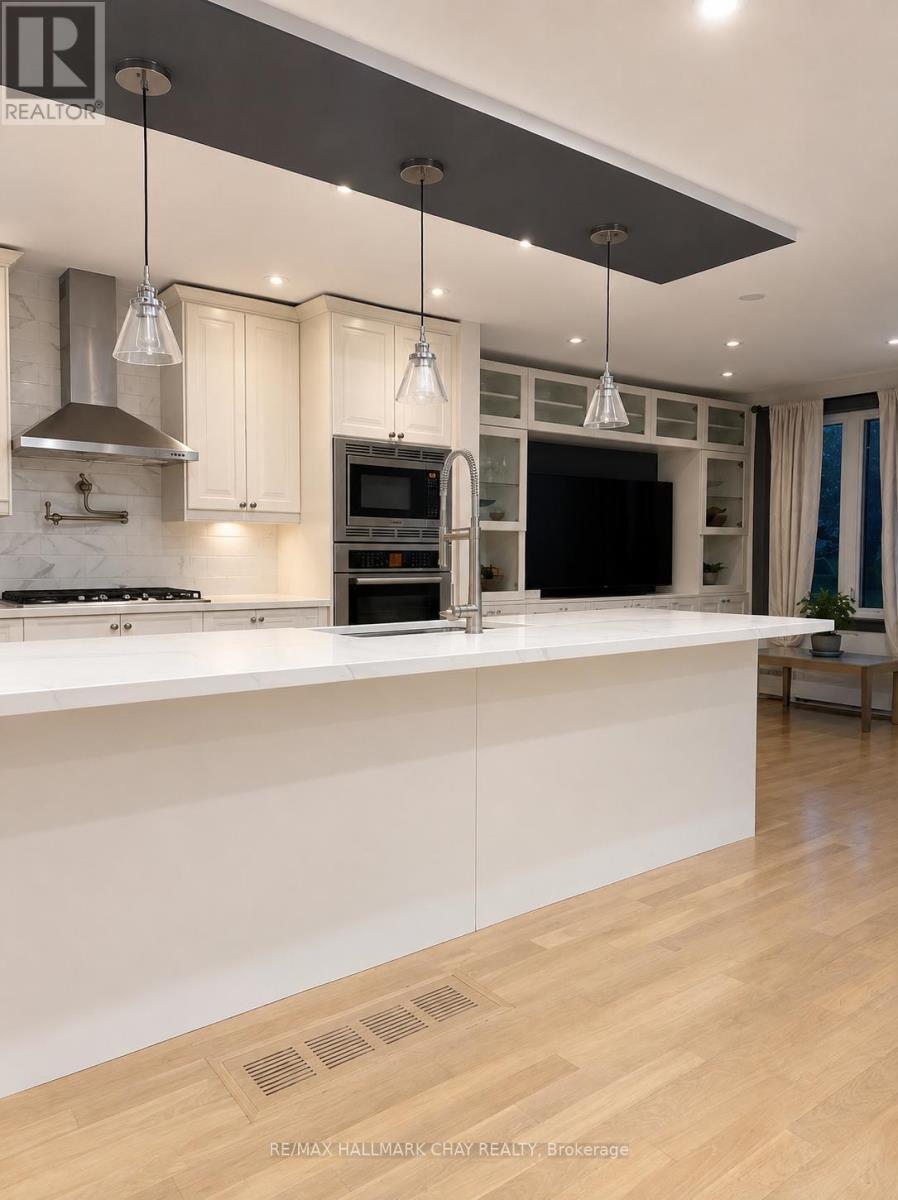
- RoomType4: Kitchen
- RoomLevel4: Main level
- RoomLength4: 4.2
- RoomWidth4: 4.04
- RoomDimensions4: 4.2 m X 4.04 m
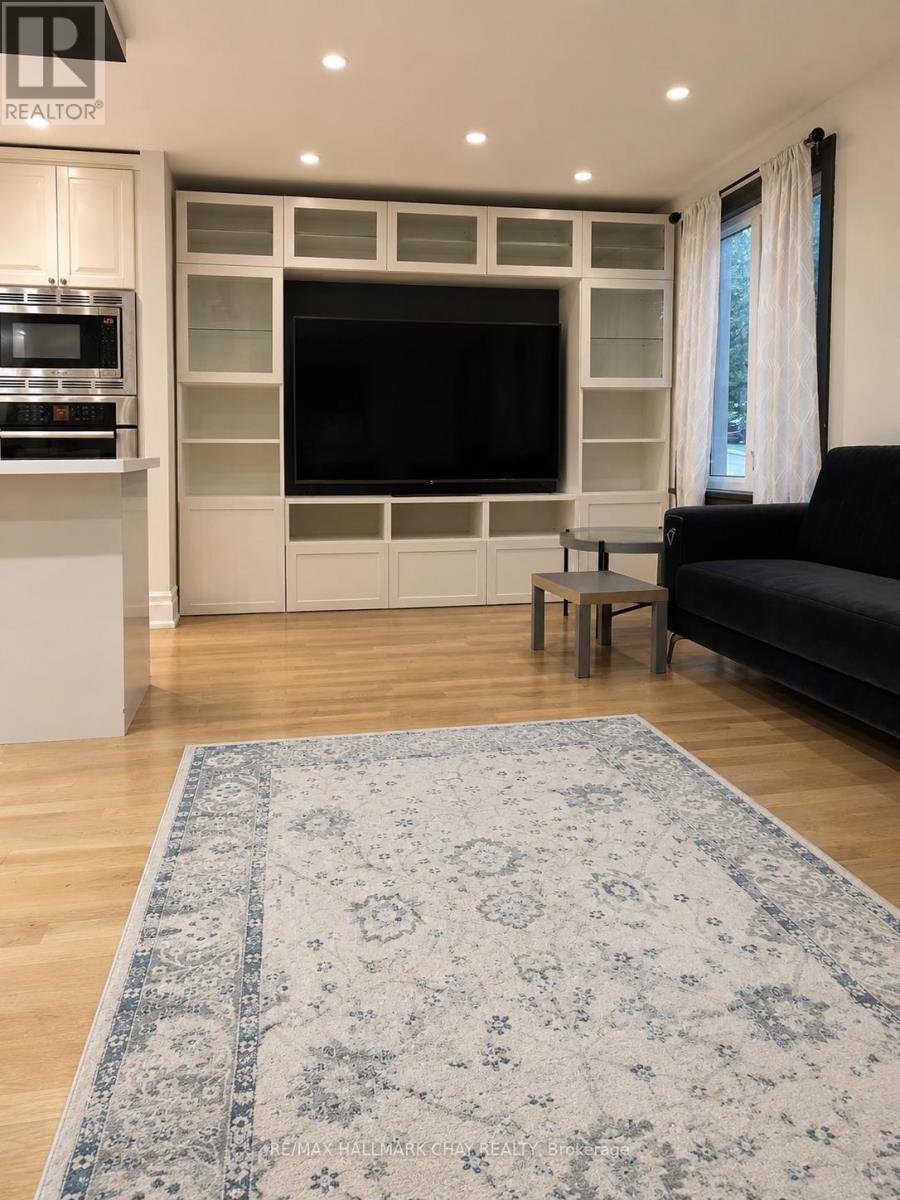
- RoomType5: Living room
- RoomLevel5: Main level
- RoomLength5: 6.2
- RoomWidth5: 3
- RoomDimensions5: 6.2 m X 3 m
- RoomType6: Primary Bedroom
- RoomLevel6: Main level
- RoomLength6: 3.67
- RoomWidth6: 3.67
- RoomDimensions6: 3.67 m X 3.67 m
- RoomType7: Bedroom 2
- RoomLevel7: Main level
- RoomLength7: 2.59
- RoomWidth7: 3.99
- RoomDimensions7: 2.59 m X 3.99 m
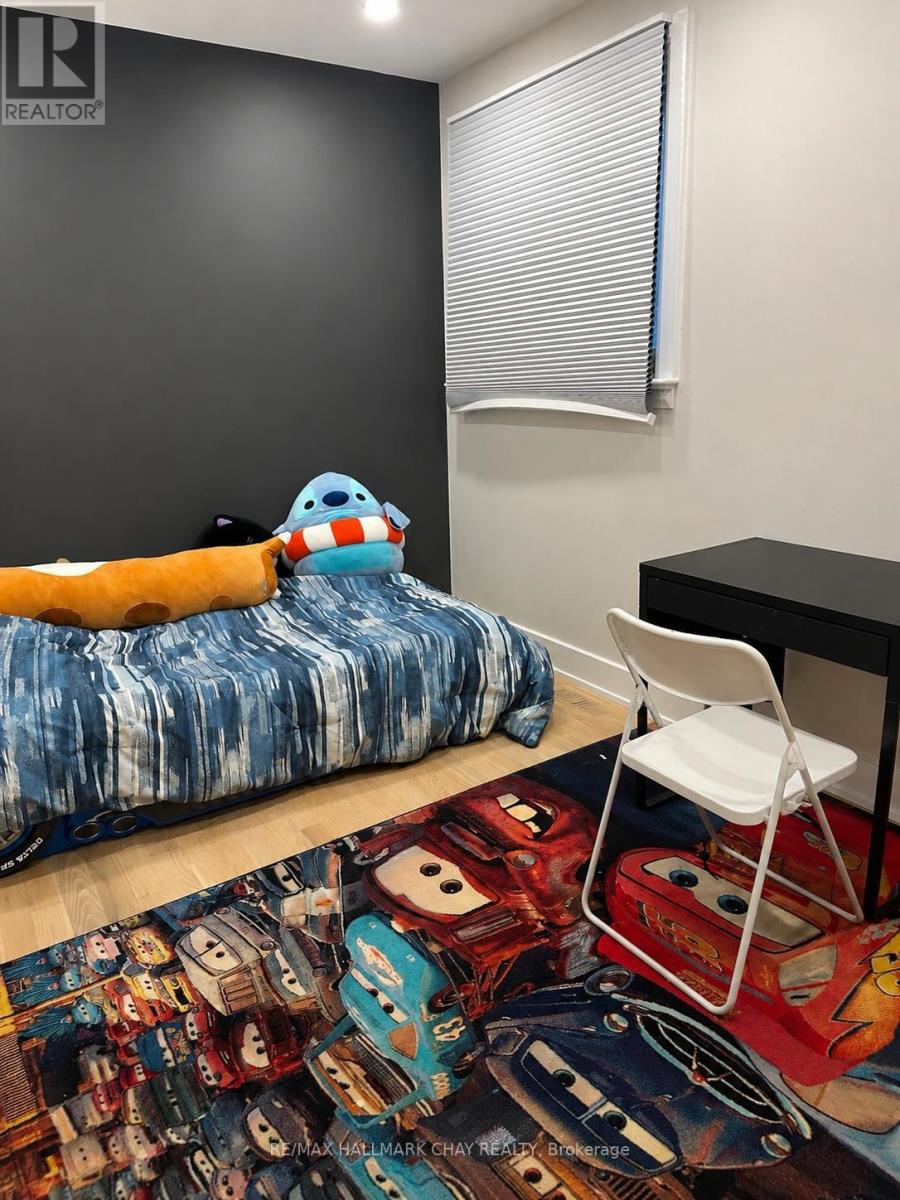
- RoomType8: Bedroom 3
- RoomLevel8: Main level
- RoomLength8: 2.45
- RoomWidth8: 3.99
- RoomDimensions8: 2.45 m X 3.99 m
Location Details
- City: Newmarket (Central Newmarket)
- Province: Ontario
Property Details
- SubdivisionName: Central Newmarket
- ArchitecturalStyle: Raised bungalow
- Levels: 1
- FrontageLength: 42 ft
Property Features
- Fencing: Fenced yard
- Flooring: Hardwood,Laminate
- Heating: Forced air
- HeatingFuel: Natural gas
- CoolingYN: True
- Cooling: Central air conditioning
- ParkingTotal: 5
- OpenParkingYN: False
- GarageYN: True
- AttachedGarageYN: True
- CarportYN: False
- FireplacesTotal: 0
- PoolYN: False
- ViewYN: False
- WaterfrontYN: False
- Sewer: Sanitary sewer
Basics
- Date added: Added 1 week ago
- Category: Single Family
- Type: Single Family
- Bedrooms: 4
- Bathrooms: 2
- Floors: Hardwood,Laminate
- Area: 1500 - 2000 sq ft
- Lot size: 0 sq ft
- SubdivisionName: Central Newmarket
- ListOfficeName: RE/MAX HALLMARK CHAY REALTY
- MLS ID: N14136322
Courtesy of
- OfficeName: RE/MAX HALLMARK CHAY REALTY
- ListAOR: Toronto Regional Real Estate Board
Description
-
Description:
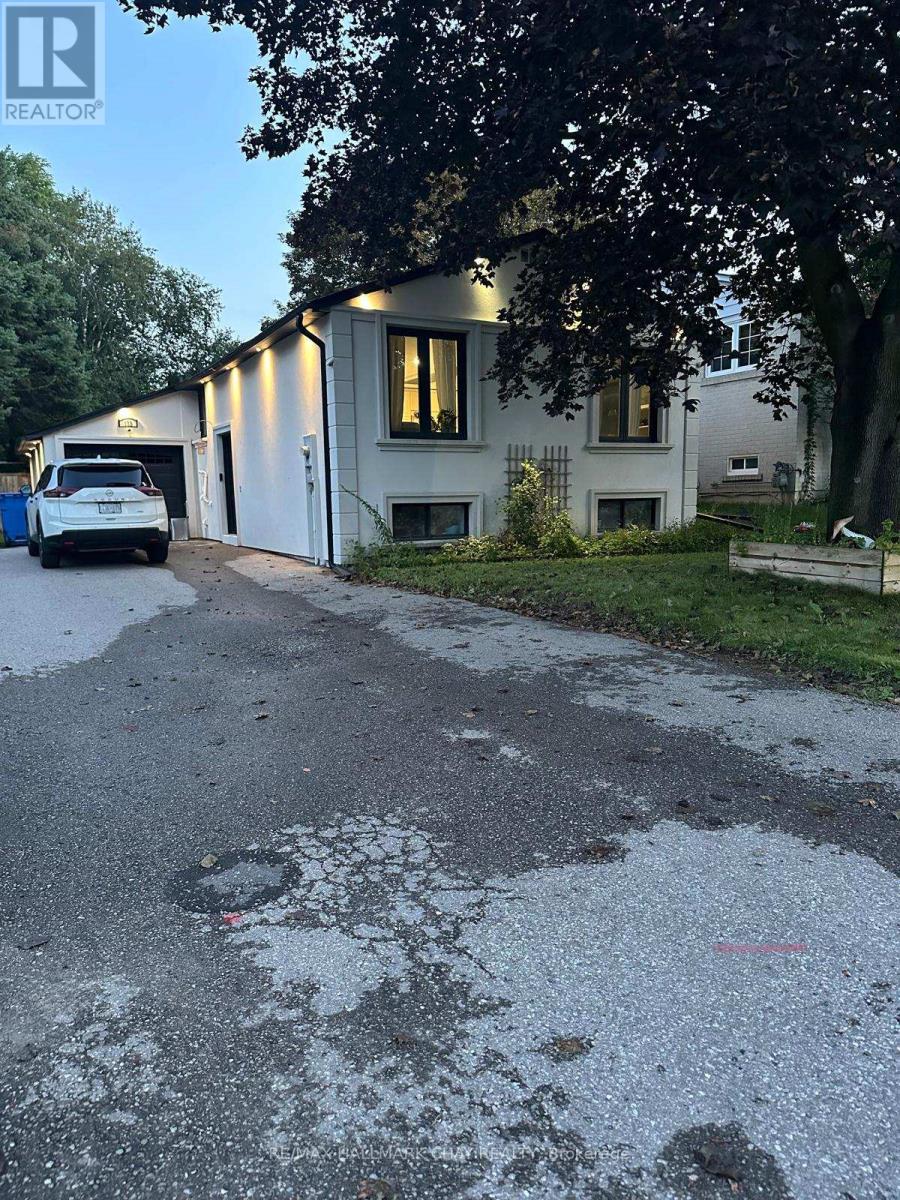
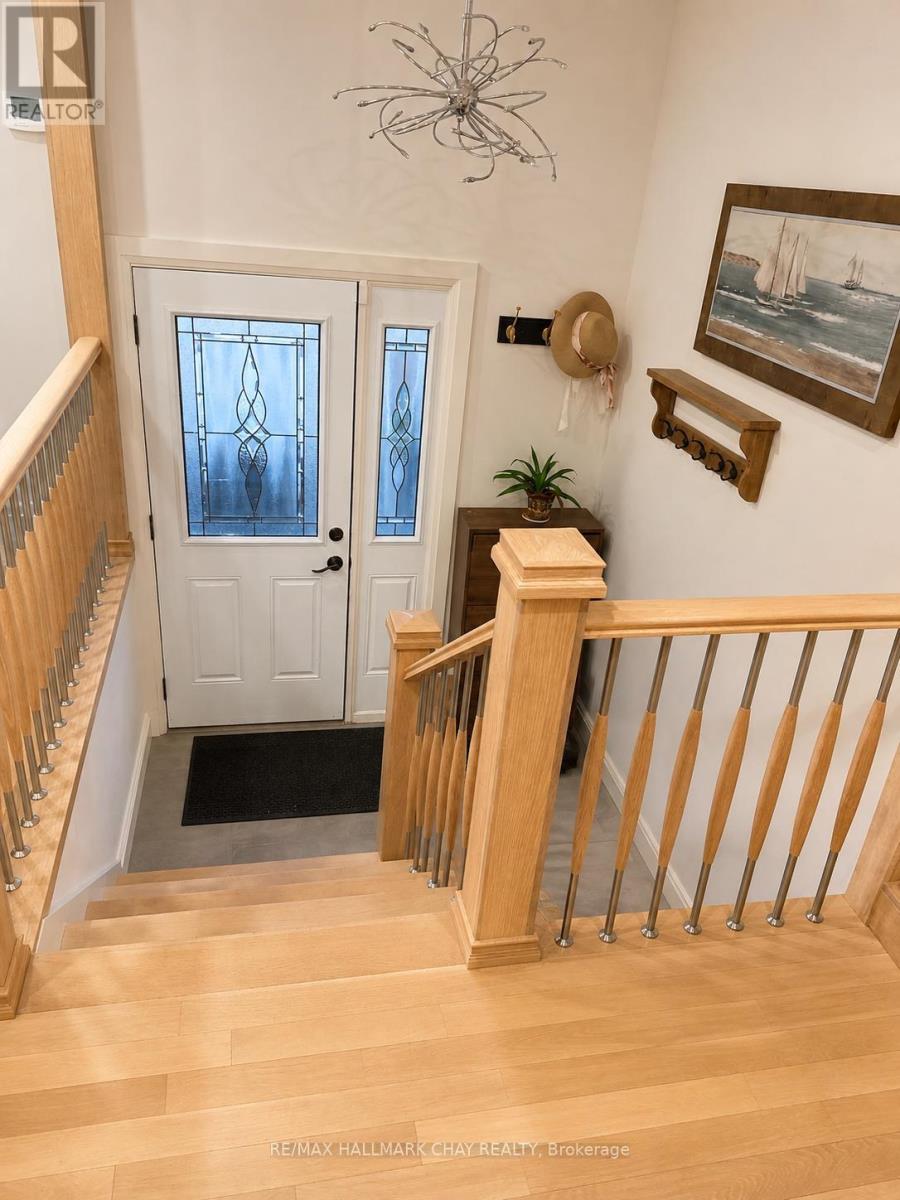
One Of A Kind, Fully Renovated 3 Bedroom Raised Bungalow On A Quiet Street In Central Newmarket! Extremely Bright Home With A High Ceiling Foyer, Custom Designed Kitchen With Excellent Finishes And An Abundance Of Cabinets, Hardwood Flooring And LED Lighting Throughout. Generous Closets In All Bedrooms. Private Backyard With Wooden Deck, Perfect For Entertaining, Plus A Convenient Side Entrance Through The Kitchen. Bonus: The Basement Offers Excellent Potential For An Easy Walk-Out To The Yard Beneath The Deck, Ideal For Added Living Space Or In-Law Use. Steps To YRT Transit And Rogers Public School, Close To St. Paul, St. Charles, Sir William Mulock, Dr. John M. Denison And Sacred Heart Schools. Minutes To Farm Boy, Longo's At Yonge & Green Lane, Upper Canada Mall And The Yonge Street Shopping Corridor, Plus Longo's And Summerhill Market In Nearby Aurora. Enjoy The Charming Restaurants, Cafés And Patios Of Historic Main Street, Fairy Lake Park, Tom Taylor Trail, Southlake Regional Health Centre, Newmarket GO Station And Highway 404. Move-In Ready, Simply Unpack And Enjoy! (id:67524)
Show all description
Building Details
- ParkingTotal: 5
- ArchitecturalStyle: Raised bungalow
- Heating: Forced air
- Sewer: Sanitary sewer
Amenities & Features
- Waterfront available: No
- OpenParkingYN: No
- AttachedGarageYN: Yes
- GarageYN: Yes
- CarportYN: No
- PoolYN: No
- CoolingYN: Yes
- Cooling: Central air conditioning
- Total Fireplaces: 0