
7 Fairlin Drive, Toronto (Islington-City Centre West), Ontario, Canada, M9B4J1
7 Fairlin Drive, Toronto (Islington-City Centre West), Ontario, Canada, M9B4J1Rooms & Units Descr
- RoomType1: Primary Bedroom
- RoomLevel1: Second level
- RoomLength1: 7.39
- RoomWidth1: 3.96
- RoomDimensions1: 7.39 m X 3.96 m
- RoomType2: Bedroom 2
- RoomLevel2: Second level
- RoomLength2: 5.41
- RoomWidth2: 3.23
- RoomDimensions2: 5.41 m X 3.23 m
- RoomType3: Bedroom 3
- RoomLevel3: Second level
- RoomLength3: 5.41
- RoomWidth3: 3.45
- RoomDimensions3: 5.41 m X 3.45 m
- RoomType4: Bedroom 4
- RoomLevel4: Second level
- RoomLength4: 4.12
- RoomWidth4: 4.39
- RoomDimensions4: 4.12 m X 4.39 m
- RoomType5: Bedroom
- RoomLevel5: Lower level
- RoomLength5: 3.56
- RoomWidth5: 3.91
- RoomDimensions5: 3.56 m X 3.91 m
- RoomType6: Recreational, Games room
- RoomLevel6: Lower level
- RoomLength6: 6.05
- RoomWidth6: 10.47
- RoomDimensions6: 6.05 m X 10.47 m
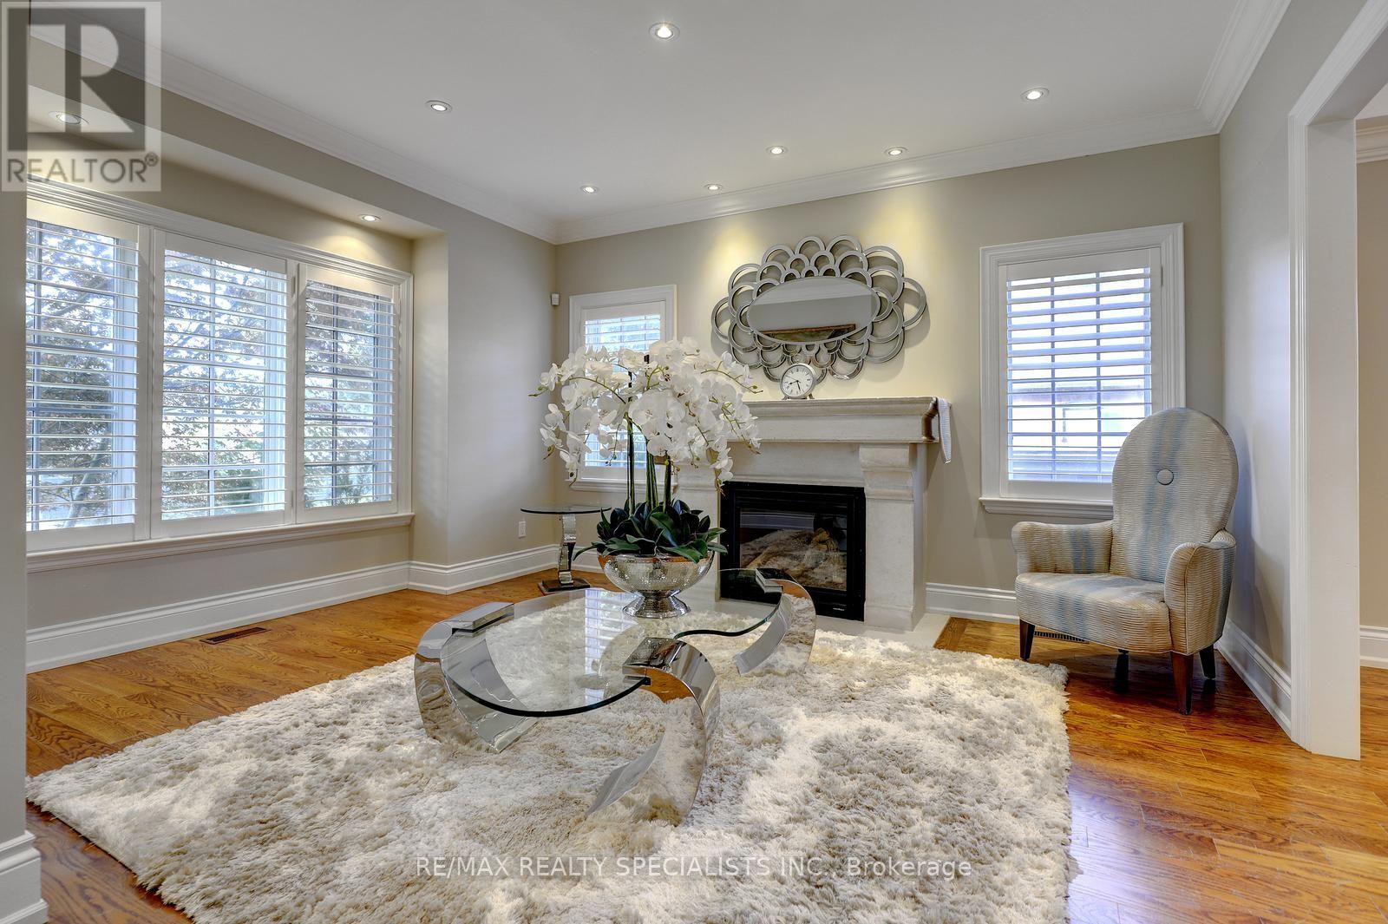
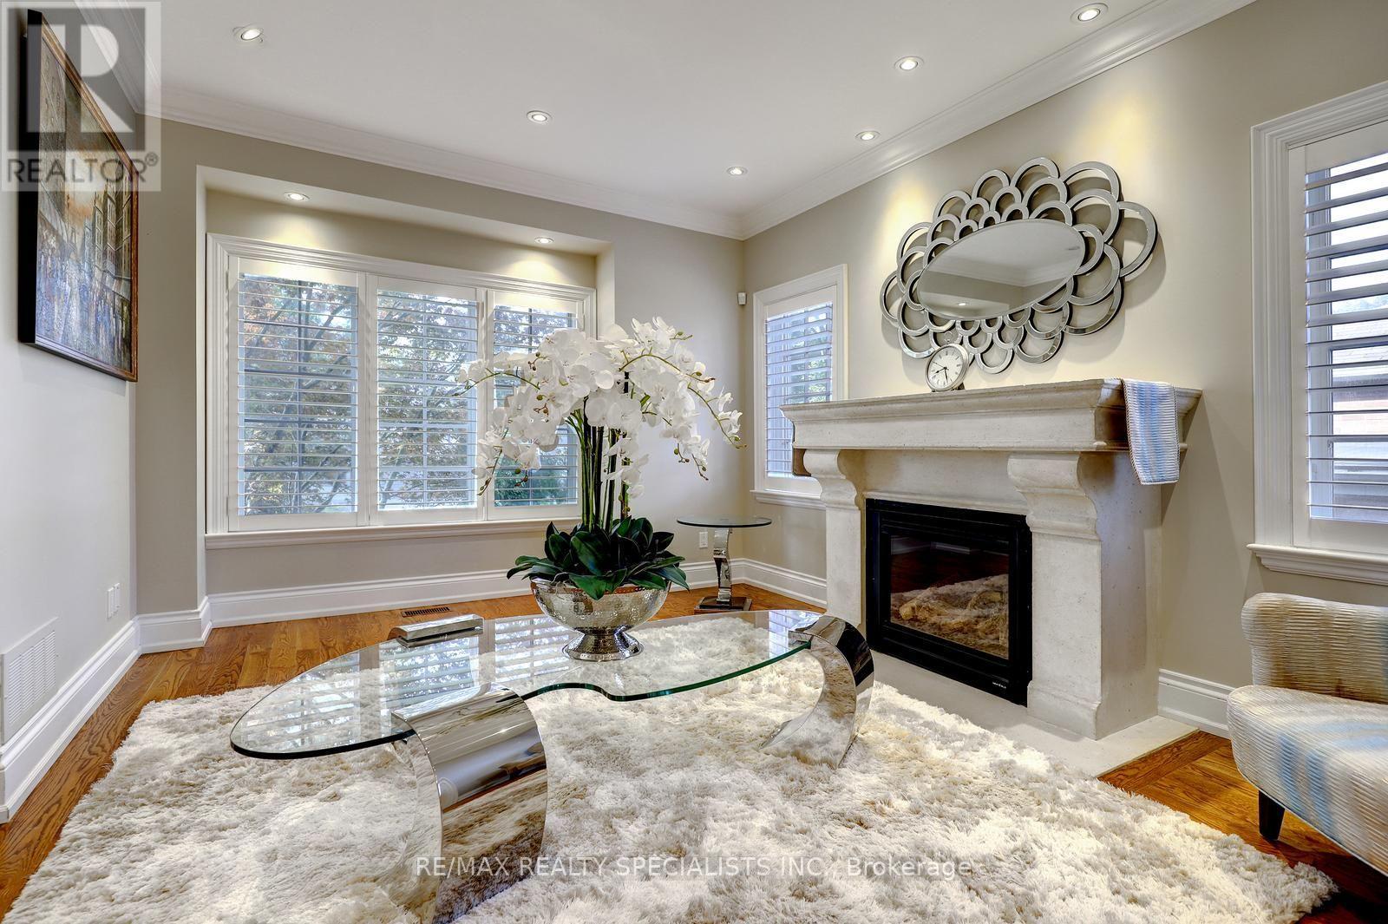
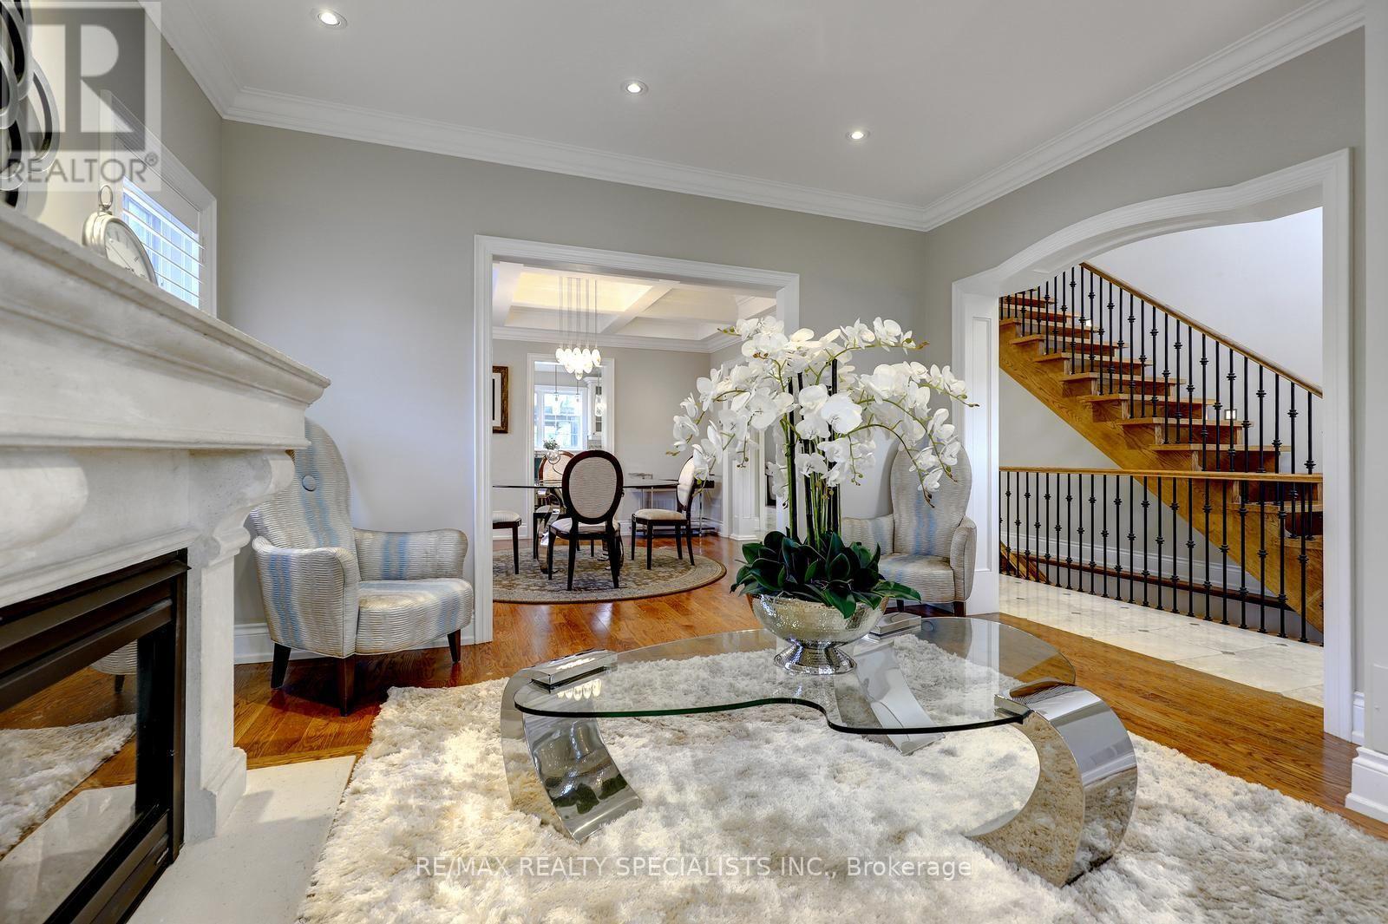
- RoomType7: Living room
- RoomLevel7: Main level
- RoomLength7: 4.09
- RoomWidth7: 4.67
- RoomDimensions7: 4.09 m X 4.67 m
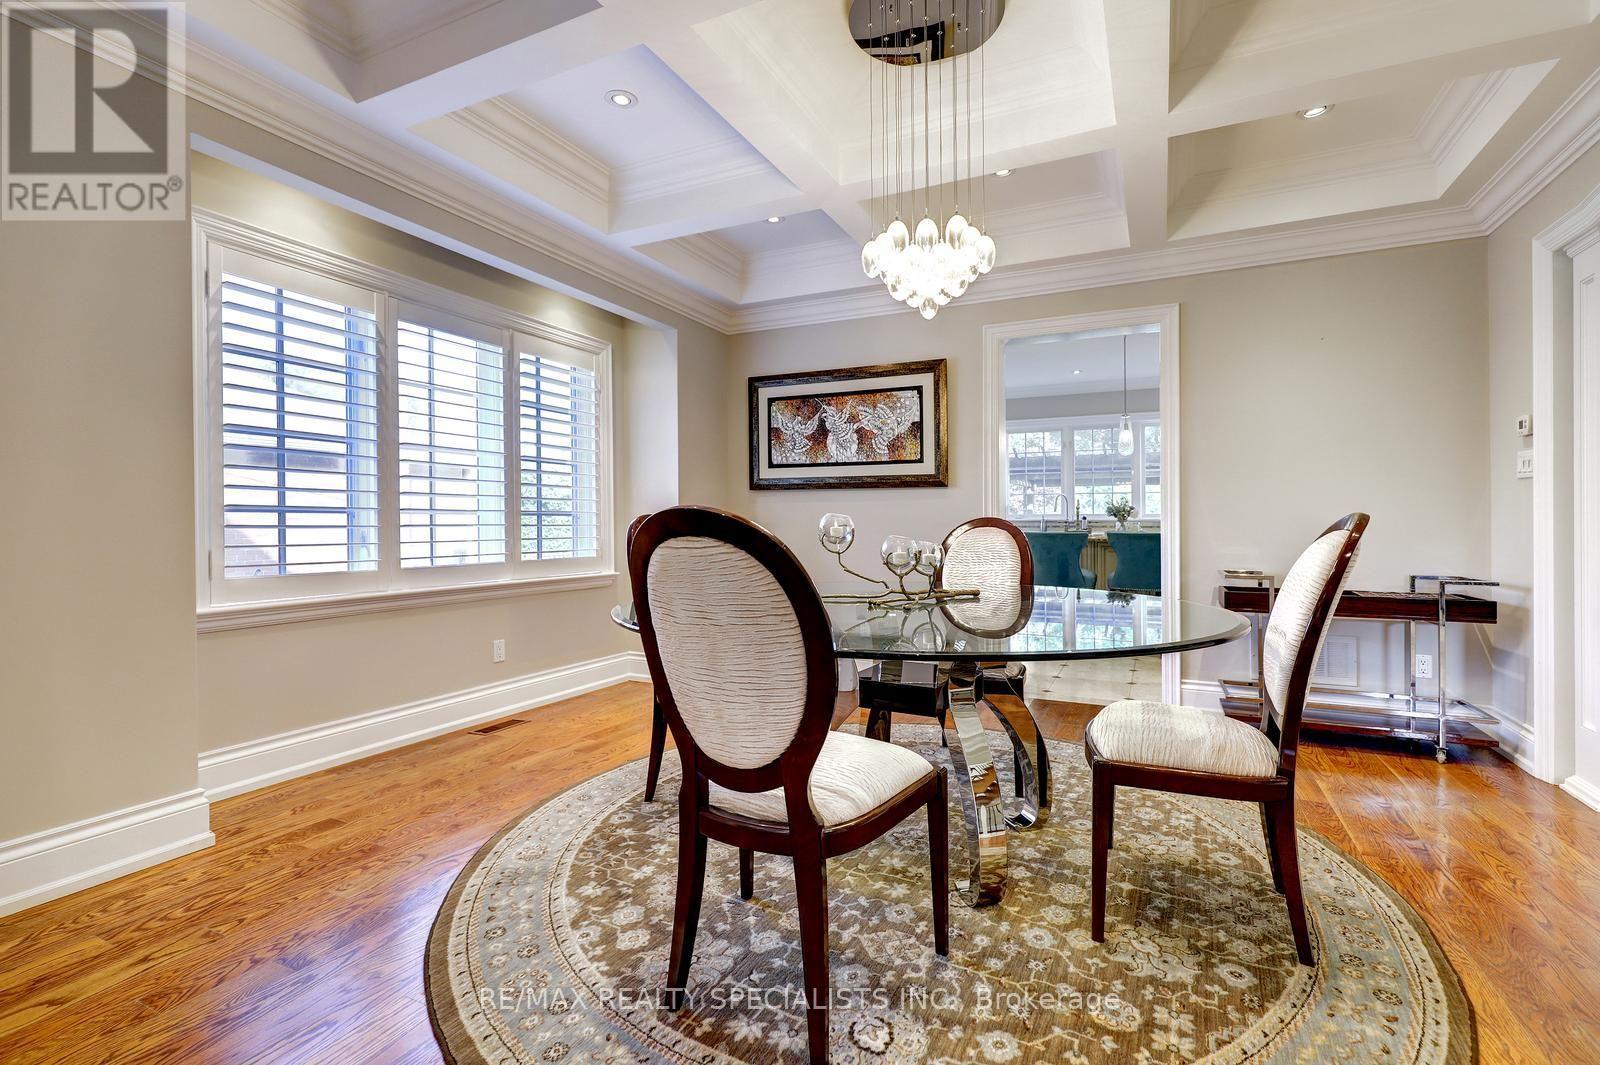
- RoomType8: Dining room
- RoomLevel8: Main level
- RoomLength8: 3.96
- RoomWidth8: 4.5
- RoomDimensions8: 3.96 m X 4.5 m
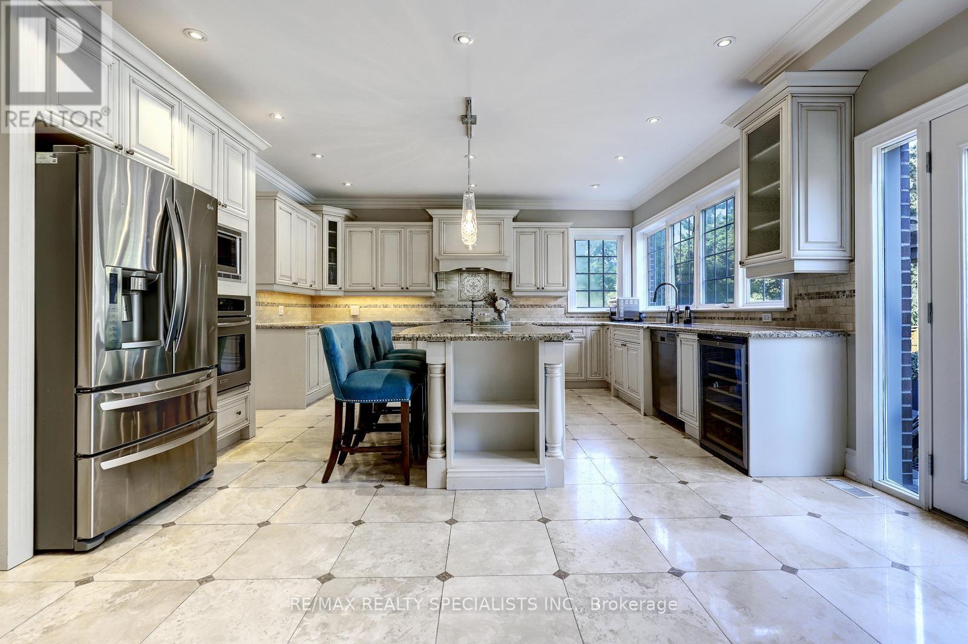
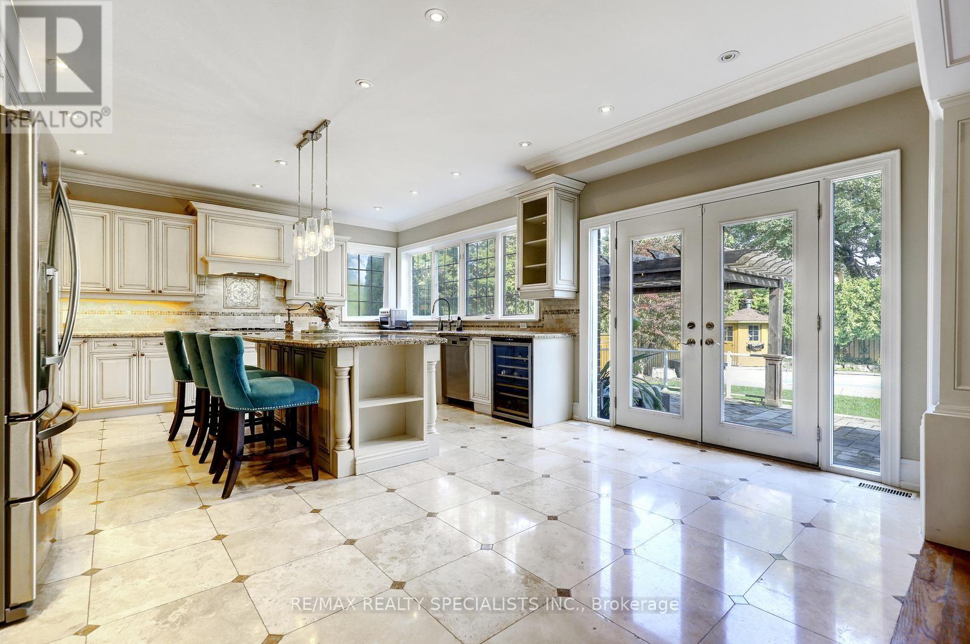
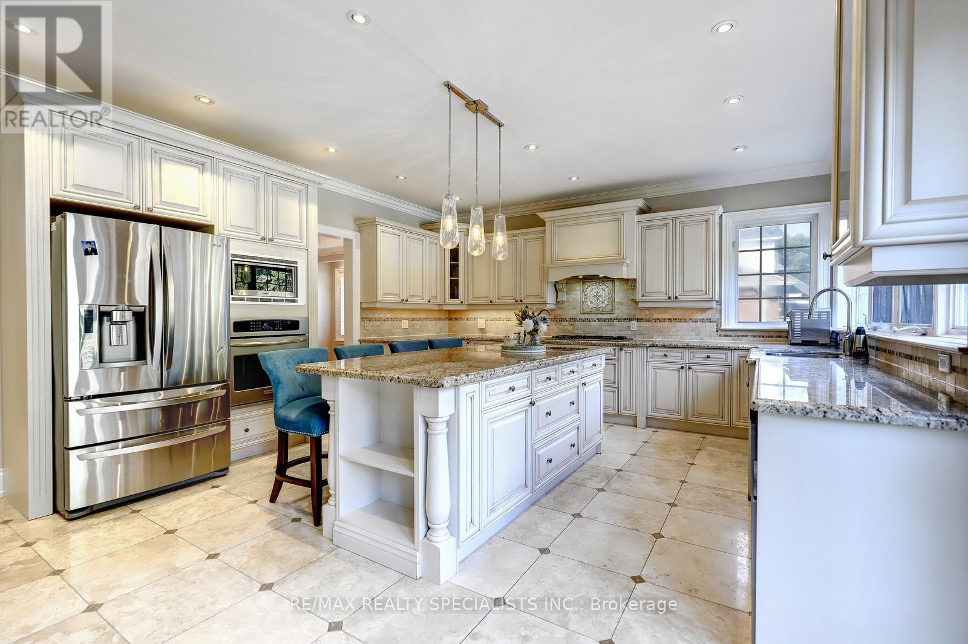
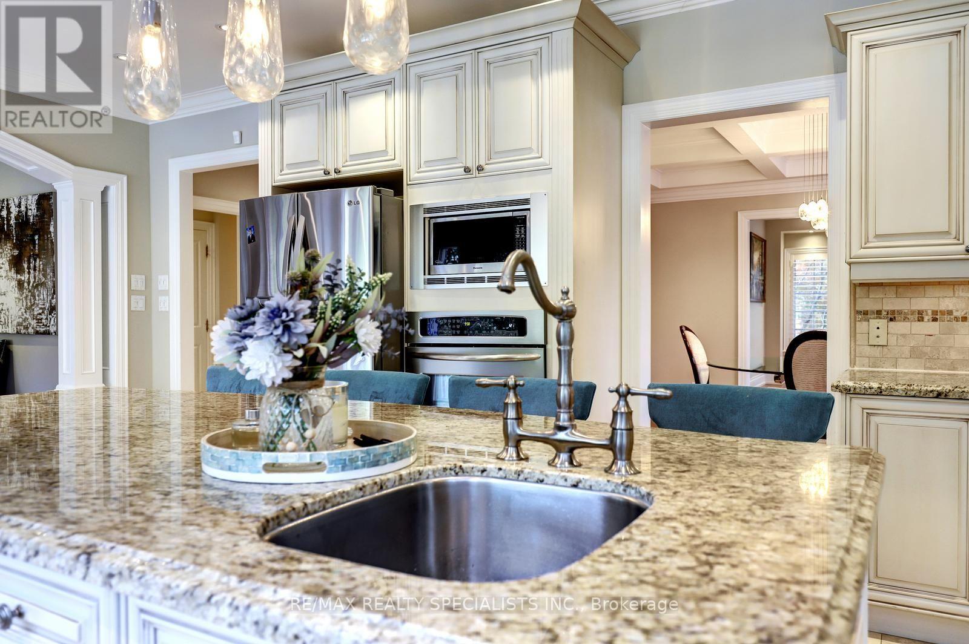
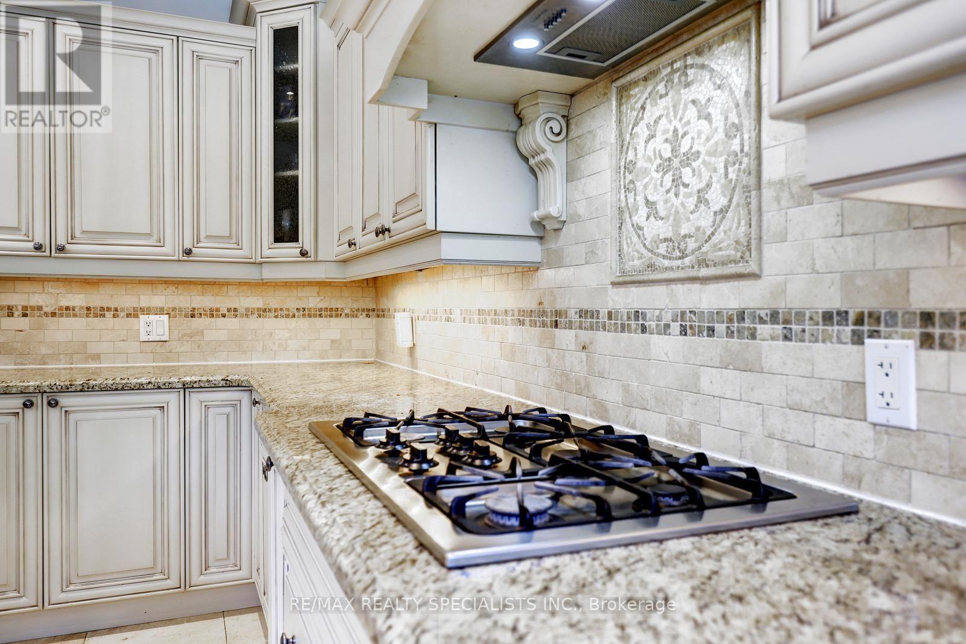
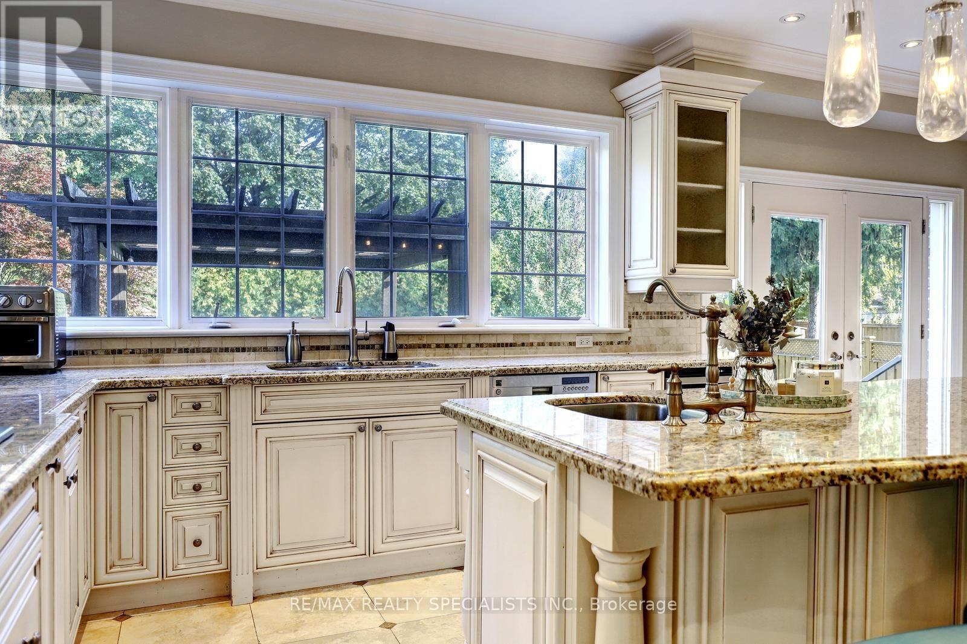
- RoomType9: Kitchen
- RoomLevel9: Main level
- RoomLength9: 4.6
- RoomWidth9: 6.63
- RoomDimensions9: 4.6 m X 6.63 m
- RoomType10: Family room
- RoomLevel10: Main level
- RoomLength10: 4.6
- RoomWidth10: 3.79
- RoomDimensions10: 4.6 m X 3.79 m
Location Details
- City: Toronto (Islington-City Centre West)
- Province: Ontario
Property Details
- SubdivisionName: Islington-City Centre West
- Levels: 2
- FrontageLength: 50 ft
- Lease: 7500.00
- LeaseFrequency: Monthly
- LeaseTerm: Monthly
Property Features
- Fencing: Fenced yard
- Flooring: Hardwood
- Heating: Forced air
- HeatingFuel: Natural gas
- CoolingYN: True
- Cooling: Central air conditioning
- ParkingTotal: 5
- OpenParkingYN: False
- GarageYN: True
- AttachedGarageYN: True
- CarportYN: False
- FireplacesTotal: 0
- PoolYN: True
- ViewYN: False
- WaterfrontYN: False
- Sewer: Sanitary sewer
Basics
- BathroomsHalf: 1
- Date added: Added 1 week ago
- Category: Single Family
- Type: Single Family
- Bedrooms: 5
- Bathrooms: 5
- Half baths: 1
- Floors: Hardwood
- Area: 3000 - 3500 sq ft
- Lot size: 0 sq ft
- SubdivisionName: Islington-City Centre West
- ListOfficeName: RE/MAX REALTY SPECIALISTS INC.
- MLS ID: W13745918
Courtesy of
- OfficeName: RE/MAX REALTY SPECIALISTS INC.
- ListAOR: Toronto Regional Real Estate Board
Description
-
Description:
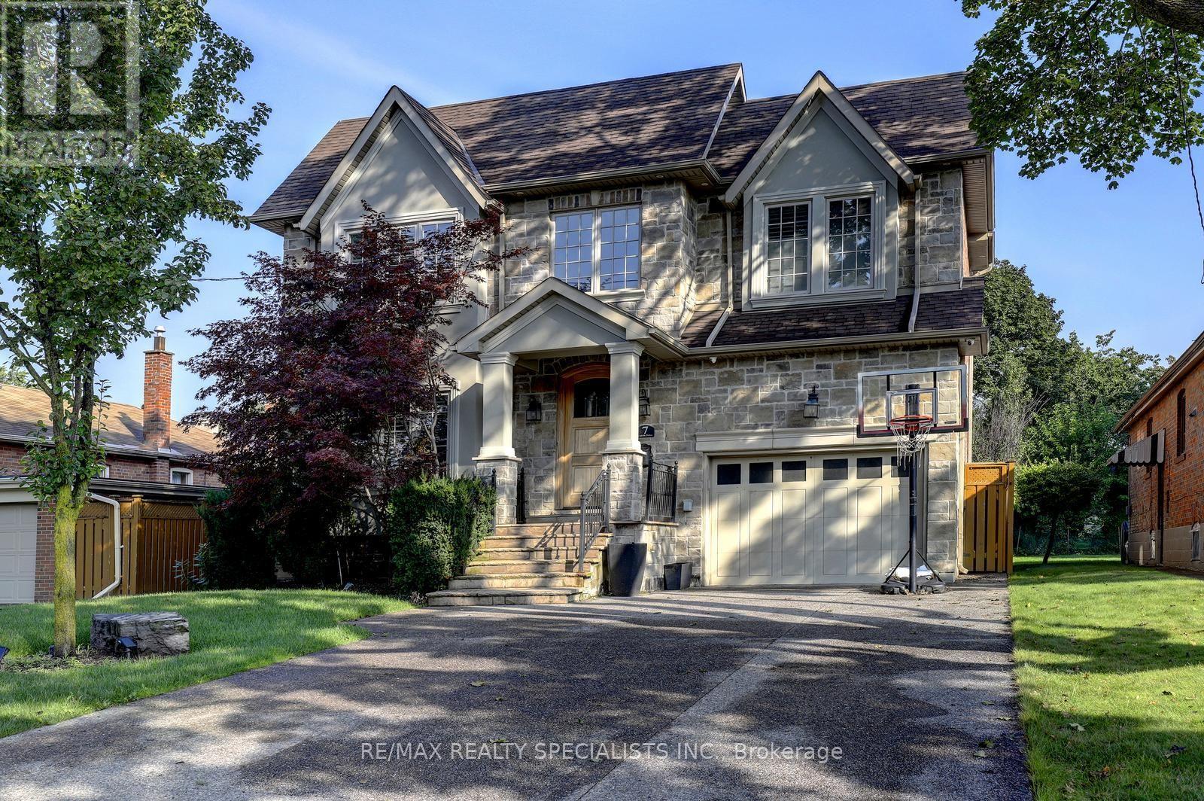
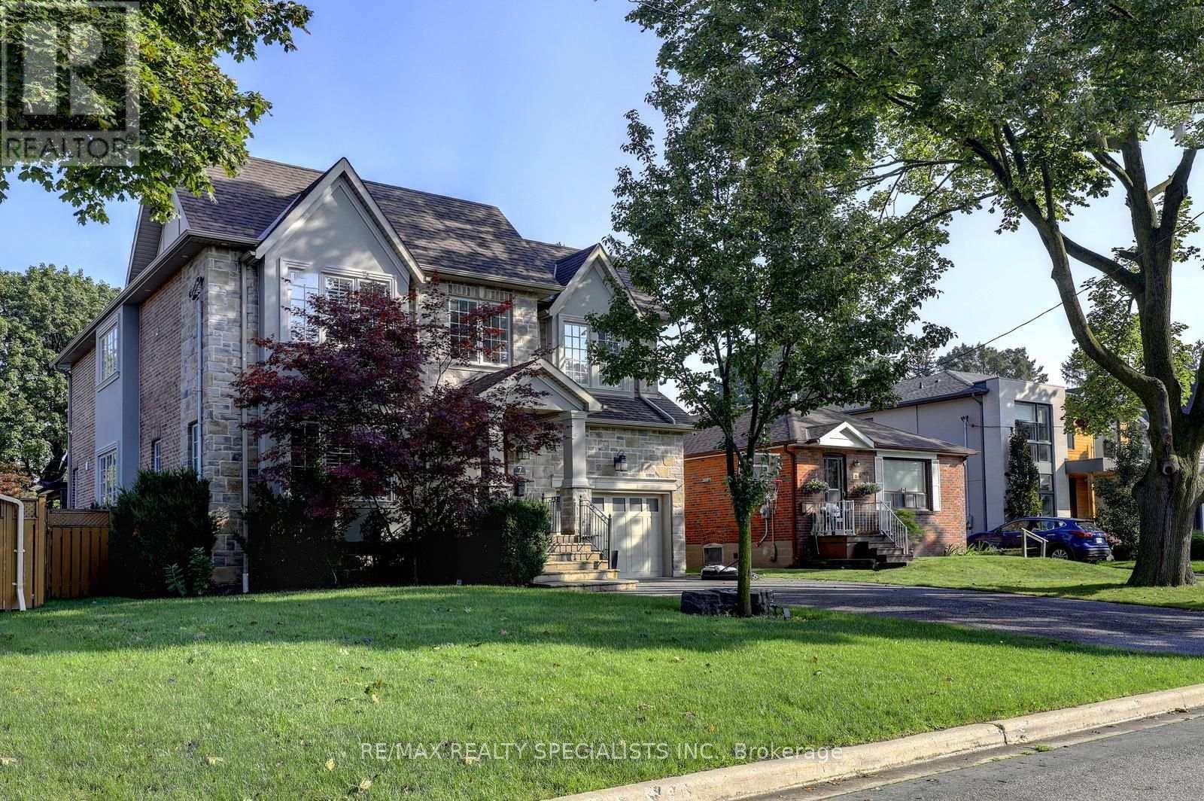
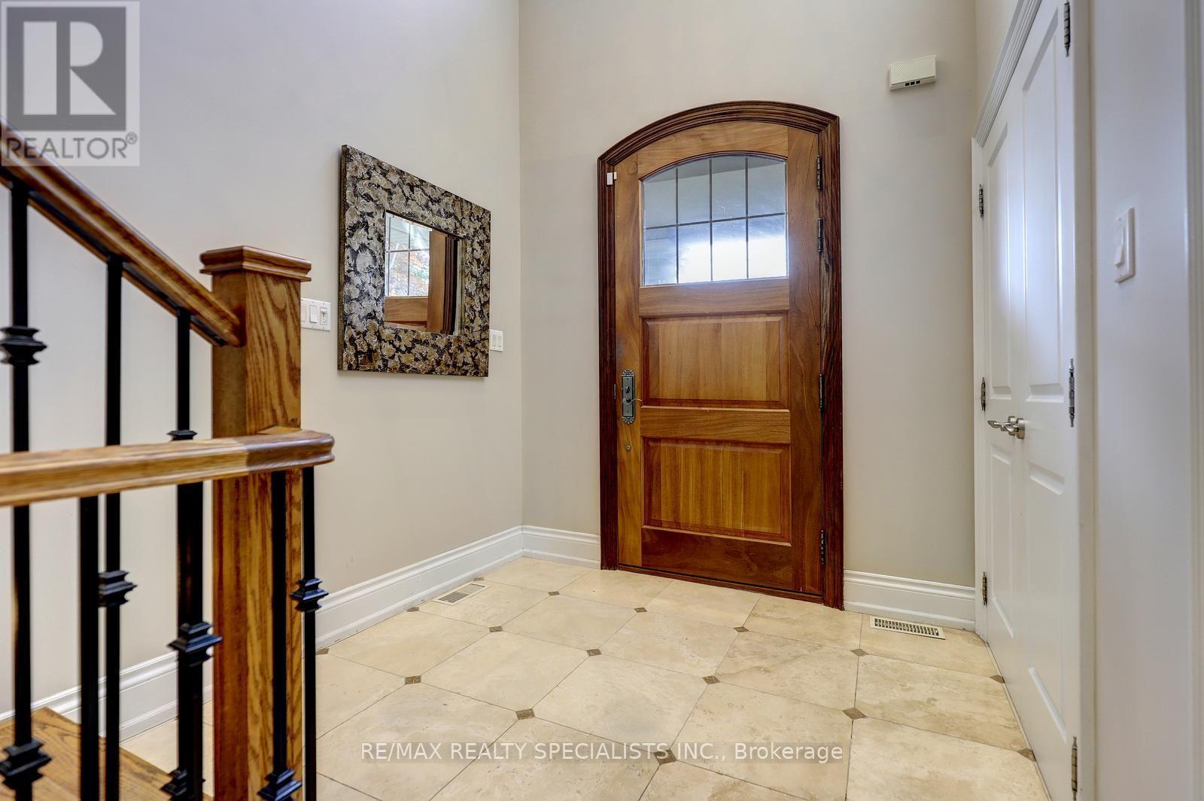
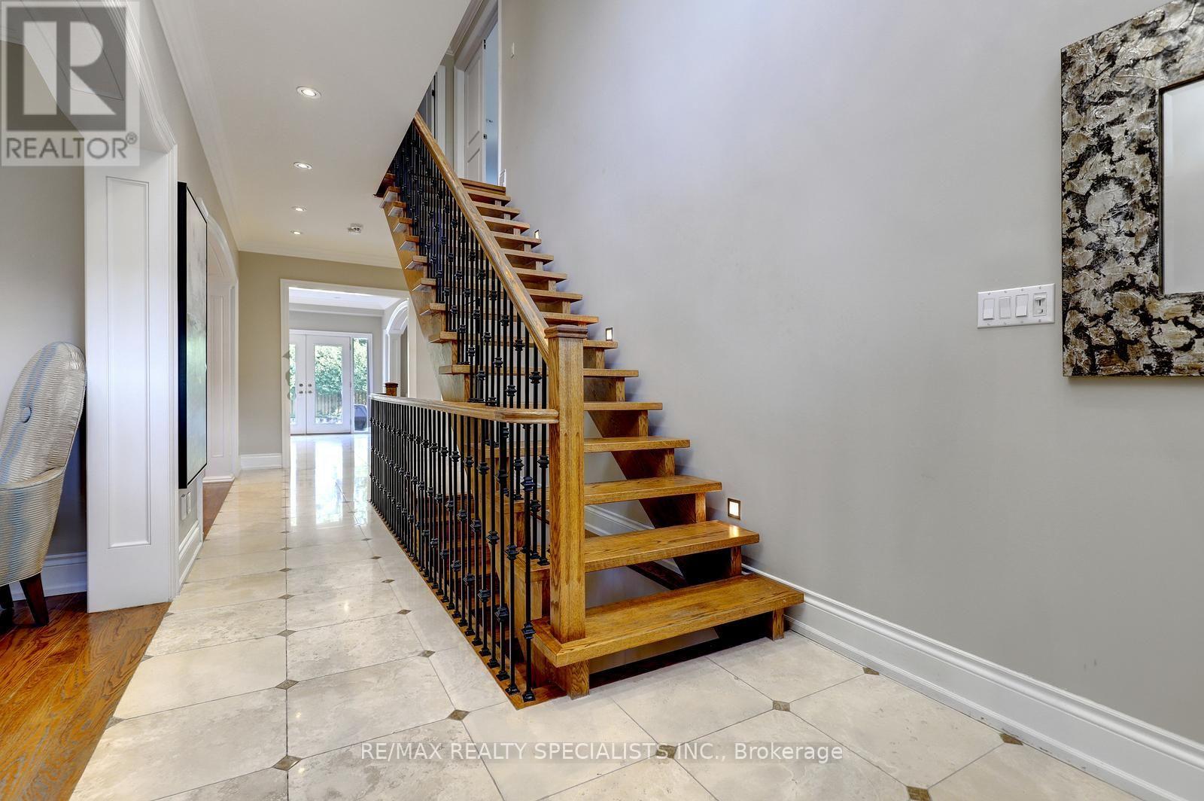
Welcome to 7 Fairlin Drive, an impressive over 3,200 sq ft home in the desirable Eatonville neighbourhood of Etobicoke. This home offers 4 spacious bedrooms on the upper level plus a versatile 5th bedroom in the finished walk-out basement - ideal for extended family, guests, or a private in-law suite. This home is perfect for growing families and those who love to entertain. The finished walk-out basement extends your living space with seamless indoor-outdoor flow, offering flexibility as a recreation room, home office, or additional family living area alongside the extra bedroom, with direct access to the backyard. The expansive lot provides plenty of room to enjoy the outdoors, anchored by a private backyard retreat with an in-ground salt water swimming pool - ideal for summer entertaining and relaxing weekends with family and friends, with space to spare for gardens, play, or outdoor living. Ideally situated near top-rated schools, parks, shopping, and major highways and transit routes, 7 Fairlin Drive offers the perfect blend of space, lifestyle, and convenience in one of the neighbourhood's most desirable communities. (id:67524)
Show all description
Building Details
- ParkingTotal: 5
- Heating: Forced air
- Sewer: Sanitary sewer
Amenities & Features
- Waterfront available: No
- OpenParkingYN: No
- AttachedGarageYN: Yes
- GarageYN: Yes
- CarportYN: No
- PoolYN: Yes
- CoolingYN: Yes
- Cooling: Central air conditioning
- Total Fireplaces: 0