
18 Herne Hill, Toronto (Edenbridge-Humber Valley), Ontario, Canada, M9A2X1
18 Herne Hill, Toronto (Edenbridge-Humber Valley), Ontario, Canada, M9A2X1Rooms & Units Descr
- RoomType1: Primary Bedroom
- RoomLevel1: Second level
- RoomLength1: 5.3
- RoomWidth1: 5.3
- RoomDimensions1: 5.3 m X 5.3 m
- RoomType2: Bedroom 2
- RoomLevel2: Second level
- RoomLength2: 4.25
- RoomWidth2: 4.2
- RoomDimensions2: 4.25 m X 4.2 m
- RoomType3: Bedroom 3
- RoomLevel3: Second level
- RoomLength3: 4.6
- RoomWidth3: 3.4
- RoomDimensions3: 4.6 m X 3.4 m
- RoomType4: Bedroom 4
- RoomLevel4: Second level
- RoomLength4: 5.4
- RoomWidth4: 3.3
- RoomDimensions4: 5.4 m X 3.3 m
- RoomType5: Other
- RoomLevel5: Basement
- RoomLength5: 2.5
- RoomWidth5: 2.5
- RoomDimensions5: 2.5 m X 2.5 m
- RoomType6: Recreational, Games room
- RoomLevel6: Basement
- RoomLength6: 14.2
- RoomWidth6: 6.3
- RoomDimensions6: 14.2 m X 6.3 m
- RoomType7: Bedroom
- RoomLevel7: Basement
- RoomLength7: 3.5
- RoomWidth7: 3.35
- RoomDimensions7: 3.5 m X 3.35 m
- RoomType8: Living room
- RoomLevel8: Ground level
- RoomLength8: 4
- RoomWidth8: 3.4
- RoomDimensions8: 4 m X 3.4 m
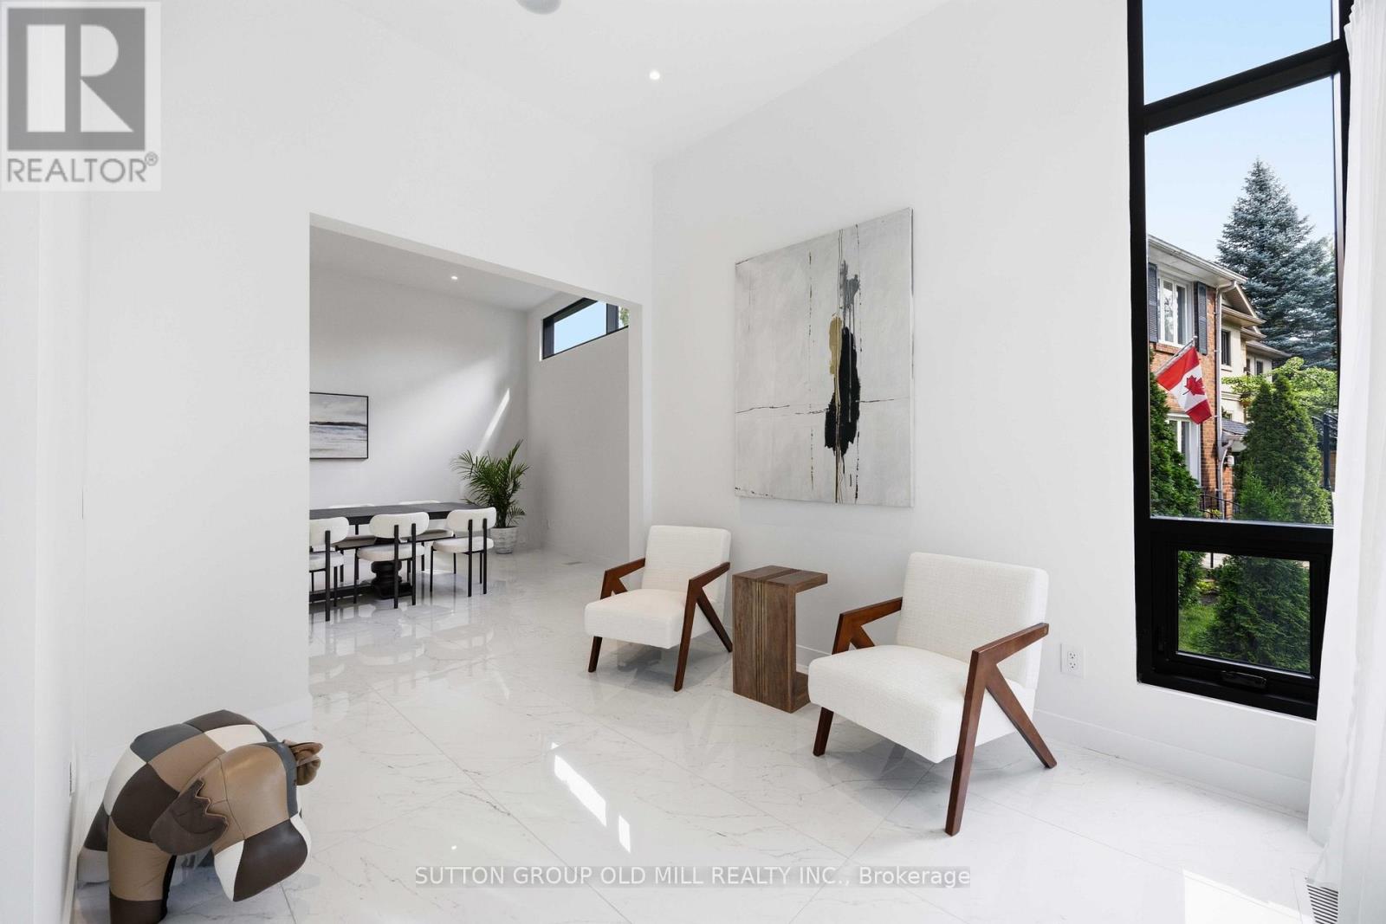
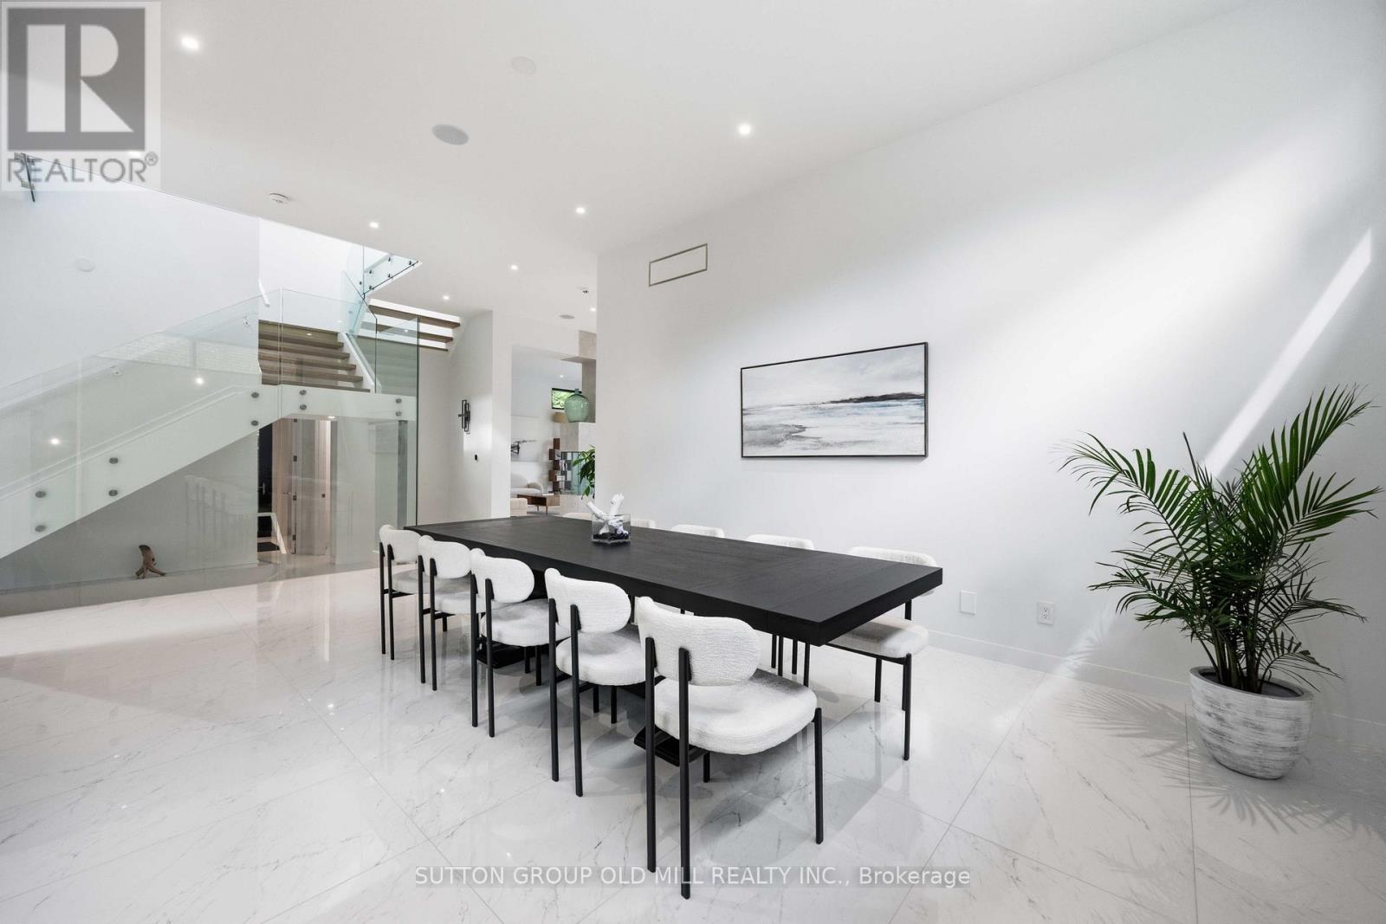
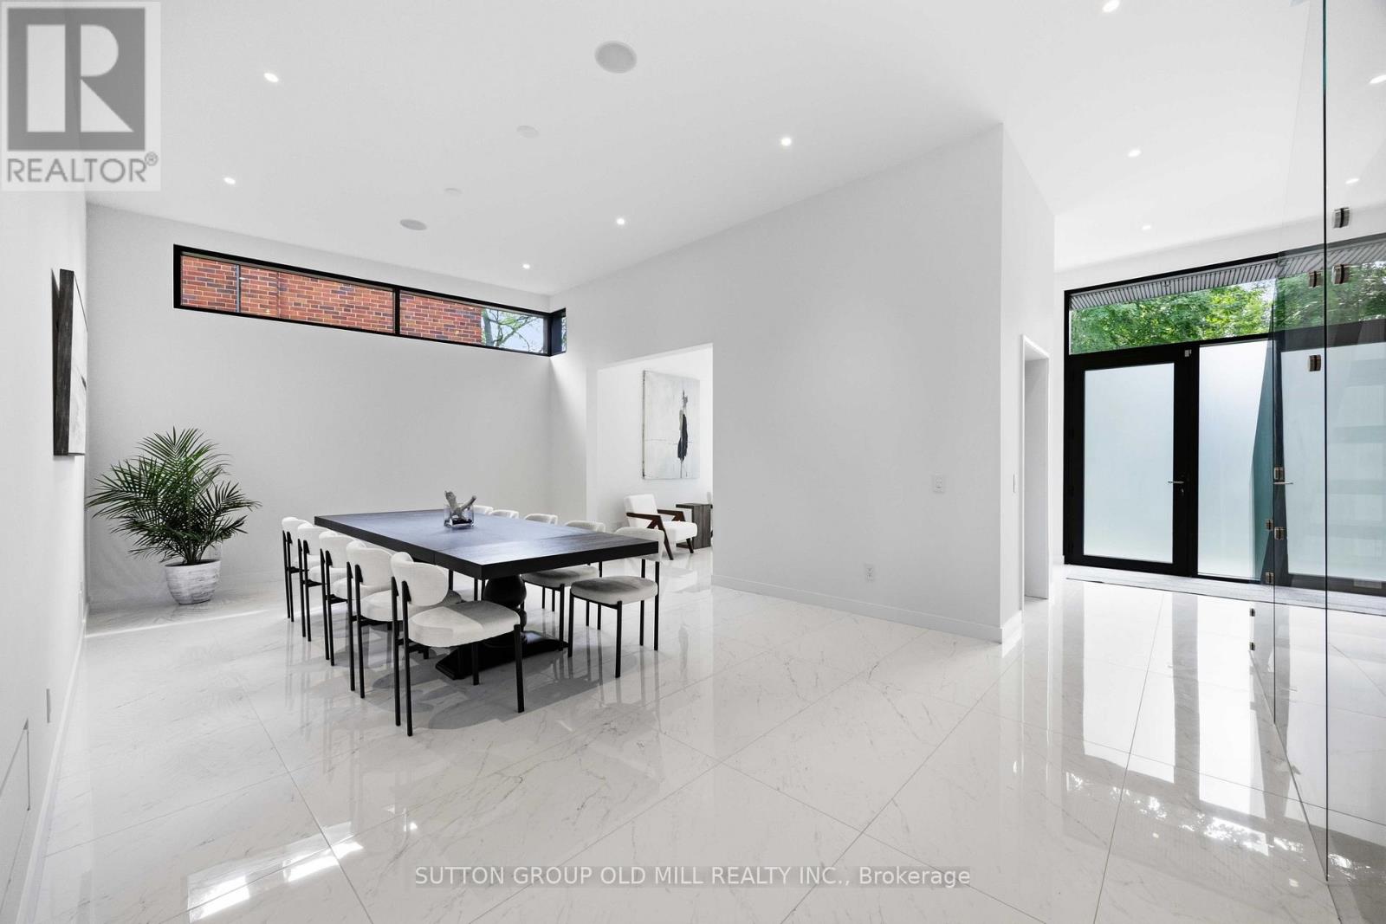
- RoomType9: Dining room
- RoomLevel9: Ground level
- RoomLength9: 5.7
- RoomWidth9: 4.2
- RoomDimensions9: 5.7 m X 4.2 m
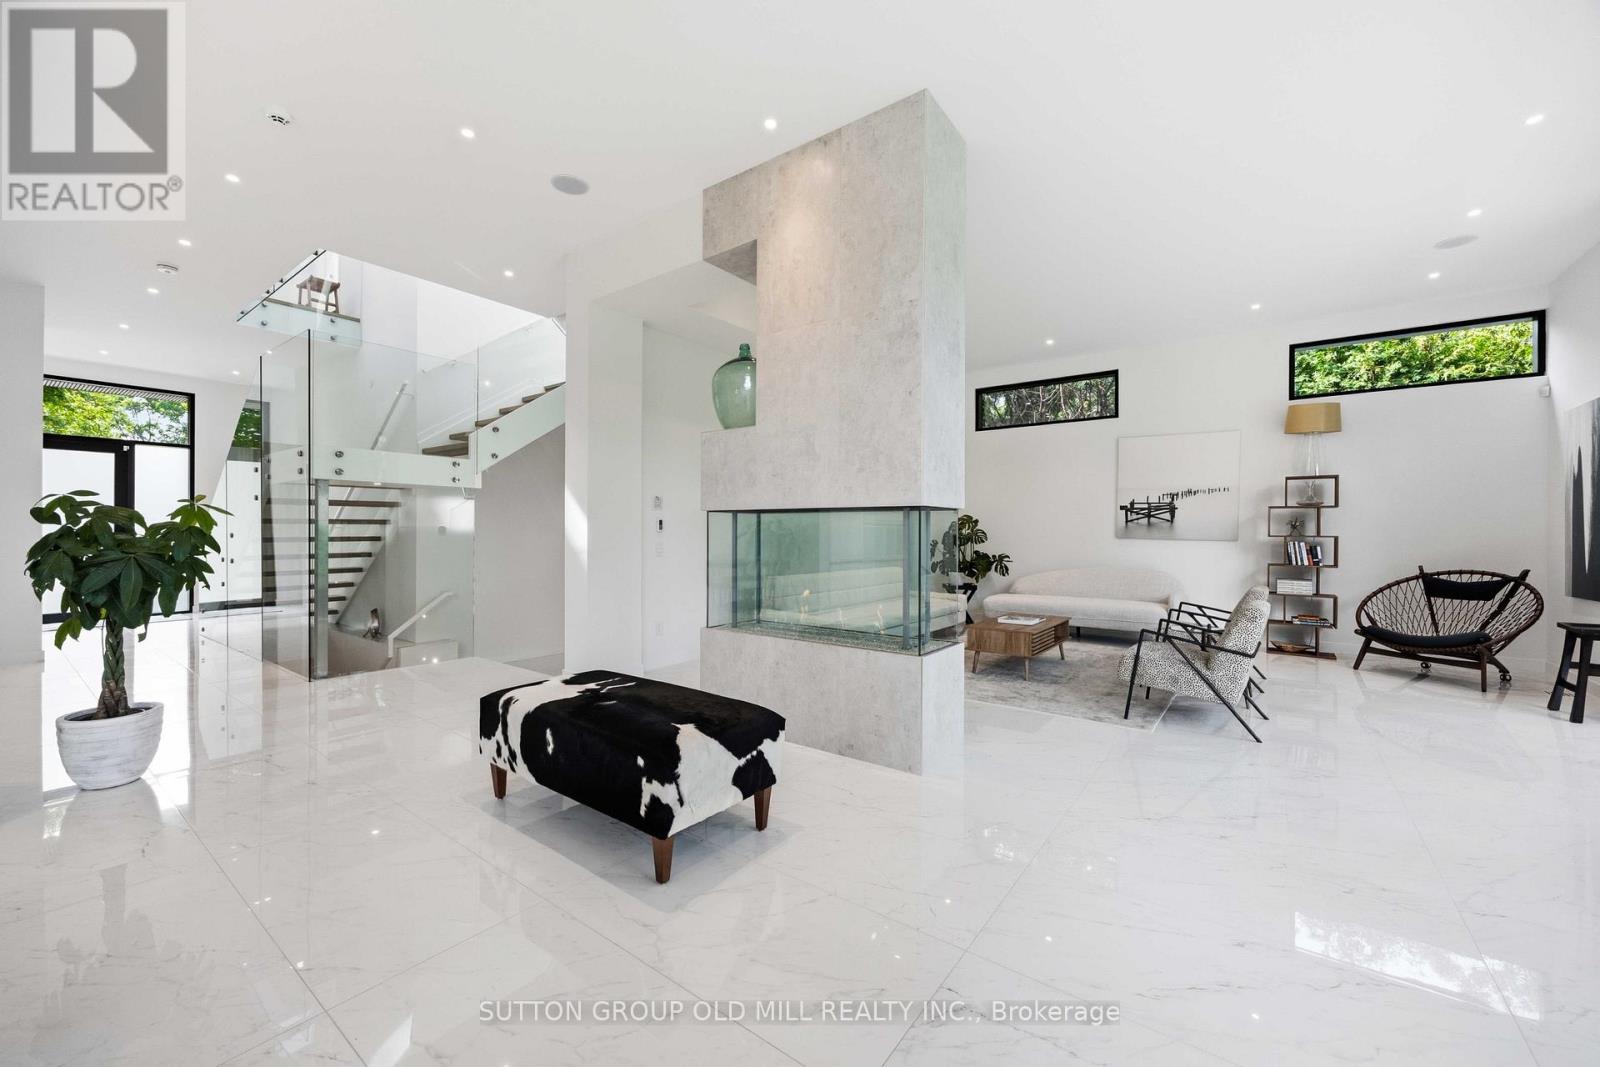
- RoomType10: Great room
- RoomLevel10: Ground level
- RoomLength10: 7.9
- RoomWidth10: 6.45
- RoomDimensions10: 7.9 m X 6.45 m
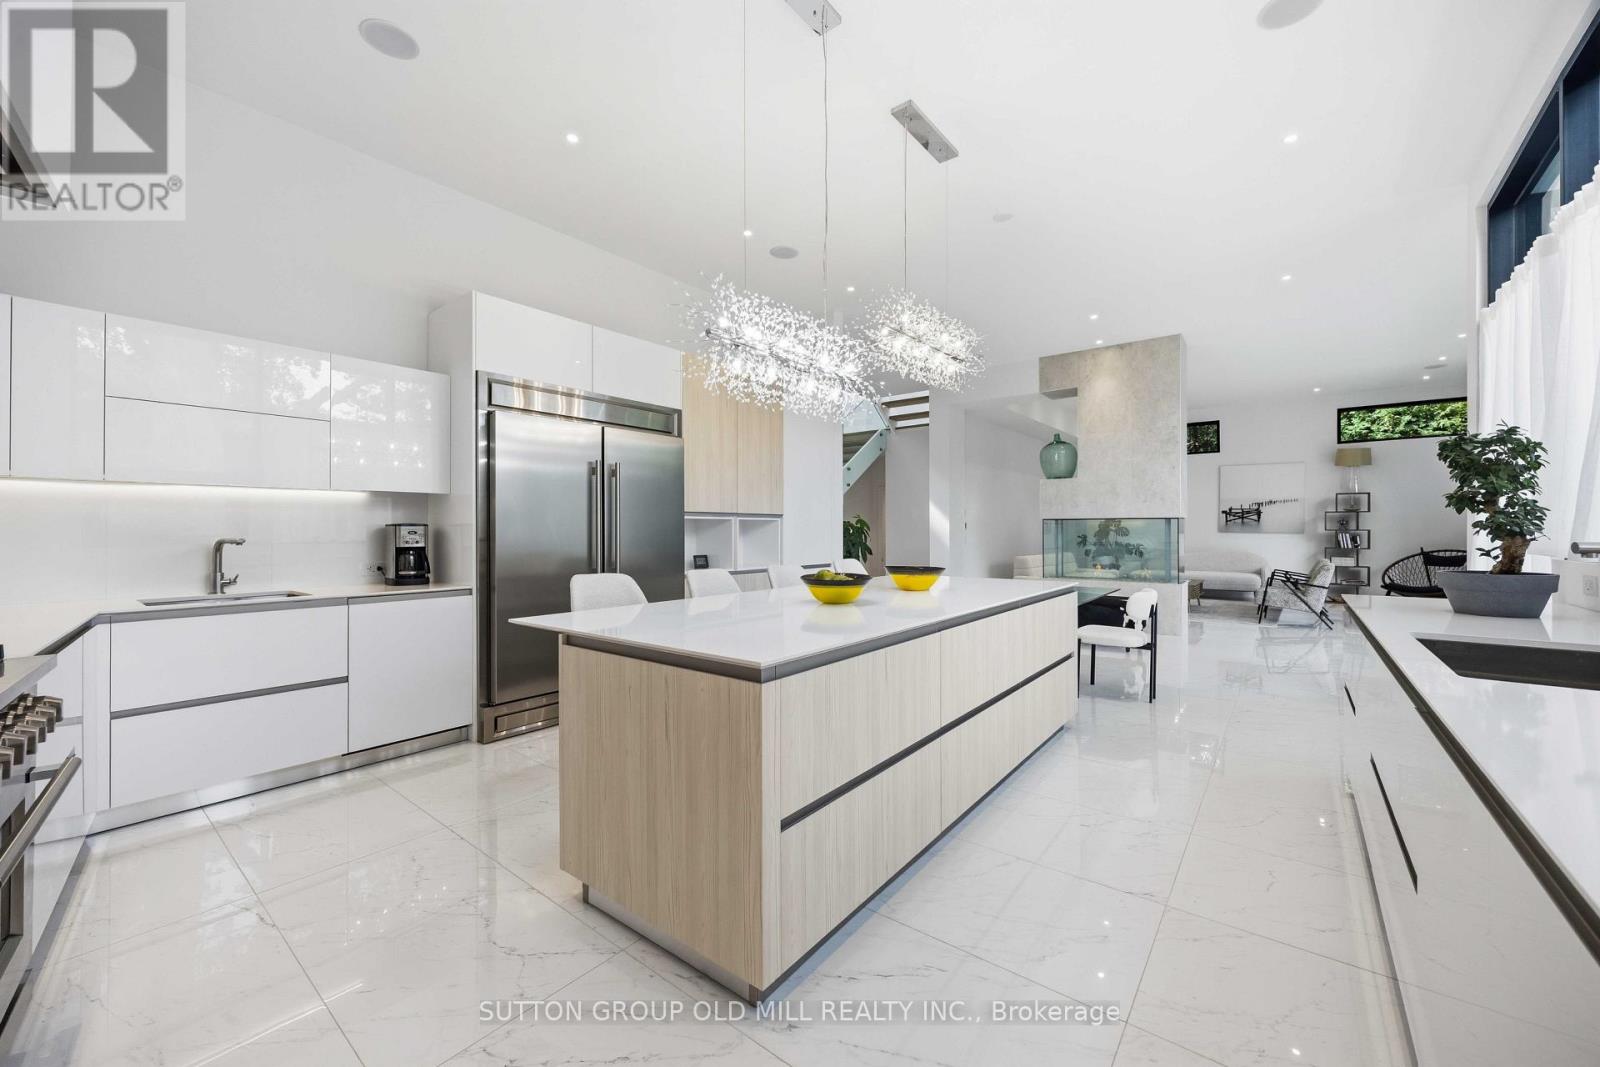
- RoomType11: Kitchen
- RoomLevel11: Ground level
- RoomLength11: 5.5
- RoomWidth11: 5.9
- RoomDimensions11: 5.5 m X 5.9 m
Location Details
- City: Toronto (Edenbridge-Humber Valley)
- Province: Ontario
Property Details
- SubdivisionName: Edenbridge-Humber Valley
- Levels: 2
- FrontageLength: 50 ft
Property Features
- LotFeatures: Lawn sprinkler
- Heating: Forced air,Heat Pump,Radiant heat,,
- HeatingFuel: ,,,Electric,Natural gas
- CoolingYN: True
- Cooling: Central air conditioning,Air exchanger
- ParkingTotal: 6
- OpenParkingYN: False
- GarageYN: True
- AttachedGarageYN: True
- CarportYN: False
- FireplacesTotal: 3
- FireplaceFeatures: Free Standing Metal
- PoolYN: False
- ViewYN: False
- WaterfrontYN: False
- Sewer: Sanitary sewer
Basics
- BathroomsHalf: 1
- Date added: Added 1 week ago
- Category: Single Family
- Type: Single Family
- Bedrooms: 5
- Bathrooms: 7
- Half baths: 1
- Area: 3500 - 5000 sq ft
- Lot size: 0 sq ft
- SubdivisionName: Edenbridge-Humber Valley
- ListOfficeName: SUTTON GROUP OLD MILL REALTY INC.
- MLS ID: W13803222
Courtesy of
- OfficeName: SUTTON GROUP OLD MILL REALTY INC.
- ListAOR: Toronto Regional Real Estate Board
Description
-
Description:
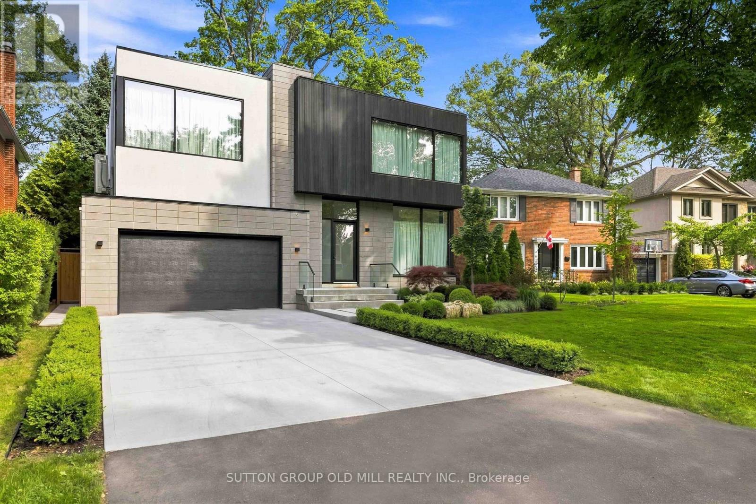
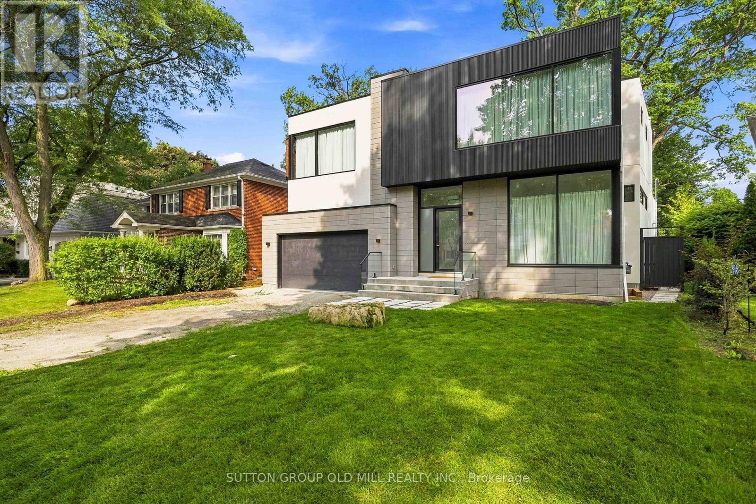
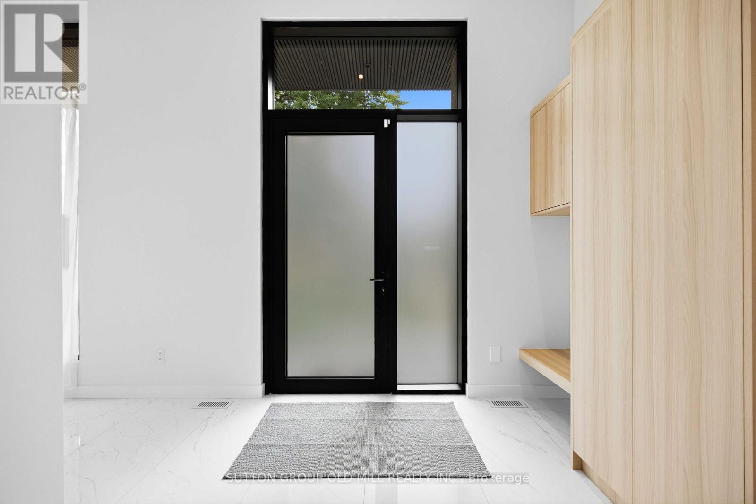
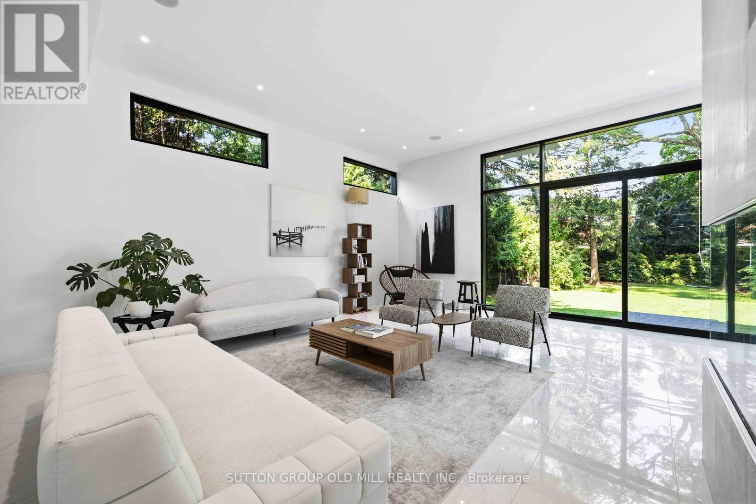
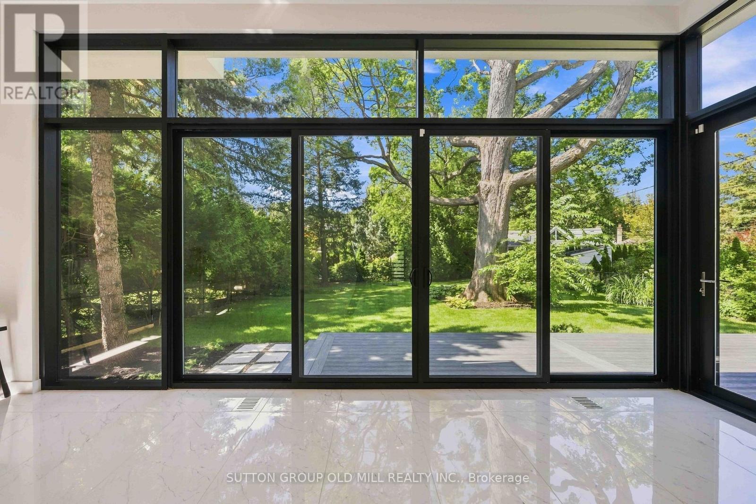
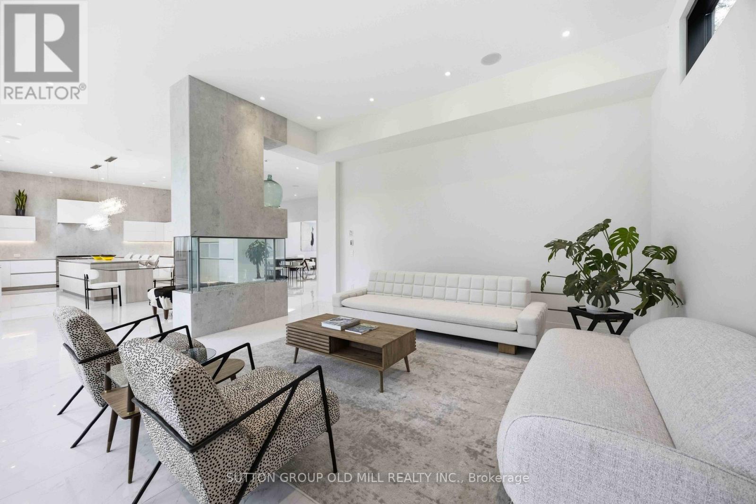
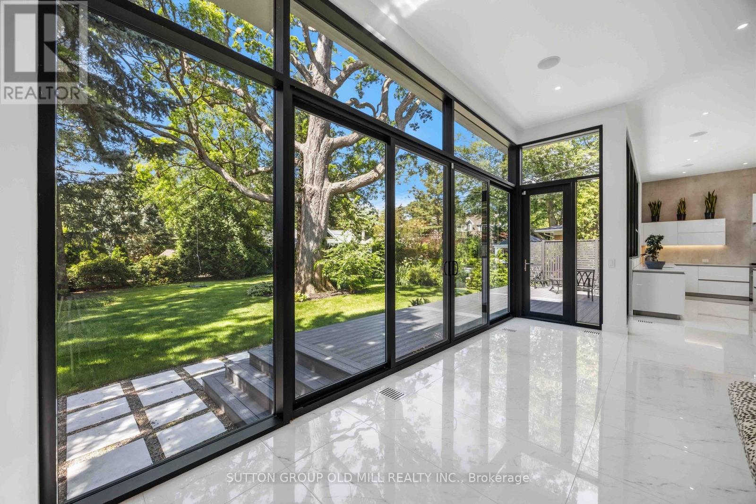
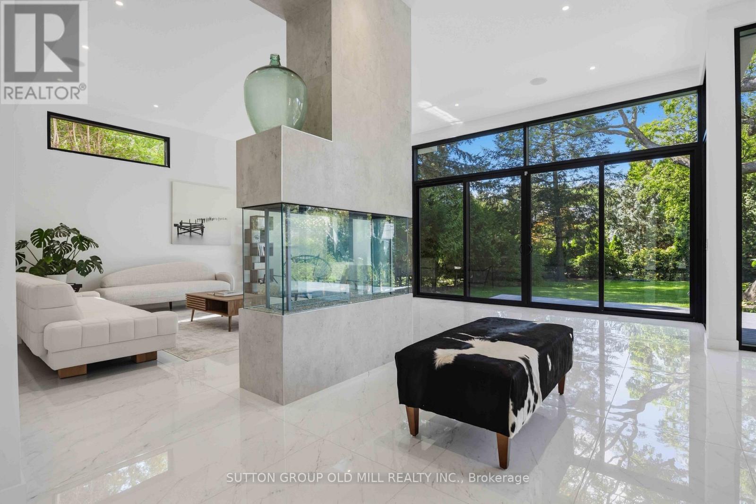
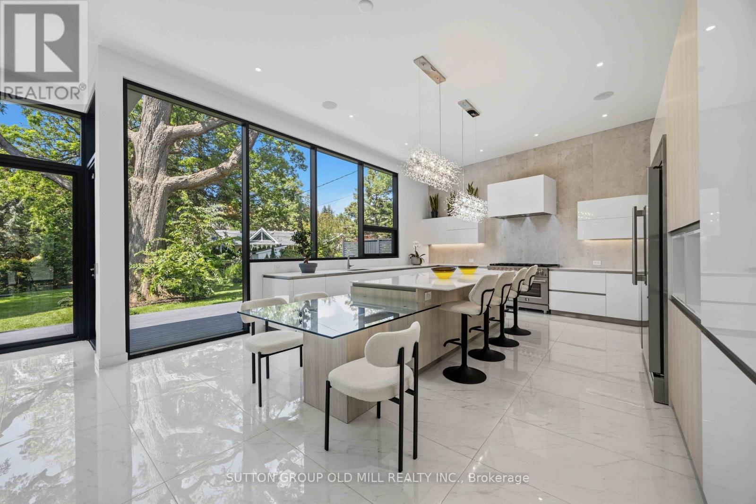
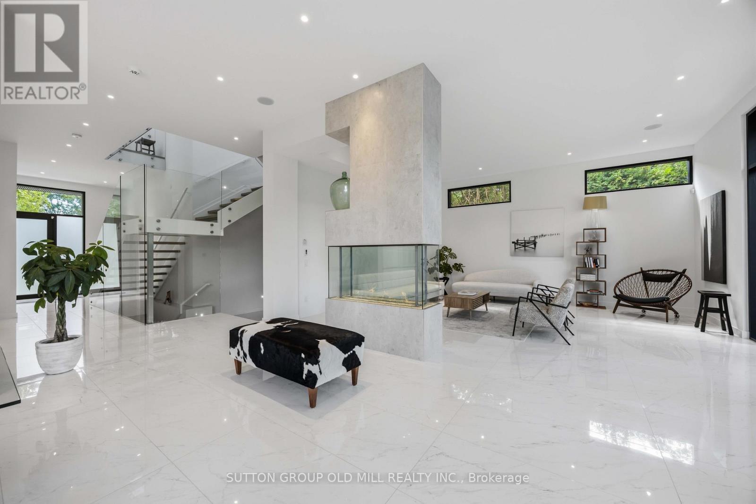
Exceptional living space that is designed for family life, and also provides incredible spaces for entertaining guests. Approximately 5700 square feet of living space. A Vibrant, Positive energy home! Indirect light from the clerestory windows bathe the home in natural light. Three fireplaces with the main floor featuring a DaVinci island fireplace. Heated tile floors throughout and a luxurious heated floor in lower level with cork underlay. Very bright basement with abundance of natural light and has a large walkout to backyard. Concrete driveway to be completed with snow melt system. Control 4 lighting automation. In ceiling speakers. Power opening skylights for excellent ventilation. Exceptional large lot. (id:67524)
Show all description
Building Details
- ParkingTotal: 6
- Heating: Forced air, Heat Pump, Radiant heat, ,
- Sewer: Sanitary sewer
Amenities & Features
- Waterfront available: No
- OpenParkingYN: No
- AttachedGarageYN: Yes
- GarageYN: Yes
- CarportYN: No
- PoolYN: No
- CoolingYN: Yes
- Cooling: Central air conditioning, Air exchanger
- FireplaceFeatures: Free Standing Metal
- Total Fireplaces: 3