
1693 Tenley Drive, Kingston (City Northwest), Ontario, Canada, K7P0S5
1693 Tenley Drive, Kingston (City Northwest), Ontario, Canada, K7P0S5Location Details
- City: Kingston (City Northwest)
- Province: Ontario
Property Details
- SubdivisionName: 42 - City Northwest
- Levels: 2
- Lease: 2800.00
- LeaseFrequency: Monthly
- LeaseTerm: Monthly
Property Features
- CommunityFeatures: School Bus
- Heating: Forced air
- HeatingFuel: Natural gas
- CoolingYN: True
- Cooling: Central air conditioning
- ParkingTotal: 2
- OpenParkingYN: False
- GarageYN: True
- AttachedGarageYN: False
- CarportYN: False
- FireplacesTotal: 0
- PoolYN: False
- ViewYN: False
- WaterfrontYN: False
- Sewer: Sanitary sewer
Basics
- BathroomsHalf: 1
- Date added: Added 1 week ago
- Category: Single Family
- Type: Single Family
- Bedrooms: 3
- Bathrooms: 3
- Half baths: 1
- Area: 1500 - 2000 sq ft
- Lot size: 0 sq ft
- SubdivisionName: 42 - City Northwest
- ListOfficeName: HOMELIFE/MIRACLE REALTY LTD
- MLS ID: X14136408
Courtesy of
- OfficeName: HOMELIFE/MIRACLE REALTY LTD
- ListAOR: Toronto Regional Real Estate Board
Description
-
Description:
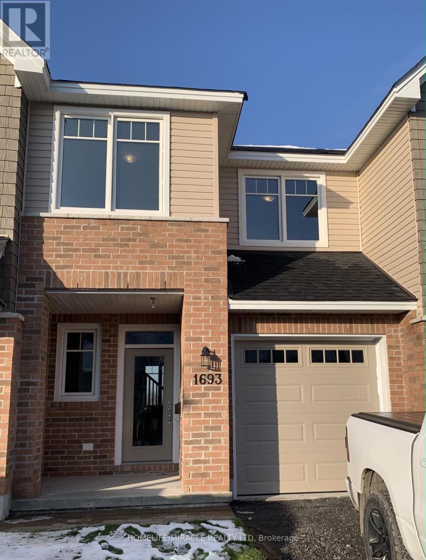
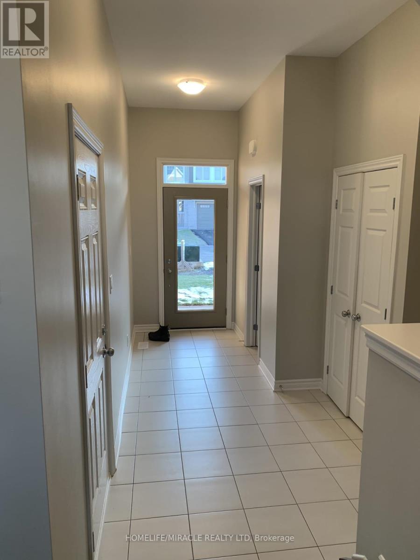
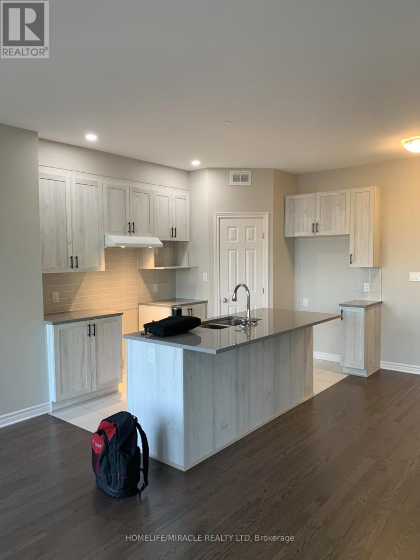
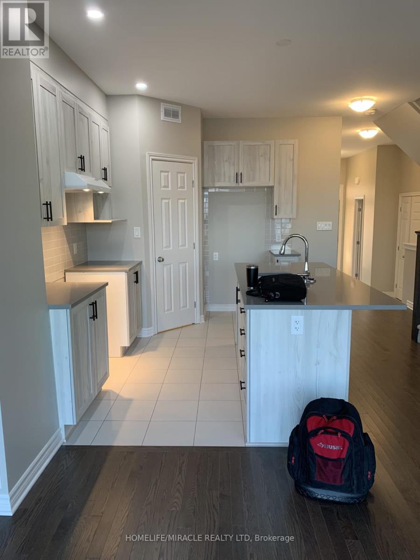
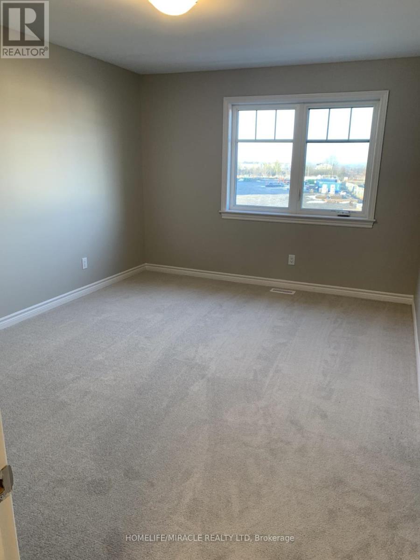
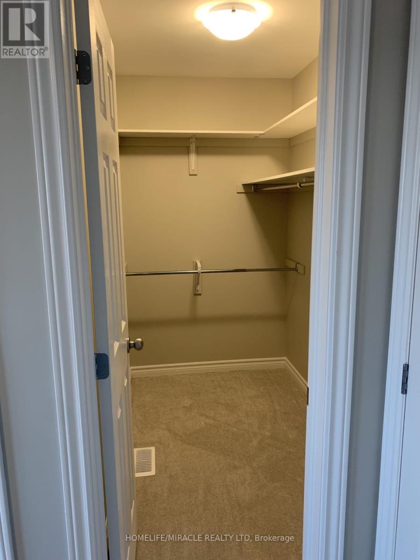
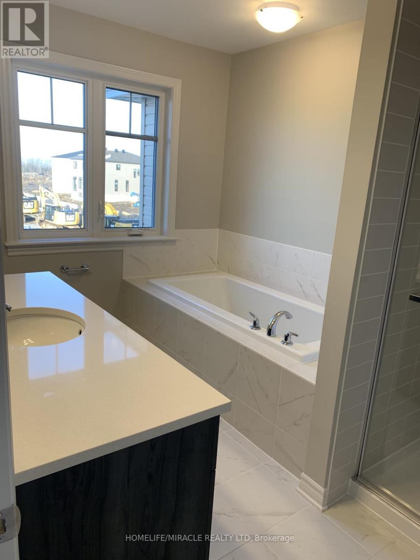
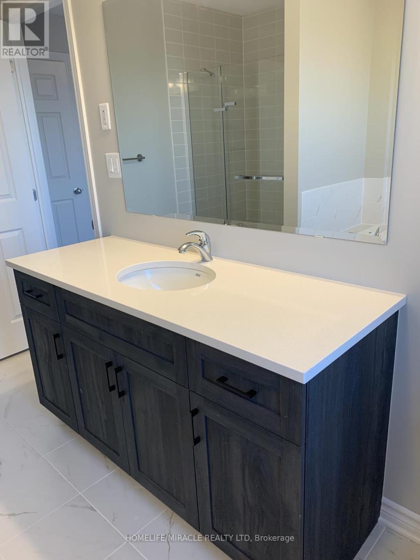
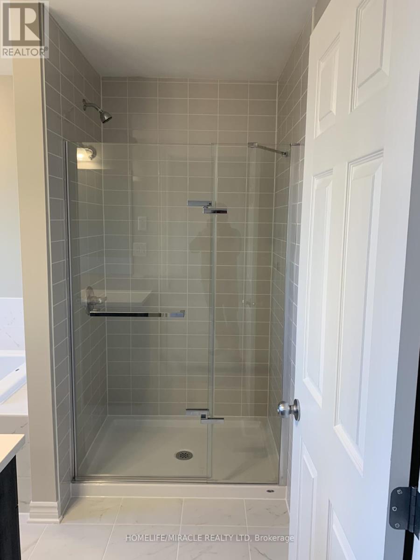
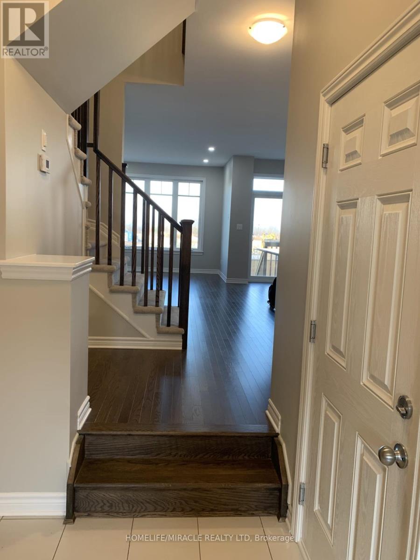
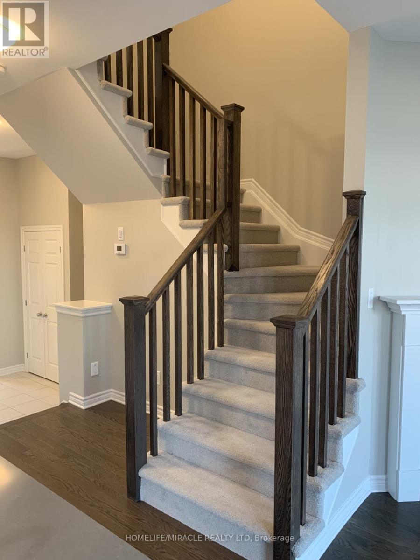
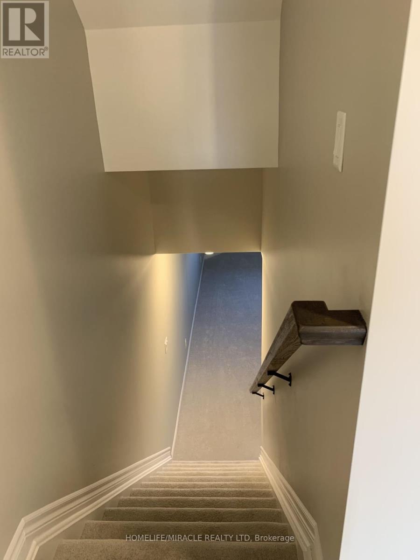
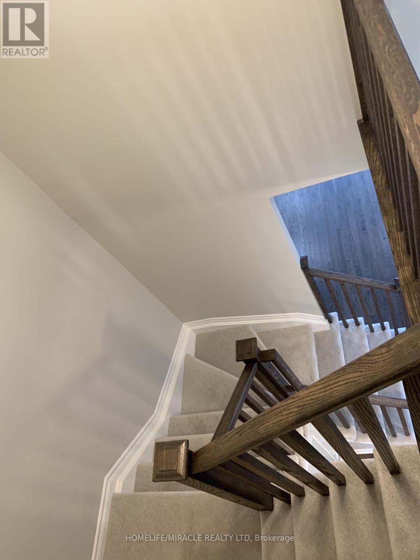
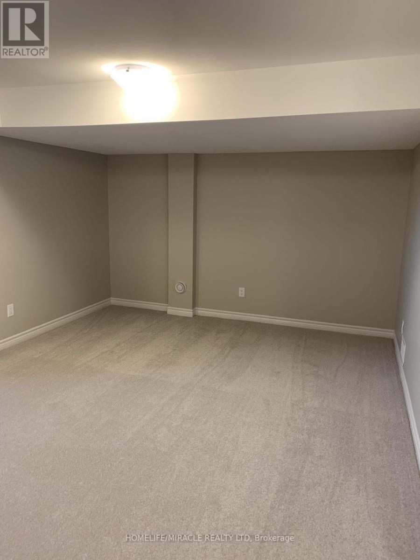
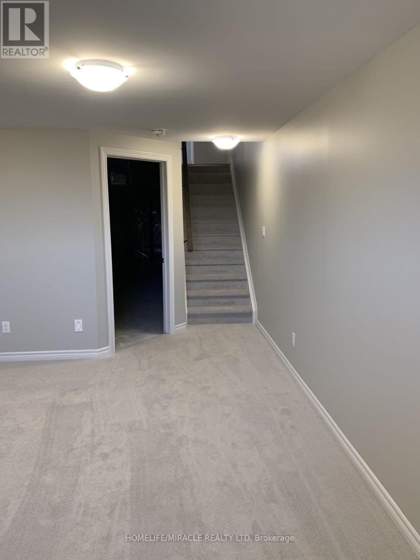
Gorgeous townhome for lease in one of Kingston's most in-demand west end communities. This lovely 3-bedroom, 2.5-bathroom townhome offers the space, the finishes and the layout that families and professionals are looking for, with a fully finished basement and high-end materials throughout. Upon entering the home, you are instantly greeted by a bright and airy atmosphere, with gorgeous hardwood flooring running throughout the main floor. The modern open-concept floorplan is ideal for entertaining family and friends, flowing easily from the living room, anchored by a cozy gas fireplace, through to the dining area and out to the backyard deck to enjoy those summer BBQs. The kitchen is equipped with quartz countertops, stainless steel appliances and a walk-in pantry, with convenient inside access to the garage. A 2-piece powder room completes the main level. Making your way upstairs, you will find two generously sized bedrooms sharing a full 4-piece bathroom with a tub. The primary bedroom boasts a massive walk-in closet and a 4-piece ensuite featuring a separate tiled walk-in shower, a separate tub and a quartz countertop vanity, a true retreat at the end of a long day. Both secondary bedrooms are large enough for a home office, a guest room or a growing family. The basement is finished and holds a great rec room, ready to use as a man cave, home office, playroom or simply extra living space of your own. High-end materials and finishes carry through the entire home, and the layout works equally well for quiet nights in as it does for full-house gatherings. The location speaks for itself, just minutes to Highway 401, schools, parks, trails, plazas, grocery stores, the mall, banks and many more amenities, so errands and the morning commute are both quick and easy. This home shows beautifully. (id:67524)
Show all description
Building Details
- ParkingTotal: 2
- Heating: Forced air
- Sewer: Sanitary sewer
Amenities & Features
- Waterfront available: No
- OpenParkingYN: No
- AttachedGarageYN: No
- GarageYN: Yes
- CarportYN: No
- PoolYN: No
- CoolingYN: Yes
- CommunityFeatures: School Bus
- Cooling: Central air conditioning
- Total Fireplaces: 0