
3181 Bayview Avenue, Toronto (Bayview Woods-Steeles), Ontario, Canada, M2K2Y2
3181 Bayview Avenue, Toronto (Bayview Woods-Steeles), Ontario, Canada, M2K2Y2Rooms & Units Descr
- UnitNumber: 215
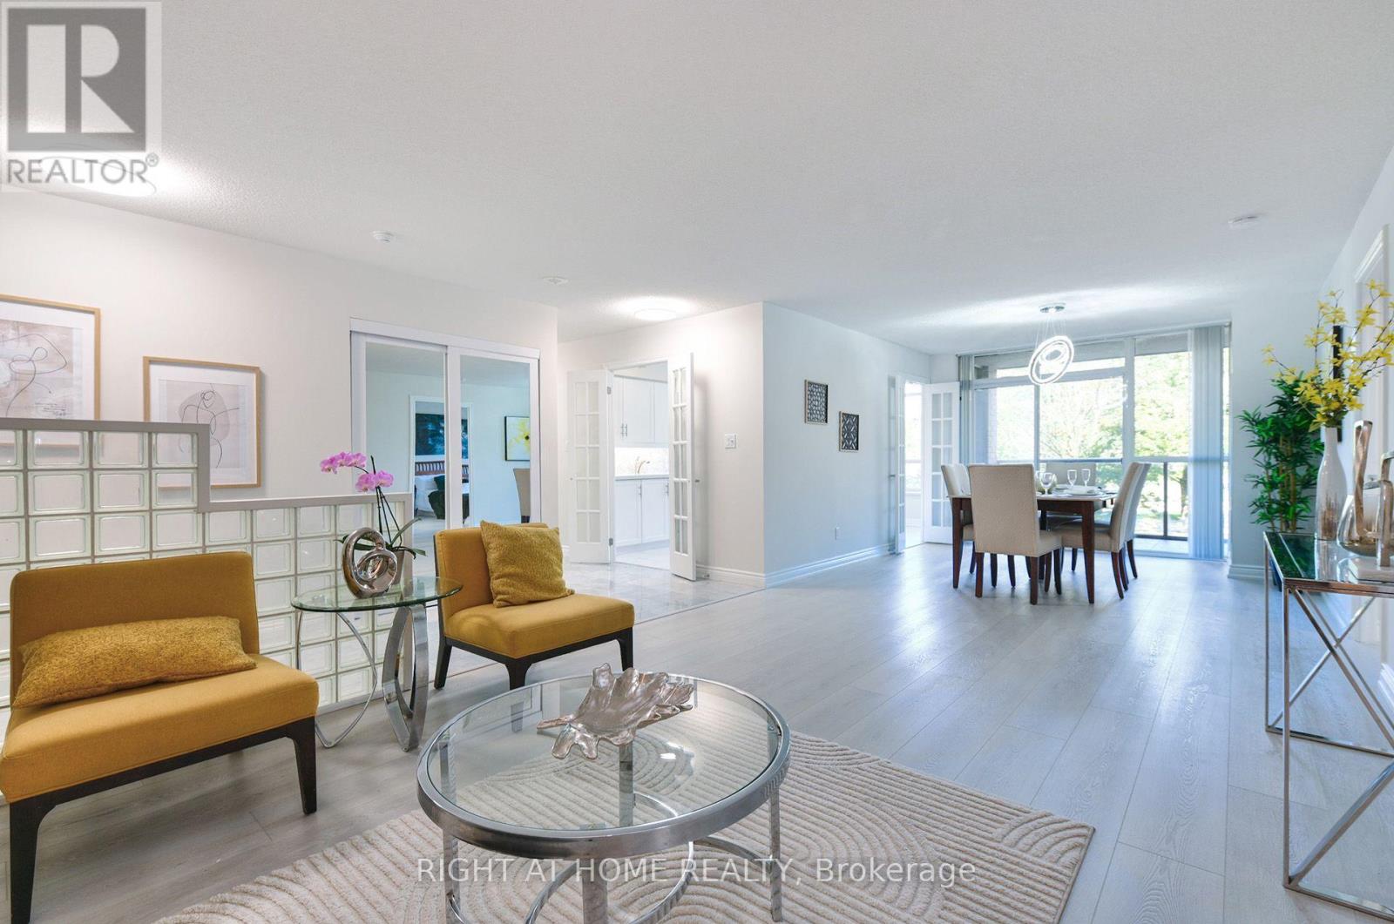
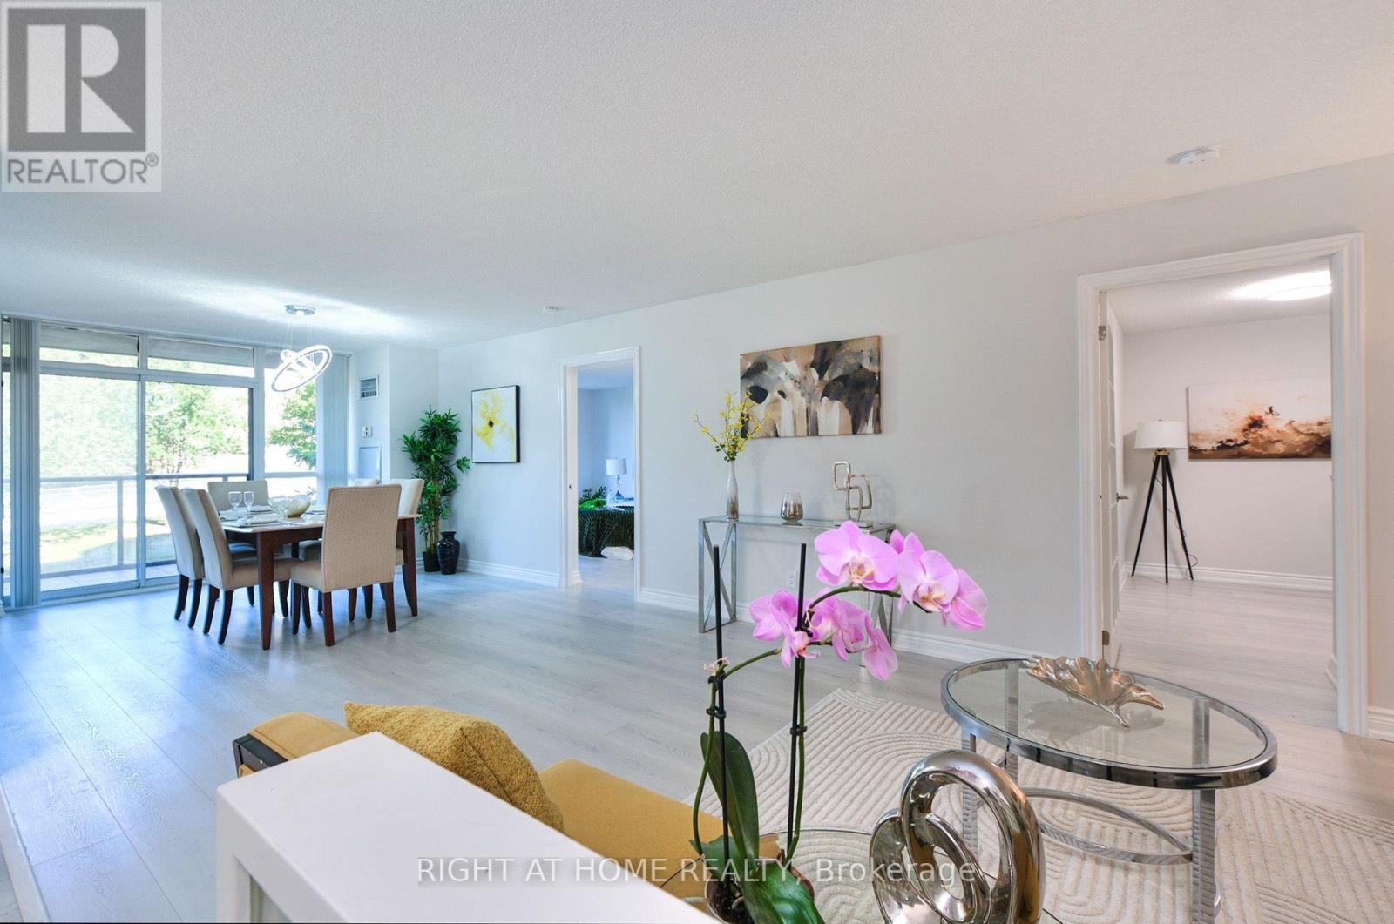
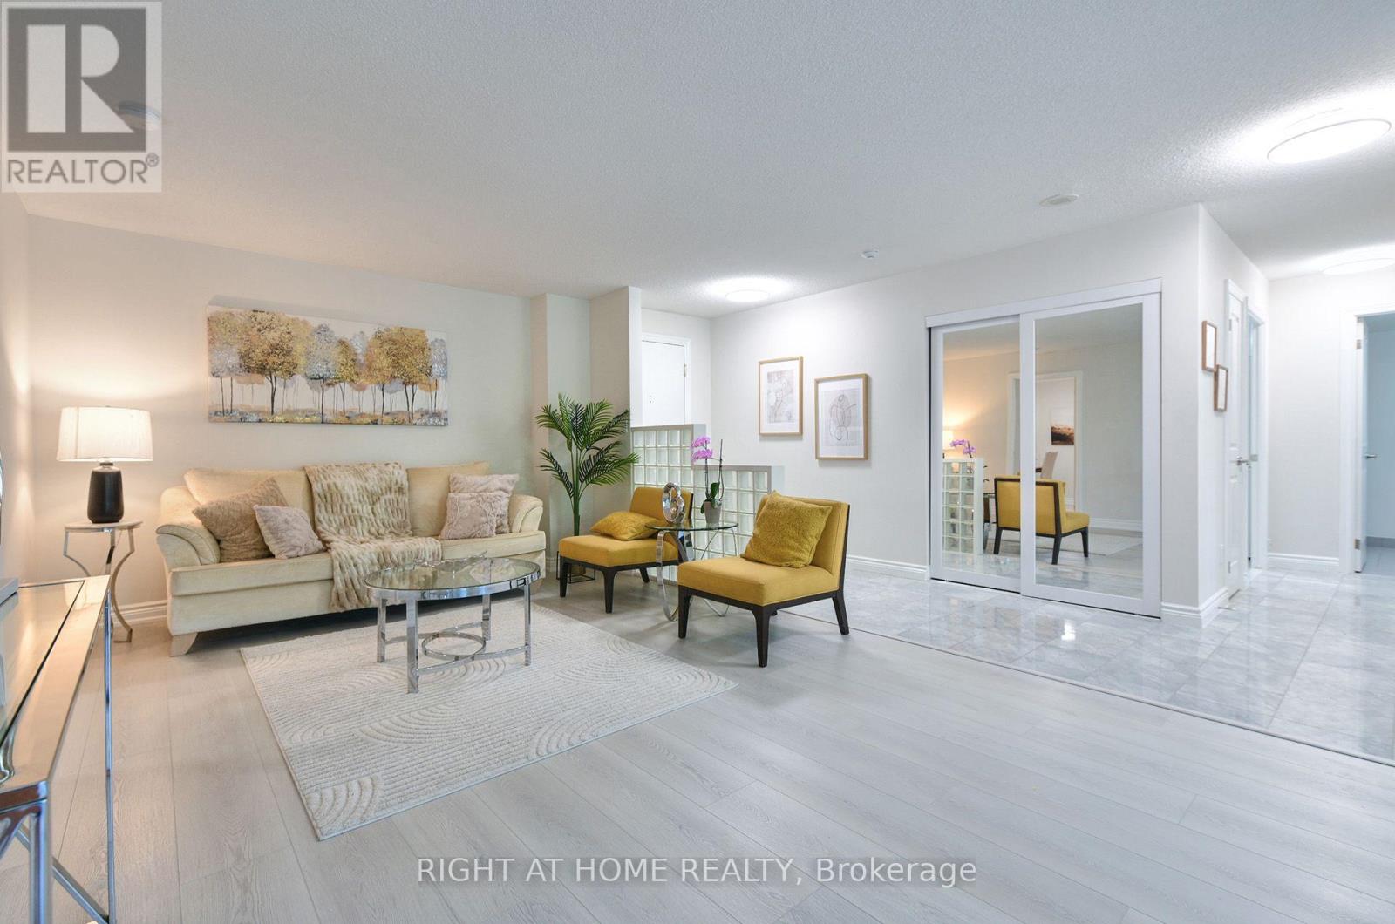
- RoomType1: Living room
- RoomLevel1: Main level
- RoomLength1: 5.41
- RoomWidth1: 4.95
- RoomDimensions1: 5.41 m X 4.95 m
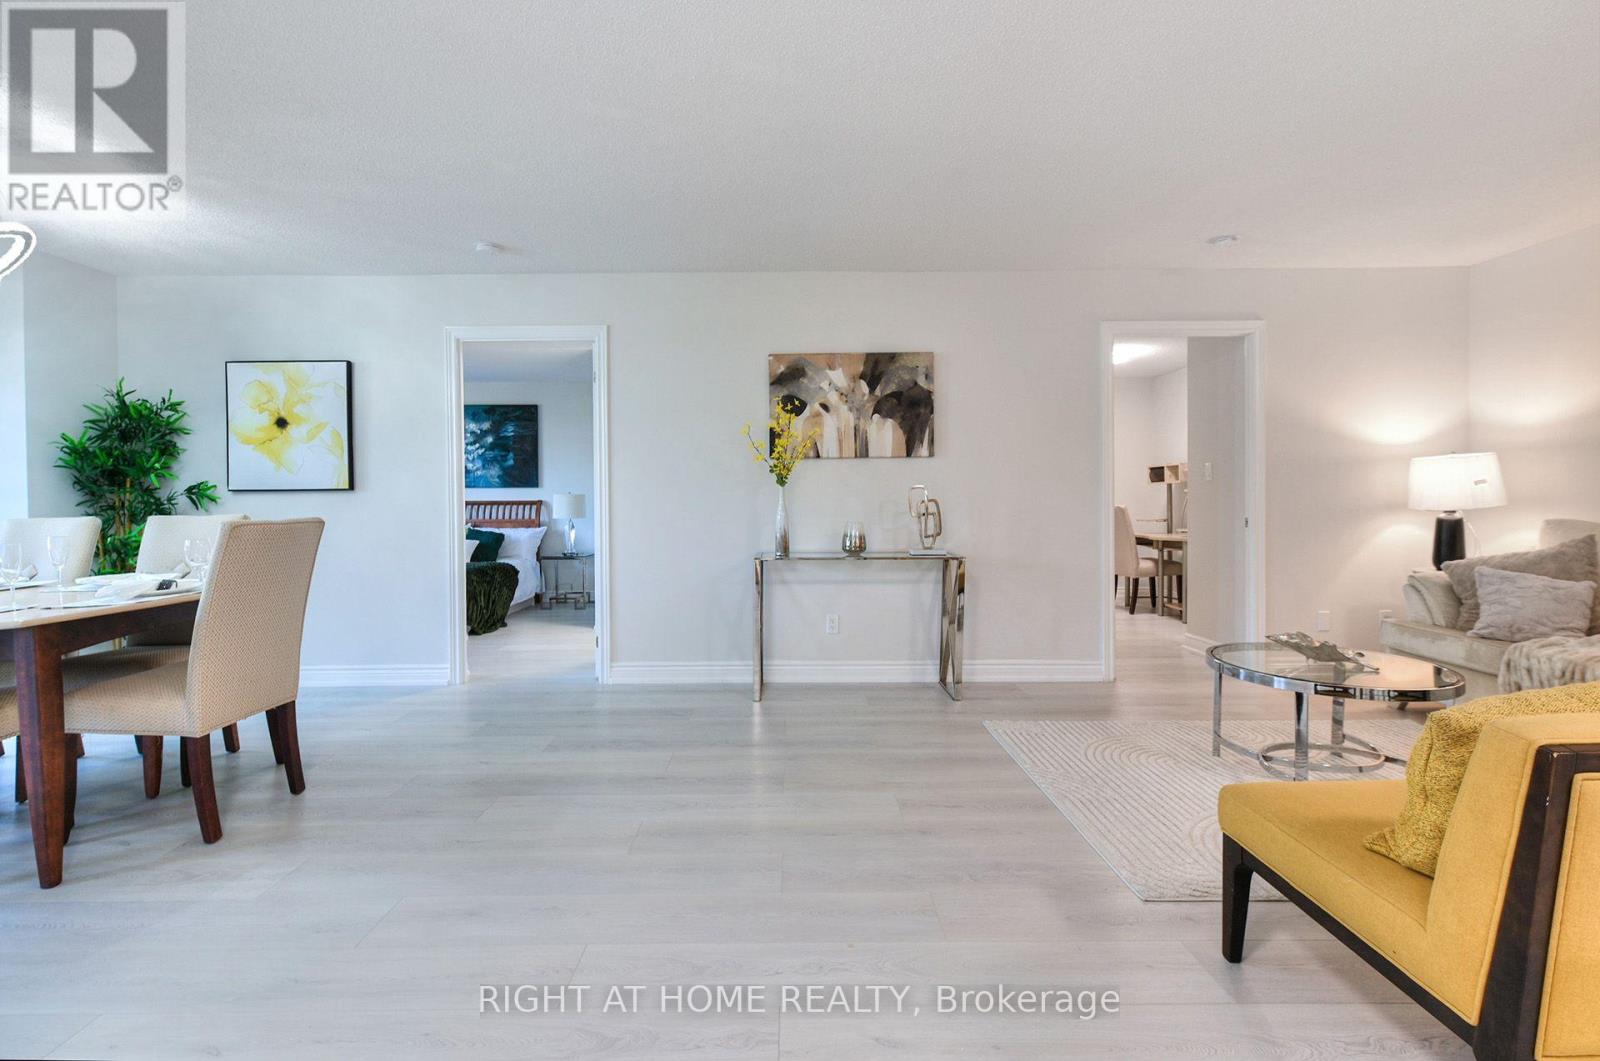
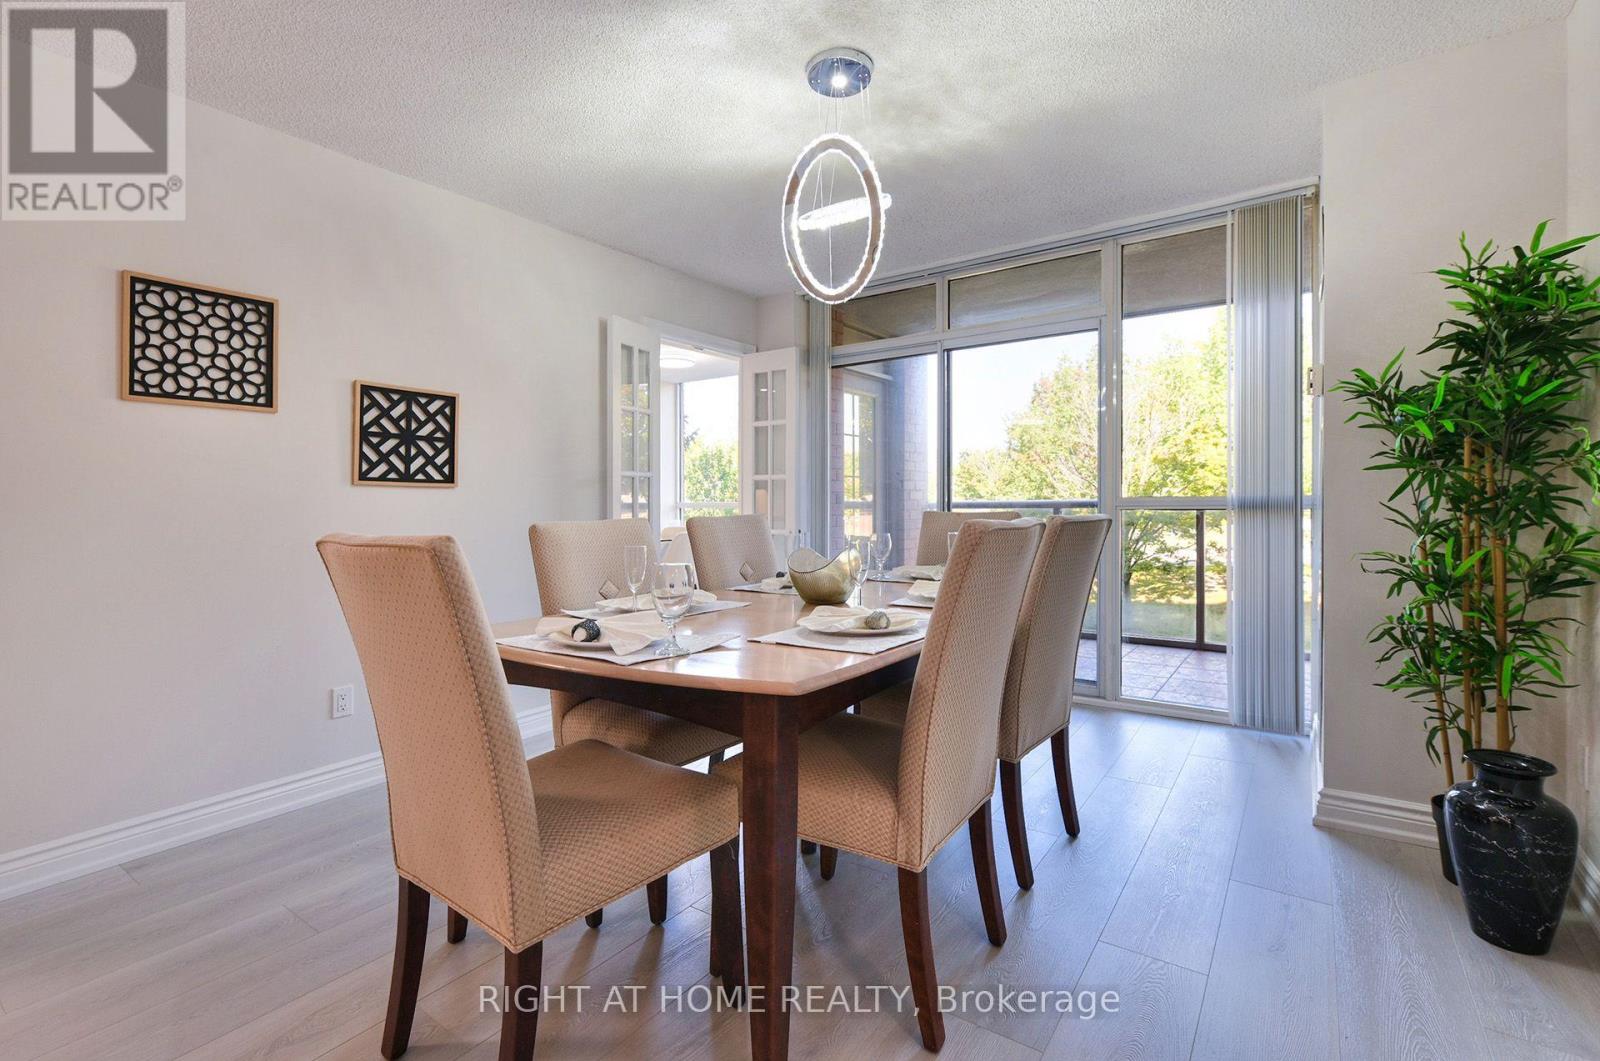
- RoomType2: Dining room
- RoomLevel2: Main level
- RoomLength2: 3.53
- RoomWidth2: 3.76
- RoomDimensions2: 3.53 m X 3.76 m
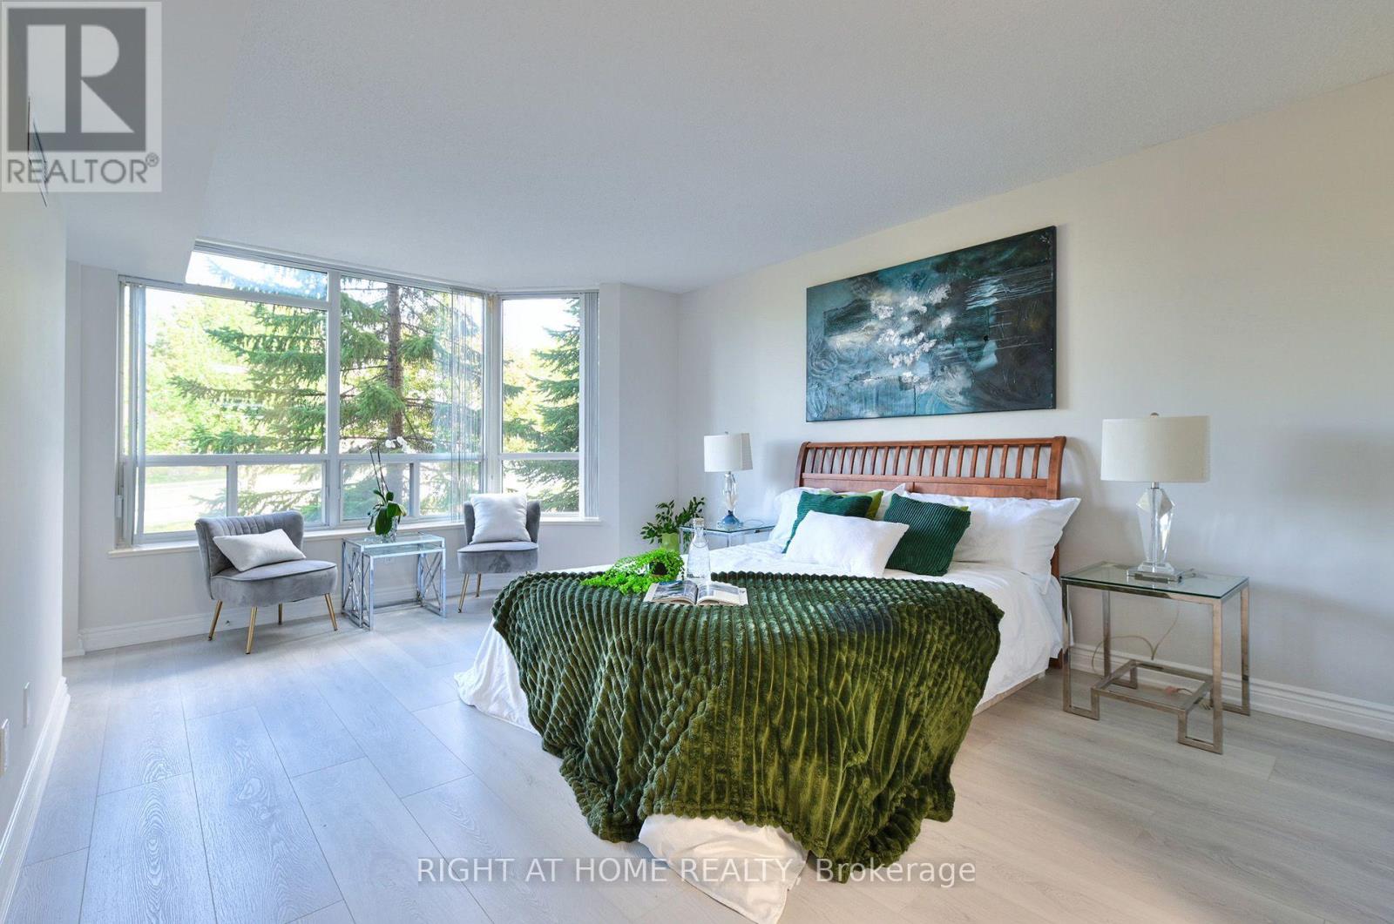
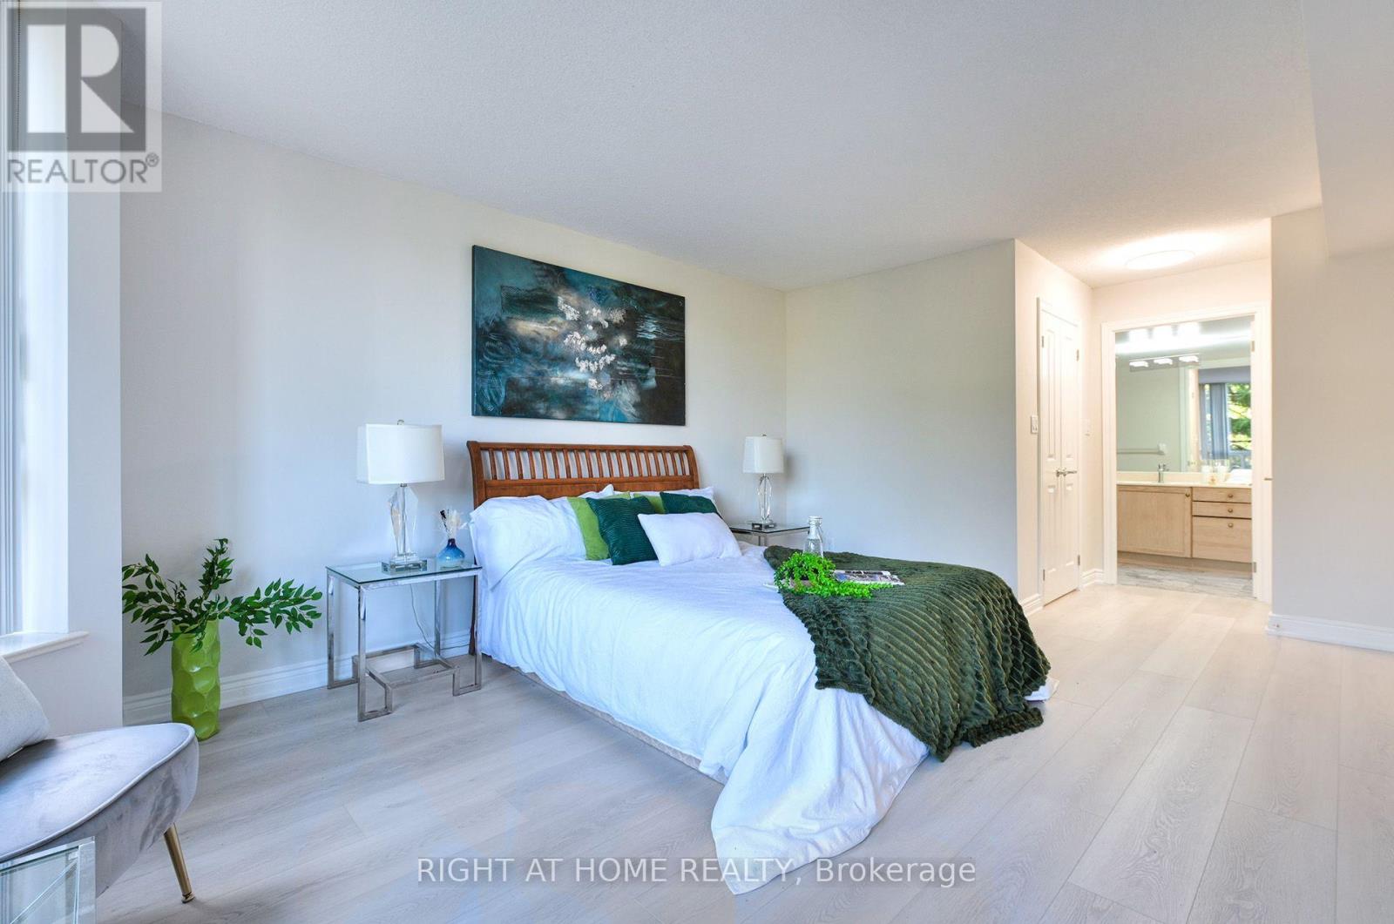
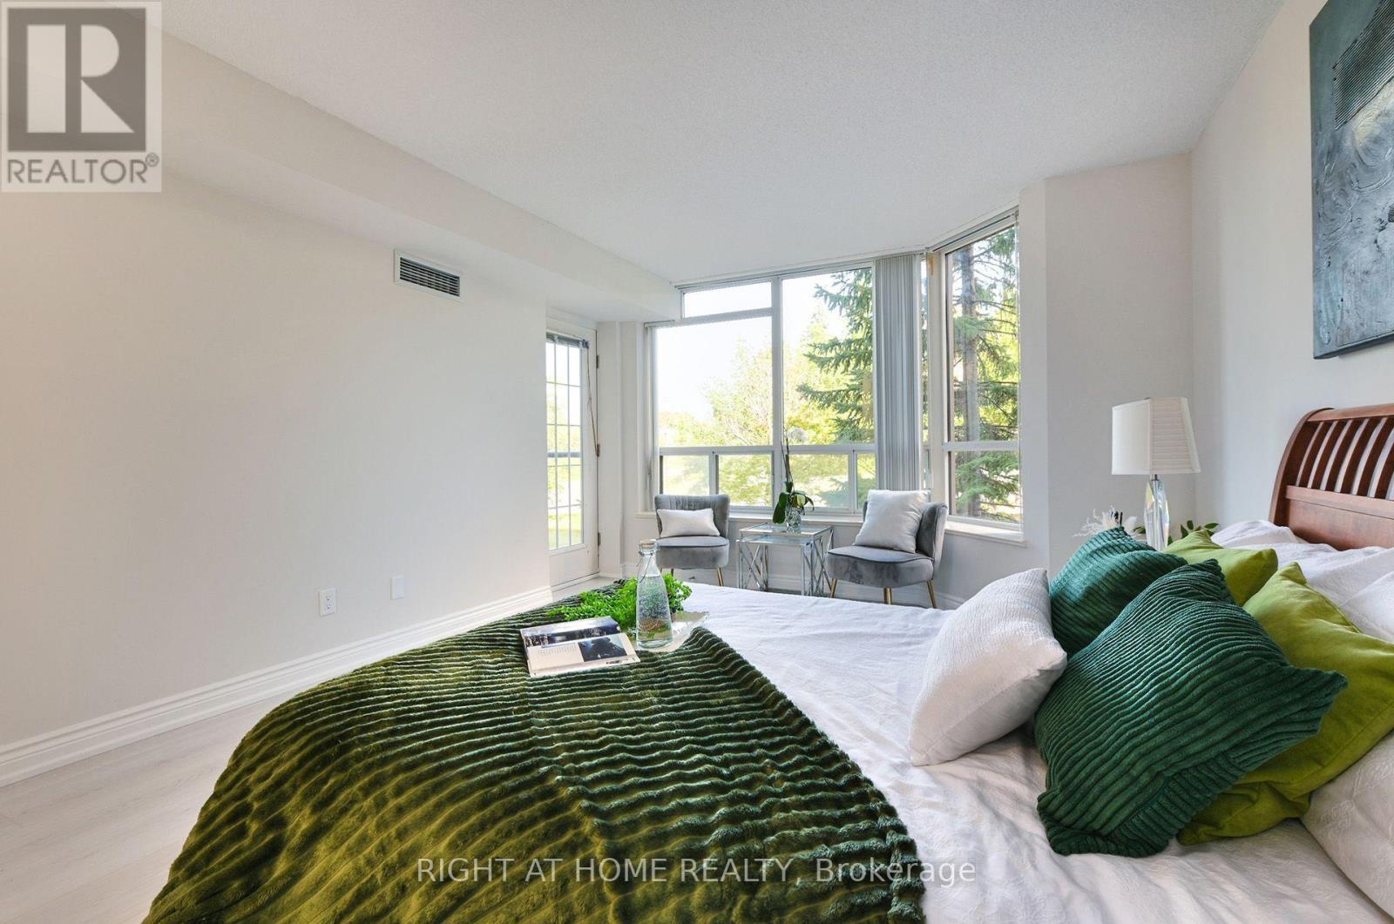
- RoomType3: Bedroom
- RoomLevel3: Main level
- RoomLength3: 6.78
- RoomWidth3: 3.61
- RoomDimensions3: 6.78 m X 3.61 m
- RoomType4: Bedroom 2
- RoomLevel4: Main level
- RoomLength4: 3.12
- RoomWidth4: 4.65
- RoomDimensions4: 3.12 m X 4.65 m
- RoomType5: Den
- RoomLevel5: Main level
- RoomLength5: 3.78
- RoomWidth5: 2.31
- RoomDimensions5: 3.78 m X 2.31 m
Location Details
- City: Toronto (Bayview Woods-Steeles)
- Province: Ontario
Property Details
- SubdivisionName: Bayview Woods-Steeles
Property Features
- CommunityFeatures: Pets Allowed With Restrictions
- Heating: Forced air
- HeatingFuel: Natural gas
- CoolingYN: True
- Cooling: Central air conditioning
- ParkingTotal: 2
- OpenParkingYN: False
- GarageYN: True
- AttachedGarageYN: False
- CarportYN: False
- FireplacesTotal: 0
- PoolYN: True
- ViewYN: False
- WaterfrontYN: False
Basics
- Date added: Added 1 week ago
- Category: Single Family
- Type: Single Family
- Bedrooms: 3
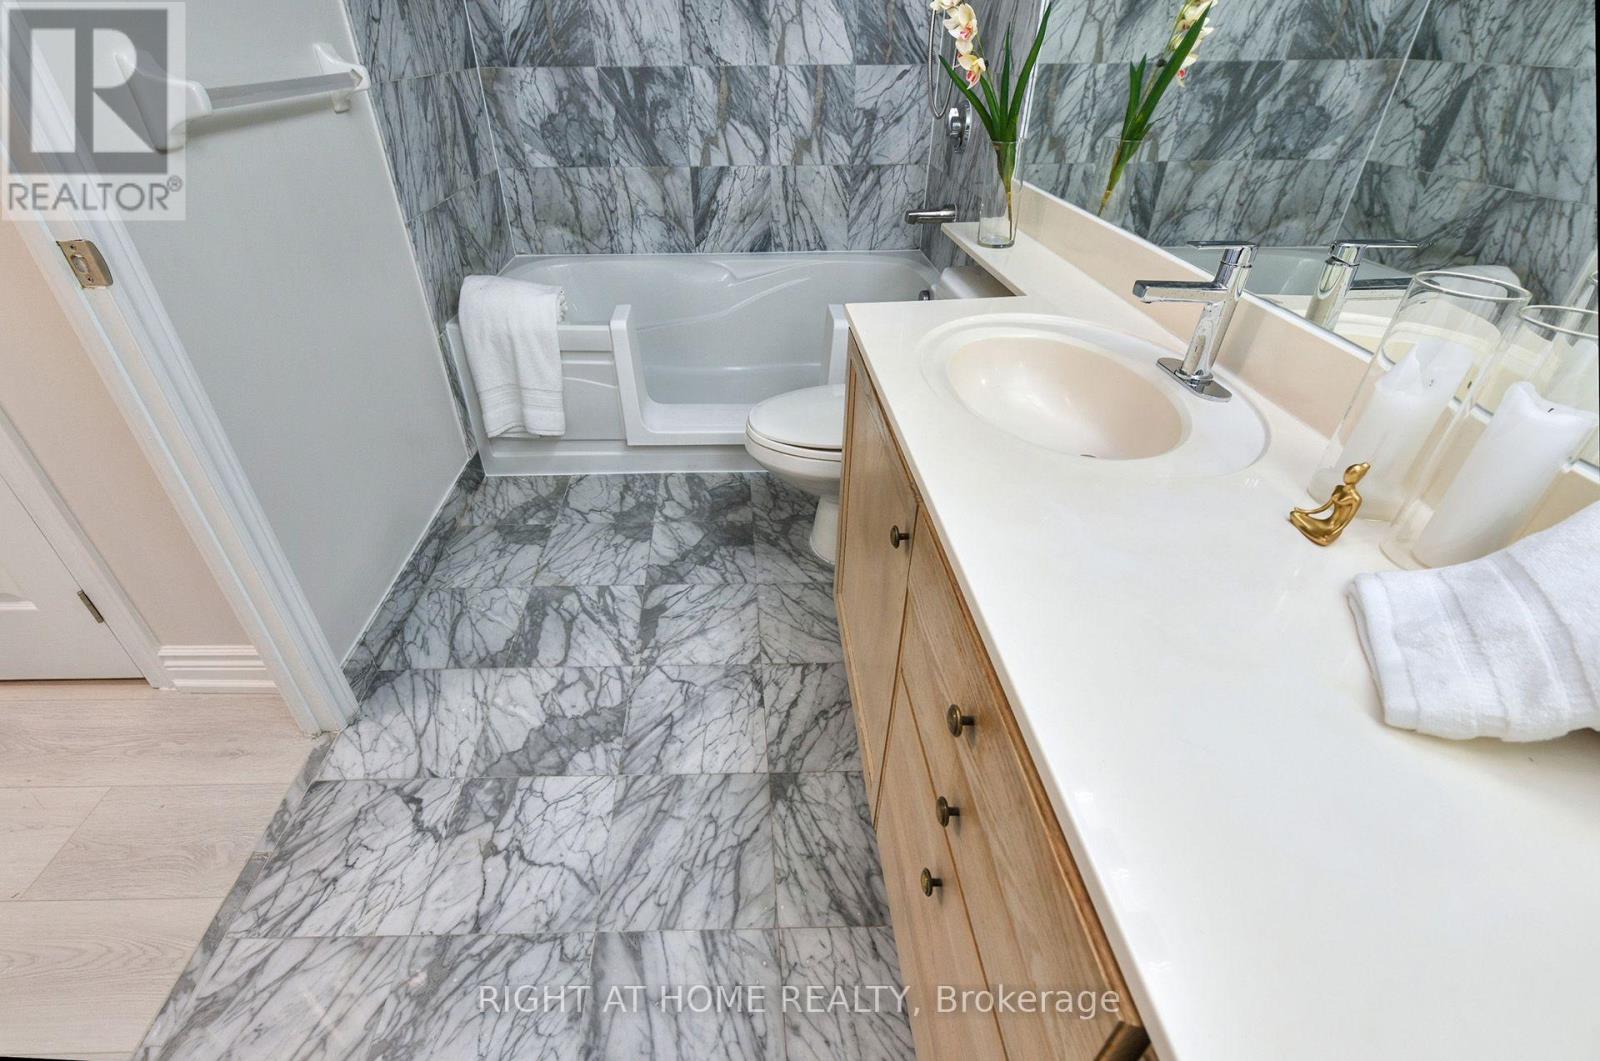
- Bathrooms: 2
- Area: 1400 - 1599 sq ft
- Lot size: 0 sq ft
- SubdivisionName: Bayview Woods-Steeles
- UnitNumber: 215
- ListOfficeName: RIGHT AT HOME REALTY
- MLS ID: C13734990
Miscellaneous
- AssociationFeeFrequency: Monthly
Courtesy of
- OfficeName: RIGHT AT HOME REALTY
- ListAOR: Toronto Regional Real Estate Board
Description
-
Description:
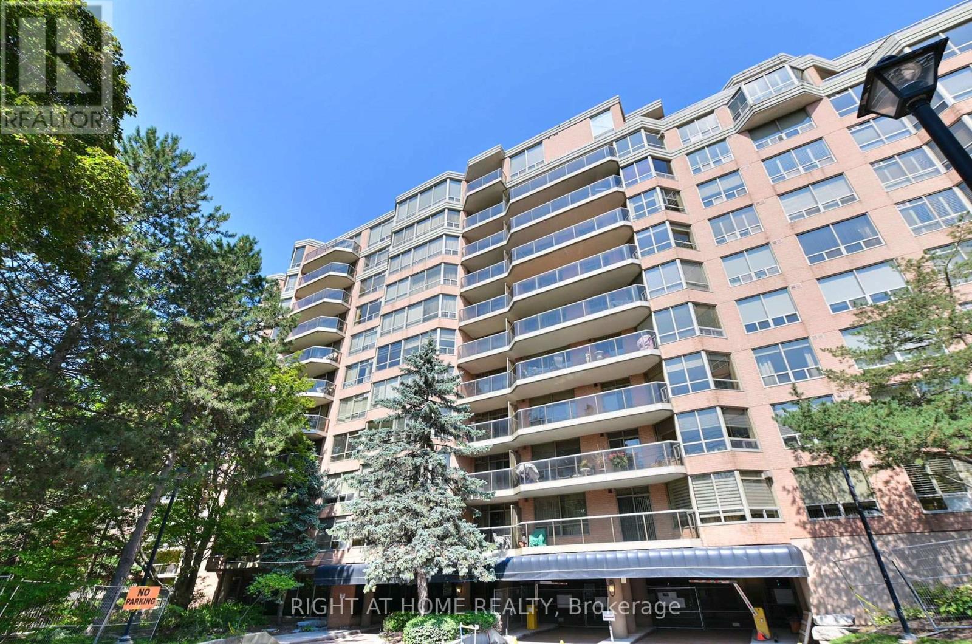
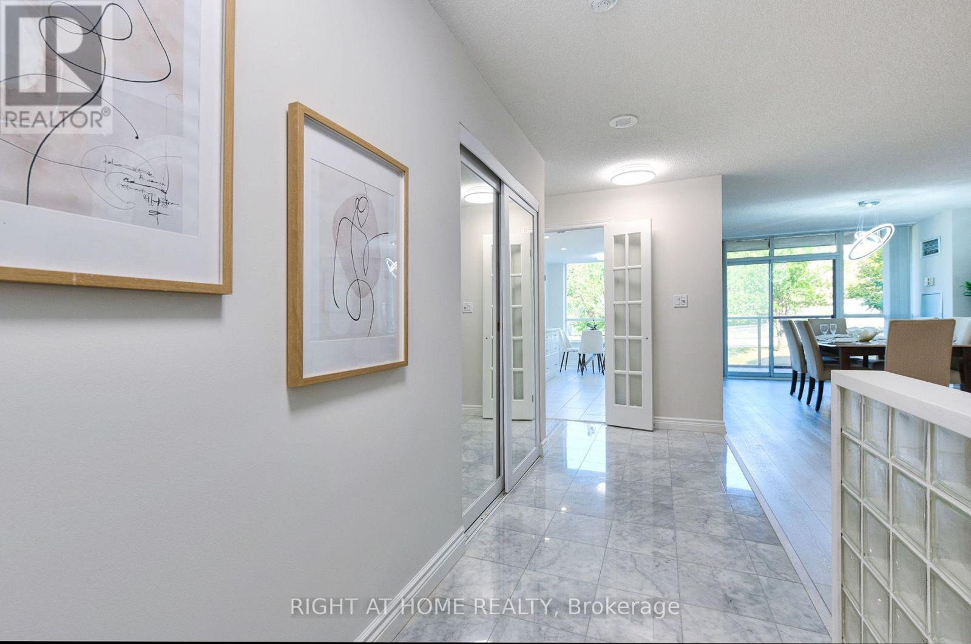
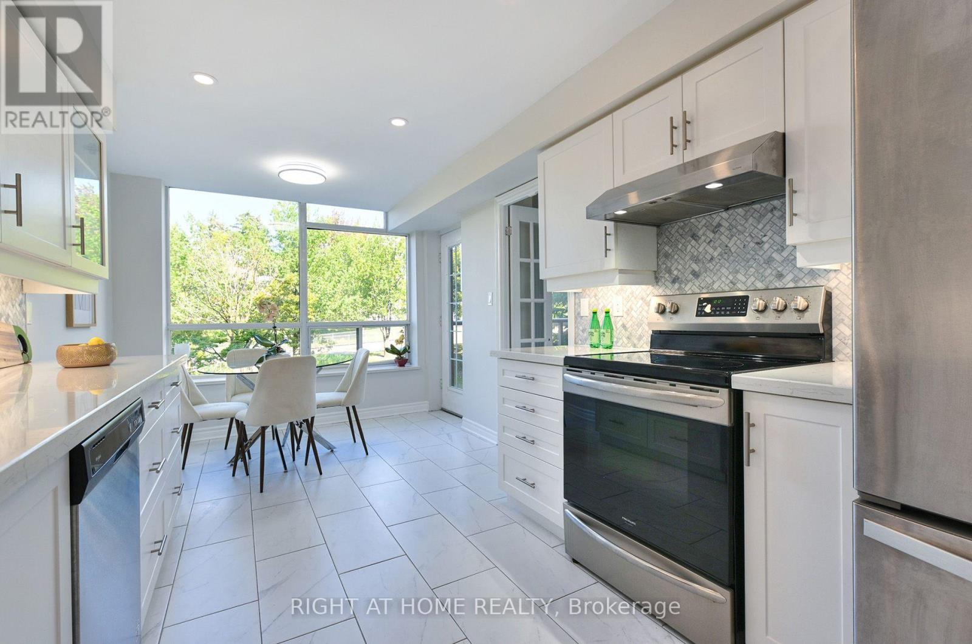
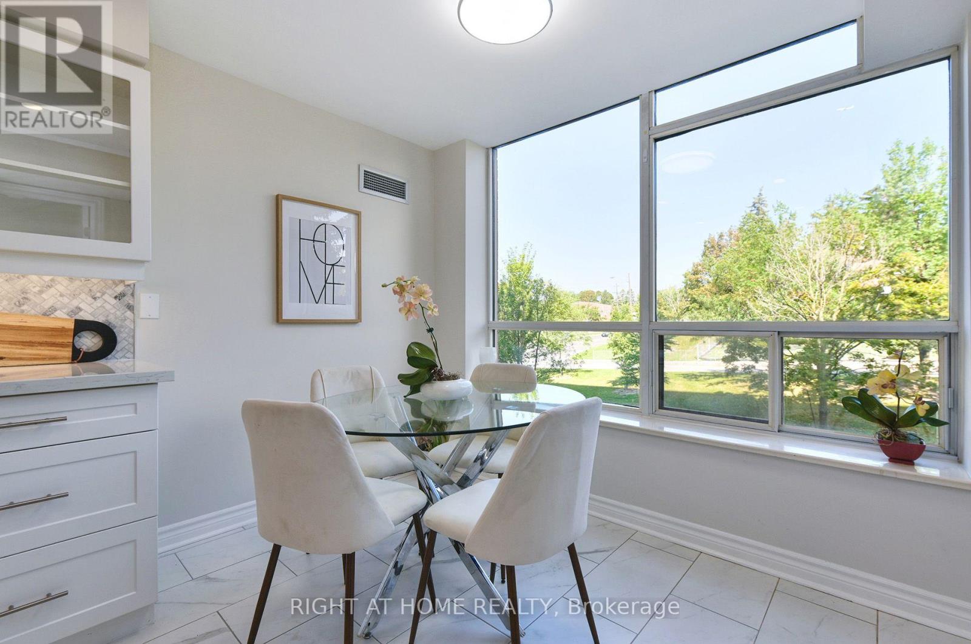
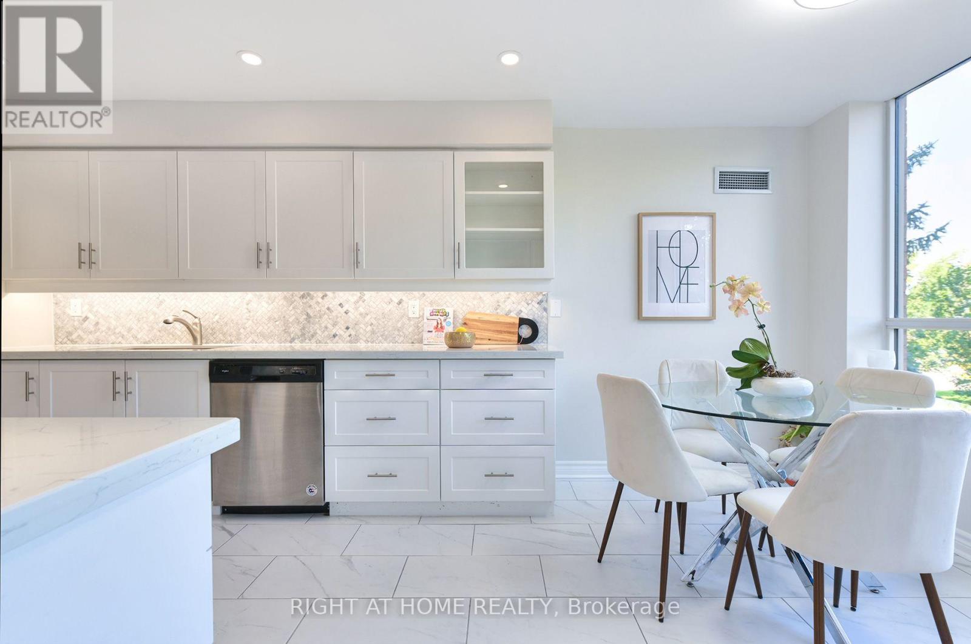
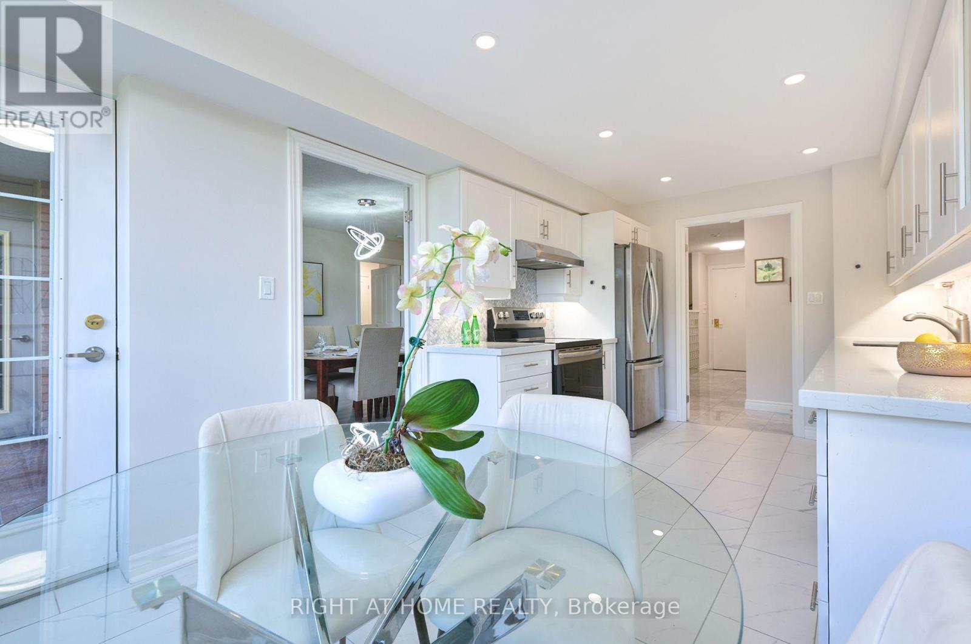
Bright, Spacious & Beautifully Updated! Welcome to this impressive 2-bedroom + Den, 2-bathroom suite at prestigious Palace Gate, 3181 Bayview Ave. Offering an expansive open-concept layout with large windows and an abundance of natural light, this beautifully updated residence combines generous living space with modern comfort and effortless entertaining.The spacious primary bedroom features a walk-in closet, additional closet space and a private ensuite. The generously sized second bedroom offers excellent natural light and ample closet space. Enjoy a stylishly updated kitchen with built-in appliances, modern finishes and LED lighting throughout.A truly exceptional feature is the large balcony with three separate walkouts from the kitchen, living room and primary bedroom, creating a seamless indoor-outdoor connection and an ideal space for morning coffee, relaxing or entertaining.Includes two parking spaces and one locker. An increasingly rare combination that adds exceptional convenience and value. (id:67524)
Show all description
Building Details
- ParkingTotal: 2
- Heating: Forced air
Amenities & Features
- Waterfront available: No
- OpenParkingYN: No
- AttachedGarageYN: No
- GarageYN: Yes
- CarportYN: No
- PoolYN: Yes
- CoolingYN: Yes
- CommunityFeatures: Pets Allowed With Restrictions
- Cooling: Central air conditioning
- Total Fireplaces: 0