
42 Cartier Crescent, Richmond Hill (Crosby), Ontario, Canada, L4C2N2
42 Cartier Crescent, Richmond Hill (Crosby), Ontario, Canada, L4C2N2Rooms & Units Descr
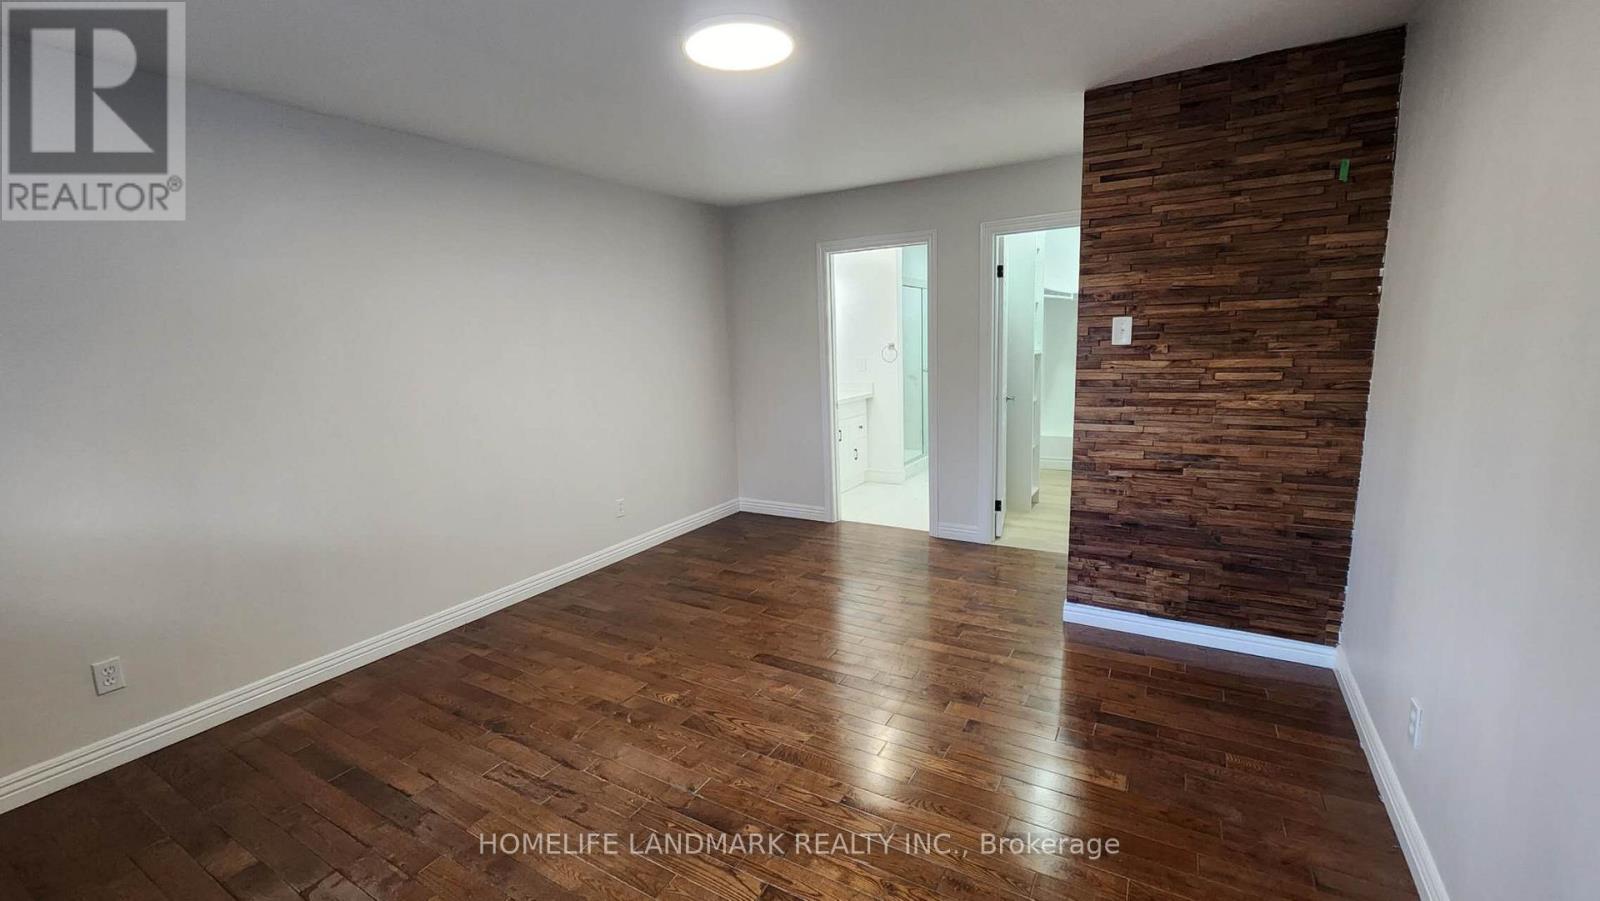
- RoomType1: Primary Bedroom
- RoomLevel1: Second level
- RoomLength1: 4.9
- RoomWidth1: 3.8
- RoomDimensions1: 4.9 m X 3.8 m
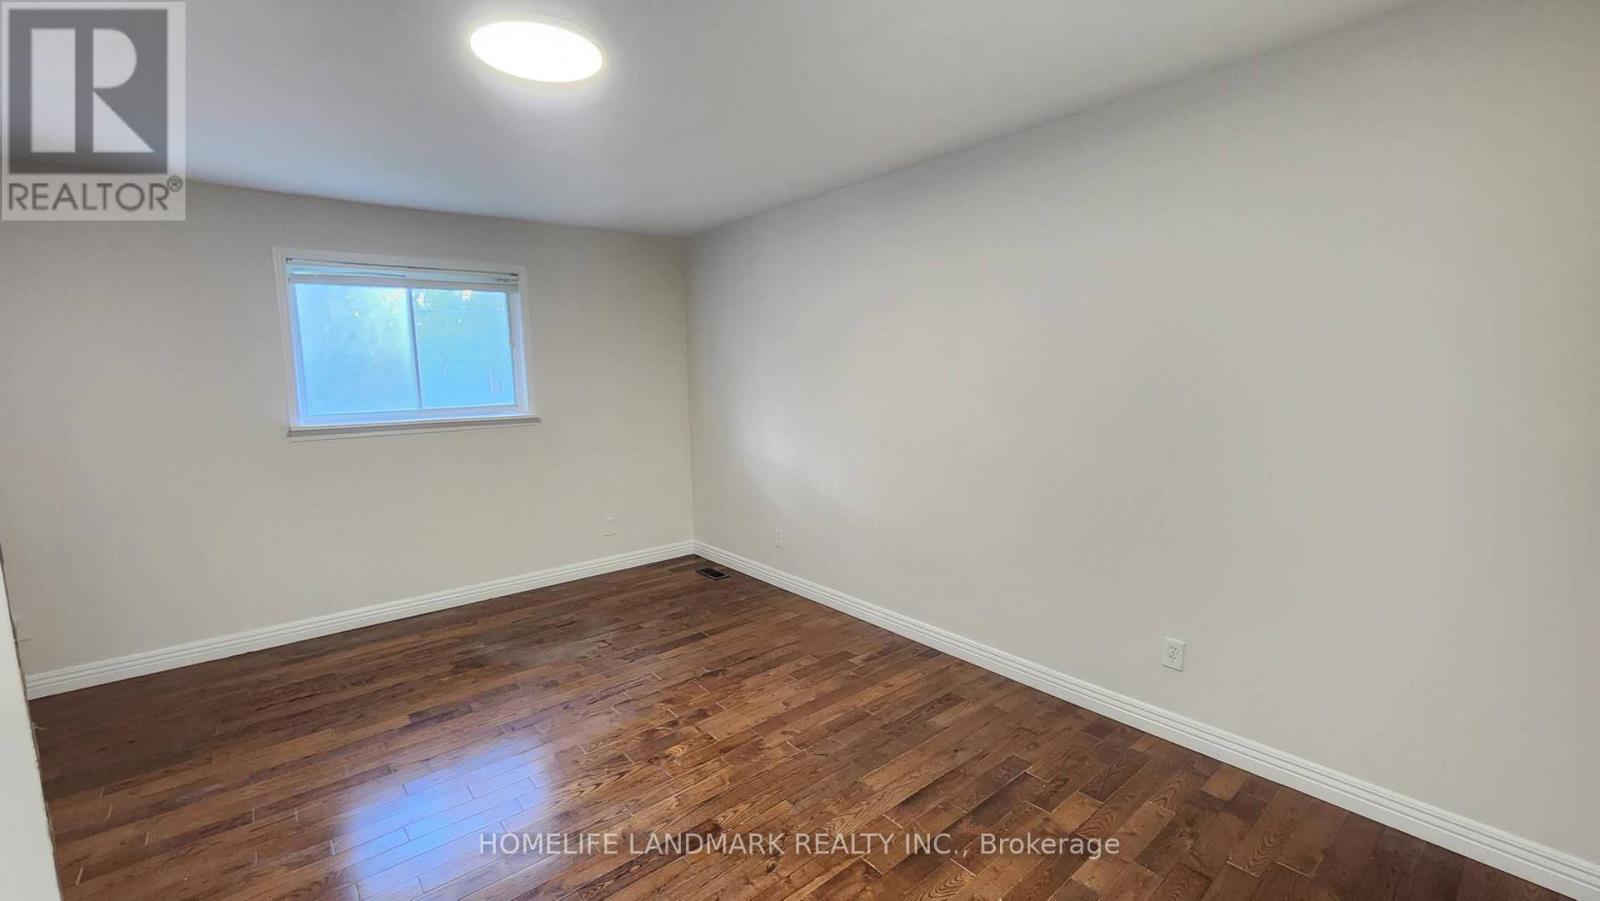
- RoomType2: Bedroom 2
- RoomLevel2: Second level
- RoomLength2: 5.3
- RoomWidth2: 3.2
- RoomDimensions2: 5.3 m X 3.2 m
- RoomType3: Bedroom 3
- RoomLevel3: Second level
- RoomLength3: 3.8
- RoomWidth3: 3.2
- RoomDimensions3: 3.8 m X 3.2 m
- RoomType4: Bedroom 4
- RoomLevel4: Second level
- RoomLength4: 3.8
- RoomWidth4: 3
- RoomDimensions4: 3.8 m X 3 m
- RoomType5: Recreational, Games room
- RoomLevel5: Basement
- RoomLength5: 6.17
- RoomWidth5: 3.2
- RoomDimensions5: 6.17 m X 3.2 m
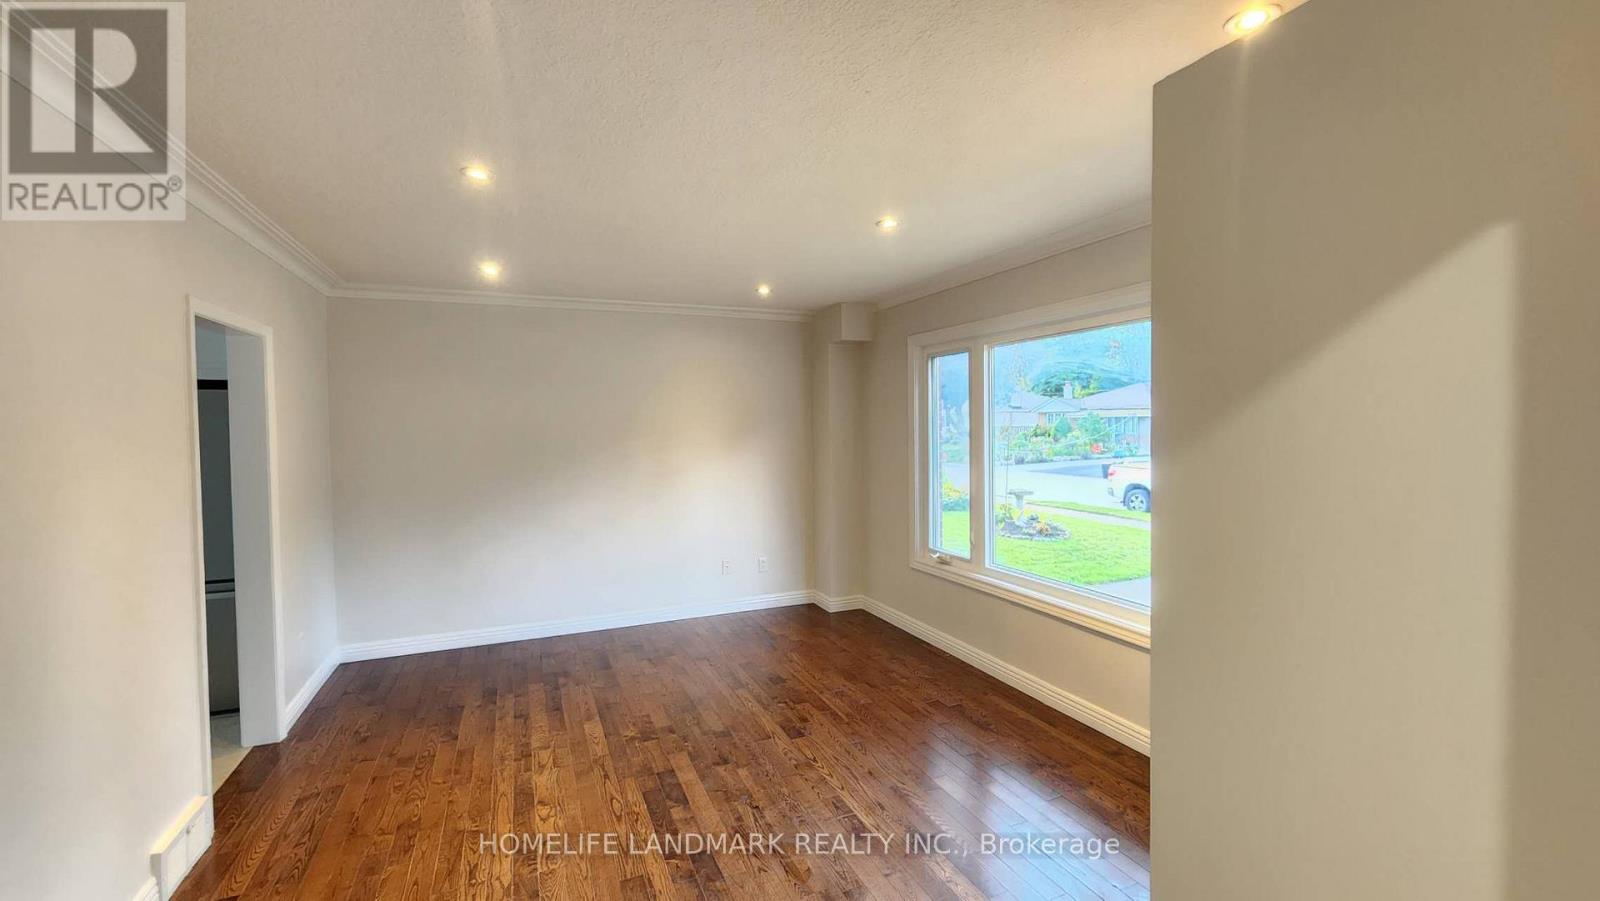
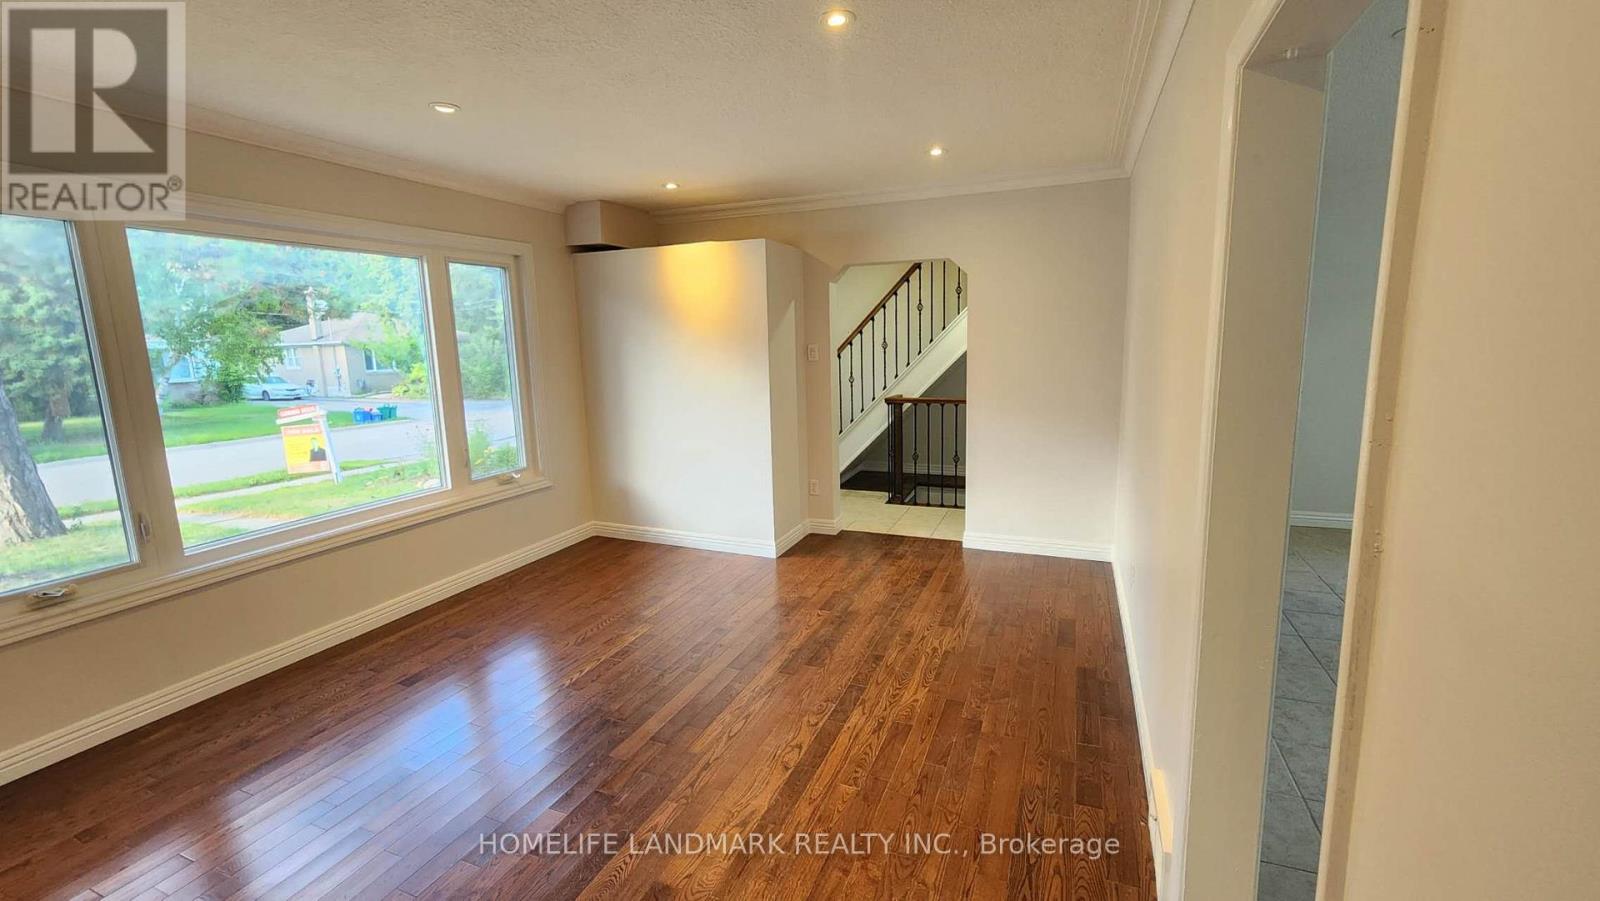
- RoomType6: Living room
- RoomLevel6: Ground level
- RoomLength6: 4.6
- RoomWidth6: 3.7
- RoomDimensions6: 4.6 m X 3.7 m
- RoomType7: Dining room
- RoomLevel7: Ground level
- RoomLength7: 4.6
- RoomWidth7: 3.7
- RoomDimensions7: 4.6 m X 3.7 m
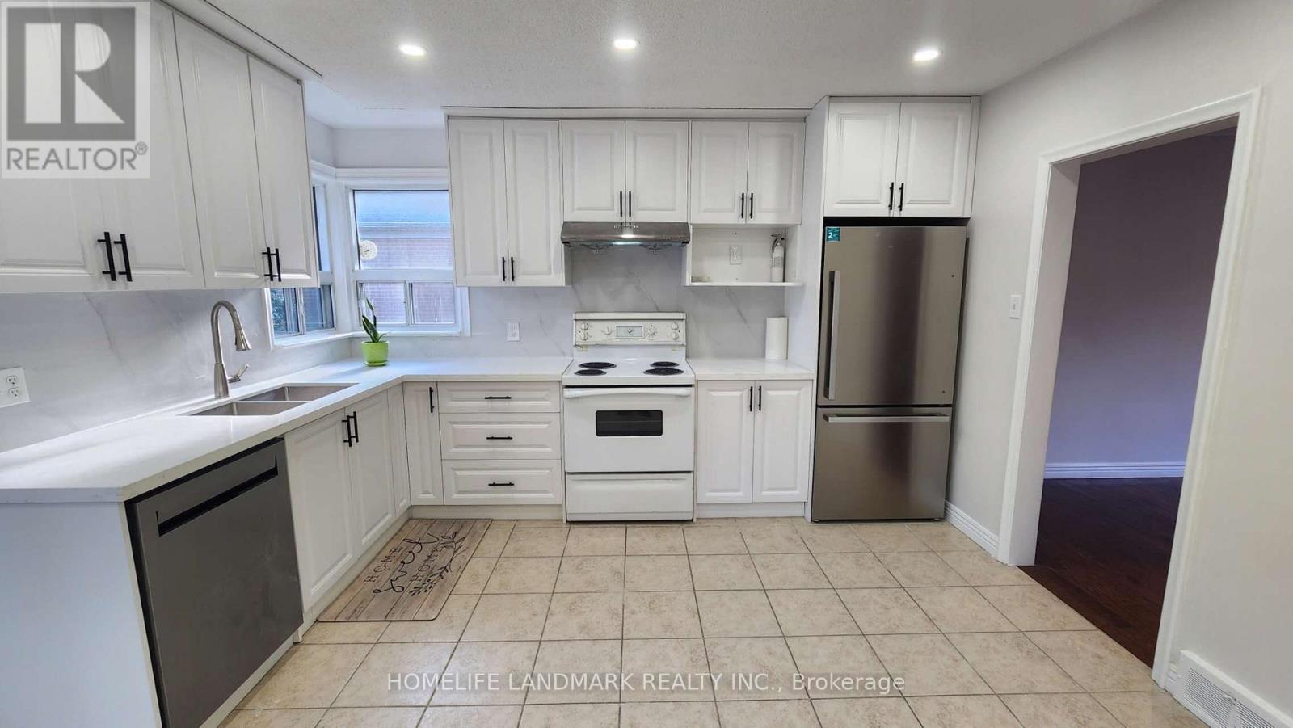
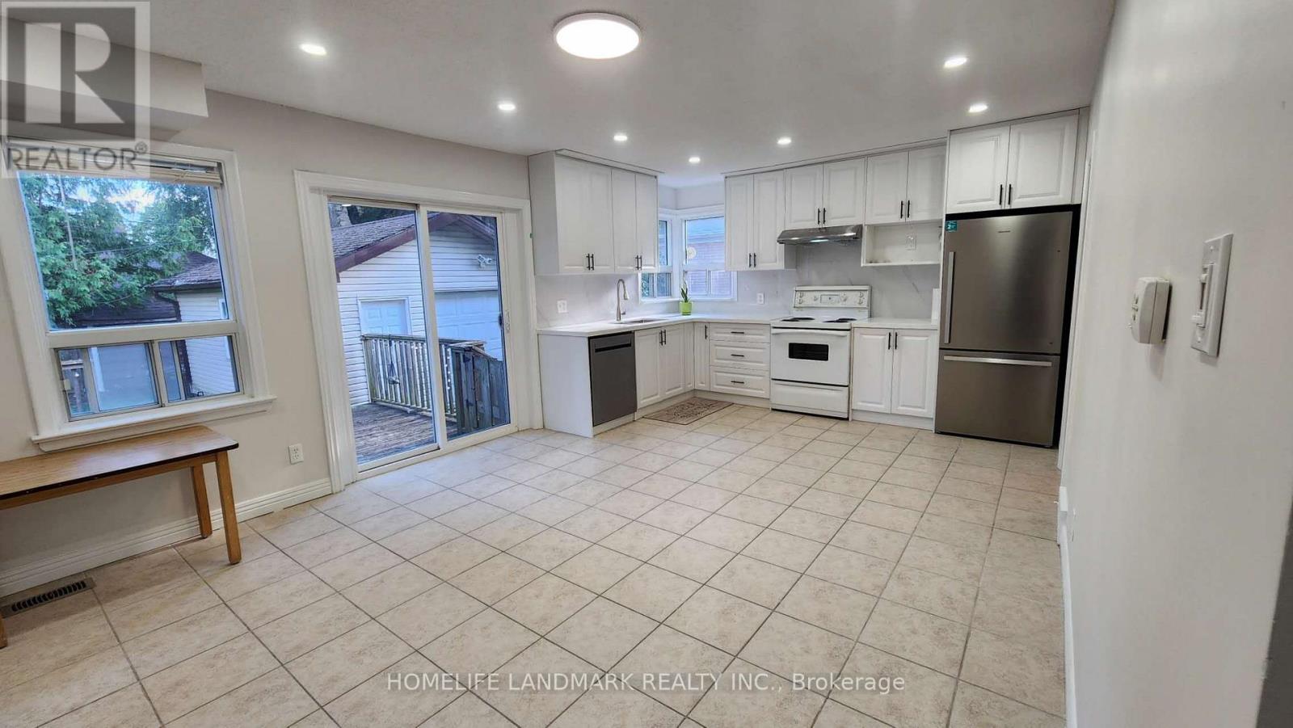
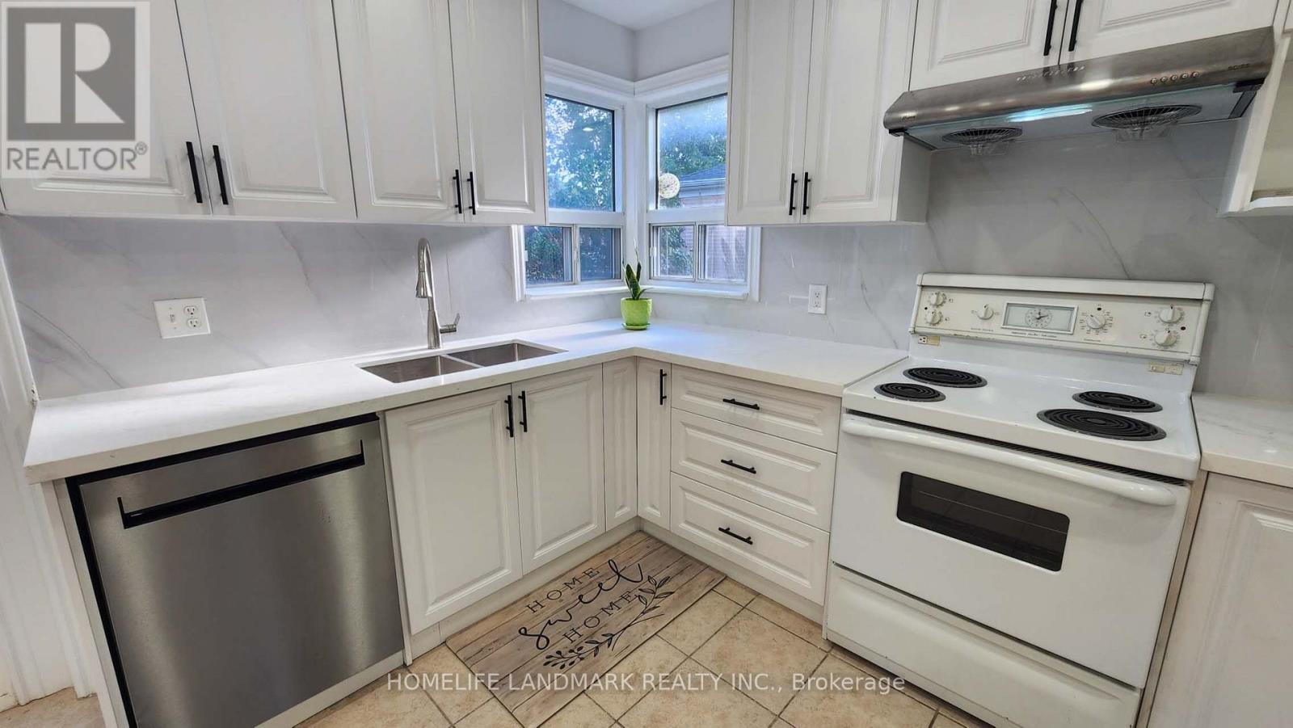
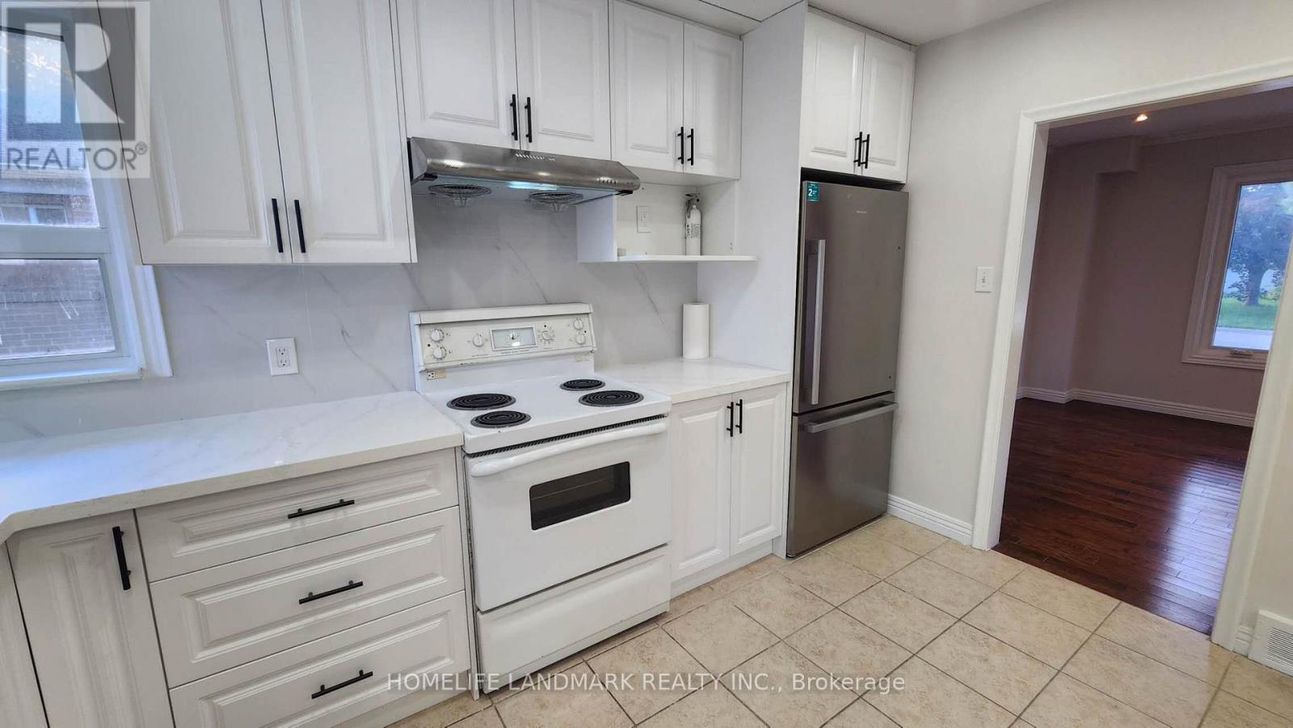
- RoomType8: Kitchen
- RoomLevel8: Ground level
- RoomLength8: 6.1
- RoomWidth8: 3.9
- RoomDimensions8: 6.1 m X 3.9 m
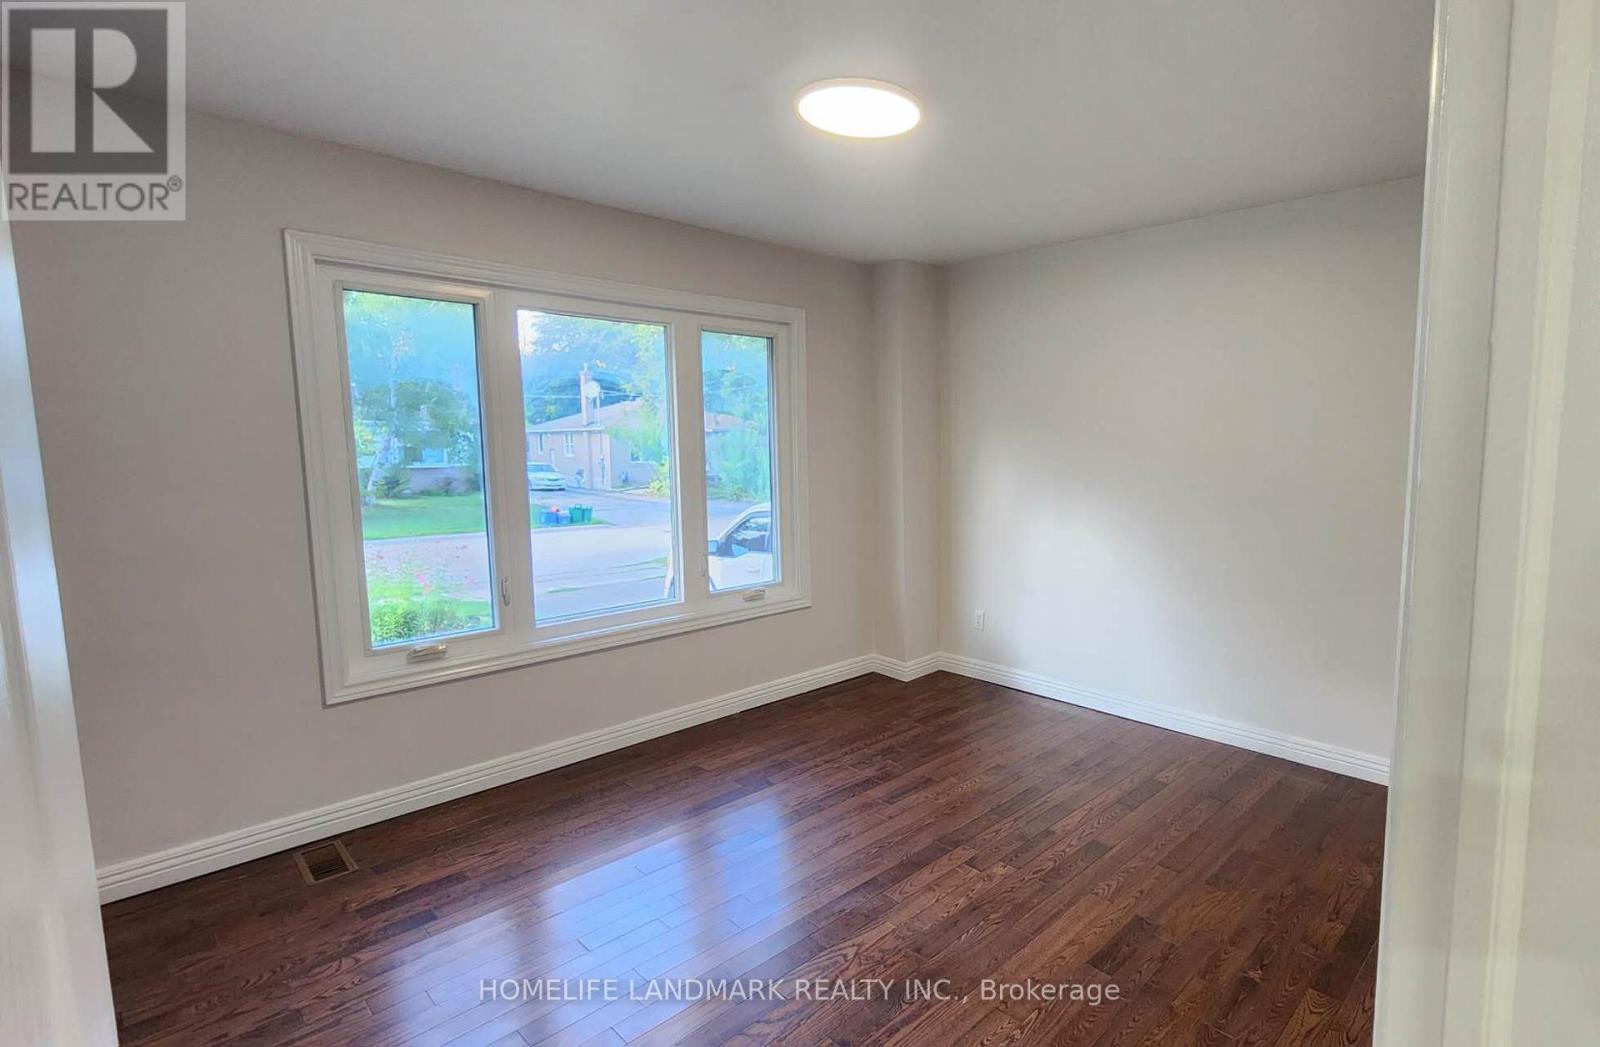
- RoomType9: Office
- RoomLevel9: Ground level
- RoomLength9: 3.8
- RoomWidth9: 2.75
- RoomDimensions9: 3.8 m X 2.75 m
- RoomType10: Great room
- RoomLevel10: Ground level
- RoomLength10: 3.7
- RoomWidth10: 3.36
- RoomDimensions10: 3.7 m X 3.36 m
Location Details
- City: Richmond Hill (Crosby)
- Province: Ontario
Property Details
- SubdivisionName: Crosby
- Levels: 2
- FrontageLength: 50 ft
- Lease: 3800.00
- LeaseFrequency: Monthly
- LeaseTerm: Monthly
Property Features
- Flooring: Hardwood,Concrete
- Heating: Forced air
- HeatingFuel: Natural gas
- CoolingYN: True
- Cooling: Central air conditioning
- ParkingTotal: 4
- OpenParkingYN: False
- GarageYN: True
- AttachedGarageYN: False
- CarportYN: False
- FireplacesTotal: 0
- PoolYN: False
- ViewYN: False
- WaterfrontYN: False
- Sewer: Sanitary sewer
Basics
- BathroomsHalf: 1
- Date added: Added 4 days ago
- Category: Single Family
- Type: Single Family
- Bedrooms: 5
- Bathrooms: 4
- Half baths: 1
- Floors: Hardwood,Concrete
- Area: 2000 - 2500 sq ft
- Lot size: 0 sq ft
- SubdivisionName: Crosby
- ListOfficeName: HOMELIFE LANDMARK REALTY INC.
- MLS ID: N14104848
Courtesy of
- OfficeName: HOMELIFE LANDMARK REALTY INC.
- ListAOR: Toronto Regional Real Estate Board
Description
-
Description:
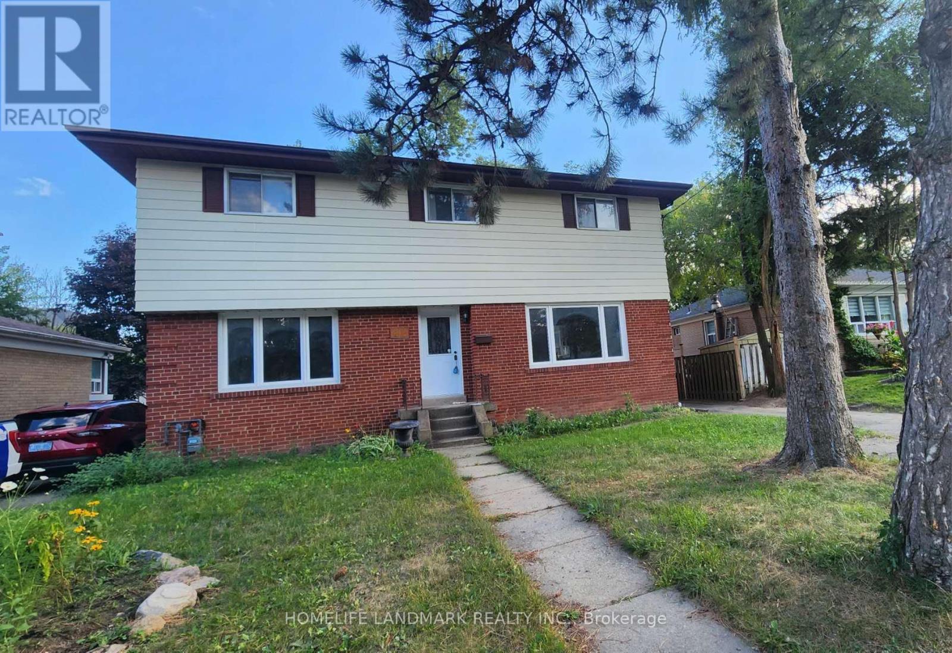
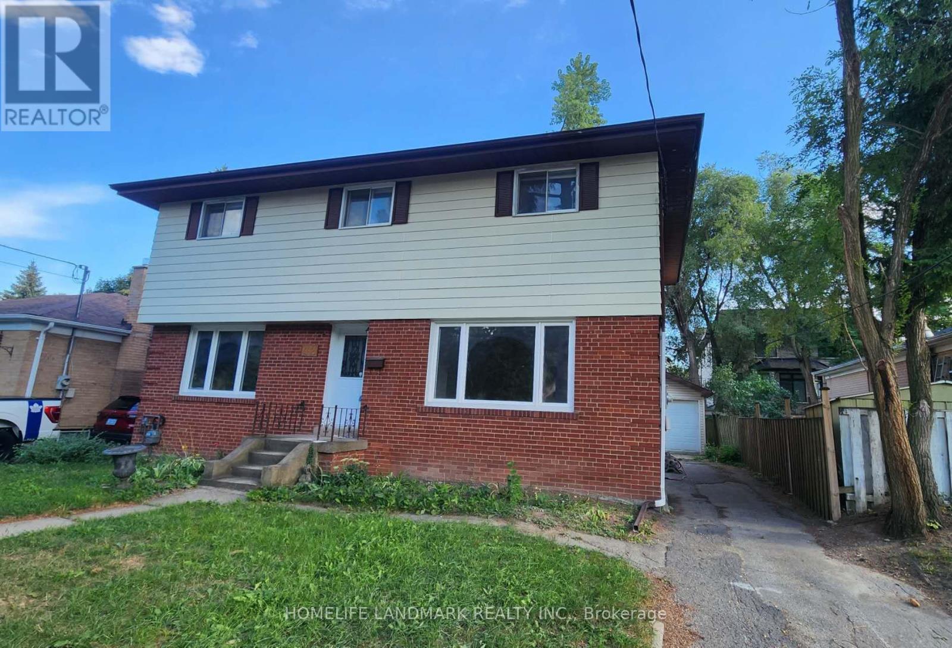
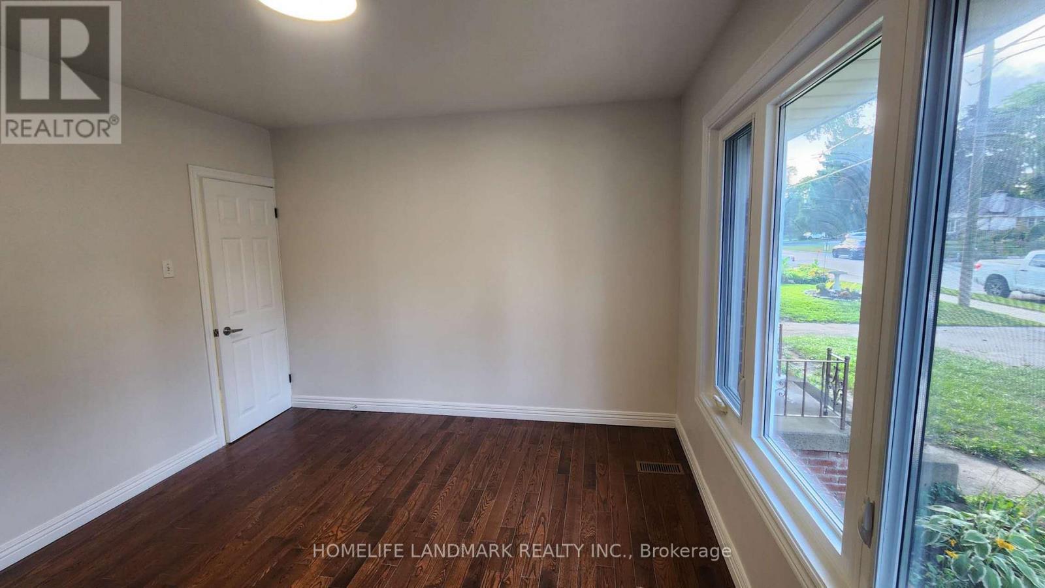
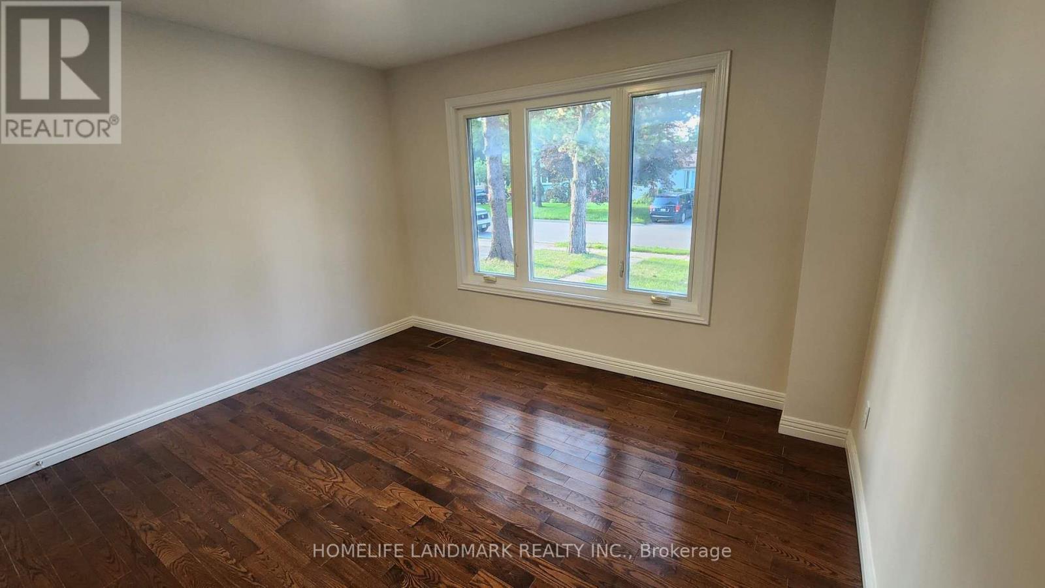
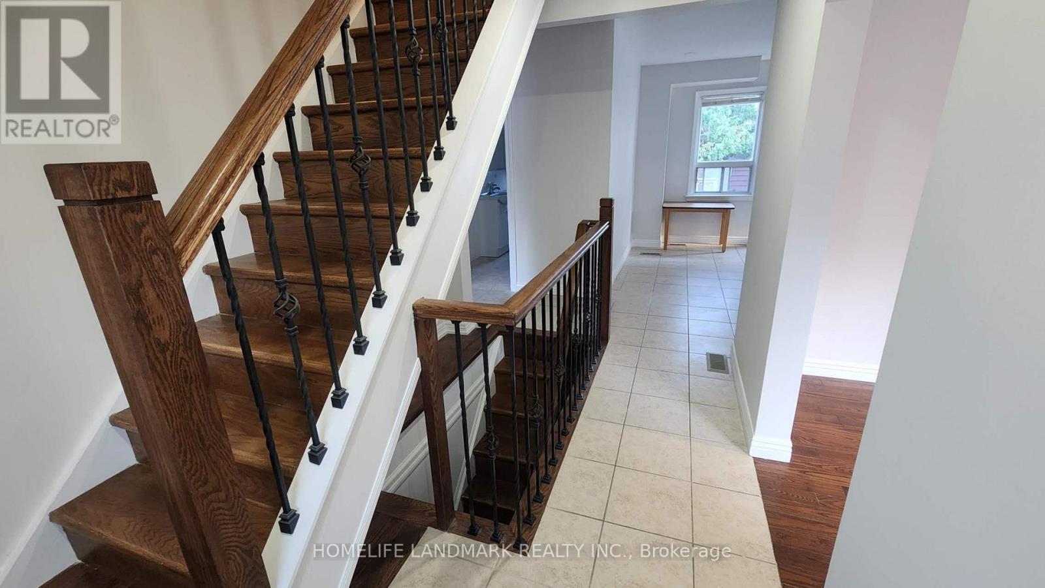
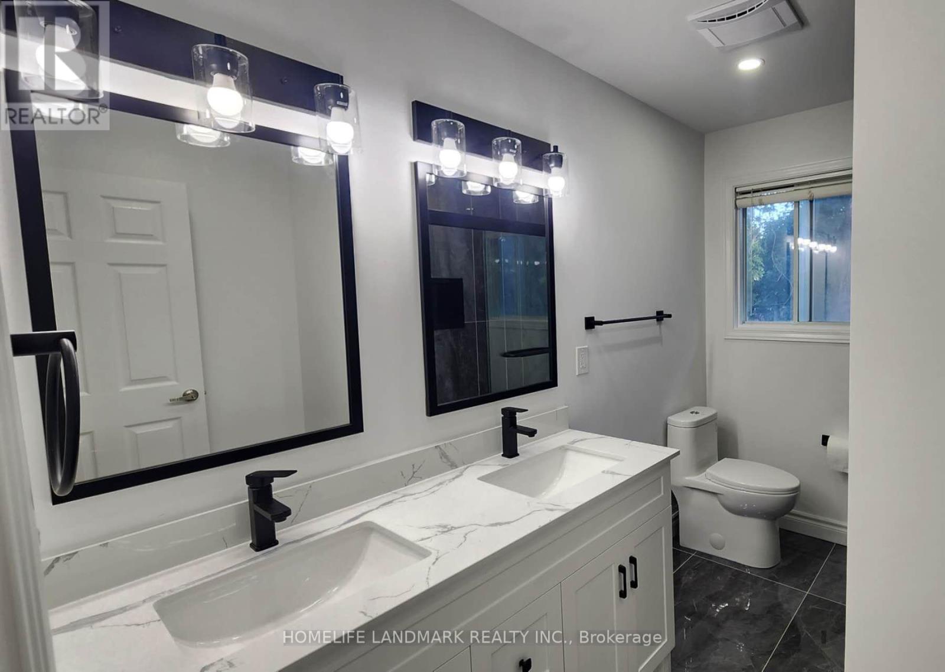
***Location Location Location***Amazing Rare Opportunity To Rent This Stunning 5 Bedroom, 2-Storey Detached Home In High Demand Area Of the Top-Ranked Bayview Secondary School. $$$ Professionally Renovated From Top To Bottom! Interior Freshly Painted. Hardwood Flooring Throughout. The Main Floor Boasts A beautifully Renovated Kitchen With One Bedroom and One 4pcs Bathroom. Second Floor With 4 Bedroom and 2 Brand New Bathrooms. Open Concept Large Family Size Kitchen With Walk Out To Large Deck, Single Detached Car Garage, Private Drive and Fenced Yard. 200-amp Electrical Panel. That's Perfect For Modern Living and Entertaining. Top School Area: Bayview S.S., Crosby Heights(Gifted Program), Beverley Acres (French Immersion). Close To Go Station, Shops, Park, Hospital, Restaurants, Community Centre And More.. (id:67524)
Show all description
Building Details
- ParkingTotal: 4
- Heating: Forced air
- Sewer: Sanitary sewer
Amenities & Features
- Waterfront available: No
- OpenParkingYN: No
- AttachedGarageYN: No
- GarageYN: Yes
- CarportYN: No
- PoolYN: No
- CoolingYN: Yes
- Cooling: Central air conditioning
- Total Fireplaces: 0