
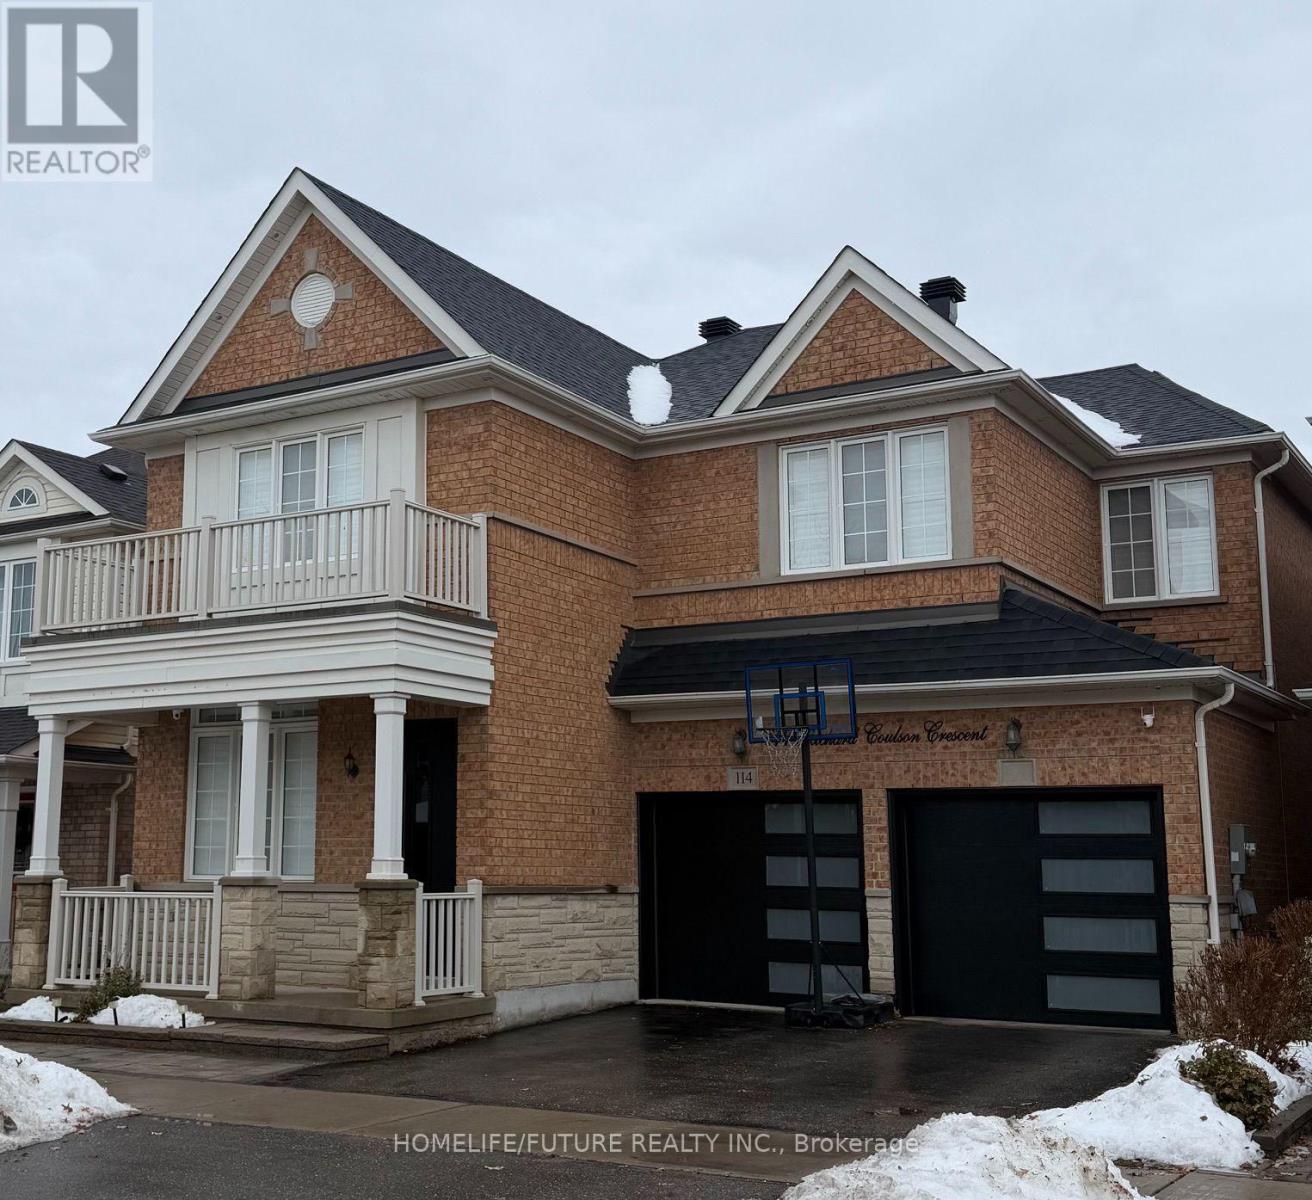
114 Richard Coulson Crescent, Whitchurch-Stouffville (Stouffville), Ontario, Canada, L4A0H9
114 Richard Coulson Crescent, Whitchurch-Stouffville (Stouffville), Ontario, Canada, L4A0H9
$2,000per month
Request info
Rooms & Units Descr
- UnitNumber: Bsmt
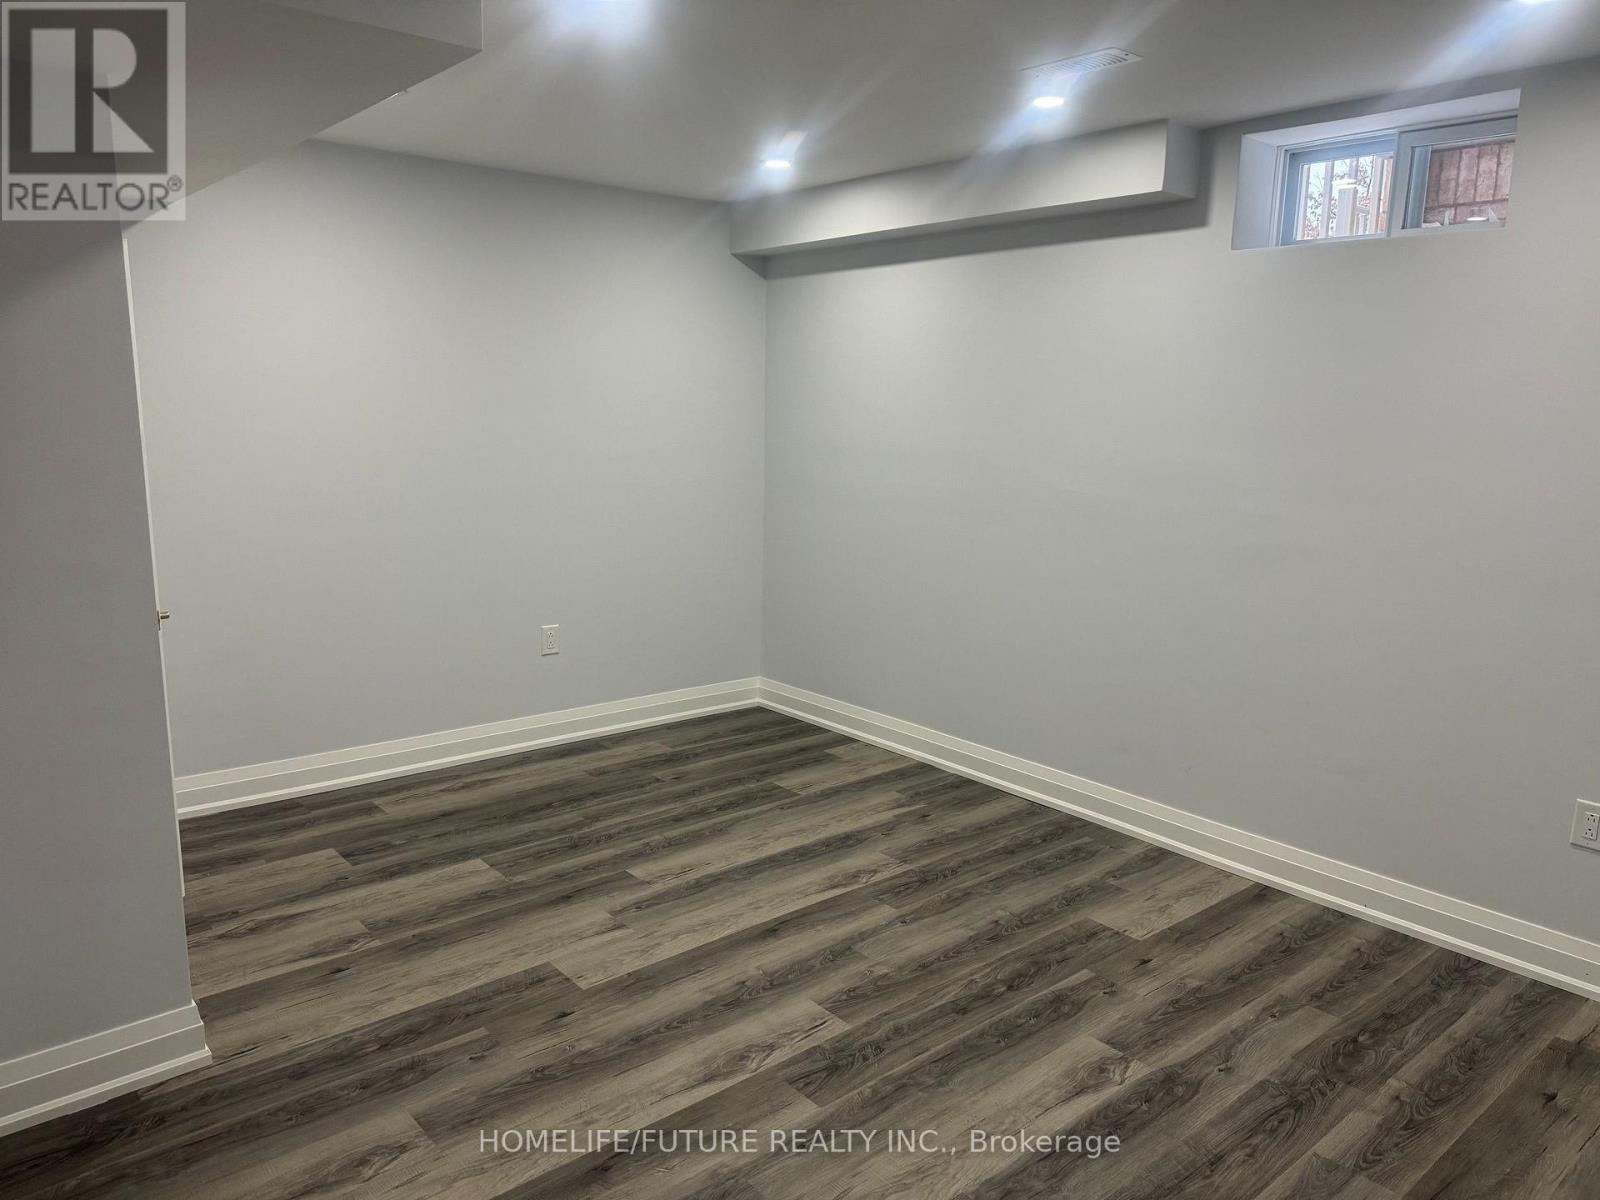
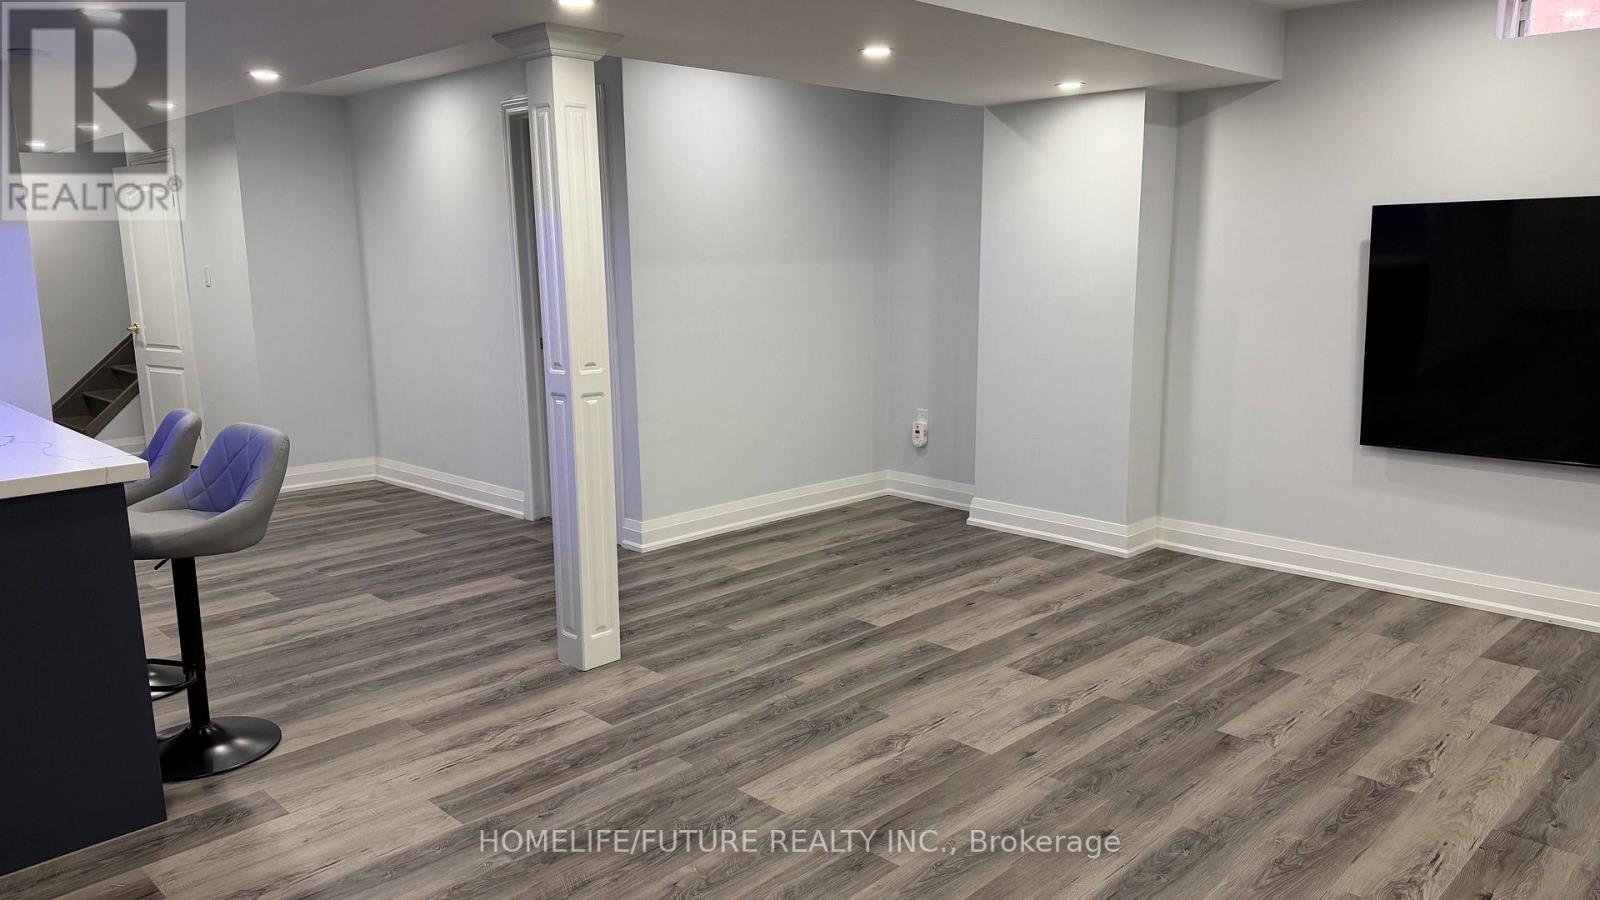
- RoomType1: Living room
- RoomLevel1: Basement
- RoomLength1: 6.9
- RoomWidth1: 5
- RoomDimensions1: 6.9 m X 5 m
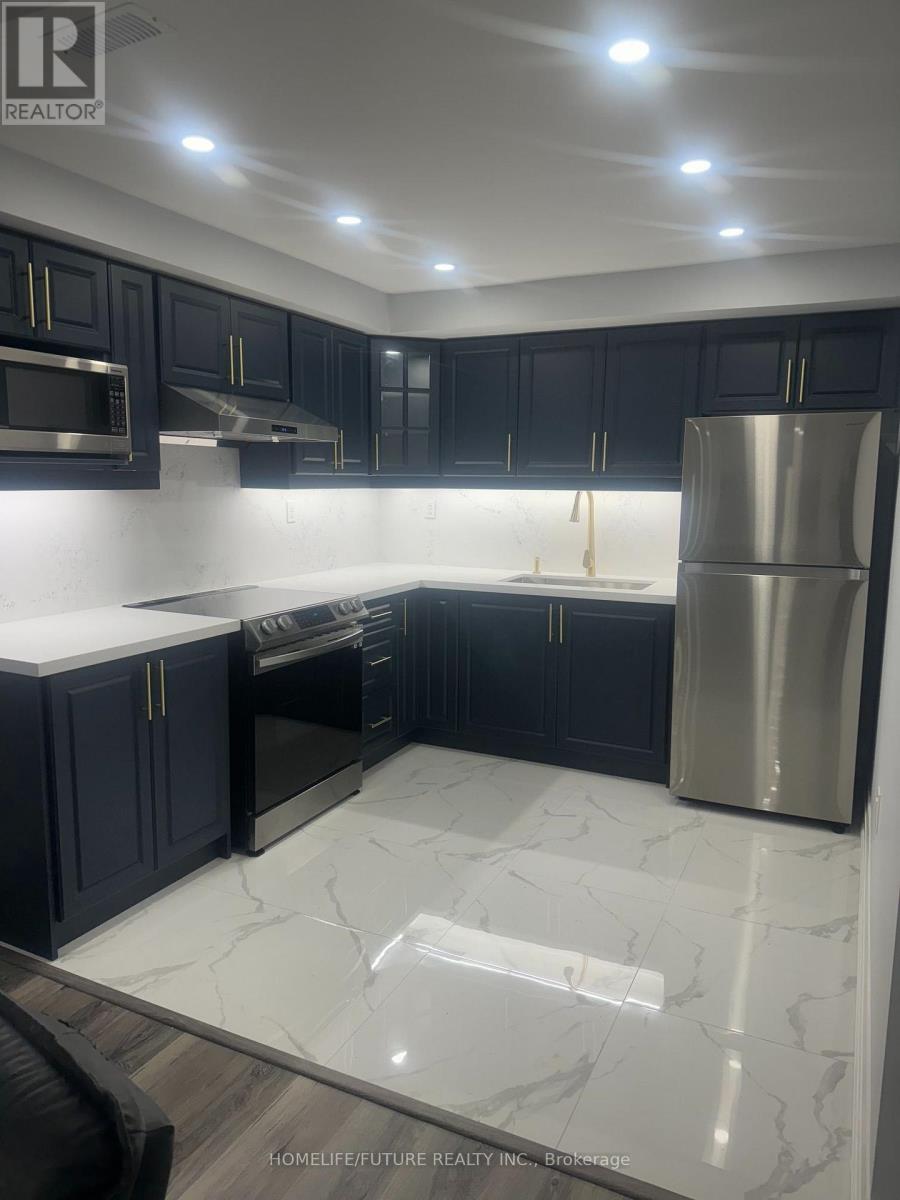
- RoomType2: Kitchen
- RoomLevel2: Basement
- RoomLength2: 2.9
- RoomWidth2: 2.8
- RoomDimensions2: 2.9 m X 2.8 m
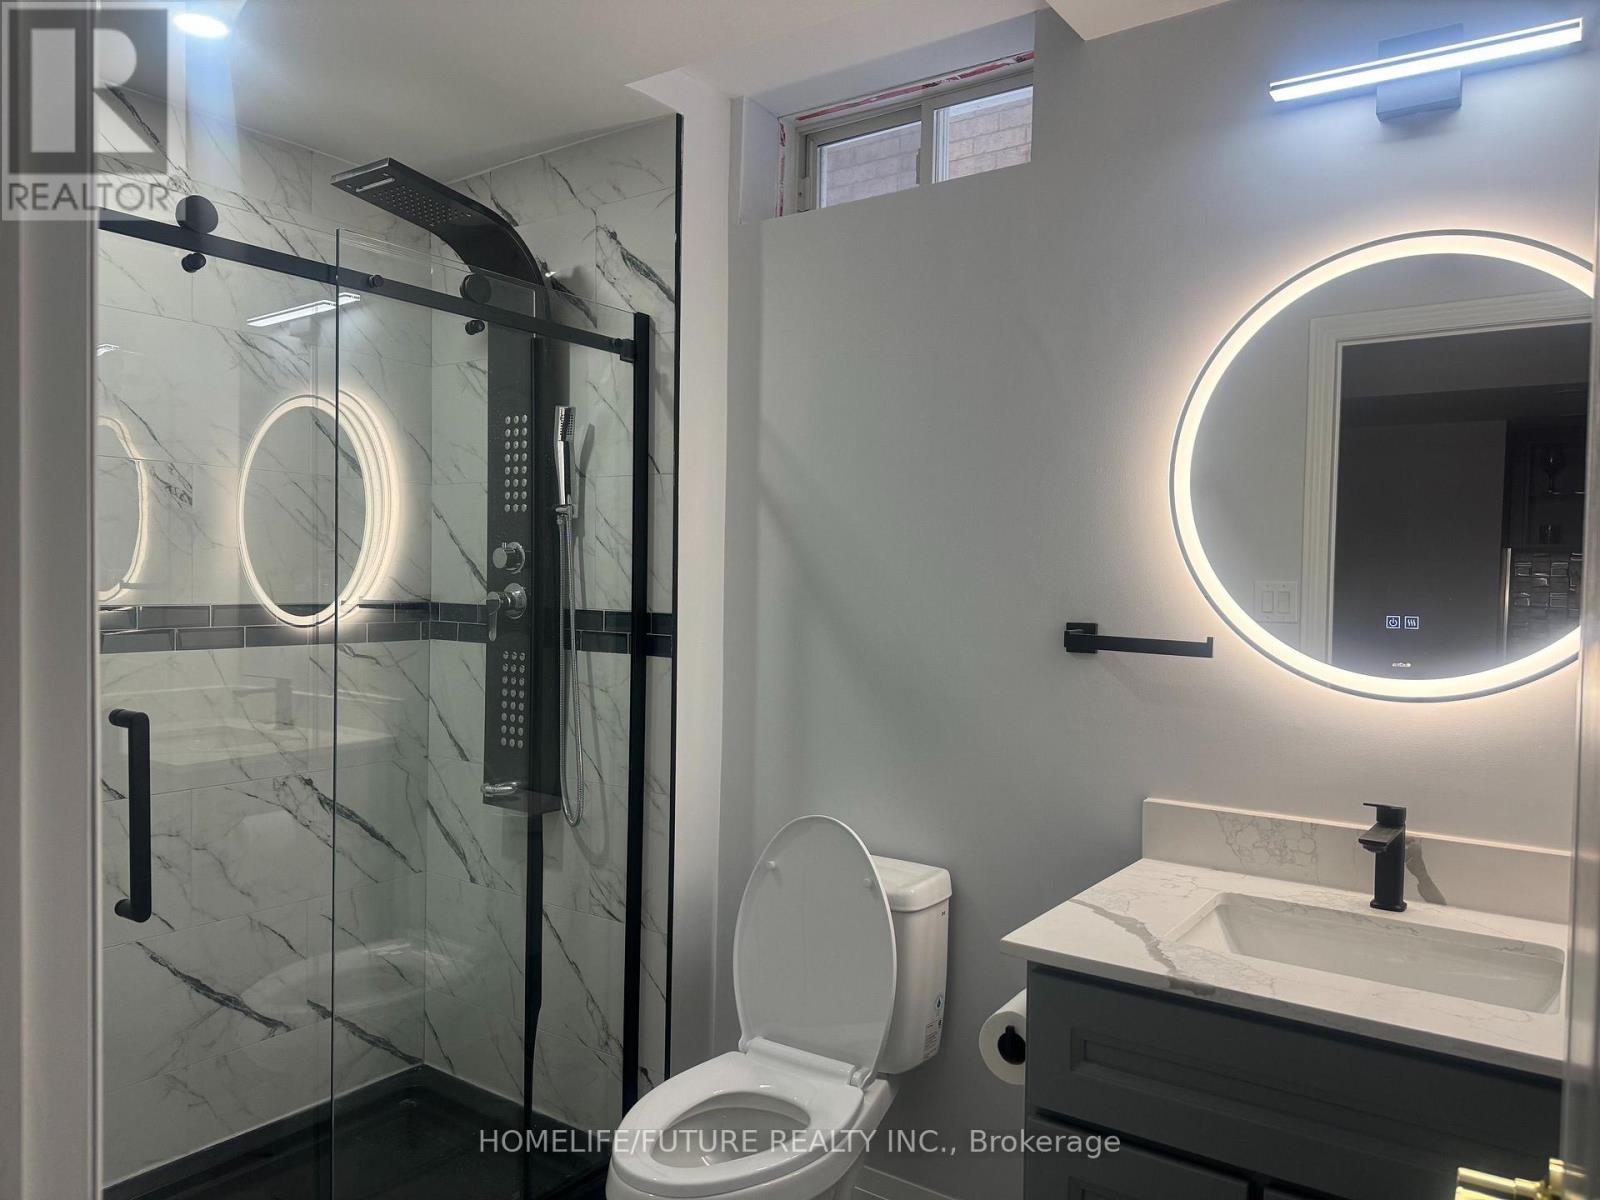
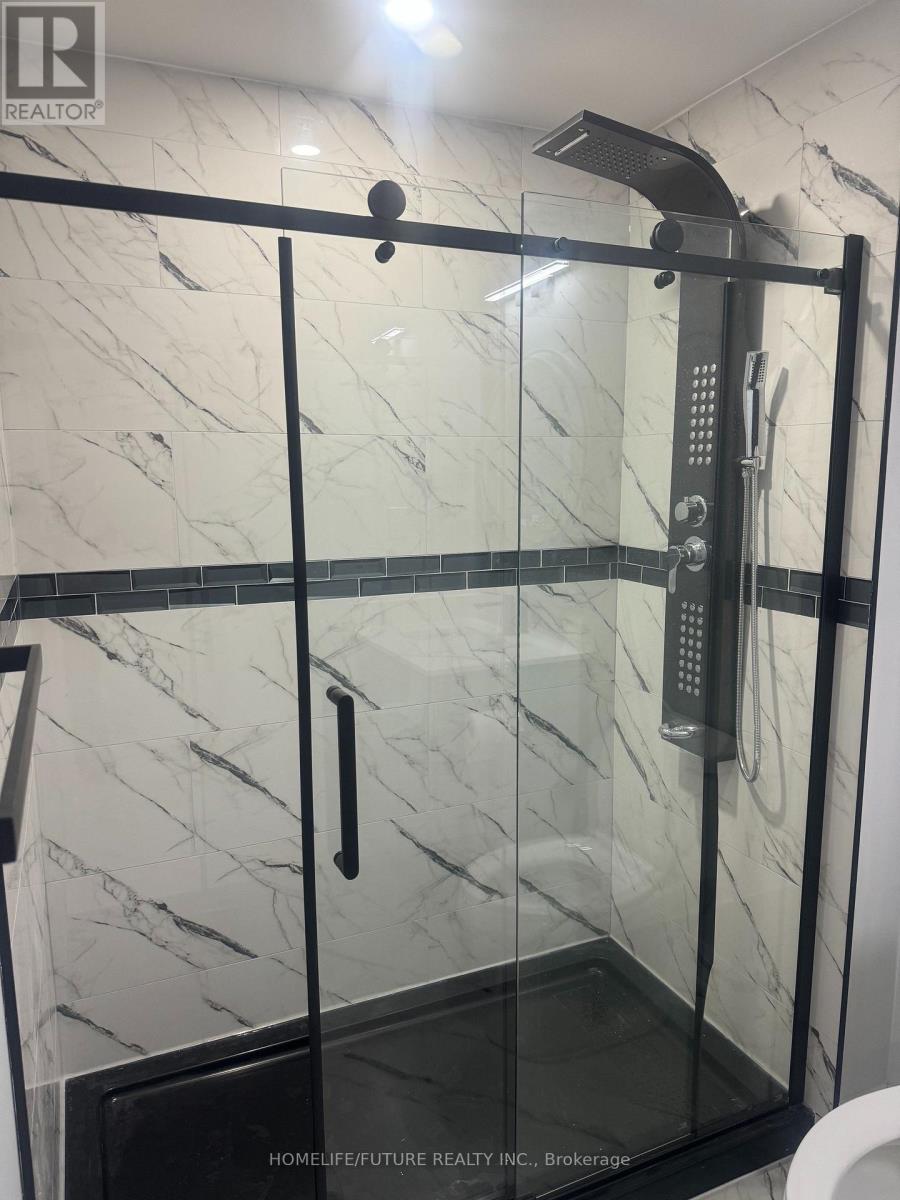
- RoomType3: Bathroom
- RoomLevel3: Basement
- RoomLength3: 2.6
- RoomWidth3: 1.7
- RoomDimensions3: 2.6 m X 1.7 m
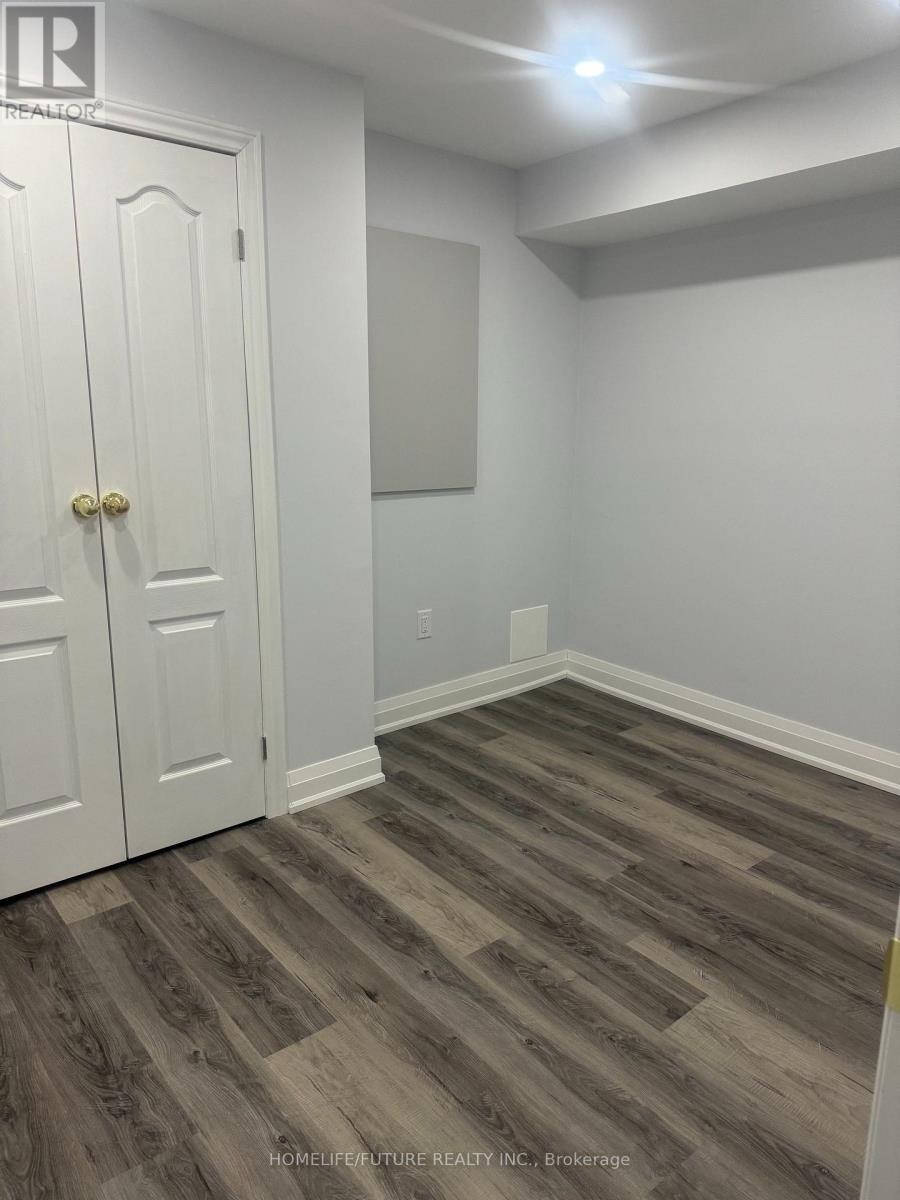
- RoomType4: Primary Bedroom
- RoomLevel4: Basement
- RoomLength4: 4.1
- RoomWidth4: 3.9
- RoomDimensions4: 4.1 m X 3.9 m
- RoomType5: Bedroom 2
- RoomLevel5: Basement
- RoomLength5: 3.2
- RoomWidth5: 2.6
- RoomDimensions5: 3.2 m X 2.6 m
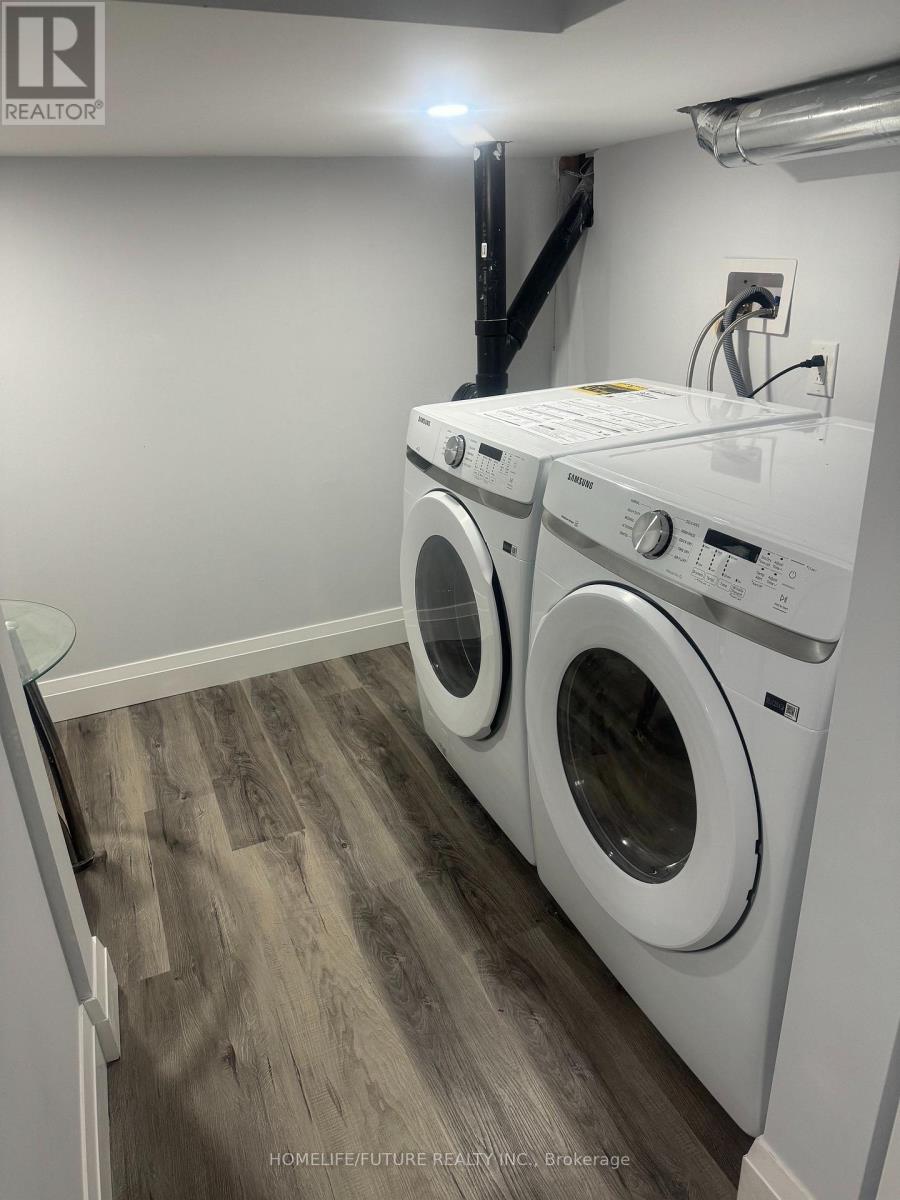
- RoomType6: Laundry room
- RoomLevel6: Basement
- RoomLength6: 3
- RoomWidth6: 2.4
- RoomDimensions6: 3 m X 2.4 m
Location Details
- City: Whitchurch-Stouffville (Stouffville)
- Province: Ontario
Property Details
- SubdivisionName: Stouffville
- Levels: 2
- Lease: 2000.00
- LeaseFrequency: Monthly
- LeaseTerm: Monthly
Property Features
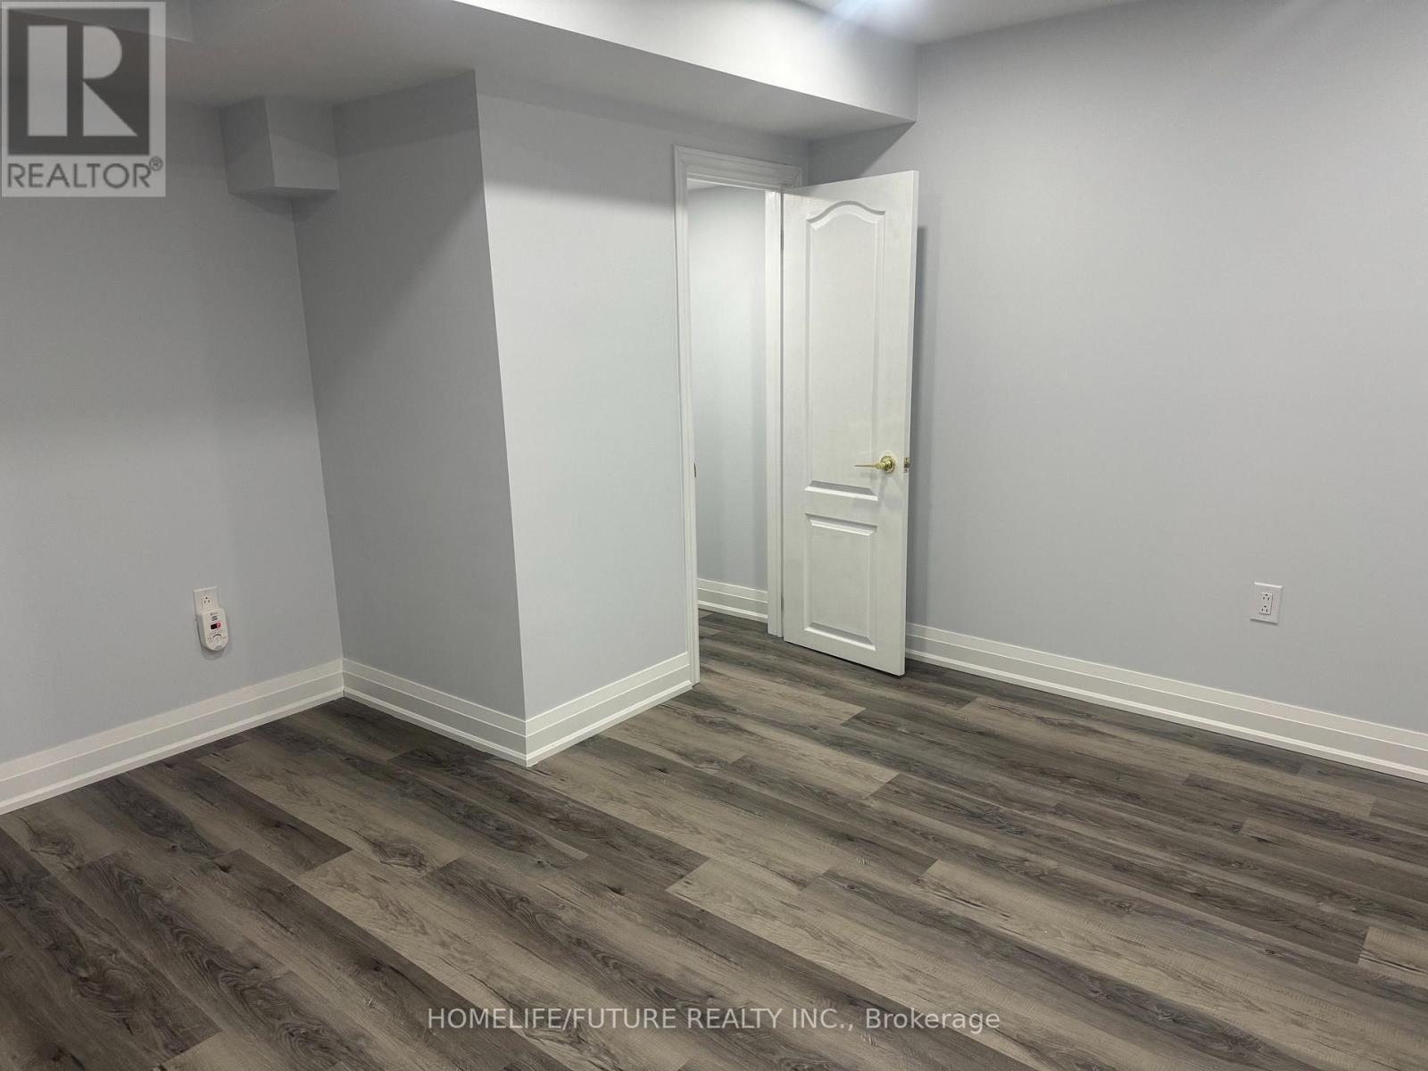
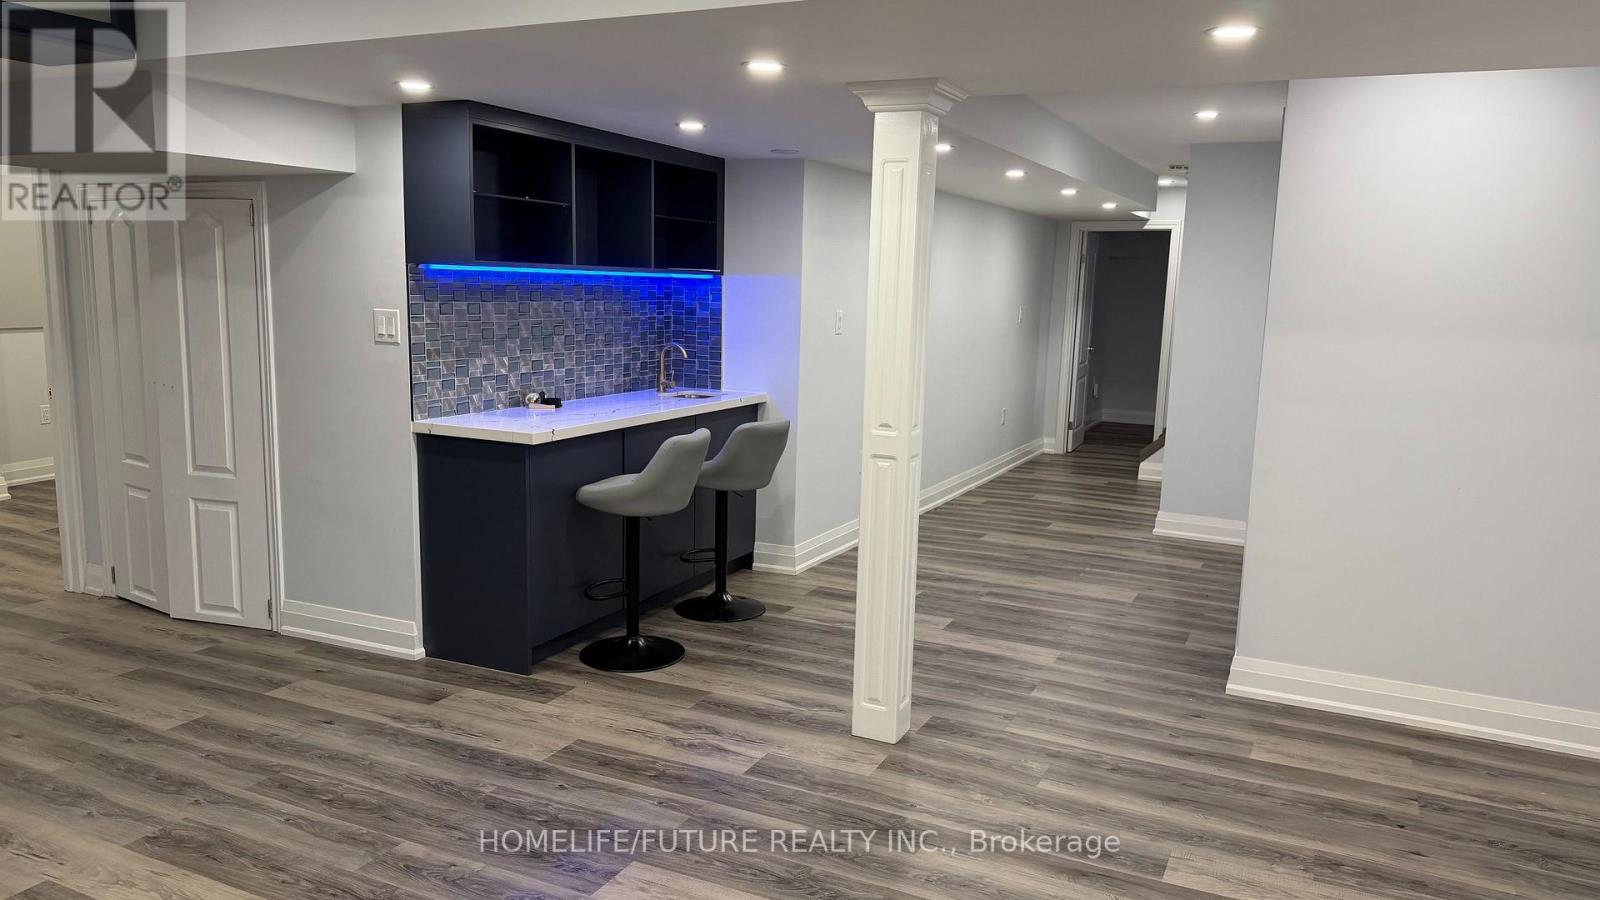
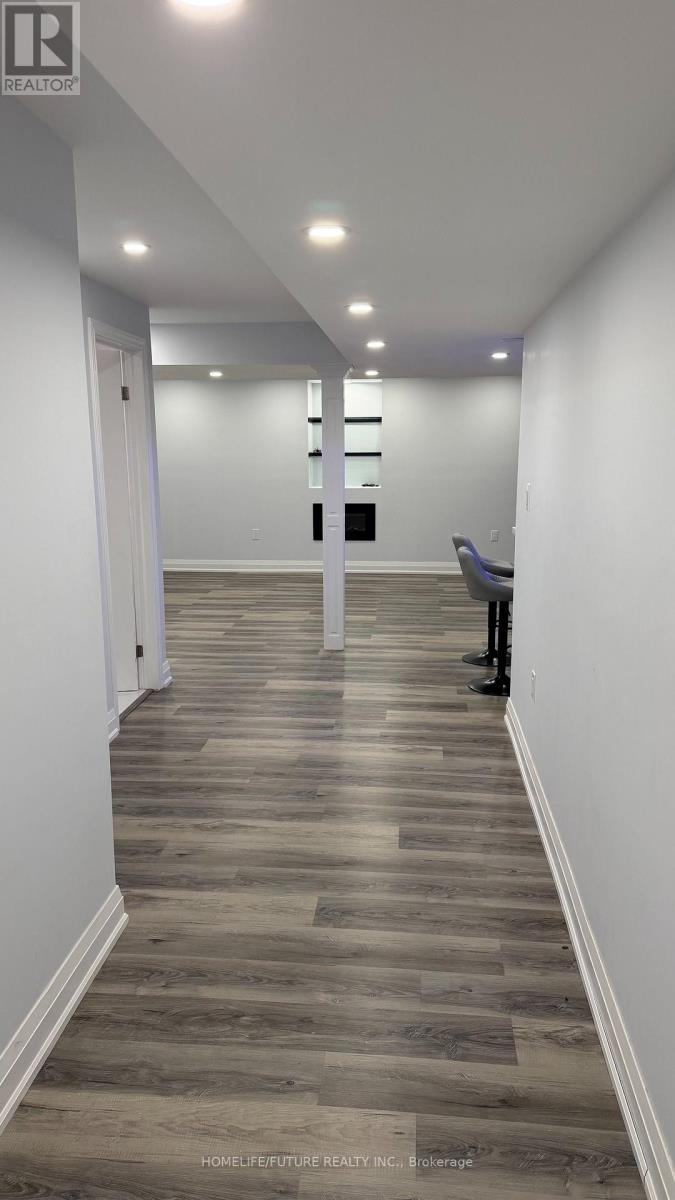
- Flooring: Vinyl,Tile
- Heating: Forced air,Heat Pump,,
- HeatingFuel: ,,Electric,Natural gas
- CoolingYN: True
- Cooling: Central air conditioning
- ParkingTotal: 1
- OpenParkingYN: False
- GarageYN: True
- AttachedGarageYN: True
- CarportYN: False
- FireplacesTotal: 0
- PoolYN: False
- ViewYN: False
- WaterfrontYN: False
- Sewer: Sanitary sewer
Basics
- Date added: Added 1 week ago
- Category: Single Family
- Type: Single Family
- Bedrooms: 2
- Bathrooms: 1
- Floors: Vinyl,Tile
- Area: 2500 - 3000 sq ft
- Lot size: 0 sq ft
- SubdivisionName: Stouffville
- UnitNumber: Bsmt
- ListOfficeName: HOMELIFE/FUTURE REALTY INC.
- MLS ID: N13841844
Courtesy of
- OfficeName: HOMELIFE/FUTURE REALTY INC.
- ListAOR: Toronto Regional Real Estate Board
Description
-
Description:
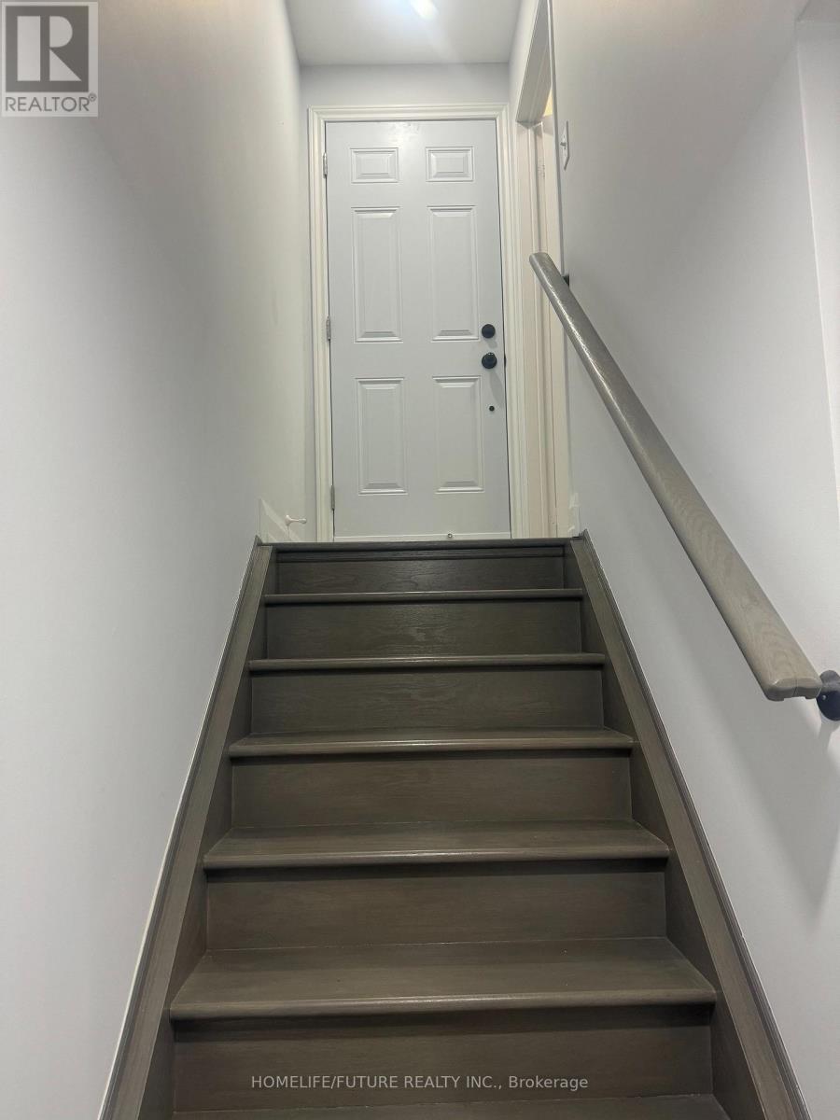
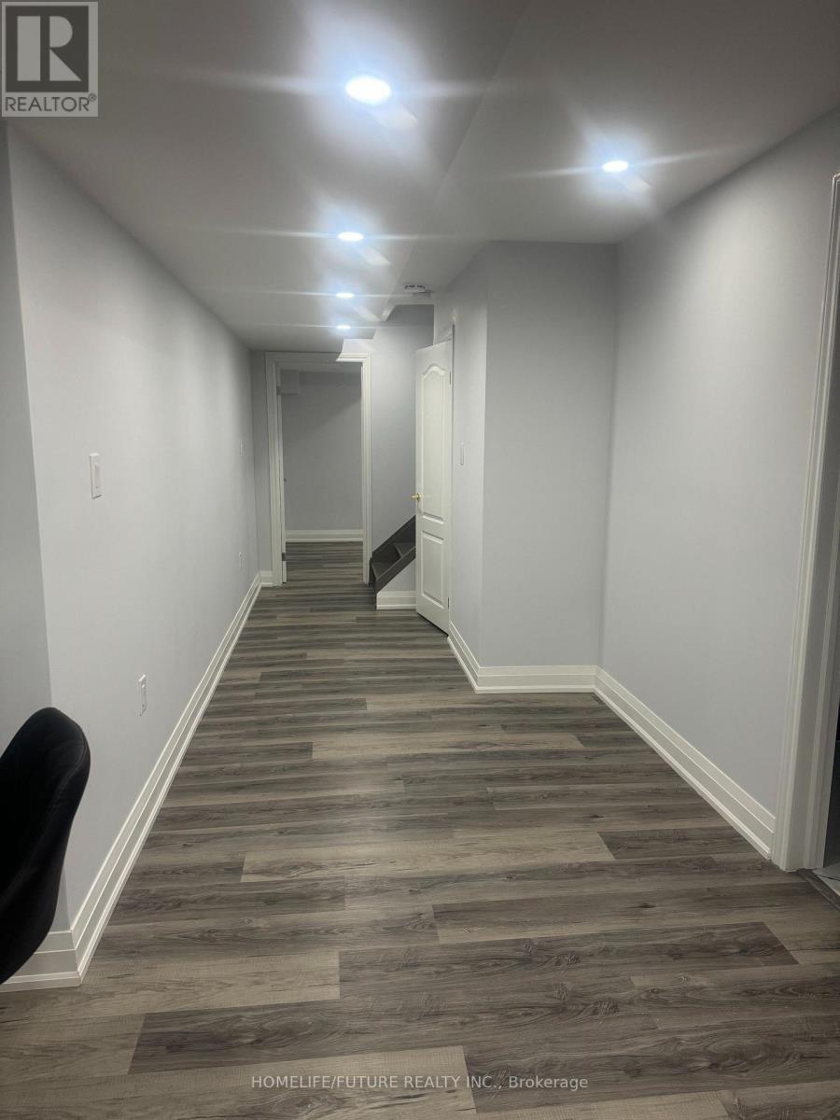
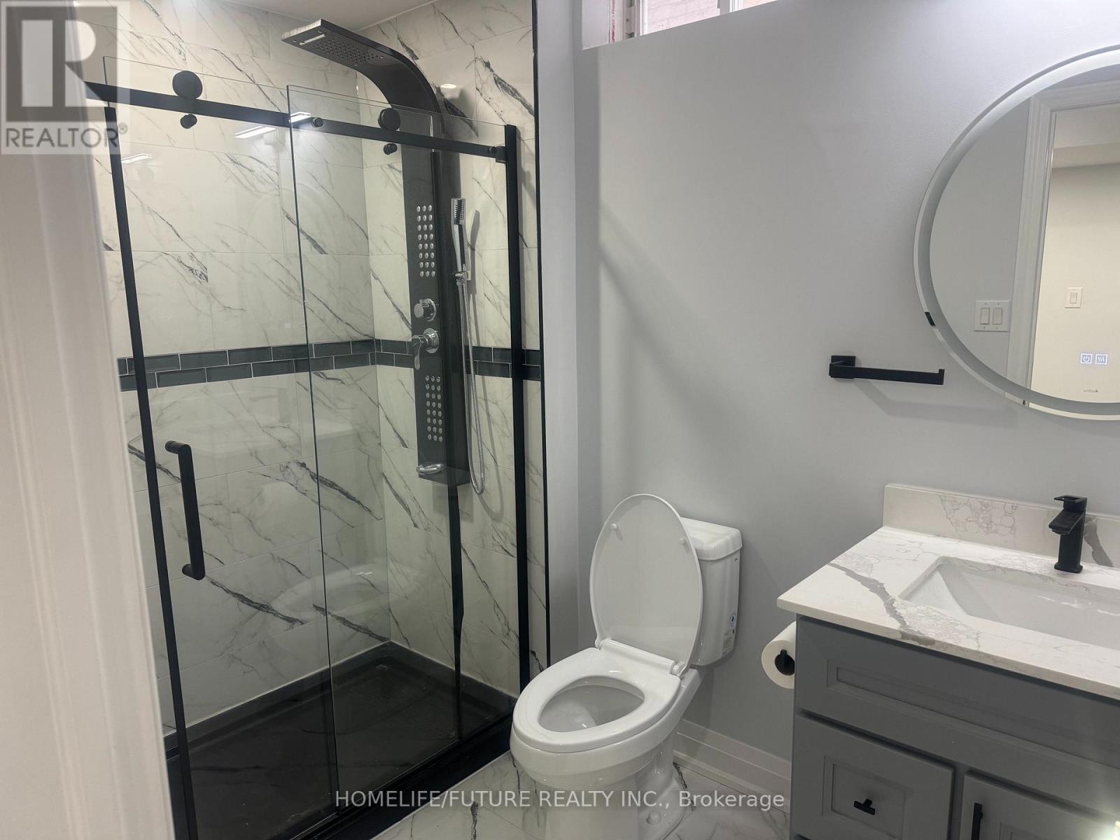
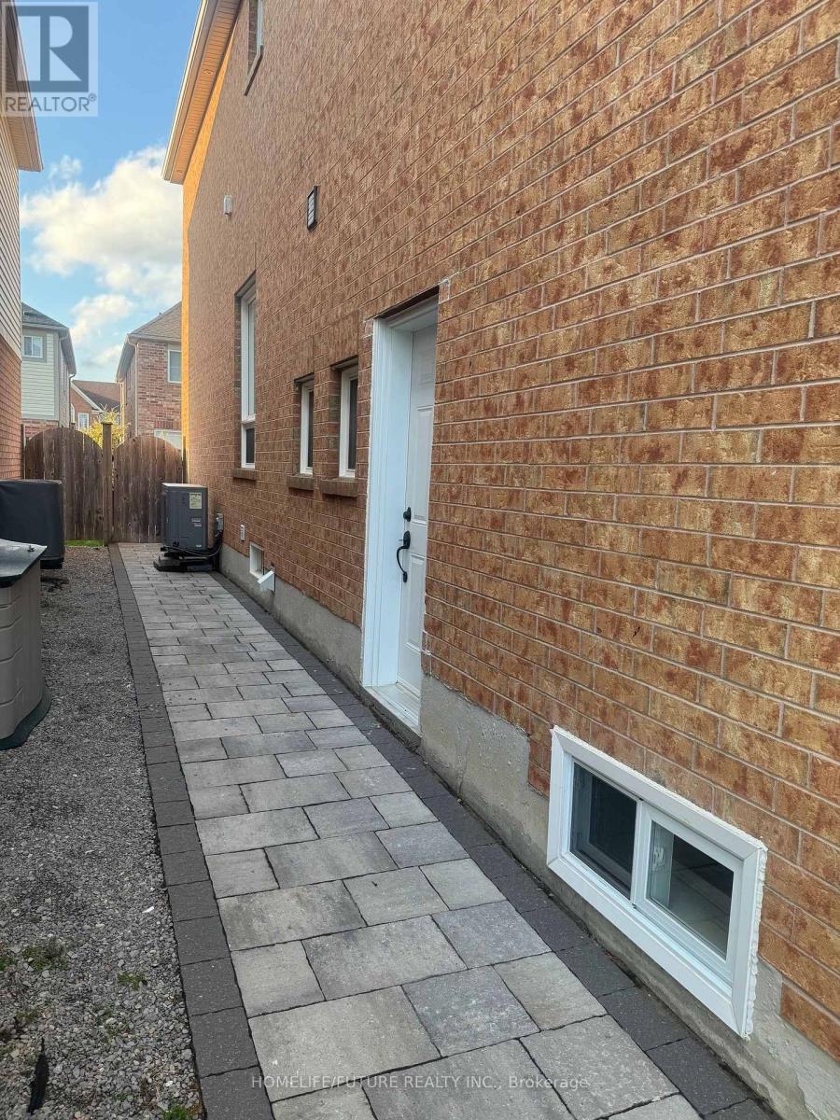
Welcome To A New Renovated Basement With A Separate Entrance. Large 2 Bedrooms, A Luxurious Washroom With 3 PC Ensuite, Living Room And A Luxurious Kitchen. Feel Spacious & Cozy. Prime Bedroom With Walk-In Closet And Window, Large Living Room With A Window. Upgraded Kitchen With Quartz Countertops & Window. Upgraded Washroom With 3 PC Ensuite & Window. Vinyl Flooring And Pot Lights Throughout. Separate Laundry Room With Pot Lights. Quiet Family Friendly Neighbourhood. Close To Schools, Shops, Buses, GO Station, Restaurants, Parks And Much More. Well Fit For 2-3 People With Small Kid. (id:67524)
Show all description
Building Details
- ParkingTotal: 1
- Heating: Forced air, Heat Pump, ,
- Sewer: Sanitary sewer
Amenities & Features
- Waterfront available: No
- OpenParkingYN: No
- AttachedGarageYN: Yes
- GarageYN: Yes
- CarportYN: No
- PoolYN: No
- CoolingYN: Yes
- Cooling: Central air conditioning
- Total Fireplaces: 0