
55 Thornbank Road, Vaughan (Uplands), Ontario, Canada, L4J2A1
55 Thornbank Road, Vaughan (Uplands), Ontario, Canada, L4J2A1Rooms & Units Descr
- RoomType1: Bedroom 3
- RoomLevel1: Second level
- RoomLength1: 7.23
- RoomWidth1: 5.18
- RoomDimensions1: 7.23 m X 5.18 m
- RoomType2: Bedroom 2
- RoomLevel2: Second level
- RoomLength2: 6.91
- RoomWidth2: 5.59
- RoomDimensions2: 6.91 m X 5.59 m
- RoomType3: Bedroom 4
- RoomLevel3: Second level
- RoomLength3: 4.84
- RoomWidth3: 4.62
- RoomDimensions3: 4.84 m X 4.62 m
- RoomType4: Media
- RoomLevel4: Lower level
- RoomLength4: 7.57
- RoomWidth4: 4.95
- RoomDimensions4: 7.57 m X 4.95 m
- RoomType5: Exercise room
- RoomLevel5: Lower level
- RoomLength5: 7.72
- RoomWidth5: 7.52
- RoomDimensions5: 7.72 m X 7.52 m
- RoomType6: Bedroom 5
- RoomLevel6: Lower level
- RoomLength6: 6.91
- RoomWidth6: 5.59
- RoomDimensions6: 6.91 m X 5.59 m
- RoomType7: Recreational, Games room
- RoomLevel7: Lower level
- RoomLength7: 7.46
- RoomWidth7: 5
- RoomDimensions7: 7.46 m X 5 m
- RoomType8: Sitting room
- RoomLevel8: Lower level
- RoomLength8: 5.3
- RoomWidth8: 3.6
- RoomDimensions8: 5.3 m X 3.6 m
- RoomType9: Primary Bedroom
- RoomLevel9: Main level
- RoomLength9: 7.95
- RoomWidth9: 5.31
- RoomDimensions9: 7.95 m X 5.31 m
- RoomType10: Living room
- RoomLevel10: Main level
- RoomLength10: 6.81
- RoomWidth10: 5.89
- RoomDimensions10: 6.81 m X 5.89 m
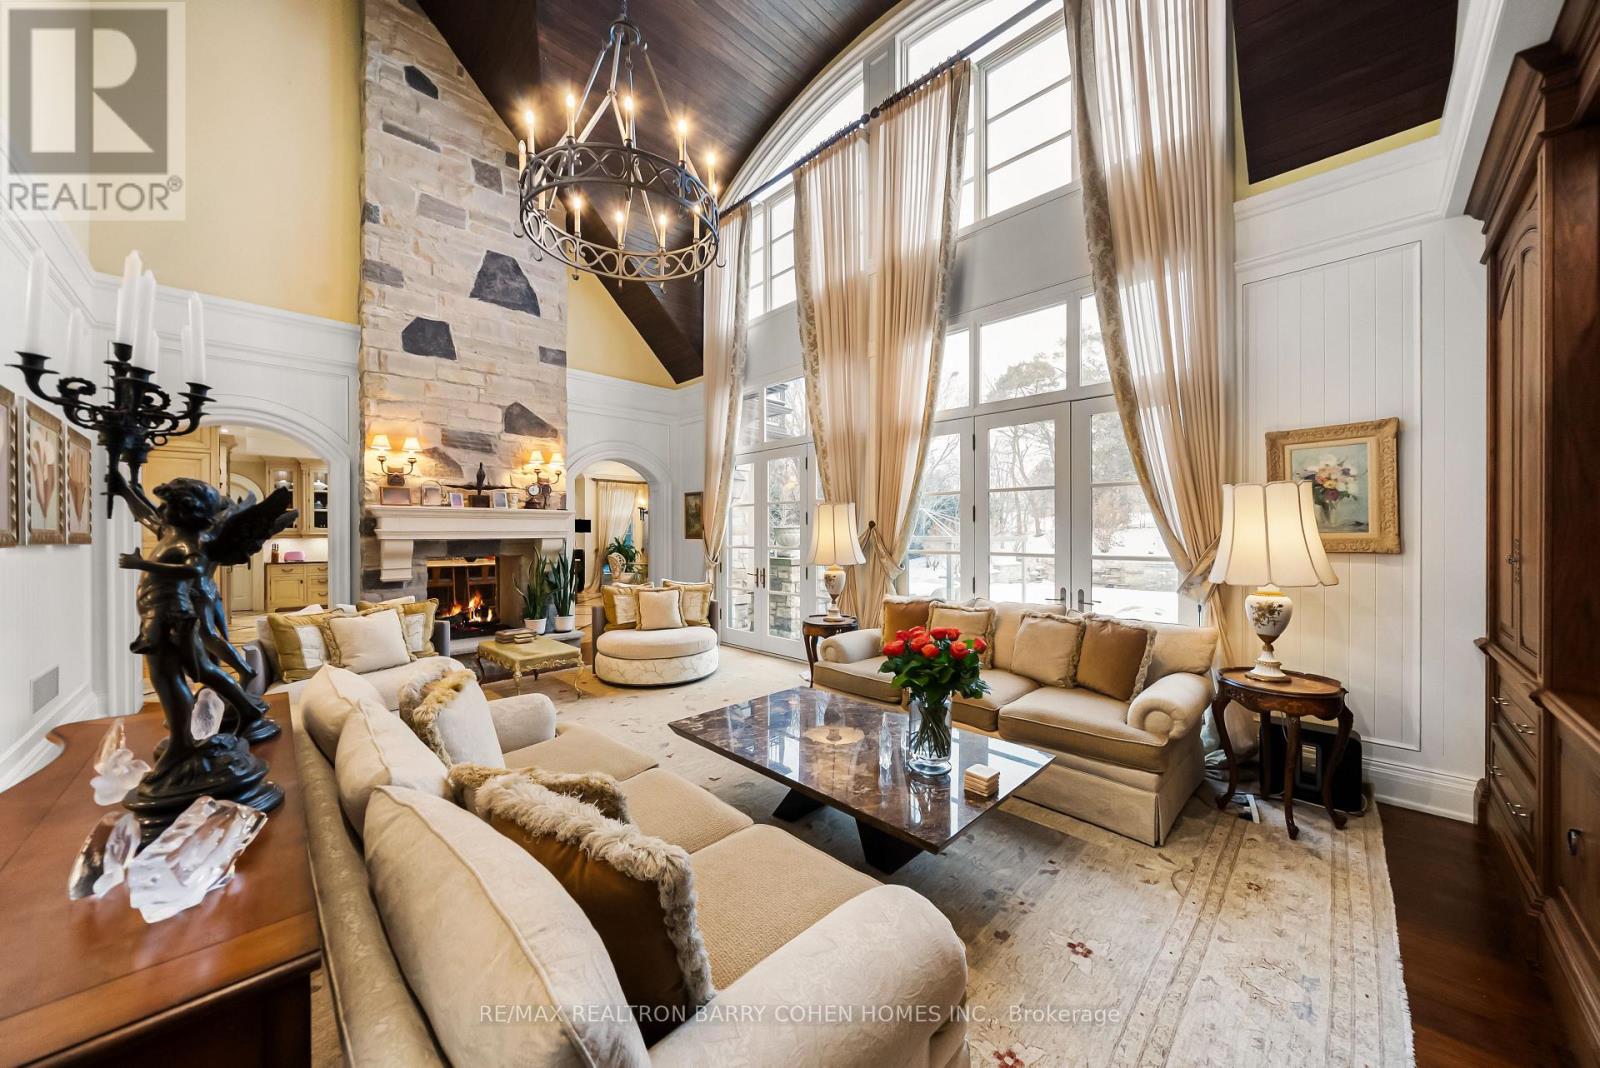
- RoomType11: Family room
- RoomLevel11: Main level
- RoomLength11: 7.34
- RoomWidth11: 5.21
- RoomDimensions11: 7.34 m X 5.21 m
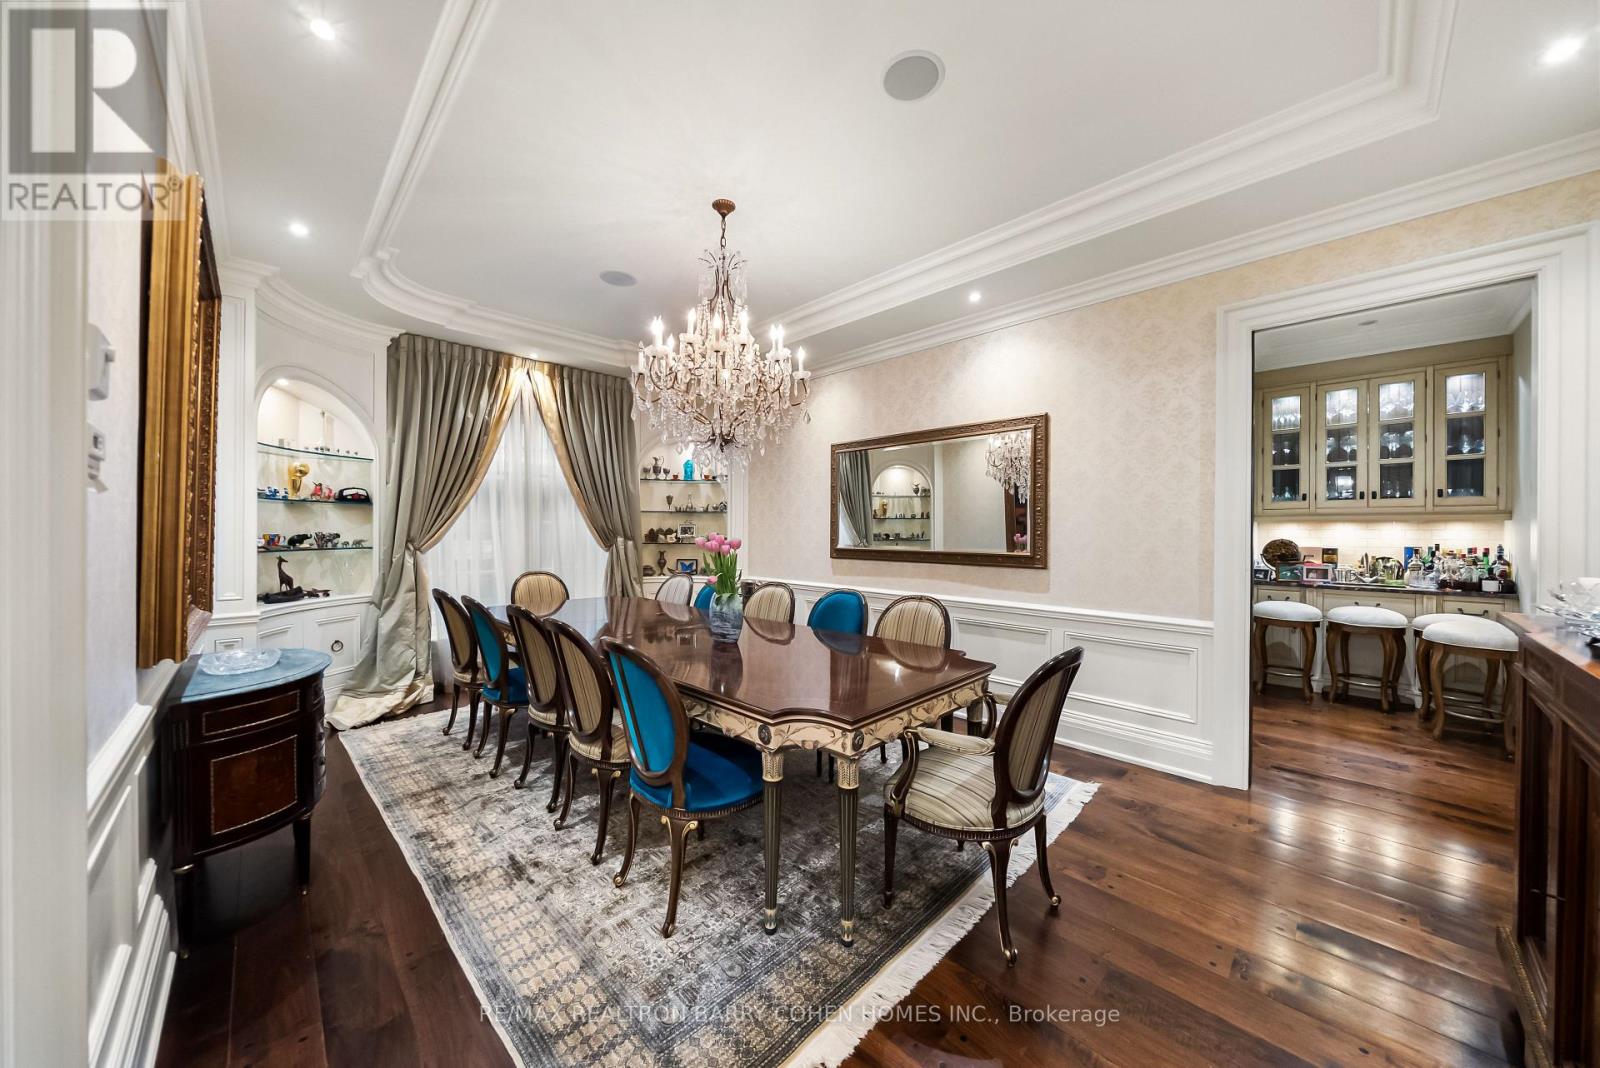
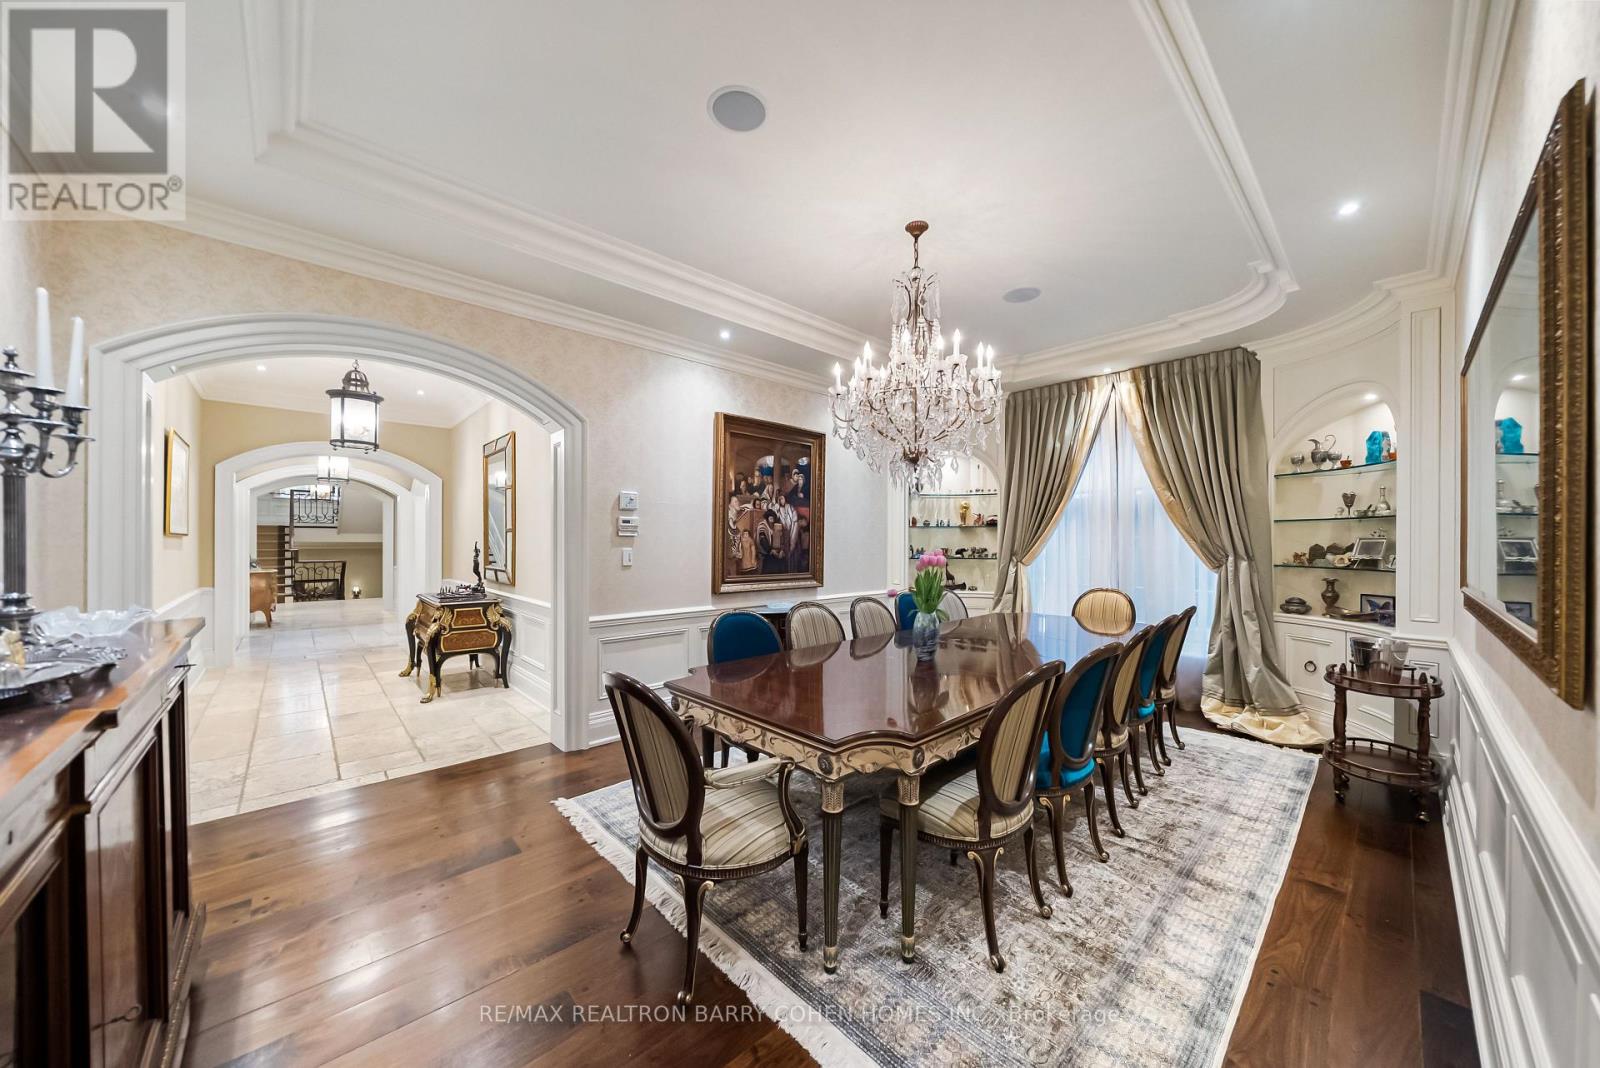
- RoomType12: Dining room
- RoomLevel12: Main level
- RoomLength12: 6.27
- RoomWidth12: 3.91
- RoomDimensions12: 6.27 m X 3.91 m
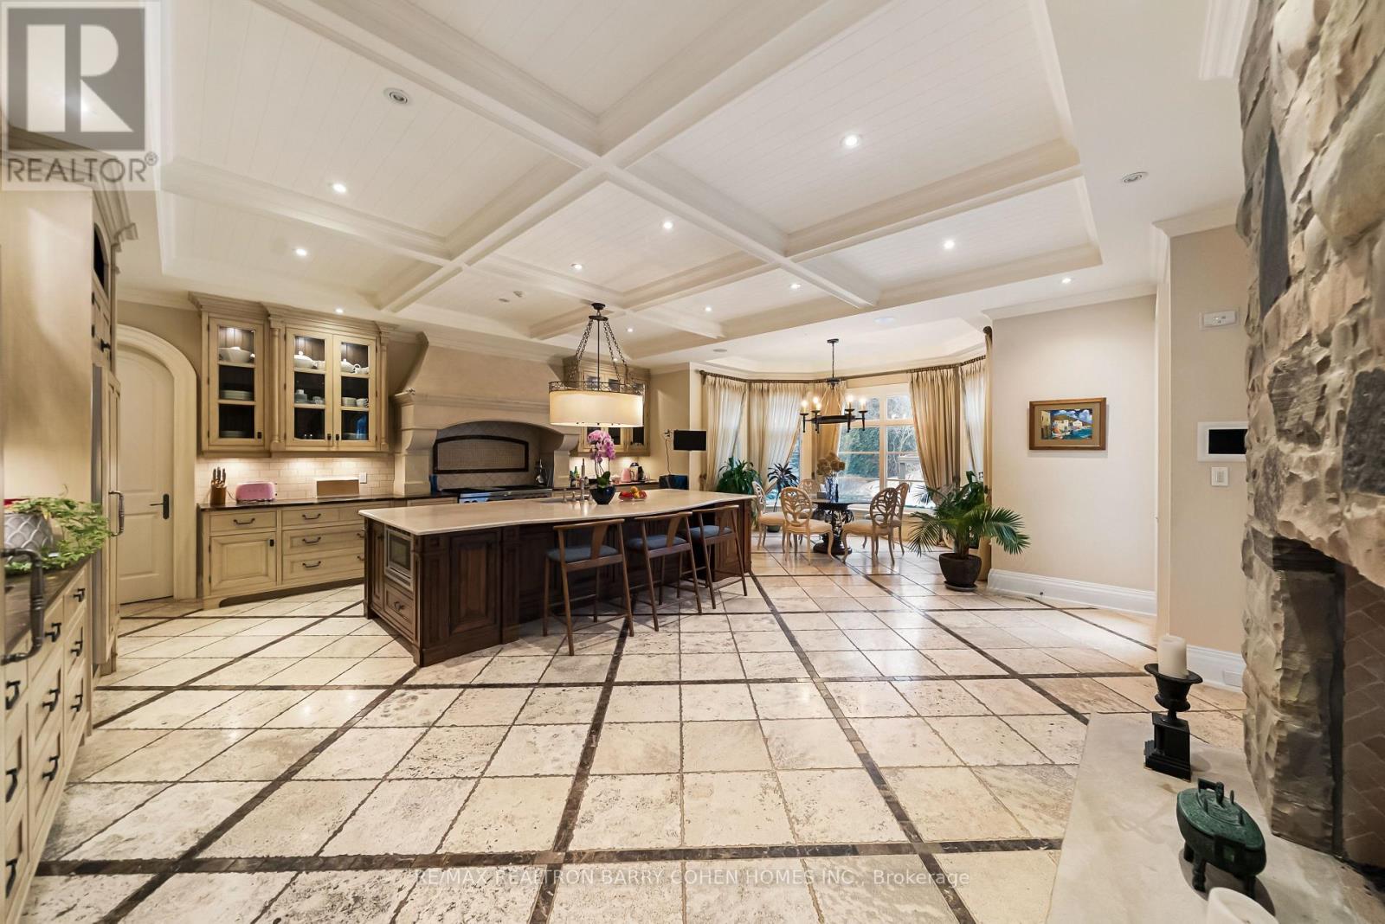
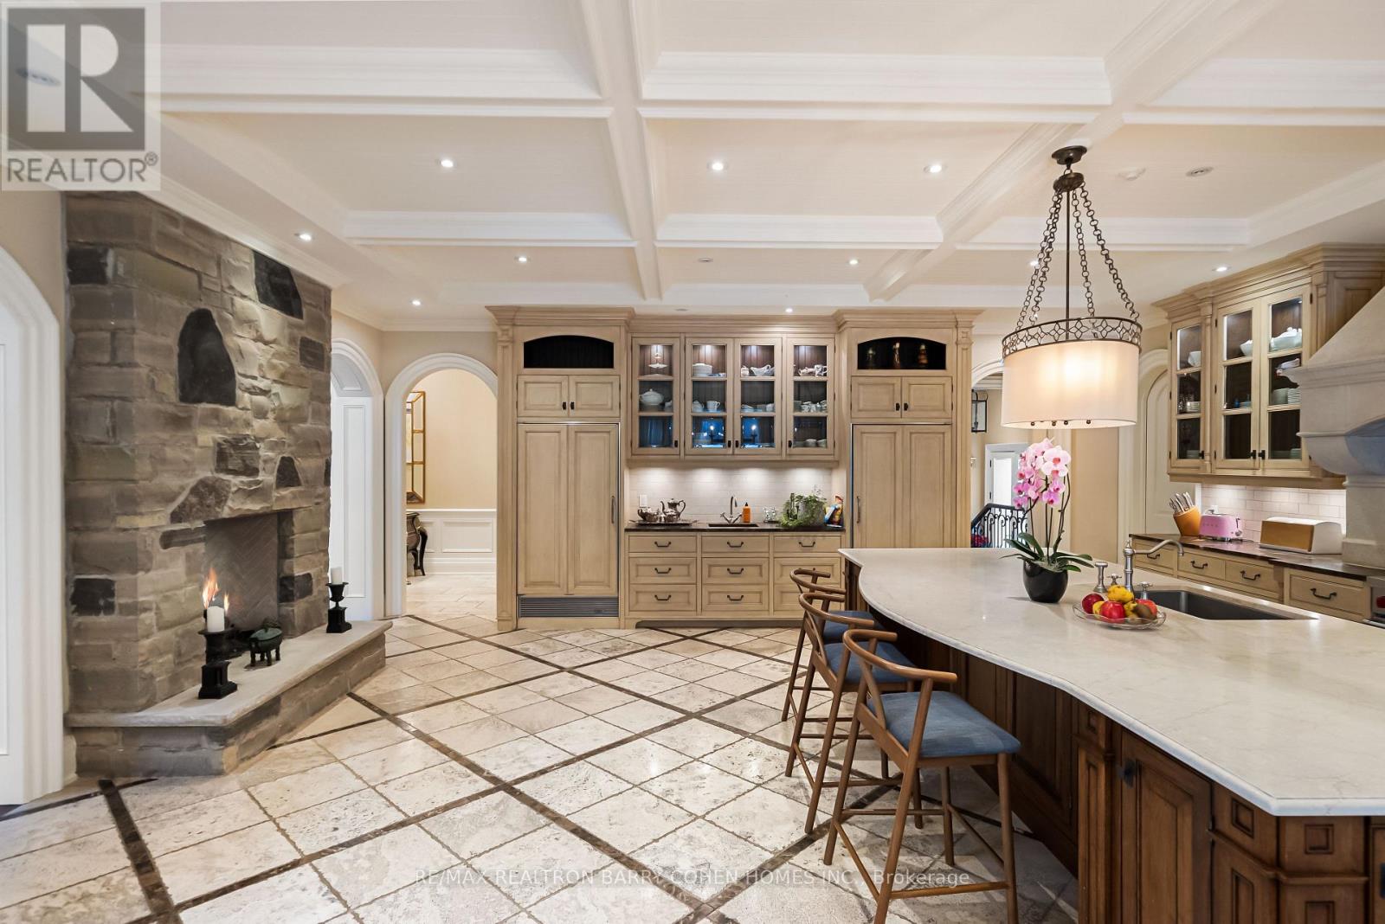
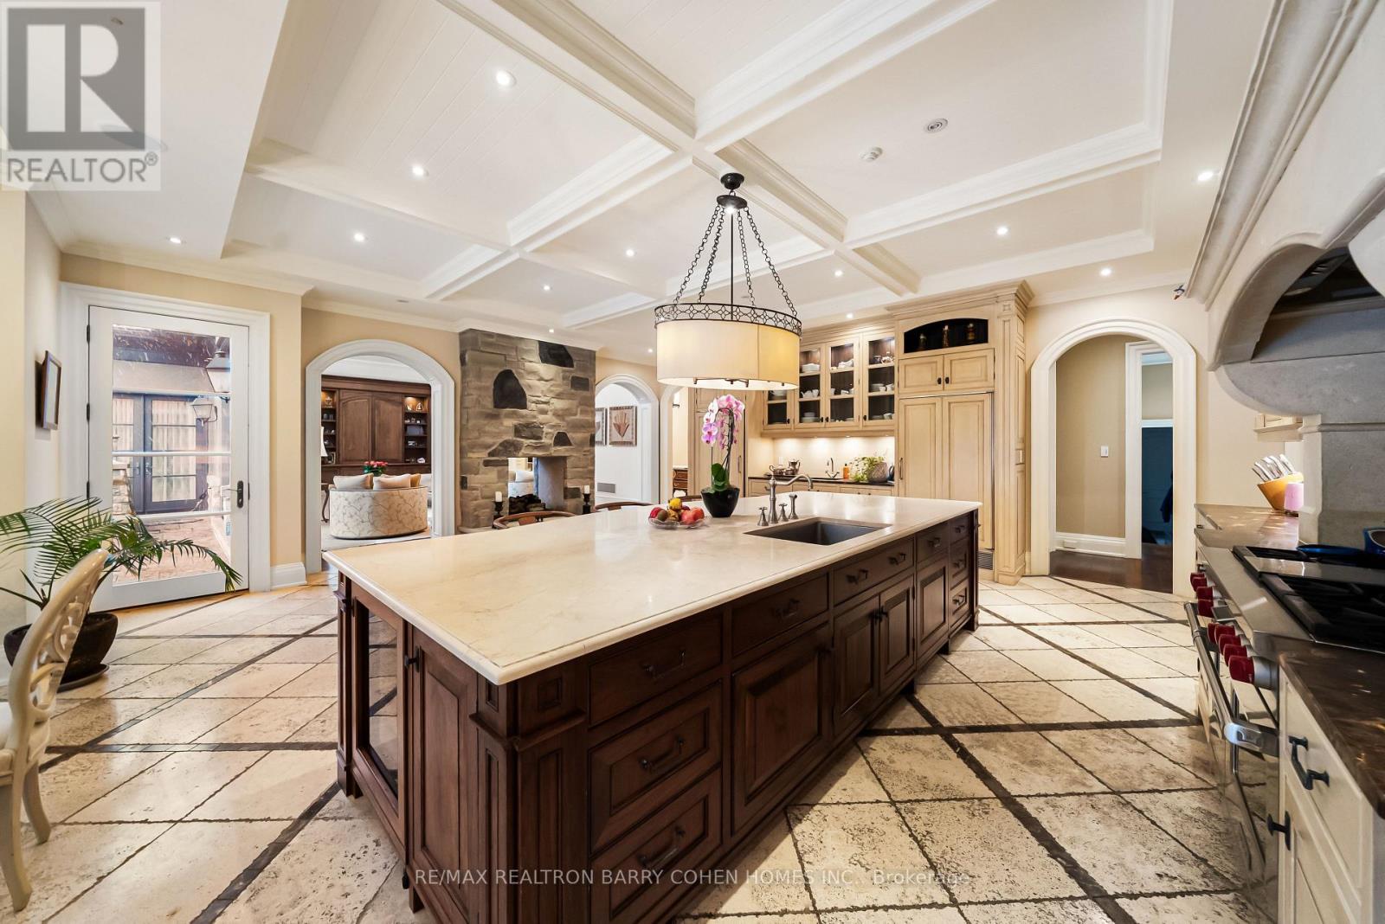
- RoomType13: Kitchen
- RoomLevel13: Main level
- RoomLength13: 9.04
- RoomWidth13: 7.29
- RoomDimensions13: 9.04 m X 7.29 m
- RoomType14: Library
- RoomLevel14: Main level
- RoomLength14: 4.67
- RoomWidth14: 3.86
- RoomDimensions14: 4.67 m X 3.86 m
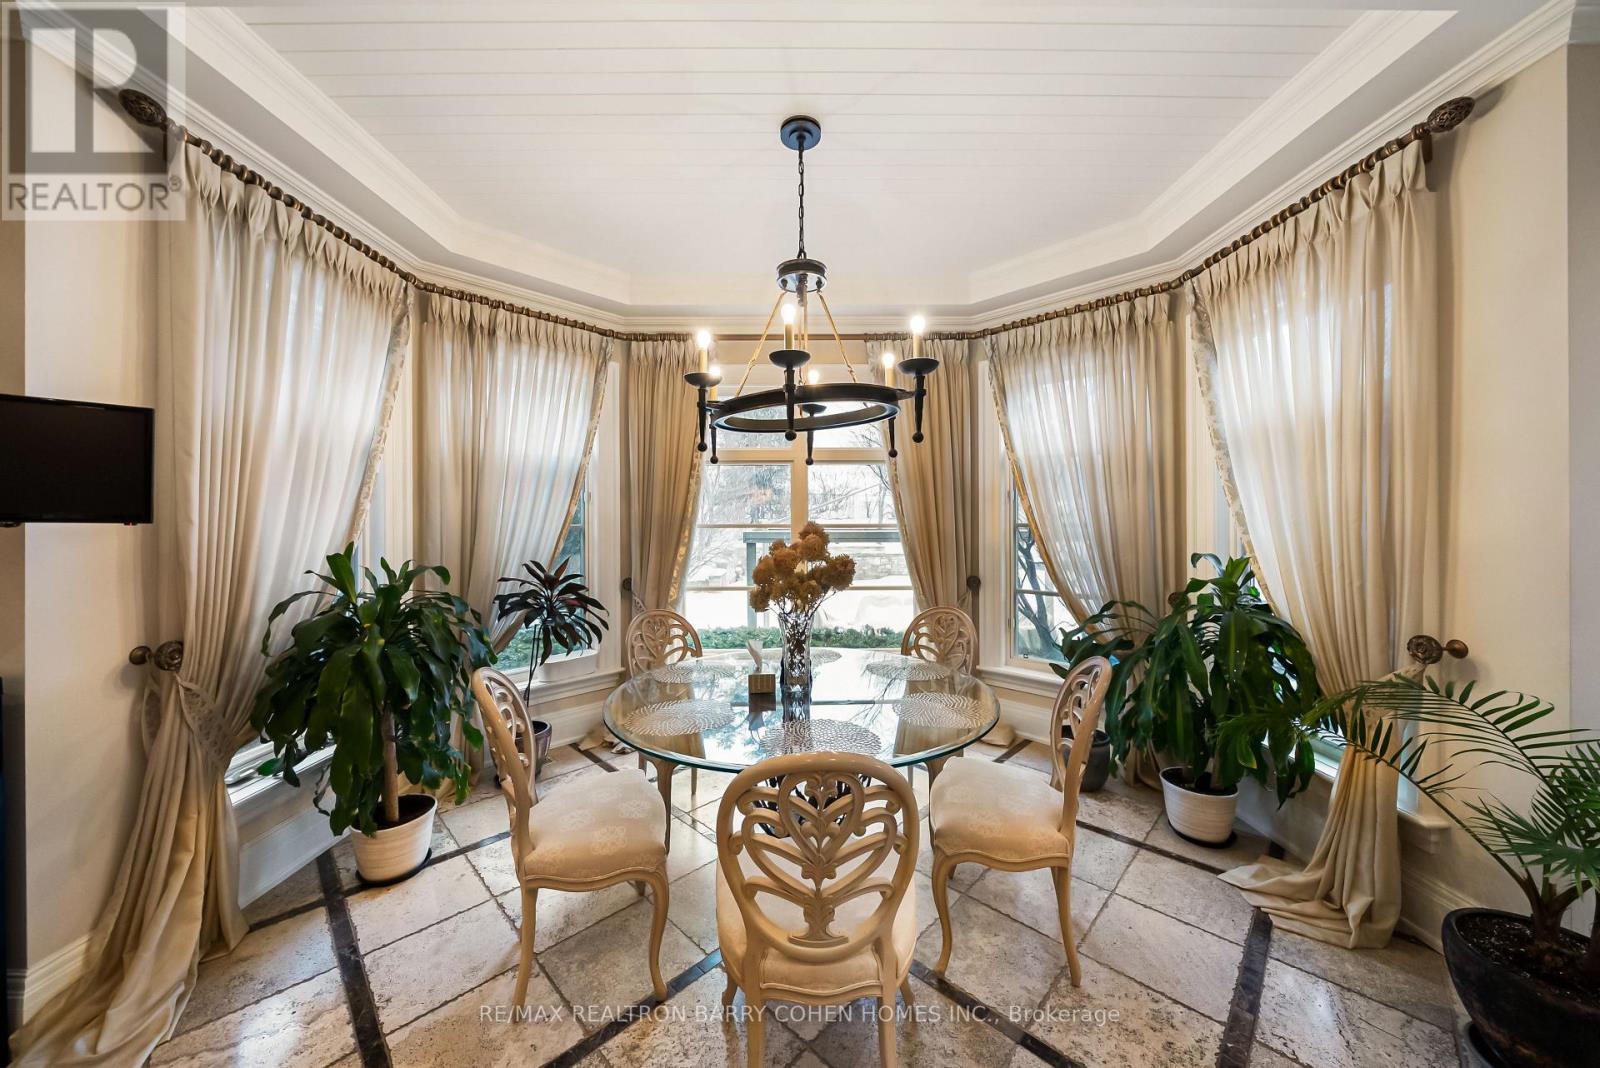
- RoomType15: Eating area
- RoomLevel15: Main level
- RoomLength15: 4.27
- RoomWidth15: 3.38
- RoomDimensions15: 4.27 m X 3.38 m
Location Details
- City: Vaughan (Uplands)
- Province: Ontario
Property Details
- SubdivisionName: Uplands
- Levels: 2
- FrontageLength: 100 ft
Property Features
- LotFeatures: Landscaped
- Fencing: Fenced yard
- Flooring: Carpeted,Hardwood,Stone
- Heating: Forced air
- HeatingFuel: Natural gas
- CoolingYN: True
- Cooling: Central air conditioning
- ParkingTotal: 20
- OpenParkingYN: False
- GarageYN: True
- AttachedGarageYN: True
- CarportYN: False
- FireplacesTotal: 0
- PoolYN: True
- PoolFeatures: Salt Water Pool
- ViewYN: False
- WaterfrontYN: False
- Sewer: Sanitary sewer
Basics
- BathroomsHalf: 2
- Date added: Added 1 week ago
- Category: Single Family
- Type: Single Family
- Bedrooms: 6
- Bathrooms: 10
- Half baths: 2
- Floors: Carpeted,Hardwood,Stone
- Area: 5000 - 100000 sq ft
- Lot size: 0 sq ft
- SubdivisionName: Uplands
- ListOfficeName: RE/MAX REALTRON BARRY COHEN HOMES INC.
- MLS ID: N13843218
Courtesy of
- OfficeName: RE/MAX REALTRON BARRY COHEN HOMES INC.
- ListAOR: Toronto Regional Real Estate Board
Description
-
Description:
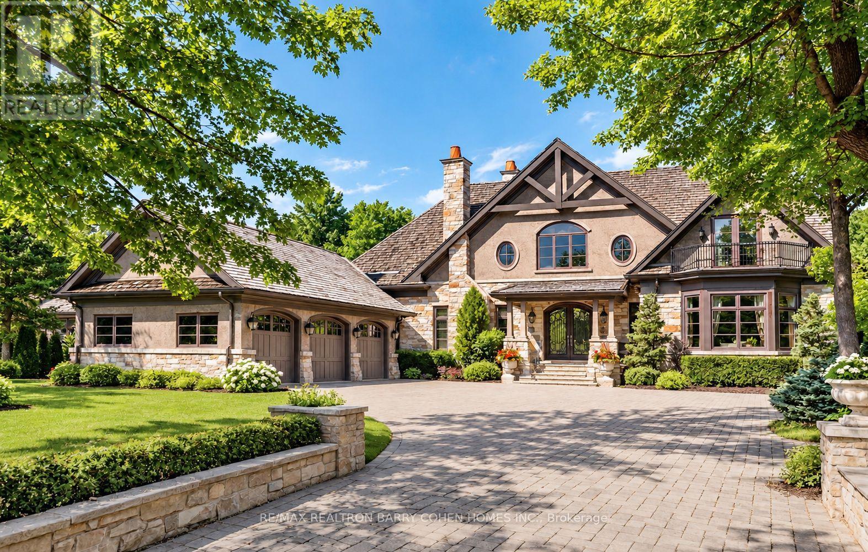
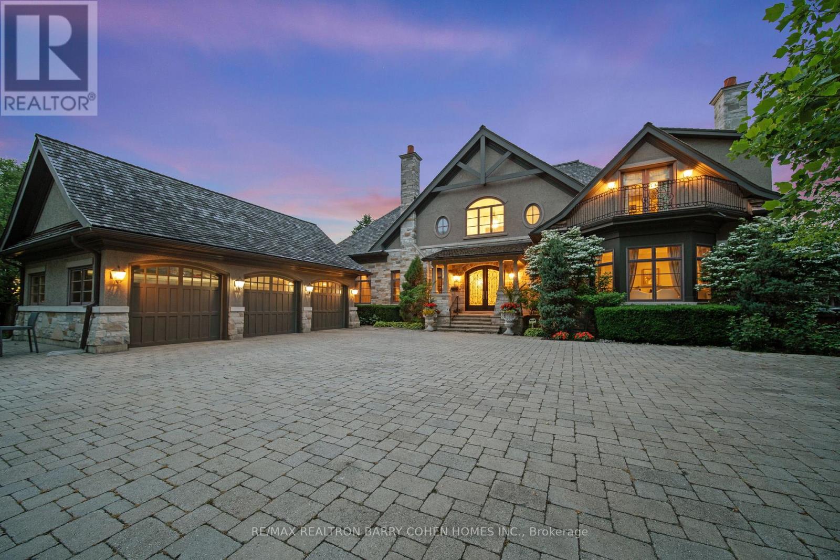
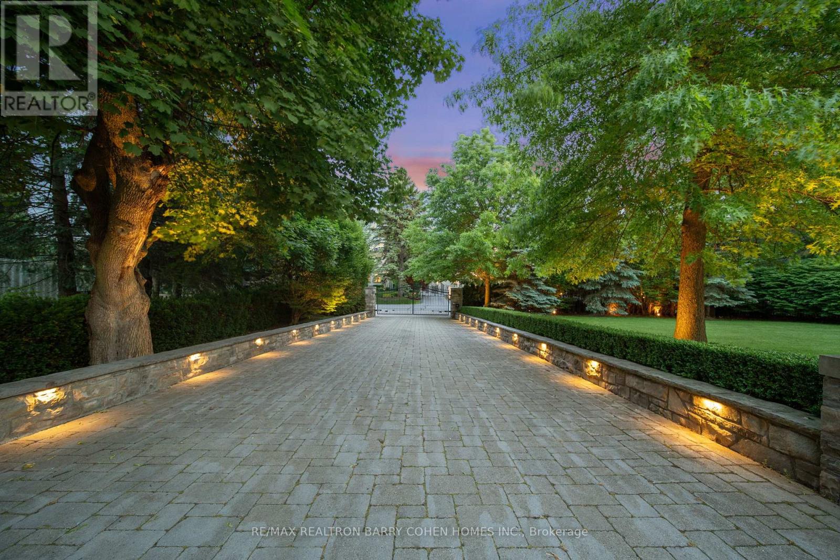
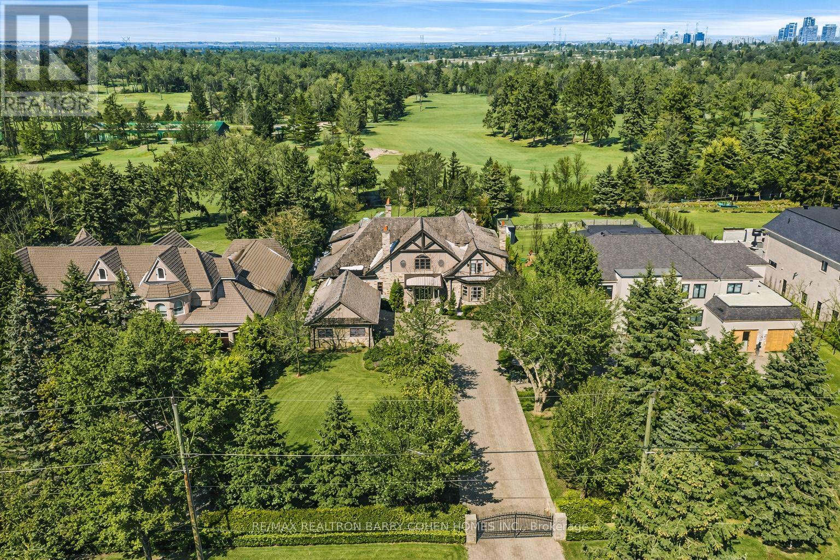
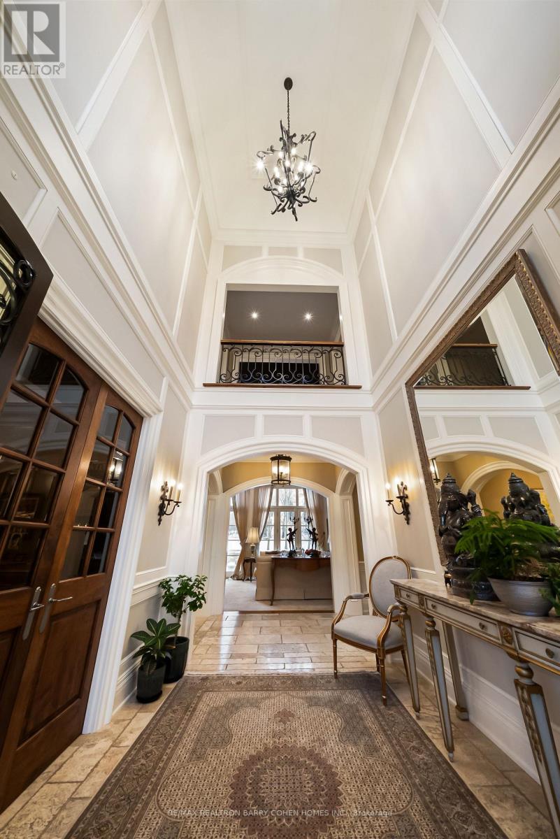
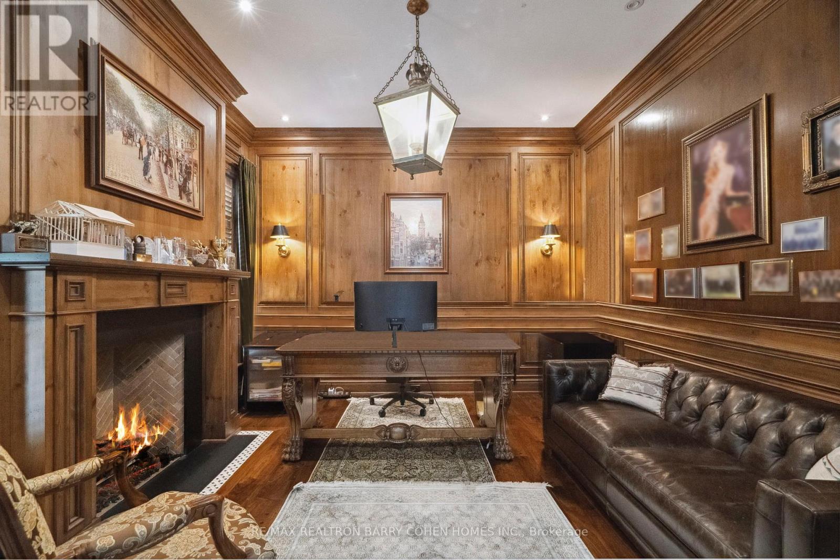
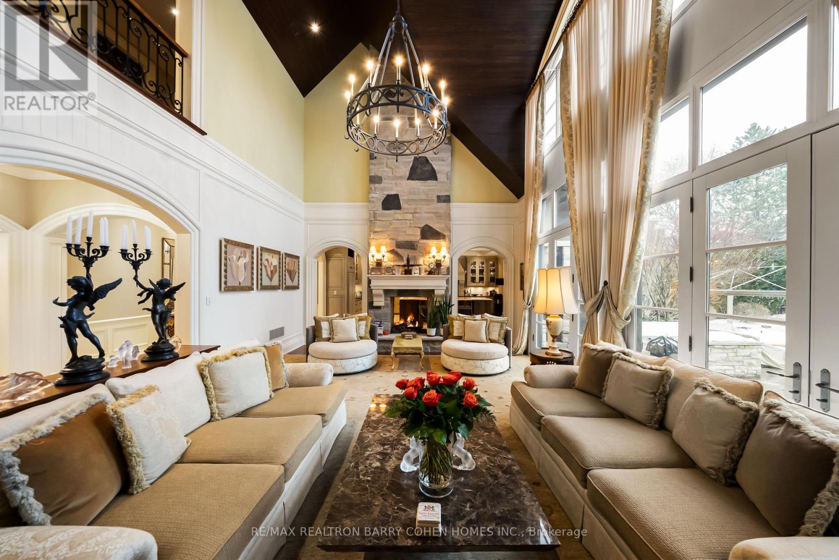
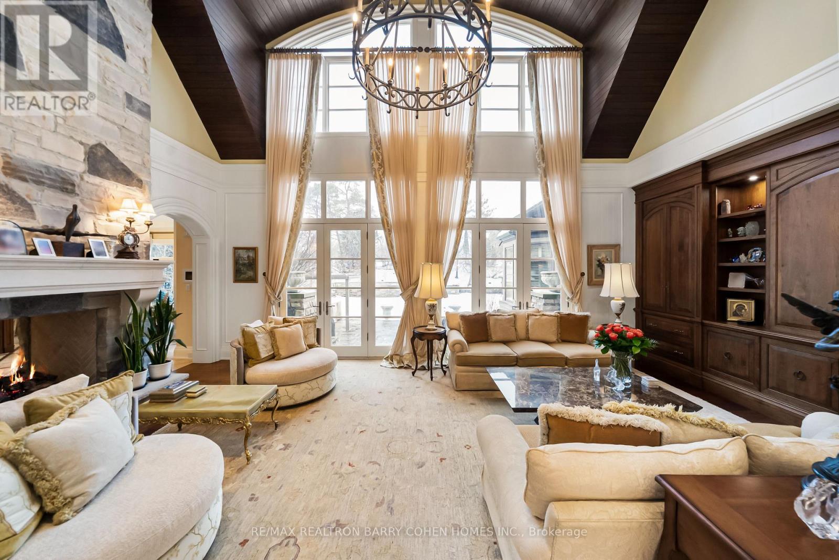
Landmark Estate Backing Onto The Prestigious Thornhill Golf And Nestled On Its Expansive South-Facing Lot. Towering Mature Trees For Ample Privacy. A Masterclass In Timeless Elegance & Craftsmanship W/ Striking Limestone Exterior & Cedar Shake Roof. Over 12,150 SF Of Luxurious Living Space. Opens To A Grand Foyer W/ Majestic Cathedral Ceiling Soaring to a Breathtaking Height of Over 18 Feet, Custom Wall Paneling, Heated Natural Limestone Floors & Crown Molding. The Main Level Offers 11' Ceilings, Formal Living & Dining Rooms, Private Office Complete W/ Floor To Ceiling Wood Panelling & Gas Fireplace, Chef's Gourmet Kitchen W/ Custom Cabinetry, Natural Stone Countertops Complete in Leathered Finish, Wolf Appliances, Limestone Floors W/ Elegant Marble Inlays, Walk-in Pantry, Breakfast Area & Walk-out to Rear Gardens. The Family Room Impresses W/ Grand Atrium Ceilings, Flooded W/ Natural Light, Custom Built-Ins, & A Dual Fireplace. Heated Floors Enhance The Side Entrance & Powder Rooms. Unparalleled In Grandeur Primary Suite Offers Walk-Out to Terrace, Gas Fireplace, Walk-In Closet W/ Vanity Island, A Spa-Like Bath W/ Heated Marble Floors, His&Hers Vanities, Jacuzzi Tub & Separate Water Closet. Upper Lvl Features Three Oversized Bedrooms, Each W/ Private Ensuites, Custom Closets & 2 Balconies. Walk-Out Lower Level Designed by World Renowned Lori Morris, Features 9' Ceilings,Home Theatre, Games Room, Temp. & Humidity Controlled Wine Cellar (1,500 bottles), Guest Suite, Full Spa With Sauna & Shower, Gym W/ Direct Access To The Gardens & Heated Pool. Smart Home Features Incl. Lutron Lighting, Sonos Sound System, Radiant Floor Heating. Full Snow-Melt Systems For Driveway & All Exterior Stone Surfaces. Backyard Oasis Features An Inground Heated Salt Water Pool W/ Cascading Waterfall, Hot Tub, Outdoor Bathrm/Change Rm, Lush Gardens, & Resort-Style Amenities. A One-Of-A-Kind Estate W/ Unparalleled Blend Of Sophistication, Ultimate Privacy And Prestigious Golf Course Setting. (id:67524)
Show all description
Building Details
- ParkingTotal: 20
- Heating: Forced air
- Sewer: Sanitary sewer
Amenities & Features
- Waterfront available: No
- OpenParkingYN: No
- AttachedGarageYN: Yes
- GarageYN: Yes
- CarportYN: No
- PoolYN: Yes
- CoolingYN: Yes
- Cooling: Central air conditioning
- Total Fireplaces: 0
- PoolFeatures: Salt Water Pool