
33 Singer Court, Toronto (Bayview Village), Ontario, Canada, M2K0B4
33 Singer Court, Toronto (Bayview Village), Ontario, Canada, M2K0B4
$3,200per month
Request info
Rooms & Units Descr
- UnitNumber: 1802
- RoomType1: Bedroom 2
- RoomLevel1: Lower level
- RoomLength1: 3.65
- RoomWidth1: 2.45
- RoomDimensions1: 3.65 m X 2.45 m
- RoomType2: Library
- RoomLevel2: Main level
- RoomLength2: 5.48
- RoomWidth2: 4.87
- RoomDimensions2: 5.48 m X 4.87 m
- RoomType3: Dining room
- RoomLevel3: Main level
- RoomLength3: 5.48
- RoomWidth3: 4.87
- RoomDimensions3: 5.48 m X 4.87 m
- RoomType4: Kitchen
- RoomLevel4: Main level
- RoomLength4: 5.48
- RoomWidth4: 4.87
- RoomDimensions4: 5.48 m X 4.87 m
- RoomType5: Den
- RoomLevel5: Main level
- RoomLength5: 4.38
- RoomWidth5: 3.5
- RoomDimensions5: 4.38 m X 3.5 m
- RoomType6: Primary Bedroom
- RoomLevel6: Main level
- RoomLength6: 3.7
- RoomWidth6: 3.35
- RoomDimensions6: 3.7 m X 3.35 m
Location Details
- City: Toronto (Bayview Village)
- Province: Ontario
Property Details
- SubdivisionName: Bayview Village
- Lease: 3200.00
- LeaseFrequency: Monthly
- LeaseTerm: Monthly
Property Features
- CommunityFeatures: Pets Allowed With Restrictions
- Flooring: Laminate
- Heating: Forced air
- HeatingFuel: Natural gas
- CoolingYN: True
- Cooling: Central air conditioning
- ParkingTotal: 1
- OpenParkingYN: False
- GarageYN: True
- AttachedGarageYN: False
- CarportYN: False
- FireplacesTotal: 0
- PoolYN: True
- ViewYN: True
- View: View
- WaterfrontYN: False
Basics
- Date added: Added 1 week ago
- Category: Single Family
- Type: Single Family
- Bedrooms: 3
- Bathrooms: 2
- Floors: Laminate
- Area: 900 - 999 sq ft
- Lot size: 0 sq ft
- SubdivisionName: Bayview Village
- View: View
- UnitNumber: 1802
- ListOfficeName: HOMELIFE/CIMERMAN REAL ESTATE LIMITED
- MLS ID: C14136478
Courtesy of
- OfficeName: HOMELIFE/CIMERMAN REAL ESTATE LIMITED
- ListAOR: Toronto Regional Real Estate Board
Description
-
Description:
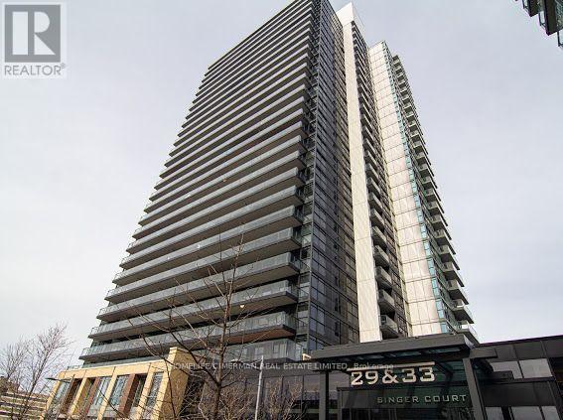
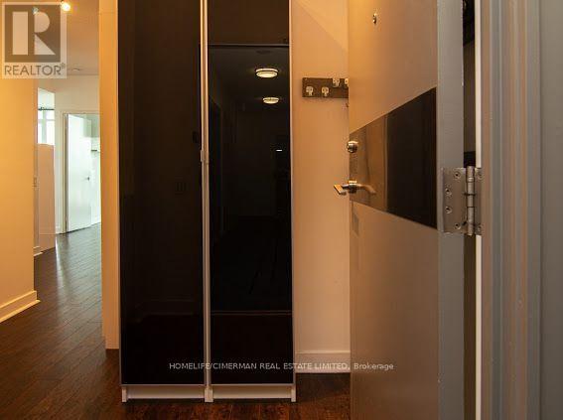
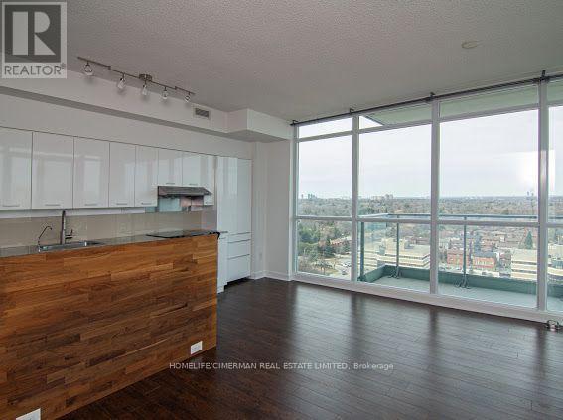
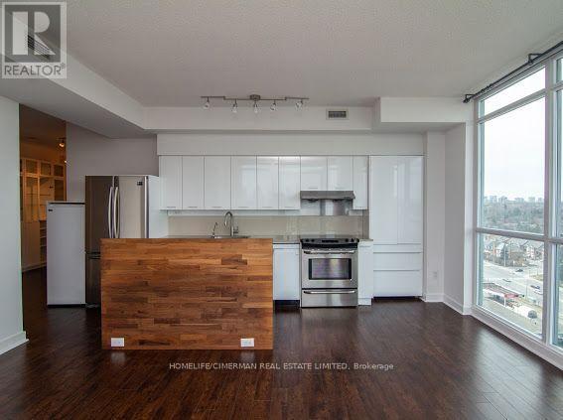
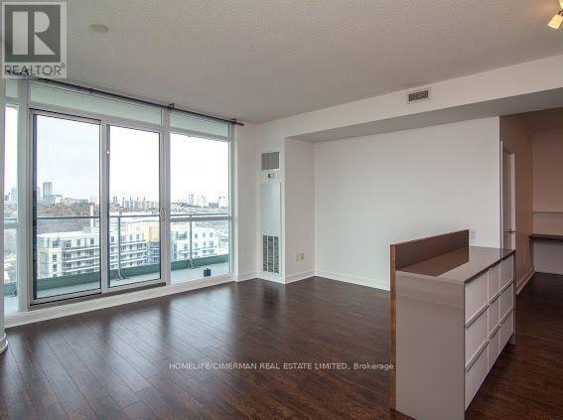
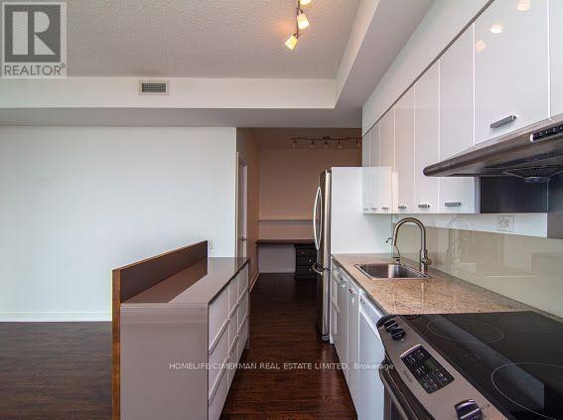
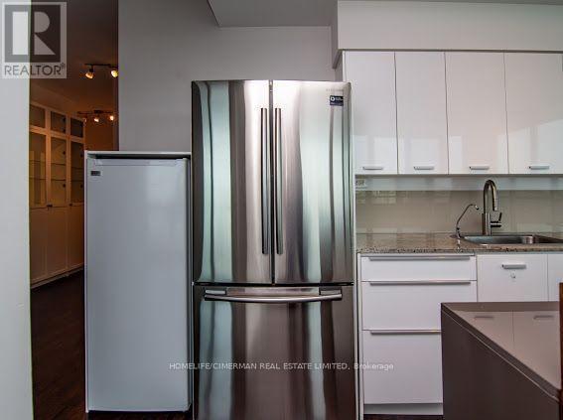
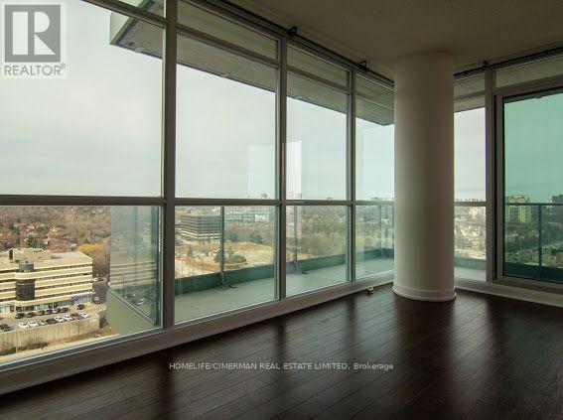
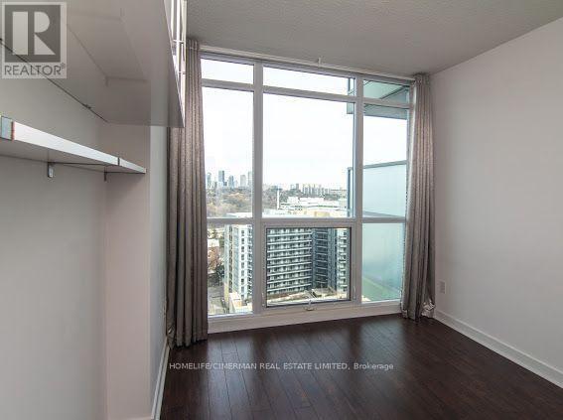
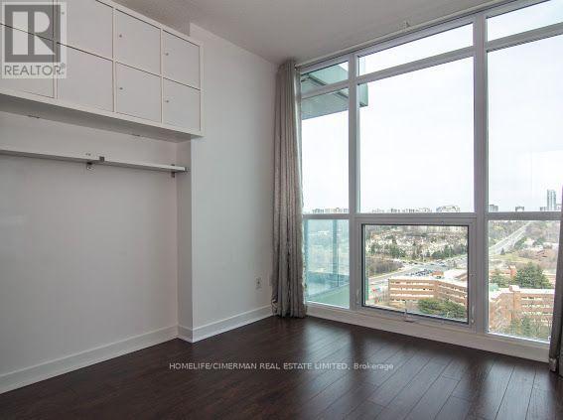
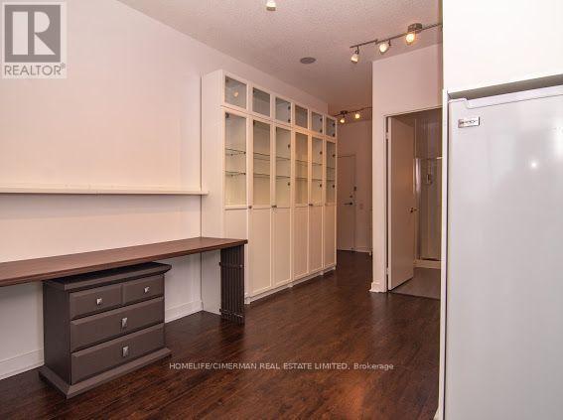
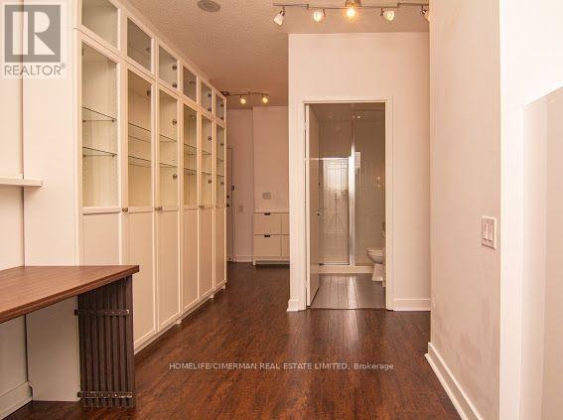
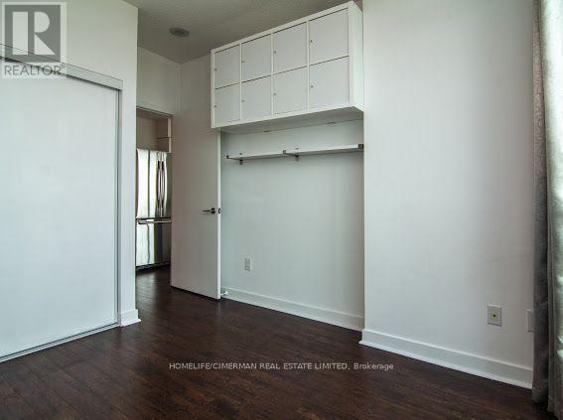
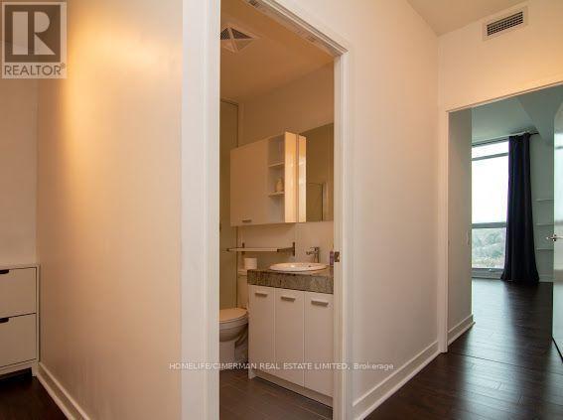
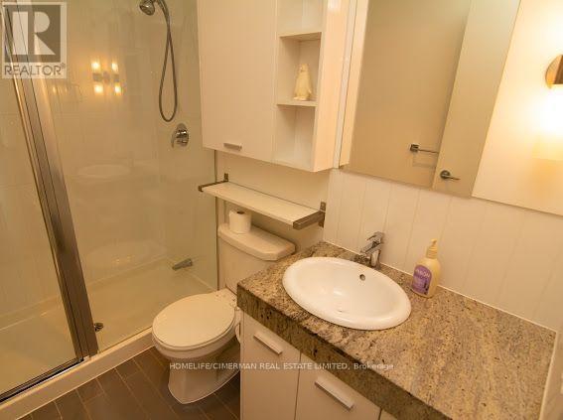
Must See!!Beautifully Upgraded Bright Corner Suite In Award-Winning, Discovery Condos! Spacious 2 Bed + Den, 2 Bath Suite Spanning Over 955Sf Of Open Concept Living Space W/ Large 155 Sf Wrap Around Balcony! Sweeping Valley Views. Designer Kitchen With Upgraded Appliances, Additional Pantry & Centre Island. Primary Bedroom Retreat Offers Custom Closets, Large Window.Den Doubles As The Perfect At-Home Office W/Custom B/I Desk.Party, Room, Security,Gym,Pool! (id:67524)
Show all description
Building Details
- ParkingTotal: 1
- Heating: Forced air
Amenities & Features
- Waterfront available: No
- OpenParkingYN: No
- AttachedGarageYN: No
- GarageYN: Yes
- CarportYN: No
- PoolYN: Yes
- CoolingYN: Yes
- CommunityFeatures: Pets Allowed With Restrictions
- Cooling: Central air conditioning
- Total Fireplaces: 0