
53 Havendale Road, Toronto (Agincourt South-Malvern West), Ontario, Canada, M1S1E3
53 Havendale Road, Toronto (Agincourt South-Malvern West), Ontario, Canada, M1S1E3
$1,260per month
Request info
Rooms & Units Descr
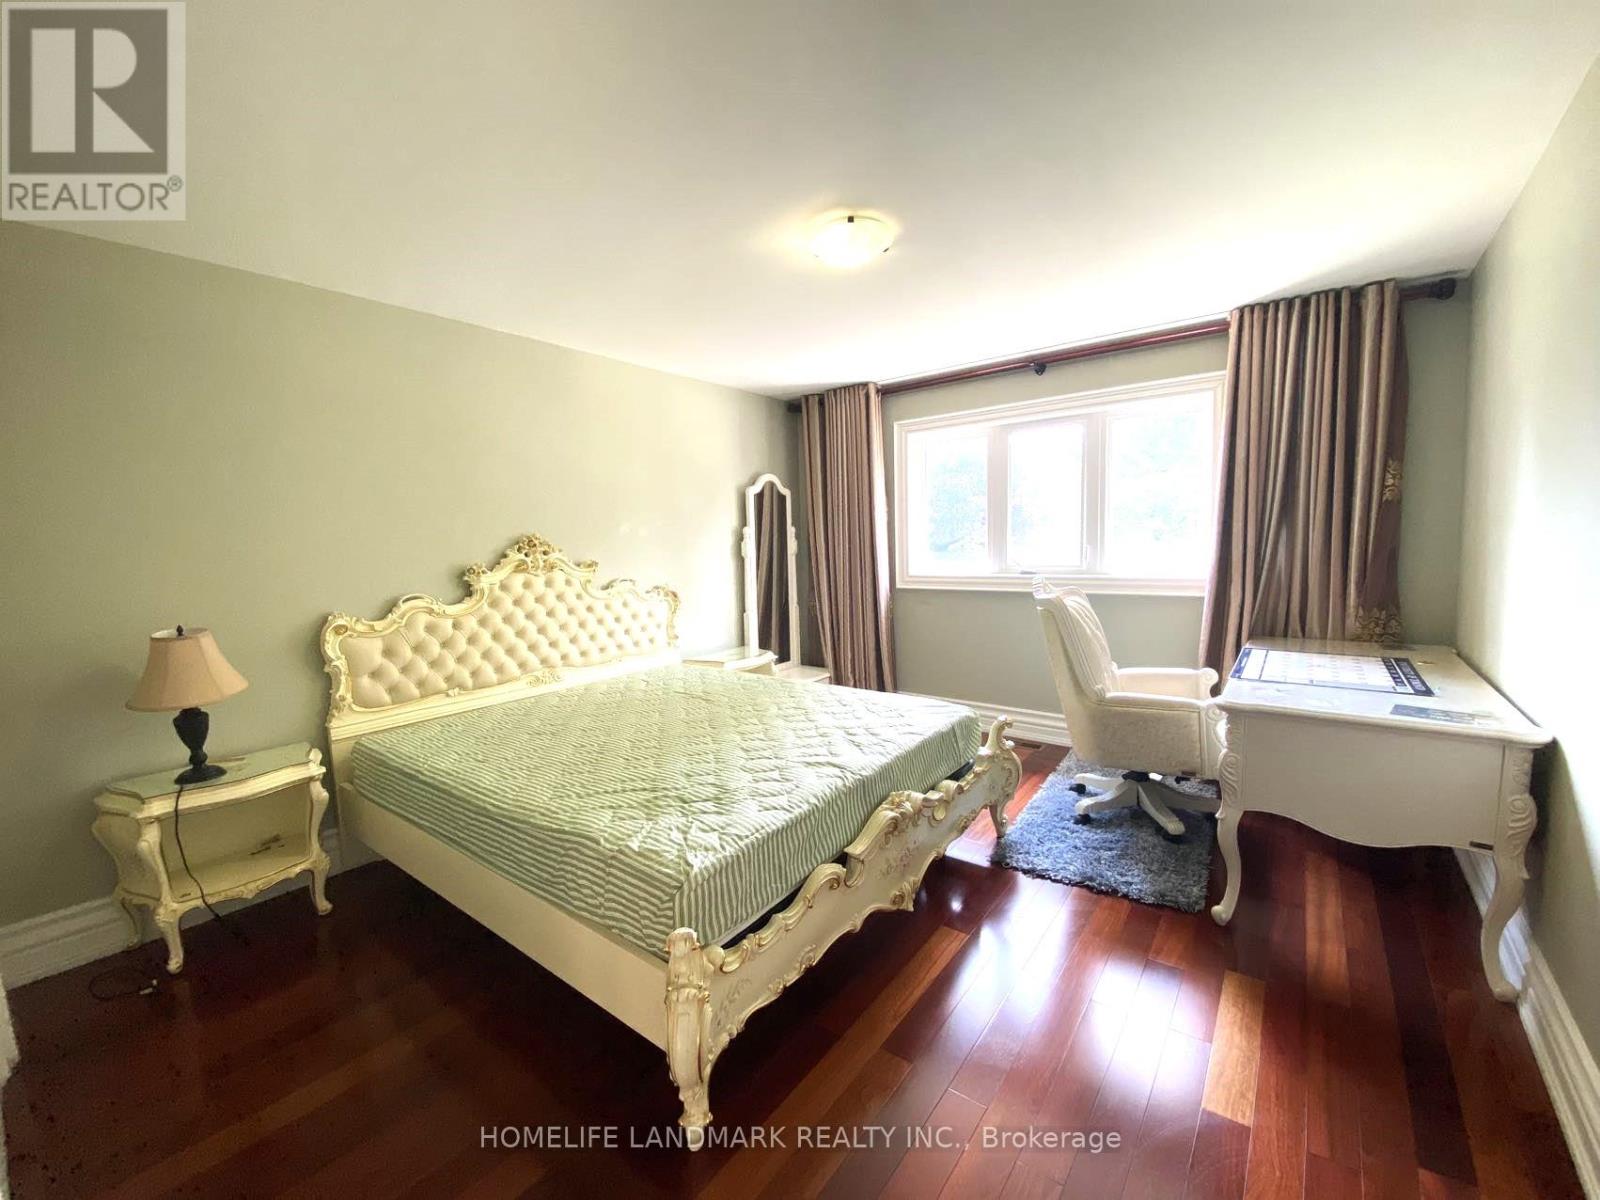
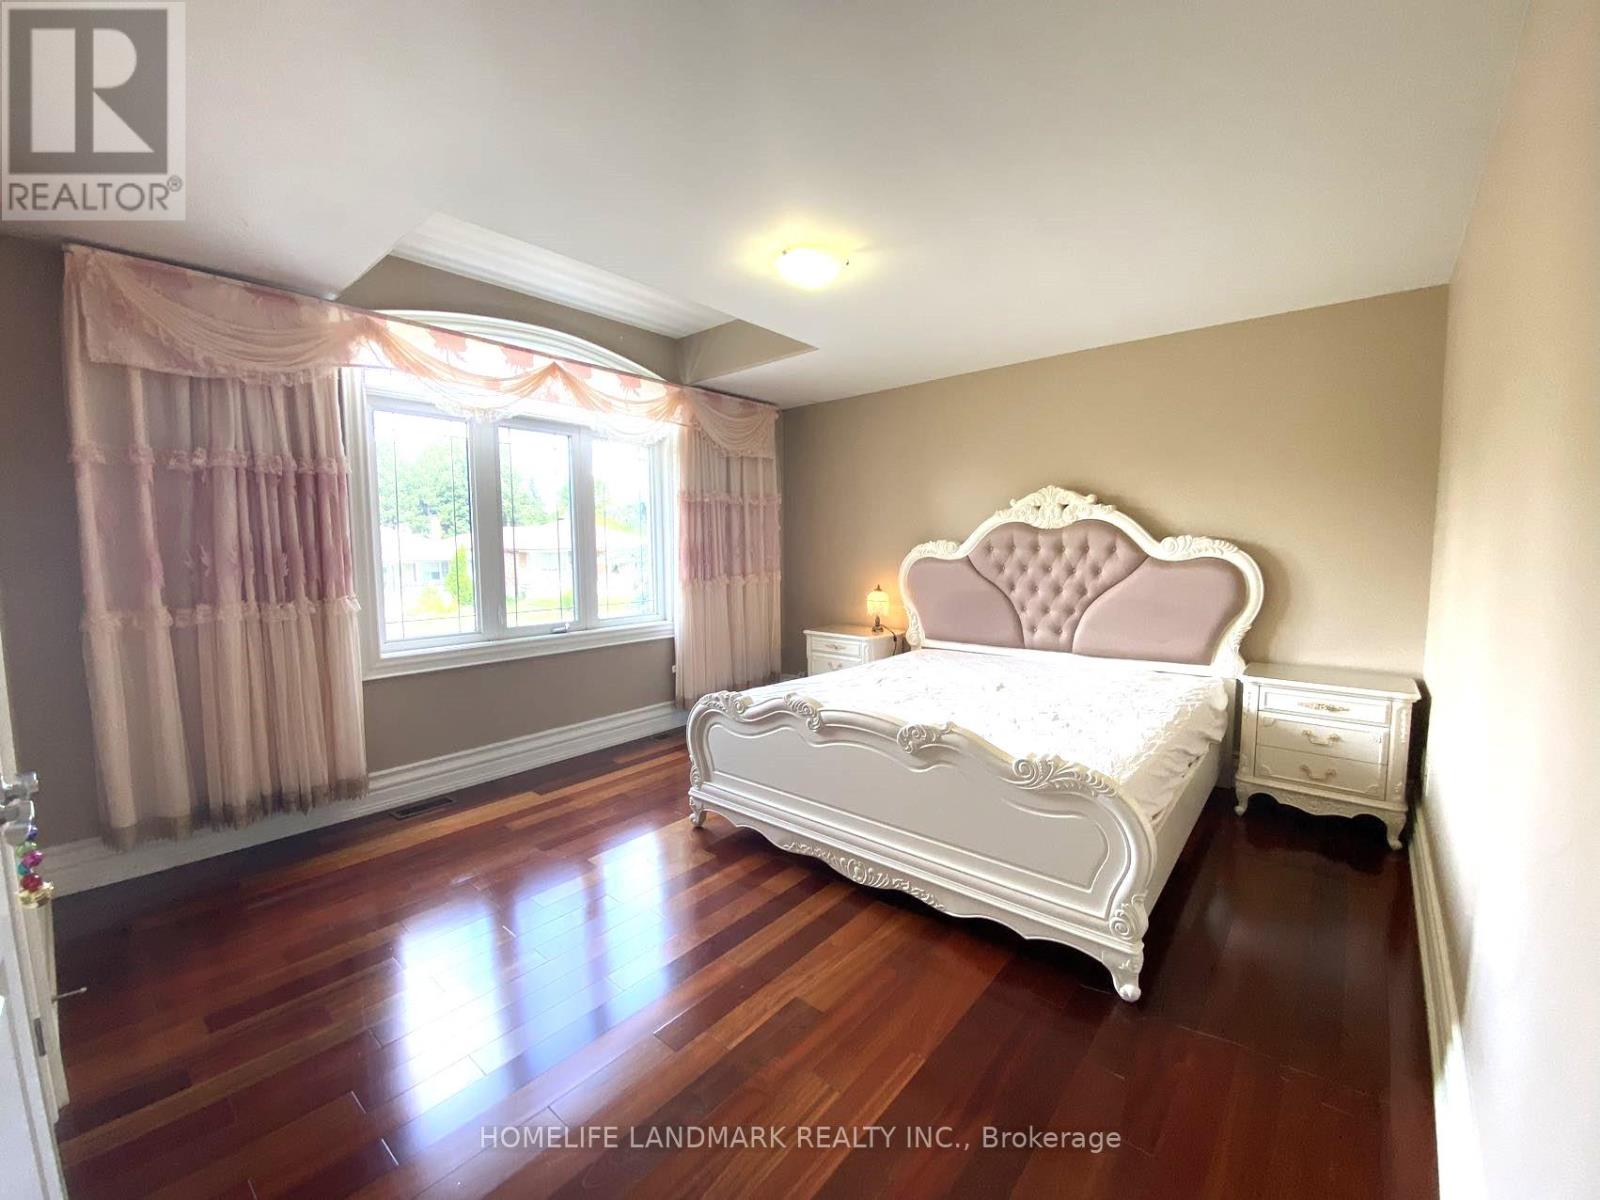
- UnitNumber: Bedroom C
- RoomType1: Bedroom 3
- RoomLevel1: Second level
- RoomLength1: 5.1
- RoomWidth1: 3.5
- RoomDimensions1: 5.1 m X 3.5 m
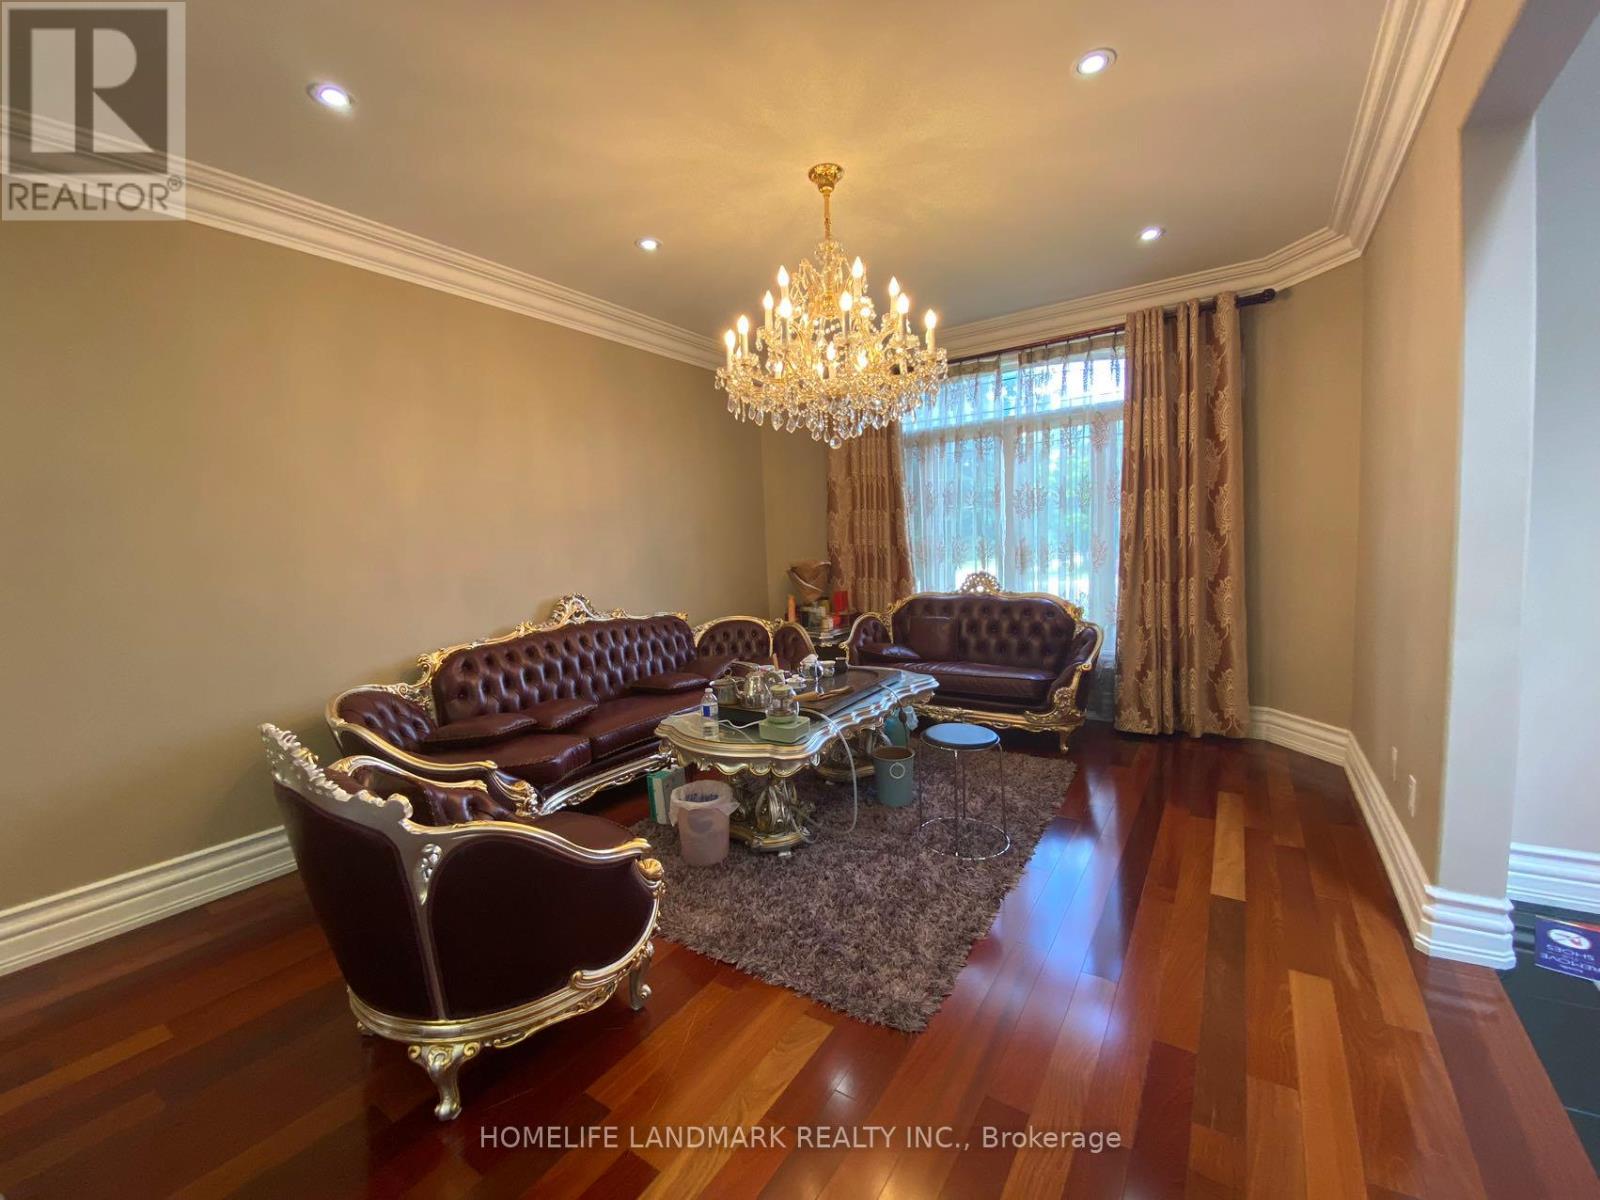
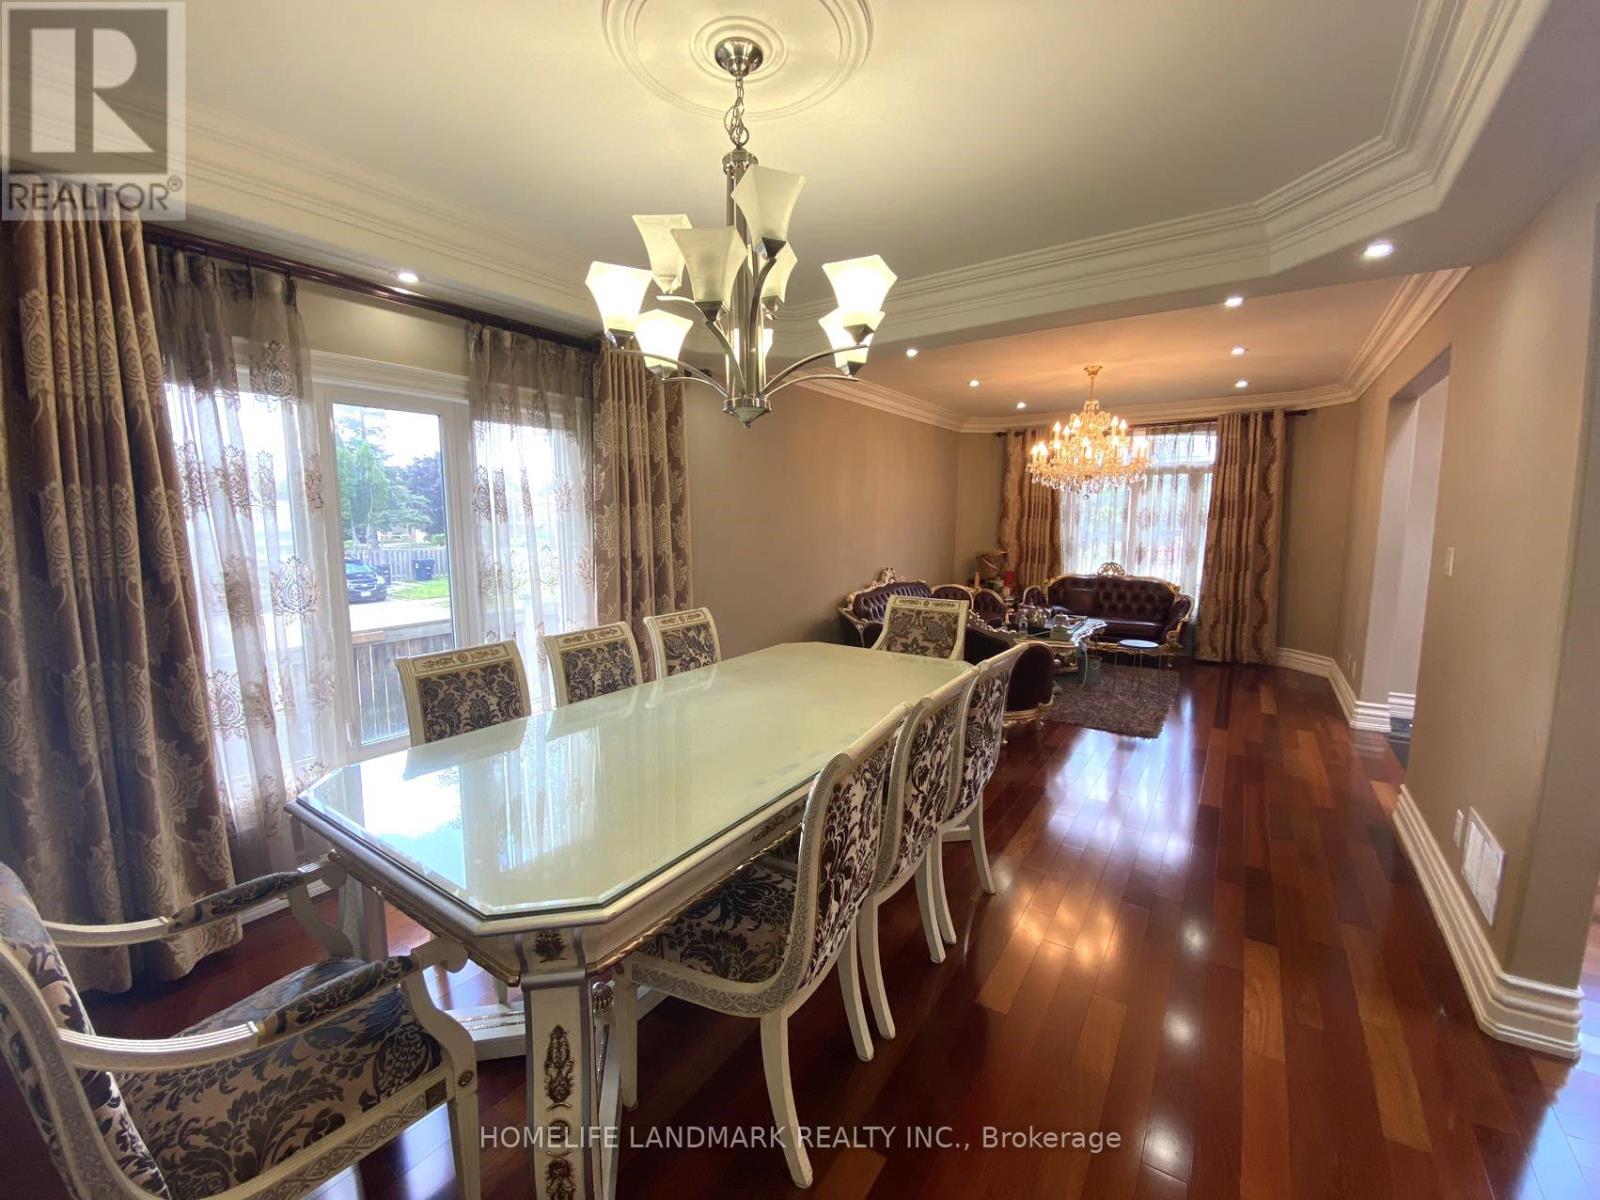
- RoomType2: Living room
- RoomLevel2: Main level
- RoomLength2: 9
- RoomWidth2: 3.5
- RoomDimensions2: 9 m X 3.5 m
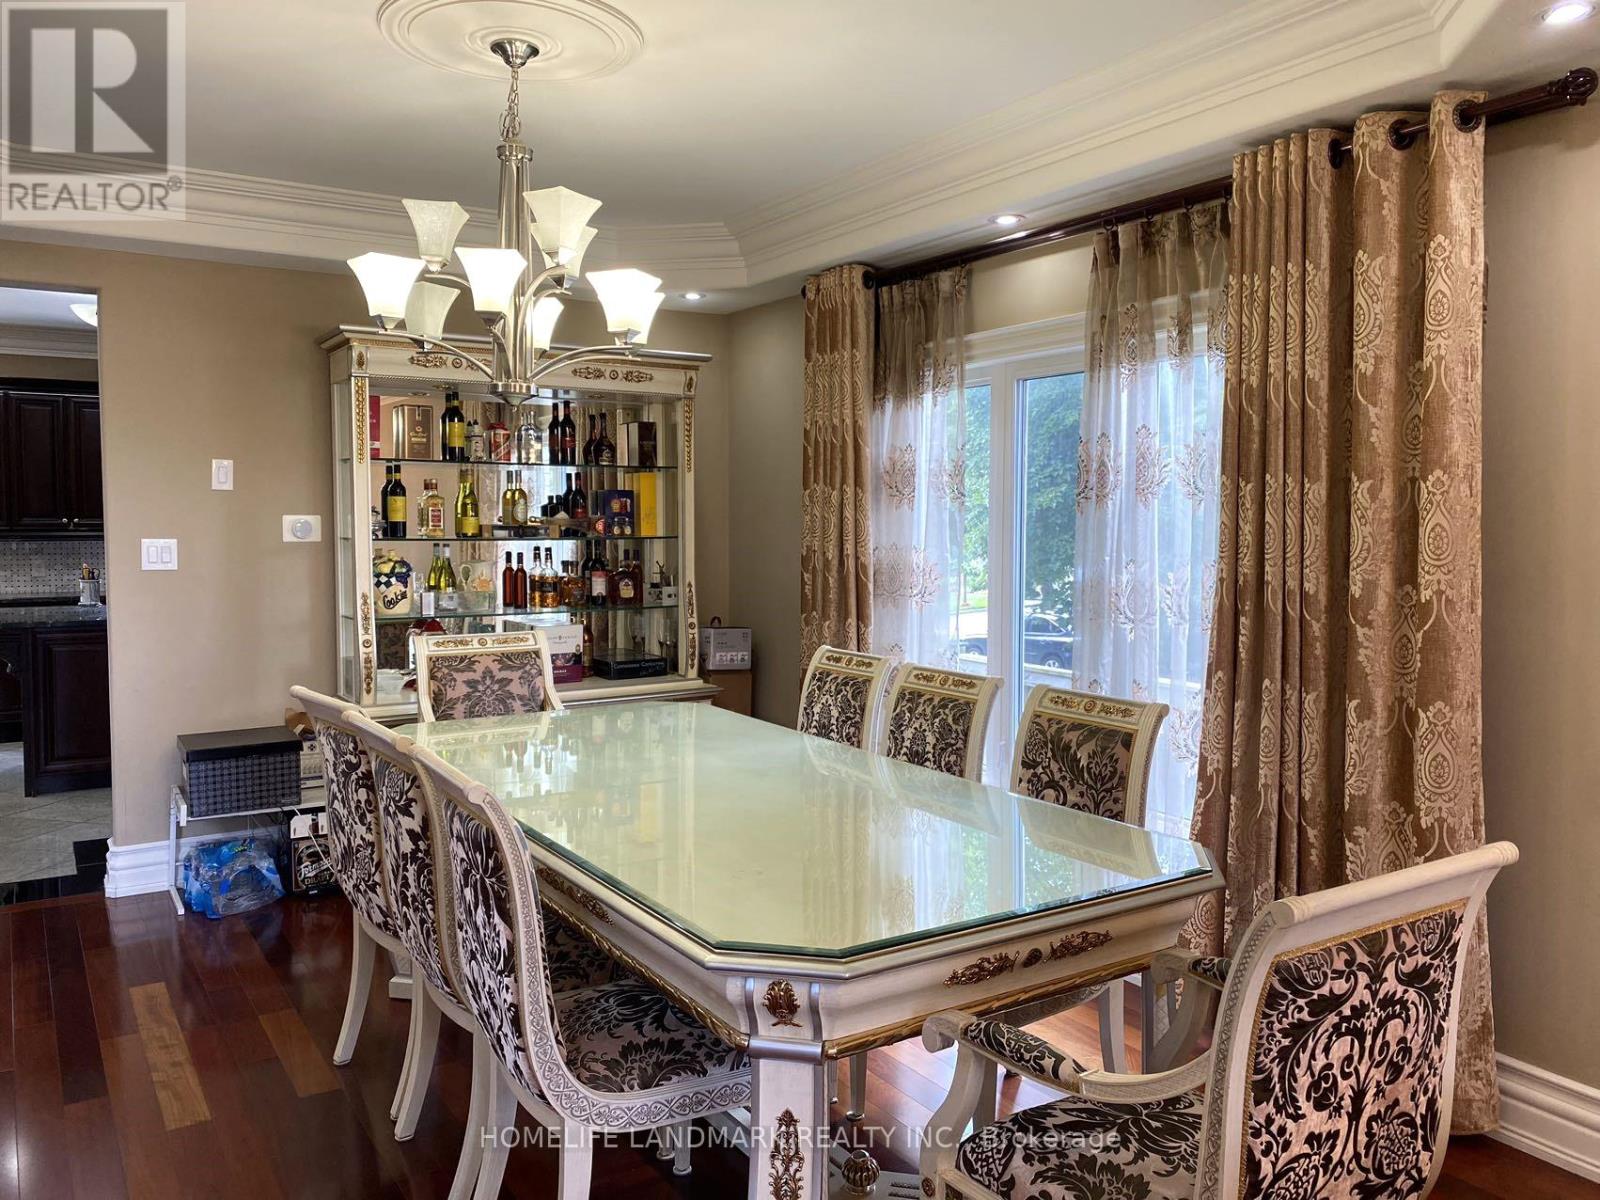
- RoomType3: Dining room
- RoomLevel3: Main level
- RoomLength3: 9
- RoomWidth3: 3.5
- RoomDimensions3: 9 m X 3.5 m
- RoomType4: Family room
- RoomLevel4: Main level
- RoomLength4: 6
- RoomWidth4: 4.1
- RoomDimensions4: 6 m X 4.1 m
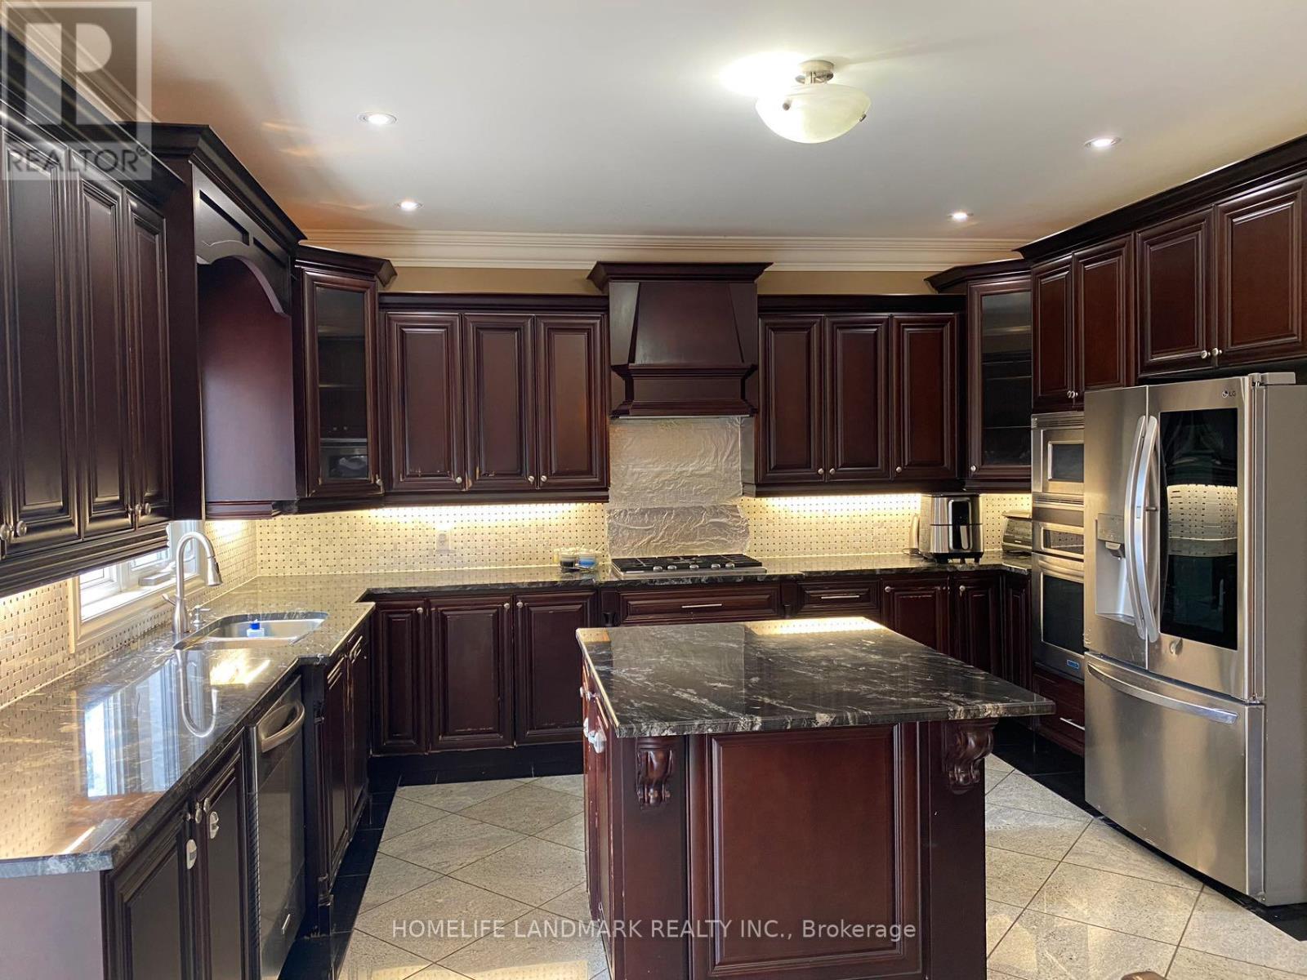
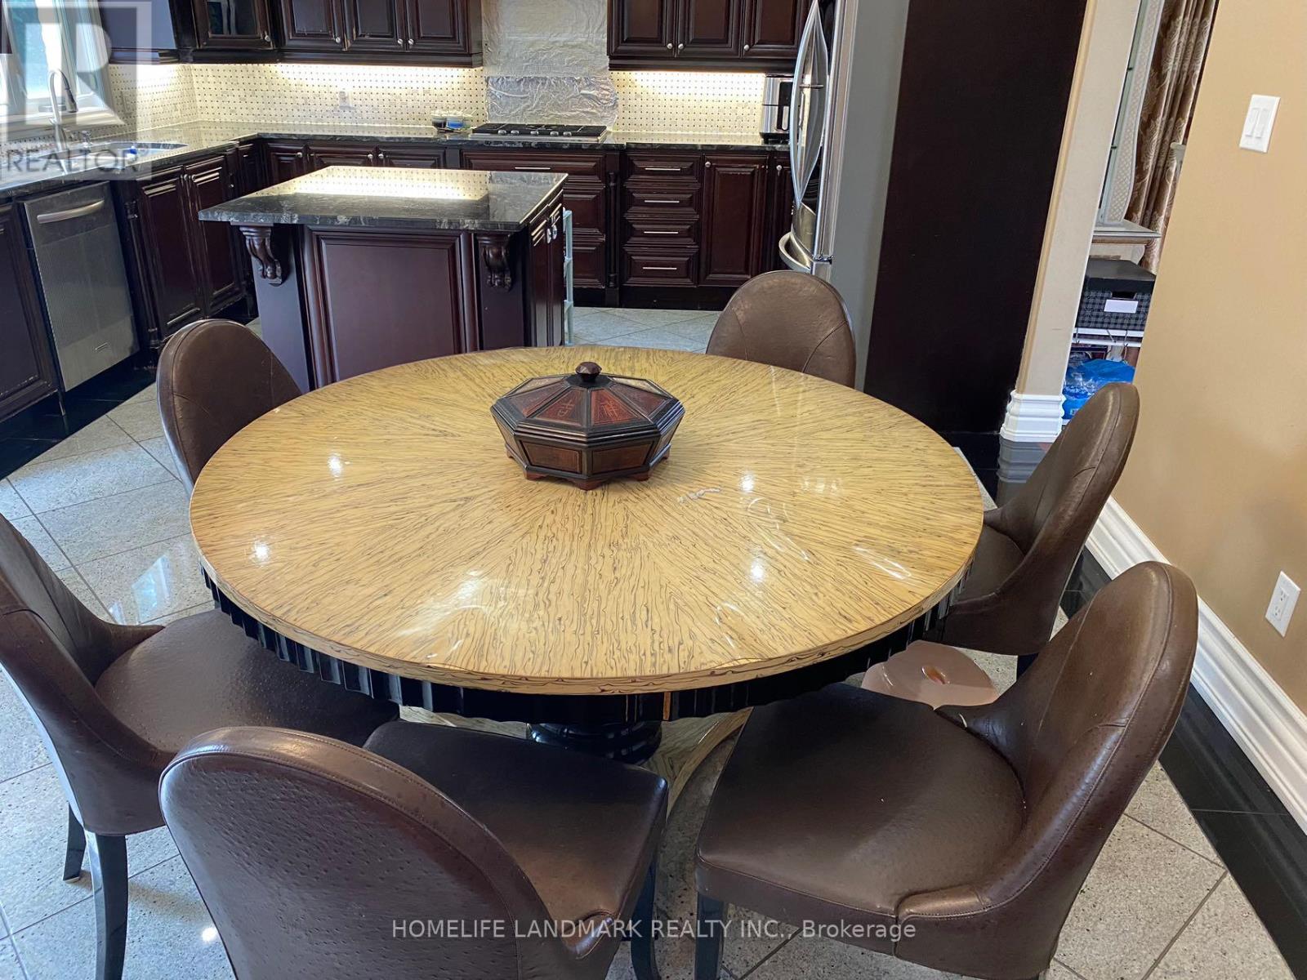
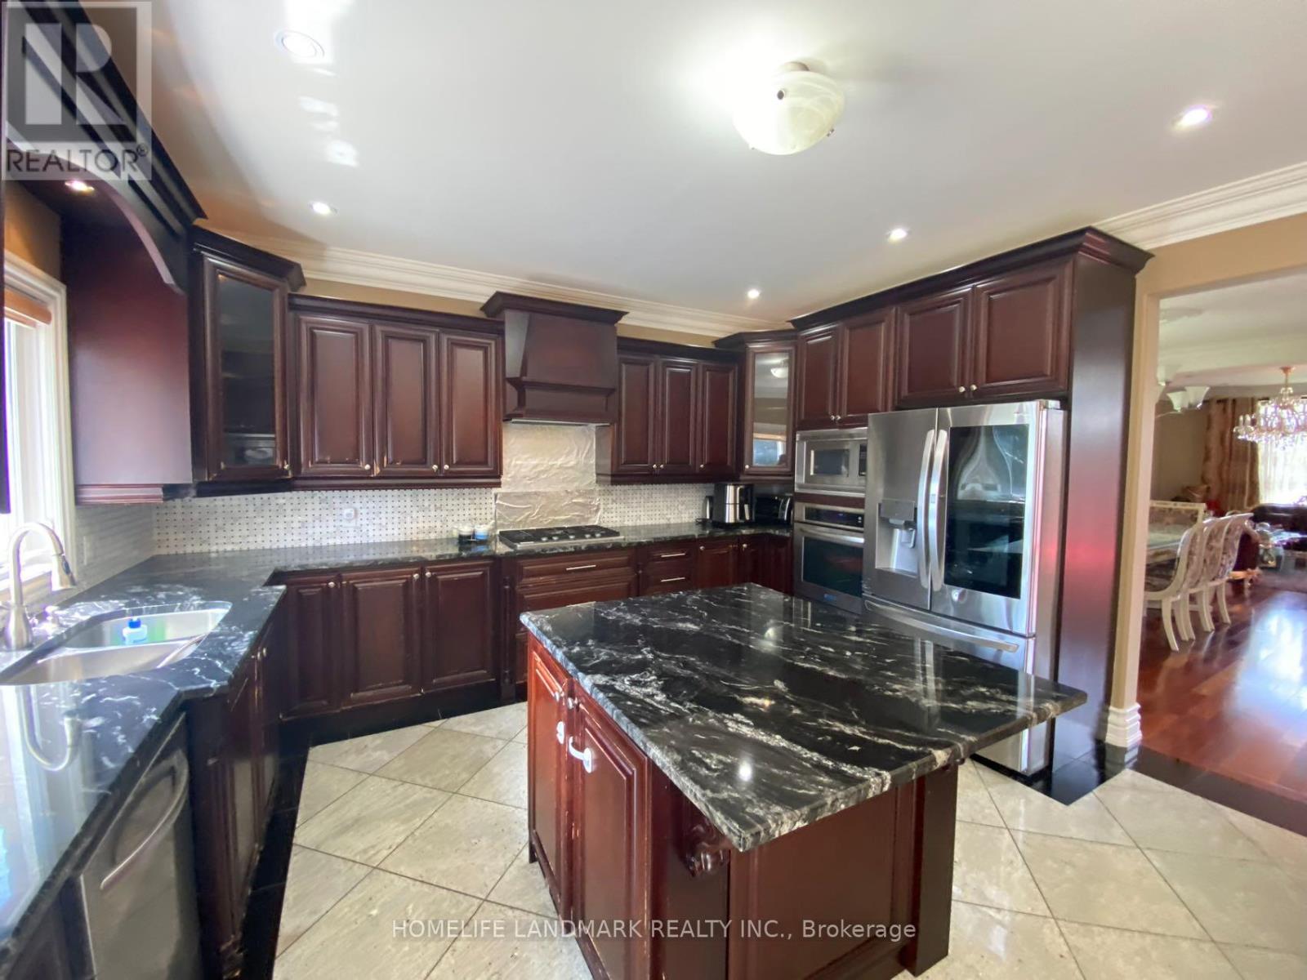
- RoomType5: Kitchen
- RoomLevel5: Main level
- RoomLength5: 6.4
- RoomWidth5: 4.1
- RoomDimensions5: 6.4 m X 4.1 m
Location Details
- City: Toronto (Agincourt South-Malvern West)
- Province: Ontario
Property Details
- SubdivisionName: Agincourt South-Malvern West
- Levels: 2
- FrontageLength: 68 ft
- Lease: 1260.00
- LeaseFrequency: Monthly
- LeaseTerm: Monthly
Property Features
- Flooring: Hardwood
- Heating: Forced air
- HeatingFuel: Natural gas
- CoolingYN: True
- Cooling: Central air conditioning
- ParkingTotal: 0
- OpenParkingYN: False
- GarageYN: True
- AttachedGarageYN: True
- CarportYN: False
- FireplacesTotal: 0
- PoolYN: False
- ViewYN: False
- WaterfrontYN: False
- Sewer: Sanitary sewer
Basics
- Date added: Added 1 week ago
- Category: Single Family
- Type: Single Family
- Bedrooms: 1
- Bathrooms: 1
- Floors: Hardwood
- Area: 3500 - 5000 sq ft
- Lot size: 0 sq ft
- SubdivisionName: Agincourt South-Malvern West
- UnitNumber: Bedroom C
- ListOfficeName: HOMELIFE LANDMARK REALTY INC.
- MLS ID: E14136536
Courtesy of
- OfficeName: HOMELIFE LANDMARK REALTY INC.
- ListAOR: Toronto Regional Real Estate Board
Description
-
Description:
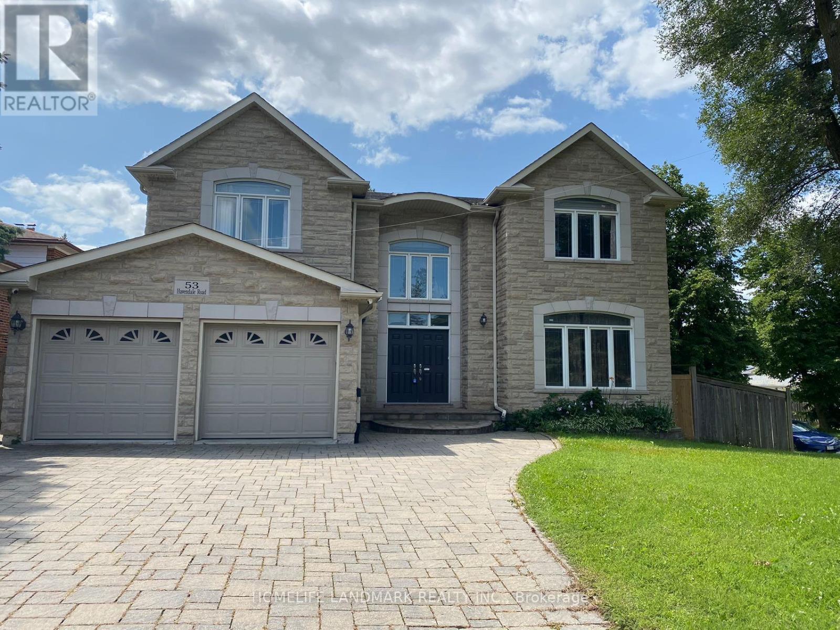
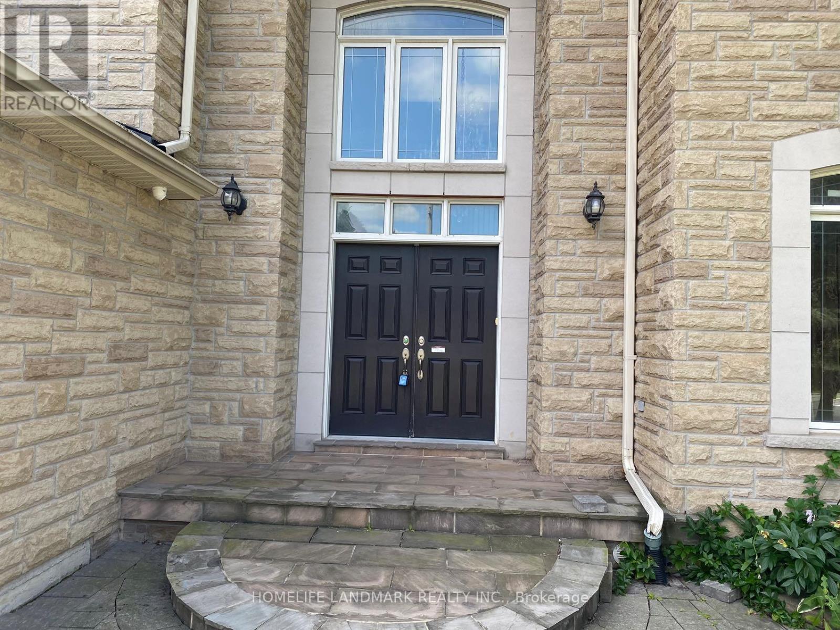
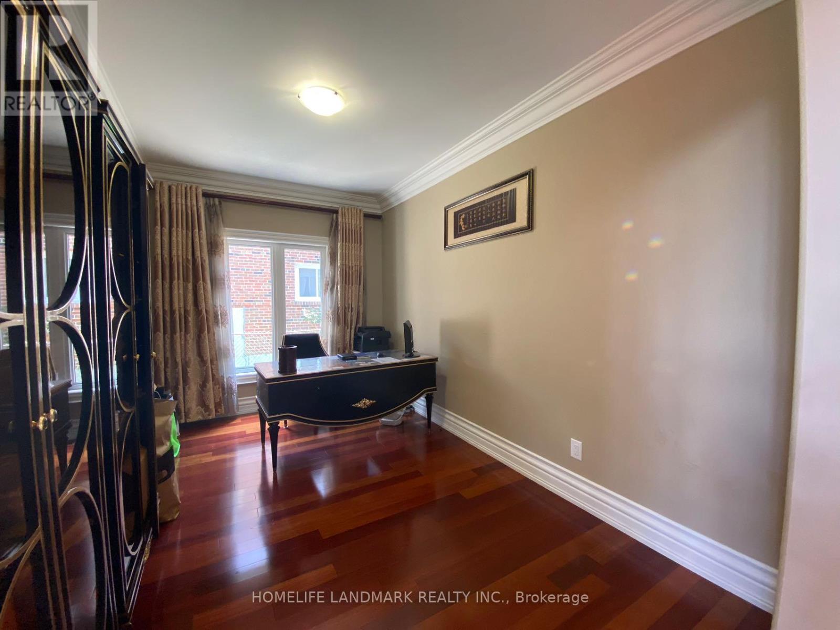
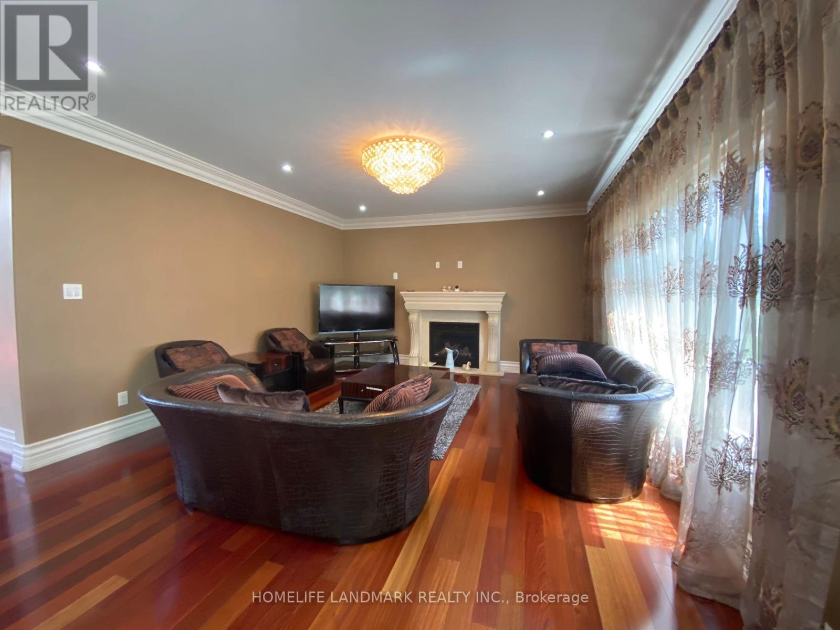
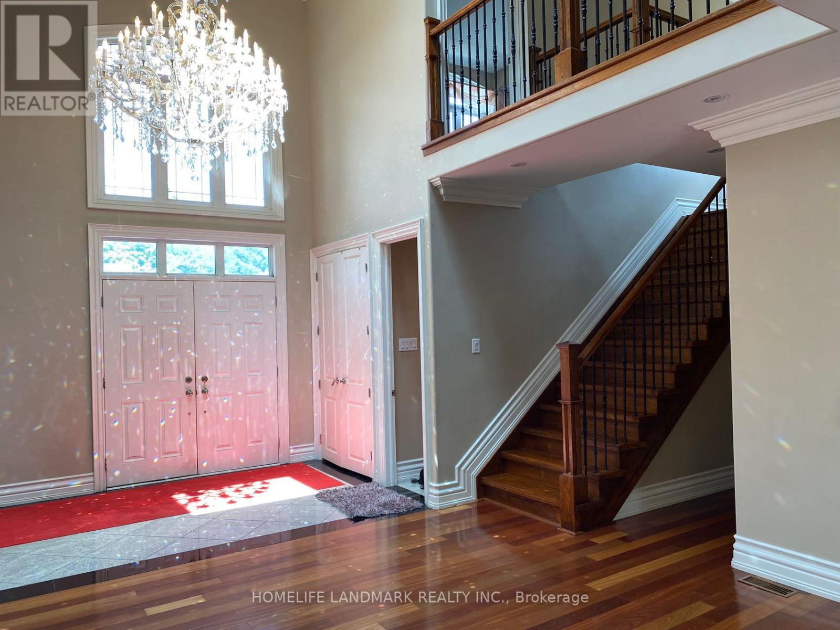
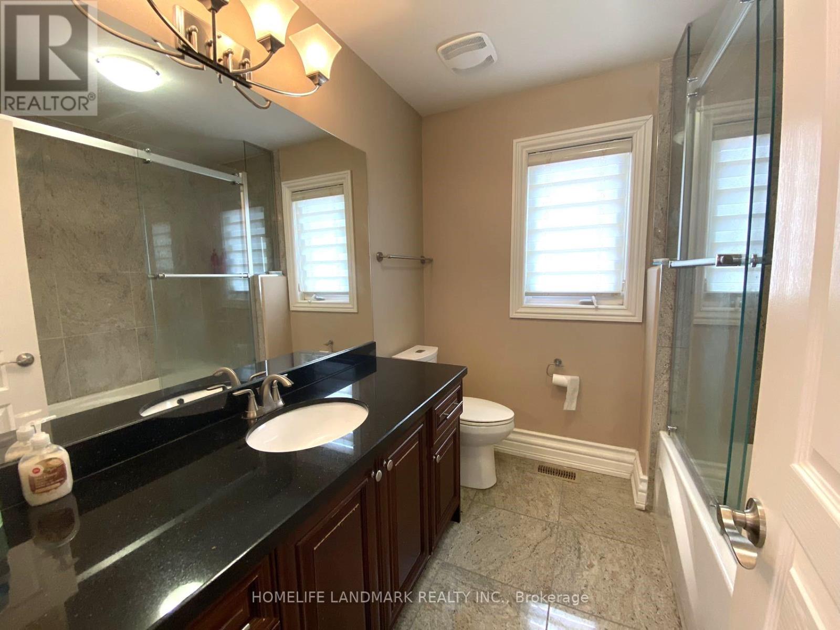
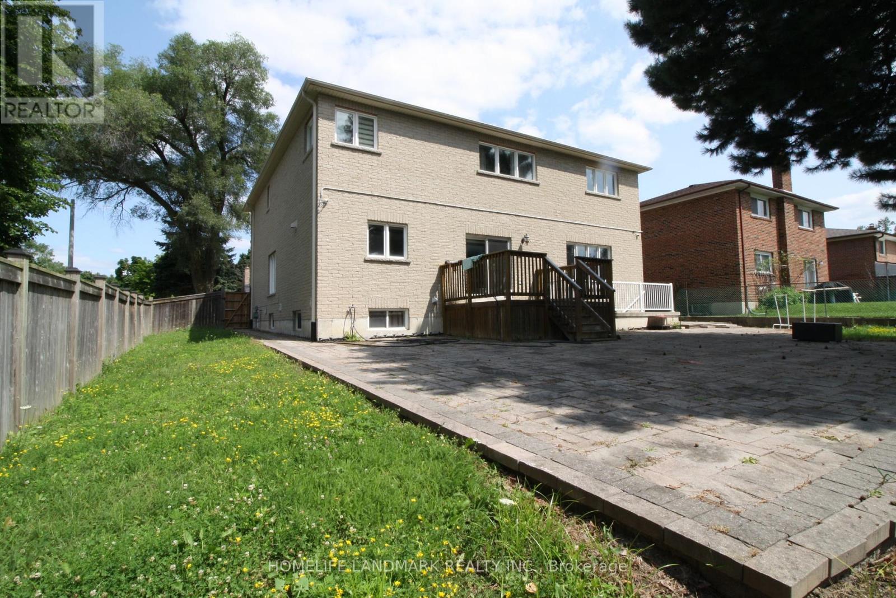
*Fully Furnished One bedroom available on the second floor * Share Wash room with Br D. (Bedroom D also for lease). Luxary Custom Built Detached House In Great Location With All Energy Star Material ,Lots Of Upgrades , Finish With Marble And Hardwood Flooring With Skylight. 2 Storey High Ceiling in Large Lobby. 9' Ceiling on Main Floor, Granite Counter Top & B/I Appliances, Large Centre Island. Close To TTC, Kennedy Subway & GO Station, Shopping, Library And Schools. Ideal For A Single Professional, Student Or Newcomer. Primary Bedroom A For Lease Separately. (id:67524)
Show all description
Building Details
- ParkingTotal: 0
- Heating: Forced air
- Sewer: Sanitary sewer
Amenities & Features
- Waterfront available: No
- OpenParkingYN: No
- AttachedGarageYN: Yes
- GarageYN: Yes
- CarportYN: No
- PoolYN: No
- CoolingYN: Yes
- Cooling: Central air conditioning
- Total Fireplaces: 0