
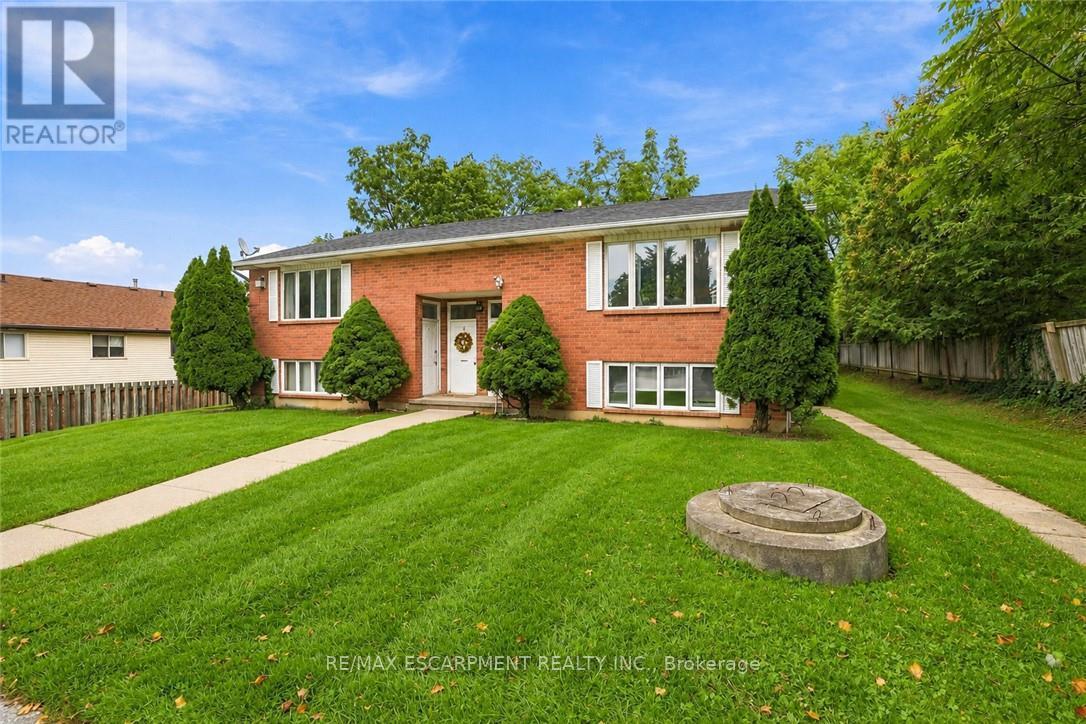
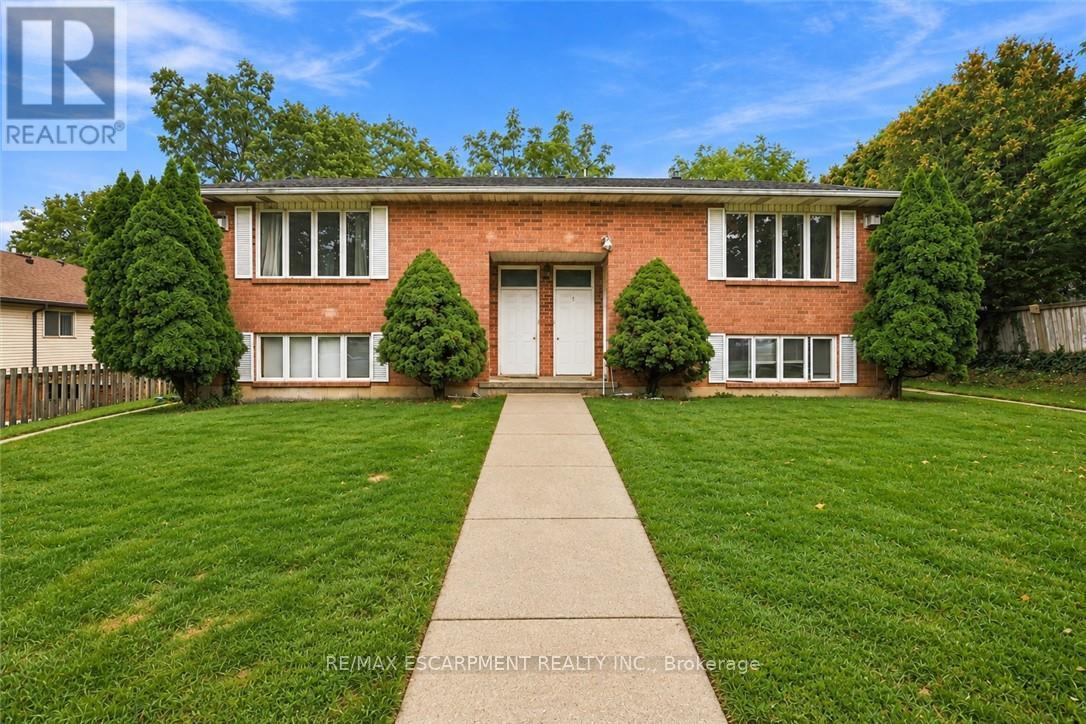
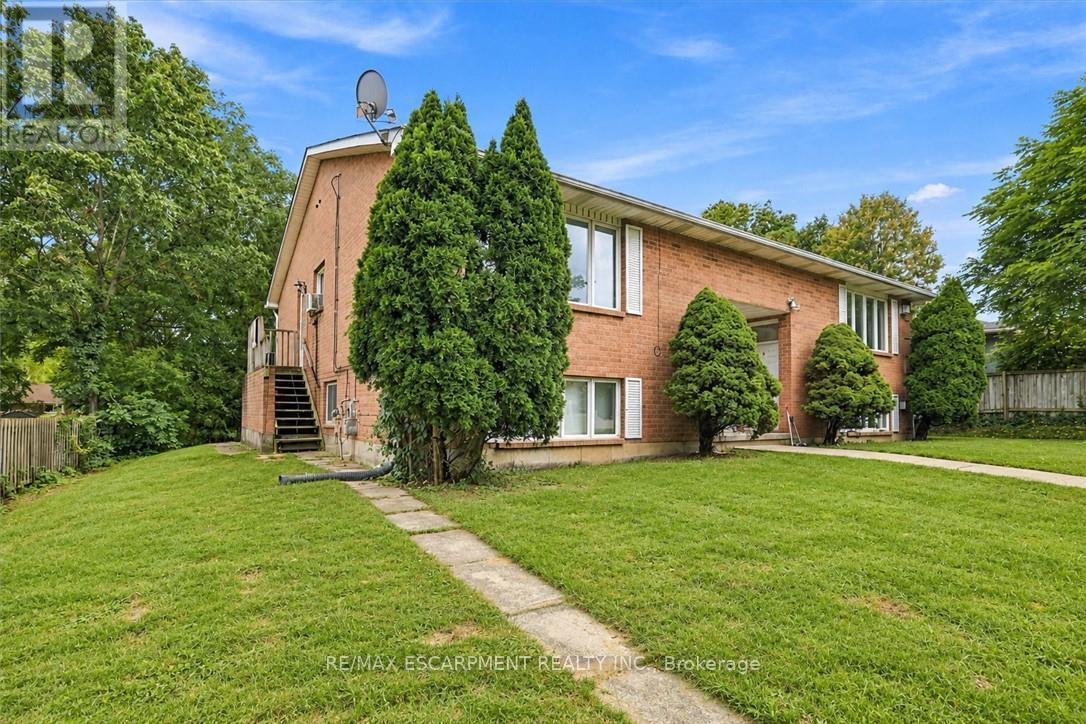
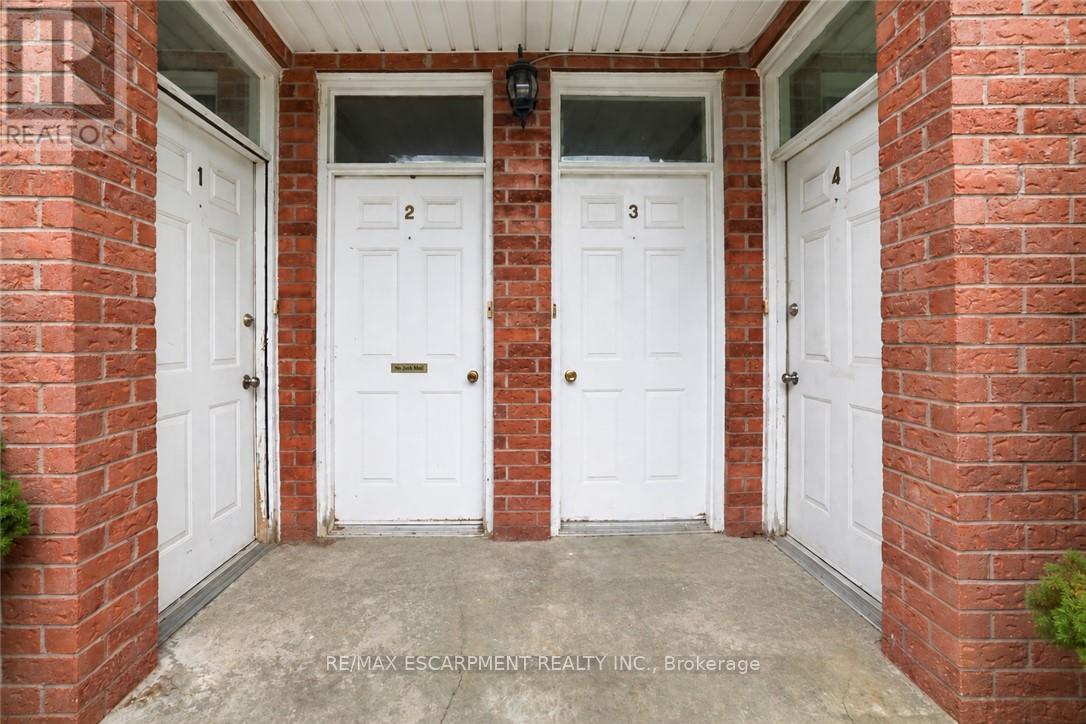
26 Renfrew Street, Haldimand, Ontario, Canada, N3W1E8
26 Renfrew Street, Haldimand, Ontario, Canada, N3W1E8Rooms & Units Descr
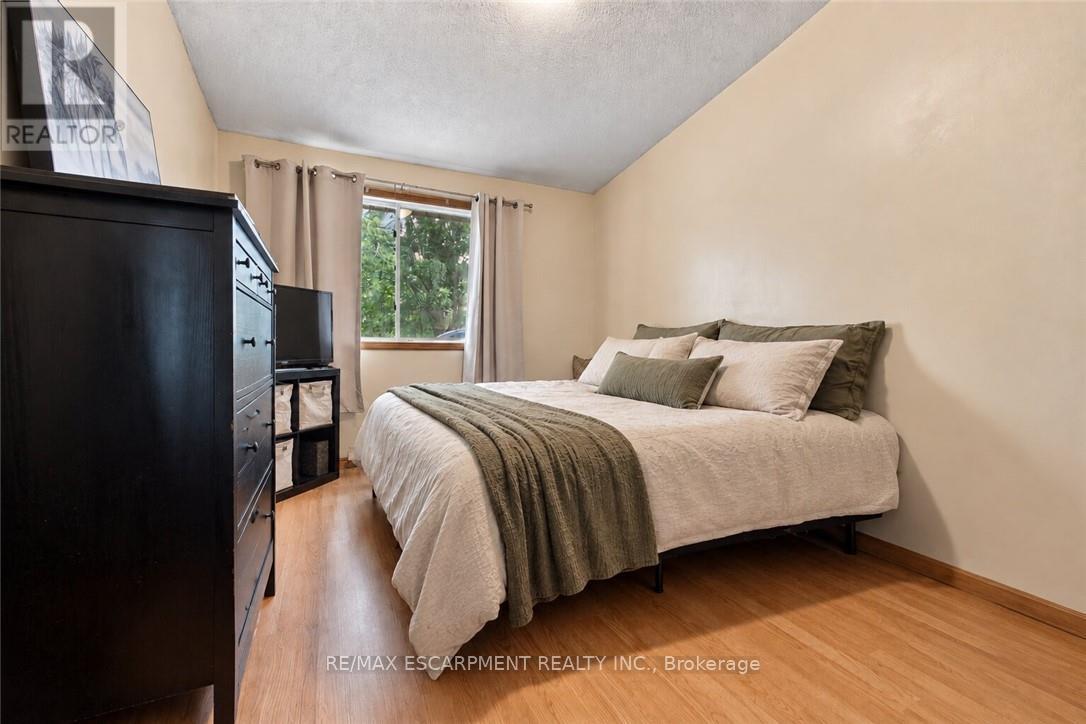
- RoomType1: Bedroom
- RoomLevel1: Second level
- RoomLength1: 2.49
- RoomWidth1: 3.96
- RoomDimensions1: 2.49 m X 3.96 m
- RoomType2: Kitchen
- RoomLevel2: Second level
- RoomLength2: 2.67
- RoomWidth2: 2.79
- RoomDimensions2: 2.67 m X 2.79 m
- RoomType3: Dining room
- RoomLevel3: Second level
- RoomLength3: 2.51
- RoomWidth3: 4.65
- RoomDimensions3: 2.51 m X 4.65 m
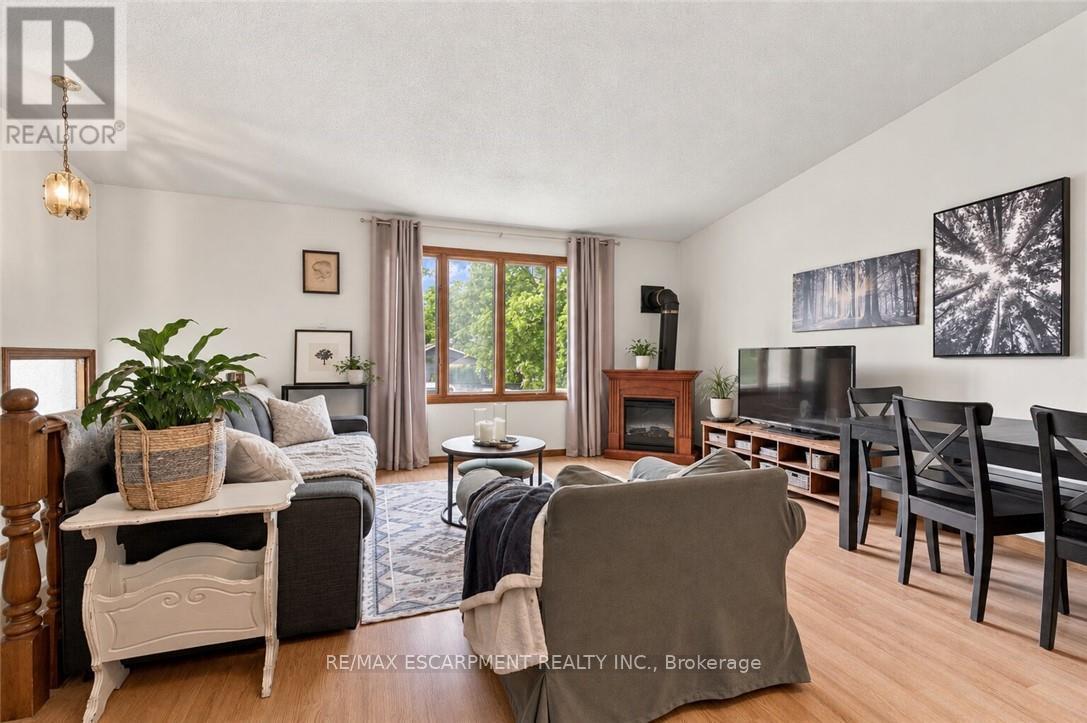
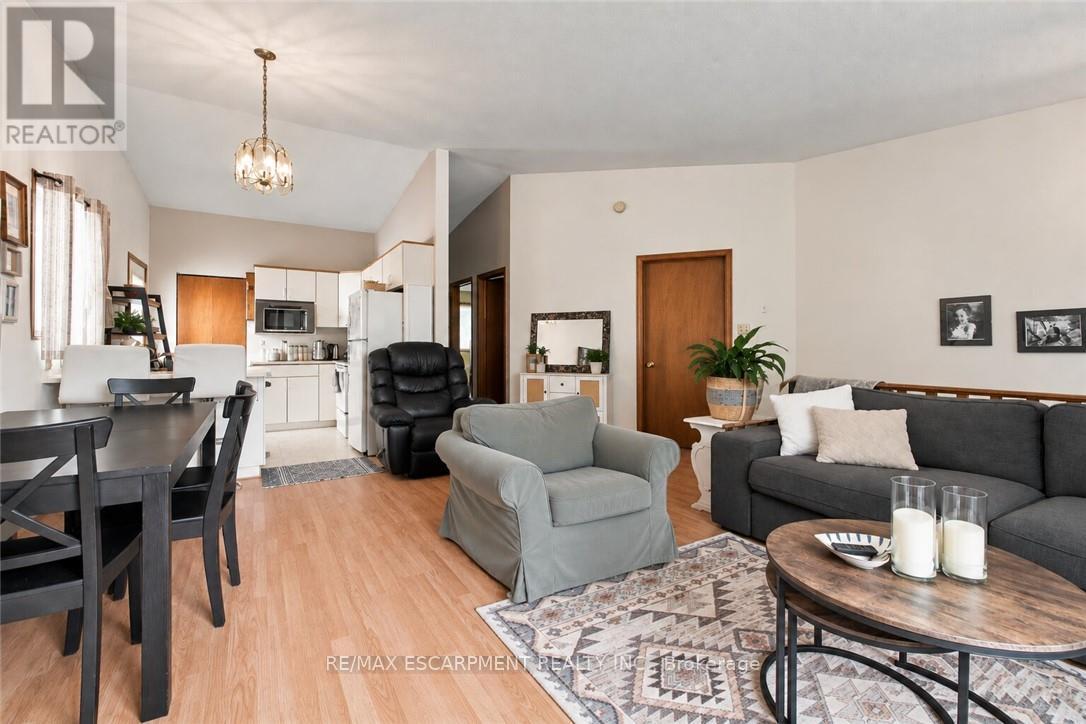
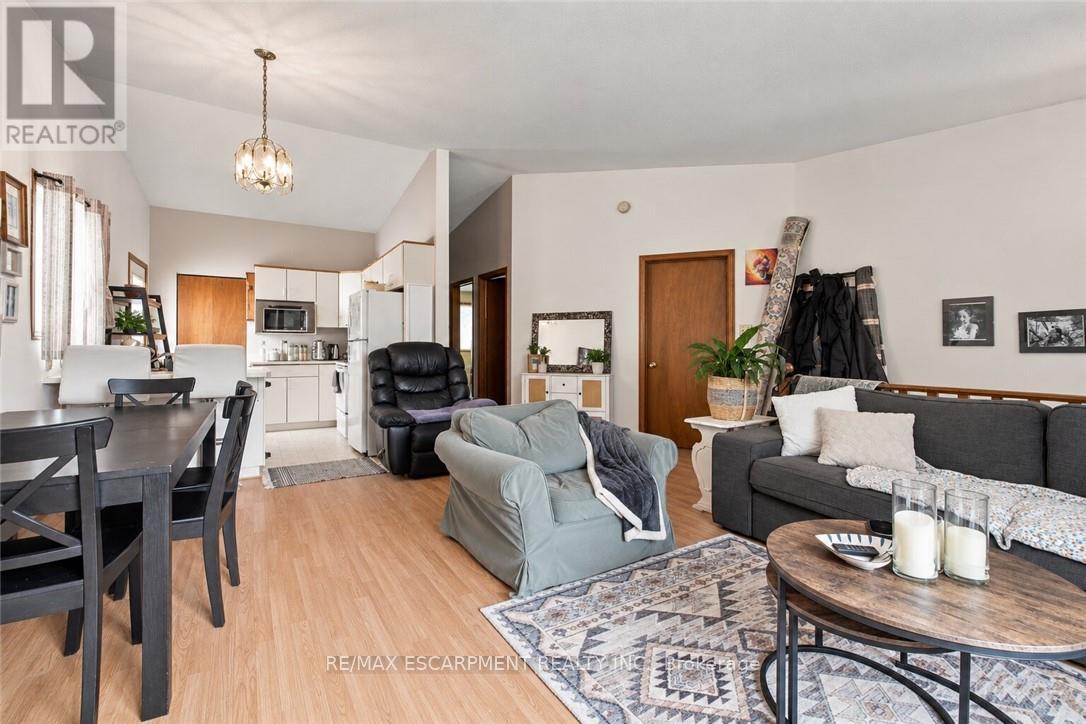
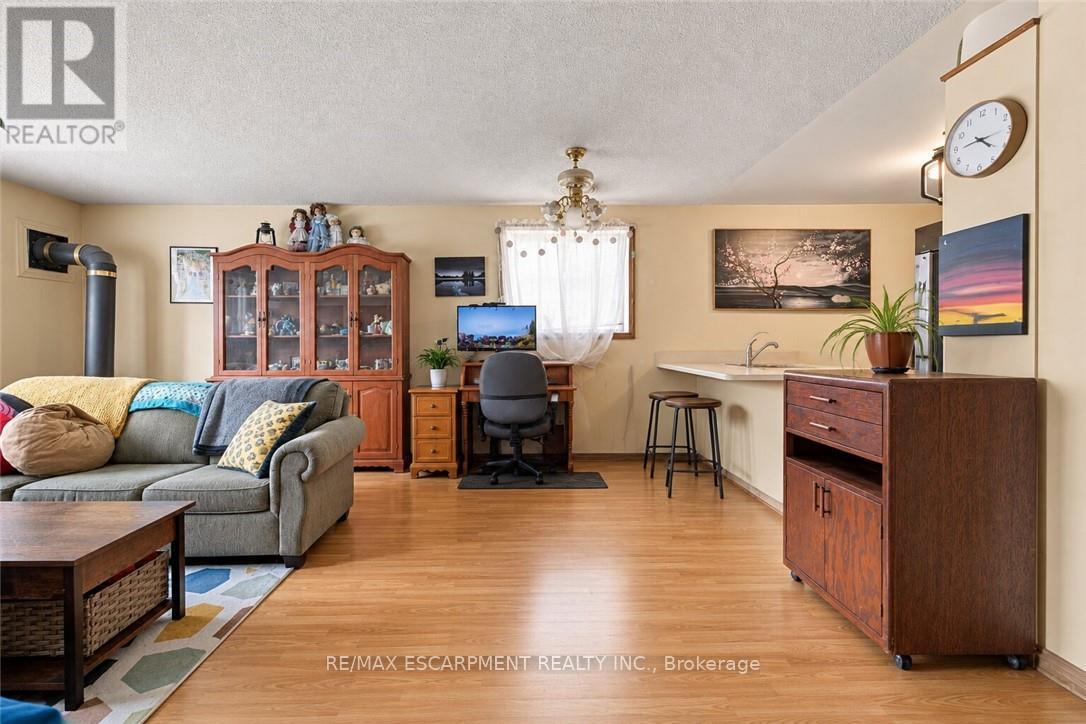
- RoomType4: Living room
- RoomLevel4: Second level
- RoomLength4: 3.02
- RoomWidth4: 4.65
- RoomDimensions4: 3.02 m X 4.65 m
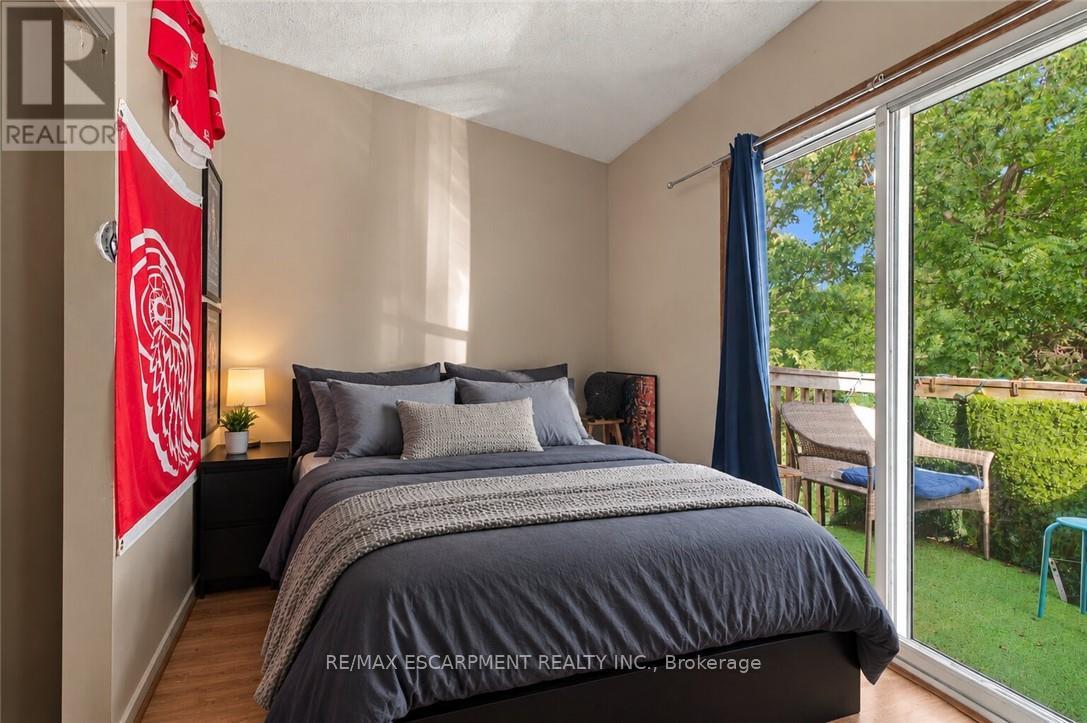
- RoomType5: Primary Bedroom
- RoomLevel5: Second level
- RoomLength5: 4.78
- RoomWidth5: 3.25
- RoomDimensions5: 4.78 m X 3.25 m
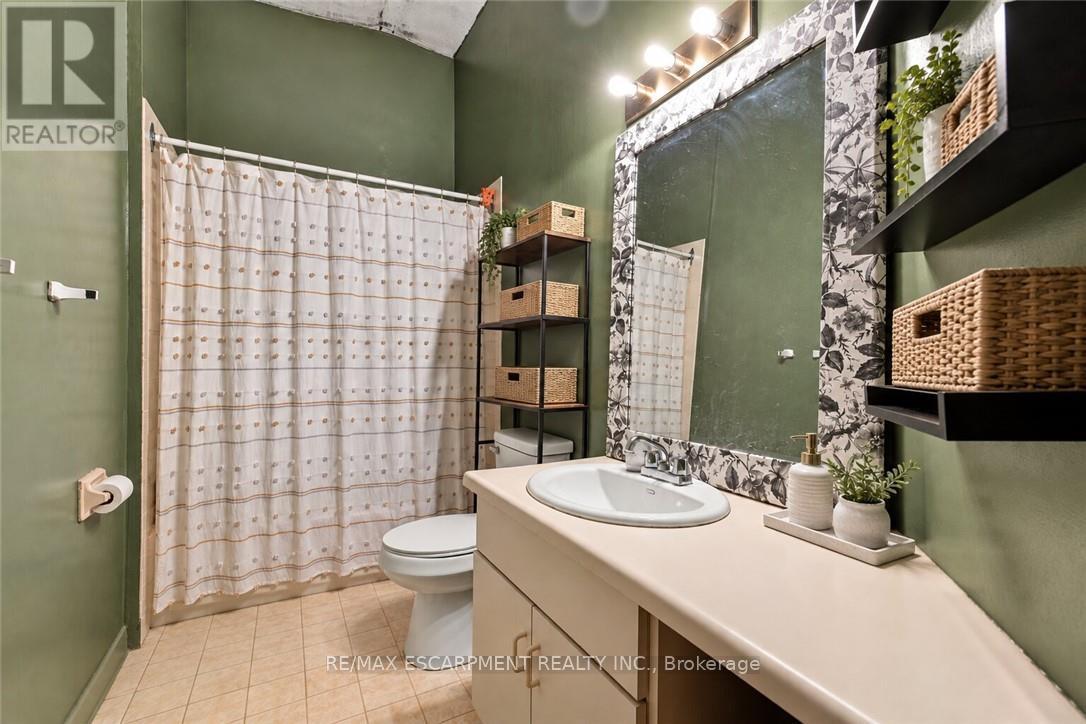
- RoomType6: Bathroom
- RoomLevel6: Second level
- RoomLength6: 0
- RoomWidth6: 0
- RoomDimensions6: Measurements not available
- RoomType7: Primary Bedroom
- RoomLevel7: Second level
- RoomLength7: 4.78
- RoomWidth7: 2.9
- RoomDimensions7: 4.78 m X 2.9 m
- RoomType8: Bathroom
- RoomLevel8: Second level
- RoomLength8: 0
- RoomWidth8: 0
- RoomDimensions8: Measurements not available
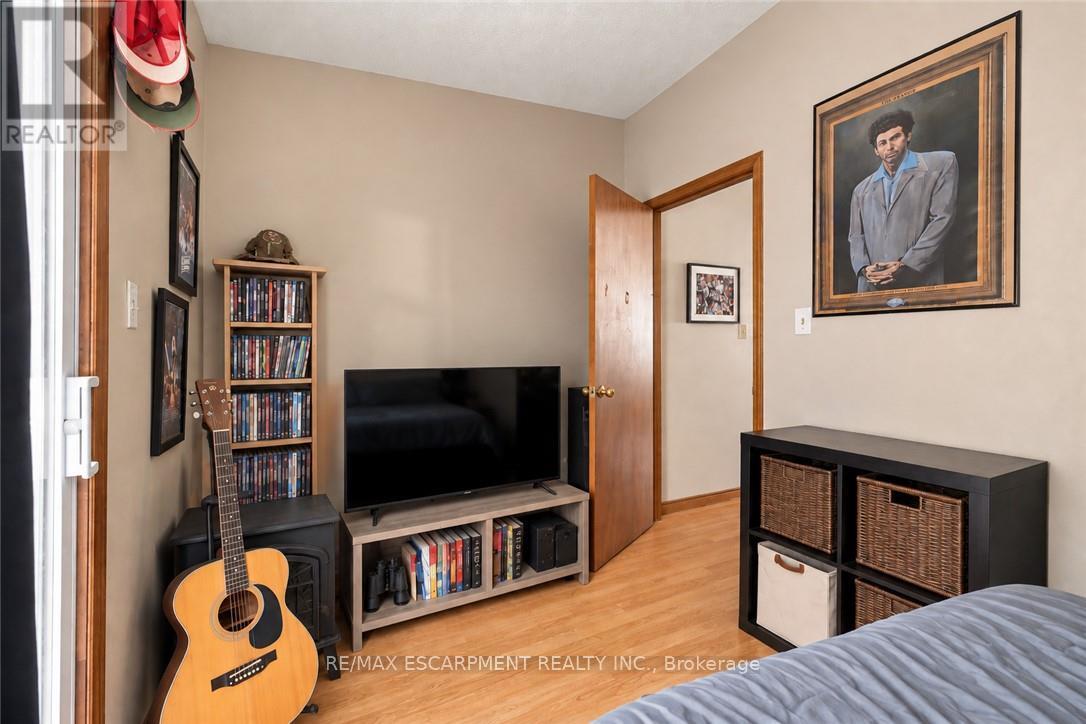
- RoomType9: Bedroom
- RoomLevel9: Second level
- RoomLength9: 2.62
- RoomWidth9: 3.96
- RoomDimensions9: 2.62 m X 3.96 m
- RoomType10: Kitchen
- RoomLevel10: Second level
- RoomLength10: 3.33
- RoomWidth10: 2.95
- RoomDimensions10: 3.33 m X 2.95 m
- RoomType11: Dining room
- RoomLevel11: Second level
- RoomLength11: 2.79
- RoomWidth11: 1.57
- RoomDimensions11: 2.79 m X 1.57 m
- RoomType12: Living room
- RoomLevel12: Second level
- RoomLength12: 6.25
- RoomWidth12: 4.52
- RoomDimensions12: 6.25 m X 4.52 m
- RoomType13: Bedroom
- RoomLevel13: Main level
- RoomLength13: 2.46
- RoomWidth13: 3.58
- RoomDimensions13: 2.46 m X 3.58 m
- RoomType14: Living room
- RoomLevel14: Main level
- RoomLength14: 3.02
- RoomWidth14: 4.65
- RoomDimensions14: 3.02 m X 4.65 m
- RoomType15: Kitchen
- RoomLevel15: Main level
- RoomLength15: 3.56
- RoomWidth15: 2.54
- RoomDimensions15: 3.56 m X 2.54 m
- RoomType16: Dining room
- RoomLevel16: Main level
- RoomLength16: 2.44
- RoomWidth16: 4.17
- RoomDimensions16: 2.44 m X 4.17 m
- RoomType17: Living room
- RoomLevel17: Main level
- RoomLength17: 3.2
- RoomWidth17: 4.17
- RoomDimensions17: 3.2 m X 4.17 m
- RoomType18: Primary Bedroom
- RoomLevel18: Main level
- RoomLength18: 4.52
- RoomWidth18: 3.15
- RoomDimensions18: 4.52 m X 3.15 m
- RoomType19: Bathroom
- RoomLevel19: Main level
- RoomLength19: 0
- RoomWidth19: 0
- RoomDimensions19: Measurements not available
- RoomType20: Primary Bedroom
- RoomLevel20: Main level
- RoomLength20: 4.27
- RoomWidth20: 3.1
- RoomDimensions20: 4.27 m X 3.1 m
Location Details
- City: Haldimand
- Province: Ontario
Property Details
- SubdivisionName: Haldimand
- FrontageLength: 85 ft
Property Features
- Heating: Baseboard heaters
- HeatingFuel: Natural gas
- CoolingYN: True
- Cooling: None
- ParkingTotal: 8
- OpenParkingYN: False
- GarageYN: False
- AttachedGarageYN: False
- CarportYN: False
- FireplacesTotal: 4
- PoolYN: False
- ViewYN: False
- WaterfrontYN: False
- Sewer: Septic System
Basics
- Date added: Added 2 weeks ago
- Category: Multi-family
- Type: Multi-family
- Bedrooms: 8
- Bathrooms: 4
- Area: 3500 - 5000 sq ft
- Lot size: 0 sq ft
- SubdivisionName: Haldimand
- ListOfficeName: RE/MAX ESCARPMENT REALTY INC.
- MLS ID: X13805172
Courtesy of
- OfficeName: RE/MAX ESCARPMENT REALTY INC.
- ListAOR: Toronto Regional Real Estate Board
Description
-
Description:
Discover the potential of this legal fourplex in the growing, family-friendly community of Caledonia! Enjoy the charm and welcoming feel of small-town living while remaining a short drive to Hamilton and surrounding cities. Each of the four self-contained units offers 2 bedrooms and 1 bathroom, along with 2 parking spaces per unit. Whether you're an investor looking to expand your portfolio, friends or family considering purchasing together, or a first-lime buyer looking to live in one unit while renting out the others, this property offers plenty of possibilities. Caledonia continues to grow and develop, making it an exciting community to invest in as new development and amenities continue to take shape. Real estate is about looking ahead, and purchasing in a growing community can offer the opportunity to benefit from that future growth. Enjoy nearby parks, trails, the Grand River, local shops and everyday amenities, with convenient access to larger urban centres. Four units, ample parking and a growing community the potential here is worth a closer look. (id:67524)
Show all description
Building Details
- ParkingTotal: 8
- Heating: Baseboard heaters
- Sewer: Septic System
Amenities & Features
- Waterfront available: No
- OpenParkingYN: No
- AttachedGarageYN: No
- GarageYN: No
- CarportYN: No
- PoolYN: No
- CoolingYN: Yes
- Cooling: None
- Total Fireplaces: 4