
39 New Delhi Drive, Markham (Cedarwood), Ontario, Canada, L3S0E1
39 New Delhi Drive, Markham (Cedarwood), Ontario, Canada, L3S0E1Rooms & Units Descr
- UnitNumber: 803
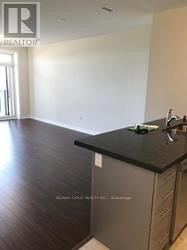
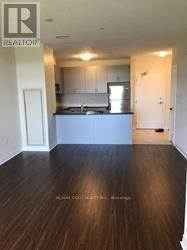
- RoomType1: Living room
- RoomLevel1: Flat
- RoomLength1: 6.2
- RoomWidth1: 4.06
- RoomDimensions1: 6.2 m X 4.06 m
- RoomType2: Dining room
- RoomLevel2: Flat
- RoomLength2: 6.2
- RoomWidth2: 4.06
- RoomDimensions2: 6.2 m X 4.06 m
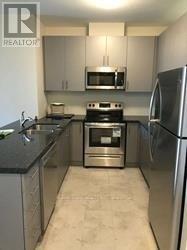
- RoomType3: Kitchen
- RoomLevel3: Flat
- RoomLength3: 4.06
- RoomWidth3: 2.34
- RoomDimensions3: 4.06 m X 2.34 m
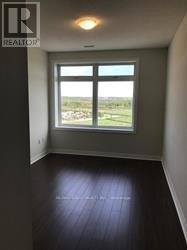
- RoomType4: Bedroom
- RoomLevel4: Flat
- RoomLength4: 5.23
- RoomWidth4: 3.02
- RoomDimensions4: 5.23 m X 3.02 m
- RoomType5: Bedroom 2
- RoomLevel5: Flat
- RoomLength5: 2.97
- RoomWidth5: 2.49
- RoomDimensions5: 2.97 m X 2.49 m
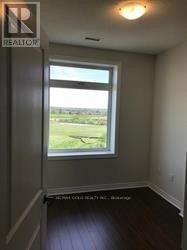
- RoomType6: Den
- RoomLevel6: Flat
- RoomLength6: 2.51
- RoomWidth6: 2.44
- RoomDimensions6: 2.51 m X 2.44 m
Location Details
- City: Markham (Cedarwood)
- Province: Ontario
Property Details
- SubdivisionName: Cedarwood
- Lease: 2750.00
- LeaseFrequency: Monthly
- LeaseTerm: Monthly
Property Features
- CommunityFeatures: Pets not Allowed
- Flooring: Laminate,Carpeted
- Heating: Forced air
- HeatingFuel: Geo Thermal
- CoolingYN: True
- Cooling: Central air conditioning
- ParkingTotal: 1
- OpenParkingYN: False
- GarageYN: True
- AttachedGarageYN: False
- CarportYN: False
- FireplacesTotal: 0
- PoolYN: False
- ViewYN: False
- WaterfrontYN: False
Basics
- Date added: Added 1 week ago
- Category: Single Family
- Type: Single Family
- Bedrooms: 3
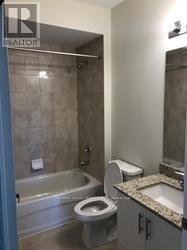
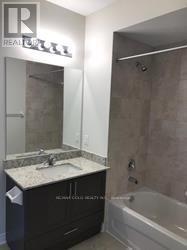
- Bathrooms: 2
- Floors: Laminate,Carpeted
- Area: 1000 - 1199 sq ft
- Lot size: 0 sq ft
- SubdivisionName: Cedarwood
- UnitNumber: 803
- ListOfficeName: RE/MAX GOLD REALTY INC.
- MLS ID: N13859800
Courtesy of
- OfficeName: RE/MAX GOLD REALTY INC.
- ListAOR: Toronto Regional Real Estate Board
Description
-
Description:
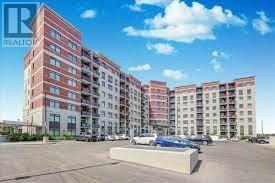
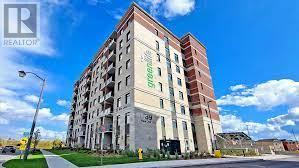
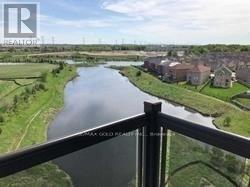
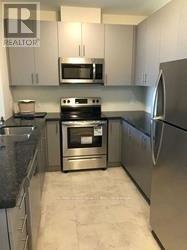
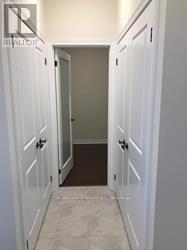
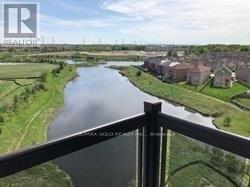
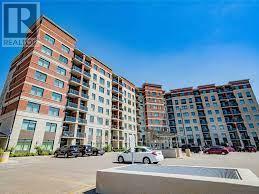
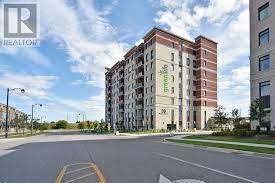
PENTHOUSE UNIT AT HIGHEST FLOOR WITH MOST STUNNING AND MESMERISING VIEWS OVERLOOKING GREEN SPACE AND WATER BODY!! Stunning 2-Bedroom + Den Condo with 2 Baths, Parking & Locker! Welcome to this beautifully finished and well-maintained 2-bedroom + large den condo in a prime location! With an open-concept kitchen featuring branded stainless steel appliances and granite countertops, this unit offers both style and functionality. The spacious living area is filled with natural light, thanks to its large windows and east exposure. The 9-foot ceilings enhance the open feel of the space. The primary bedroom includes a closet and an ensuite bathroom, ensuring privacy and convenience. The large den can serve as a home office, guest space, or additional storage. Enjoy the convenience of en-suite laundry, along with a stacked washer and dryer. This condo comes with one underground parking spot and a locker for extra storage. Steps away from public transit and within walking distance to Costco, Shoppers Drug Mart, Home Depot, Canadian Tire, restaurants, and banks. Just 2 minutes to Hwy 407, making commuting easy! (id:67524)
Show all description
Building Details
- ParkingTotal: 1
- Heating: Forced air
Amenities & Features
- Waterfront available: No
- OpenParkingYN: No
- AttachedGarageYN: No
- GarageYN: Yes
- CarportYN: No
- PoolYN: No
- CoolingYN: Yes
- CommunityFeatures: Pets not Allowed
- Cooling: Central air conditioning
- Total Fireplaces: 0