
125 Langlaw Drive, Cambridge, Ontario, Canada, N1P1H9
125 Langlaw Drive, Cambridge, Ontario, Canada, N1P1H9Rooms & Units Descr
- RoomType1: Recreational, Games room
- RoomLevel1: Basement
- RoomLength1: 7.55
- RoomWidth1: 2.98
- RoomDimensions1: 7.55 m X 2.98 m
- RoomType2: Utility room
- RoomLevel2: Basement
- RoomLength2: 3.32
- RoomWidth2: 4.18
- RoomDimensions2: 3.32 m X 4.18 m
- RoomType3: Family room
- RoomLevel3: Lower level
- RoomLength3: 6.11
- RoomWidth3: 5.89
- RoomDimensions3: 6.11 m X 5.89 m
- RoomType4: Bedroom 4
- RoomLevel4: Lower level
- RoomLength4: 3.06
- RoomWidth4: 3.29
- RoomDimensions4: 3.06 m X 3.29 m
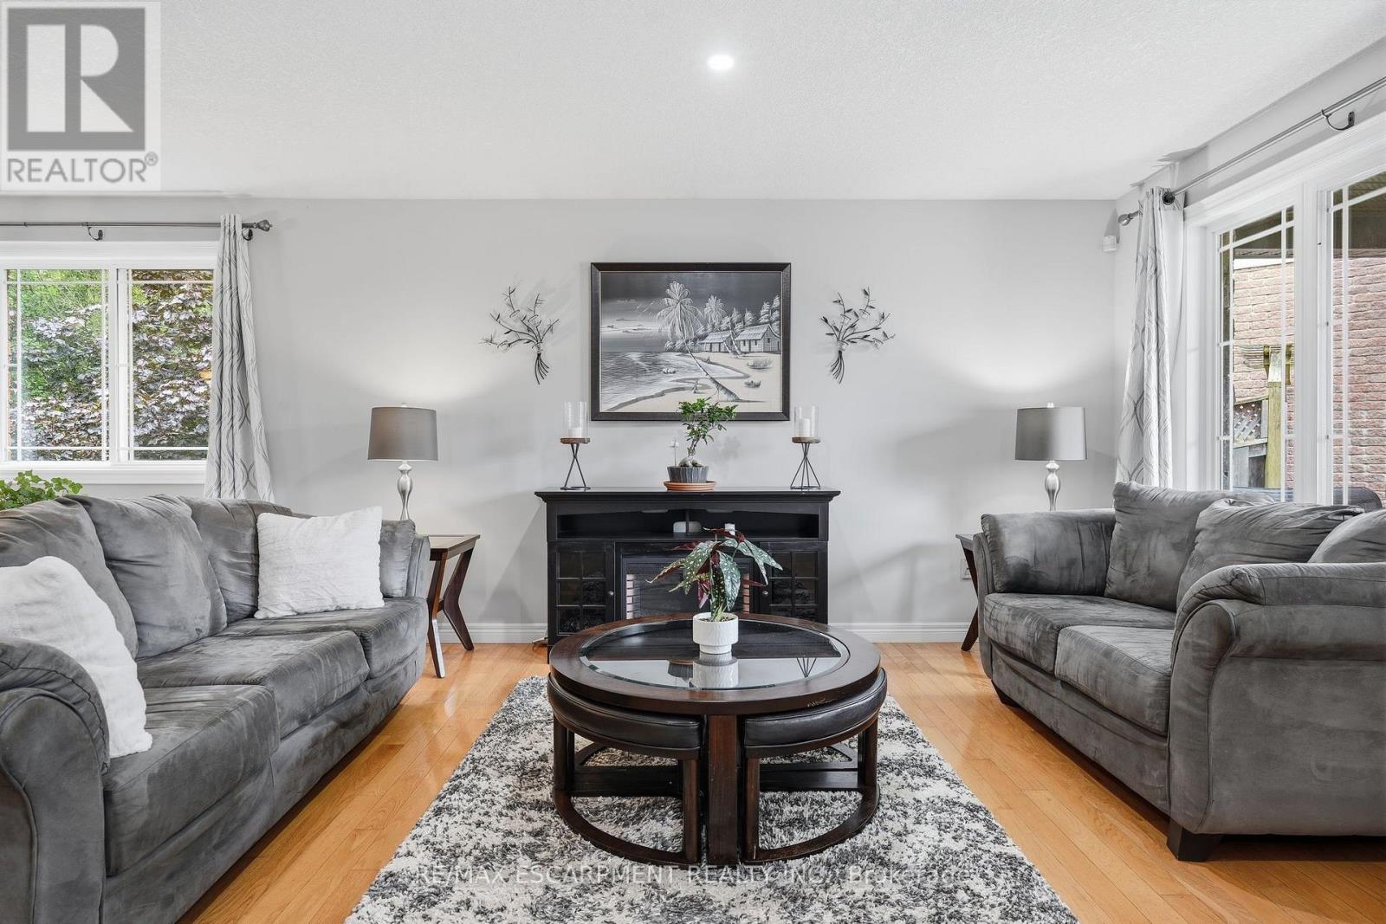
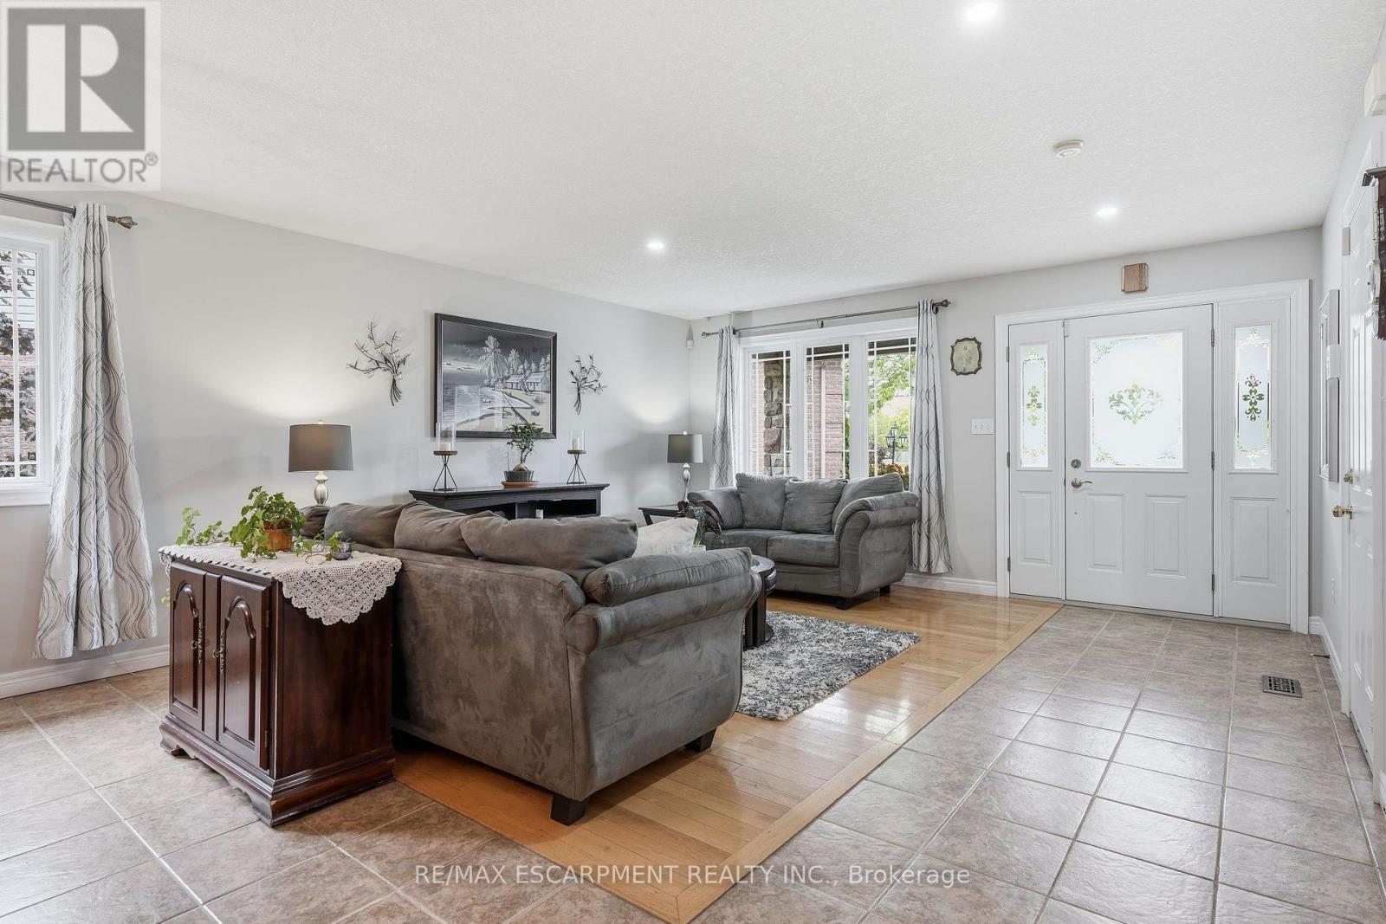
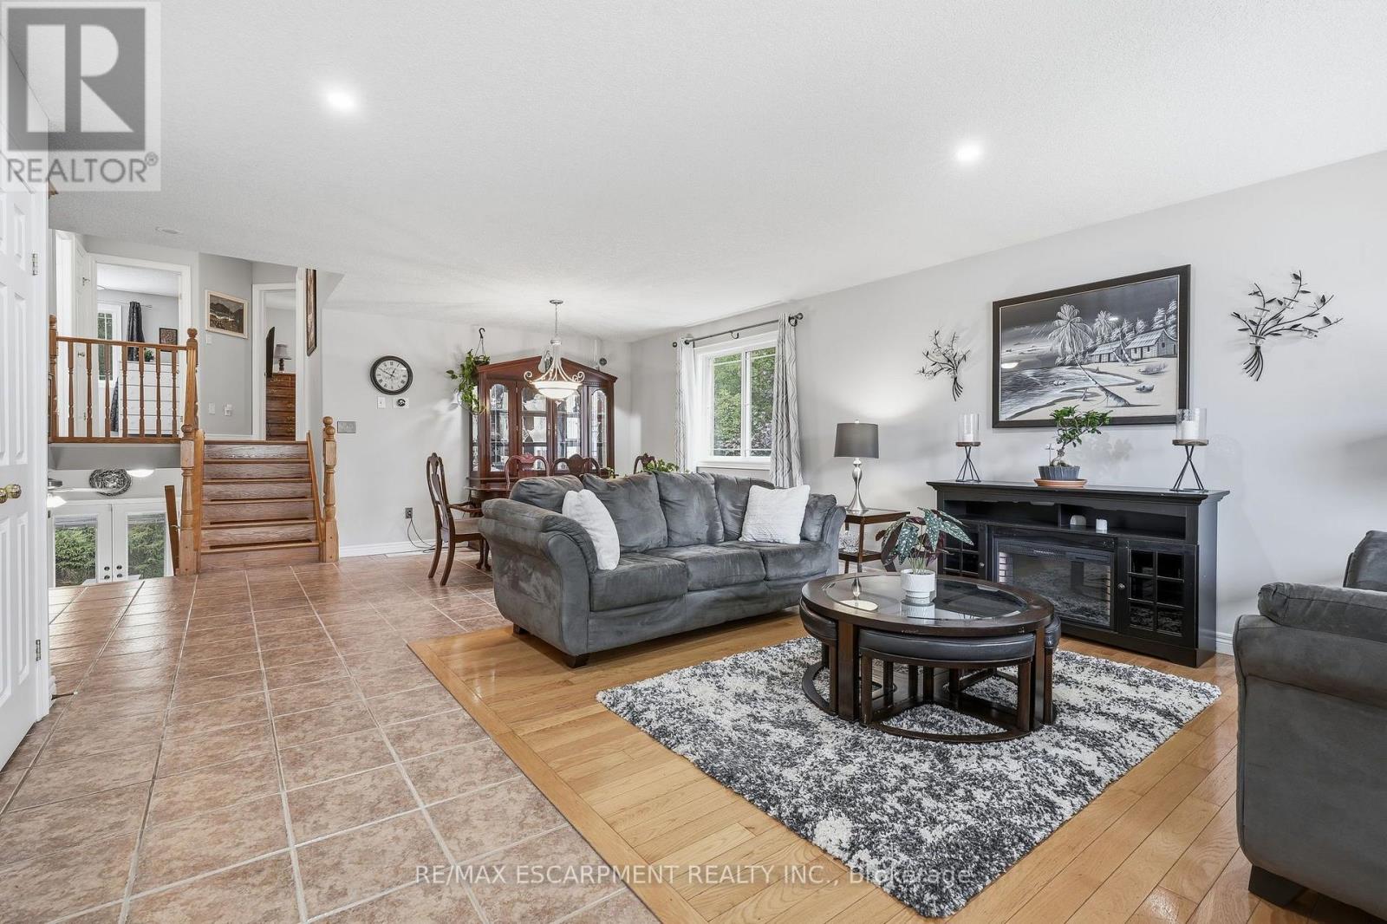
- RoomType5: Living room
- RoomLevel5: Main level
- RoomLength5: 4.42
- RoomWidth5: 3.4
- RoomDimensions5: 4.42 m X 3.4 m
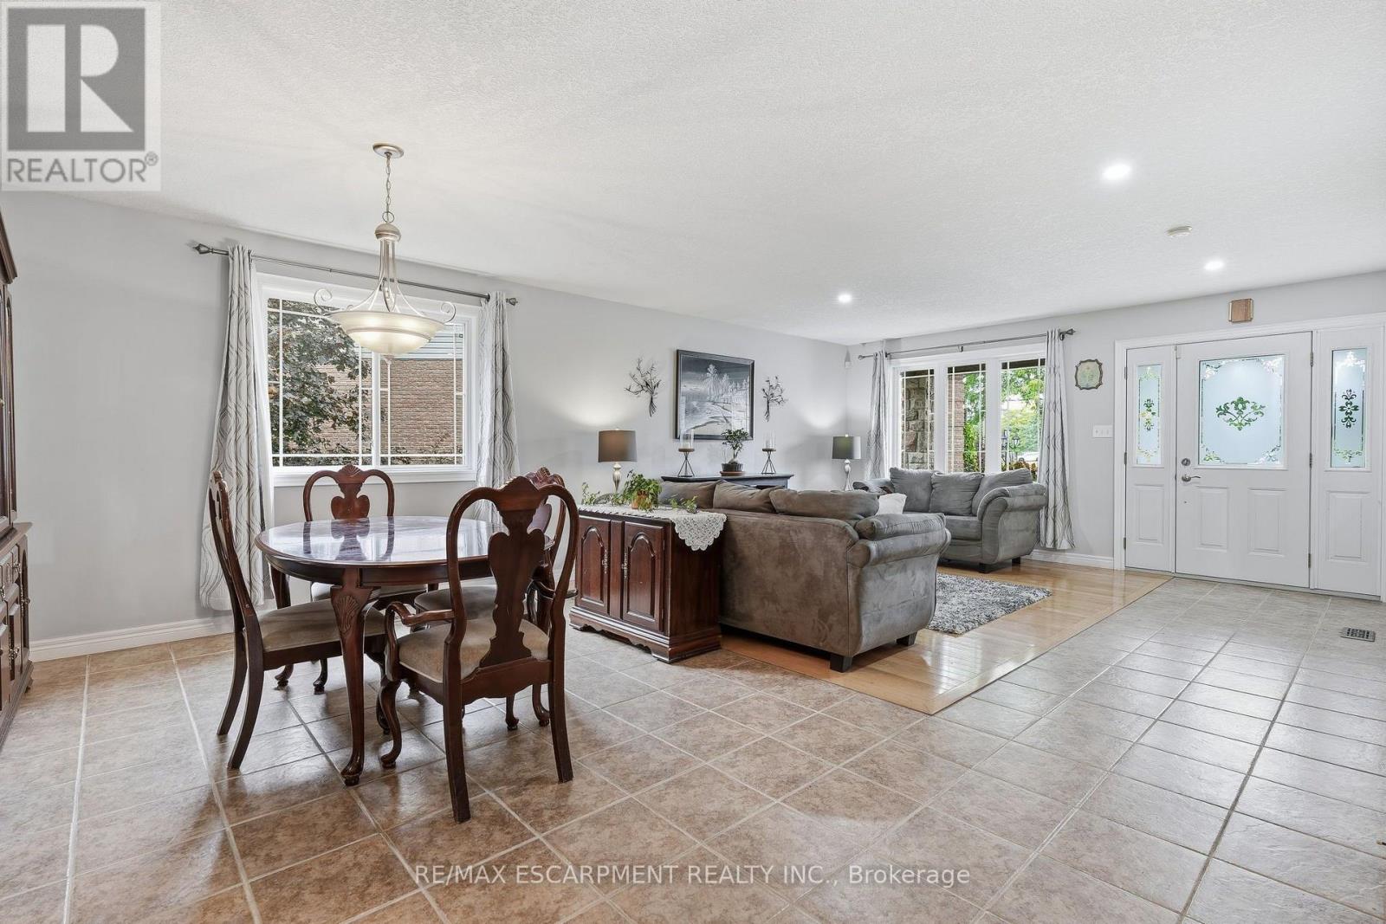
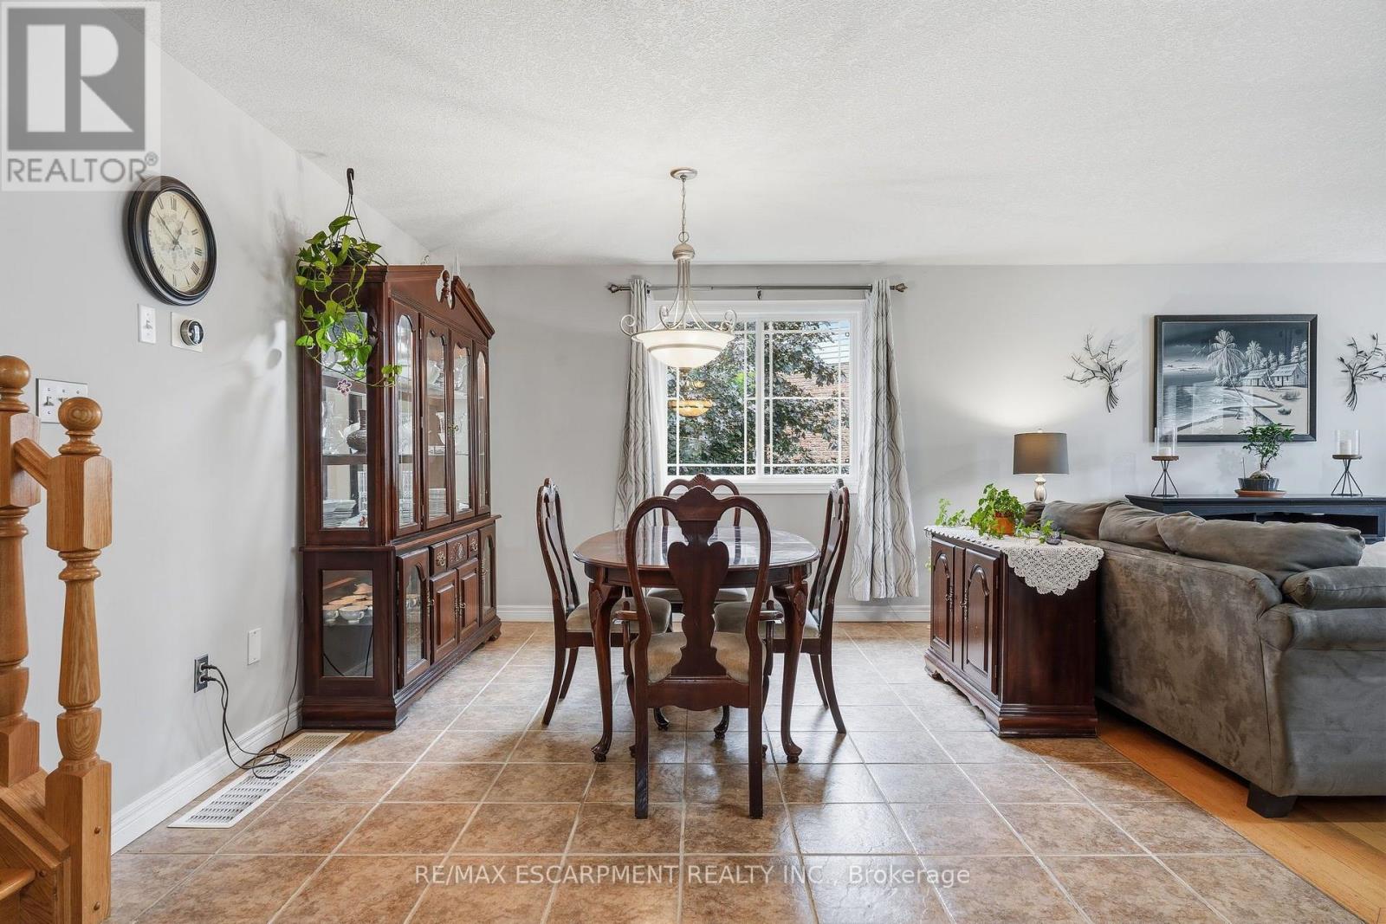
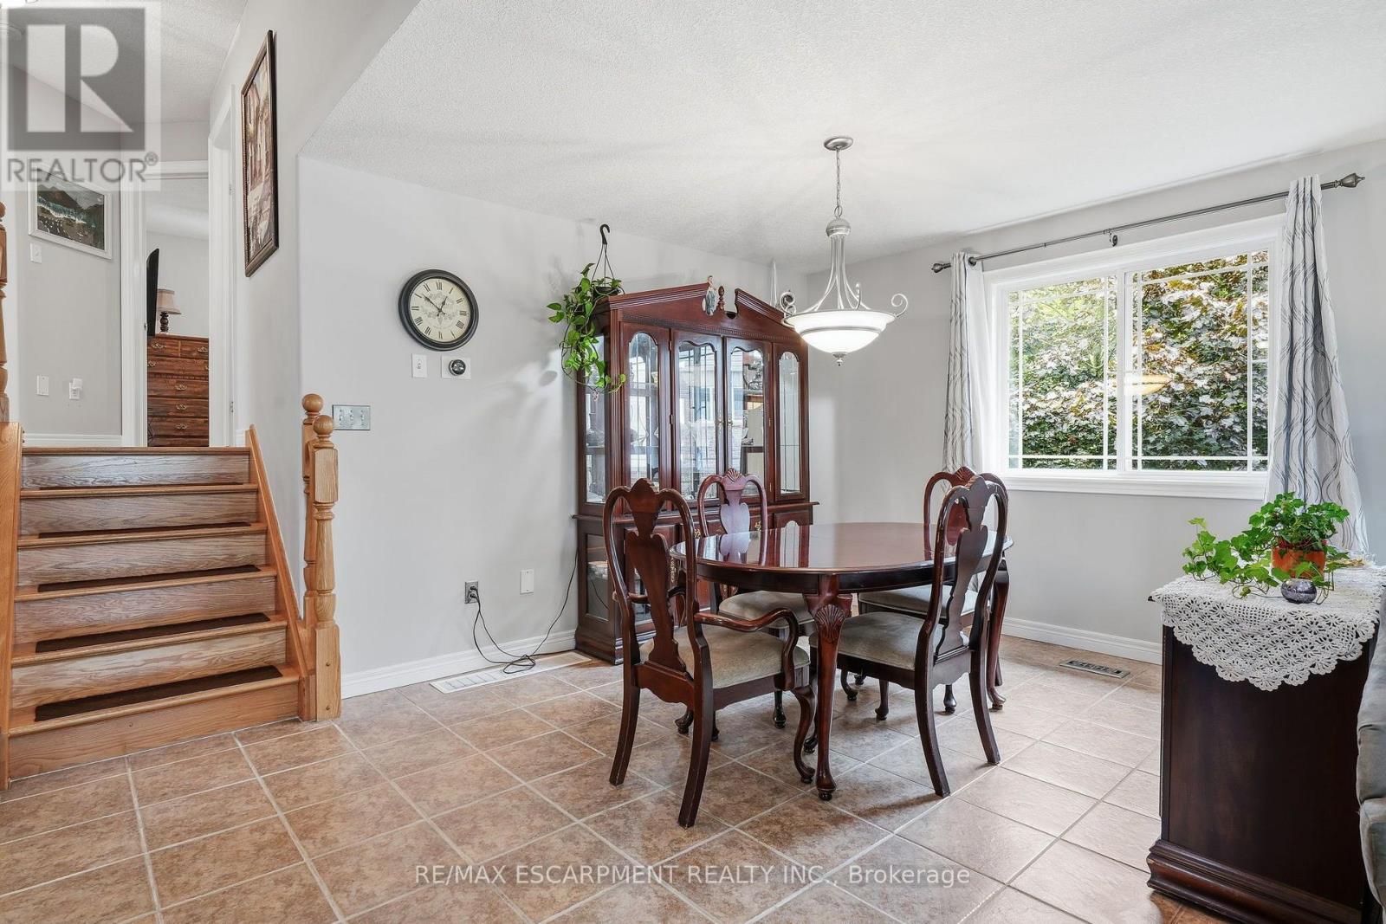
- RoomType6: Dining room
- RoomLevel6: Main level
- RoomLength6: 3.22
- RoomWidth6: 4.41
- RoomDimensions6: 3.22 m X 4.41 m
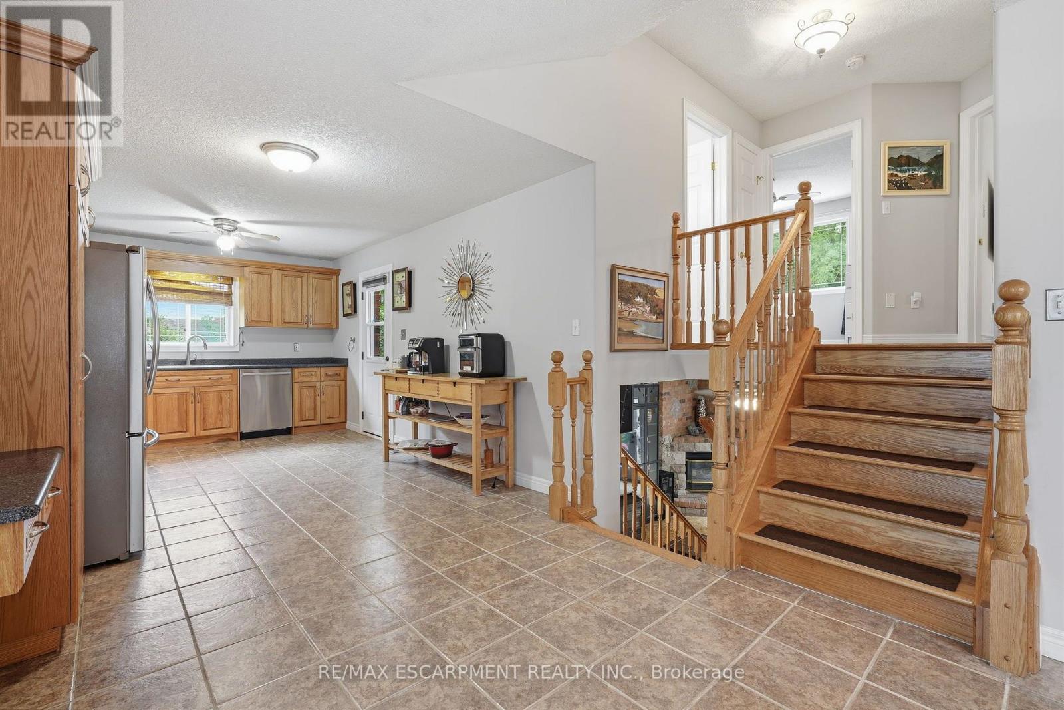
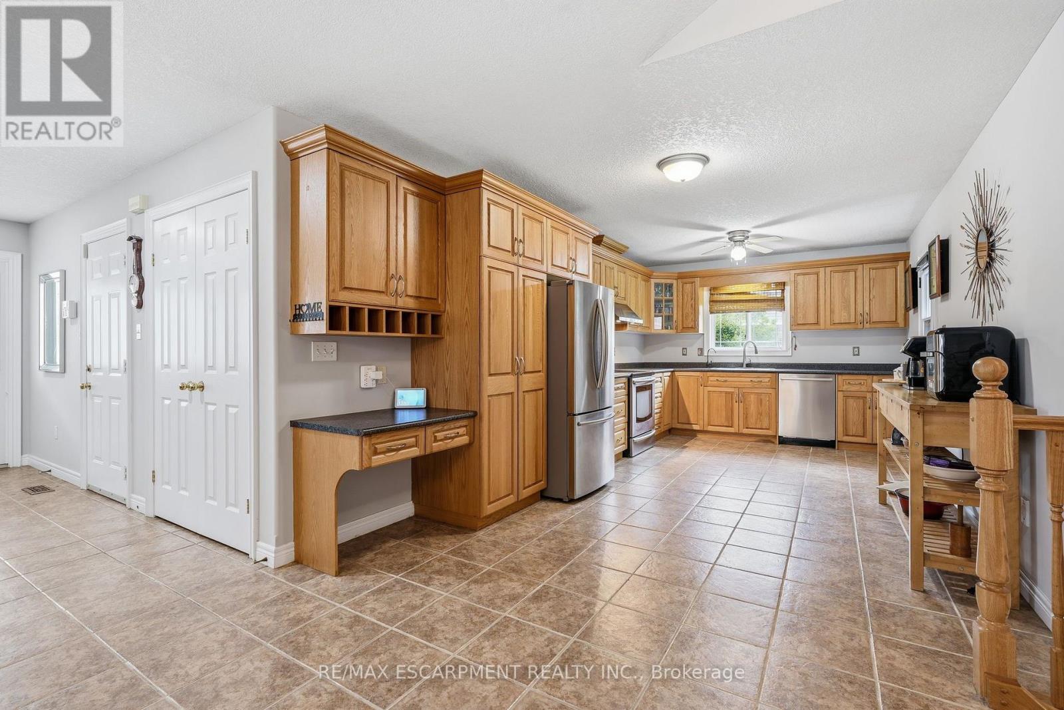
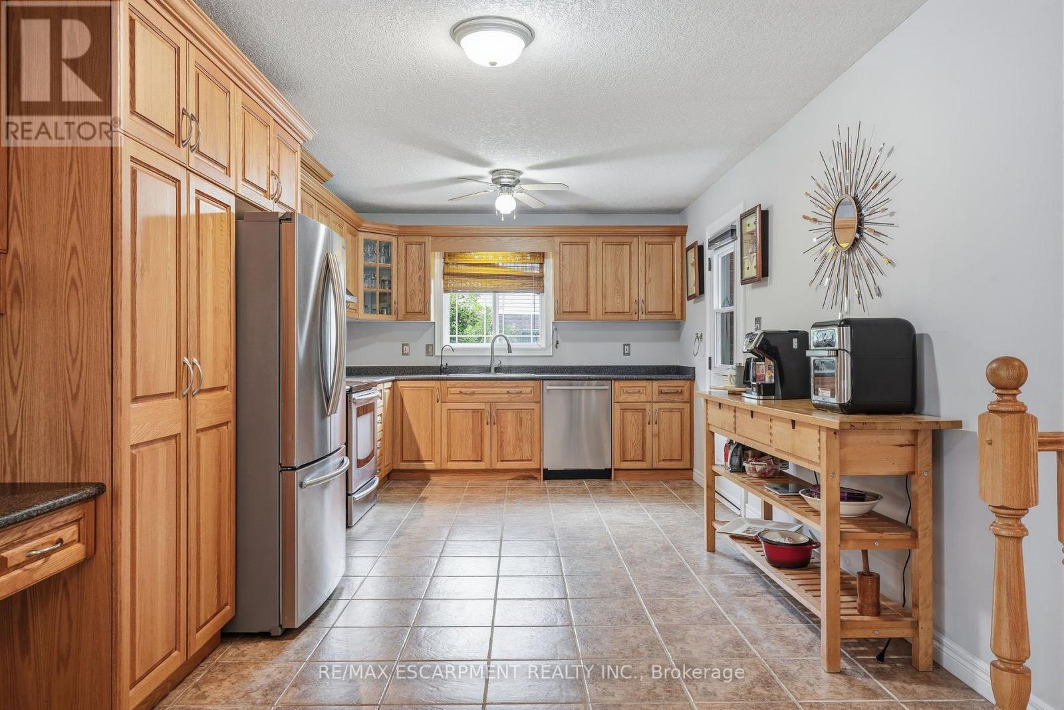
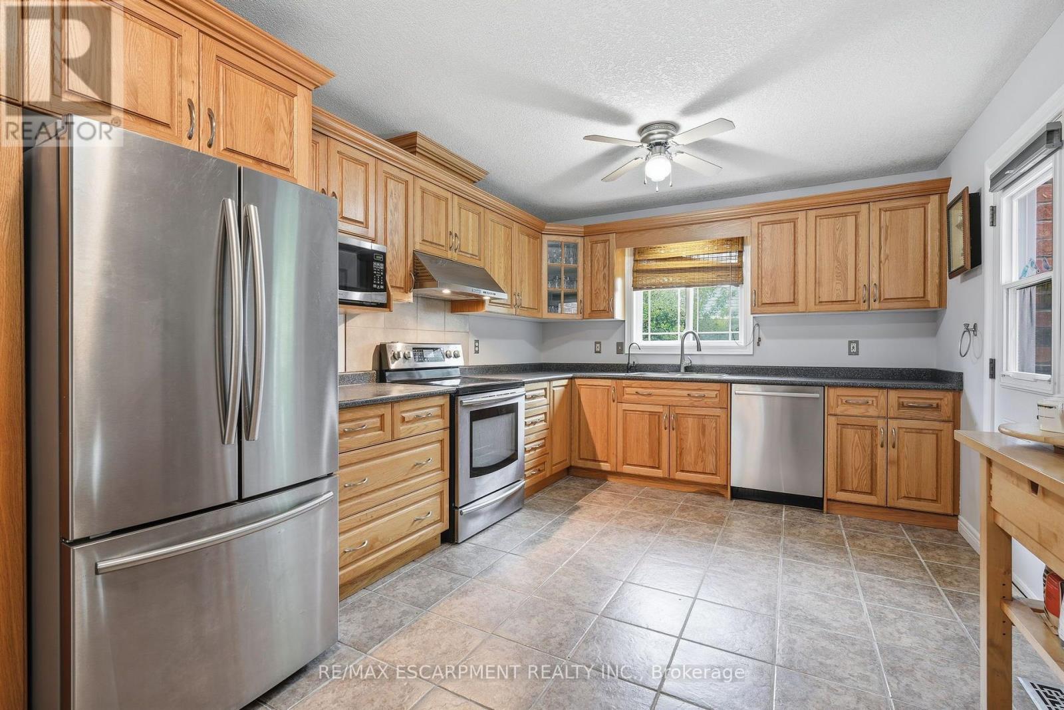
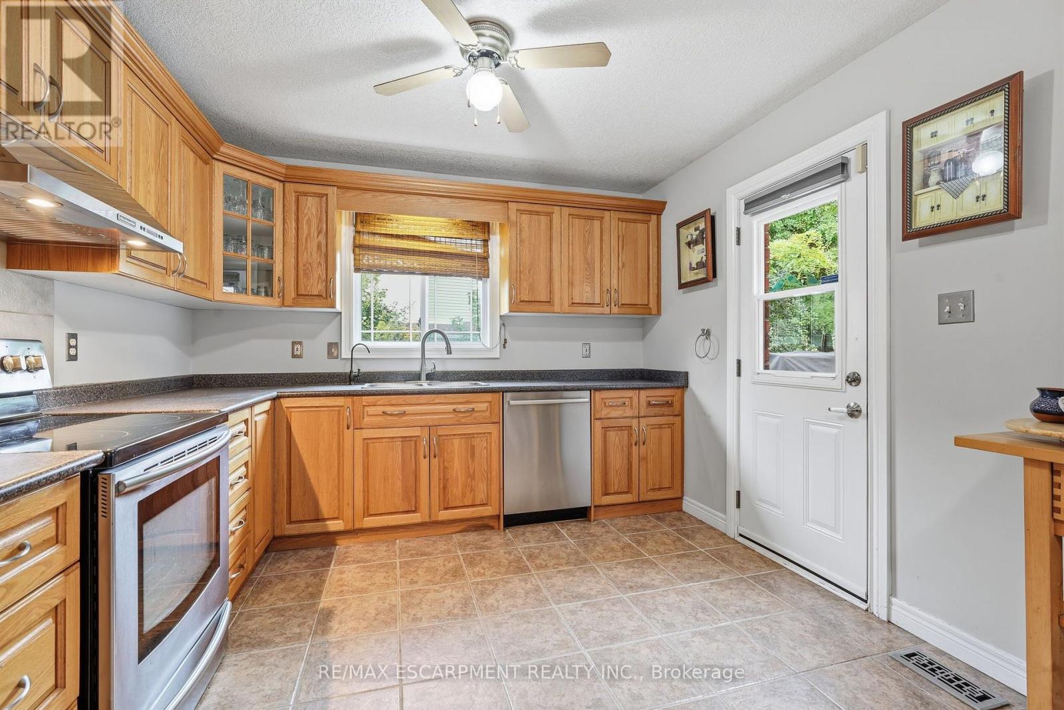
- RoomType7: Kitchen
- RoomLevel7: Main level
- RoomLength7: 3.23
- RoomWidth7: 6.21
- RoomDimensions7: 3.23 m X 6.21 m
- RoomType8: Primary Bedroom
- RoomLevel8: Upper Level
- RoomLength8: 3.63
- RoomWidth8: 4.47
- RoomDimensions8: 3.63 m X 4.47 m
- RoomType9: Bedroom 2
- RoomLevel9: Upper Level
- RoomLength9: 3.75
- RoomWidth9: 3.8
- RoomDimensions9: 3.75 m X 3.8 m
- RoomType10: Bedroom 3
- RoomLevel10: Upper Level
- RoomLength10: 2.81
- RoomWidth10: 3.32
- RoomDimensions10: 2.81 m X 3.32 m
Location Details
- City: Cambridge
- Province: Ontario
Property Details
- FrontageLength: 30 ft ,3 in
Property Features
- Flooring: Hardwood,Ceramic,Cork
- Heating: Forced air
- HeatingFuel: Natural gas
- CoolingYN: True
- Cooling: Central air conditioning
- ParkingTotal: 6
- OpenParkingYN: False
- GarageYN: True
- AttachedGarageYN: True
- CarportYN: False
- FireplacesTotal: 1
- PoolYN: False
- ViewYN: False
- WaterfrontYN: False
- Sewer: Sanitary sewer
Basics
- Date added: Added 2 hours ago
- Category: Single Family
- Type: Single Family
- Bedrooms: 4
- Bathrooms: 2
- Floors: Hardwood,Ceramic,Cork
- Area: 1500 - 2000 sq ft
- Lot size: 0 sq ft
- ListOfficeName: RE/MAX ESCARPMENT REALTY INC.
- MLS ID: X14121608
Courtesy of
- OfficeName: RE/MAX ESCARPMENT REALTY INC.
- ListAOR: Toronto Regional Real Estate Board
Description
-
Description:
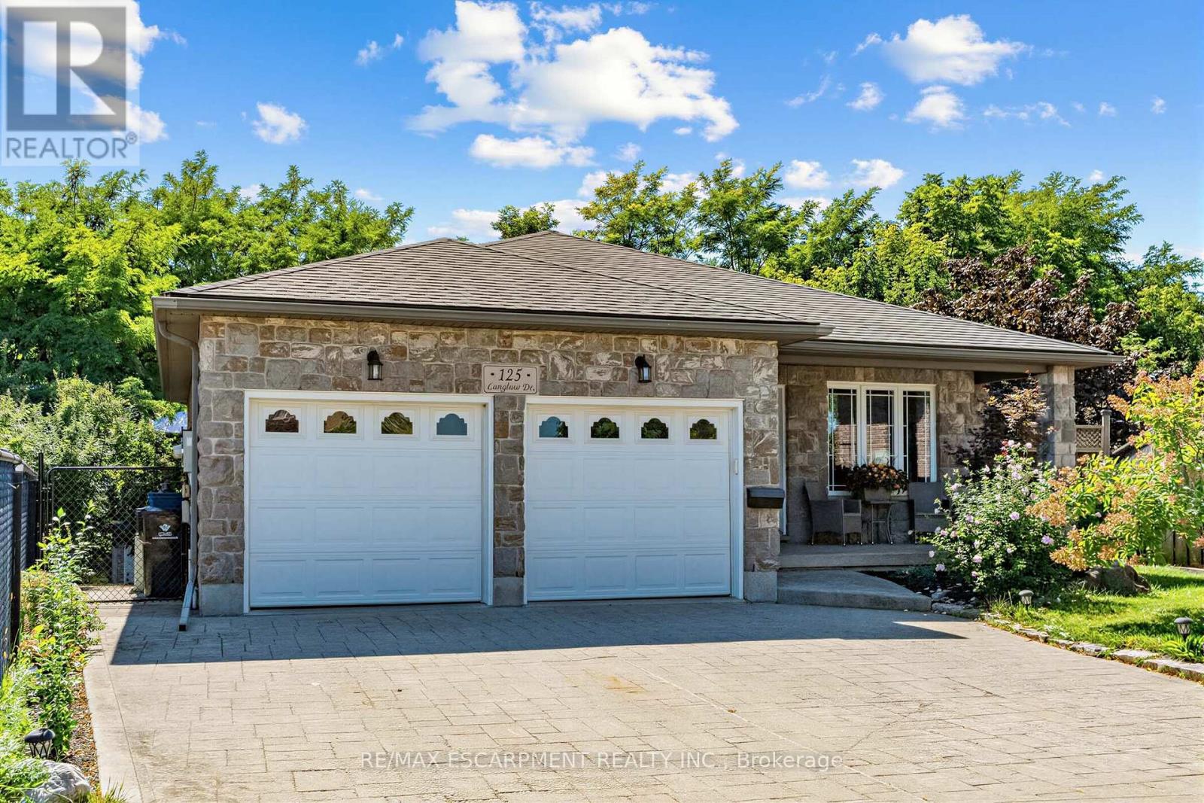
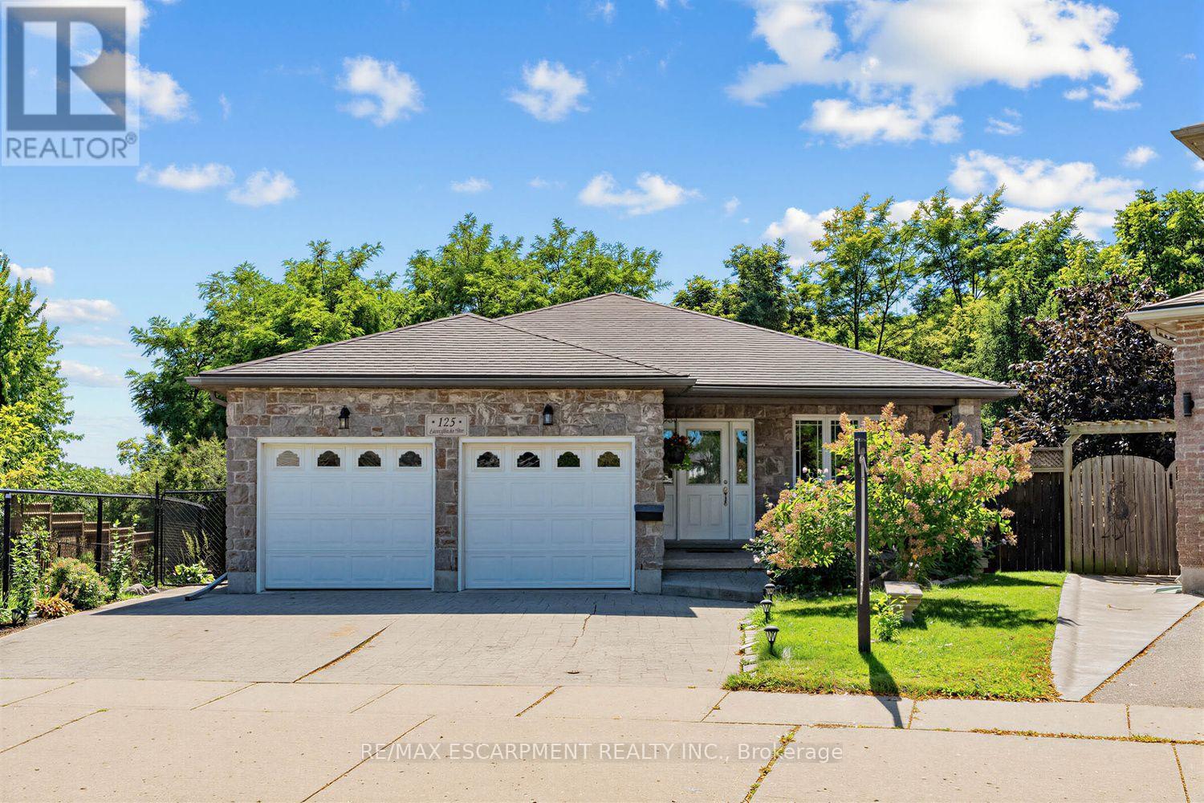
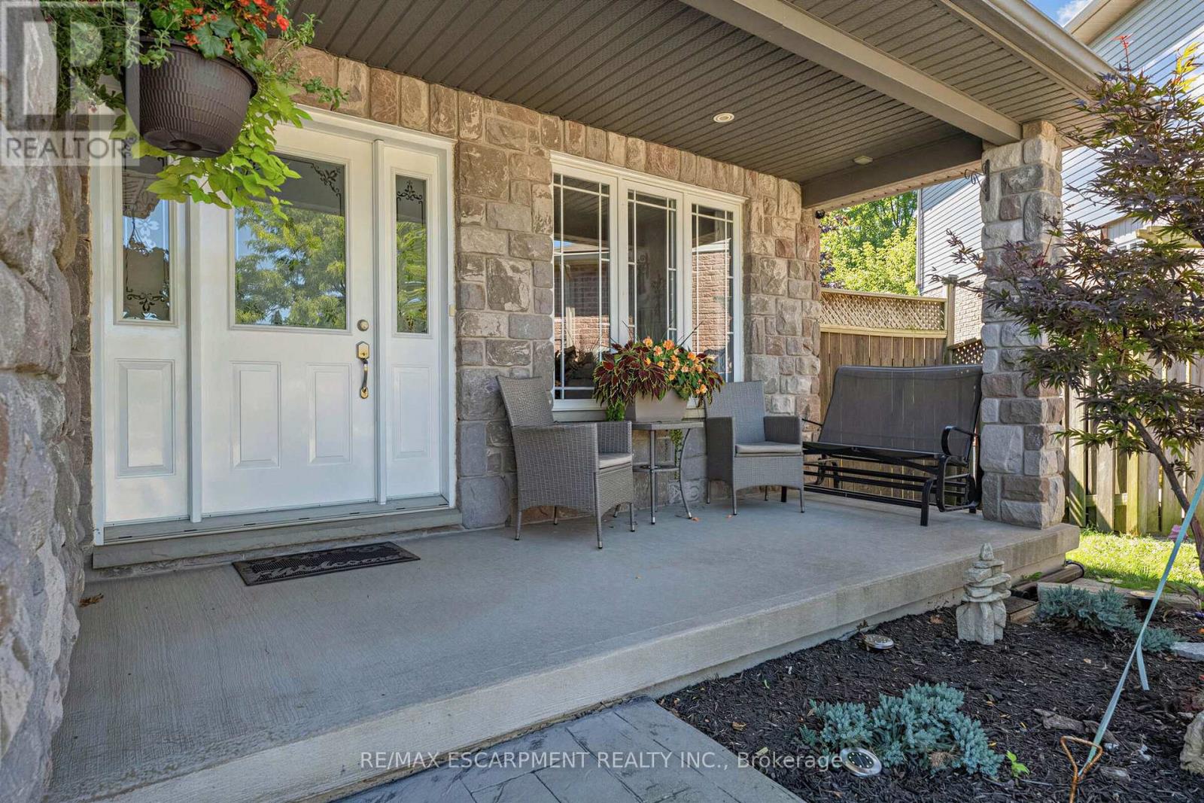
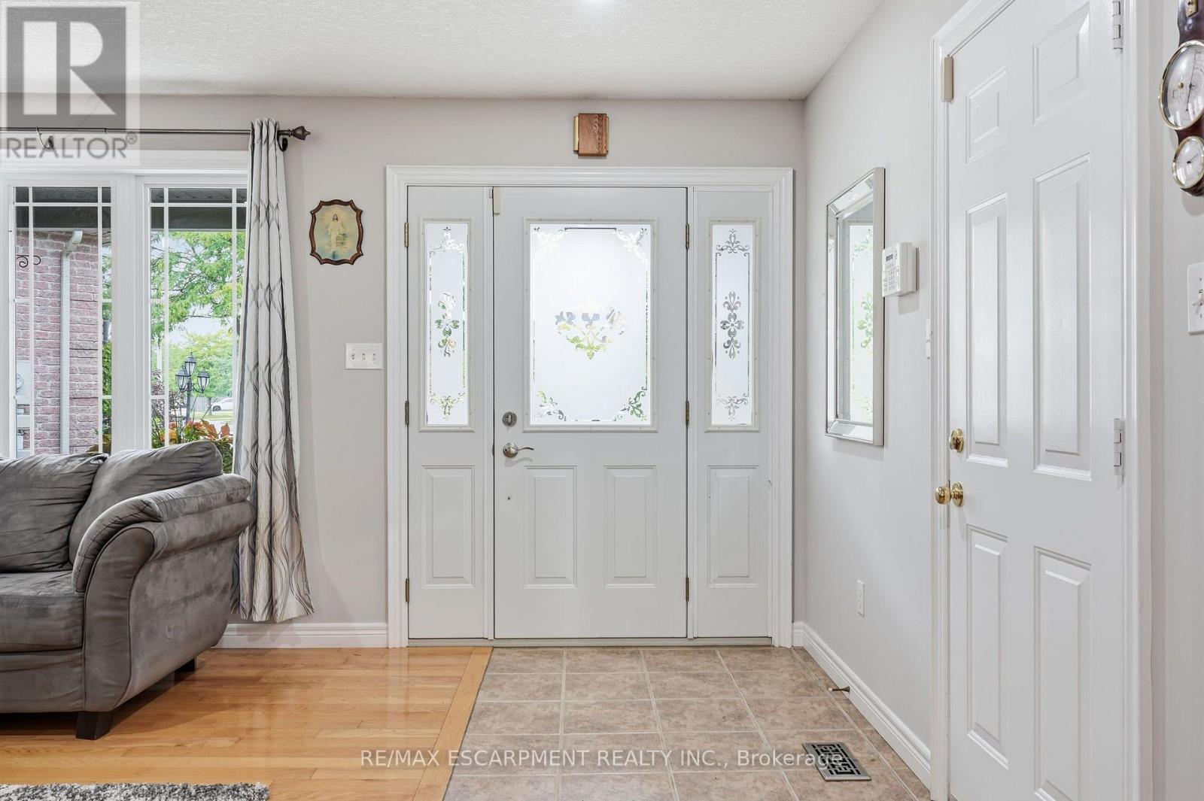
Big Lot. Greenspace. Privacy. In-Law Suite Potential! Welcome to 125 Langlaw Street, a charming 4-bedroom home set on a large lot backing onto peaceful greenspace. Beautiful curb appeal, mature foliage, and a private, tranquil backyard make this property stand out from the moment you arrive. Inside, enjoy a carpet-free layout, generously sized bedrooms, and a large kitchen with plenty of space for the family. The lower level with an excellent in-law suite potential with a separate entrance. Step outside to a large deck overlooking the expansive, tree-lined backyard that is perfect for entertaining, relaxing, and enjoying nature. The powered shed adds valuable storage and workspace. A fantastic opportunity for families seeking space, privacy, and a beautiful outdoor setting in Cambridge. (id:67524)
Show all description
Building Details
- ParkingTotal: 6
- Heating: Forced air
- Sewer: Sanitary sewer
Amenities & Features
- Waterfront available: No
- OpenParkingYN: No
- AttachedGarageYN: Yes
- GarageYN: Yes
- CarportYN: No
- PoolYN: No
- CoolingYN: Yes
- Cooling: Central air conditioning
- Total Fireplaces: 1