
323 Warminster Drive, Oakville (WO West), Ontario, Canada, L6L4N1
323 Warminster Drive, Oakville (WO West), Ontario, Canada, L6L4N1
$1,699,000
Request info
Rooms & Units Descr
- RoomType1: Recreational, Games room
- RoomLevel1: Basement
- RoomLength1: 6.12
- RoomWidth1: 6.68
- RoomDimensions1: 6.12 m X 6.68 m
- RoomType2: Family room
- RoomLevel2: Lower level
- RoomLength2: 7.92
- RoomWidth2: 3.66
- RoomDimensions2: 7.92 m X 3.66 m
- RoomType3: Bedroom 4
- RoomLevel3: Lower level
- RoomLength3: 2.95
- RoomWidth3: 3.48
- RoomDimensions3: 2.95 m X 3.48 m
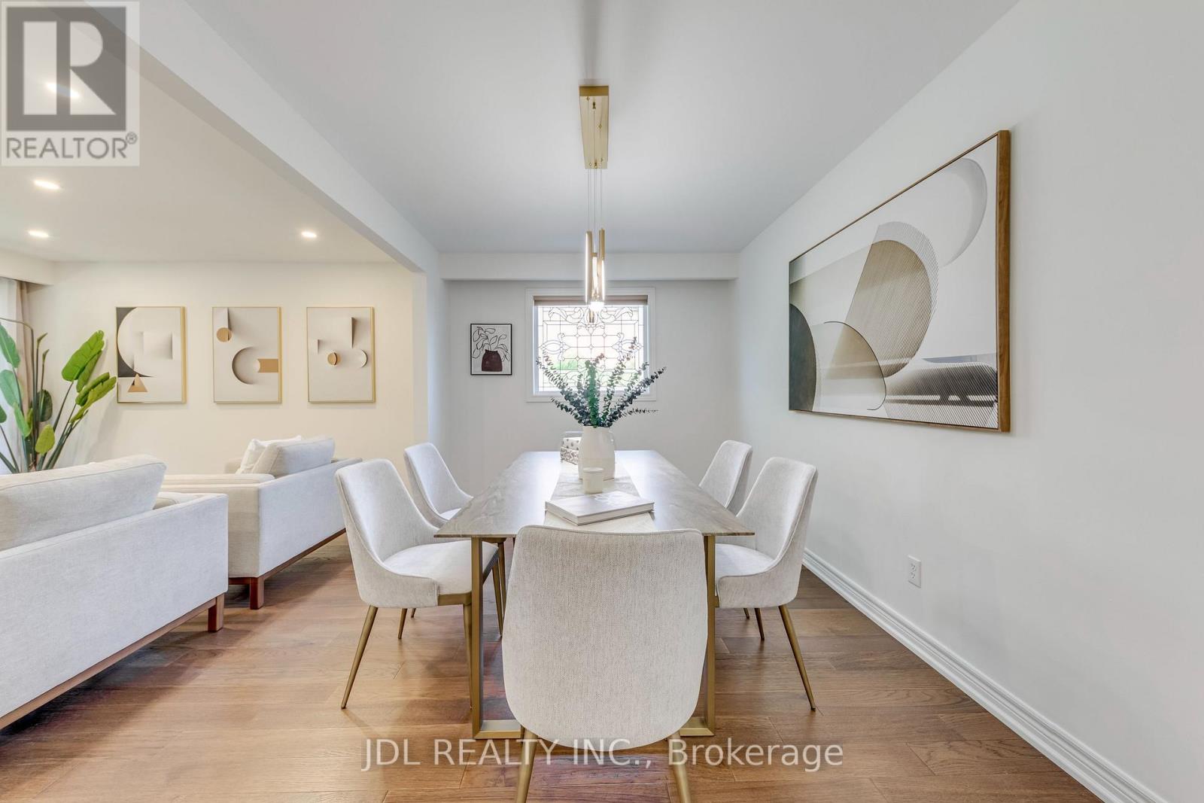
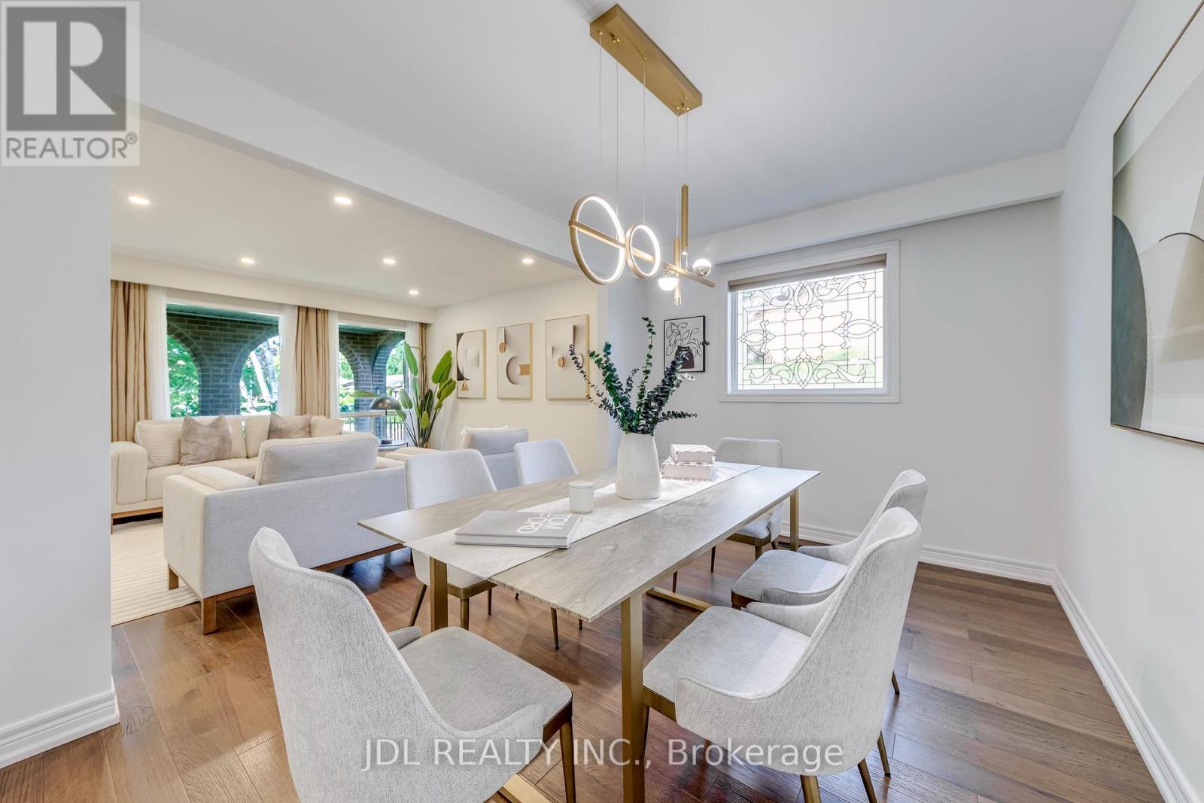
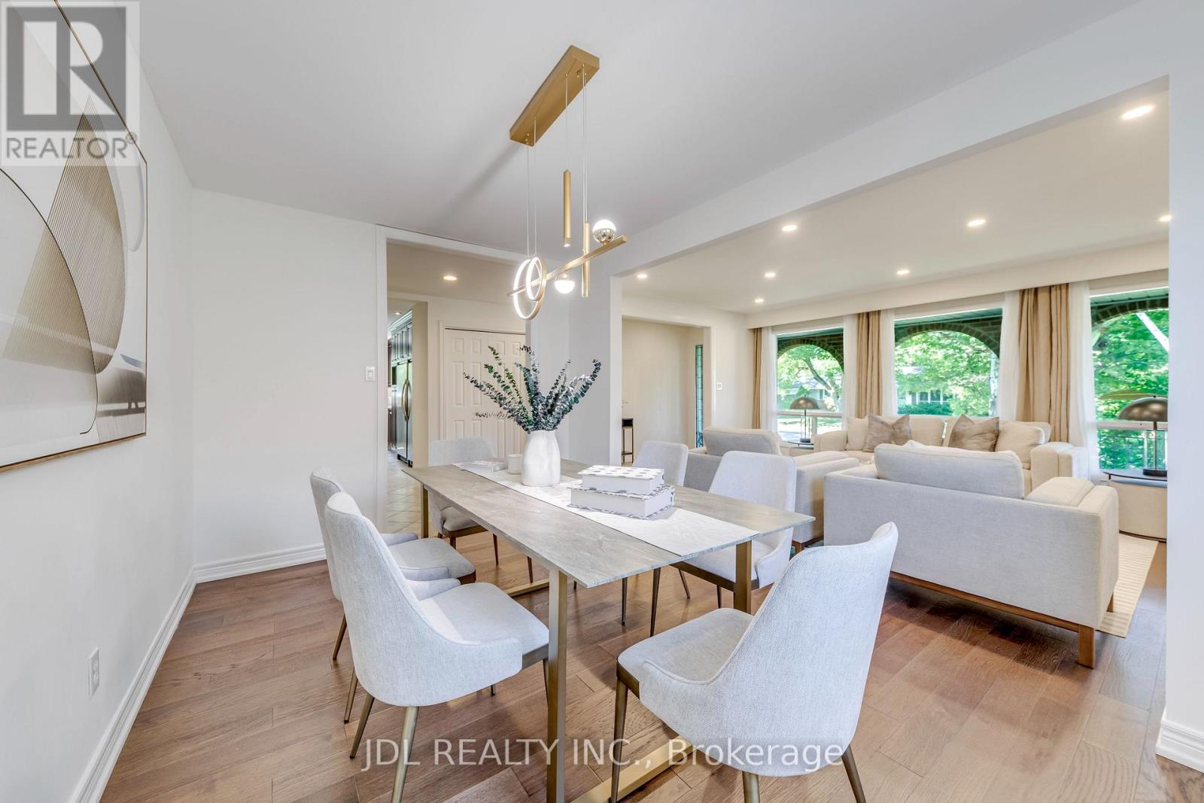
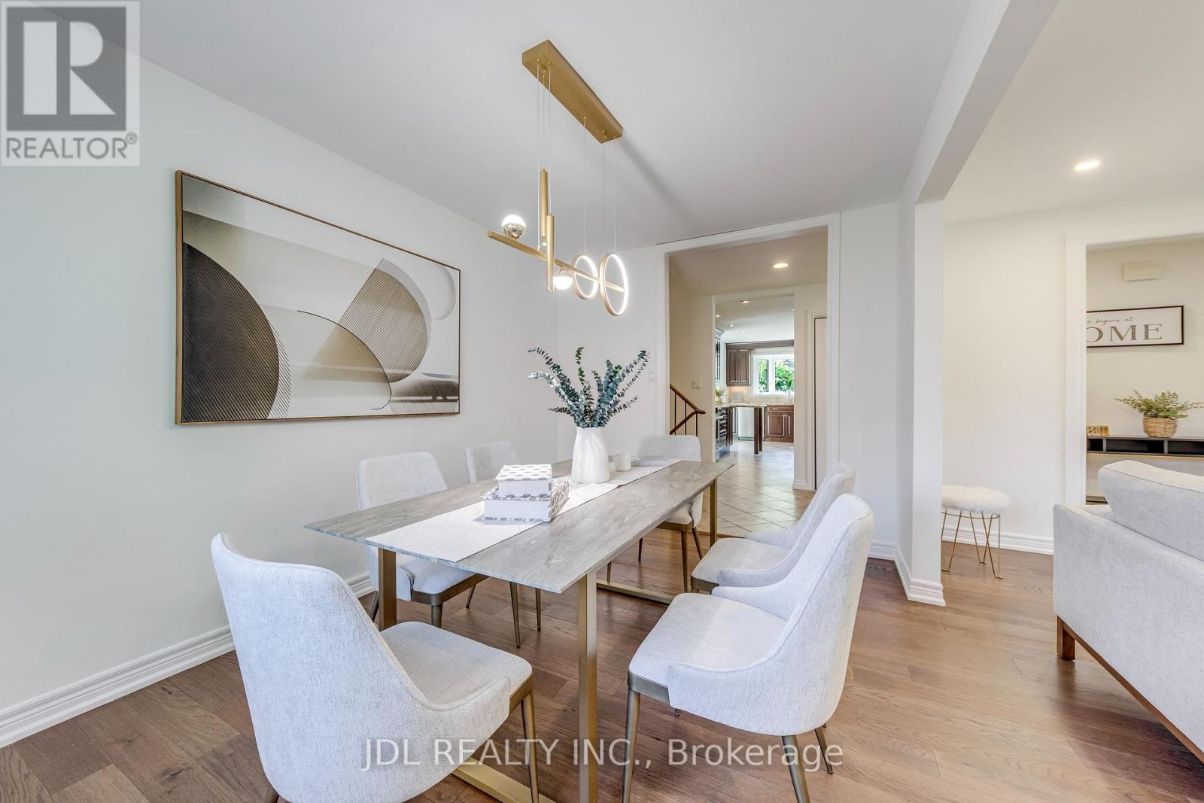
- RoomType4: Dining room
- RoomLevel4: Main level
- RoomLength4: 5.94
- RoomWidth4: 2.79
- RoomDimensions4: 5.94 m X 2.79 m
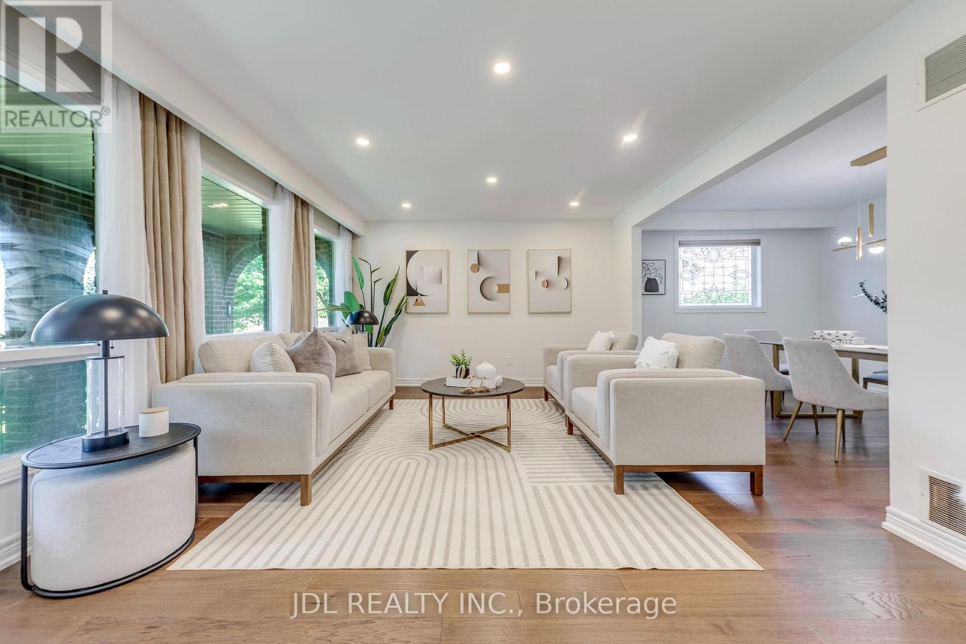
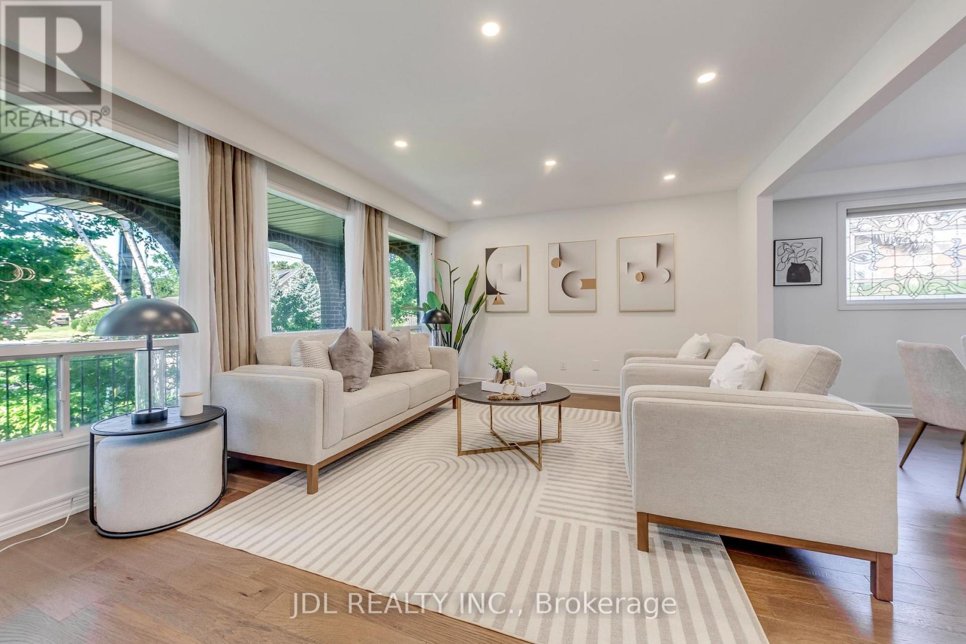
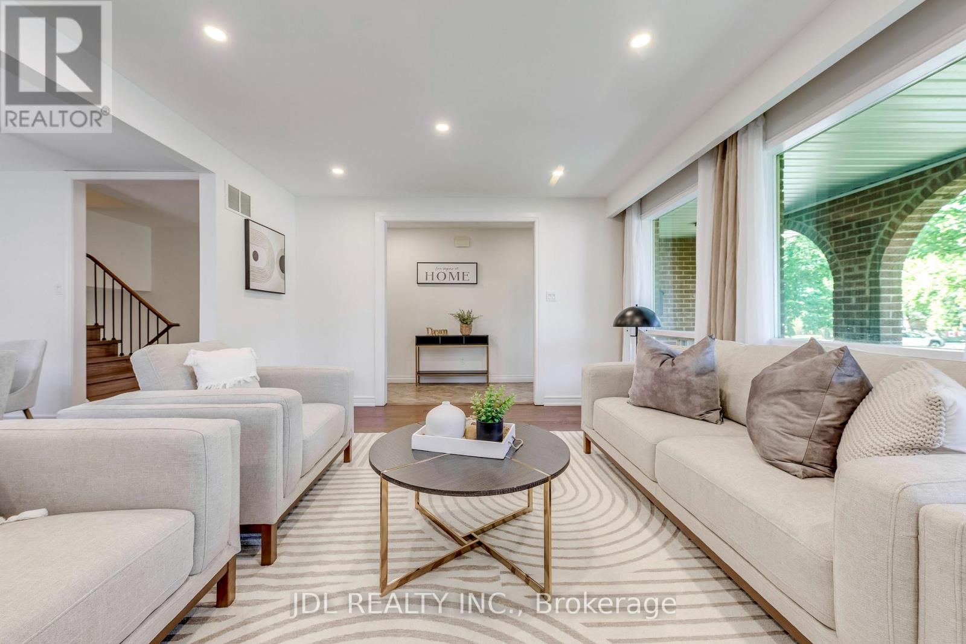
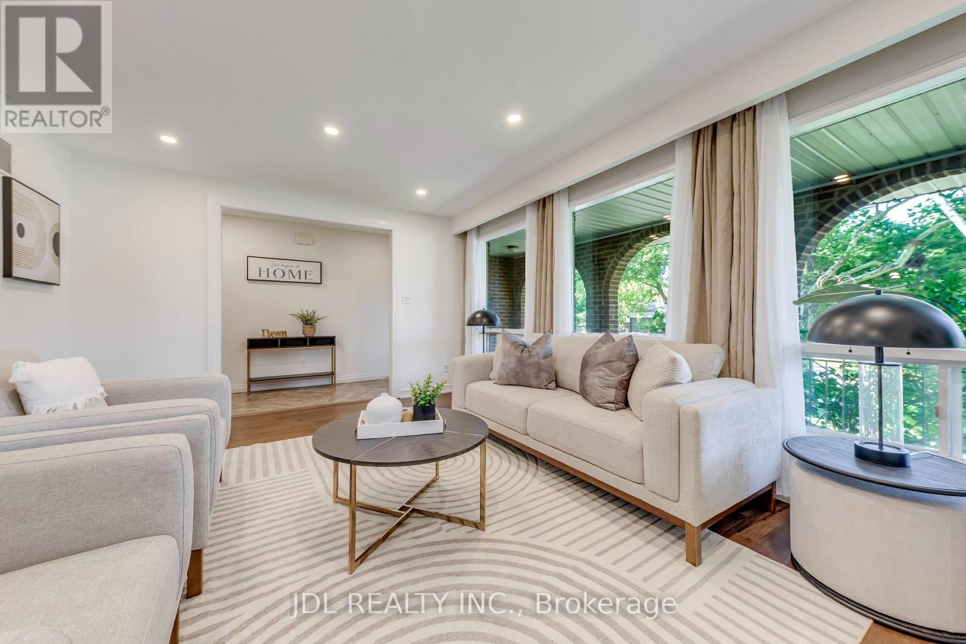
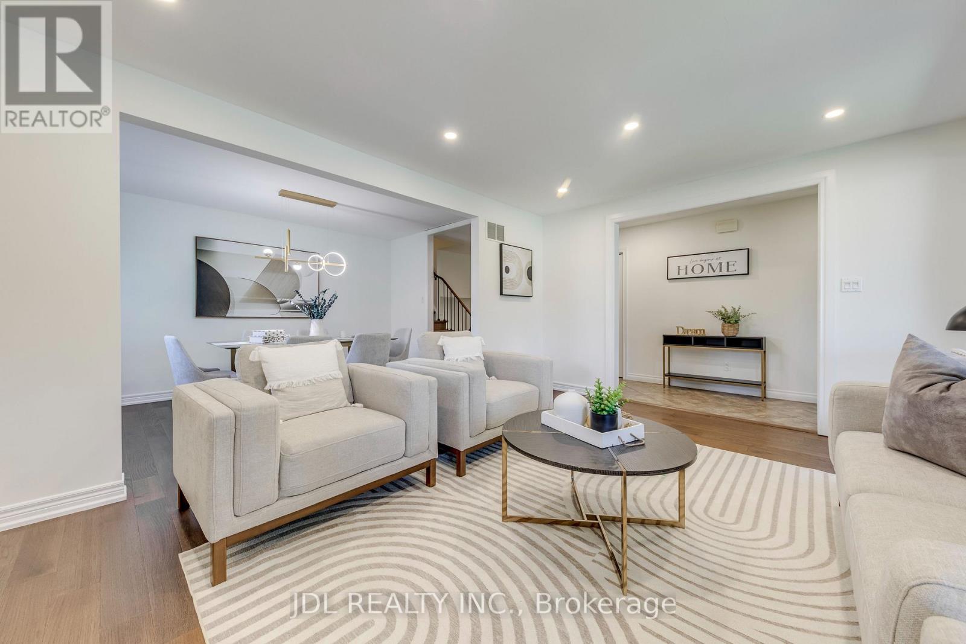
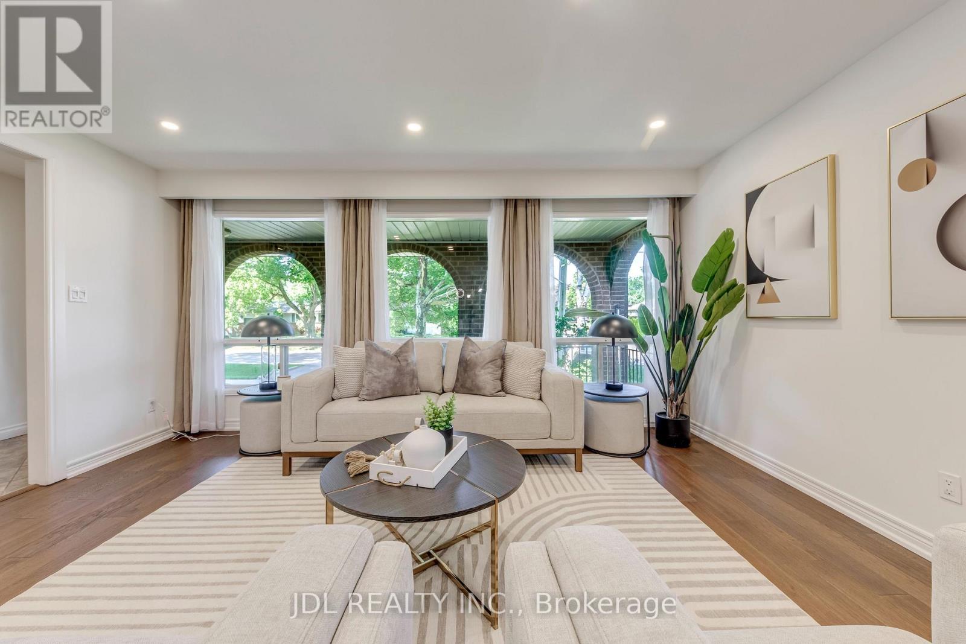
- RoomType5: Living room
- RoomLevel5: Main level
- RoomLength5: 4.88
- RoomWidth5: 3.94
- RoomDimensions5: 4.88 m X 3.94 m
- RoomType6: Dining room
- RoomLevel6: Main level
- RoomLength6: 4.22
- RoomWidth6: 2.74
- RoomDimensions6: 4.22 m X 2.74 m
- RoomType7: Primary Bedroom
- RoomLevel7: Upper Level
- RoomLength7: 3.78
- RoomWidth7: 4.65
- RoomDimensions7: 3.78 m X 4.65 m
- RoomType8: Bedroom 2
- RoomLevel8: Upper Level
- RoomLength8: 4.04
- RoomWidth8: 3.51
- RoomDimensions8: 4.04 m X 3.51 m
- RoomType9: Bedroom 3
- RoomLevel9: Upper Level
- RoomLength9: 2.95
- RoomWidth9: 2.95
- RoomDimensions9: 2.95 m X 2.95 m
Location Details
- City: Oakville (WO West)
- Province: Ontario
Property Details
- SubdivisionName: 1020 - WO West
- FrontageLength: 66 ft ,6 in
Property Features
- Heating: Forced air
- HeatingFuel: Natural gas
- CoolingYN: True
- Cooling: Central air conditioning
- ParkingTotal: 4
- OpenParkingYN: False
- GarageYN: True
- AttachedGarageYN: True
- CarportYN: False
- FireplacesTotal: 0
- PoolYN: False
- ViewYN: False
- WaterfrontYN: False
- Sewer: Sanitary sewer
Basics
- BathroomsHalf: 1
- Date added: Added 8 hours ago
- Category: Single Family
- Type: Single Family
- Bedrooms: 4
- Bathrooms: 3
- Half baths: 1
- Area: 2000 - 2500 sq ft
- Lot size: 0 sq ft
- SubdivisionName: 1020 - WO West
- ListOfficeName: JDL REALTY INC.
- MLS ID: W13640272
Courtesy of
- OfficeName: JDL REALTY INC.
- ListAOR: Toronto Regional Real Estate Board
Description
-
Description:
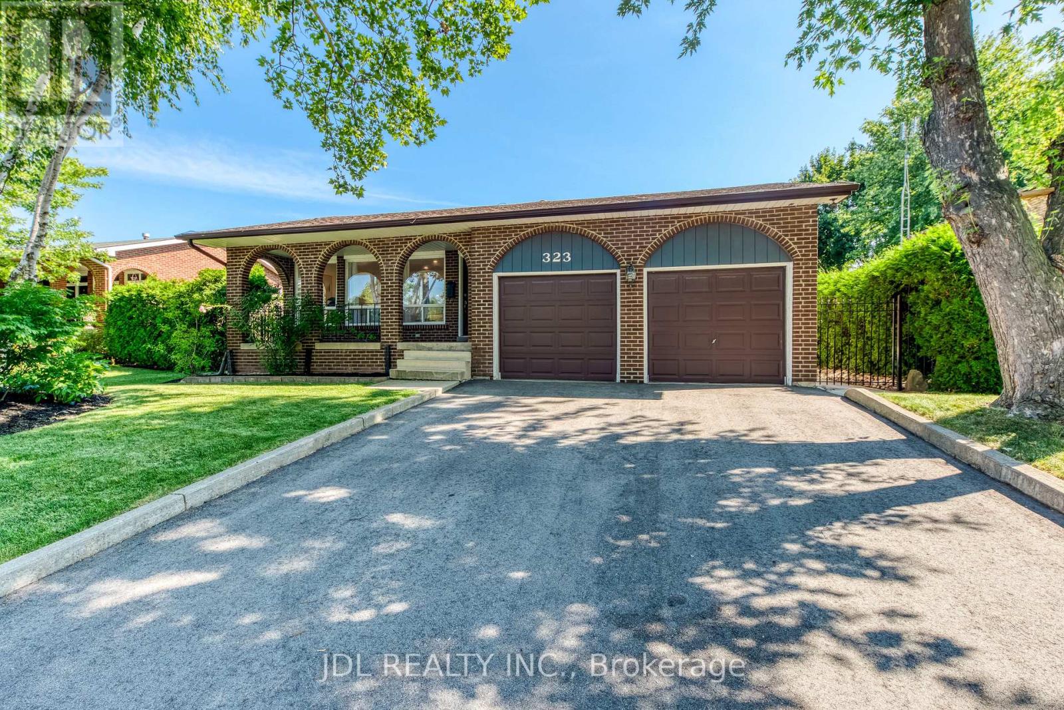
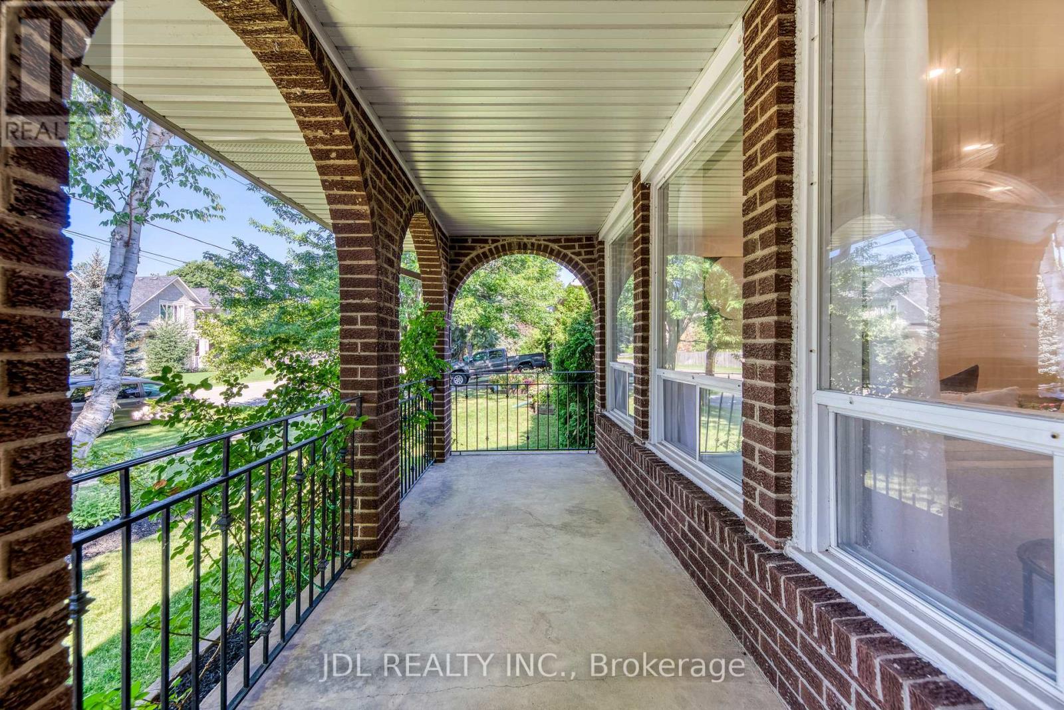
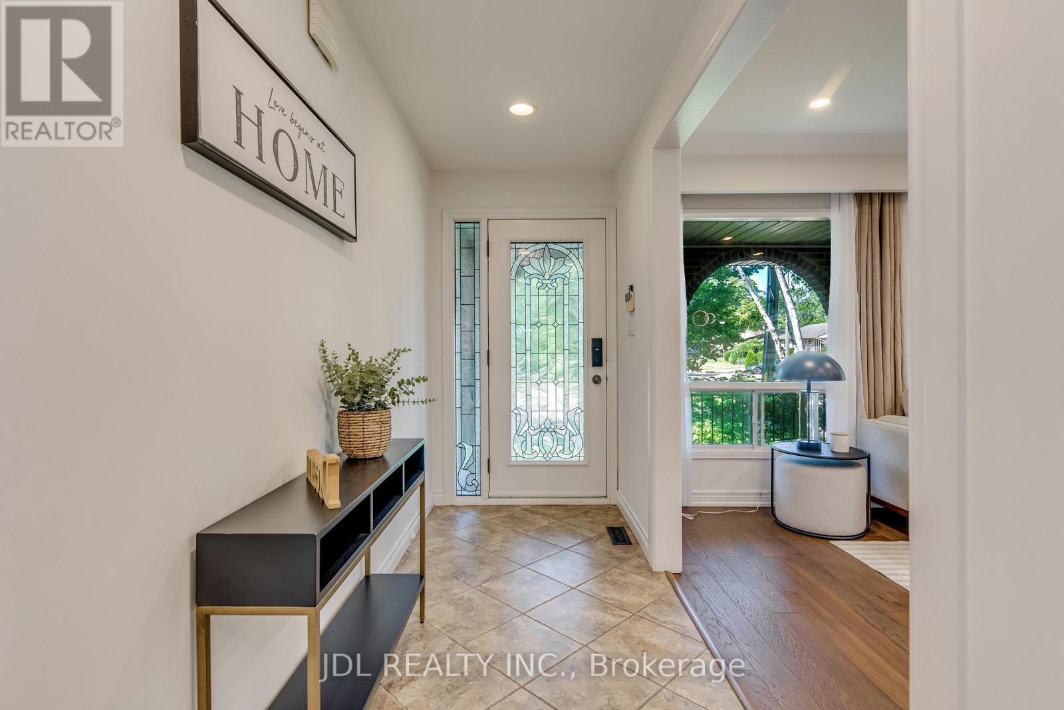
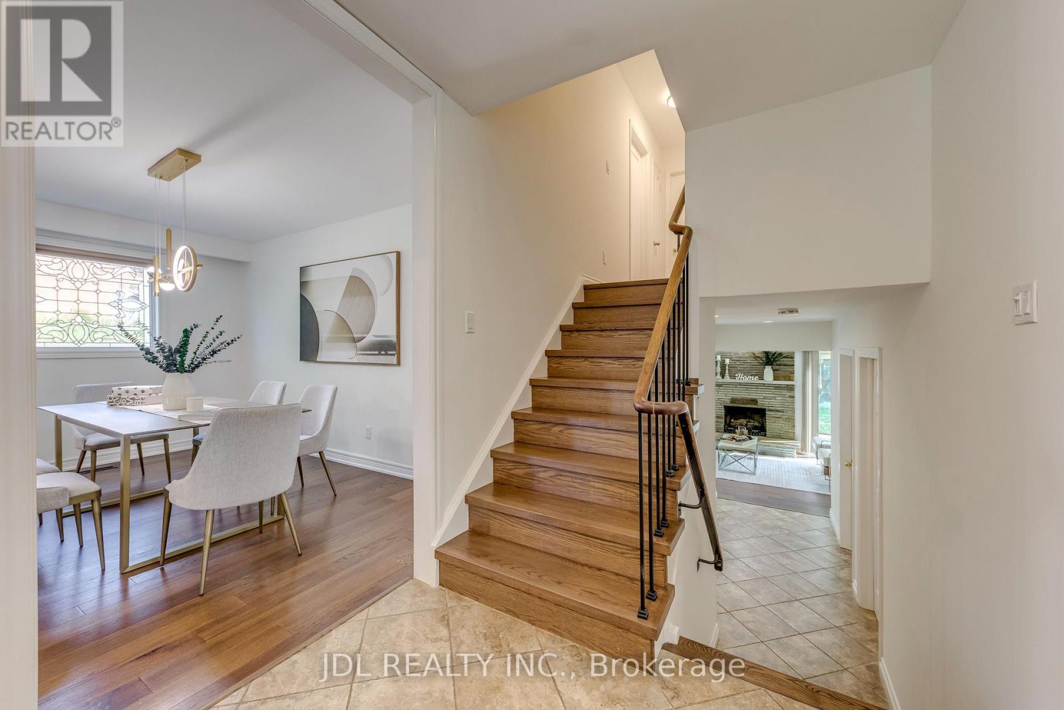
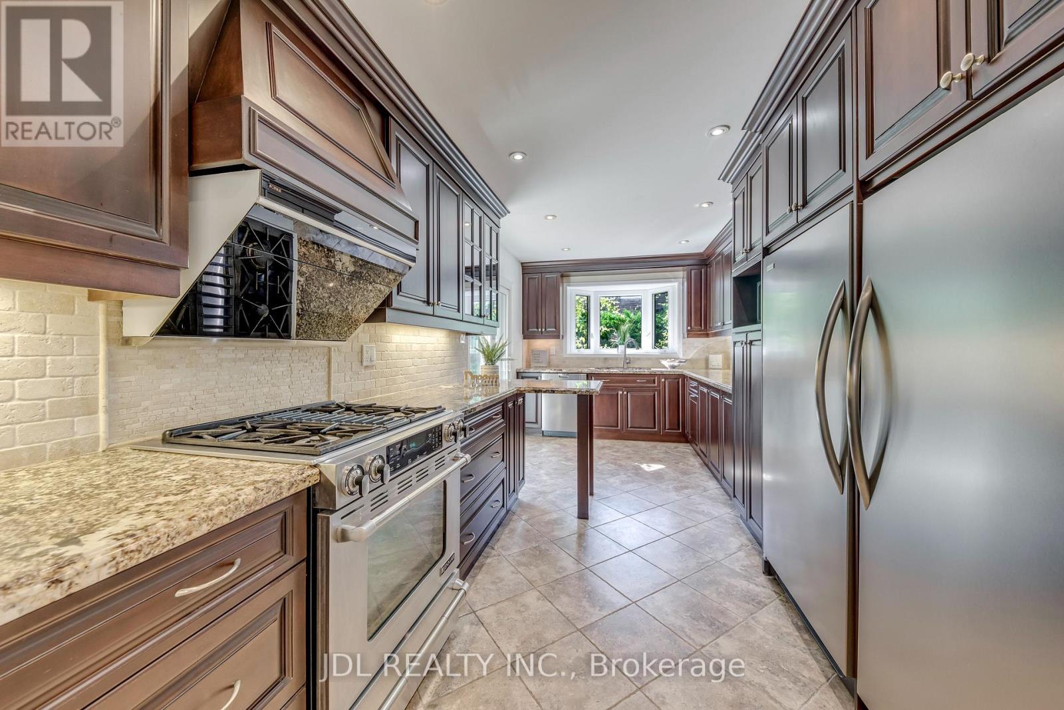
Nestled in the sought after Southwest Oakville community, this beautifully updated 4 bedrooms, 3 bathrooms backsplit sits on a rare lot with a private, perfect space for relaxing or entertaining. The kitchen features granite countertops, an oversized side-by-side refrigerator/freezer, a gas range, and a walkout to the patio for seamless indoor-outdoor living. Additional updates include renovated bathrooms, updated flooring, this home offers flexible living space to suit growing families and today's lifestyle. Conveniently located close to shopping, top-rated schools, the library, GO Transit, and major highways, this is an exceptional opportunity to own a move in ready home in one of Oakville's most desirable neighbourhoods. (id:67524)
Show all description
Building Details
- ParkingTotal: 4
- Heating: Forced air
- Sewer: Sanitary sewer
Amenities & Features
- Waterfront available: No
- OpenParkingYN: No
- AttachedGarageYN: Yes
- GarageYN: Yes
- CarportYN: No
- PoolYN: No
- CoolingYN: Yes
- Cooling: Central air conditioning
- Total Fireplaces: 0