
15 Shade Street, Cambridge, Ontario, Canada, N1R4J6
15 Shade Street, Cambridge, Ontario, Canada, N1R4J6Rooms & Units Descr
- RoomType1: Bedroom
- RoomLevel1: Second level
- RoomLength1: 3.49
- RoomWidth1: 2.91
- RoomDimensions1: 3.49 m X 2.91 m
- RoomType2: Bedroom 2
- RoomLevel2: Second level
- RoomLength2: 3.03
- RoomWidth2: 3.32
- RoomDimensions2: 3.03 m X 3.32 m
- RoomType3: Bedroom 3
- RoomLevel3: Second level
- RoomLength3: 2.85
- RoomWidth3: 2.94
- RoomDimensions3: 2.85 m X 2.94 m
- RoomType4: Bathroom
- RoomLevel4: Second level
- RoomLength4: 2.93
- RoomWidth4: 2.38
- RoomDimensions4: 2.93 m X 2.38 m
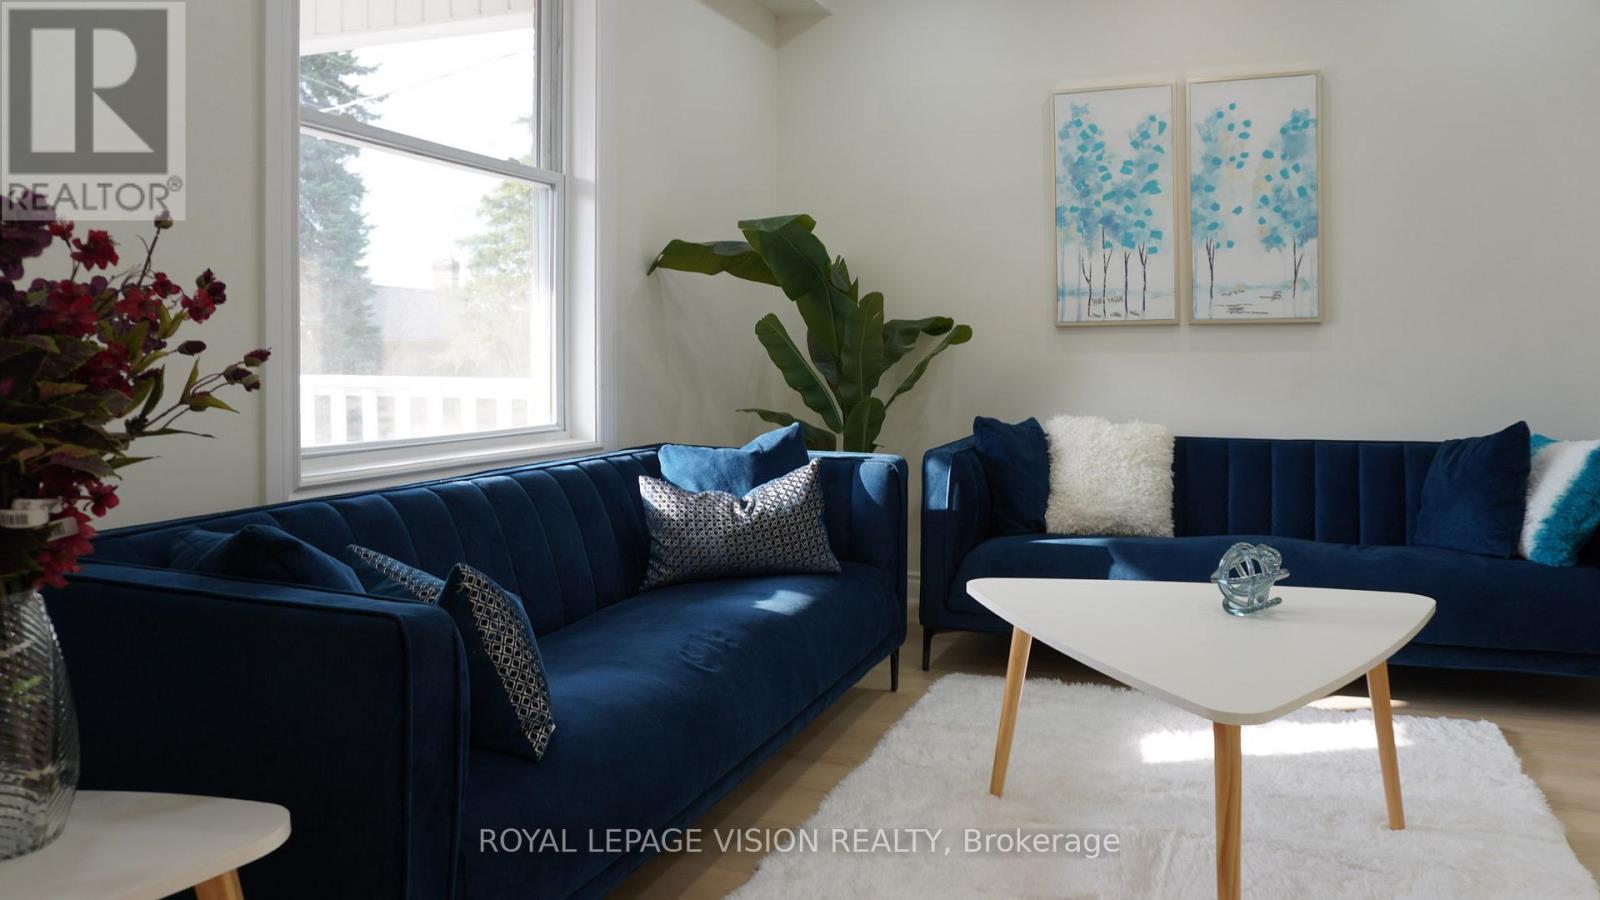
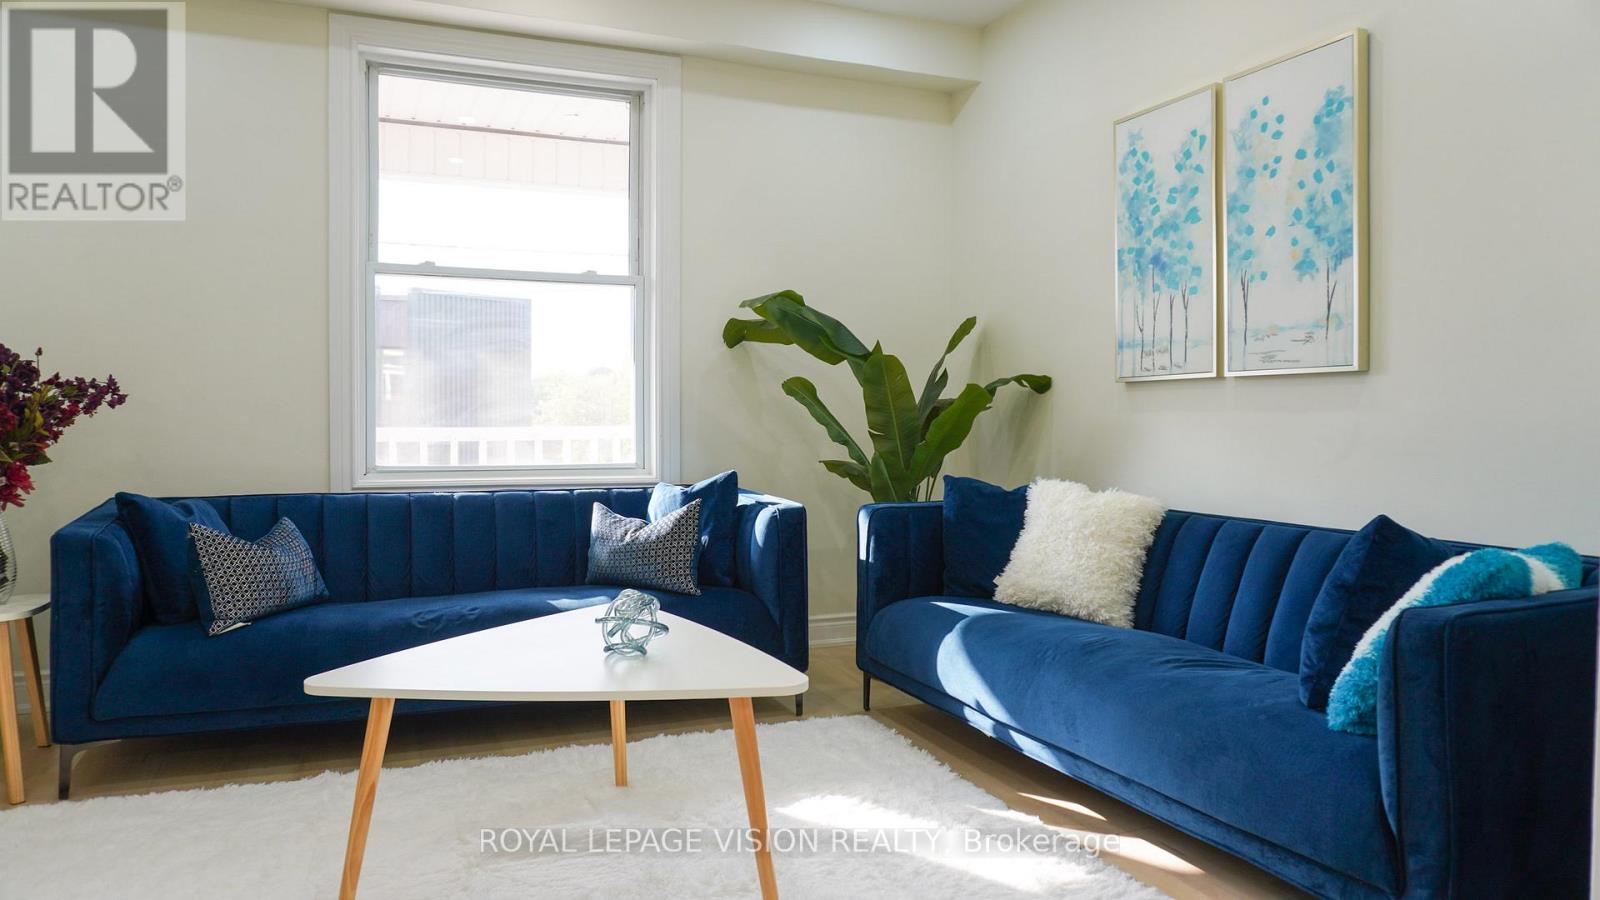
- RoomType5: Living room
- RoomLevel5: Main level
- RoomLength5: 3.63
- RoomWidth5: 3.32
- RoomDimensions5: 3.63 m X 3.32 m
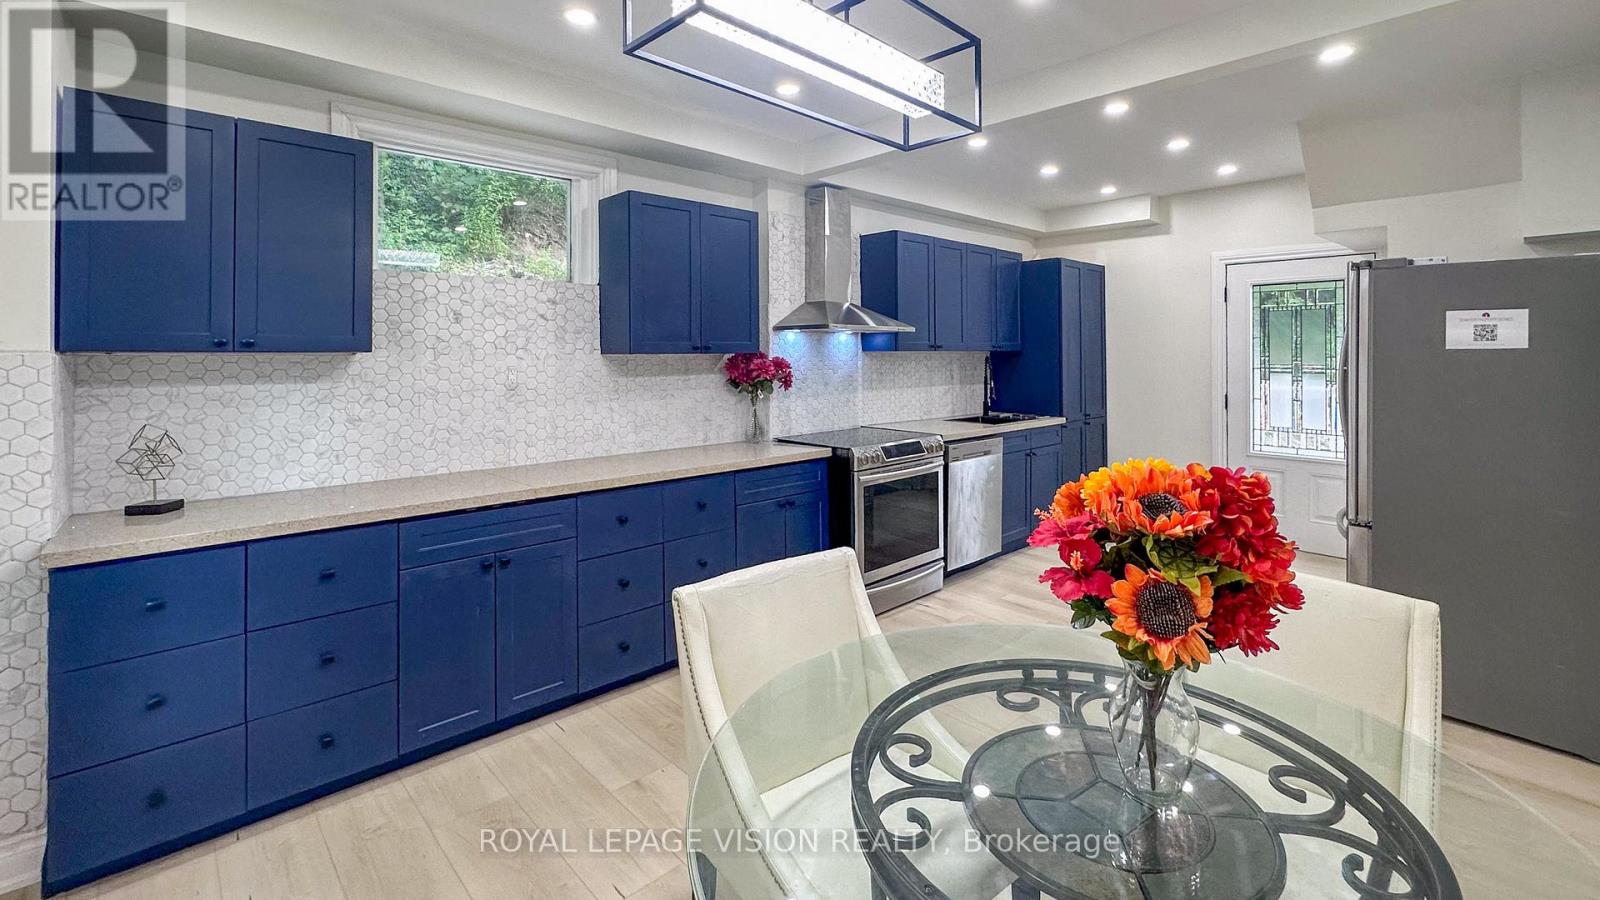
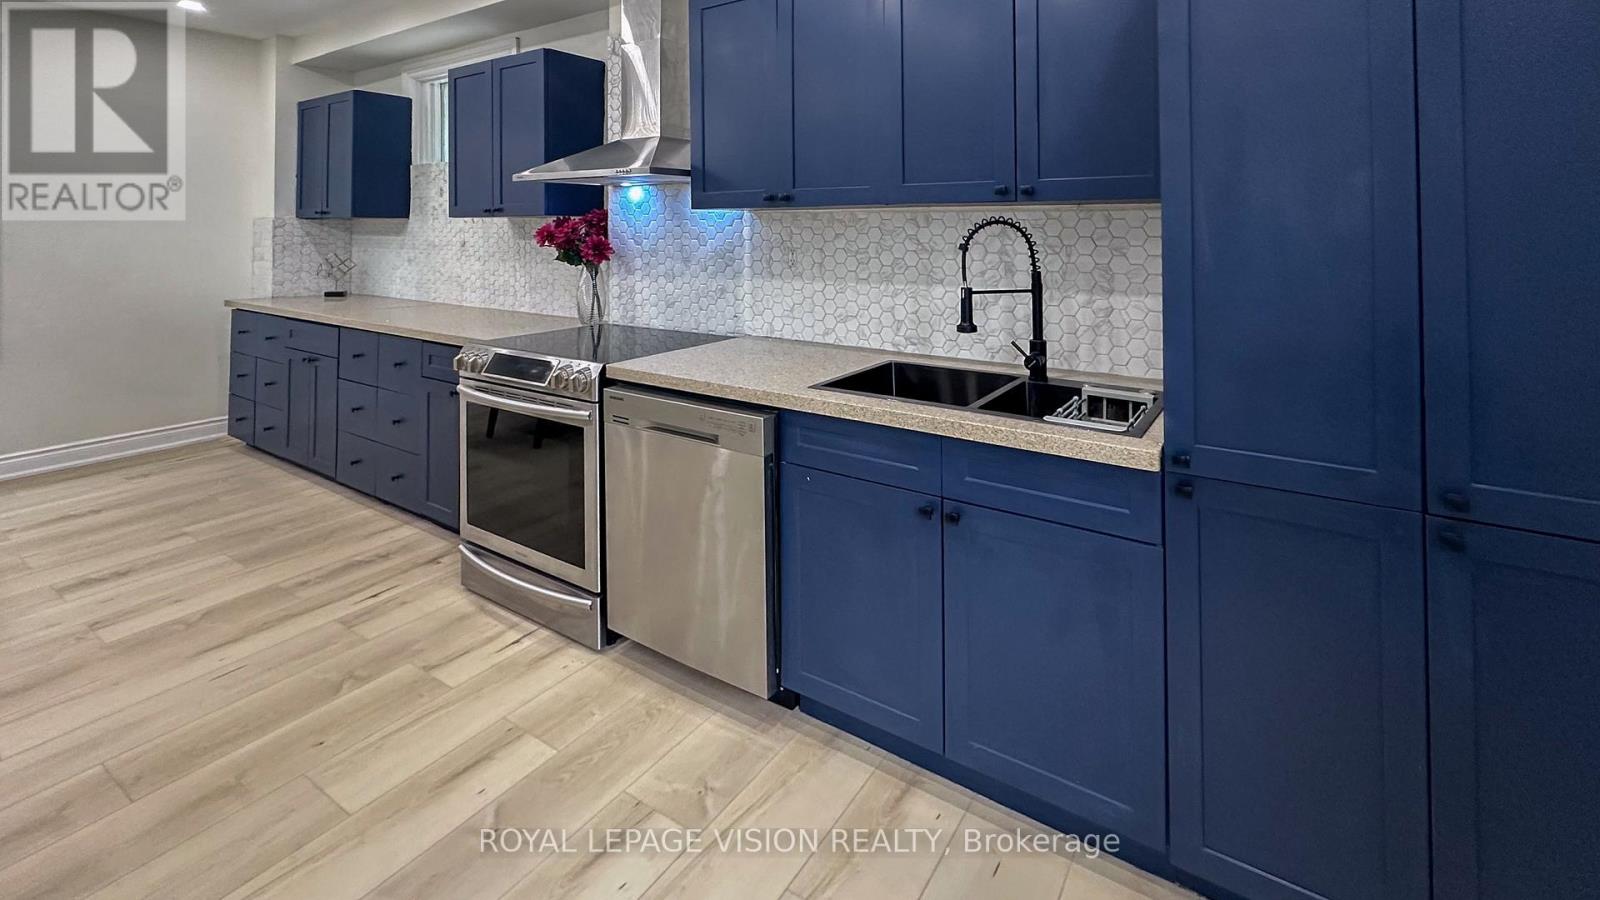
- RoomType6: Kitchen
- RoomLevel6: Main level
- RoomLength6: 7.88
- RoomWidth6: 4.23
- RoomDimensions6: 7.88 m X 4.23 m
- RoomType7: Recreational, Games room
- RoomLevel7: Upper Level
- RoomLength7: 3.56
- RoomWidth7: 7.65
- RoomDimensions7: 3.56 m X 7.65 m
Location Details
- City: Cambridge
- Province: Ontario
Property Details
- Levels: 2
- FrontageLength: 89 ft ,8 in
Property Features
- Flooring: Laminate
- Heating: Forced air
- HeatingFuel: Natural gas
- CoolingYN: True
- Cooling: Central air conditioning
- ParkingTotal: 3
- OpenParkingYN: False
- GarageYN: True
- AttachedGarageYN: False
- CarportYN: True
- FireplacesTotal: 0
- PoolYN: False
- ViewYN: False
- WaterfrontYN: False
- Sewer: Sanitary sewer
Basics
- BathroomsHalf: 1
- Date added: Added 1 week ago
- Category: Single Family
- Type: Single Family
- Bedrooms: 4
- Bathrooms: 3
- Half baths: 1
- Floors: Laminate
- Area: 1500 - 2000 sq ft
- Lot size: 0 sq ft
- ListOfficeName: ROYAL LEPAGE VISION REALTY
- MLS ID: X13835544
Courtesy of
- OfficeName: ROYAL LEPAGE VISION REALTY
- ListAOR: Toronto Regional Real Estate Board
Description
-
Description:
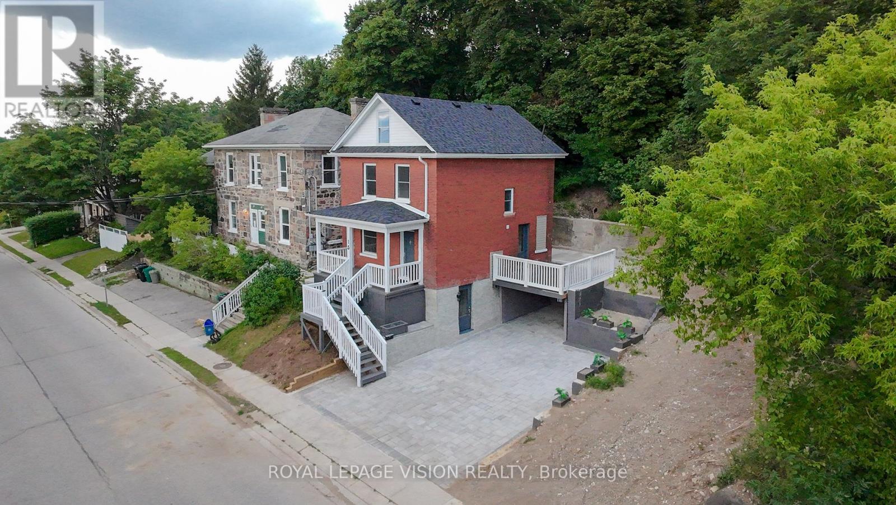
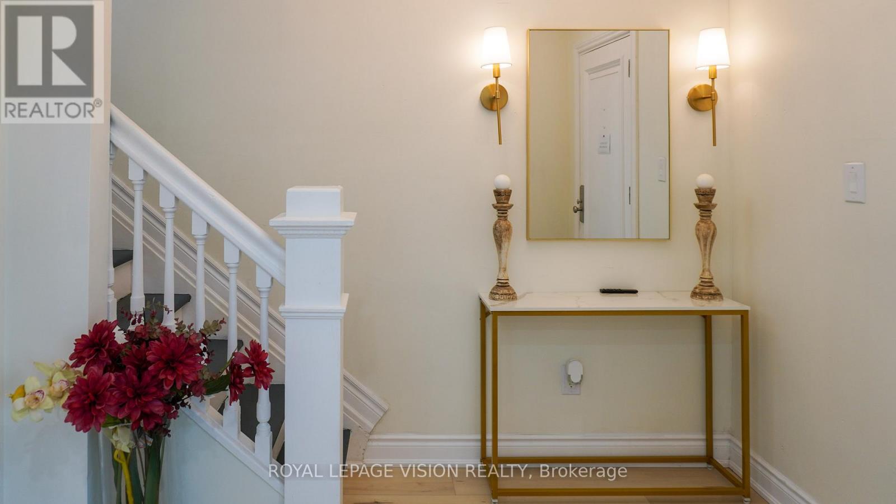
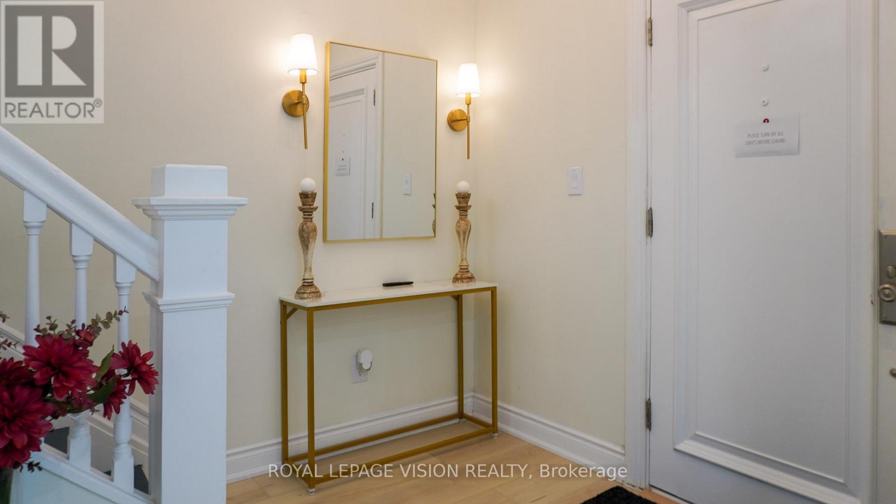
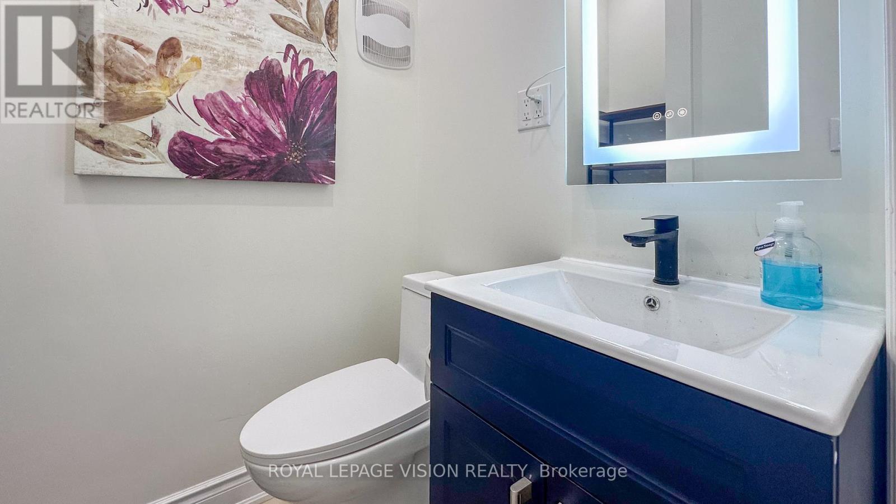
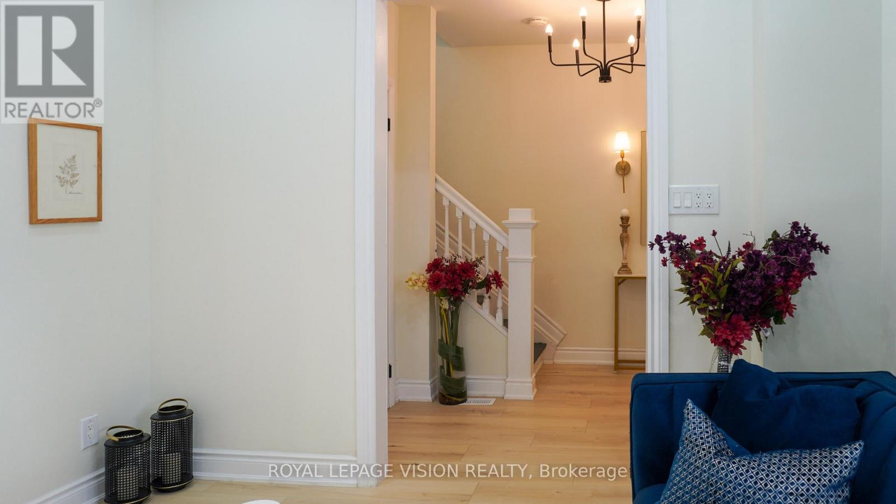
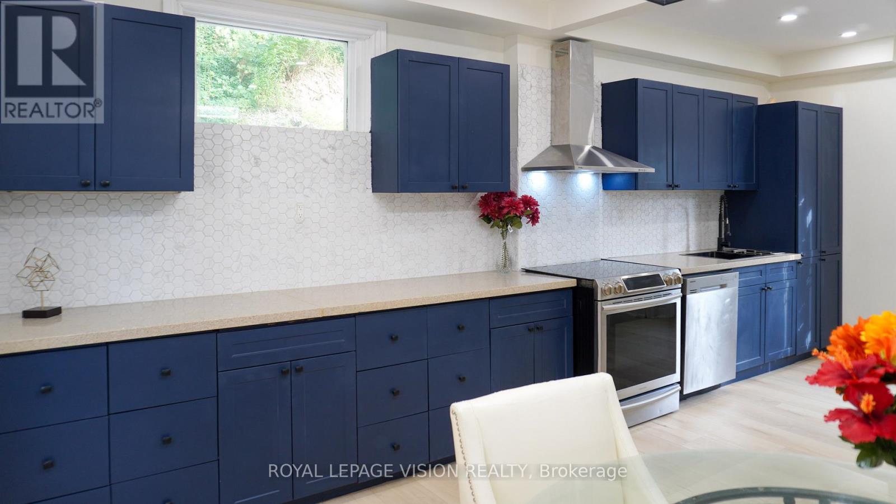
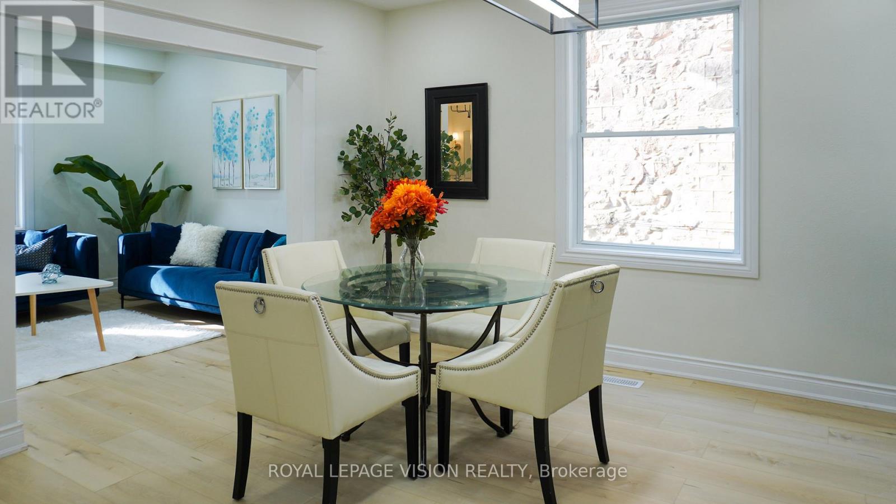
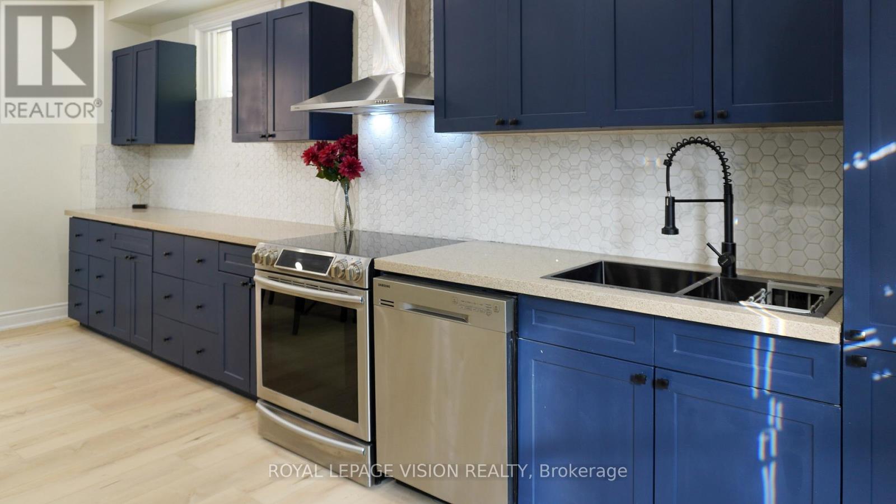
Imagine mornings on Main Street, coffee in hand, downtown Galt's heritage streetscape waking up around you: this is the life this home puts at your doorstep. Beautifully renovated top to bottom, this 3-bedroom, 3-bathroom brick two-storey pairs timeless character with brand-new comfort, from a fresh 2026 kitchen built for gathering to updated washrooms and a new roof and fascia overhead. Climb to the finished attic and find the space you've been missing, whether that's a home office, a studio, or a quiet retreat all your own. Three parking spots in the downtown core is a rarity worth celebrating on its own. Walk to the Grand River, the Gaslight District's restaurants and nightlife, and everything Main Street has to offer, with an elementary school just 5 minutes away for downtown living without giving up on community. A 96 Walk Score says it best: leave the car behind and start living where the city comes alive. (id:67524)
Show all description
Building Details
- ParkingTotal: 3
- Heating: Forced air
- Sewer: Sanitary sewer
Amenities & Features
- Waterfront available: No
- OpenParkingYN: No
- AttachedGarageYN: No
- GarageYN: Yes
- CarportYN: Yes
- PoolYN: No
- CoolingYN: Yes
- Cooling: Central air conditioning
- Total Fireplaces: 0