
9 Stoddart Street, Brock (Beaverton), Ontario, Canada, L0K1A0
9 Stoddart Street, Brock (Beaverton), Ontario, Canada, L0K1A0
$2,600per month
Request info
Rooms & Units Descr
- RoomType1: Primary Bedroom
- RoomLevel1: Second level
- RoomLength1: 5.49
- RoomWidth1: 3.72
- RoomDimensions1: 5.49 m X 3.72 m
- RoomType2: Bedroom 2
- RoomLevel2: Second level
- RoomLength2: 4.08
- RoomWidth2: 3.66
- RoomDimensions2: 4.08 m X 3.66 m
- RoomType3: Bedroom 3
- RoomLevel3: Second level
- RoomLength3: 4.21
- RoomWidth3: 4.08
- RoomDimensions3: 4.21 m X 4.08 m
- RoomType4: Bedroom 4
- RoomLevel4: Second level
- RoomLength4: 3.66
- RoomWidth4: 3.66
- RoomDimensions4: 3.66 m X 3.66 m
- RoomType5: Living room
- RoomLevel5: Main level
- RoomLength5: 3.66
- RoomWidth5: 4.02
- RoomDimensions5: 3.66 m X 4.02 m
- RoomType6: Dining room
- RoomLevel6: Main level
- RoomLength6: 3.66
- RoomWidth6: 3.66
- RoomDimensions6: 3.66 m X 3.66 m
- RoomType7: Family room
- RoomLevel7: Main level
- RoomLength7: 4.69
- RoomWidth7: 3.66
- RoomDimensions7: 4.69 m X 3.66 m
- RoomType8: Kitchen
- RoomLevel8: Main level
- RoomLength8: 2.74
- RoomWidth8: 3.66
- RoomDimensions8: 2.74 m X 3.66 m
- RoomType9: Eating area
- RoomLevel9: Main level
- RoomLength9: 3.17
- RoomWidth9: 3.66
- RoomDimensions9: 3.17 m X 3.66 m
- RoomType10: Den
- RoomLevel10: Main level
- RoomLength10: 3.9
- RoomWidth10: 3.05
- RoomDimensions10: 3.9 m X 3.05 m
Location Details
- City: Brock (Beaverton)
- Province: Ontario
Property Details
- SubdivisionName: Beaverton
- Levels: 2
- FrontageLength: 49 ft ,2 in
- Lease: 2600.00
- LeaseFrequency: Monthly
- LeaseTerm: Monthly
Property Features
- Flooring: Hardwood,Ceramic,Carpeted
- Heating: Forced air
- HeatingFuel: Electric
- CoolingYN: True
- Cooling: Central air conditioning
- ParkingTotal: 4
- OpenParkingYN: False
- GarageYN: True
- AttachedGarageYN: True
- CarportYN: False
- FireplacesTotal: 1
- PoolYN: False
- ViewYN: False
- WaterfrontYN: False
- Sewer: Sanitary sewer
Basics
- BathroomsHalf: 1
- Date added: Added 9 hours ago
- Category: Single Family
- Type: Single Family
- Bedrooms: 5
- Bathrooms: 4
- Half baths: 1
- Floors: Hardwood,Ceramic,Carpeted
- Area: 2500 - 3000 sq ft
- Lot size: 0 sq ft
- SubdivisionName: Beaverton
- ListOfficeName: RE/MAX COMMUNITY REALTY INC.
- MLS ID: N13732386
Courtesy of
- OfficeName: RE/MAX COMMUNITY REALTY INC.
- ListAOR: Toronto Regional Real Estate Board
Description
-
Description:
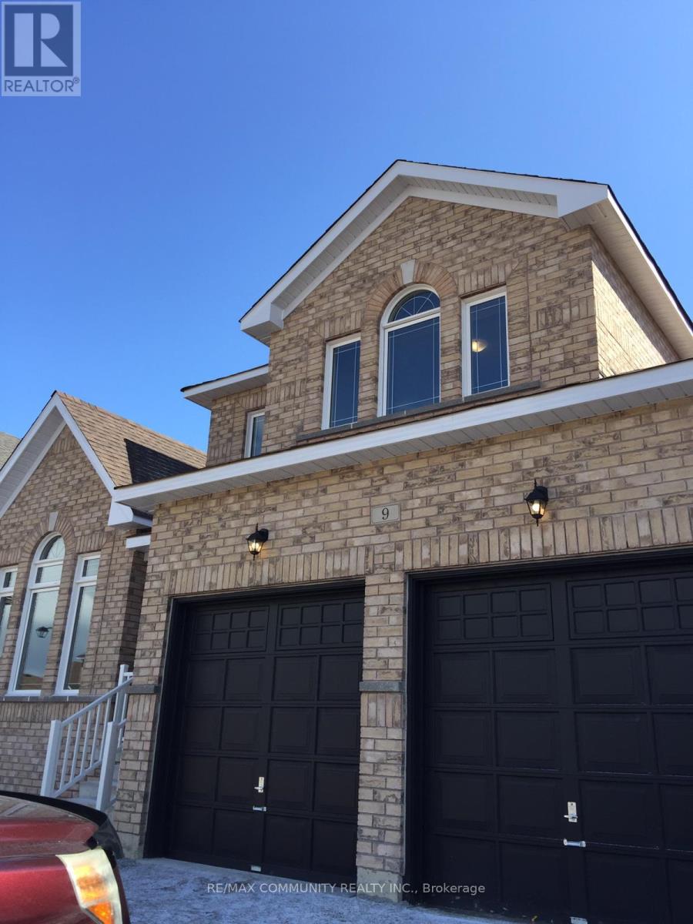
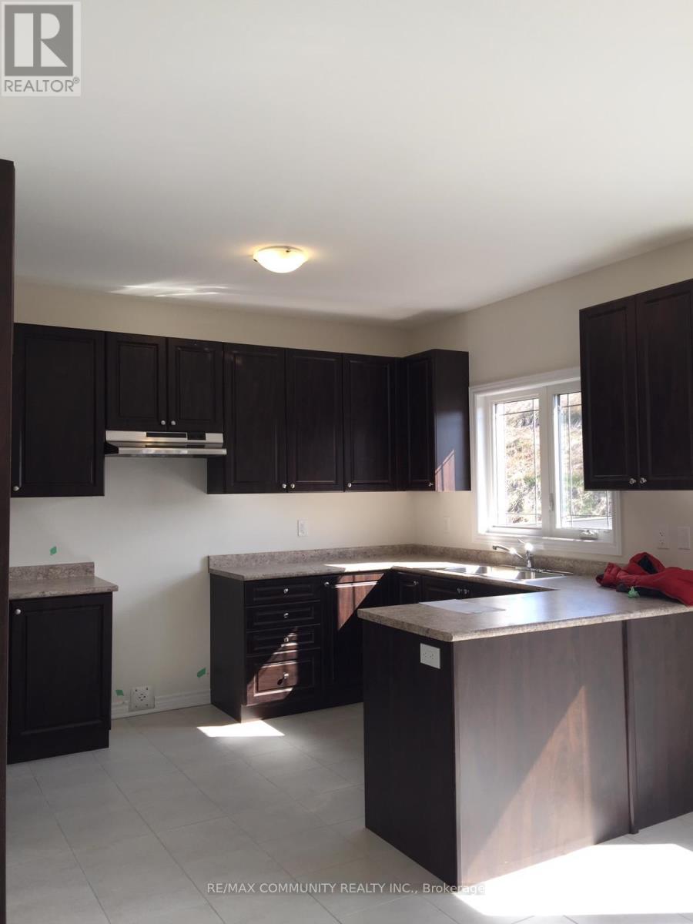
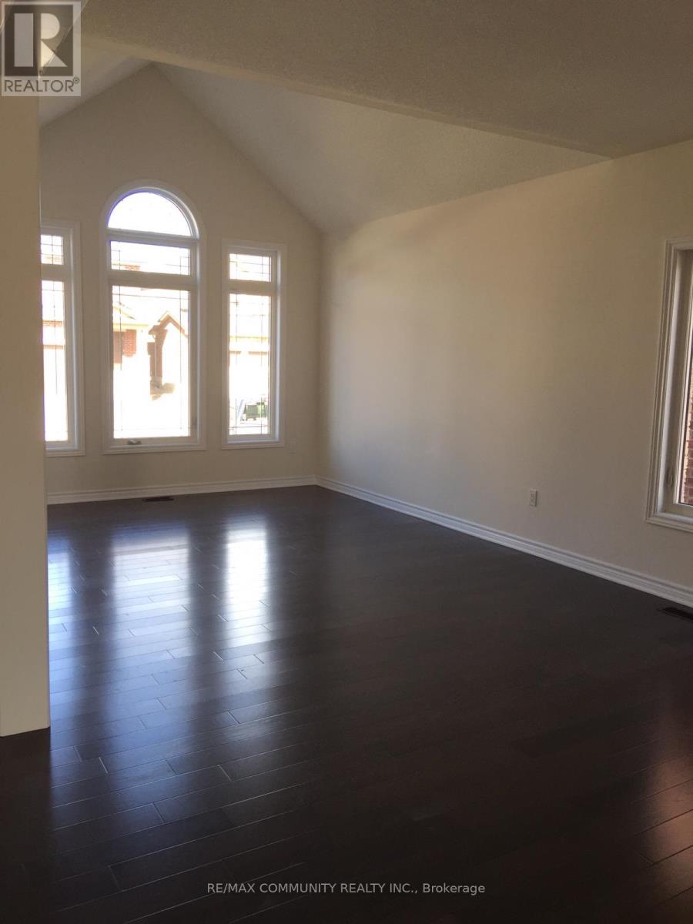
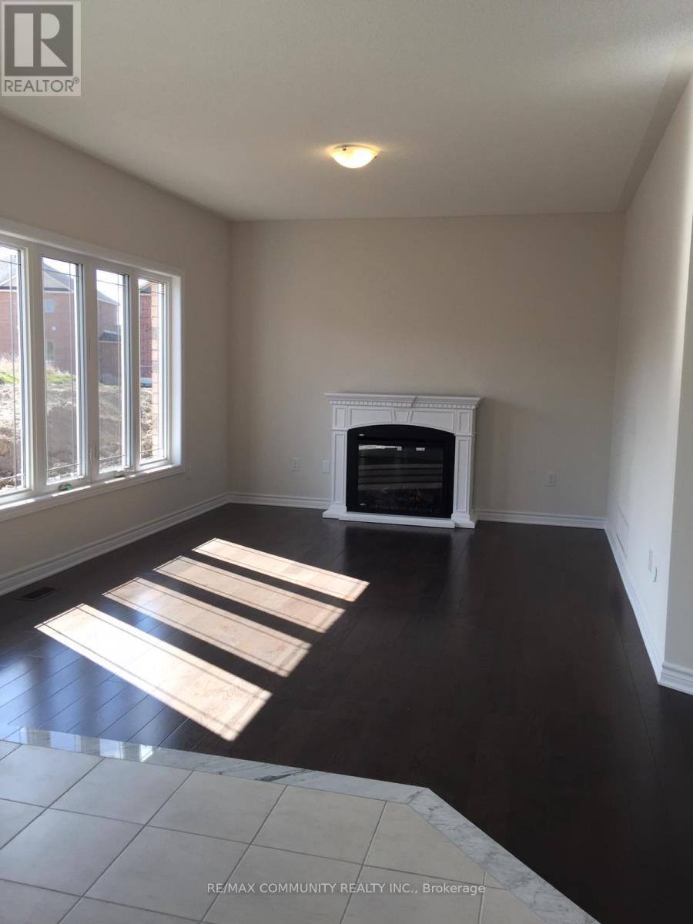
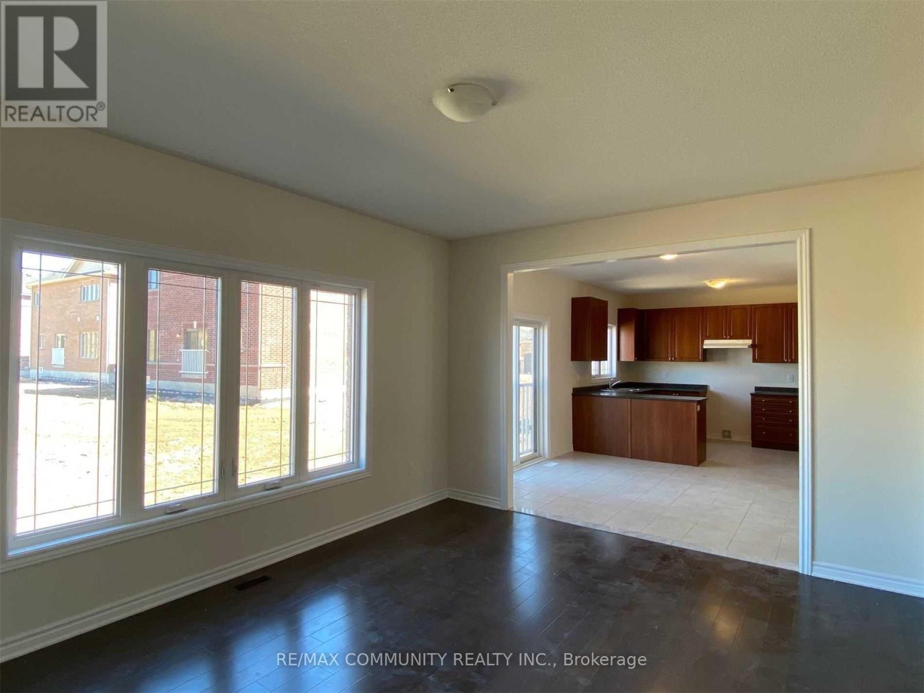
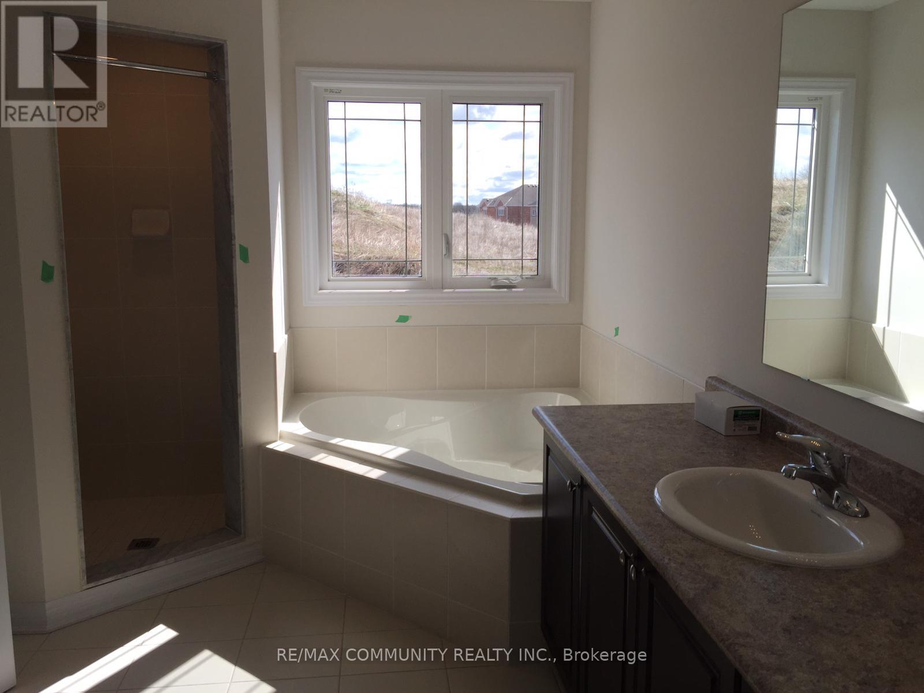
This beautiful Braidwood model home is situated within walking distance of Lake Simcoe. The house offers 4 spacious bedrooms, a main-floor den, 3.5 washrooms, and a double-car garage. The main level features a cozy family room alongside separate living and dining areas, while the modern eat-in kitchen provides a welcoming space for family meals. Upstairs, the primary bedroom boasts a private 4-piece ensuite and a large walk-in closet, with all remaining bedrooms generously sized for comfortable living. Ideally located just steps from the beach, parks, schools, a golf course, and the lakefront, this move-in-ready home offers the perfect balance of convenience and lifestyle. (id:67524)
Show all description
Building Details
- ParkingTotal: 4
- Heating: Forced air
- Sewer: Sanitary sewer
Amenities & Features
- Waterfront available: No
- OpenParkingYN: No
- AttachedGarageYN: Yes
- GarageYN: Yes
- CarportYN: No
- PoolYN: No
- CoolingYN: Yes
- Cooling: Central air conditioning
- Total Fireplaces: 1