
2396 Major Mackenzie Drive, Vaughan (Maple), Ontario, Canada, L6A4Y1
2396 Major Mackenzie Drive, Vaughan (Maple), Ontario, Canada, L6A4Y1Rooms & Units Descr
- UnitNumber: 322
- RoomType1: Foyer
- RoomLevel1: Flat
- RoomLength1: 1.88
- RoomWidth1: 1.35
- RoomDimensions1: 1.88 m X 1.35 m
- RoomType2: Living room
- RoomLevel2: Flat
- RoomLength2: 4.36
- RoomWidth2: 3.27
- RoomDimensions2: 4.36 m X 3.27 m
- RoomType3: Dining room
- RoomLevel3: Flat
- RoomLength3: 4.36
- RoomWidth3: 3.27
- RoomDimensions3: 4.36 m X 3.27 m
- RoomType4: Kitchen
- RoomLevel4: Flat
- RoomLength4: 3.27
- RoomWidth4: 2.77
- RoomDimensions4: 3.27 m X 2.77 m
- RoomType5: Bedroom
- RoomLevel5: Flat
- RoomLength5: 4.16
- RoomWidth5: 3.04
- RoomDimensions5: 4.16 m X 3.04 m
- RoomType6: Den
- RoomLevel6: Flat
- RoomLength6: 2.18
- RoomWidth6: 1.82
- RoomDimensions6: 2.18 m X 1.82 m
- RoomType7: Bathroom
- RoomLevel7: Flat
- RoomLength7: 2.17
- RoomWidth7: 1.52
- RoomDimensions7: 2.17 m X 1.52 m
- RoomType8: Laundry room
- RoomLevel8: Flat
- RoomLength8: 1.11
- RoomWidth8: 1.02
- RoomDimensions8: 1.11 m X 1.02 m
- RoomType9: Other
- RoomLevel9: Flat
- RoomLength9: 2.52
- RoomWidth9: 1.7
- RoomDimensions9: 2.52 m X 1.7 m
Location Details
- City: Vaughan (Maple)
- Province: Ontario
Property Details
- SubdivisionName: Maple
- ArchitecturalStyle: Multi-level
Property Features
- CommunityFeatures: Pets Allowed With Restrictions
- Flooring: Ceramic,Vinyl,Concrete
- Heating: Forced air
- HeatingFuel: Natural gas
- CoolingYN: True
- Cooling: Central air conditioning
- ParkingTotal: 1
- OpenParkingYN: False
- GarageYN: True
- AttachedGarageYN: False
- CarportYN: False
- FireplacesTotal: 0
- PoolYN: False
- ViewYN: False
- WaterfrontYN: False
Basics
- Date added: Added 10 hours ago
- Category: Single Family
- Type: Single Family
- Bedrooms: 2
- Bathrooms: 1
- Floors: Ceramic,Vinyl,Concrete
- Area: 600 - 699 sq ft
- Lot size: 0 sq ft
- SubdivisionName: Maple
- UnitNumber: 322
- ListOfficeName: DREAM HOME REALTY INC.
- MLS ID: N13726452
Miscellaneous
- AssociationFeeFrequency: Monthly
Courtesy of
- OfficeName: DREAM HOME REALTY INC.
- ListAOR: Toronto Regional Real Estate Board
Description
-
Description:
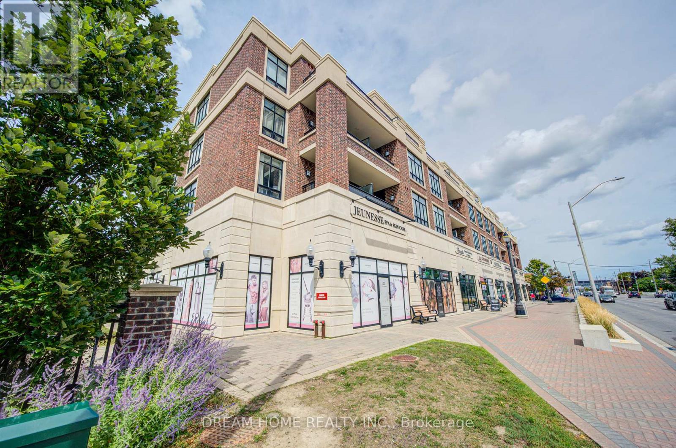
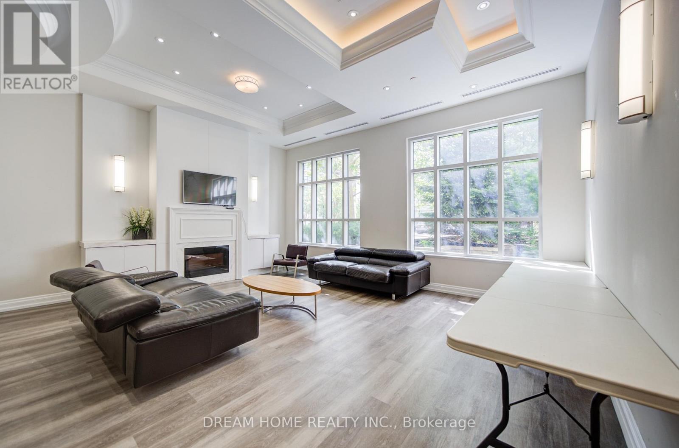
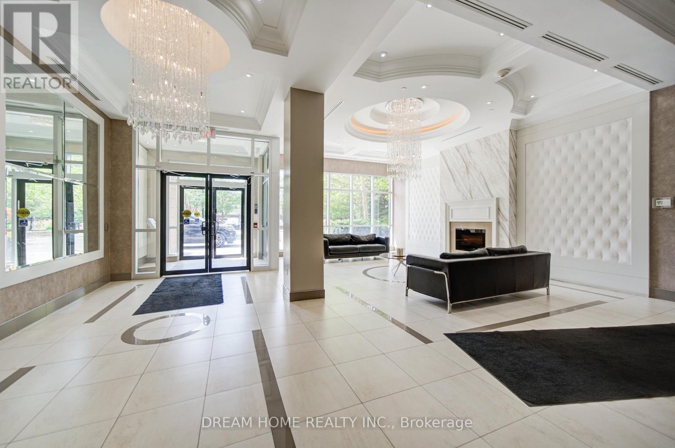
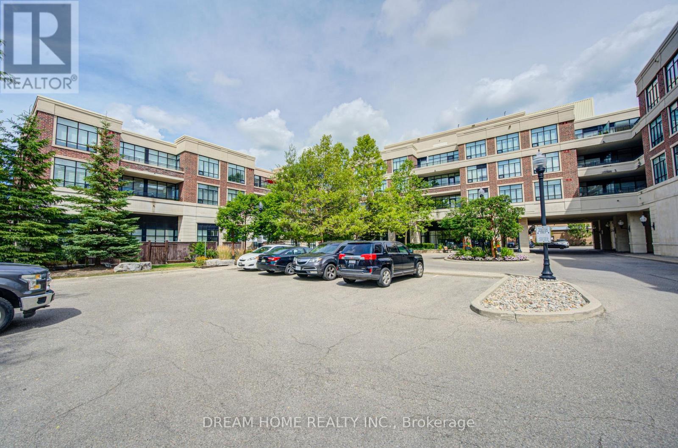
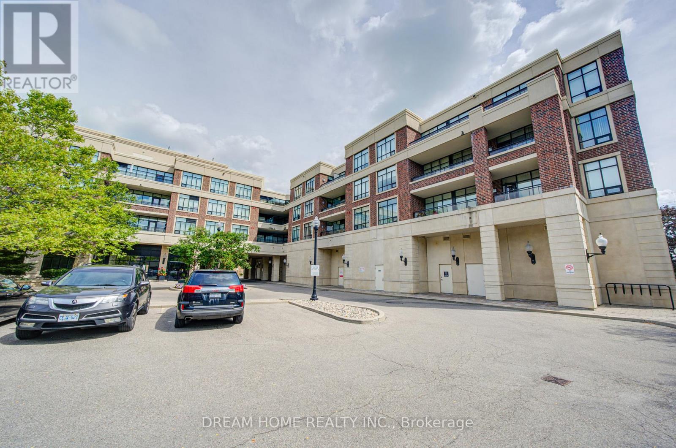
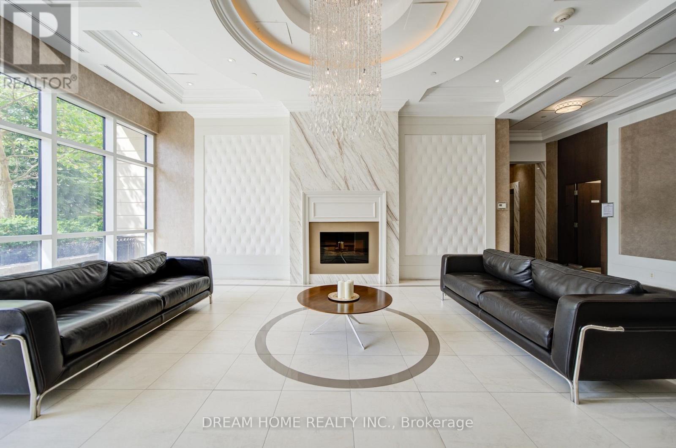
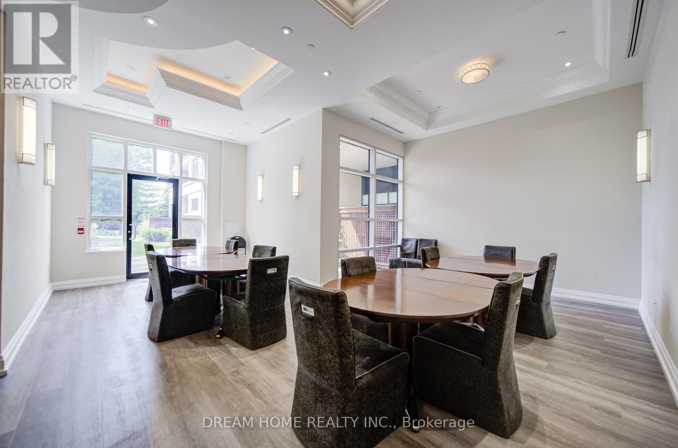
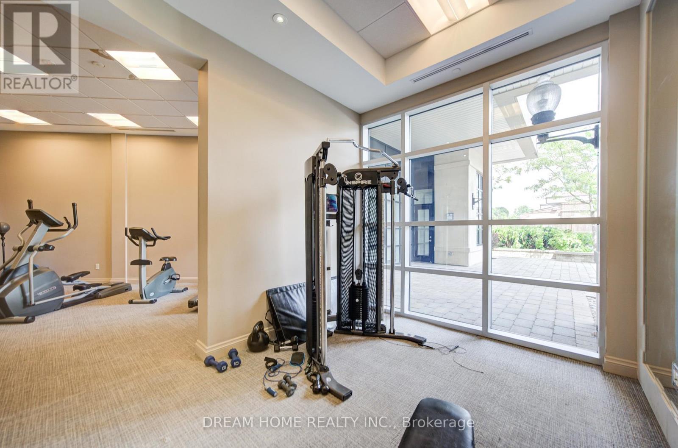
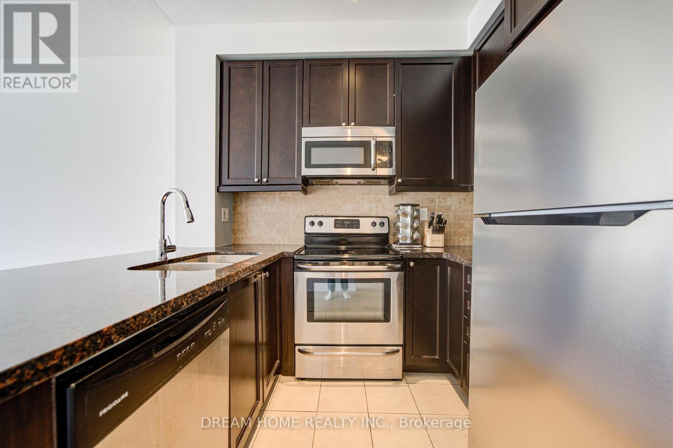
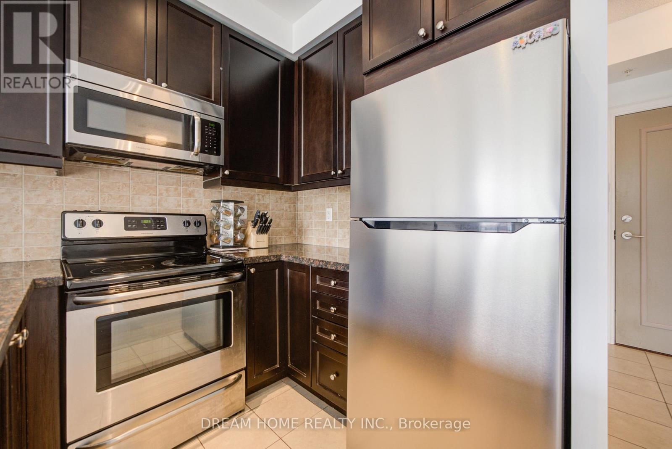
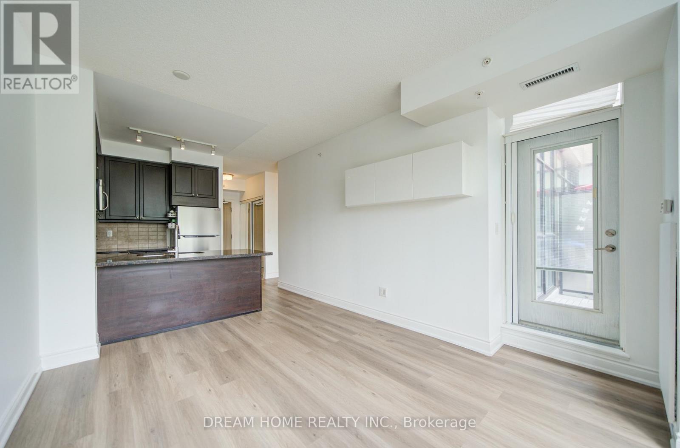
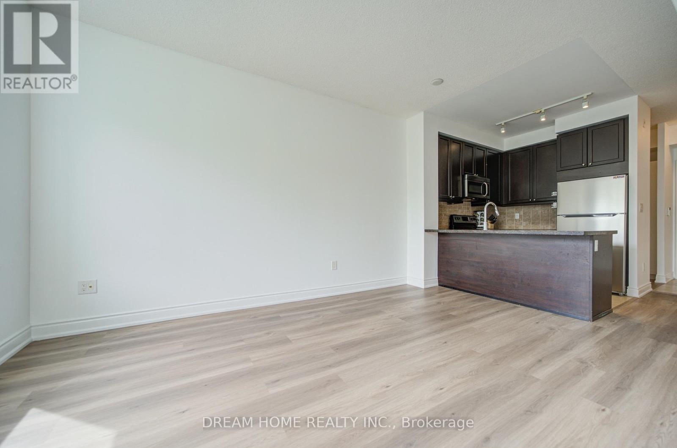
Welcome to this beautifully maintained 1 Bedroom +1 Den room, single-level condo in the desirable Courtyards of Maple community. This bright and functional layout offers approximately 617 sq ft of well-designed living space, perfect for first-time buyers, downsizers, or investors. An open-concept living and dining space, and a modern kitchen with full-size appliances and ample cabinetry. The versatile den is ideal for a home office or guest space. The spacious primary bedroom offers generous closet space, and the unit includes a full 4-piece bathroom and convenient in-suite laundry.Enjoy the benefits of underground parking with automatic garage access, secure building entry, and a well-managed condominium. Close to parks, shopping, public transit, Go Station, and major highways and within the catchment of Mackenzie Glen Public School, Maple High School, and St.Joan of Arc Catholic High School. Family-Friendly Amenities nearby include reputable daycares such as Lullaboo Maple Campus, Maple Child Care Centre, and Vaughan City Hall YMCA Child Care. A fantastic opportunity to own in a sought-after Maple location! Newly painted! 3D Link: https://my.matterport.com/show/?m=UR75uHXHV76 (id:67524)
Show all description
Building Details
- ParkingTotal: 1
- ArchitecturalStyle: Multi-level
- Heating: Forced air
Amenities & Features
- Waterfront available: No
- OpenParkingYN: No
- AttachedGarageYN: No
- GarageYN: Yes
- CarportYN: No
- PoolYN: No
- CoolingYN: Yes
- CommunityFeatures: Pets Allowed With Restrictions
- Cooling: Central air conditioning
- Total Fireplaces: 0