
5680 Oldcastle Crescent, Mississauga (East Credit), Ontario, Canada, L5M4X5
5680 Oldcastle Crescent, Mississauga (East Credit), Ontario, Canada, L5M4X5Rooms & Units Descr
- RoomType1: Primary Bedroom
- RoomLevel1: Second level
- RoomLength1: 7.01
- RoomWidth1: 4.12
- RoomDimensions1: 7.01 m X 4.12 m
- RoomType2: Bedroom 2
- RoomLevel2: Second level
- RoomLength2: 4.42
- RoomWidth2: 4.12
- RoomDimensions2: 4.42 m X 4.12 m
- RoomType3: Bedroom 3
- RoomLevel3: Second level
- RoomLength3: 3.96
- RoomWidth3: 4.12
- RoomDimensions3: 3.96 m X 4.12 m
- RoomType4: Bedroom 4
- RoomLevel4: Second level
- RoomLength4: 3.81
- RoomWidth4: 3.4
- RoomDimensions4: 3.81 m X 3.4 m
- RoomType5: Recreational, Games room
- RoomLevel5: Basement
- RoomLength5: 6.22
- RoomWidth5: 3.96
- RoomDimensions5: 6.22 m X 3.96 m
- RoomType6: Recreational, Games room
- RoomLevel6: Basement
- RoomLength6: 9.32
- RoomWidth6: 4.42
- RoomDimensions6: 9.32 m X 4.42 m
- RoomType7: Den
- RoomLevel7: Basement
- RoomLength7: 2.56
- RoomWidth7: 4.39
- RoomDimensions7: 2.56 m X 4.39 m
- RoomType8: Other
- RoomLevel8: Basement
- RoomLength8: 2.32
- RoomWidth8: 3.96
- RoomDimensions8: 2.32 m X 3.96 m
- RoomType9: Bedroom 5
- RoomLevel9: Basement
- RoomLength9: 4.88
- RoomWidth9: 3.9
- RoomDimensions9: 4.88 m X 3.9 m
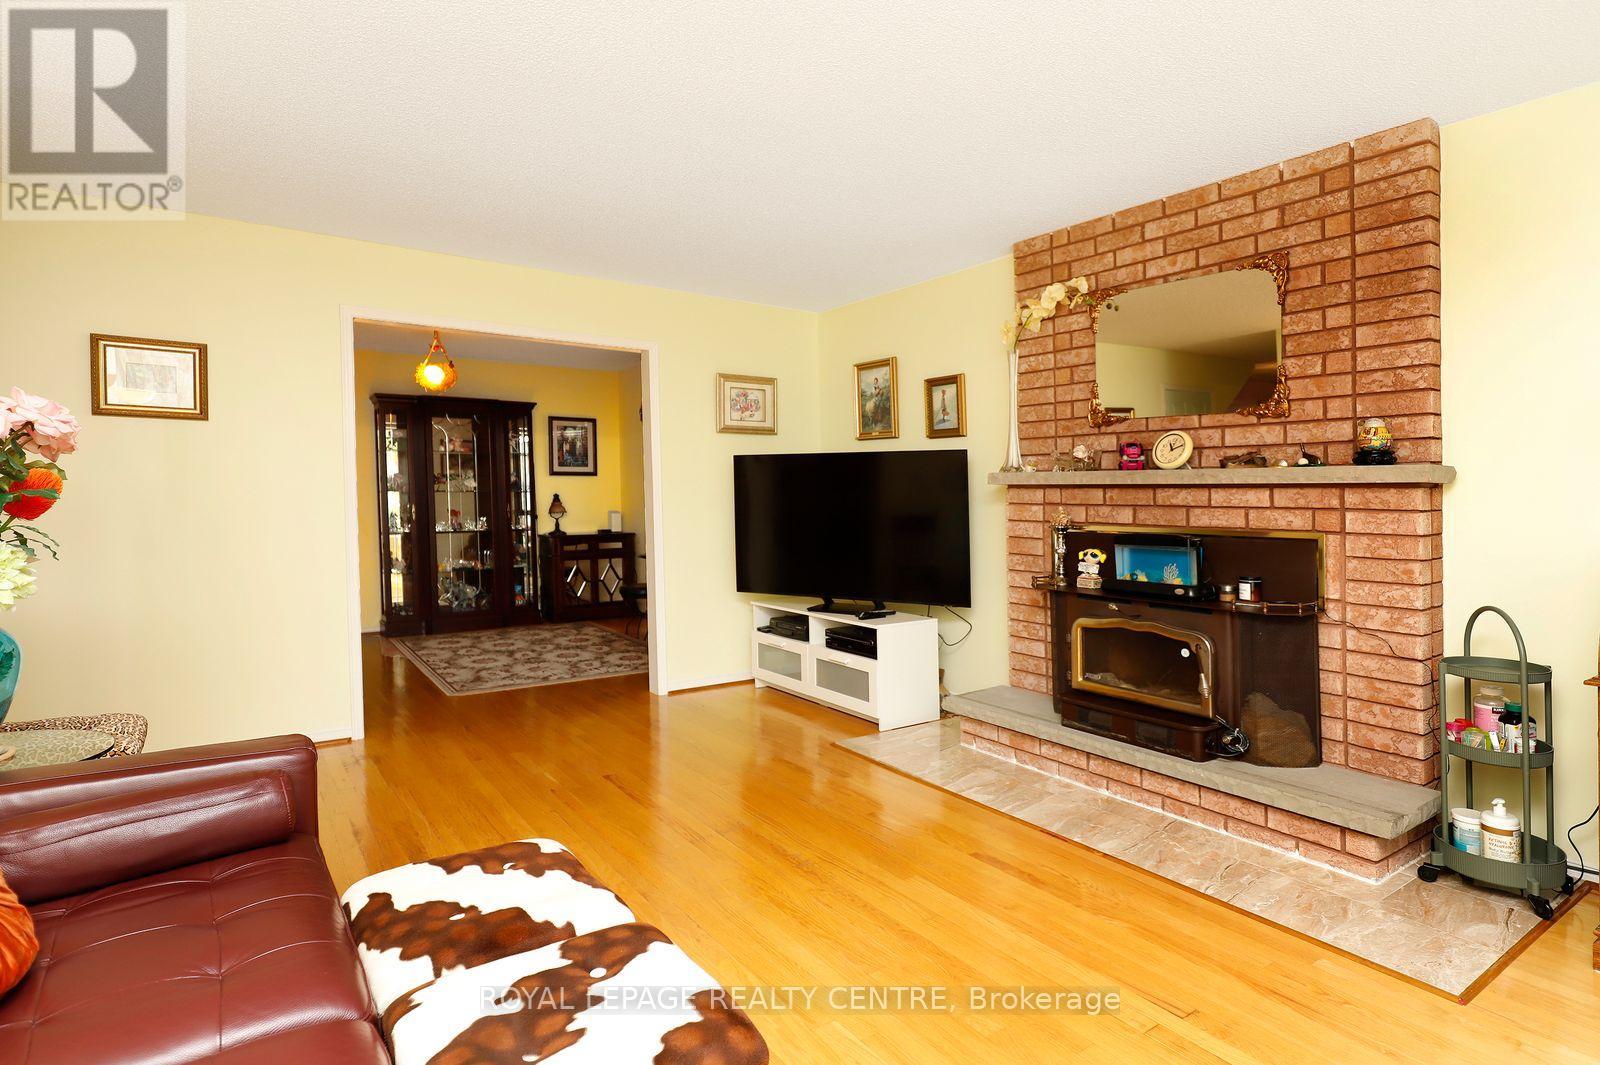
- RoomType10: Family room
- RoomLevel10: Main level
- RoomLength10: 5.49
- RoomWidth10: 4.12
- RoomDimensions10: 5.49 m X 4.12 m
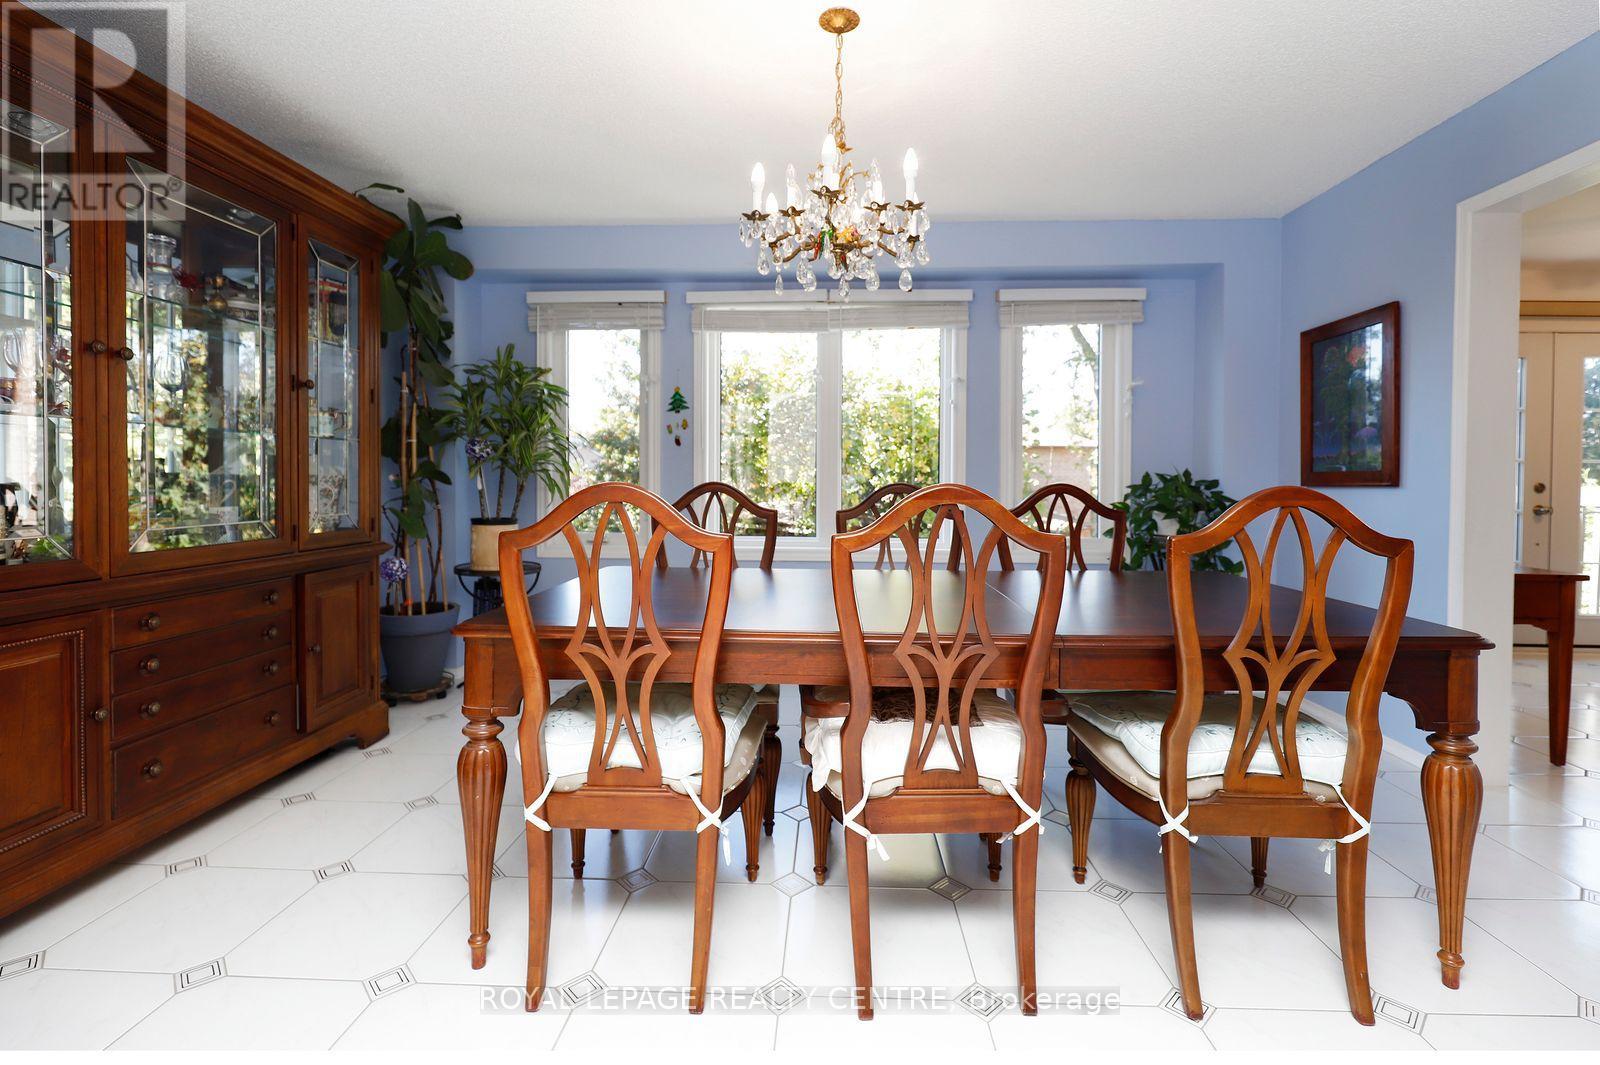
- RoomType11: Dining room
- RoomLevel11: Main level
- RoomLength11: 3.66
- RoomWidth11: 4.52
- RoomDimensions11: 3.66 m X 4.52 m
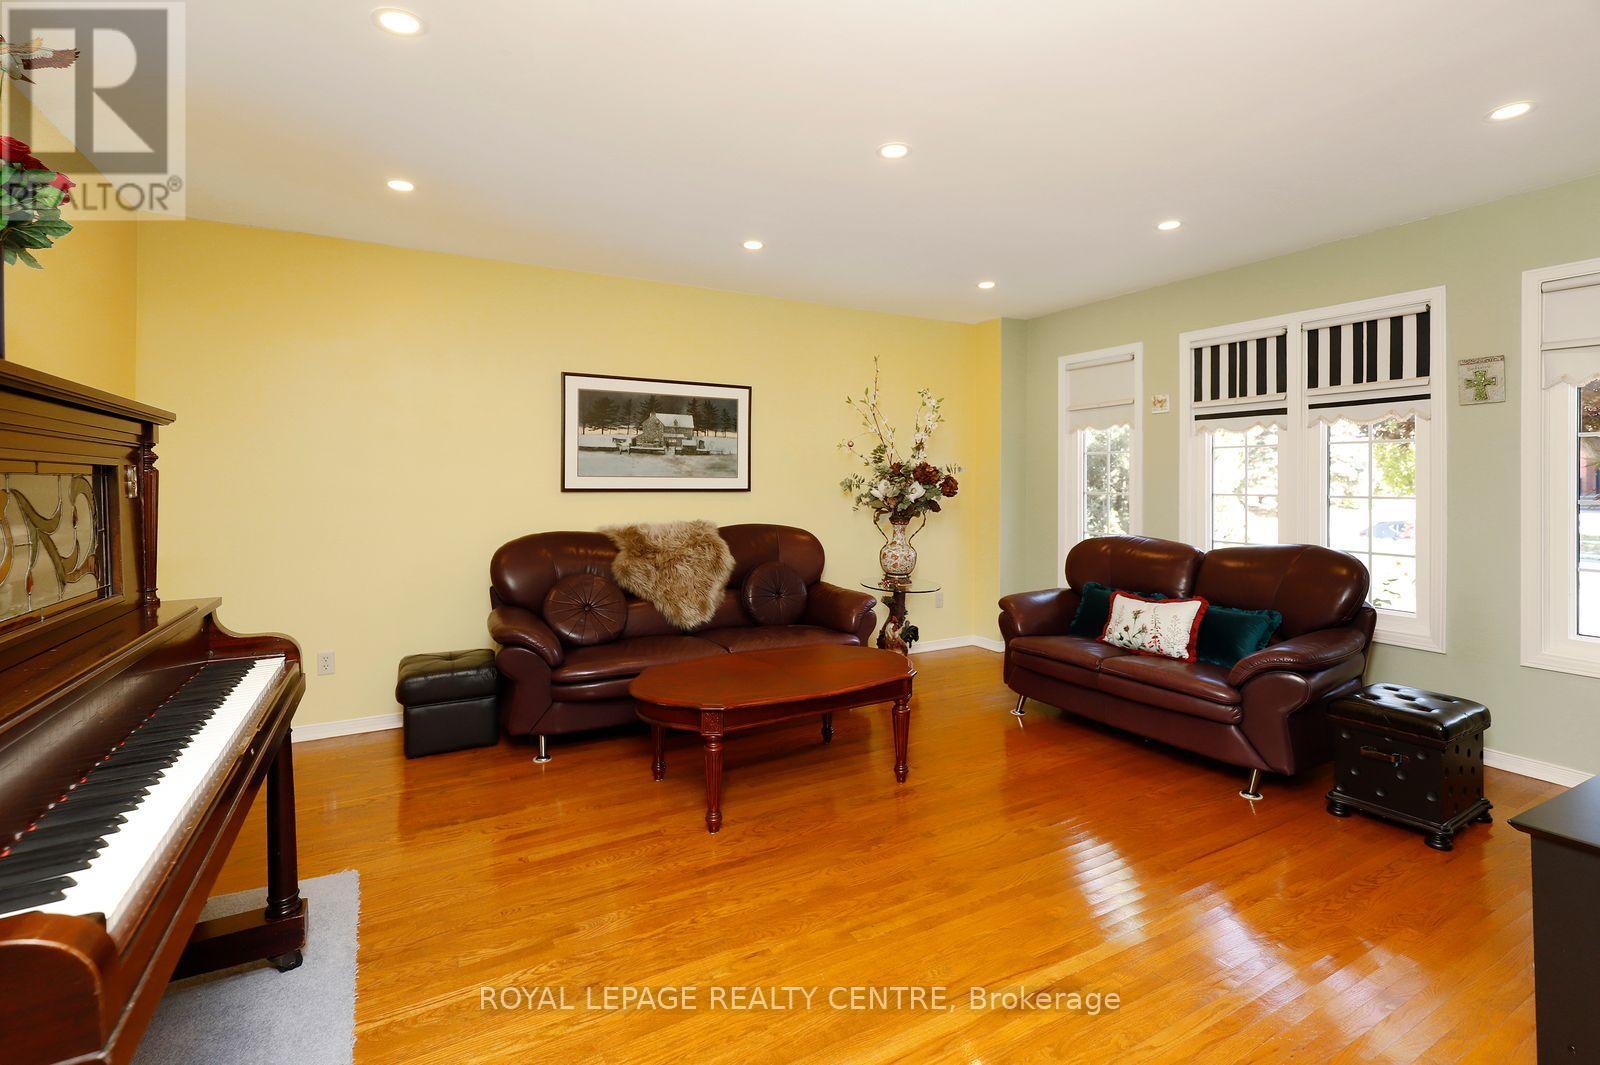
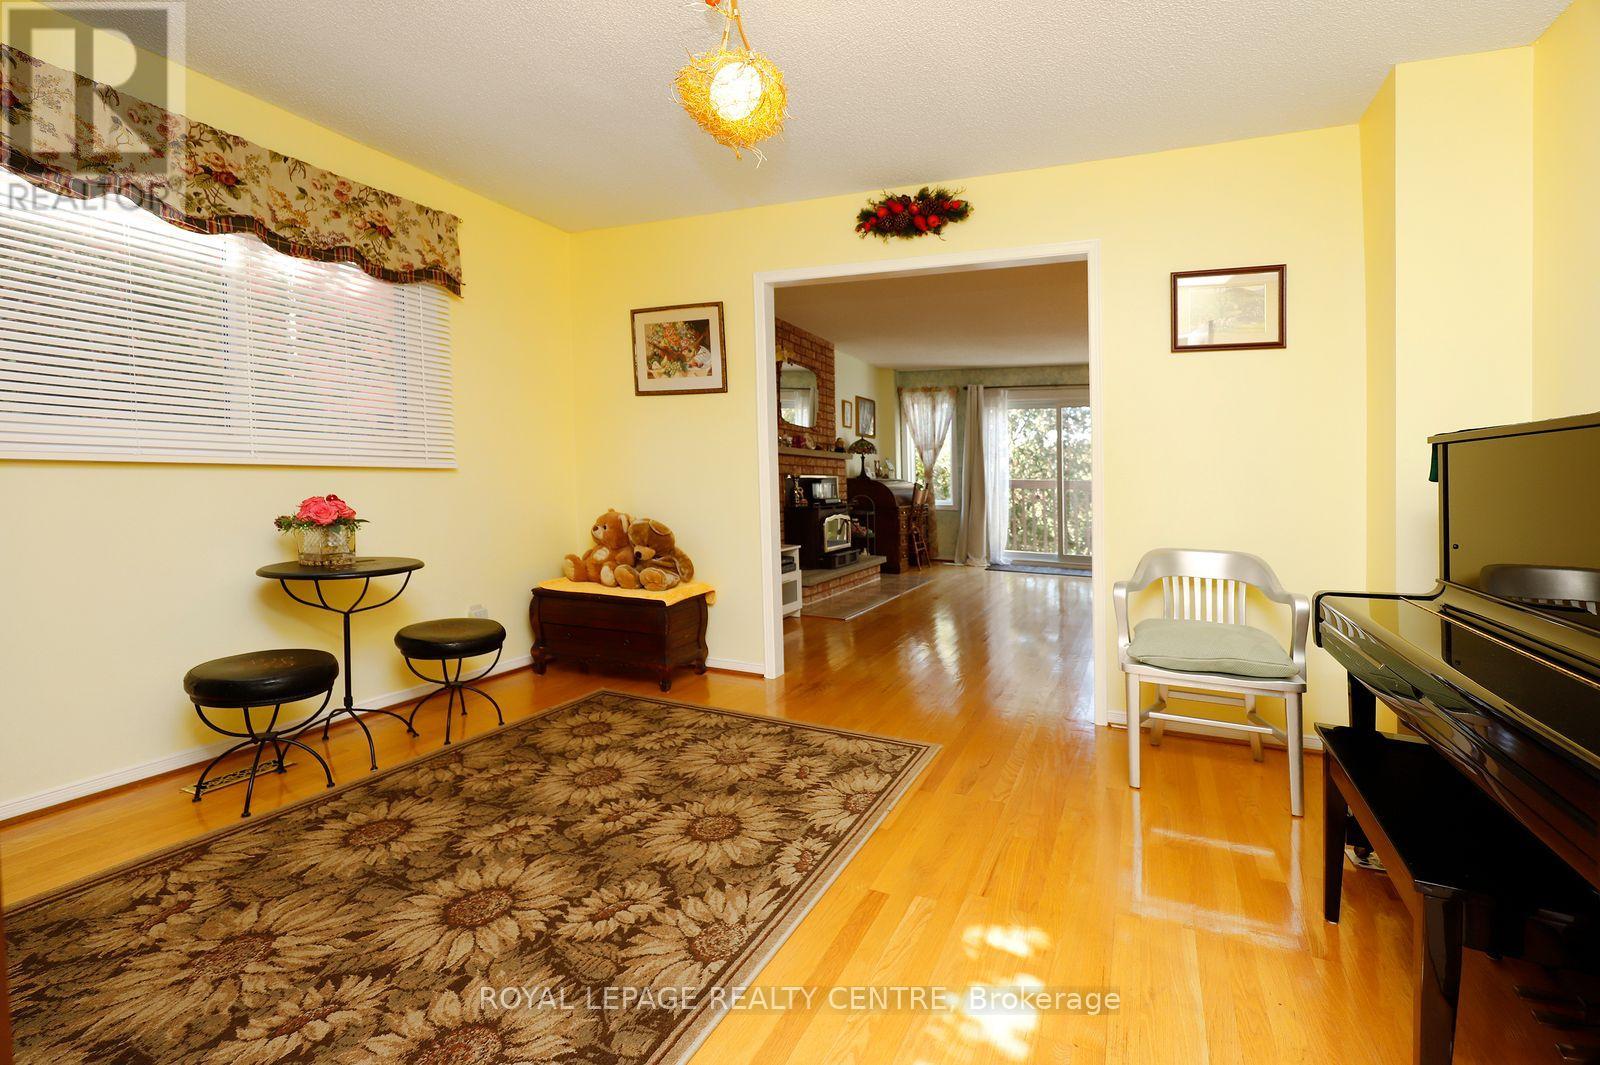
- RoomType12: Living room
- RoomLevel12: Main level
- RoomLength12: 4.88
- RoomWidth12: 4.12
- RoomDimensions12: 4.88 m X 4.12 m
- RoomType13: Den
- RoomLevel13: Main level
- RoomLength13: 3.35
- RoomWidth13: 4.12
- RoomDimensions13: 3.35 m X 4.12 m
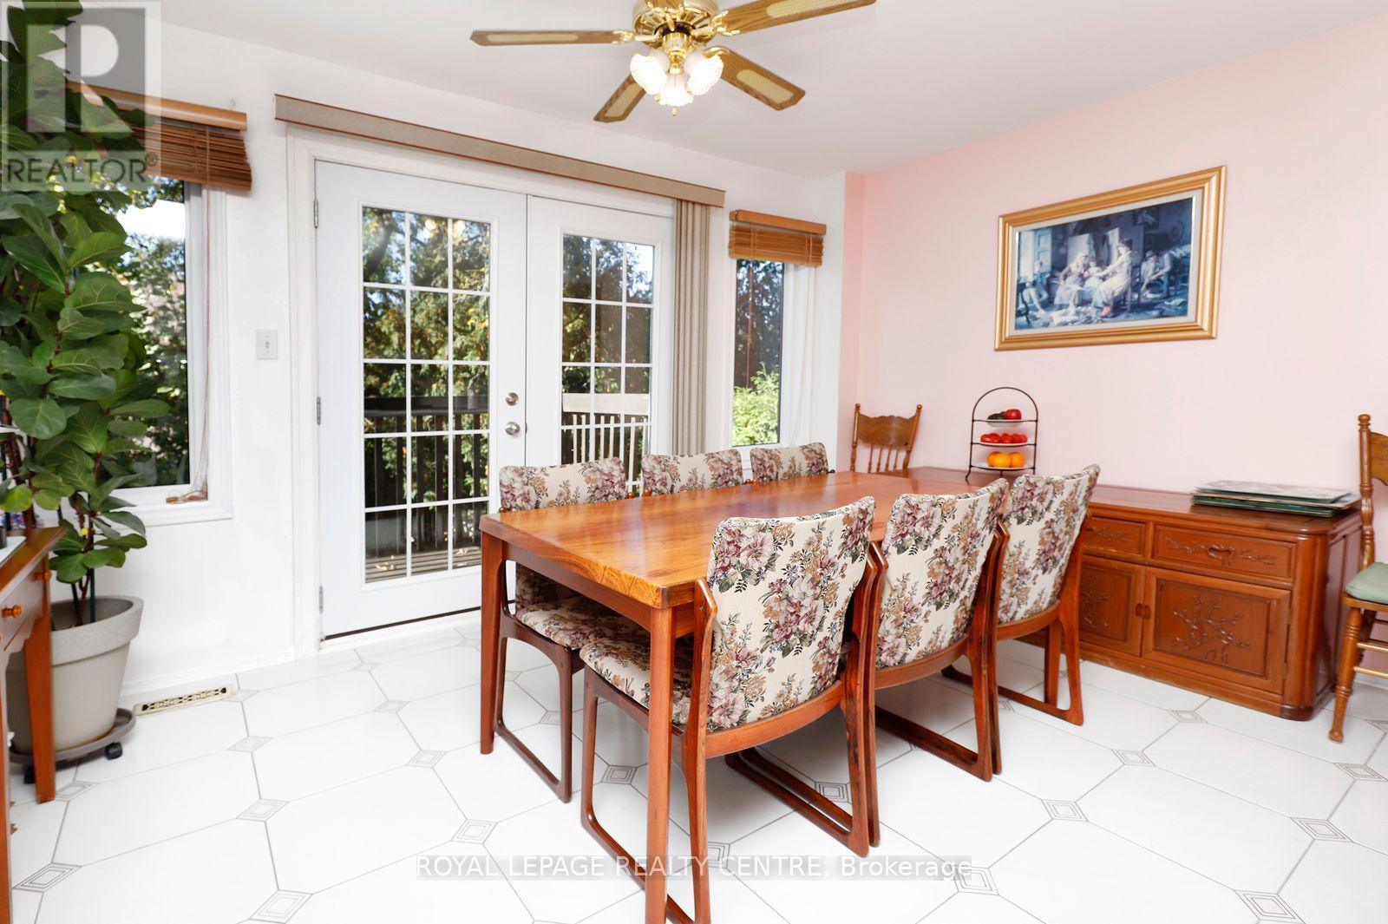
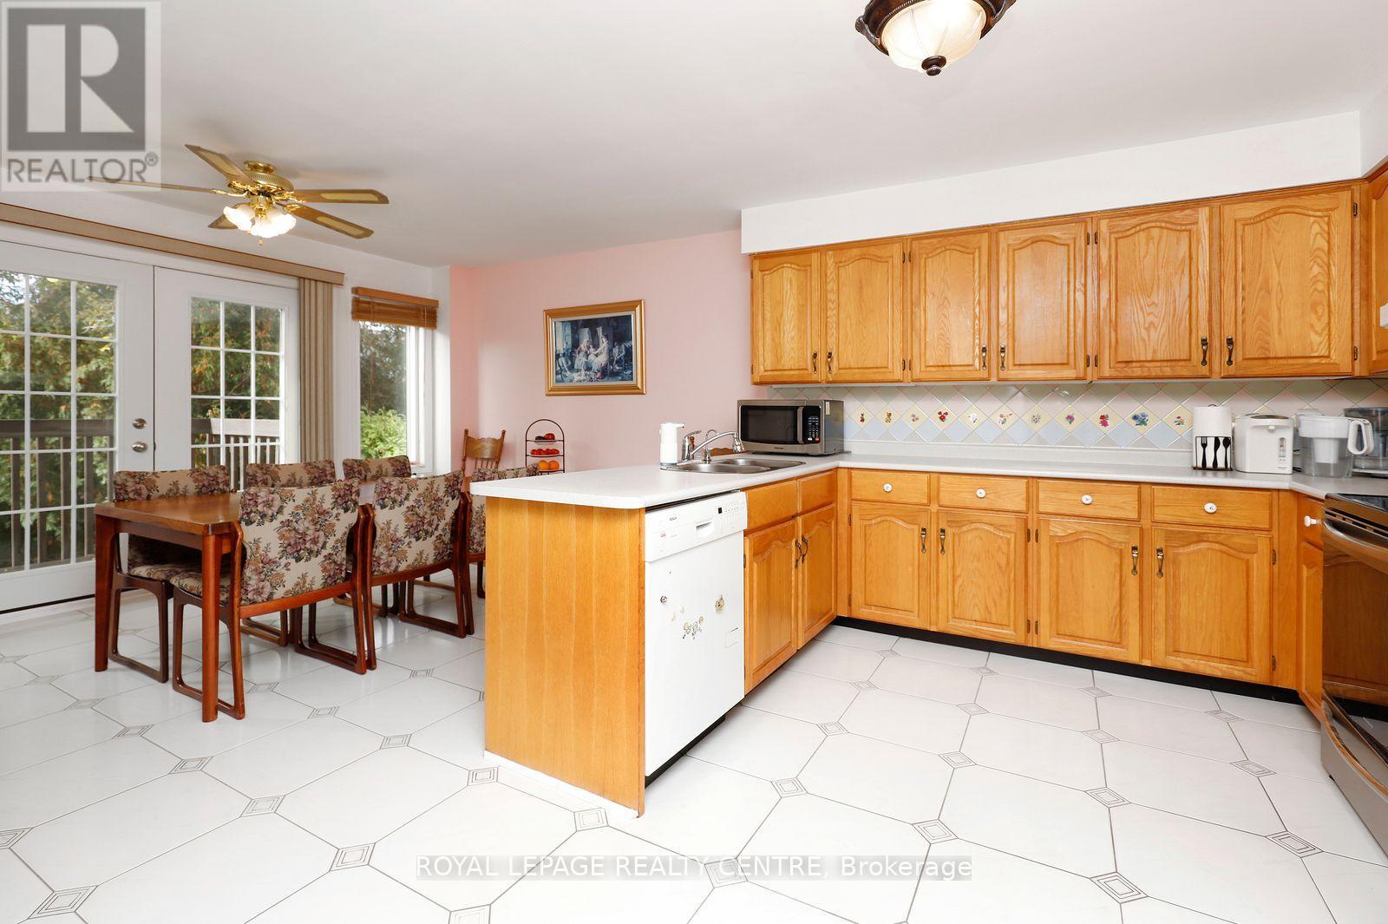
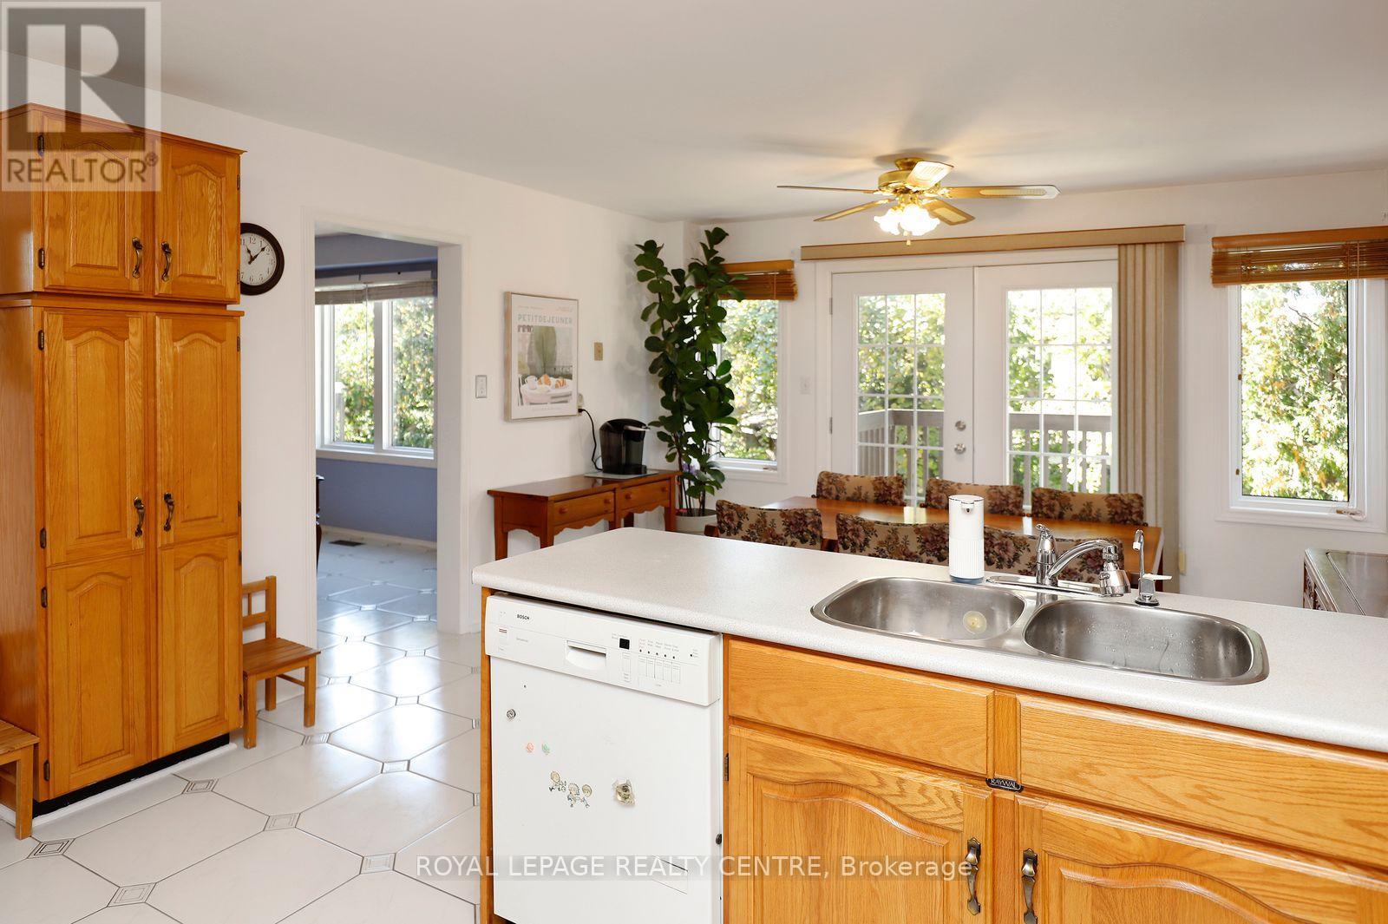
- RoomType14: Kitchen
- RoomLevel14: Main level
- RoomLength14: 6.11
- RoomWidth14: 4.12
- RoomDimensions14: 6.11 m X 4.12 m
Location Details
- City: Mississauga (East Credit)
- Province: Ontario
Property Details
- SubdivisionName: East Credit
- Levels: 2
- FrontageLength: 54 ft ,1 in
Property Features
- LotFeatures: Landscaped
- CommunityFeatures: Community Centre
- Flooring: Hardwood,Carpeted,Ceramic
- Heating: Forced air
- HeatingFuel: Natural gas
- CoolingYN: True
- Cooling: Central air conditioning
- ParkingTotal: 11
- OpenParkingYN: False
- GarageYN: True
- AttachedGarageYN: True
- CarportYN: False
- FireplacesTotal: 1
- FireplaceFeatures: Woodstove
- PoolYN: False
- ViewYN: False
- WaterfrontYN: False
- Sewer: Sanitary sewer
Basics
- BathroomsHalf: 1
- Date added: Added 8 hours ago
- Category: Single Family
- Type: Single Family
- Bedrooms: 5
- Bathrooms: 4
- Half baths: 1
- Floors: Hardwood,Carpeted,Ceramic
- Area: 3000 - 3500 sq ft
- Lot size: 0 sq ft
- SubdivisionName: East Credit
- ListOfficeName: ROYAL LEPAGE REALTY CENTRE
- MLS ID: W14136452
Courtesy of
- OfficeName: ROYAL LEPAGE REALTY CENTRE
- ListAOR: Toronto Regional Real Estate Board
Description
-
Description:
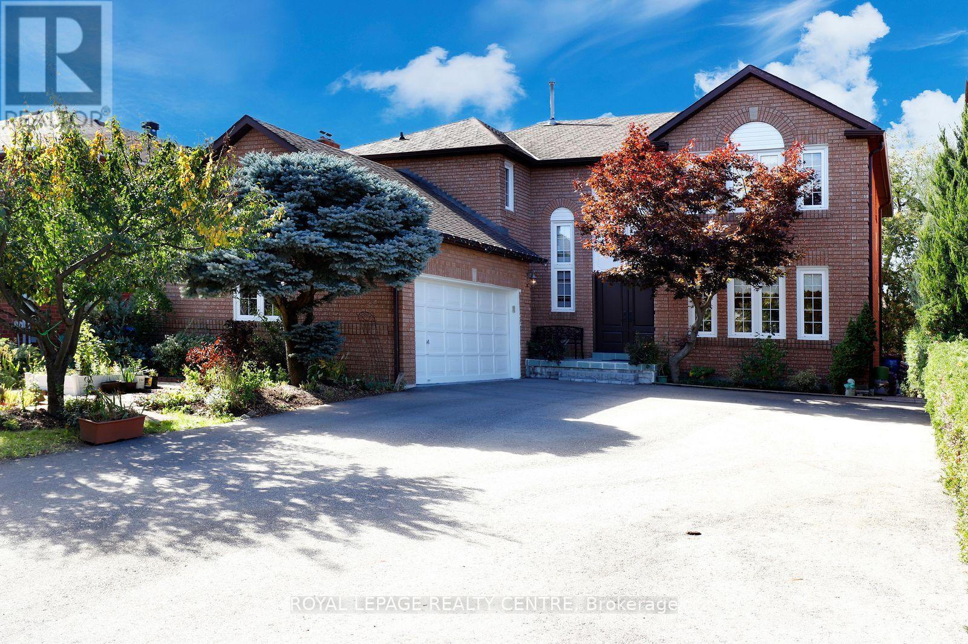
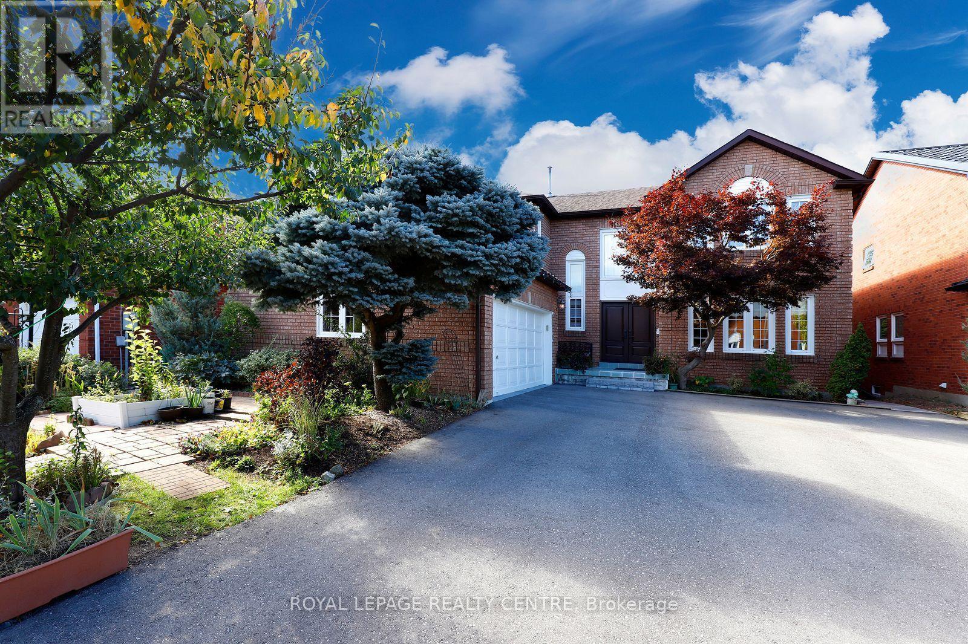
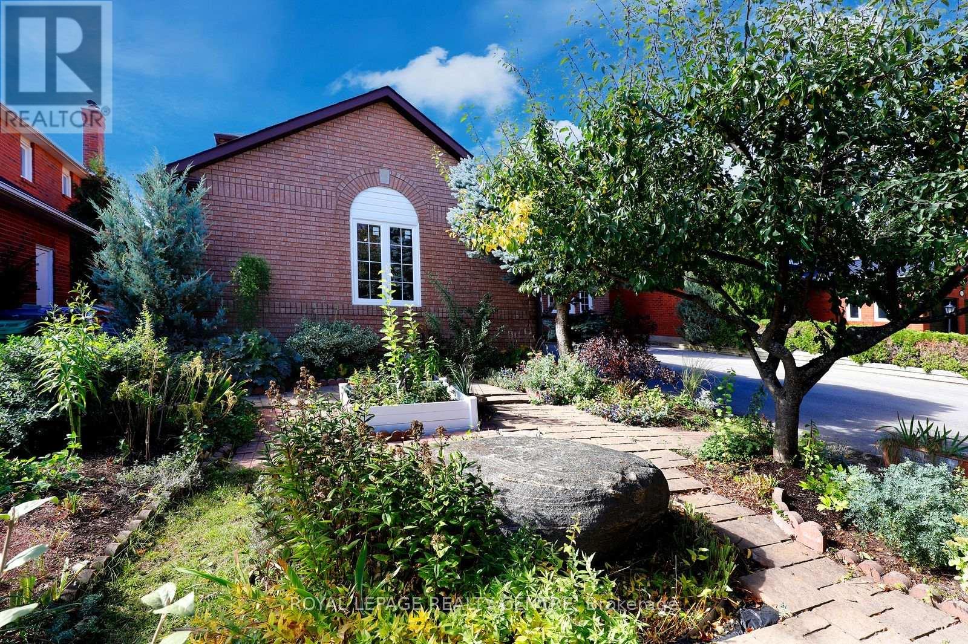
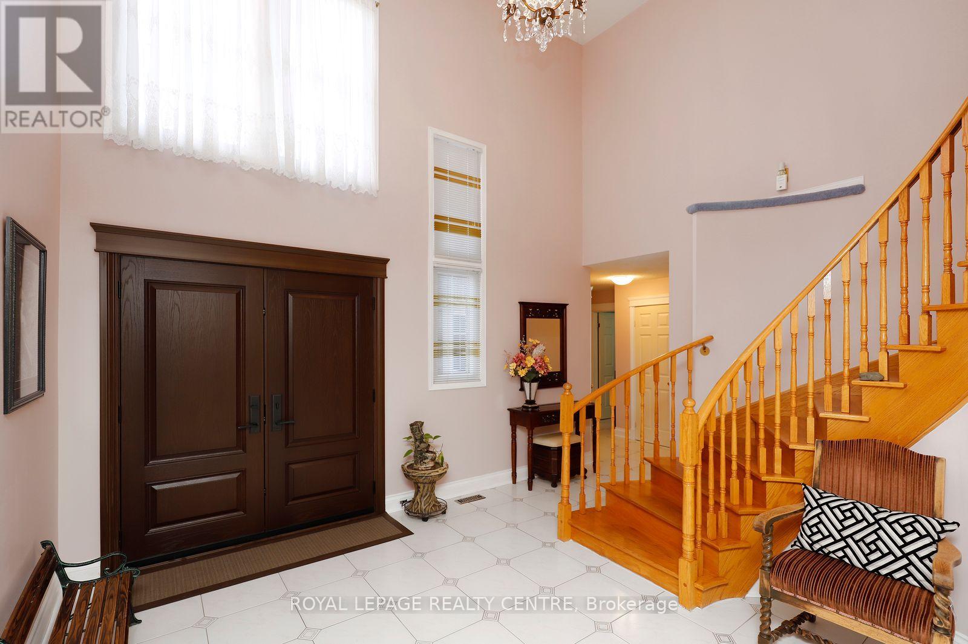
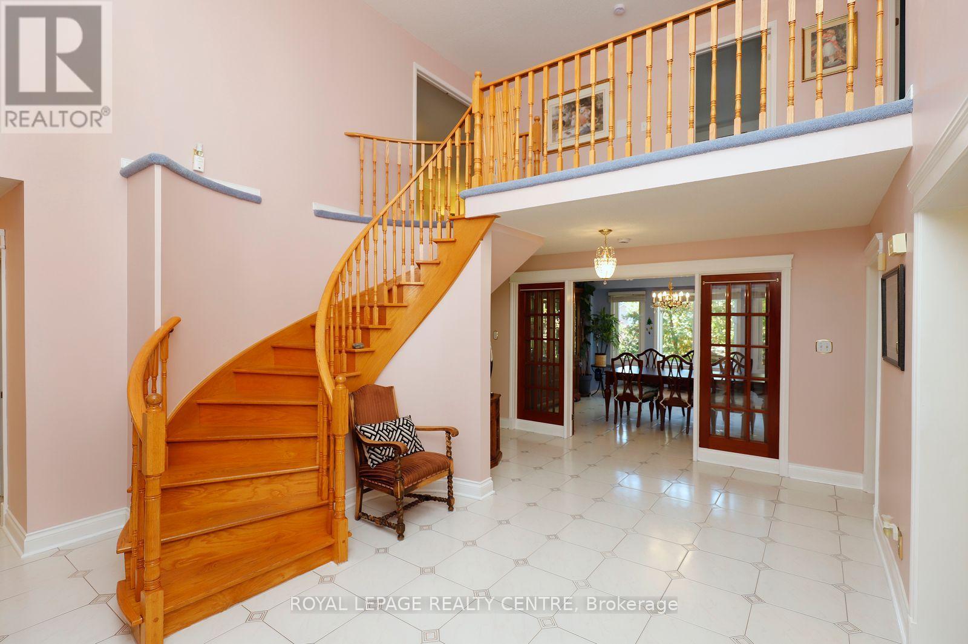
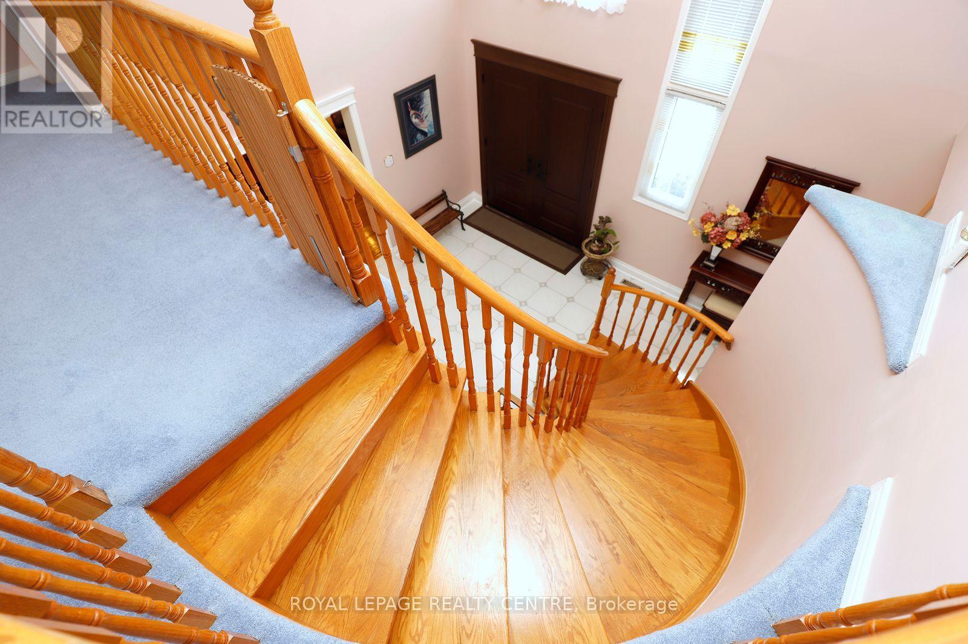
Welcome To This Exceptional Detached Executive Home In One Of Mississauga's Most Sought-After Communities, Just Steps To The Credit River Trails. Situated On A Premium 54' x 110' lot, This Home Features A Fully Finished Walkout Basement, Double-Car Garage, And Parking For Up To 11 Vehicles. A Grand Foyer With Soaring 16.5 Sq Ft Ceilings Welcomes You To The Spacious Formal Living, Dinning, Family Room, A Den And A Spacious Eat-In Kitchen. Enjoy Two Walkout Decks From The Kitchen And Living Room Overlooking The Beautiful Garden. The Upper Level Offers 4 Bedrooms, Including A Spacious Primary Room With Stylist 5pc Ensuite. Flooded With Natural Light, The Walkout Basement Featuring: 1 Large Bedroom, 4pc Washroom, Den, Spacious Recreation Room. Enjoy A Tranquil Backyard Oasis With A Custom Stone Patio And Beautiful Perennial Garden. Close To Top-Rated Schools, Shopping, Parks, Restaurants And Major Highways. A Rare Opportunity To Own An Executive Home That Perfectly Blends Space, Comfort And Convenience. (id:67524)
Show all description
Building Details
- ParkingTotal: 11
- Heating: Forced air
- Sewer: Sanitary sewer
Amenities & Features
- Waterfront available: No
- OpenParkingYN: No
- AttachedGarageYN: Yes
- GarageYN: Yes
- CarportYN: No
- PoolYN: No
- CoolingYN: Yes
- CommunityFeatures: Community Centre
- Cooling: Central air conditioning
- FireplaceFeatures: Woodstove
- Total Fireplaces: 1