
95 Sweetwood Circle, Brampton (Fletcher's Meadow), Ontario, Canada, L7A2S2
95 Sweetwood Circle, Brampton (Fletcher's Meadow), Ontario, Canada, L7A2S2Rooms & Units Descr
- RoomType1: Primary Bedroom
- RoomLevel1: Second level
- RoomLength1: 4.6
- RoomWidth1: 4.35
- RoomDimensions1: 4.6 m X 4.35 m
- RoomType2: Bedroom 2
- RoomLevel2: Second level
- RoomLength2: 3.04
- RoomWidth2: 3.04
- RoomDimensions2: 3.04 m X 3.04 m
- RoomType3: Bedroom 3
- RoomLevel3: Second level
- RoomLength3: 3.99
- RoomWidth3: 3.26
- RoomDimensions3: 3.99 m X 3.26 m
- RoomType4: Bedroom 4
- RoomLevel4: Second level
- RoomLength4: 3.04
- RoomWidth4: 2.89
- RoomDimensions4: 3.04 m X 2.89 m
- RoomType5: Living room
- RoomLevel5: Main level
- RoomLength5: 6.09
- RoomWidth5: 3.96
- RoomDimensions5: 6.09 m X 3.96 m
- RoomType6: Dining room
- RoomLevel6: Main level
- RoomLength6: 6.09
- RoomWidth6: 3.96
- RoomDimensions6: 6.09 m X 3.96 m
- RoomType7: Family room
- RoomLevel7: Main level
- RoomLength7: 3.96
- RoomWidth7: 3.65
- RoomDimensions7: 3.96 m X 3.65 m
- RoomType8: Kitchen
- RoomLevel8: Main level
- RoomLength8: 4.87
- RoomWidth8: 2.98
- RoomDimensions8: 4.87 m X 2.98 m
- RoomType9: Eating area
- RoomLevel9: Main level
- RoomLength9: 4.87
- RoomWidth9: 2.98
- RoomDimensions9: 4.87 m X 2.98 m
Location Details
- City: Brampton (Fletcher's Meadow)
- Province: Ontario
Property Details
- SubdivisionName: Fletcher's Meadow
- Levels: 2
- FrontageLength: 28 ft ,7 in
Property Features
- CommunityFeatures: Community Centre
- Fencing: Fenced yard
- Flooring: Vinyl,Ceramic,Hardwood
- Heating: Forced air
- HeatingFuel: Natural gas
- CoolingYN: True
- Cooling: Central air conditioning
- ParkingTotal: 3
- OpenParkingYN: False
- GarageYN: True
- AttachedGarageYN: False
- CarportYN: False
- FireplacesTotal: 0
- PoolYN: False
- ViewYN: True
- View: View
- WaterfrontYN: False
- Sewer: Sanitary sewer
Basics
- BathroomsHalf: 1
- Date added: Added 1 week ago
- Category: Single Family
- Type: Single Family
- Bedrooms: 4
- Bathrooms: 3
- Half baths: 1
- Floors: Vinyl,Ceramic,Hardwood
- Area: 1500 - 2000 sq ft
- Lot size: 0 sq ft
- SubdivisionName: Fletcher's Meadow
- View: View
- ListOfficeName: HOMELIFE SILVERCITY REALTY INC.
- MLS ID: W14101540
Courtesy of
- OfficeName: HOMELIFE SILVERCITY REALTY INC.
- ListAOR: Toronto Regional Real Estate Board
Description
-
Description:
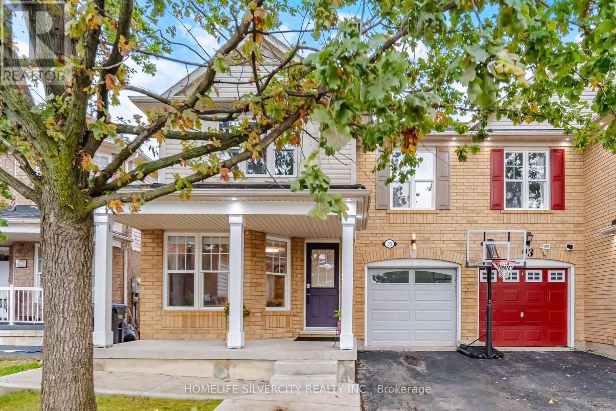
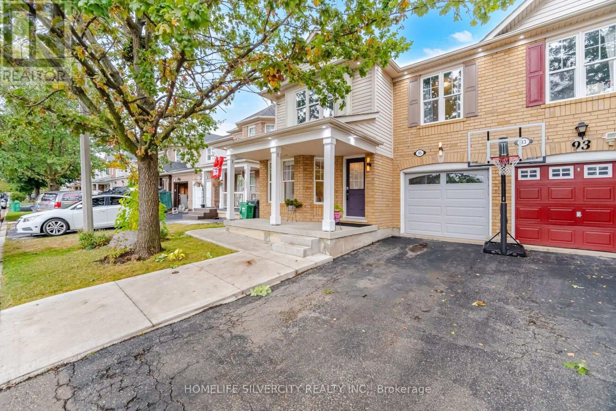
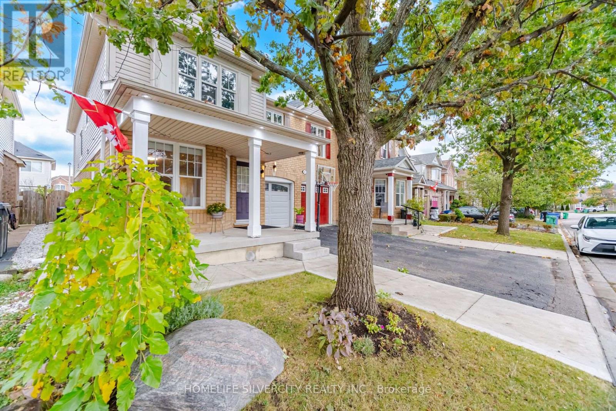
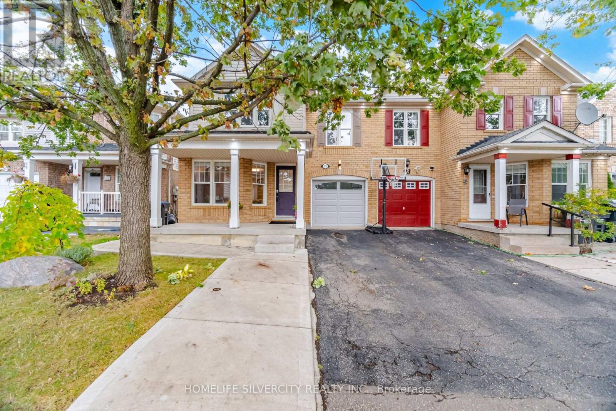
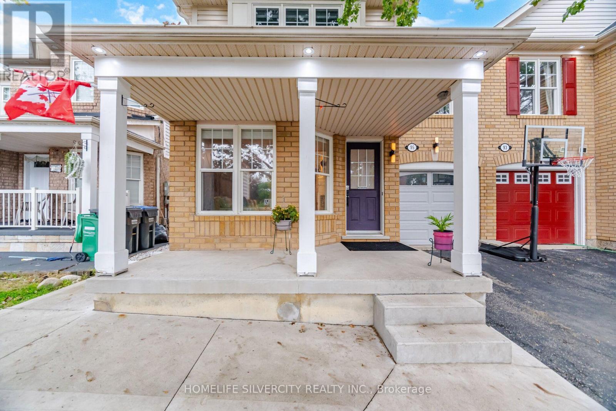
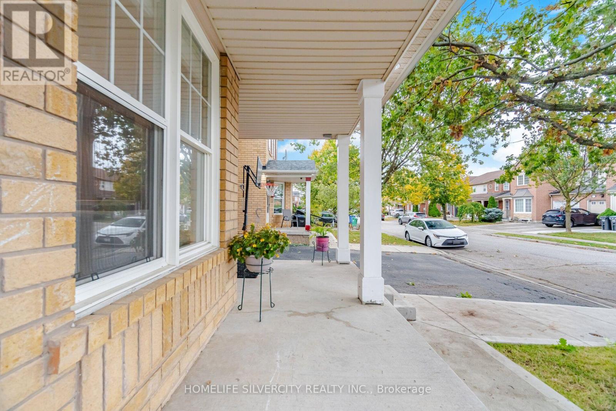
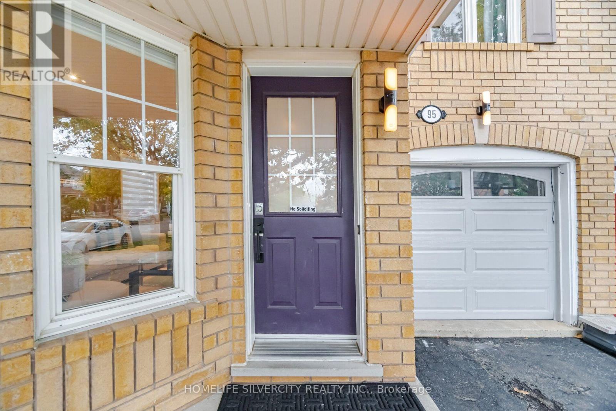
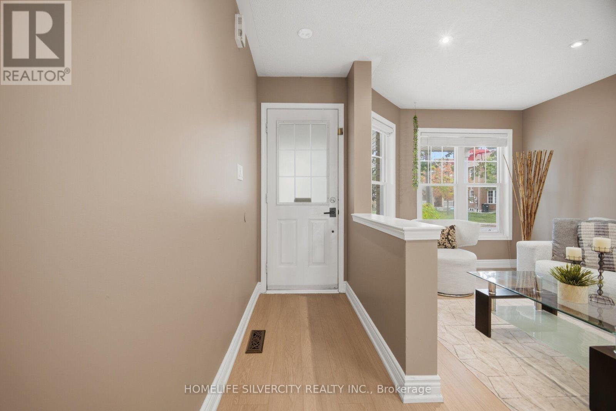
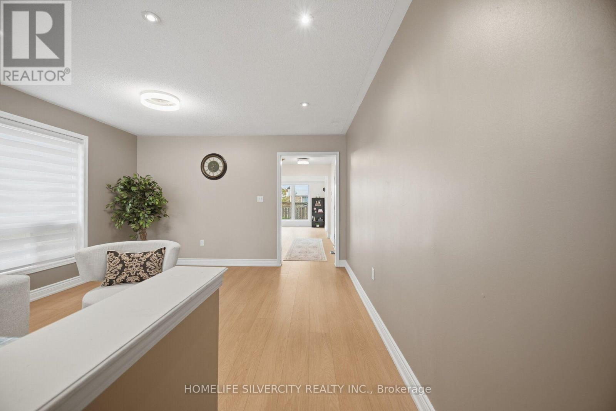
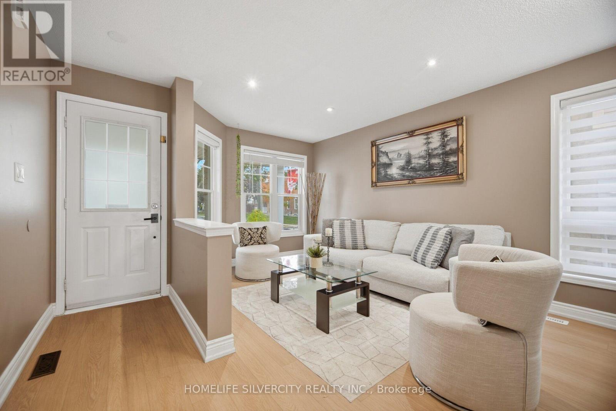
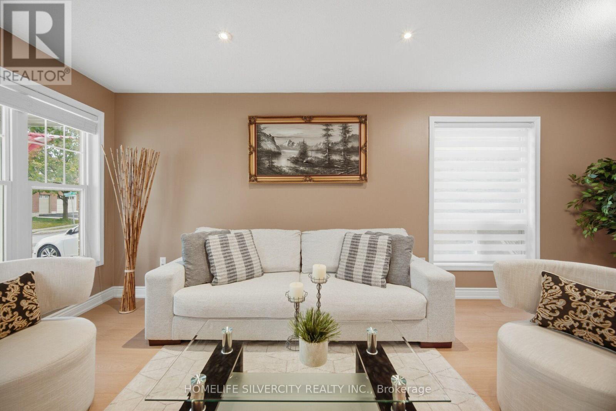
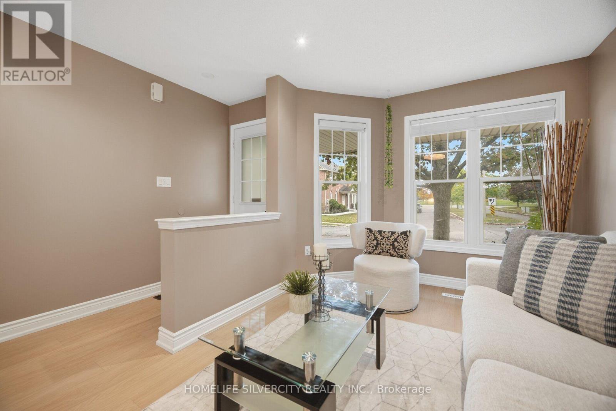
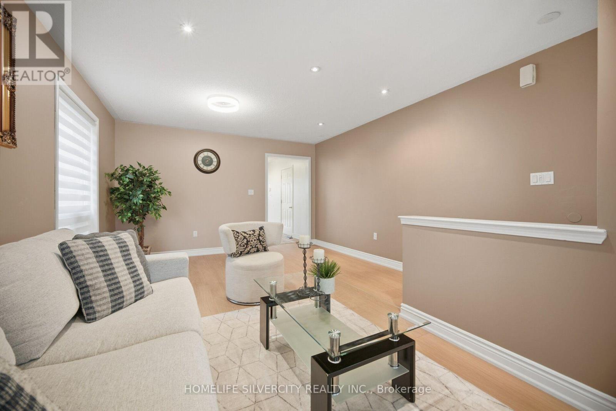
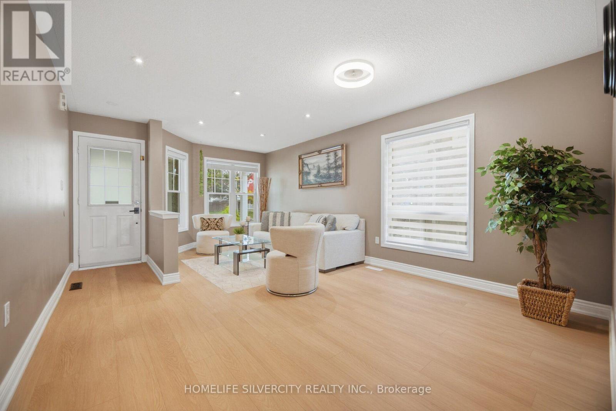
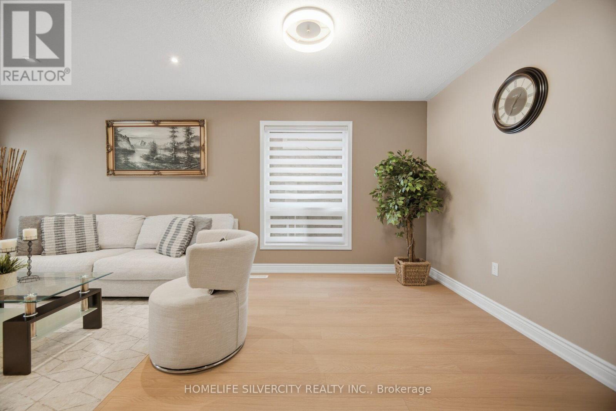
Largest 4 Bedroom Semi on the street, with everything a family needs within walking distance. Located in Brampton's fletcher's Meadow community, this home is a 2 minute Walk from Cassie Campbell Community Centre, the local shopping Plaza and Schools. Mount Pleasant GO Station is a 5 minute drive, for an easy commute into Downtown Toronto.The main floor features new Vinyl Flooring through separate Living and Family rooms, so there's space to entertain and space to unwind. The kitchen has been refreshed with upgraded countertops, newly painted cabinetry and a brand-new fridge. Upstairs, hardwood flooring runs through all four bedrooms. The primary suite includes a newly upgraded ensuite. Second-floor laundry means no more hauling baskets up and down the stairs. Freshly painted and move-in ready.Outside, the fully fenced backyard is finished with wrap-around concrete for low maintenance. A modern gazebo gives you an outdoor room for summer dinners and weekend gatherings. A garage plus a 2 car driveway means no shuffling cars in the morning. Perfect For Families Or Investors. A home with room to grow, in a neighborhood built for family life. Book your Showing Today. (id:67524)
Show all description
Building Details
- ParkingTotal: 3
- Heating: Forced air
- Sewer: Sanitary sewer
Amenities & Features
- Waterfront available: No
- OpenParkingYN: No
- AttachedGarageYN: No
- GarageYN: Yes
- CarportYN: No
- PoolYN: No
- CoolingYN: Yes
- CommunityFeatures: Community Centre
- Cooling: Central air conditioning
- Total Fireplaces: 0