
1515 Uffington Road, Bracebridge (Draper), Ontario, Canada, P1L1X1
1515 Uffington Road, Bracebridge (Draper), Ontario, Canada, P1L1X1Rooms & Units Descr
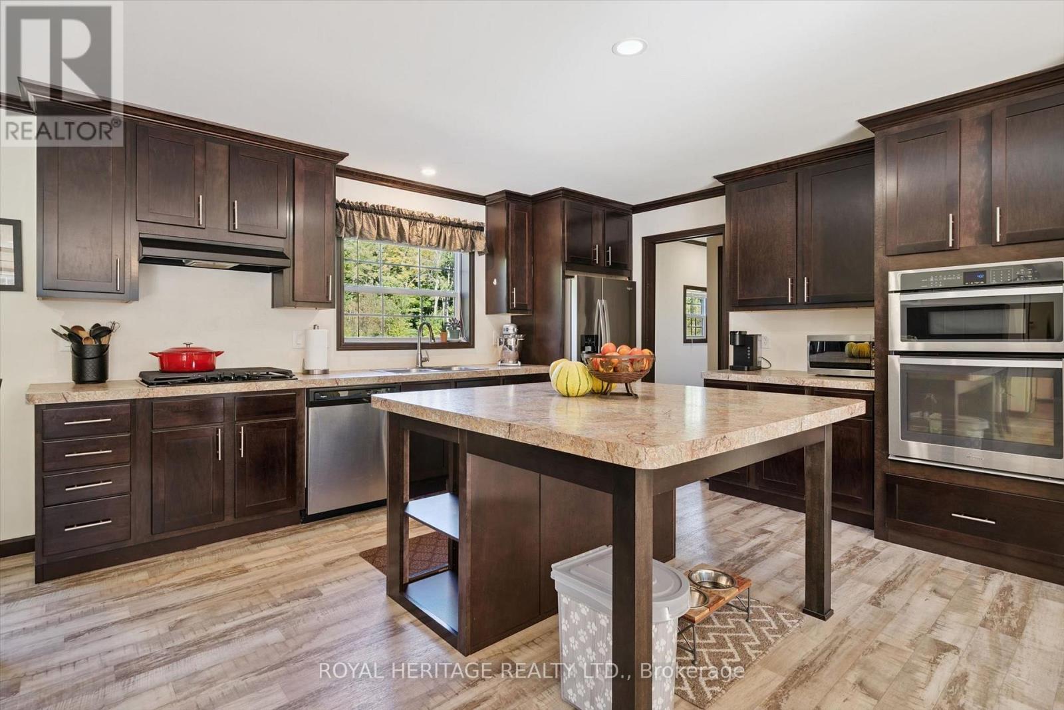
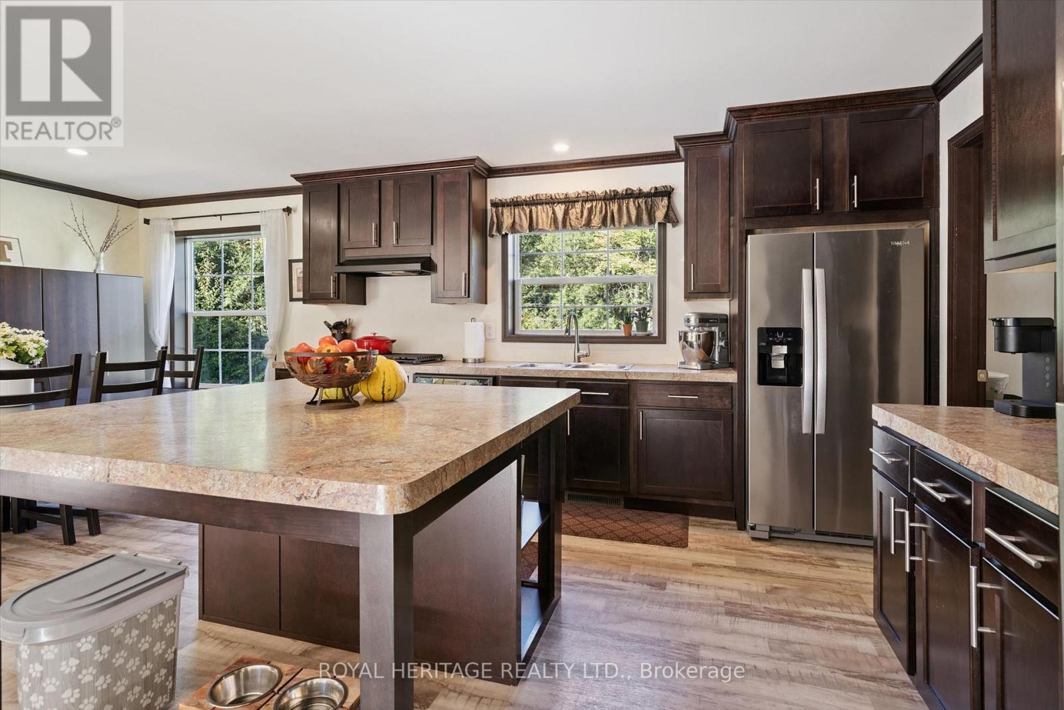
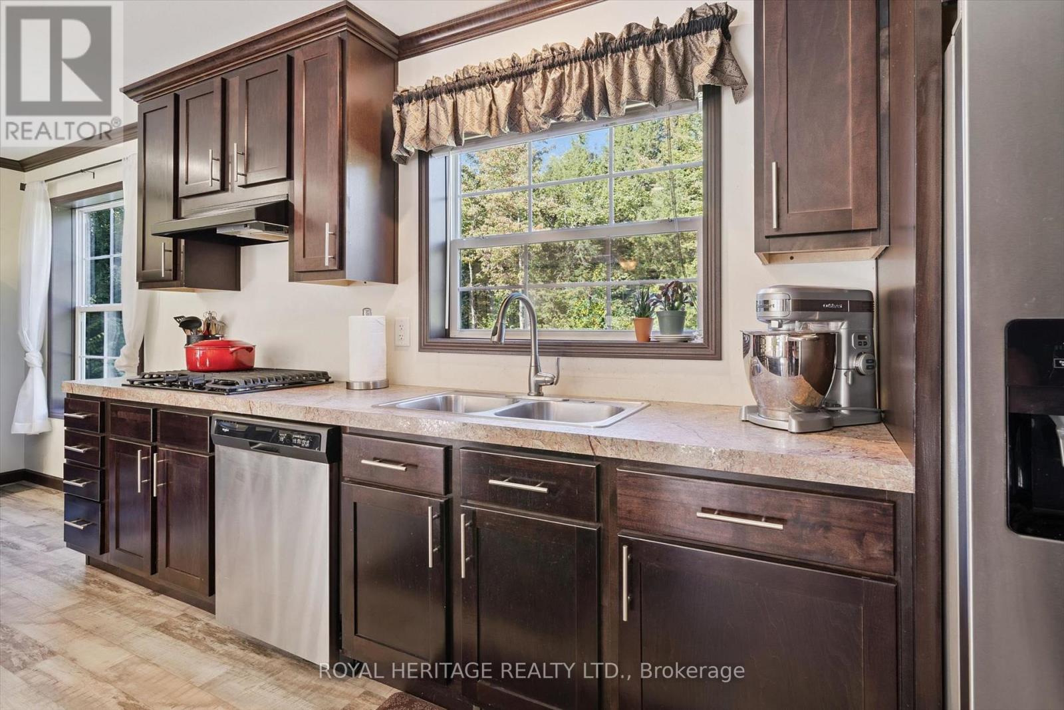
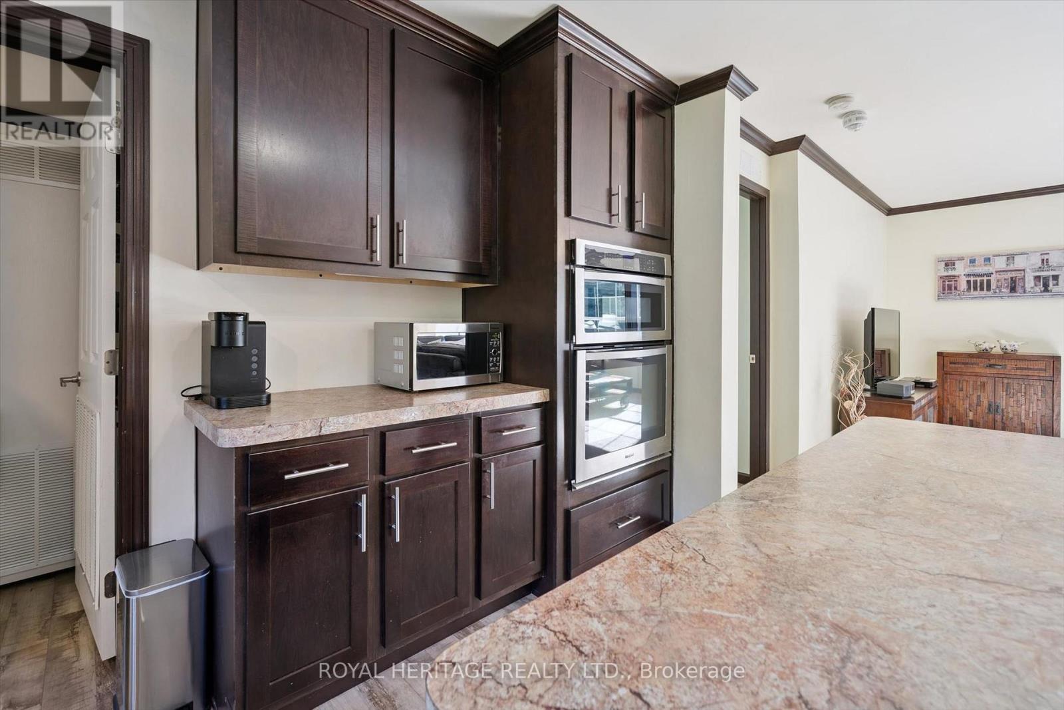
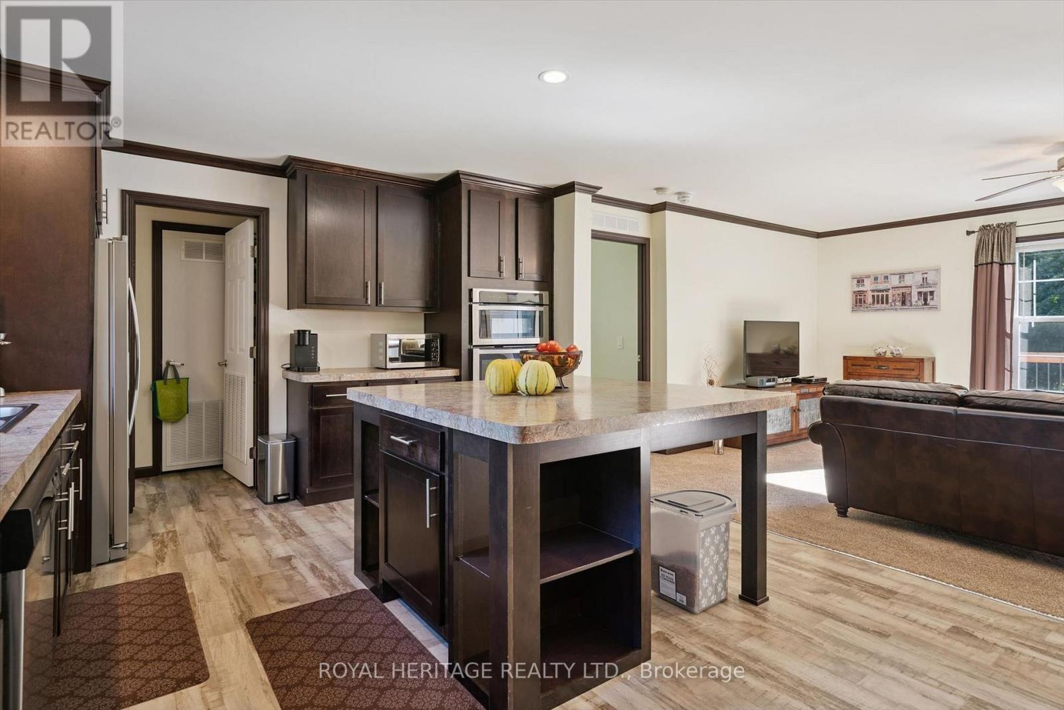
- RoomType1: Kitchen
- RoomLevel1: Main level
- RoomLength1: 4.32
- RoomWidth1: 3.89
- RoomDimensions1: 4.32 m X 3.89 m
- RoomType2: Bedroom 3
- RoomLevel2: Main level
- RoomLength2: 2.98
- RoomWidth2: 2.9
- RoomDimensions2: 2.98 m X 2.9 m
- RoomType3: Laundry room
- RoomLevel3: Main level
- RoomLength3: 4.21
- RoomWidth3: 1.8
- RoomDimensions3: 4.21 m X 1.8 m
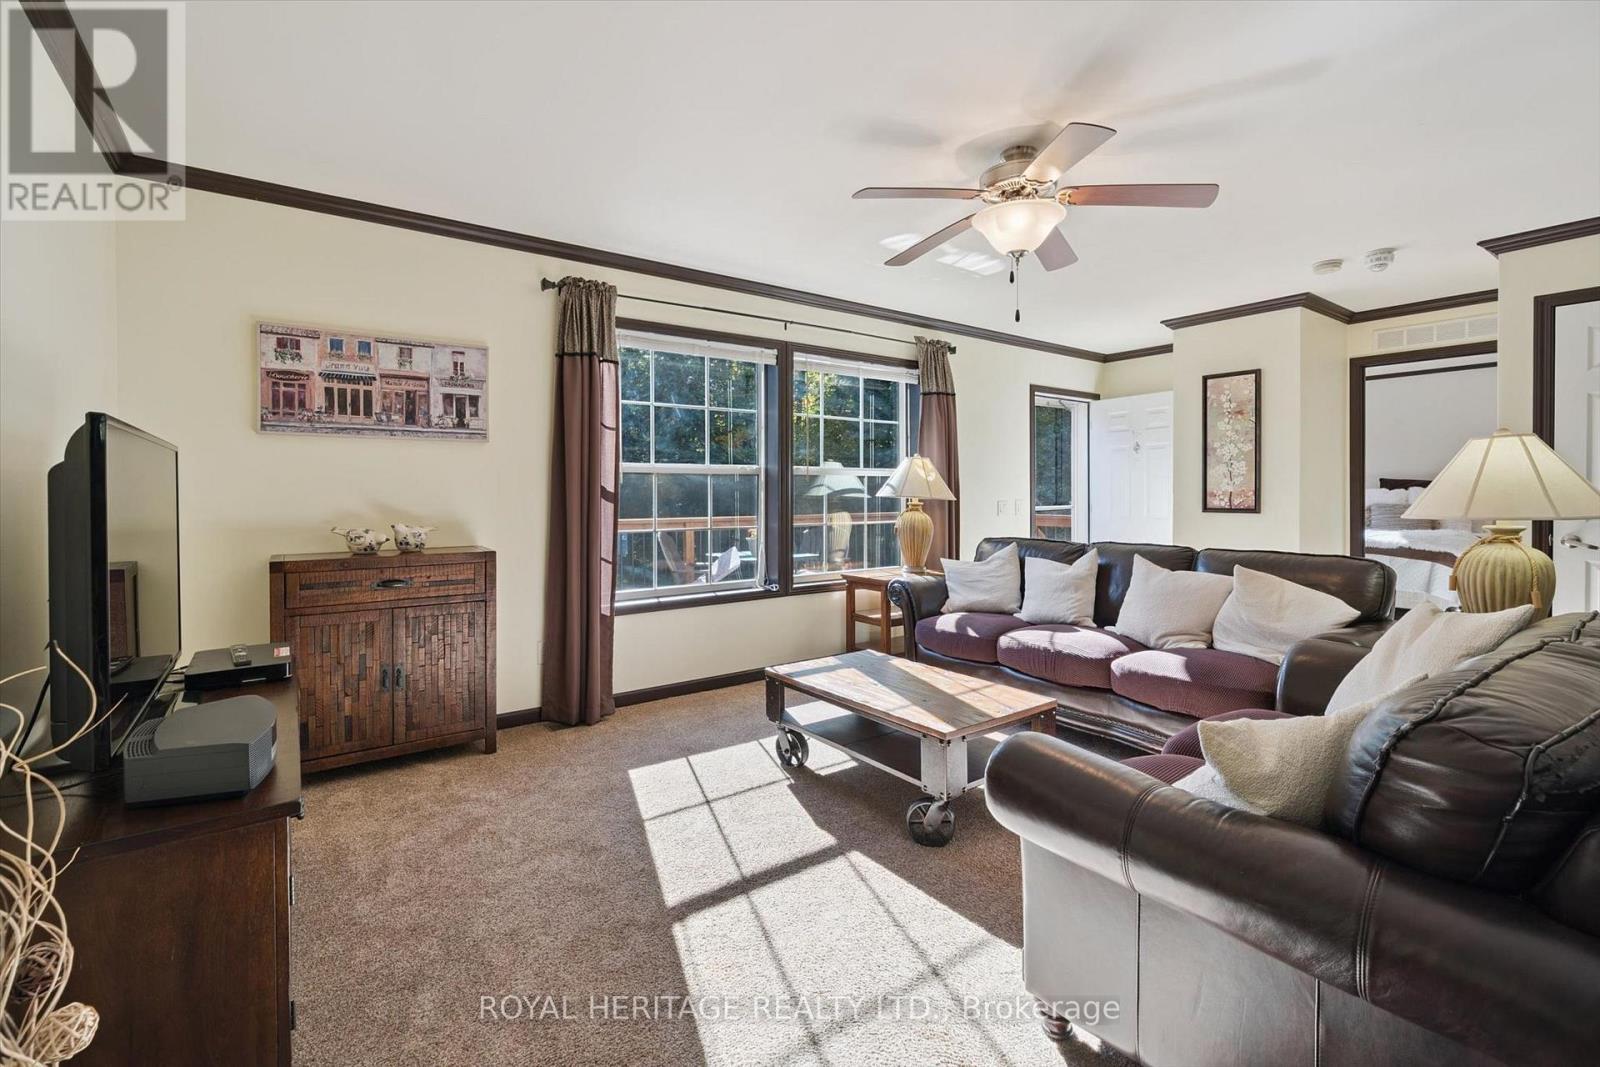
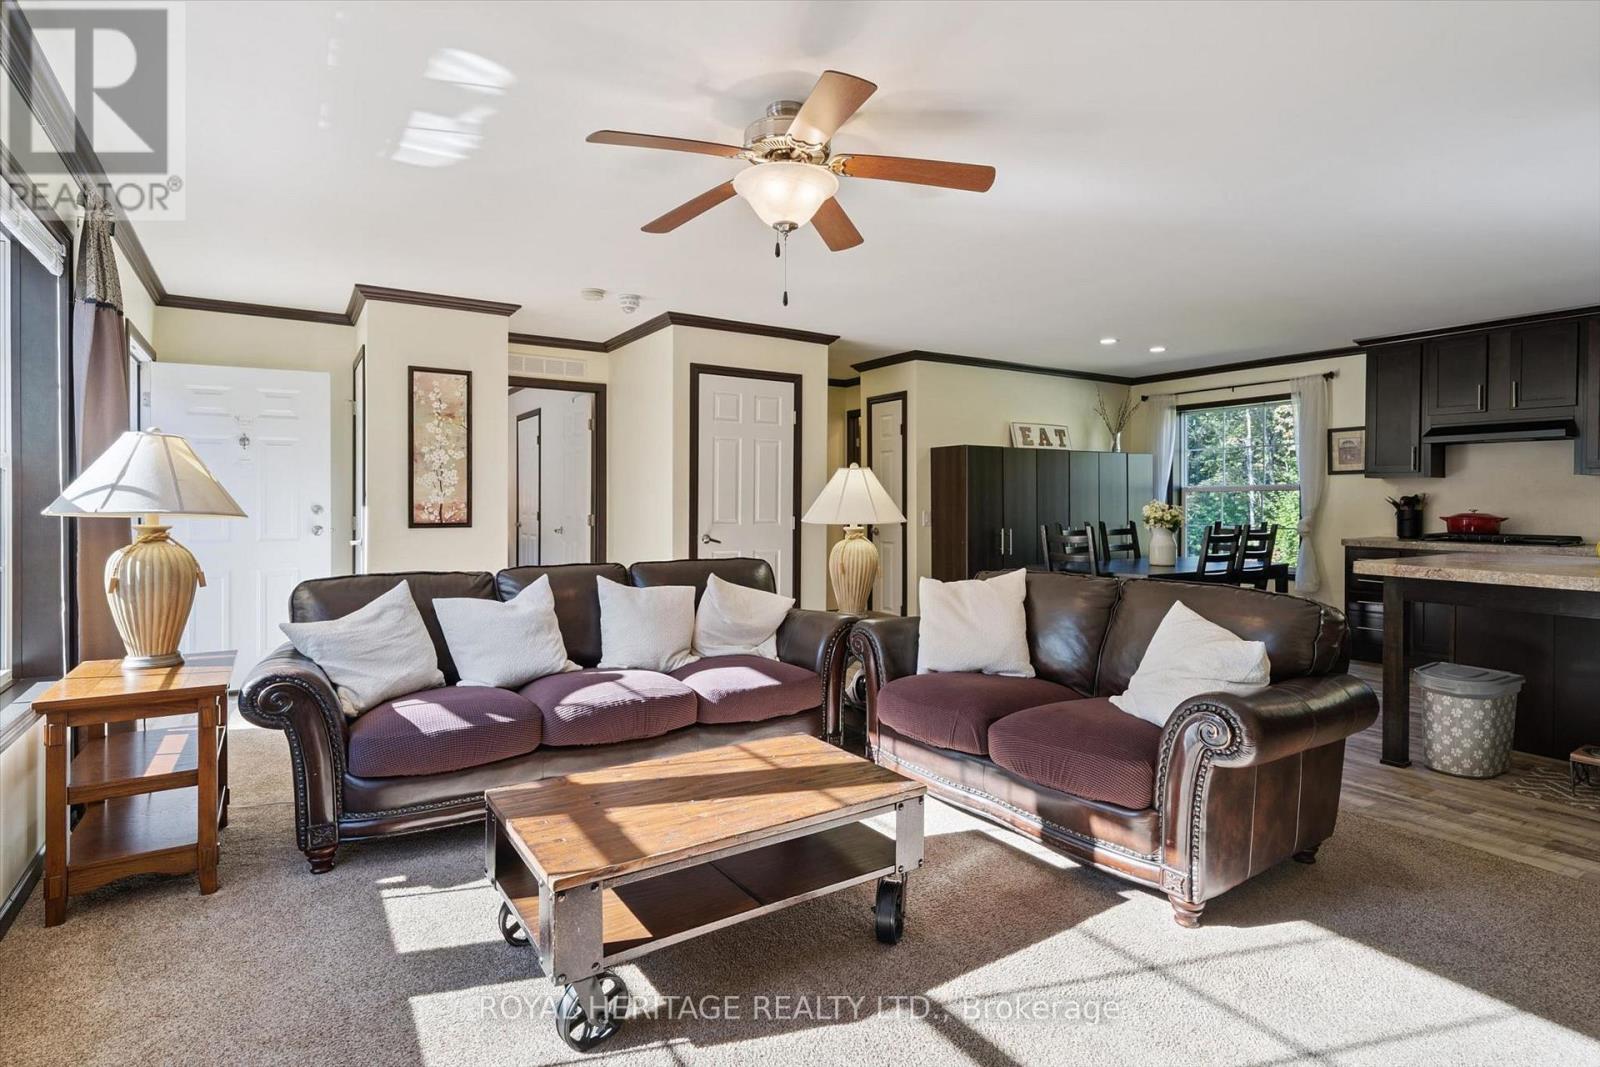
- RoomType4: Living room
- RoomLevel4: Main level
- RoomLength4: 6.95
- RoomWidth4: 4.07
- RoomDimensions4: 6.95 m X 4.07 m
- RoomType5: Bathroom
- RoomLevel5: Main level
- RoomLength5: 1.52
- RoomWidth5: 2.29
- RoomDimensions5: 1.52 m X 2.29 m
- RoomType6: Bathroom
- RoomLevel6: Main level
- RoomLength6: 1.52
- RoomWidth6: 2.29
- RoomDimensions6: 1.52 m X 2.29 m
- RoomType7: Primary Bedroom
- RoomLevel7: Main level
- RoomLength7: 4.97
- RoomWidth7: 3.9
- RoomDimensions7: 4.97 m X 3.9 m
- RoomType8: Bedroom 2
- RoomLevel8: Main level
- RoomLength8: 3.44
- RoomWidth8: 2.83
- RoomDimensions8: 3.44 m X 2.83 m
- RoomType9: Bedroom 3
- RoomLevel9: Main level
- RoomLength9: 2.98
- RoomWidth9: 2.9
- RoomDimensions9: 2.98 m X 2.9 m
- RoomType10: Laundry room
- RoomLevel10: Main level
- RoomLength10: 4.21
- RoomWidth10: 1.8
- RoomDimensions10: 4.21 m X 1.8 m
- RoomType11: Kitchen
- RoomLevel11: Main level
- RoomLength11: 4.32
- RoomWidth11: 3.89
- RoomDimensions11: 4.32 m X 3.89 m
- RoomType12: Living room
- RoomLevel12: Main level
- RoomLength12: 6.95
- RoomWidth12: 4.07
- RoomDimensions12: 6.95 m X 4.07 m
- RoomType13: Primary Bedroom
- RoomLevel13: Main level
- RoomLength13: 4.97
- RoomWidth13: 3.9
- RoomDimensions13: 4.97 m X 3.9 m
- RoomType14: Bedroom 2
- RoomLevel14: Main level
- RoomLength14: 3.44
- RoomWidth14: 2.83
- RoomDimensions14: 3.44 m X 2.83 m
Location Details
- City: Bracebridge (Draper)
- Province: Ontario
Property Details
- SubdivisionName: Draper
- ArchitecturalStyle: Raised bungalow
- Levels: 1
- FrontageLength: 505 ft ,6 in
Property Features
- LotFeatures: Landscaped
- Heating: Forced air,,
- HeatingFuel: ,Natural gas,Propane
- CoolingYN: True
- Cooling: Central air conditioning
- ParkingTotal: 14
- OpenParkingYN: False
- GarageYN: True
- AttachedGarageYN: True
- CarportYN: False
- FireplacesTotal: 0
- PoolYN: False
- ViewYN: False
- WaterfrontYN: False
- WaterBodyName: Lake Muskoka
- Sewer: Septic System
Basics
- Date added: Added 1 week ago
- Category: Single Family
- Type: Single Family
- Bedrooms: 6
- Bathrooms: 4
- Area: 2500 - 3000 sq ft
- Lot size: 0 sq ft
- SubdivisionName: Draper
- ListOfficeName: ROYAL HERITAGE REALTY LTD.
- MLS ID: X13822140
Courtesy of
- OfficeName: ROYAL HERITAGE REALTY LTD.
- ListAOR: Toronto Regional Real Estate Board
Description
-
Description:
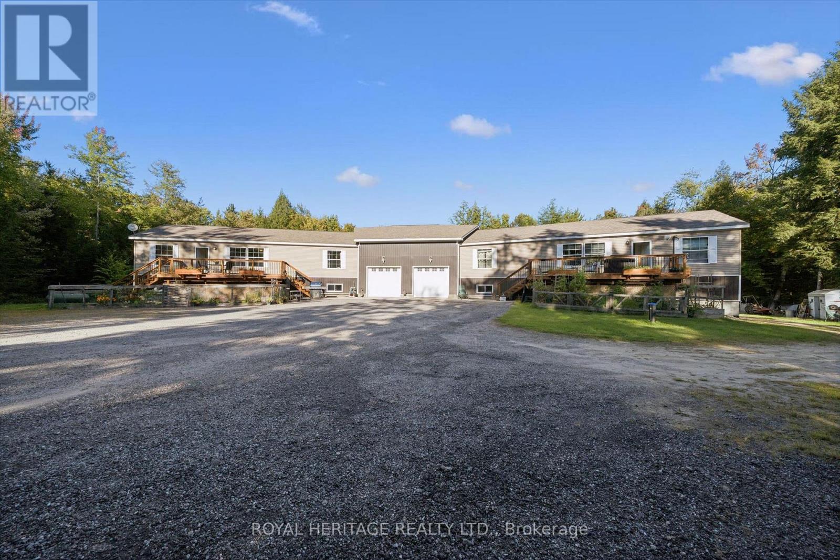
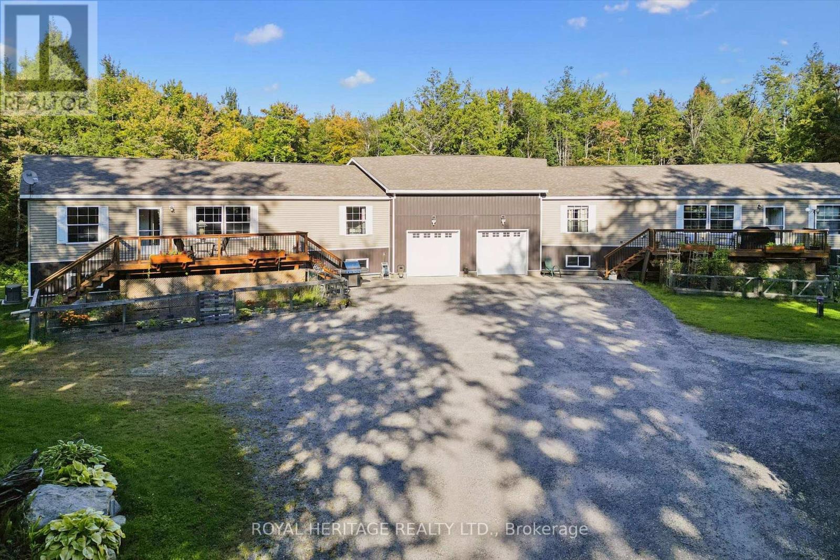
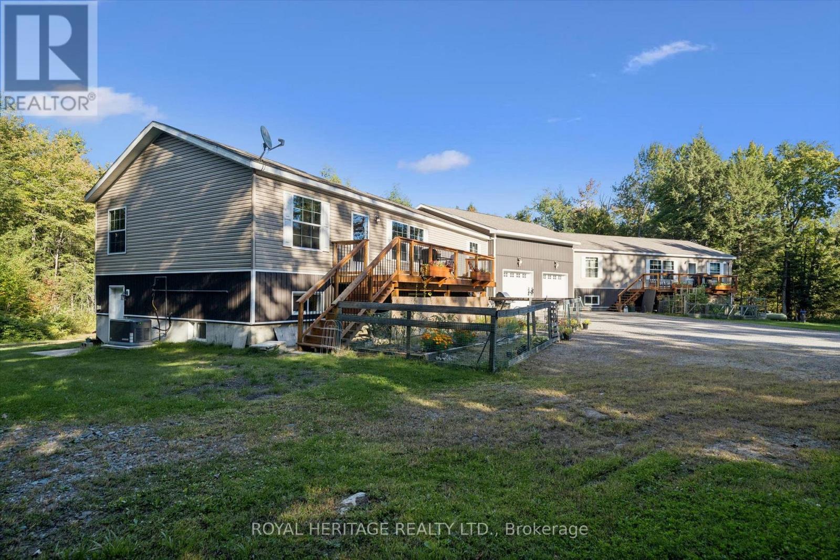
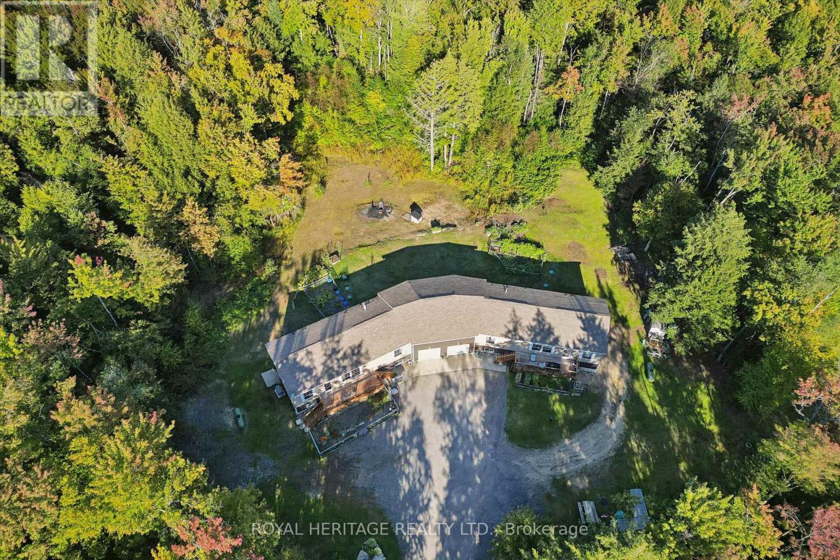
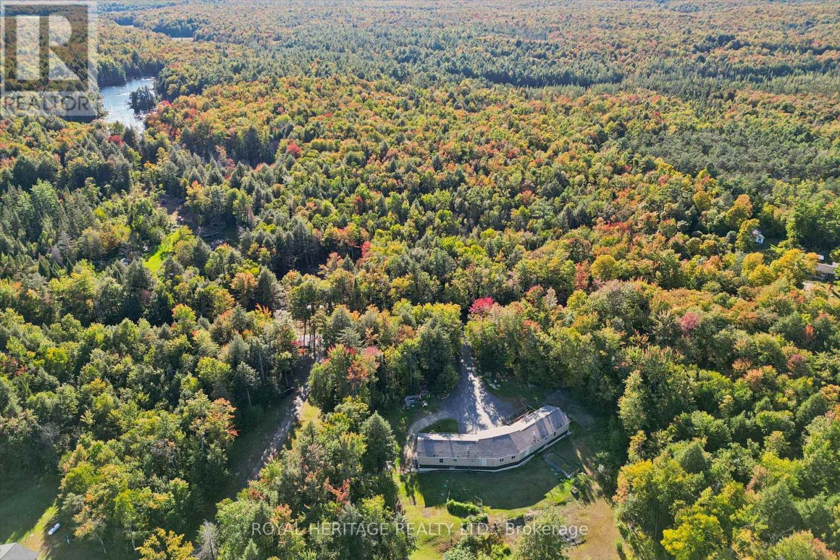
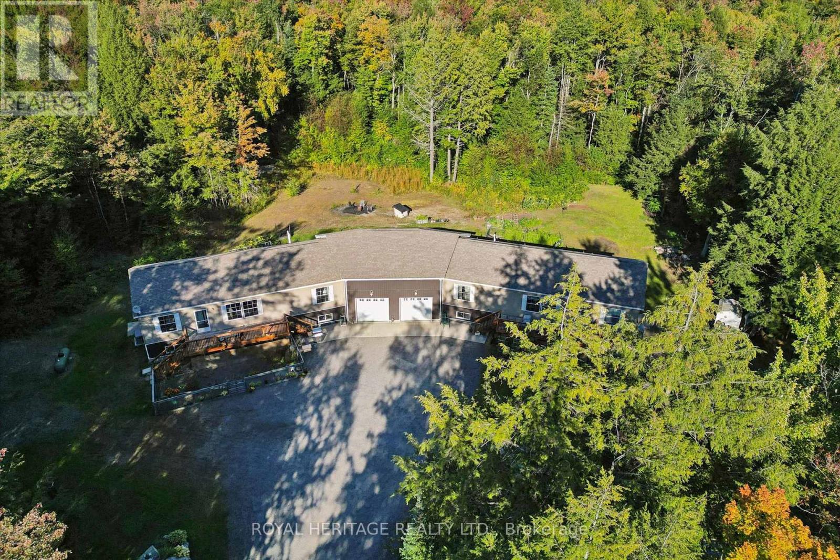
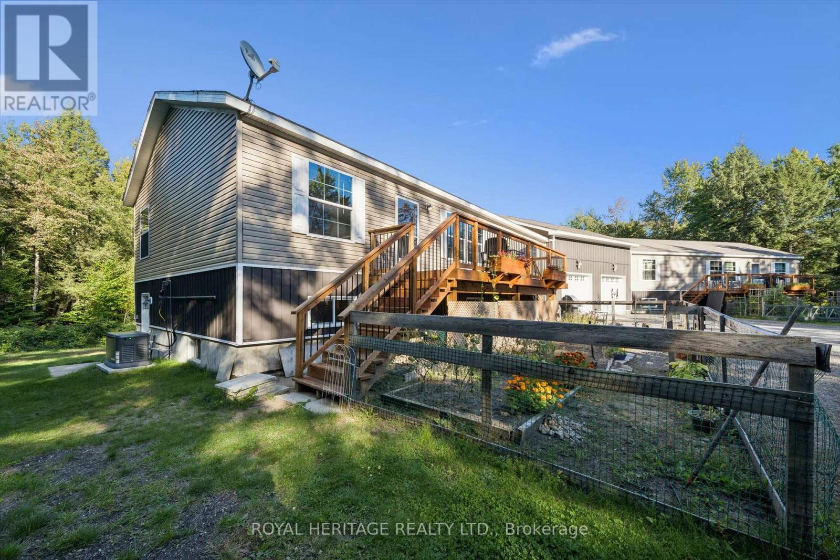
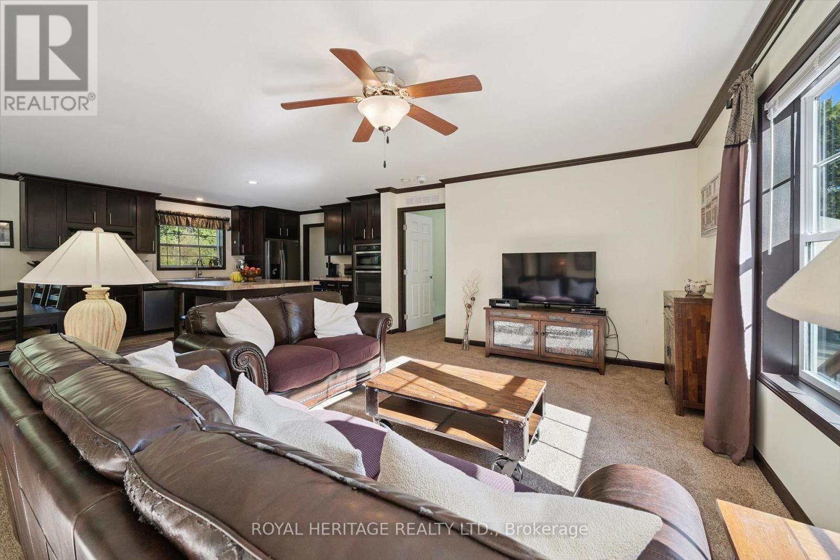
An Extraordinary Muskoka Retreat - Two Luxury Raised Bungalows on 20 Acres. A rare and remarkable opportunity to own a truly unique Muskoka property. Set on 20 acres of lush, private forest and surrounded by the natural beauty of the Muskoka Lakes, this exceptional property offers two virtually identical raised bungalow residences - a one-of-a-kind configuration perfect for multigenerational living, extended family or an income-producing investment. Each beautifully appointed 3-BED raised bungalow/duplex-style residence is approximately 6YRS old and showcases modern, high-end finishes, an inviting open-concept design and a spacious primary bedroom conveniently located on the main floor. Imagine having your family together while everyone enjoys the comfort, privacy and independence of their own beautifully finished home. Or live in one residence and rent the other, creating an opportunity to help offset your mortgage. For investors, the unique two-home configuration offers exceptional flexibility and potential. The 3 BED residence on the right is currently tenanted, with the tenants interested in remaining, providing an opportunity for immediate rental income. 9' BASEMENT CEILINGS. Vacant possession is also available. Twenty acres of lush Muskoka forest offer endless opportunities to hike, explore, ATV. The beautifully cleared backyard provides plenty of space to gather, with your own private fire pit creating the perfect setting for evenings beneath the Muskoka sky. With parking for up to 14 vehicles and just 15 minutes to Bracebridge, this is a property that combines privacy and tranquility with convenient access to everything Muskoka has to offer. Whether you're envisioning a luxurious multigenerational family retreat, a private family compound, an income-producing investment or simply a spectacular Muskoka escape, this is an opportunity unlike anything else. 2 beautiful homes, OVER 5000 SqFt. 20 private acres. Endless possibilities. Your Muskoka lifestyle starts! (id:67524)
Show all description
Building Details
- ParkingTotal: 14
- ArchitecturalStyle: Raised bungalow
- Heating: Forced air, ,
- Sewer: Septic System
Amenities & Features
- Waterfront available: No
- OpenParkingYN: No
- AttachedGarageYN: Yes
- GarageYN: Yes
- CarportYN: No
- PoolYN: No
- CoolingYN: Yes
- Cooling: Central air conditioning
- Total Fireplaces: 0