
41 Deloraine Drive, Brampton (Southgate), Ontario, Canada, L6T1T6
41 Deloraine Drive, Brampton (Southgate), Ontario, Canada, L6T1T6
$2,799per month
Request info
Rooms & Units Descr
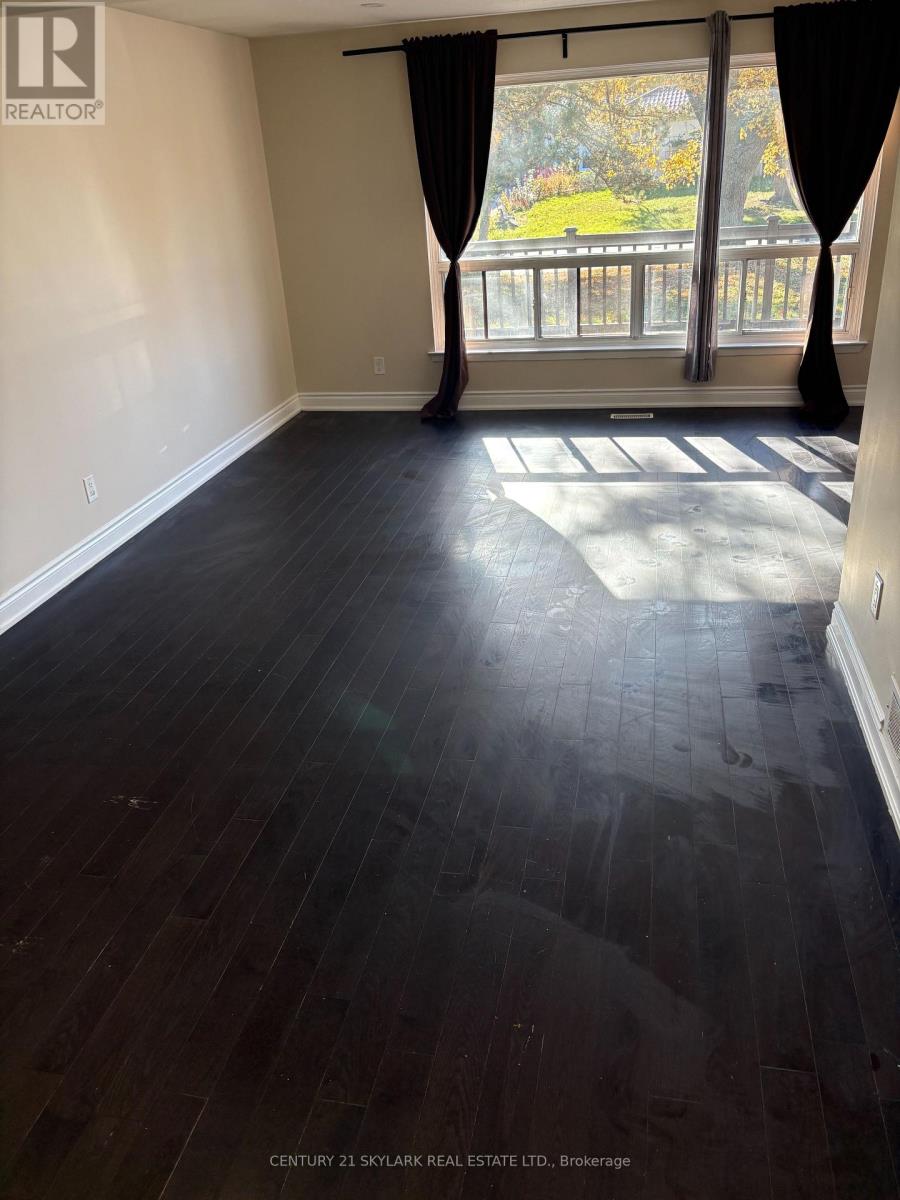
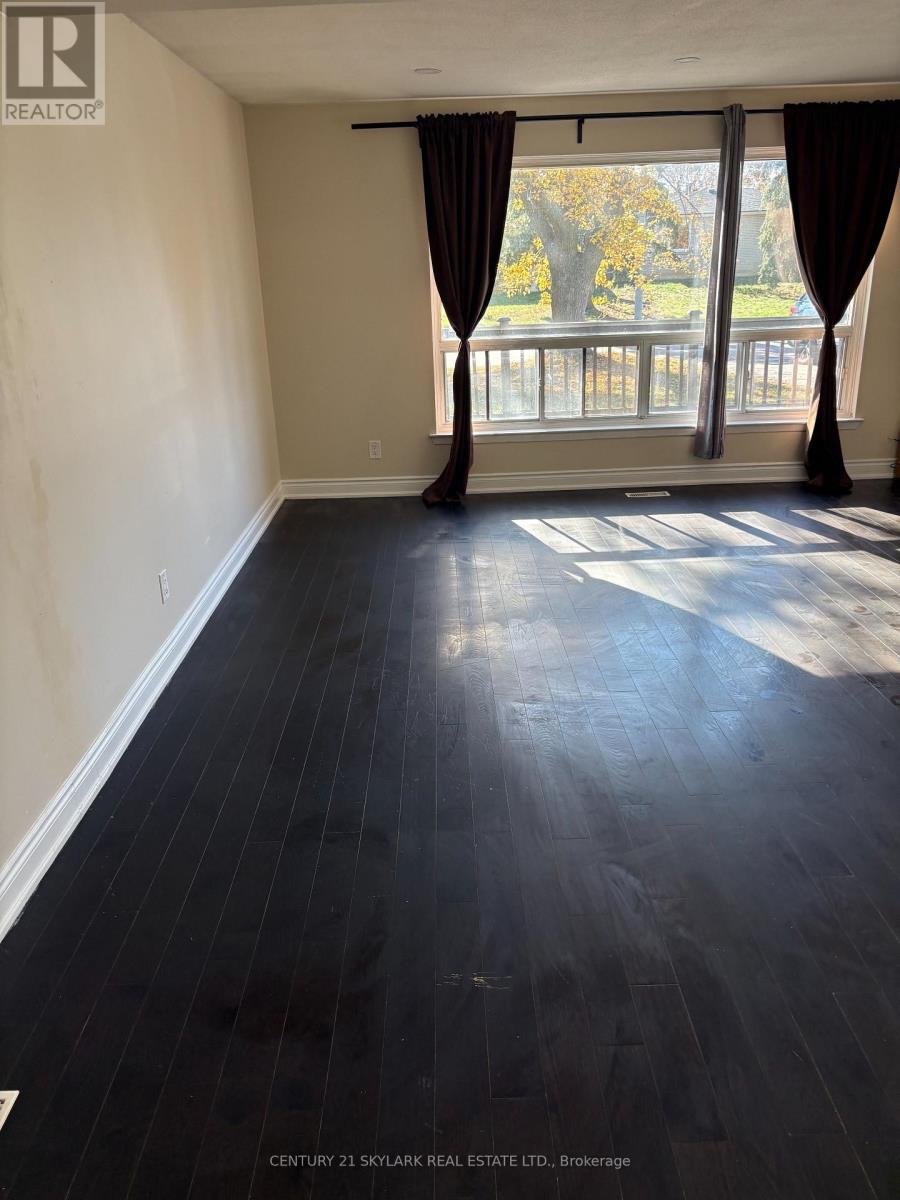
- RoomType1: Living room
- RoomLevel1: Main level
- RoomLength1: 5.7
- RoomWidth1: 4.8
- RoomDimensions1: 5.7 m X 4.8 m
- RoomType2: Dining room
- RoomLevel2: Main level
- RoomLength2: 3.1
- RoomWidth2: 3.28
- RoomDimensions2: 3.1 m X 3.28 m
- RoomType3: Kitchen
- RoomLevel3: Main level
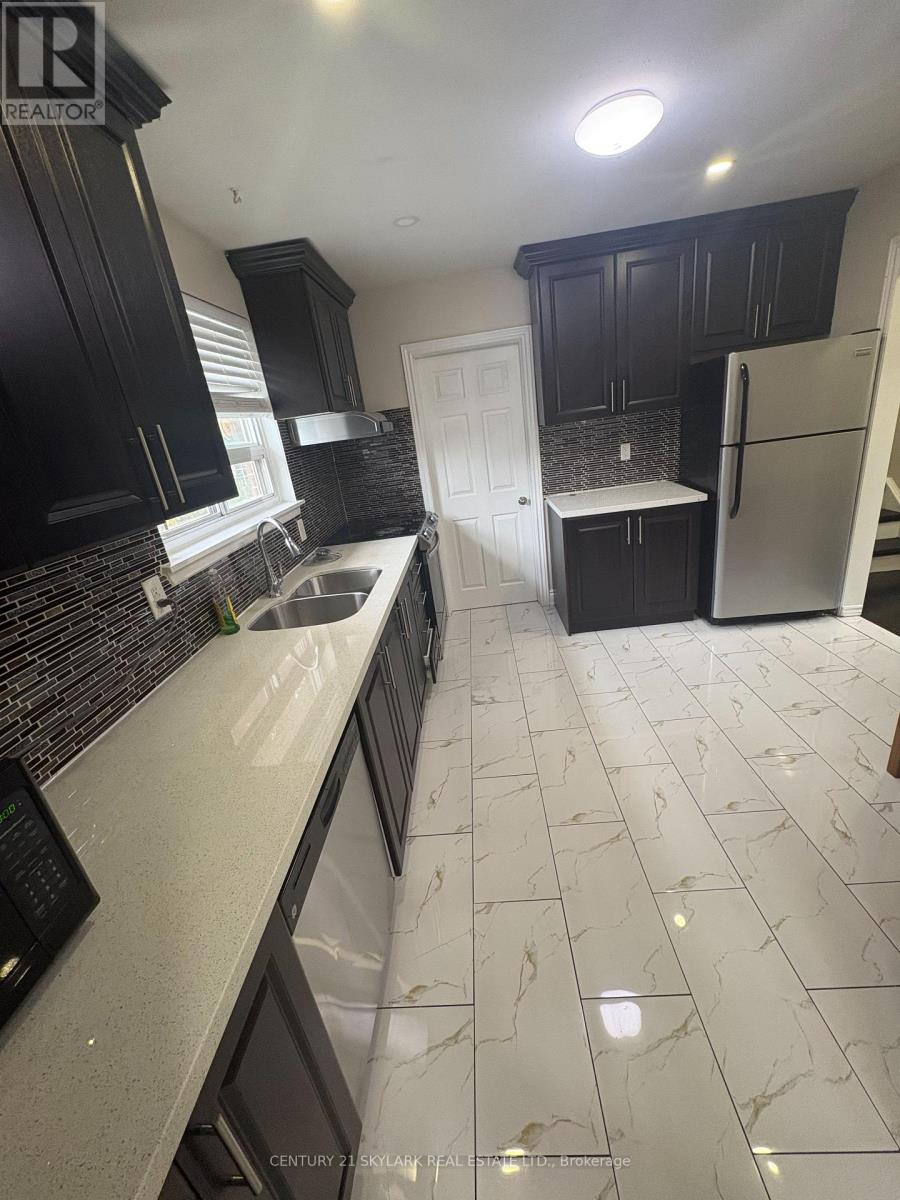
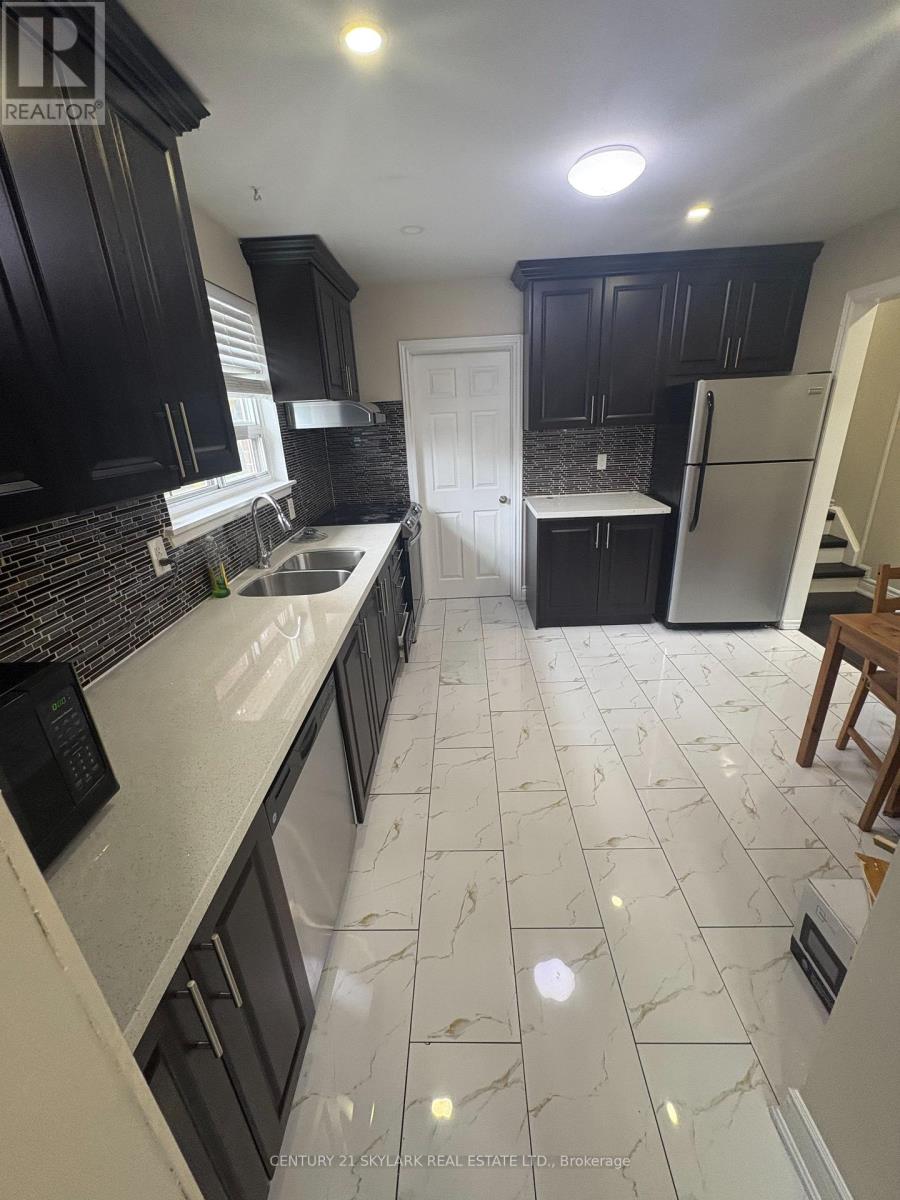
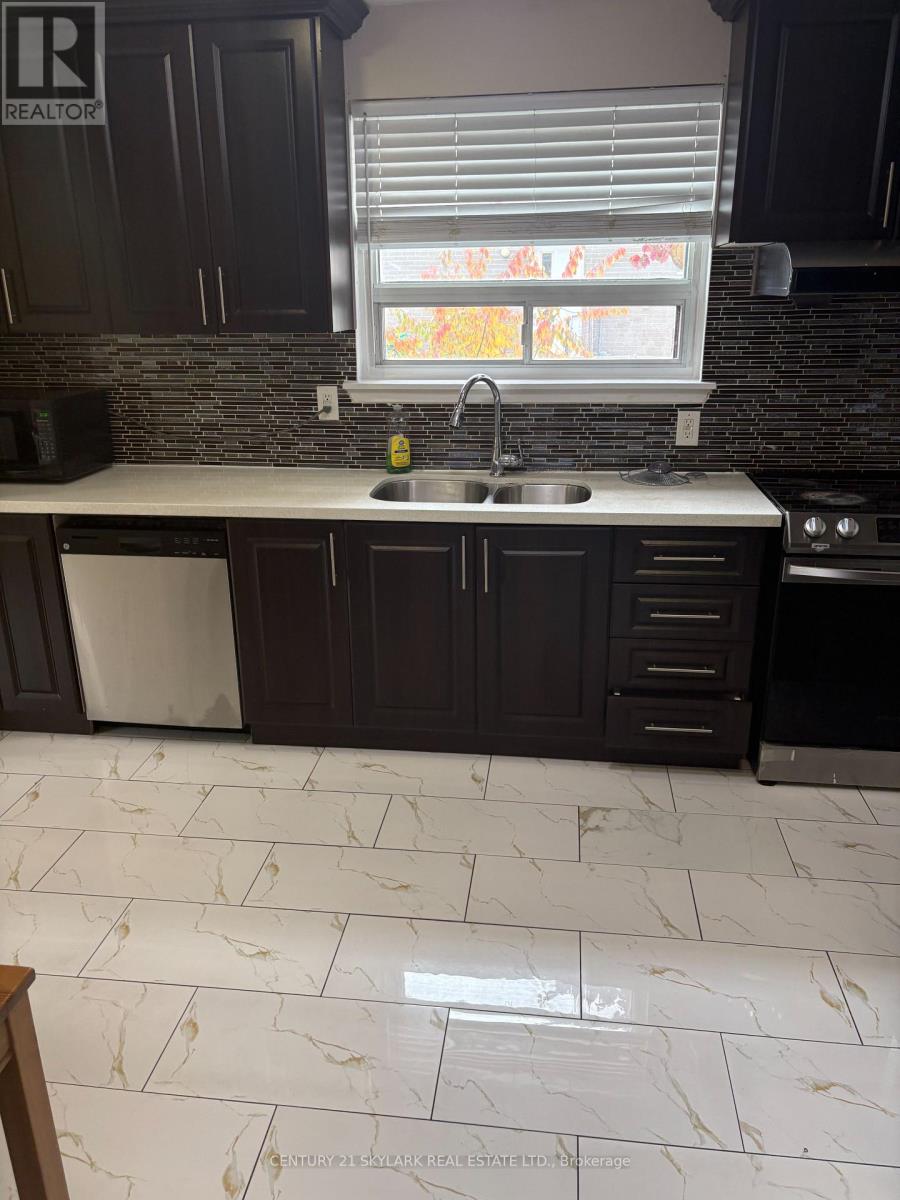
- RoomLength3: 3.7
- RoomWidth3: 3.32
- RoomDimensions3: 3.7 m X 3.32 m
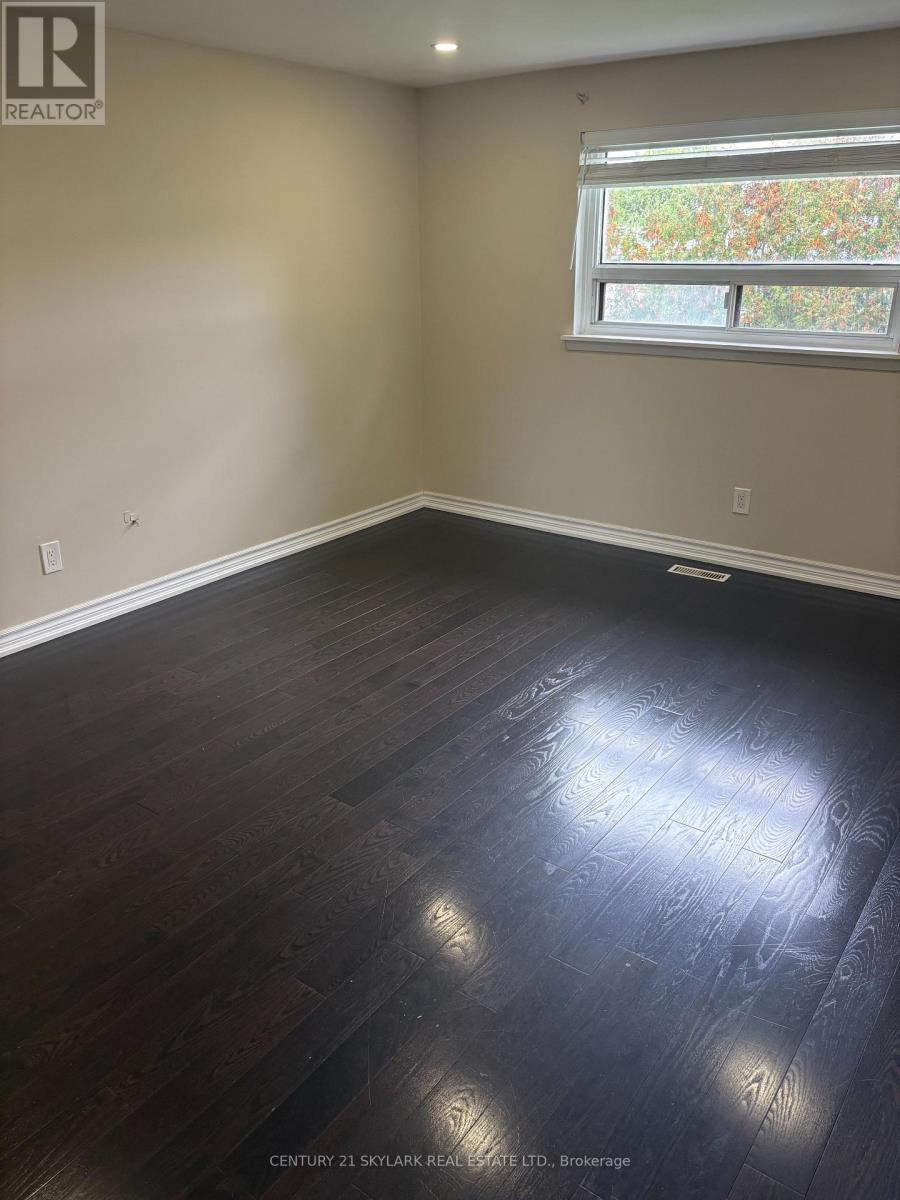
- RoomType4: Primary Bedroom
- RoomLevel4: Upper Level
- RoomLength4: 4.6
- RoomWidth4: 3.42
- RoomDimensions4: 4.6 m X 3.42 m
- RoomType5: Bedroom 2
- RoomLevel5: Upper Level
- RoomLength5: 3.7
- RoomWidth5: 3.46
- RoomDimensions5: 3.7 m X 3.46 m
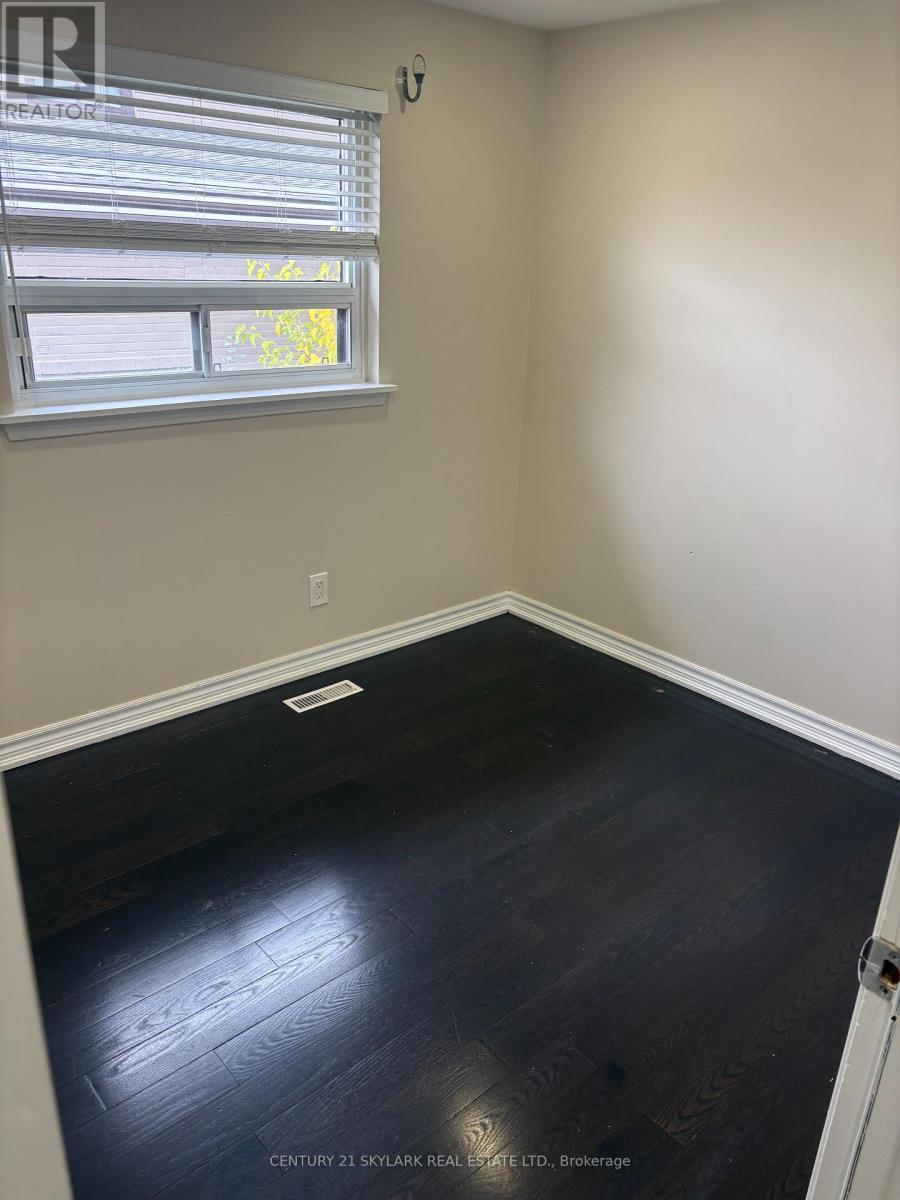
- RoomType6: Bedroom 3
- RoomLevel6: Upper Level
- RoomLength6: 2.72
- RoomWidth6: 2.41
- RoomDimensions6: 2.72 m X 2.41 m
Location Details
- City: Brampton (Southgate)
- Province: Ontario
Property Details
- SubdivisionName: Southgate
- FrontageLength: 55 ft
- Lease: 2799.00
- LeaseFrequency: Monthly
- LeaseTerm: Monthly
Property Features
- CommunityFeatures: Community Centre
- Heating: Forced air
- HeatingFuel: Electric
- CoolingYN: True
- Cooling: Central air conditioning
- ParkingTotal: 8
- OpenParkingYN: False
- GarageYN: False
- AttachedGarageYN: False
- CarportYN: False
- FireplacesTotal: 0
- PoolYN: False
- ViewYN: False
- WaterfrontYN: False
- Sewer: Sanitary sewer
Basics
- BathroomsHalf: 1
- Date added: Added 1 week ago
- Category: Single Family
- Type: Single Family
- Bedrooms: 3
- Bathrooms: 2
- Half baths: 1
- Area: 1100 - 1500 sq ft
- Lot size: 0 sq ft
- SubdivisionName: Southgate
- ListOfficeName: CENTURY 21 SKYLARK REAL ESTATE LTD.
- MLS ID: W14136762
Courtesy of
- OfficeName: CENTURY 21 SKYLARK REAL ESTATE LTD.
- ListAOR: Toronto Regional Real Estate Board
Description
-
Description:
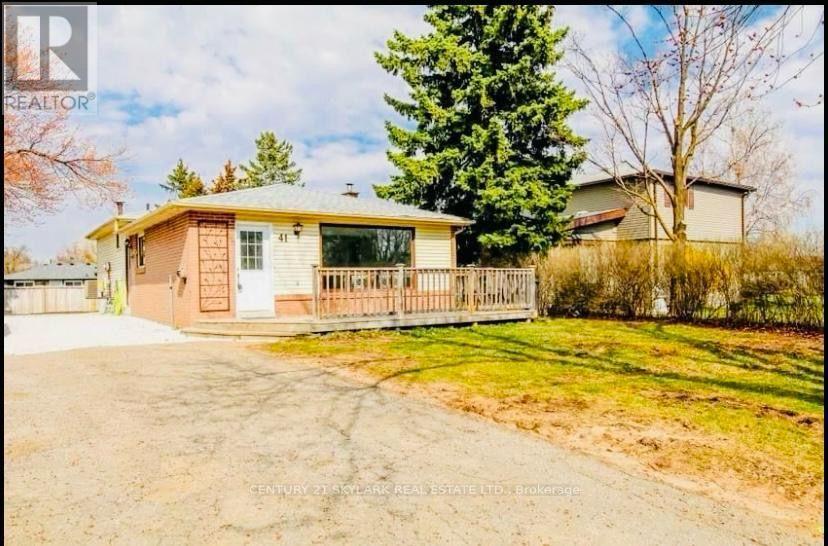
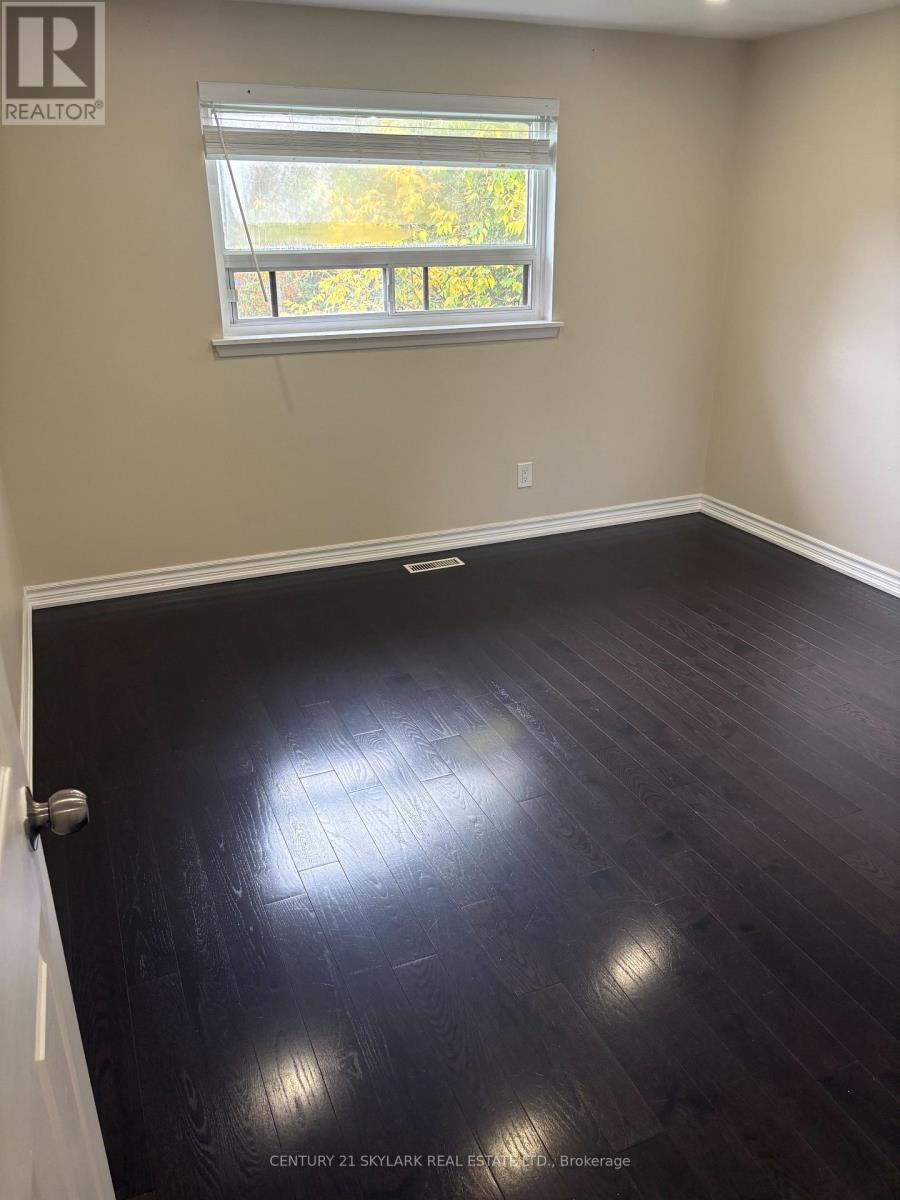
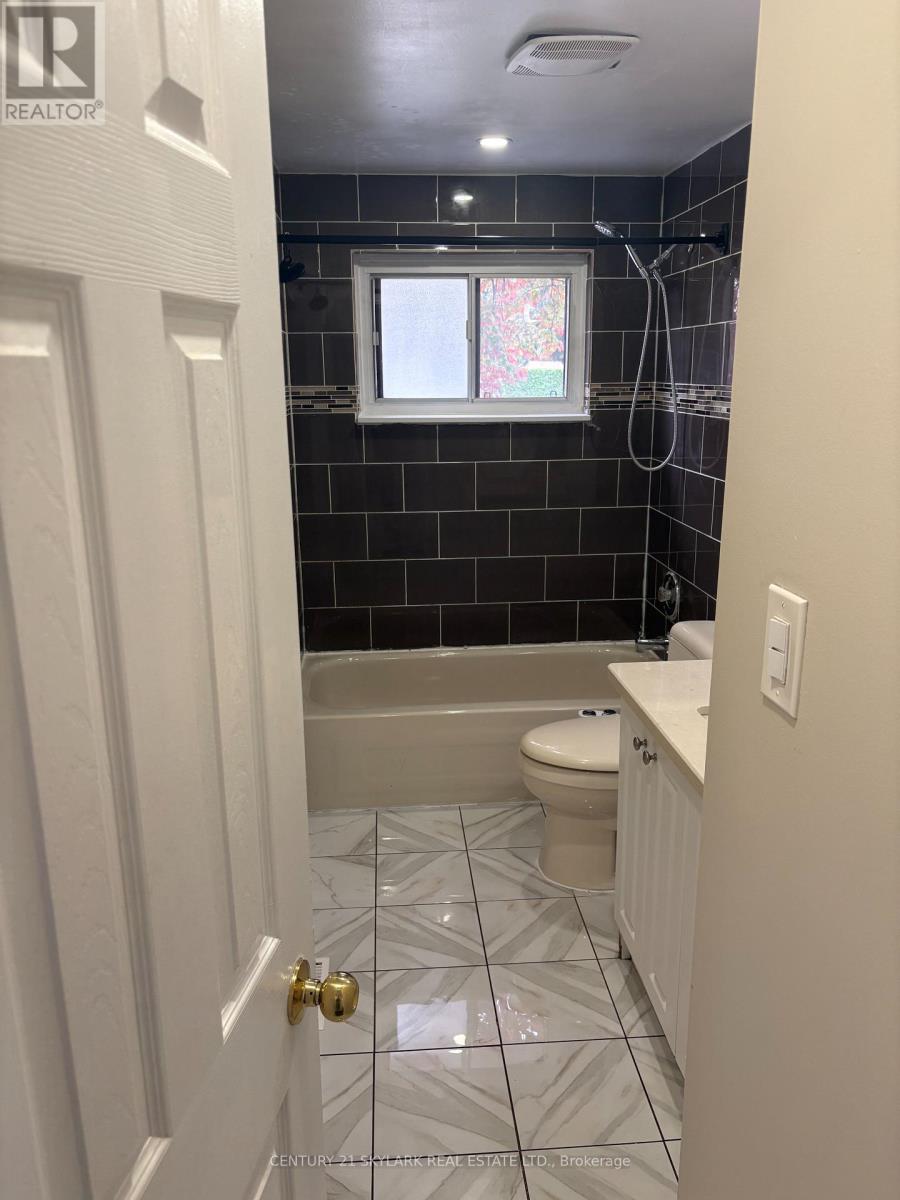
Welcome to 41 Deloraine Drive Brampton. 3 bedroom plus 2 washroom. This beautiful detached backsplit house upper portion only for rent. Near Bramalea City Centre, Park, Transit, School, family neighbourhood. Good sized kitchen with dine in area. Newly painted, freshly cleaned. Pot light all over. Deck for tenant usage. Good oversize driveway can accommodate good number of vehicles. Vacant, easy to show. Generous sized bedrooms for comfort living. Laundry is in basement. Upper portion for rent only exluding the basement. Tenant to pay all utility bills. (id:67524)
Show all description
Building Details
- ParkingTotal: 8
- Heating: Forced air
- Sewer: Sanitary sewer
Amenities & Features
- Waterfront available: No
- OpenParkingYN: No
- AttachedGarageYN: No
- GarageYN: No
- CarportYN: No
- PoolYN: No
- CoolingYN: Yes
- CommunityFeatures: Community Centre
- Cooling: Central air conditioning
- Total Fireplaces: 0