
38 Visser Drive, Puslinch (Crieff/Aikensville/Killean), Ontario, Canada, N0B2J0
38 Visser Drive, Puslinch (Crieff/Aikensville/Killean), Ontario, Canada, N0B2J0Rooms & Units Descr
- RoomType1: Recreational, Games room
- RoomLevel1: Lower level
- RoomLength1: 4.04
- RoomWidth1: 8.97
- RoomDimensions1: 4.04 m X 8.97 m
- RoomType2: Media
- RoomLevel2: Lower level
- RoomLength2: 3.96
- RoomWidth2: 6.35
- RoomDimensions2: 3.96 m X 6.35 m
- RoomType3: Bedroom
- RoomLevel3: Lower level
- RoomLength3: 6.02
- RoomWidth3: 3.51
- RoomDimensions3: 6.02 m X 3.51 m
- RoomType4: Bedroom
- RoomLevel4: Lower level
- RoomLength4: 4.57
- RoomWidth4: 3.51
- RoomDimensions4: 4.57 m X 3.51 m
- RoomType5: Bedroom
- RoomLevel5: Lower level
- RoomLength5: 4.11
- RoomWidth5: 3.81
- RoomDimensions5: 4.11 m X 3.81 m
- RoomType6: Bathroom
- RoomLevel6: Lower level
- RoomLength6: 0
- RoomWidth6: 0
- RoomDimensions6: Measurements not available
- RoomType7: Living room
- RoomLevel7: Main level
- RoomLength7: 5.08
- RoomWidth7: 5.41
- RoomDimensions7: 5.08 m X 5.41 m
- RoomType8: Bathroom
- RoomLevel8: Main level
- RoomLength8: 0
- RoomWidth8: 0
- RoomDimensions8: Measurements not available
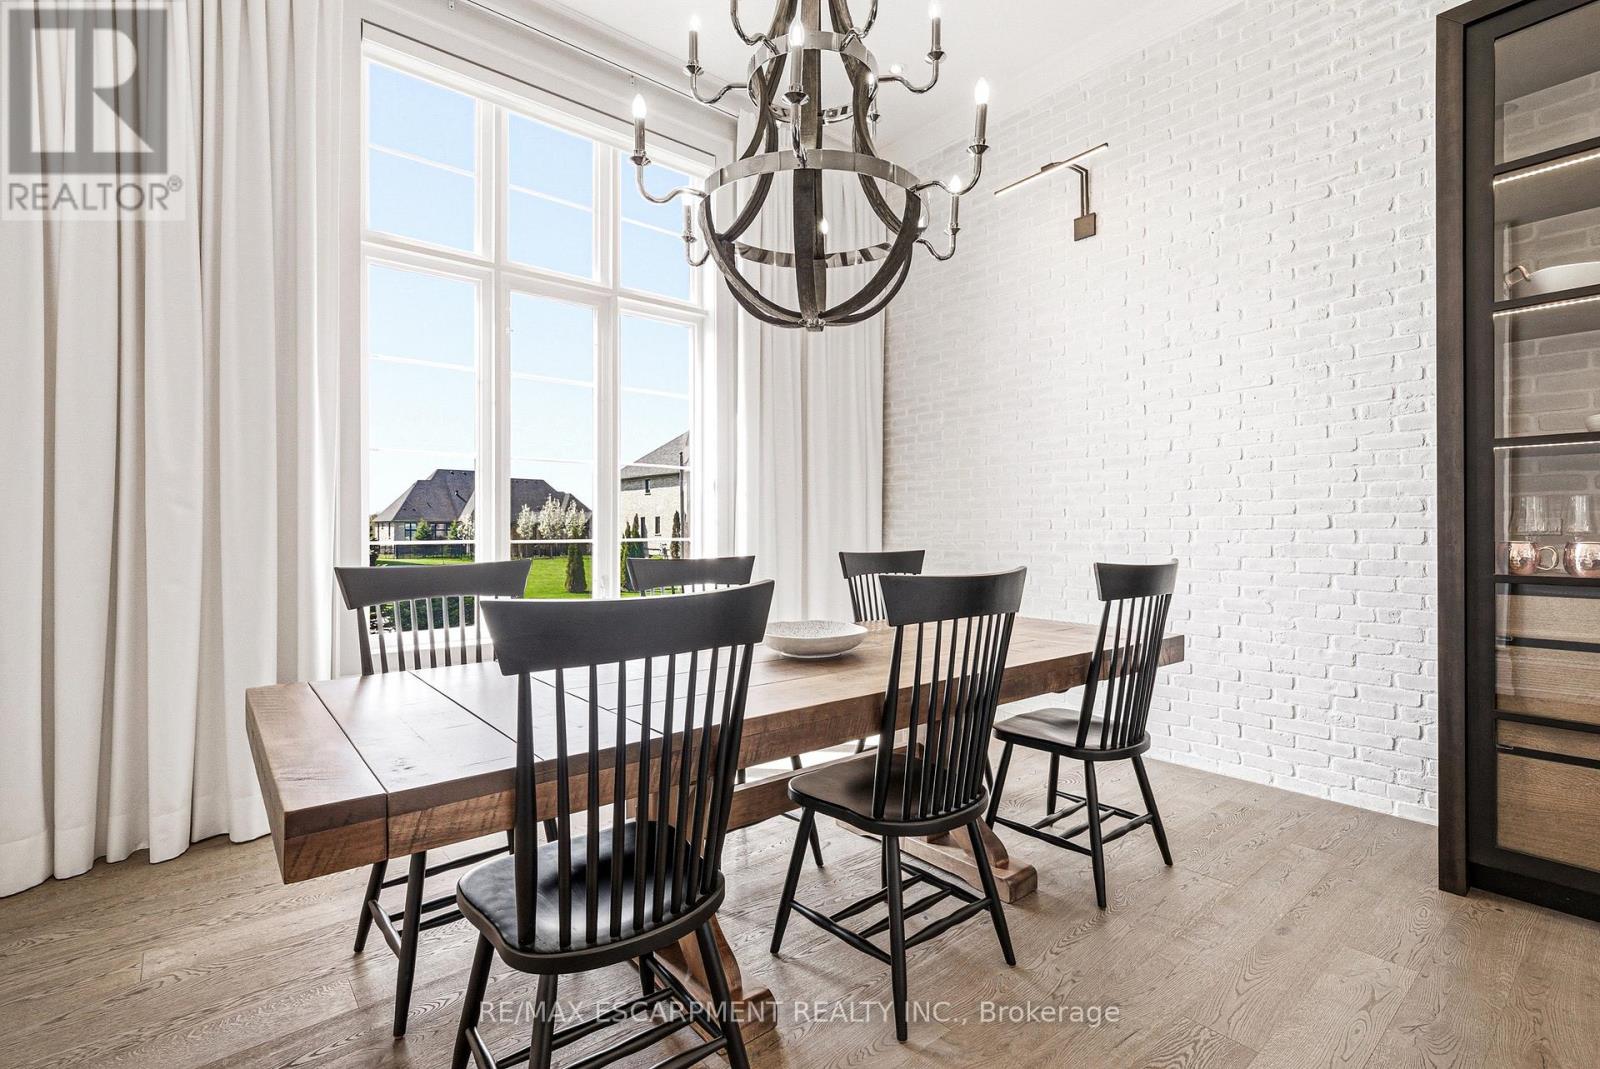
- RoomType9: Dining room
- RoomLevel9: Main level
- RoomLength9: 3.71
- RoomWidth9: 5.41
- RoomDimensions9: 3.71 m X 5.41 m
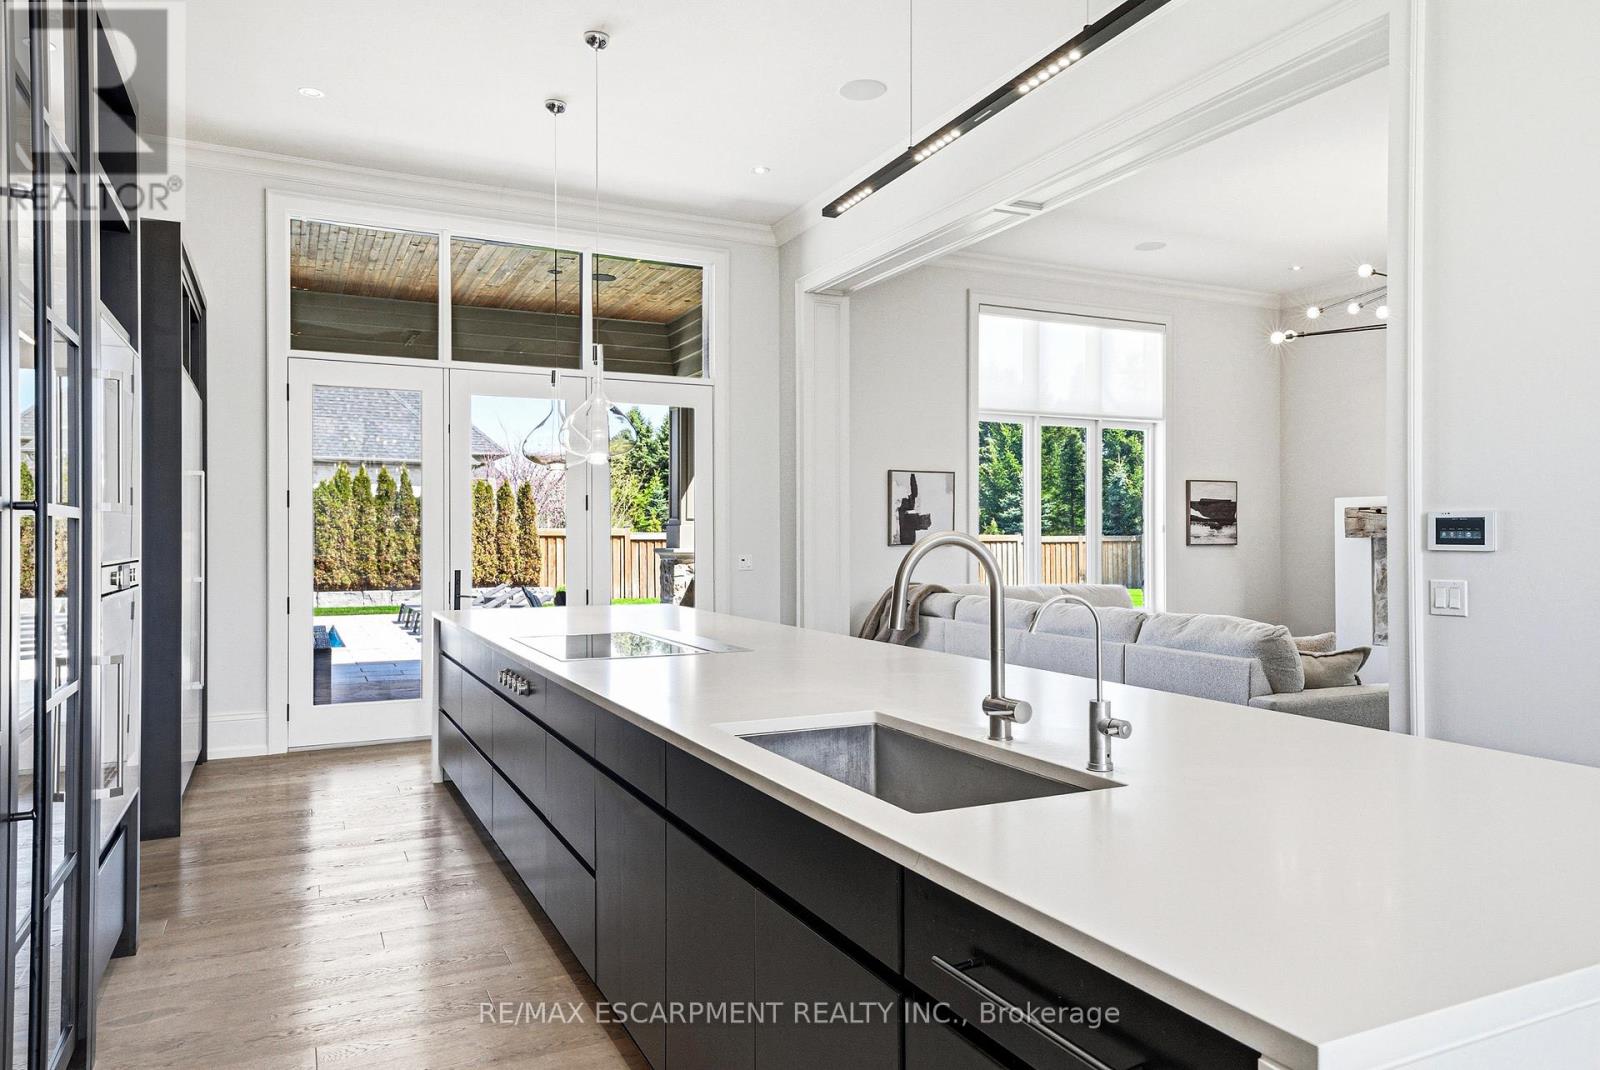
- RoomType10: Kitchen
- RoomLevel10: Main level
- RoomLength10: 4.44
- RoomWidth10: 6.71
- RoomDimensions10: 4.44 m X 6.71 m
- RoomType11: Primary Bedroom
- RoomLevel11: Main level
- RoomLength11: 4.6
- RoomWidth11: 5.23
- RoomDimensions11: 4.6 m X 5.23 m
- RoomType12: Bathroom
- RoomLevel12: Main level
- RoomLength12: 0
- RoomWidth12: 0
- RoomDimensions12: Measurements not available
- RoomType13: Bedroom
- RoomLevel13: Main level
- RoomLength13: 3.66
- RoomWidth13: 3.66
- RoomDimensions13: 3.66 m X 3.66 m
- RoomType14: Bedroom
- RoomLevel14: Main level
- RoomLength14: 3.66
- RoomWidth14: 3.66
- RoomDimensions14: 3.66 m X 3.66 m
- RoomType15: Pantry
- RoomLevel15: Main level
- RoomLength15: 1.93
- RoomWidth15: 2.54
- RoomDimensions15: 1.93 m X 2.54 m
- RoomType16: Laundry room
- RoomLevel16: Main level
- RoomLength16: 2.54
- RoomWidth16: 2.57
- RoomDimensions16: 2.54 m X 2.57 m
- RoomType17: Bathroom
- RoomLevel17: Main level
- RoomLength17: 0
- RoomWidth17: 0
- RoomDimensions17: Measurements not available
Location Details
- City: Puslinch (Crieff/Aikensville/Killean)
- Province: Ontario
Property Details
- SubdivisionName: Crieff/Aikensville/Killean
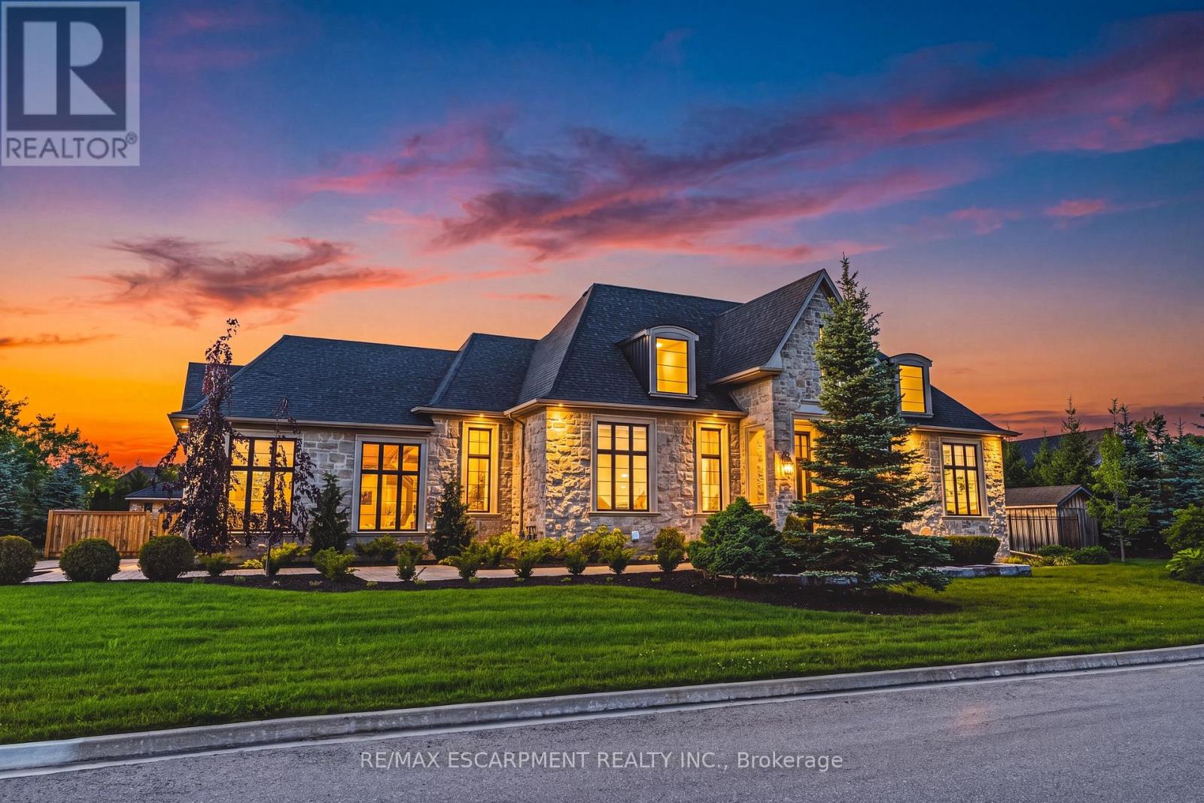
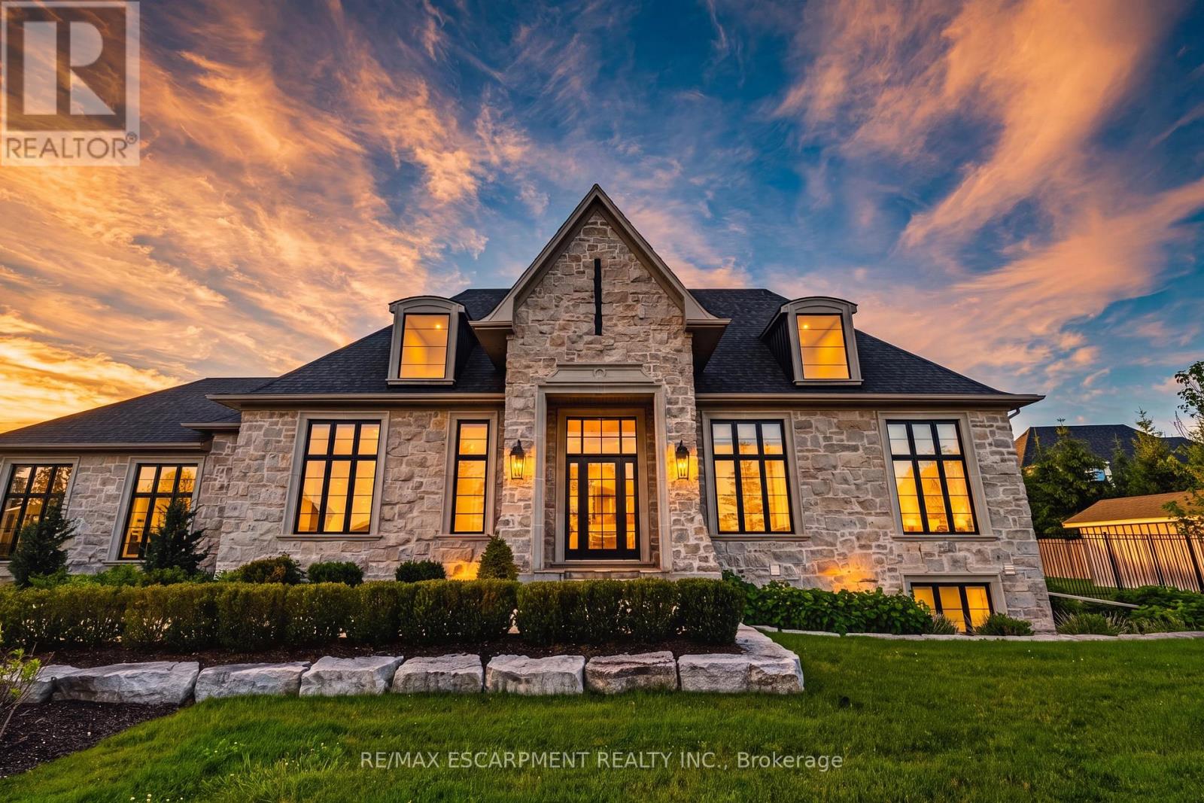
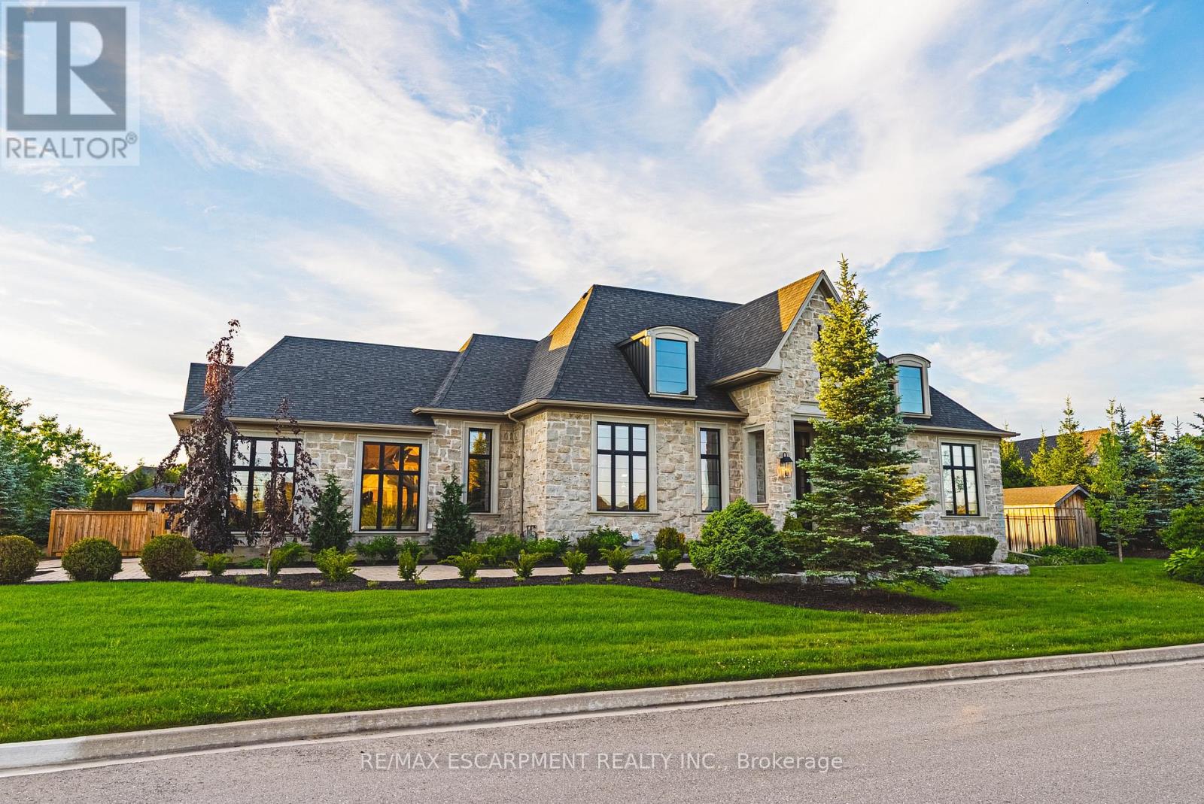
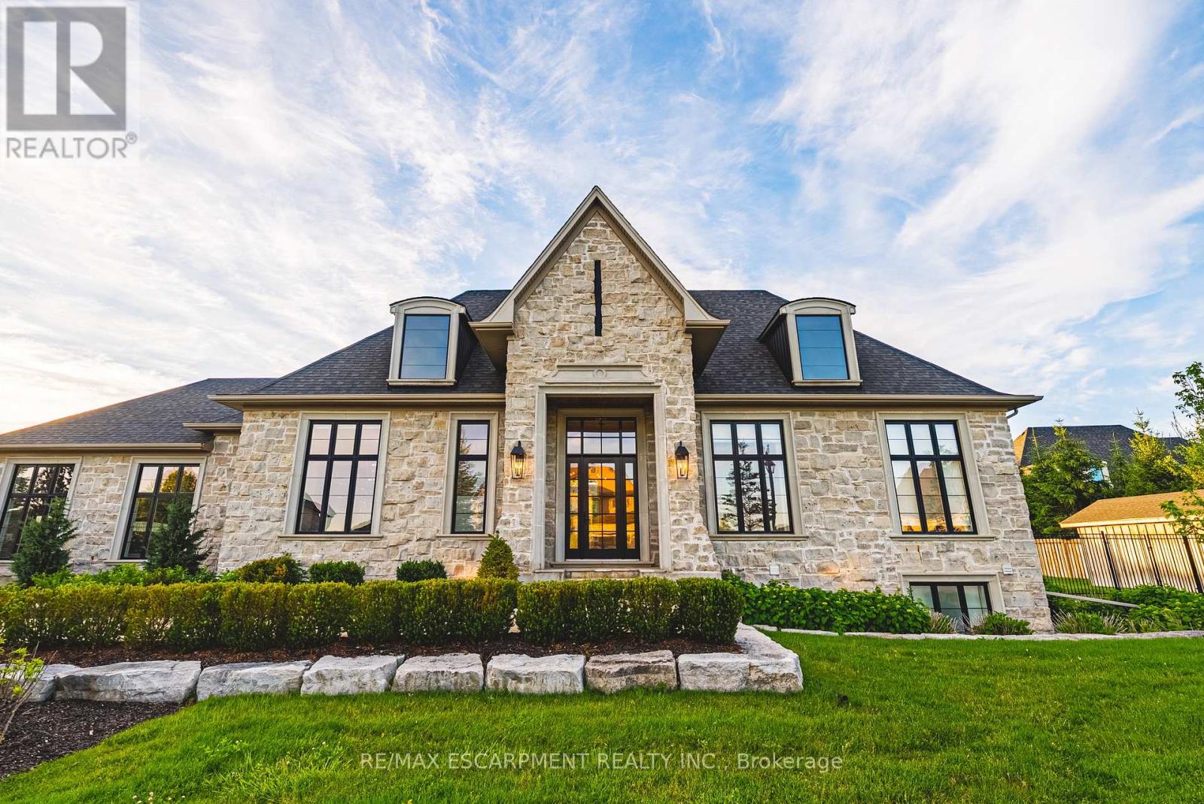
- ArchitecturalStyle: Bungalow
- Levels: 1
- FrontageLength: 133 ft
Property Features
- LotFeatures: Lawn sprinkler
- CommunityFeatures: Fishing,School Bus
- Fencing: Fully Fenced
- Heating: Forced air
- HeatingFuel: Natural gas
- CoolingYN: True
- Cooling: Central air conditioning
- ParkingTotal: 12
- OpenParkingYN: False
- GarageYN: True
- AttachedGarageYN: True
- CarportYN: False
- FireplacesTotal: 2
- PoolYN: True
- ViewYN: False
- WaterfrontYN: False
- Sewer: Septic System
Basics
- BathroomsHalf: 1
- Date added: Added 13 hours ago
- Category: Single Family
- Type: Single Family
- Bedrooms: 6
- Bathrooms: 4
- Half baths: 1
- Area: 2500 - 3000 sq ft
- Lot size: 0 sq ft
- SubdivisionName: Crieff/Aikensville/Killean
- ListOfficeName: RE/MAX ESCARPMENT REALTY INC.
- MLS ID: X13843664
Courtesy of
- OfficeName: RE/MAX ESCARPMENT REALTY INC.
- ListAOR: Toronto Regional Real Estate Board
Description
-
Description:
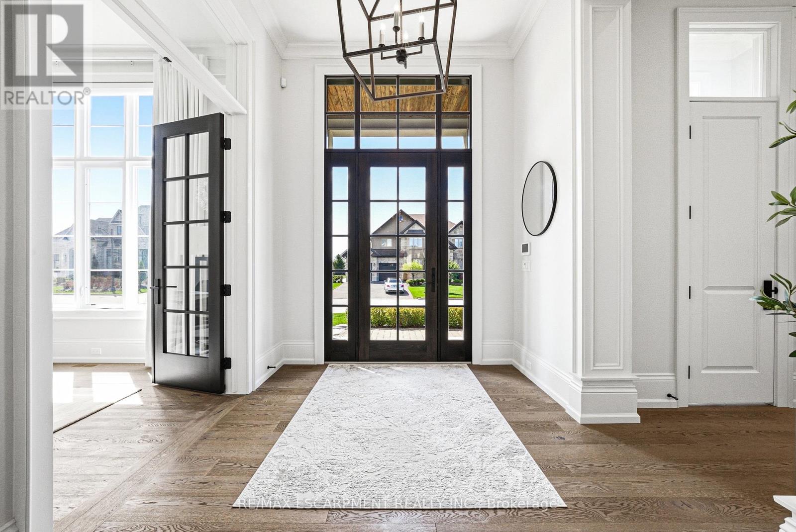
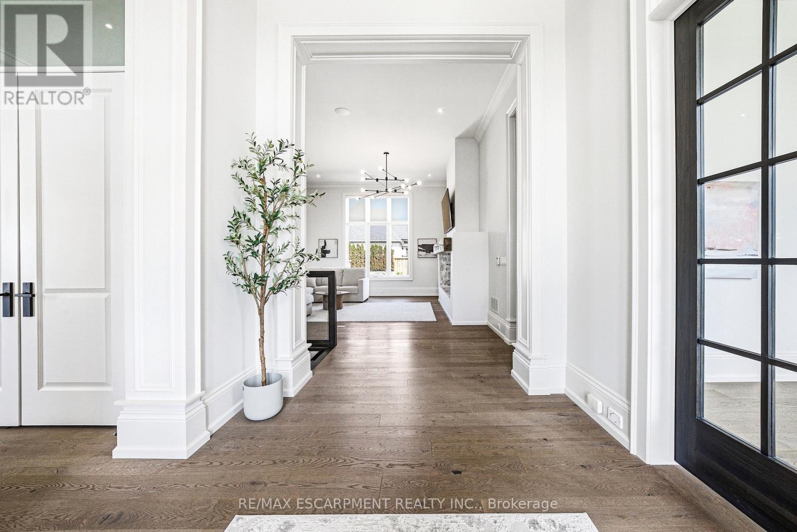
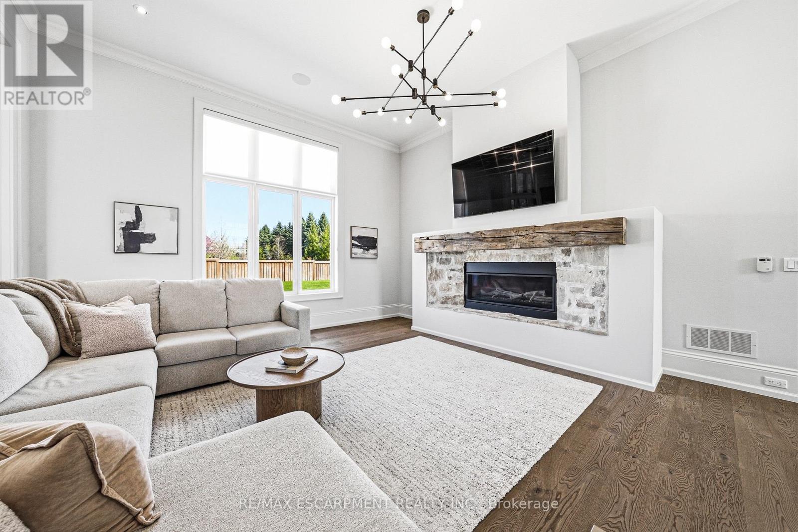
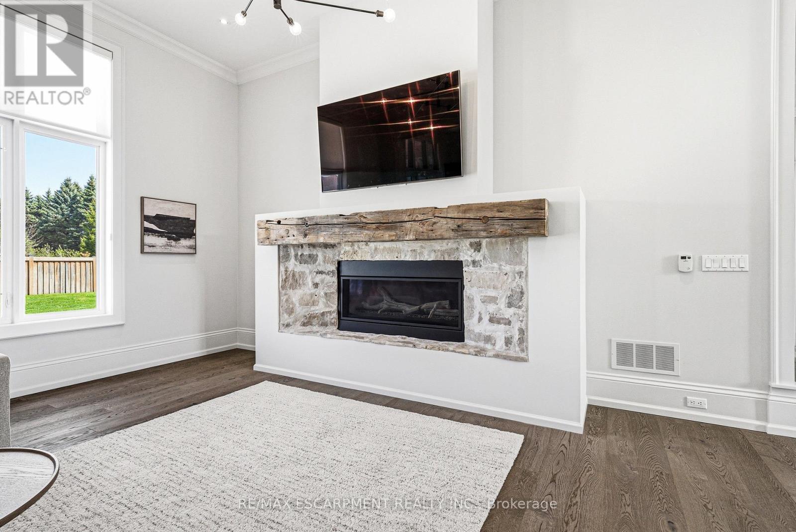
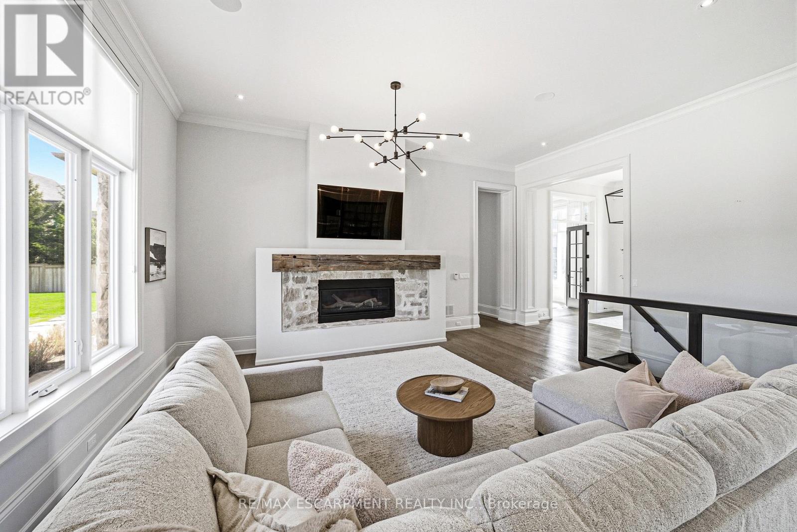
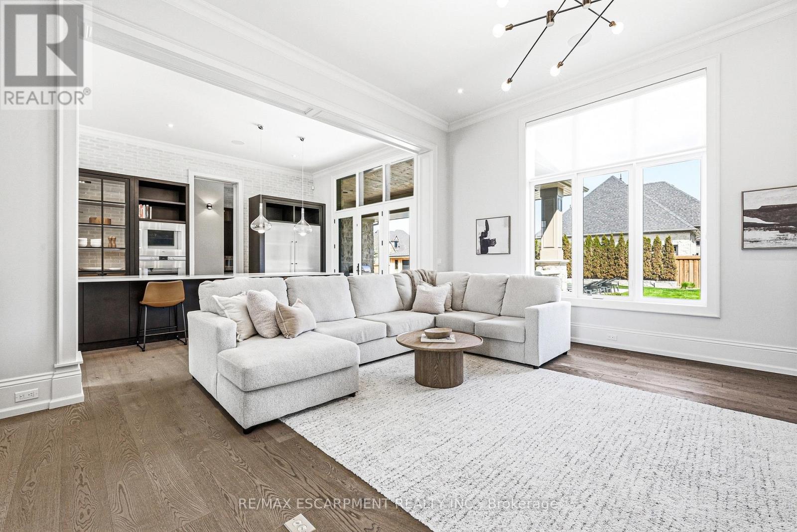
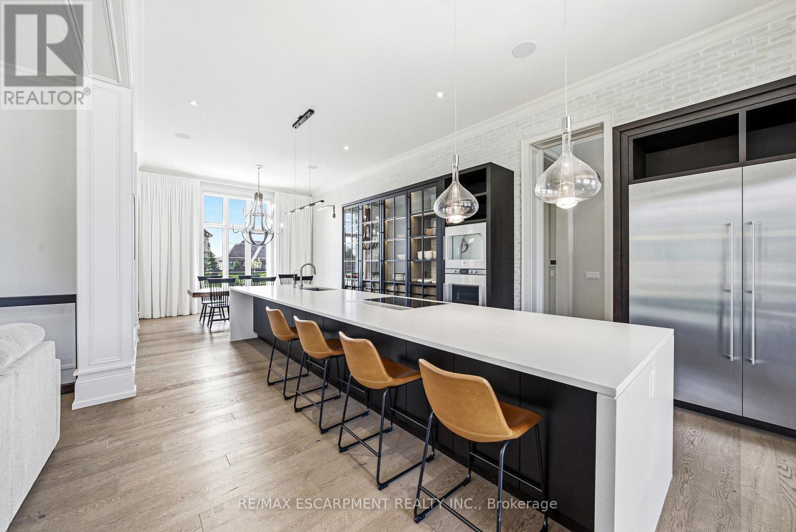
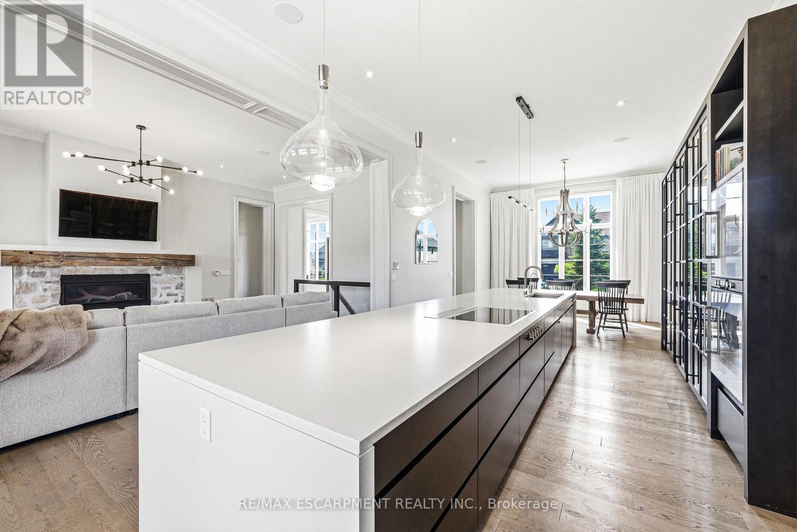
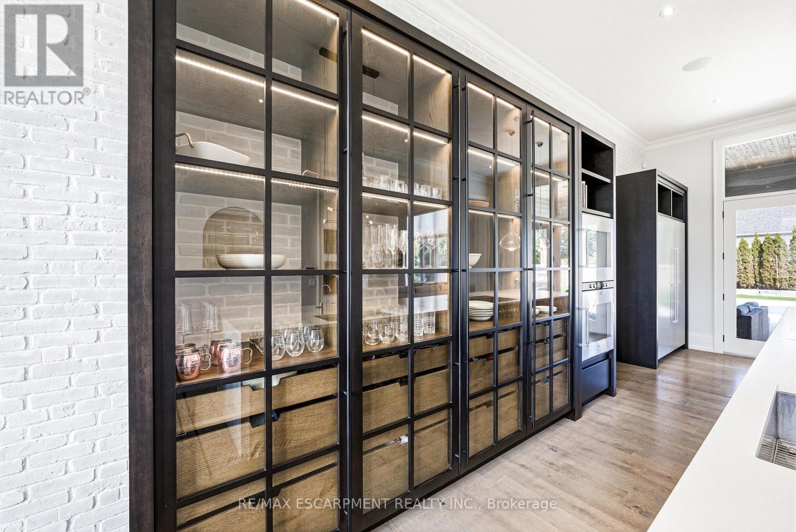
Set behind the gates of prestigious Heritage Lake Estates on a private half-acre lot, this Claxton Marsh custom bungalow offers over 4,800 sq. ft. of refined living designed for effortless entertaining and everyday comfort. Featuring 3+3 bedrooms, 4 bathrooms, a fully finished lower level, triple-car garage, and a resort-inspired backyard retreat. Soaring 12-ft ceilings, oversized windows, European white oak and heated tile floors create a bright, elegant setting, with smart home technology and in-ceiling speakers throughout. The designer kitchen features an 18-ft island and Gaggenau appliances, opening to a family room with a dramatic Old Montreal-inspired gas fireplace. A formal dining room with a servery is ideal for hosting. The primary suite is a private retreat with a walk-in closet and spa-inspired 5-piece ensuite, joined by 2 additional bedrooms, a powder room and main-floor laundry. The sun-filled lower level with 10-ft ceilings offers a home theatre, gym, 2 bedrooms, a 3-piece bath and separate garage access. Outdoors, a covered stone terrace overlooks professionally landscaped, irrigated grounds, a heated pool with automatic safety cover, a hot tub area, outdoor sound system and 2 storage sheds. Steps to the community's private 60-acre lake and walking trails, minutes to amenities and Hwy 401. A rare offering of privacy, prestige and luxury living. Luxury Certified. (id:67524)
Show all description
Building Details
- ParkingTotal: 12
- ArchitecturalStyle: Bungalow
- Heating: Forced air
- Sewer: Septic System
Amenities & Features
- Waterfront available: No
- OpenParkingYN: No
- AttachedGarageYN: Yes
- GarageYN: Yes
- CarportYN: No
- PoolYN: Yes
- CoolingYN: Yes
- CommunityFeatures: Fishing, School Bus
- Cooling: Central air conditioning
- Total Fireplaces: 2