
111 Powseland Crescent, Vaughan (West Woodbridge), Ontario, Canada, L4L0C5
111 Powseland Crescent, Vaughan (West Woodbridge), Ontario, Canada, L4L0C5
$1,269,900
Request info
Rooms & Units Descr
- RoomType1: Bedroom
- RoomLevel1: Second level
- RoomLength1: 4
- RoomWidth1: 4.6
- RoomDimensions1: 4 m X 4.6 m
- RoomType2: Bedroom
- RoomLevel2: Second level
- RoomLength2: 3.5
- RoomWidth2: 4.6
- RoomDimensions2: 3.5 m X 4.6 m
- RoomType3: Laundry room
- RoomLevel3: Second level
- RoomLength3: 2
- RoomWidth3: 2.2
- RoomDimensions3: 2 m X 2.2 m
- RoomType4: Primary Bedroom
- RoomLevel4: Third level
- RoomLength4: 4.6
- RoomWidth4: 6.4
- RoomDimensions4: 4.6 m X 6.4 m
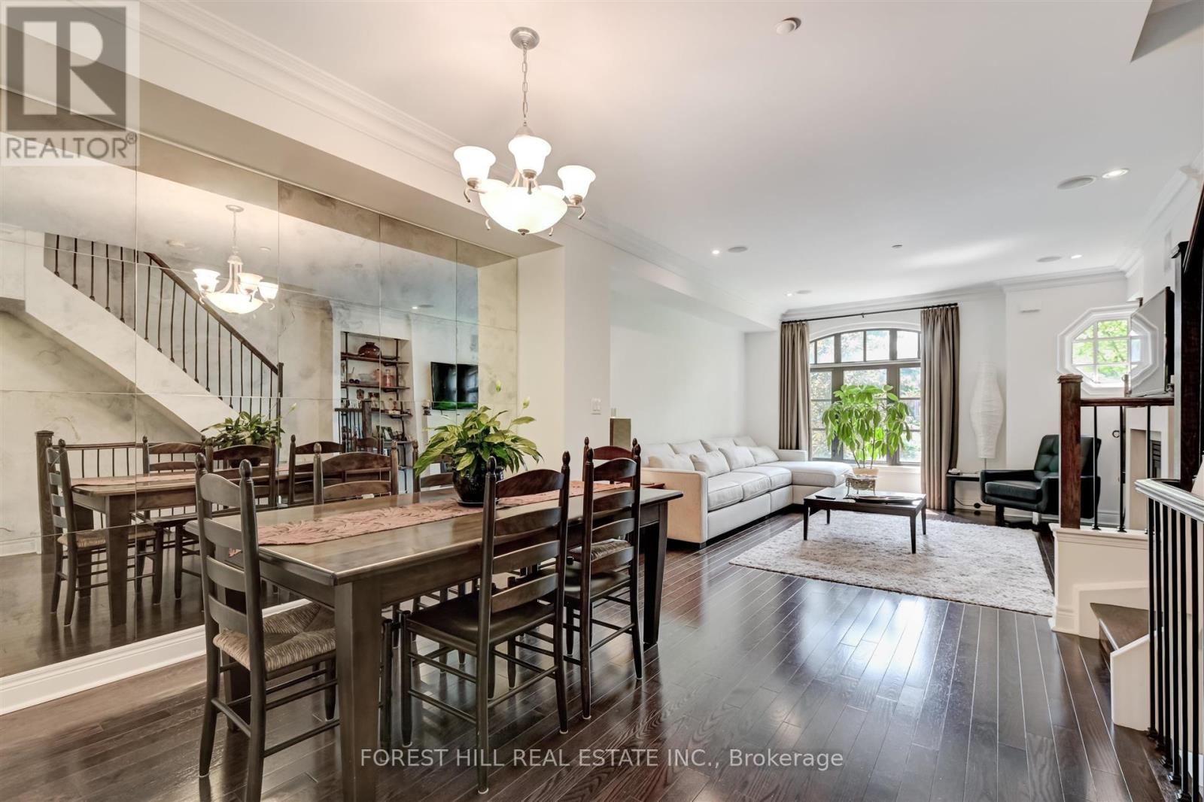
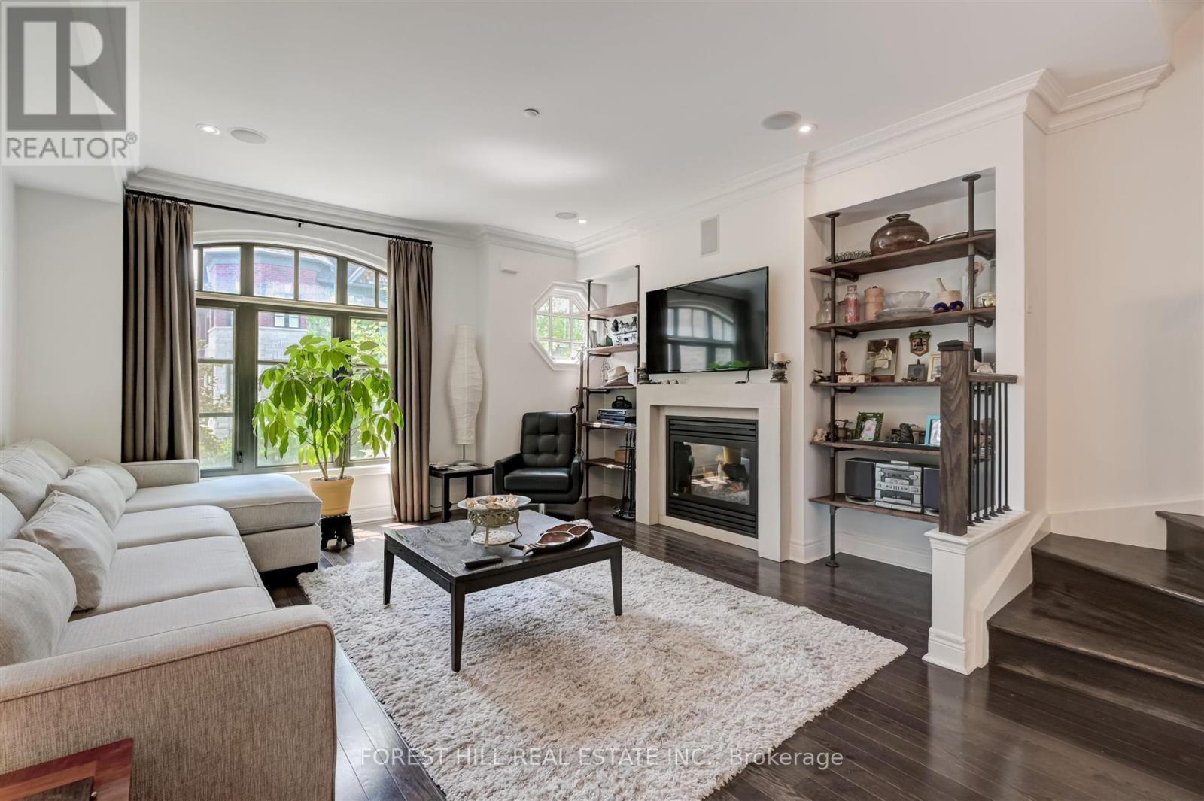
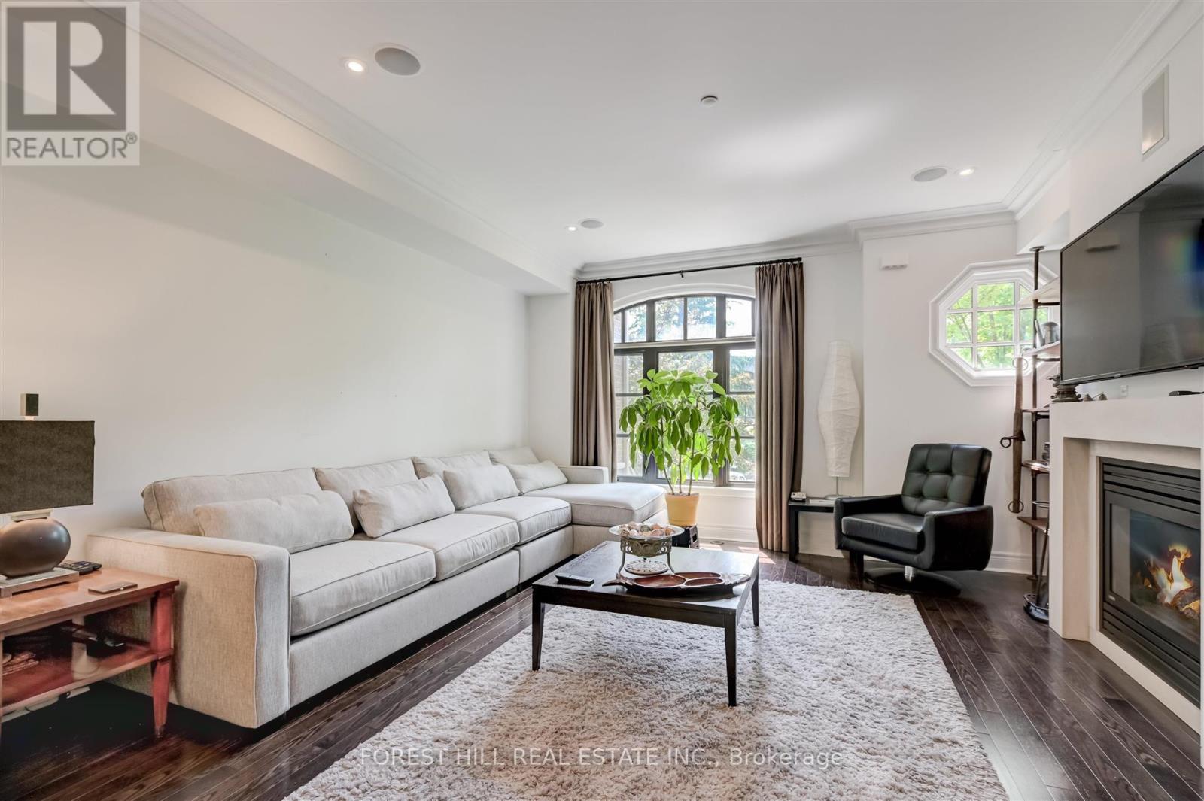
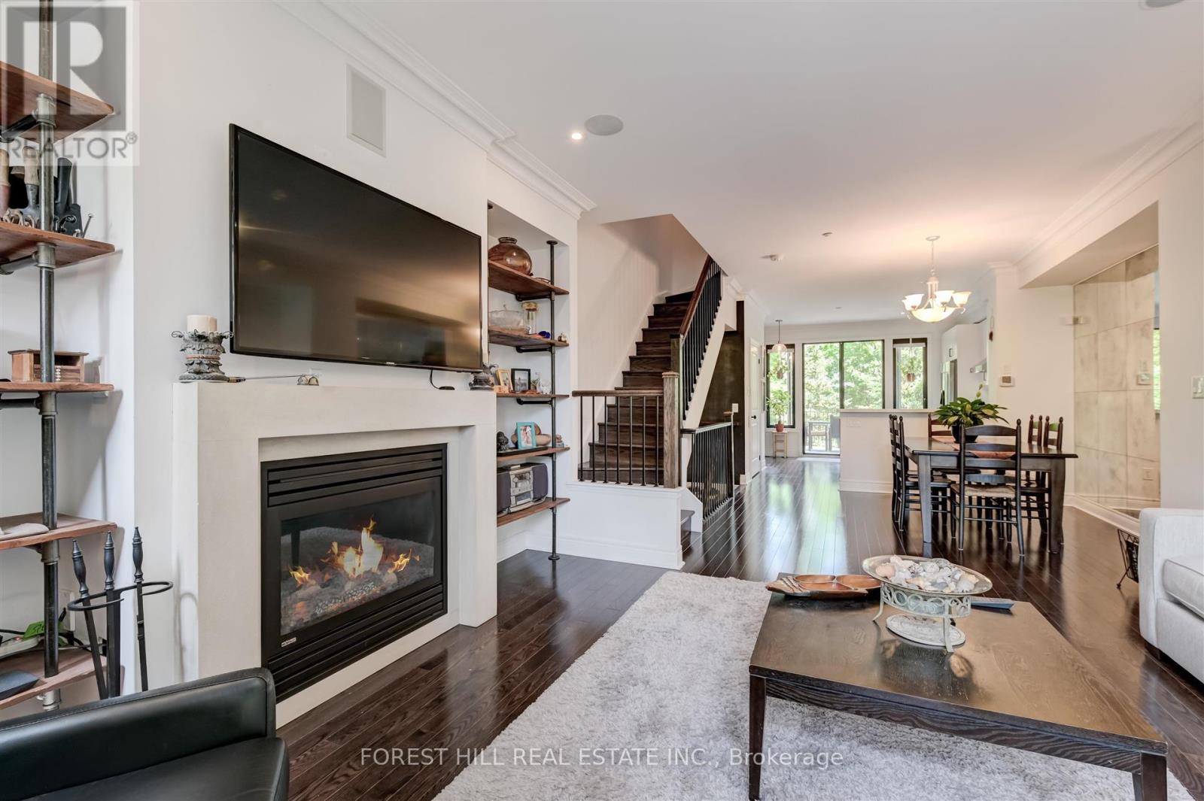
- RoomType5: Living room
- RoomLevel5: Main level
- RoomLength5: 4.6
- RoomWidth5: 4.5
- RoomDimensions5: 4.6 m X 4.5 m
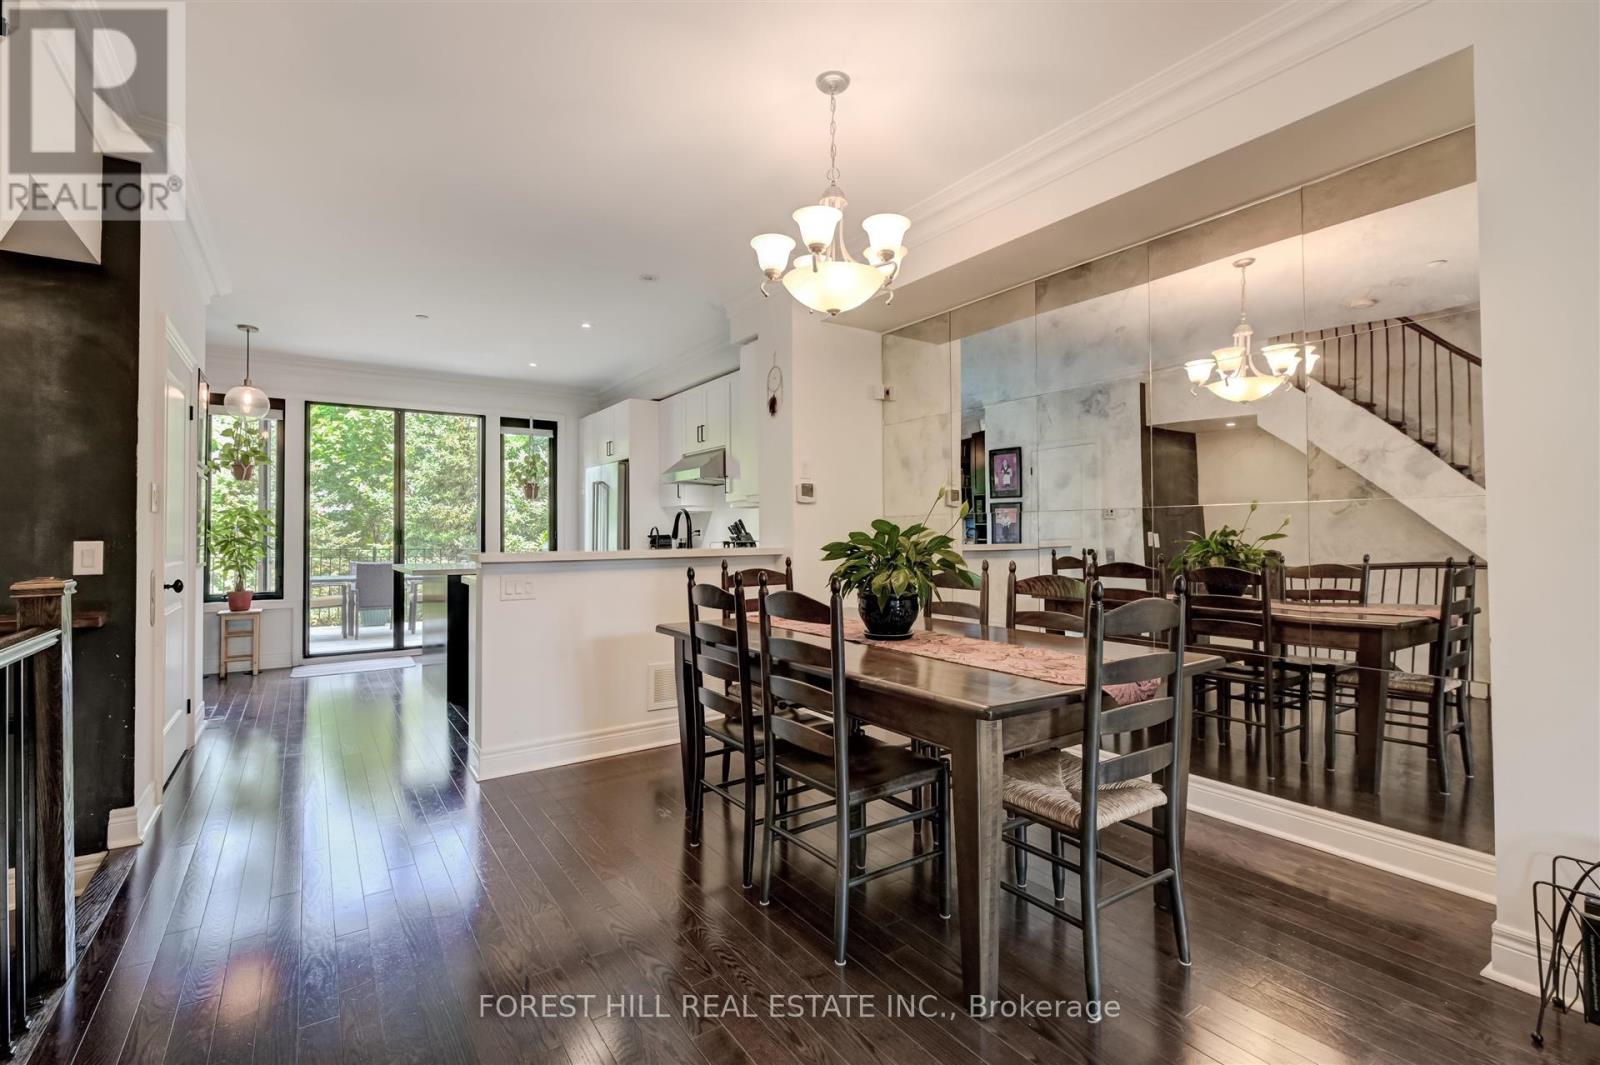
- RoomType6: Dining room
- RoomLevel6: Main level
- RoomLength6: 3.5
- RoomWidth6: 3.7
- RoomDimensions6: 3.5 m X 3.7 m
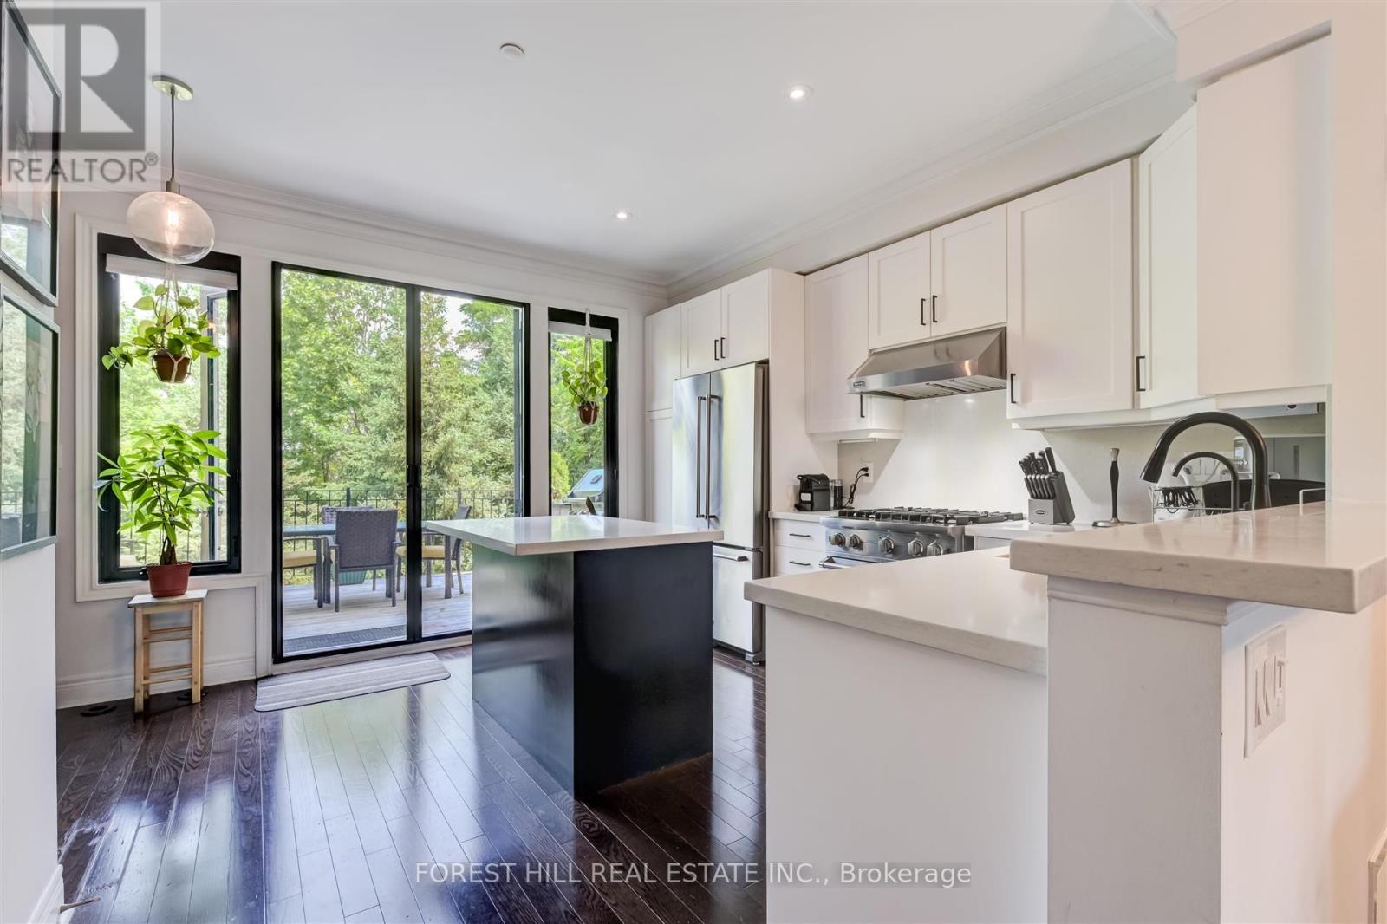
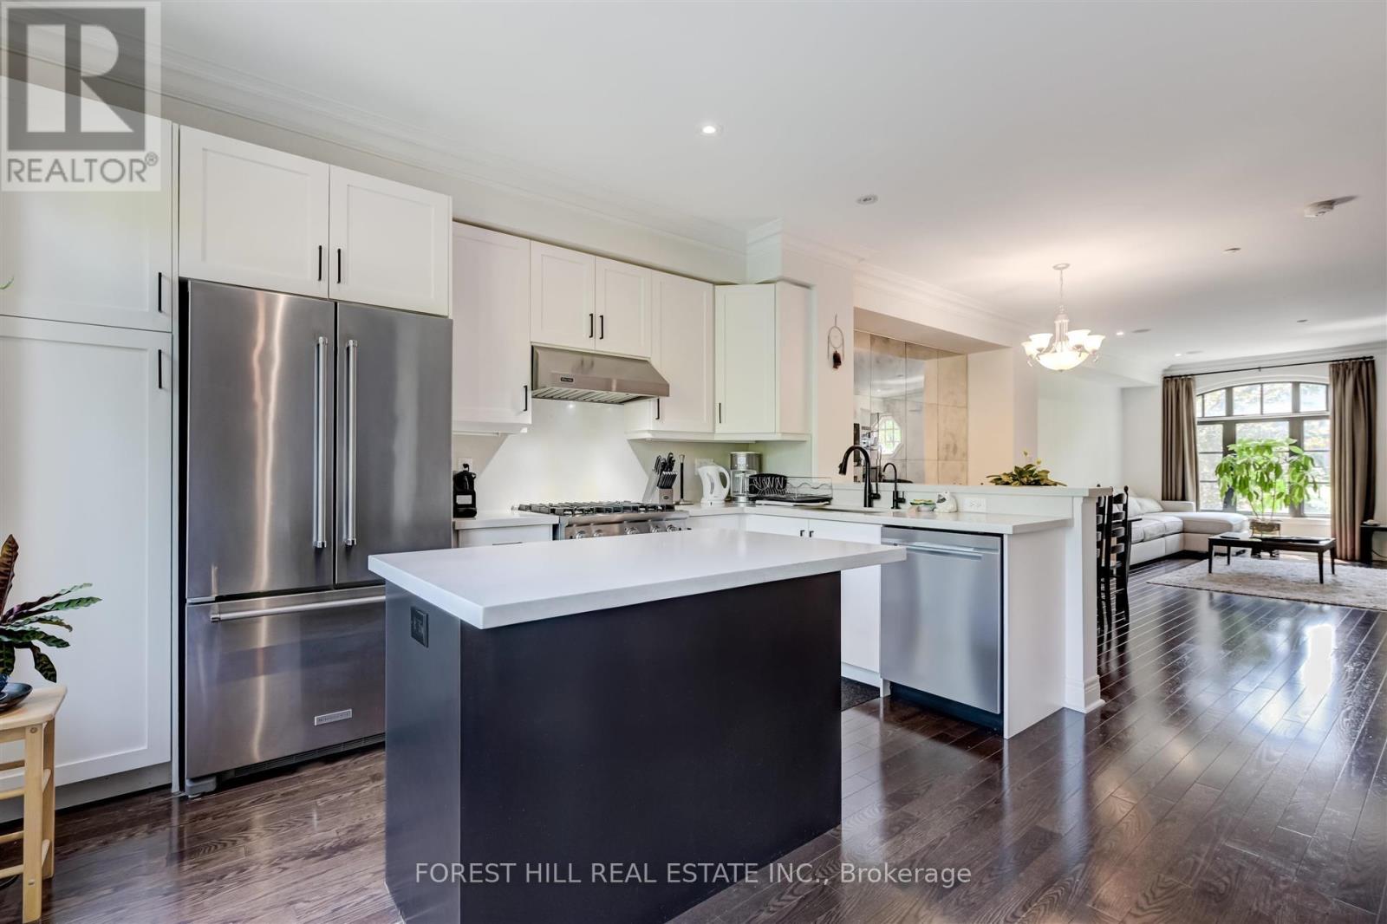
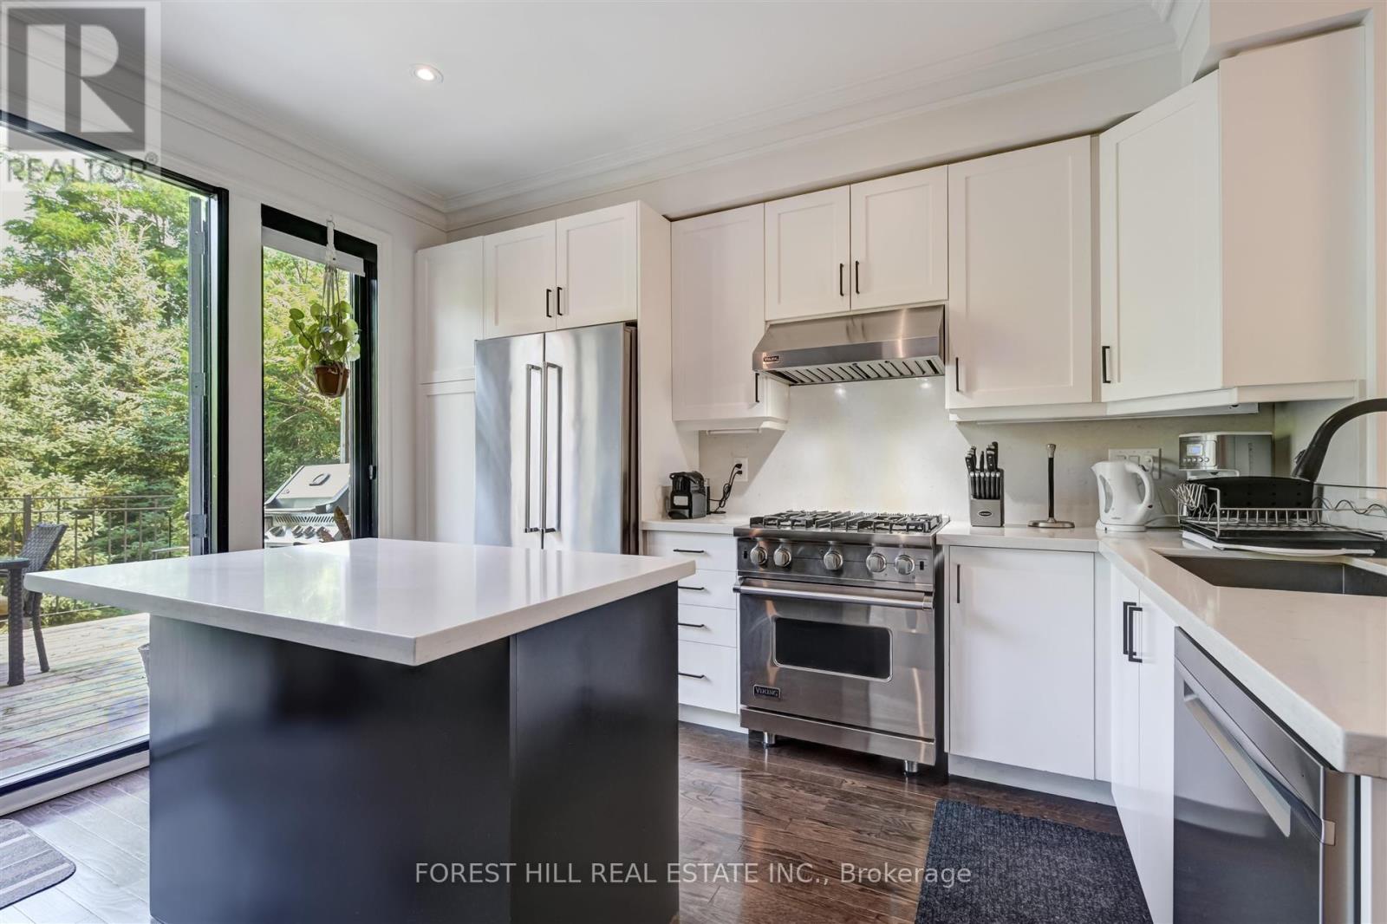
- RoomType7: Kitchen
- RoomLevel7: Main level
- RoomLength7: 4.3
- RoomWidth7: 4.6
- RoomDimensions7: 4.3 m X 4.6 m
- RoomType8: Foyer
- RoomLevel8: Upper Level
- RoomLength8: 3
- RoomWidth8: 1
- RoomDimensions8: 3 m X 1 m
- RoomType9: Exercise room
- RoomLevel9: Ground level
- RoomLength9: 3.4
- RoomWidth9: 3.6
- RoomDimensions9: 3.4 m X 3.6 m
Location Details
- City: Vaughan (West Woodbridge)
- Province: Ontario
Property Details
- SubdivisionName: West Woodbridge
- ArchitecturalStyle: Multi-level
Property Features
- CommunityFeatures: Pets Allowed With Restrictions
- Flooring: Vinyl,Hardwood,Tile,Ceramic
- Heating: Forced air
- HeatingFuel: Natural gas
- CoolingYN: True
- Cooling: Central air conditioning
- ParkingTotal: 2
- OpenParkingYN: False
- GarageYN: True
- AttachedGarageYN: False
- CarportYN: False
- FireplacesTotal: 0
- PoolYN: False
- ViewYN: False
- WaterfrontYN: False
Basics
- BathroomsHalf: 1
- Date added: Added 1 week ago
- Category: Single Family
- Type: Single Family
- Bedrooms: 3
- Bathrooms: 3
- Half baths: 1
- Floors: Vinyl,Hardwood,Tile,Ceramic
- Area: 2000 - 2249 sq ft
- Lot size: 0 sq ft
- SubdivisionName: West Woodbridge
- ListOfficeName: FOREST HILL REAL ESTATE INC.
- MLS ID: N13665526
Miscellaneous
- AssociationFeeFrequency: Monthly
Courtesy of
- OfficeName: FOREST HILL REAL ESTATE INC.
- ListAOR: Toronto Regional Real Estate Board
Description
-
Description:
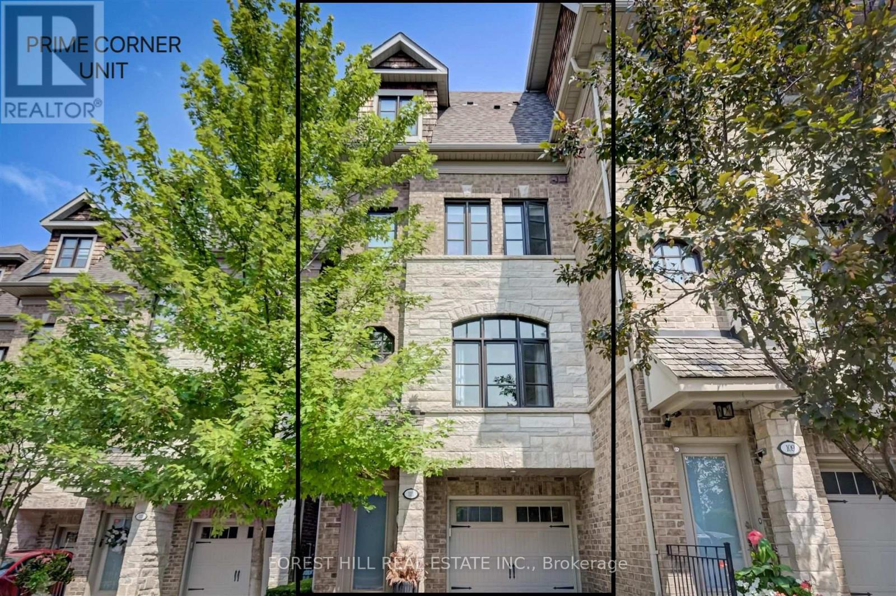
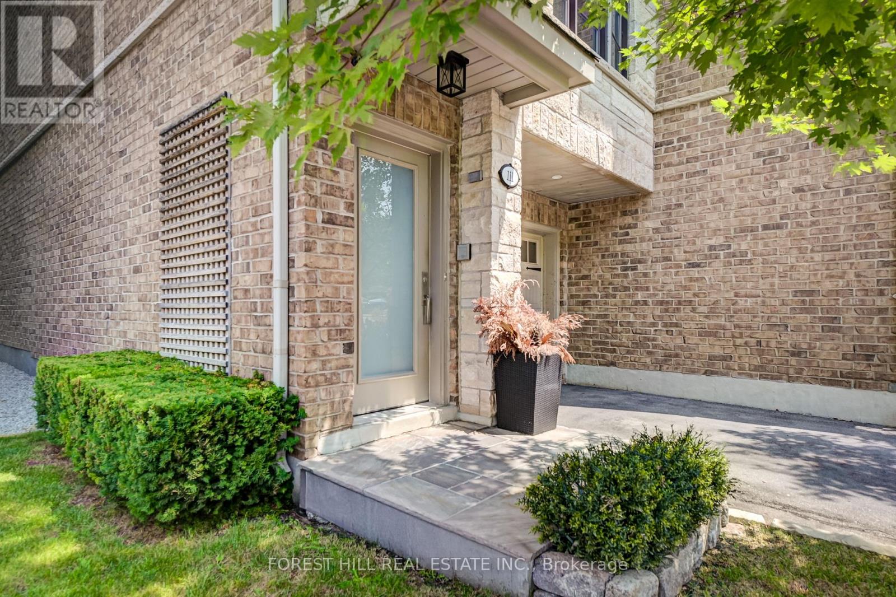
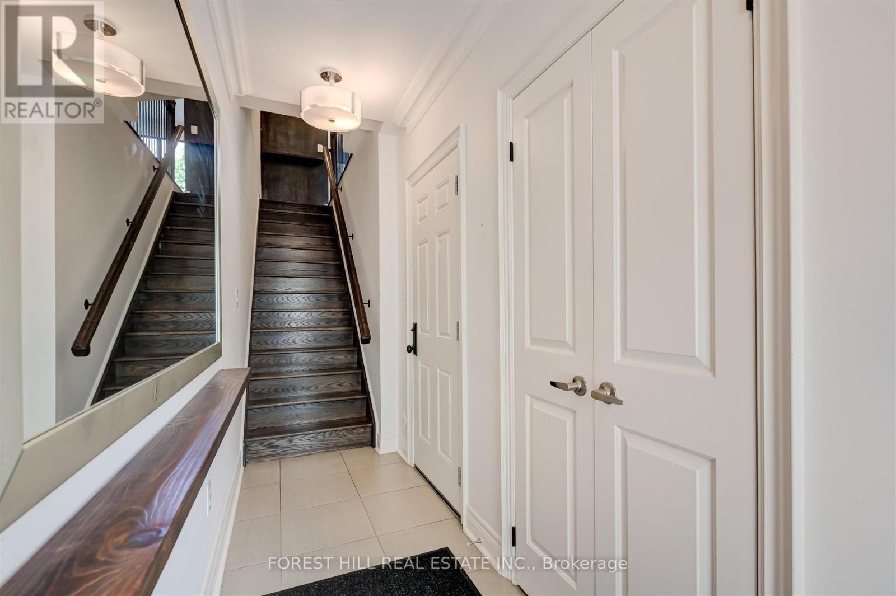
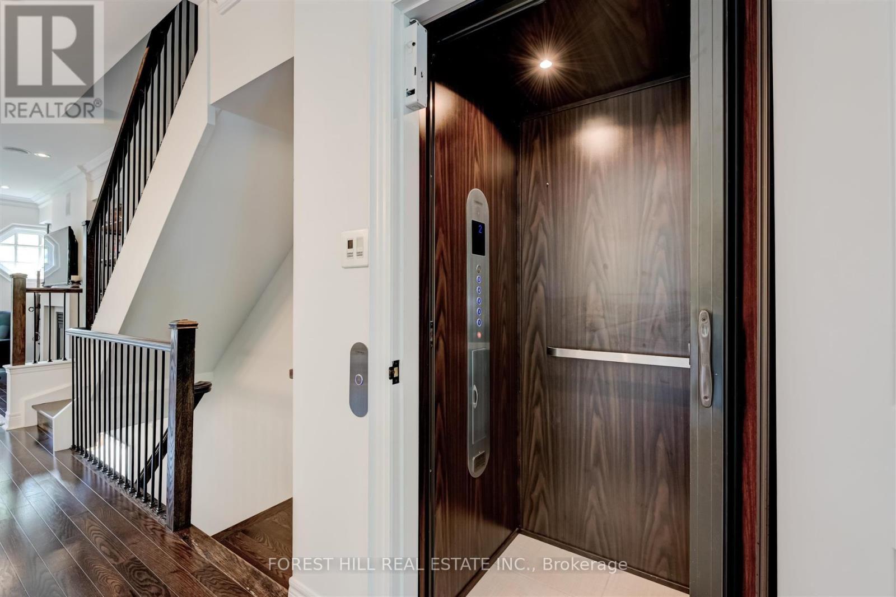
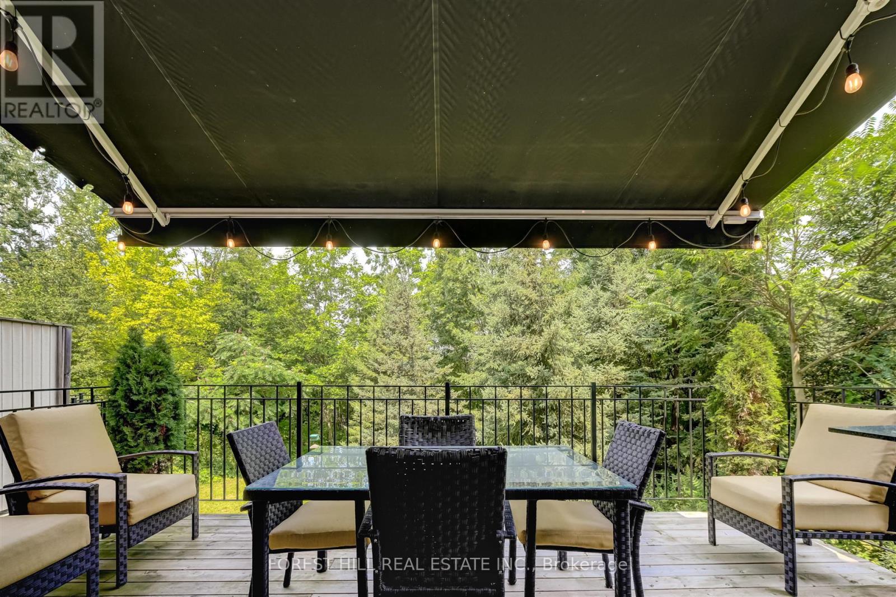
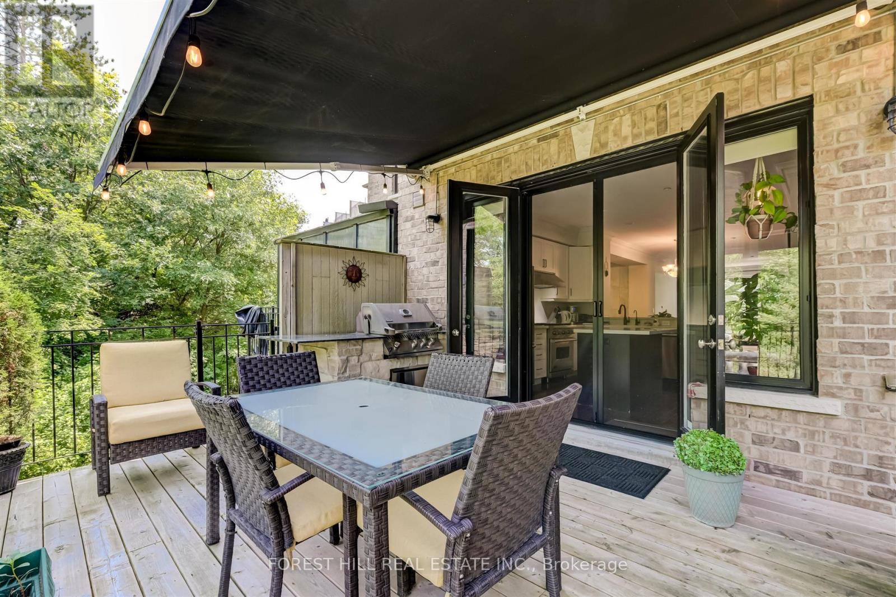
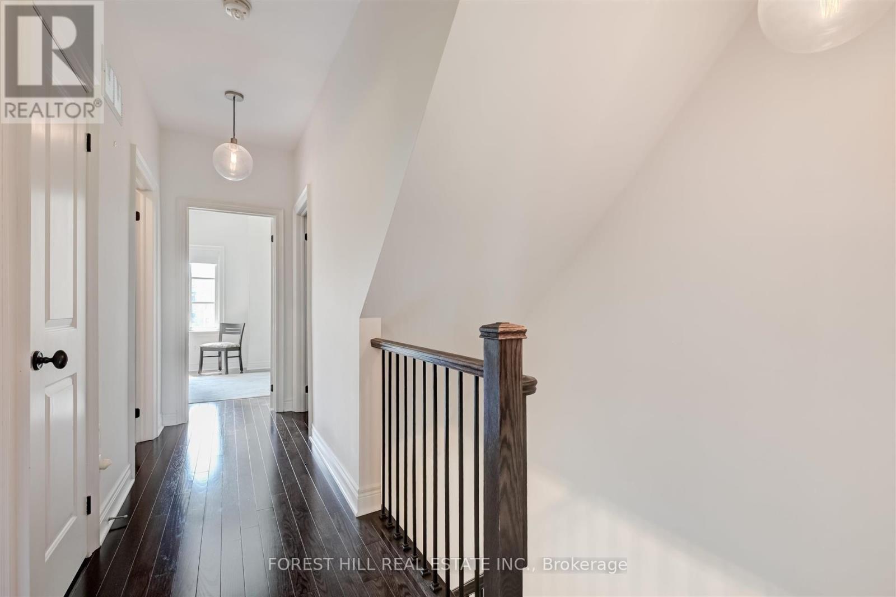
Rare End Unit Fully Loaded Premium Ravine Townhome Backing onto Conservation Land with Optional 3rd Surface Parking Spot for Purchase. Incredible 3 Level 4 Storey Executive Home with Private Elevator + Rooftop Terrace. Overlooks Humber River, Ponds from Rear, and Community Parkette Front. 9 Ft Ceilings, Upgraded Kitchen with Premium Stainless-Steel Appliances and S/S Laundry Machines. Hardwood Throughout. High End Custom Built-In Closets, Custom Closet Organizers Throughout, Rooftop Patio with Water and Gas Line. Built-in Stone S/S BBQ on Deck, Power Awning, Customized Organized Garage. Surround Speakers. Storage Shed. Luxury Build by Dunpar Homes. (id:67524)
Show all description
Building Details
- ParkingTotal: 2
- ArchitecturalStyle: Multi-level
- Heating: Forced air
Amenities & Features
- Waterfront available: No
- OpenParkingYN: No
- AttachedGarageYN: No
- GarageYN: Yes
- CarportYN: No
- PoolYN: No
- CoolingYN: Yes
- CommunityFeatures: Pets Allowed With Restrictions
- Cooling: Central air conditioning
- Total Fireplaces: 0