
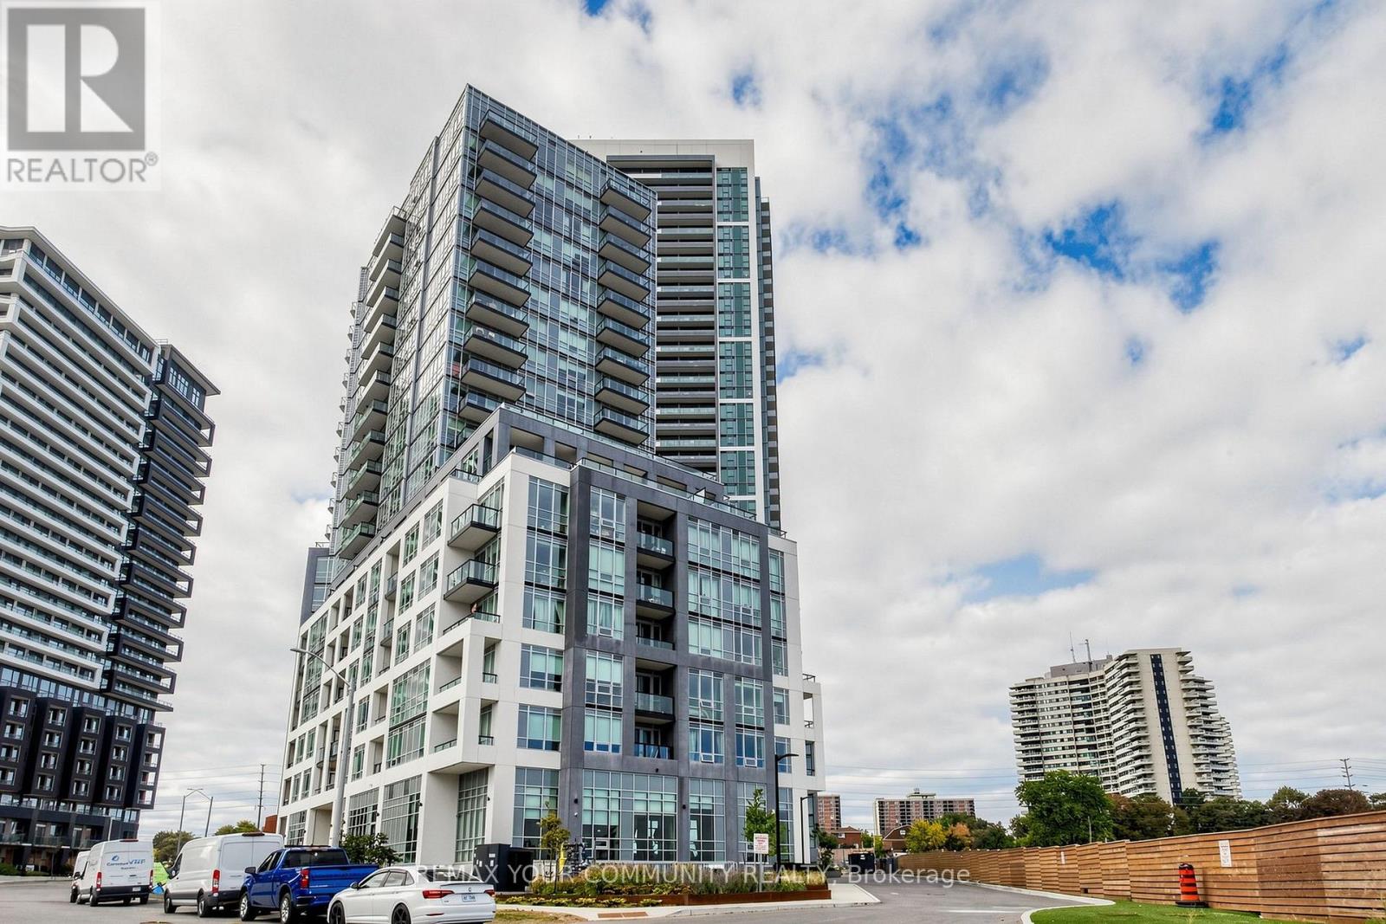
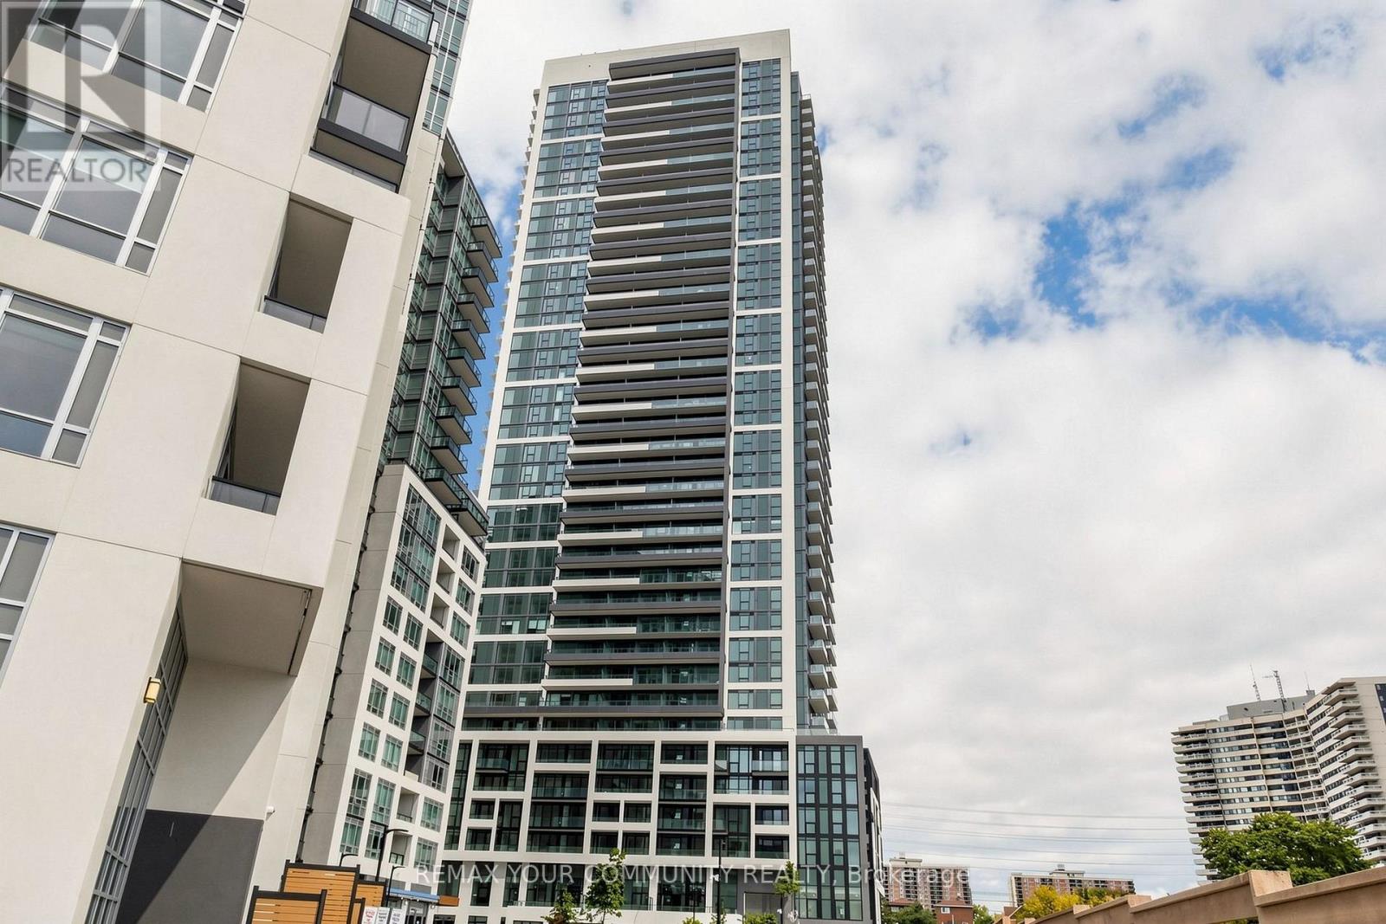
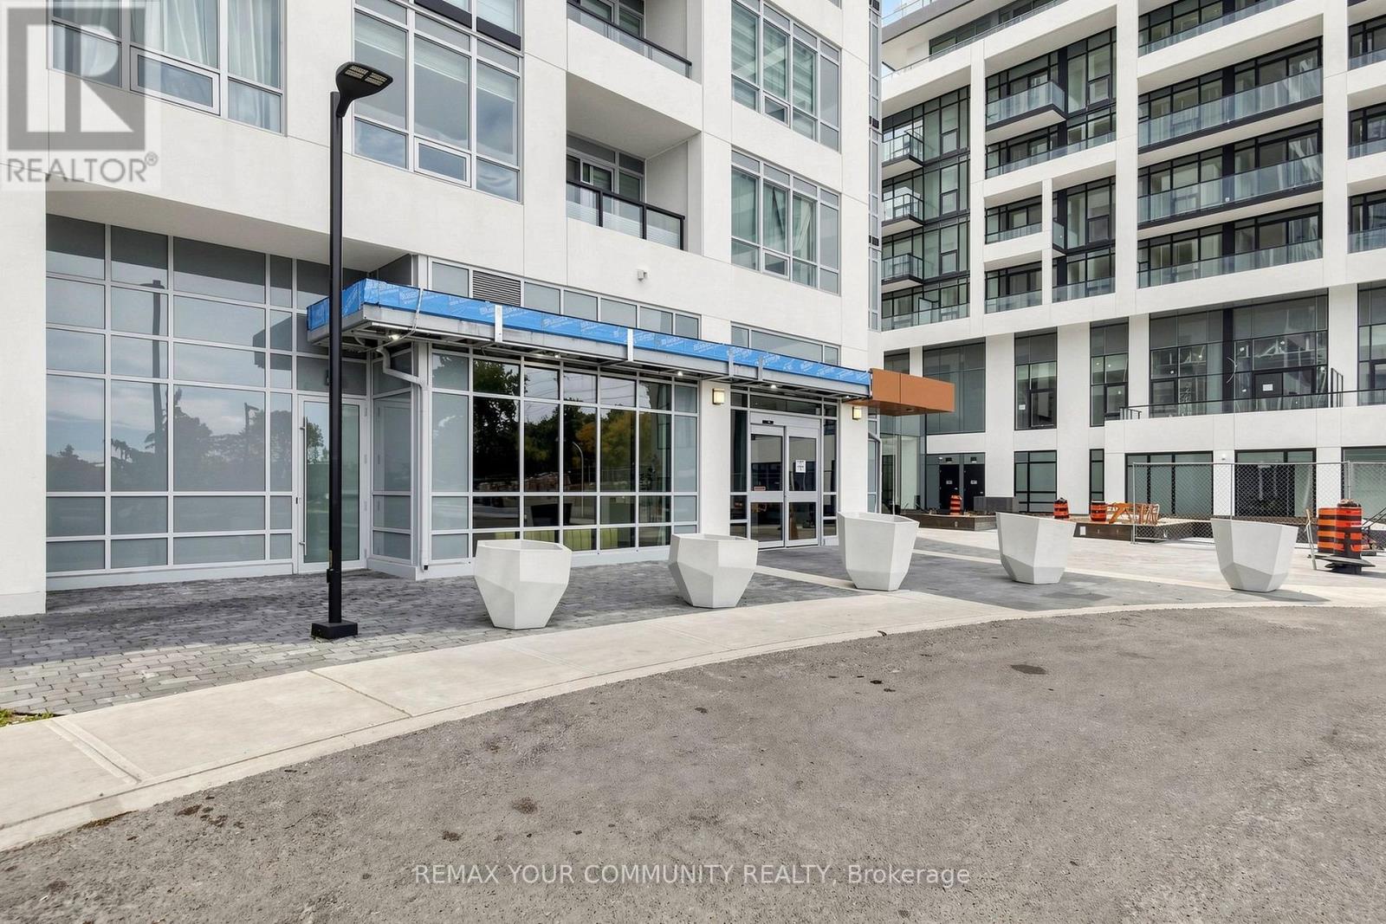
209 Steeles Avenue, Brampton (Fletcher's Creek South), Ontario, Canada, L6Y0B5
209 Steeles Avenue, Brampton (Fletcher's Creek South), Ontario, Canada, L6Y0B5Rooms & Units Descr
- UnitNumber: 3604
- RoomType1: Kitchen
- RoomLevel1: Flat
- RoomLength1: 6
- RoomWidth1: 3.4
- RoomDimensions1: 6 m X 3.4 m
- RoomType2: Dining room
- RoomLevel2: Flat
- RoomLength2: 6
- RoomWidth2: 3.4
- RoomDimensions2: 6 m X 3.4 m
- RoomType3: Living room
- RoomLevel3: Flat
- RoomLength3: 6
- RoomWidth3: 3.4
- RoomDimensions3: 6 m X 3.4 m
- RoomType4: Primary Bedroom
- RoomLevel4: Flat
- RoomLength4: 3.2
- RoomWidth4: 2.95
- RoomDimensions4: 3.2 m X 2.95 m
- RoomType5: Bedroom 2
- RoomLevel5: Flat
- RoomLength5: 3.4
- RoomWidth5: 2.95
- RoomDimensions5: 3.4 m X 2.95 m
Location Details
- City: Brampton (Fletcher's Creek South)
- Province: Ontario
Property Details
- SubdivisionName: Fletcher's Creek South
- Lease: 2652.00
- LeaseFrequency: Monthly
- LeaseTerm: Monthly
Property Features
- CommunityFeatures: Pets Allowed With Restrictions,Community Centre,School Bus
- Flooring: Laminate
- Heating: Forced air
- HeatingFuel: Geo Thermal
- CoolingYN: True
- Cooling: Central air conditioning
- ParkingTotal: 1
- OpenParkingYN: False
- GarageYN: True
- AttachedGarageYN: False
- CarportYN: False
- FireplacesTotal: 0
- PoolYN: False
- ViewYN: True
- View: View,City view
- WaterfrontYN: False
Basics
- Date added: Added 1 week ago
- Category: Single Family
- Type: Single Family
- Bedrooms: 2
- Bathrooms: 2
- Floors: Laminate
- Area: 600 - 699 sq ft
- Lot size: 0 sq ft
- SubdivisionName: Fletcher's Creek South
- View: View, City view
- UnitNumber: 3604
- ListOfficeName: REMAX YOUR COMMUNITY REALTY
- MLS ID: W14114570
Courtesy of
- OfficeName: REMAX YOUR COMMUNITY REALTY
- ListAOR: Toronto Regional Real Estate Board
Description
-
Description:
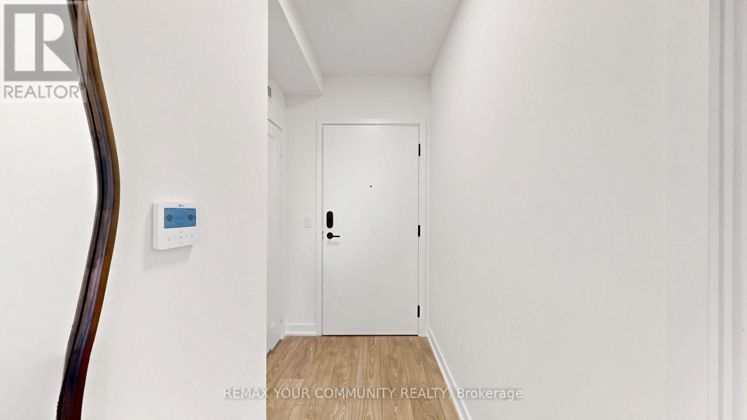
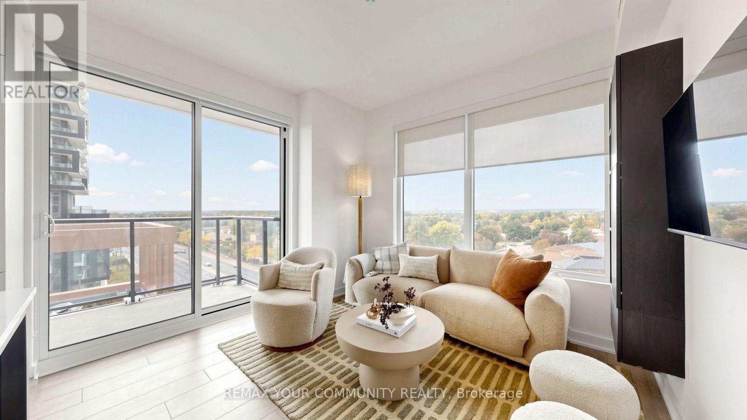
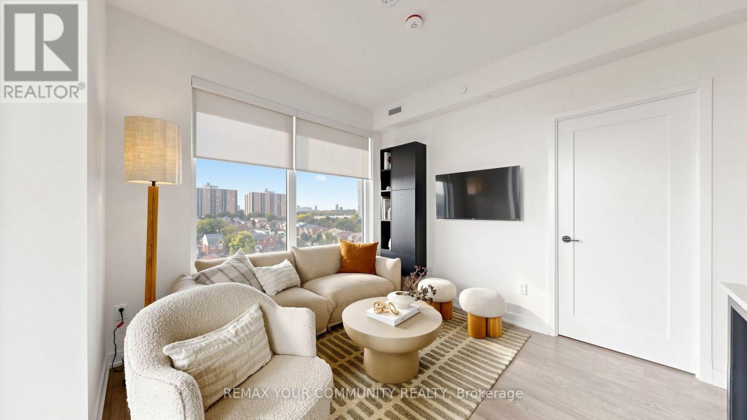
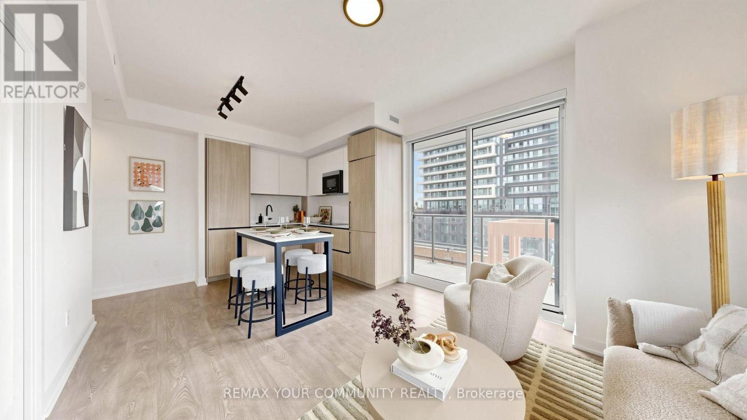
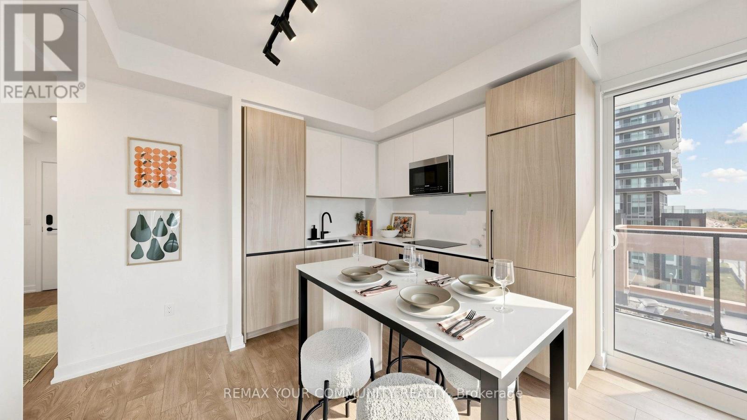
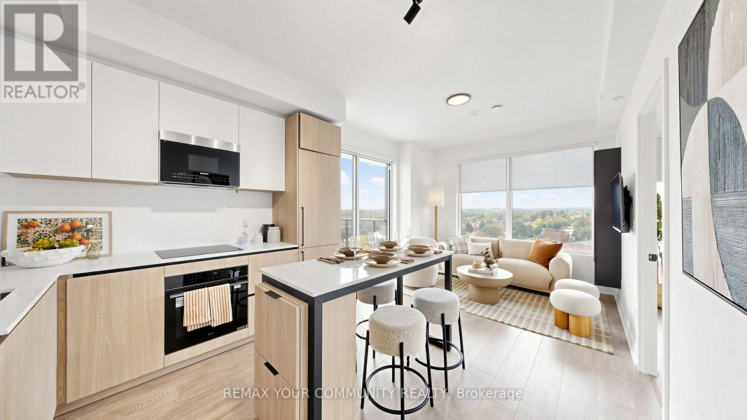
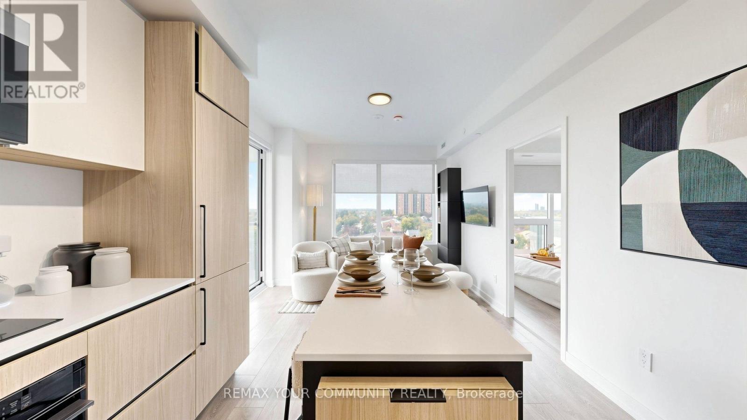
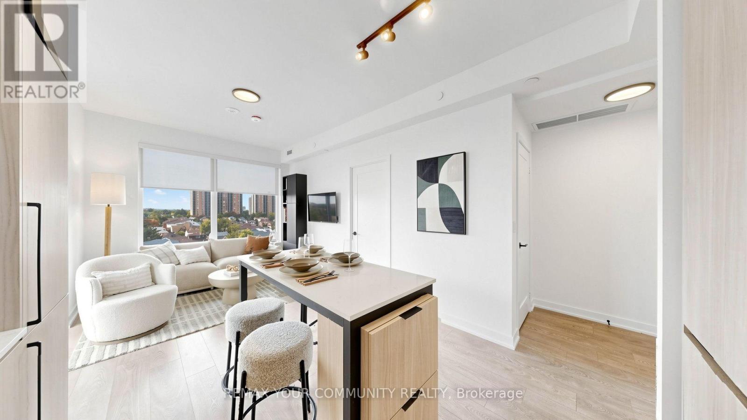
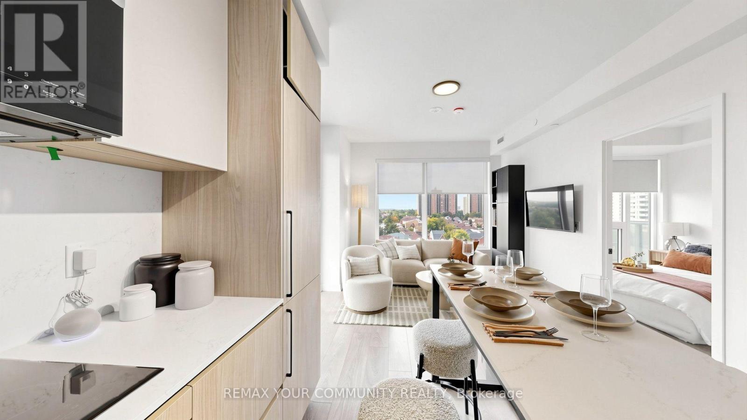
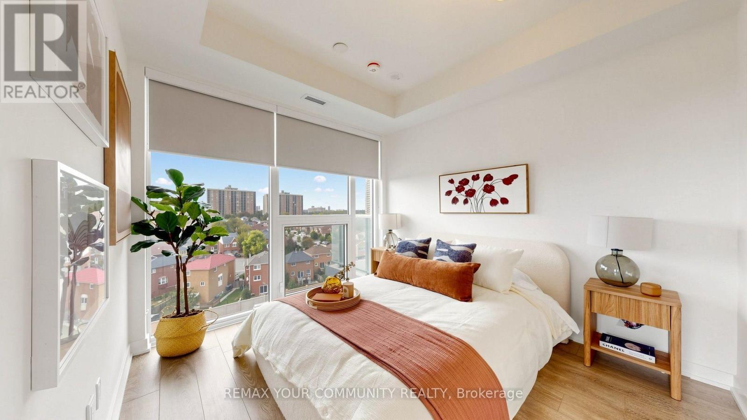
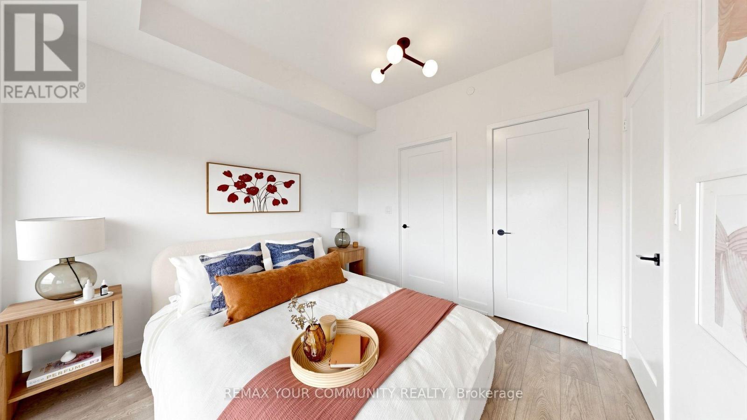
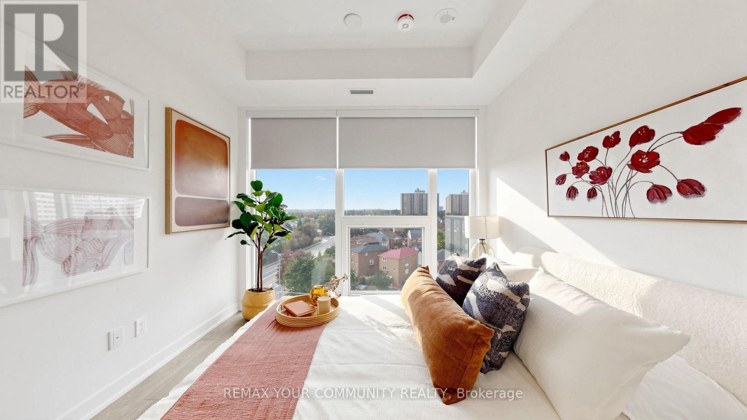
Experience Upscale Condominium Living at Stella Rentals! Discover this stunning, brand-new 2-bedroom, 2-bathroom suite featuring sophisticated contemporary finishes, a spacious open-concept design, 9-foot ceilings, and expansive floor-to-ceiling windows that fill the space with natural light. The modern kitchen boasts sleek quartz countertops, integrated appliances with matching cabinetry, and a freestanding island with a matching quartz countertop and convenient storage drawers. Additional features include stylish laminate flooring, in-suite laundry, roller shades in the living room, and blackout roller blinds in the primary bedroom. Indulge in an impressive collection of resort-inspired amenities, including a state-of-the-art fitness centre, yoga studio, elegant party lounge, outdoor BBQ and dining area, co-working spaces, private screening room, games room, children's playroom, and pet spa. Enjoy the added convenience of 24-hour concierge service, controlled building access, and one underground parking space included! Lease Directly from the Developer and Enjoy the Peace of Mind of Dedicated, Professional On-Site Property Management. Discover the Stella Rentals difference! - PHOTOS ARE OF MODEL SUITE THAT WAS LISTED ON A LOWER FLOOR OF THE EXACT UNIT. (id:67524)
Show all description
Building Details
- ParkingTotal: 1
- Heating: Forced air
Amenities & Features
- Waterfront available: No
- OpenParkingYN: No
- AttachedGarageYN: No
- GarageYN: Yes
- CarportYN: No
- PoolYN: No
- CoolingYN: Yes
- CommunityFeatures: Pets Allowed With Restrictions, Community Centre, School Bus
- Cooling: Central air conditioning
- Total Fireplaces: 0