
61 Tormore Drive, Richmond Hill (Crosby), Ontario, Canada, L4C3N3
61 Tormore Drive, Richmond Hill (Crosby), Ontario, Canada, L4C3N3
$2,400per month
Request info
Rooms & Units Descr
- UnitNumber: Lower Lvl
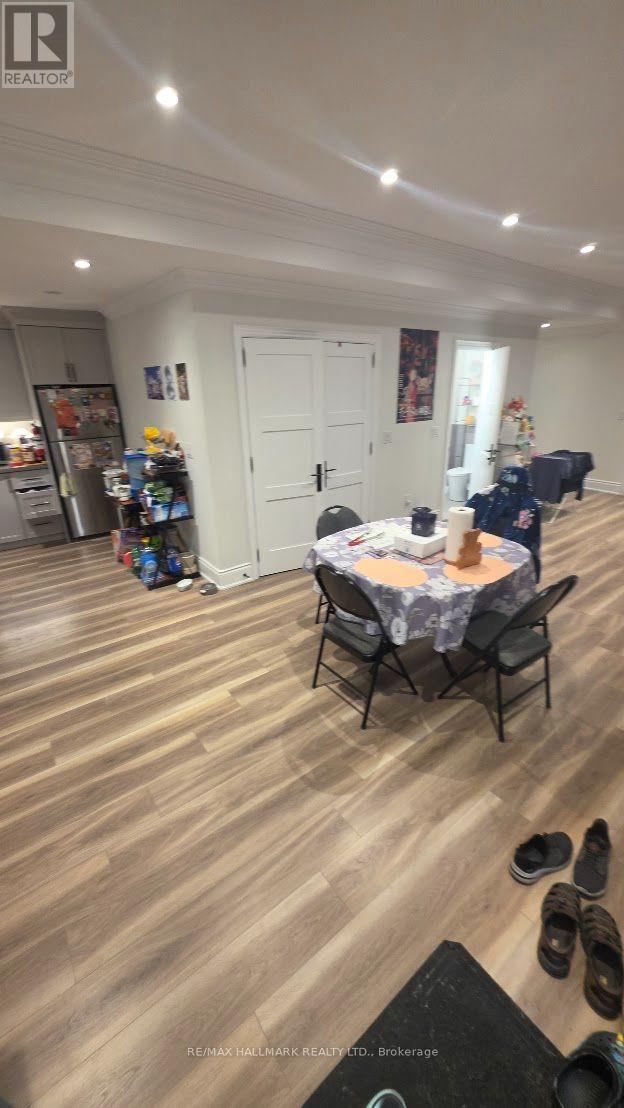
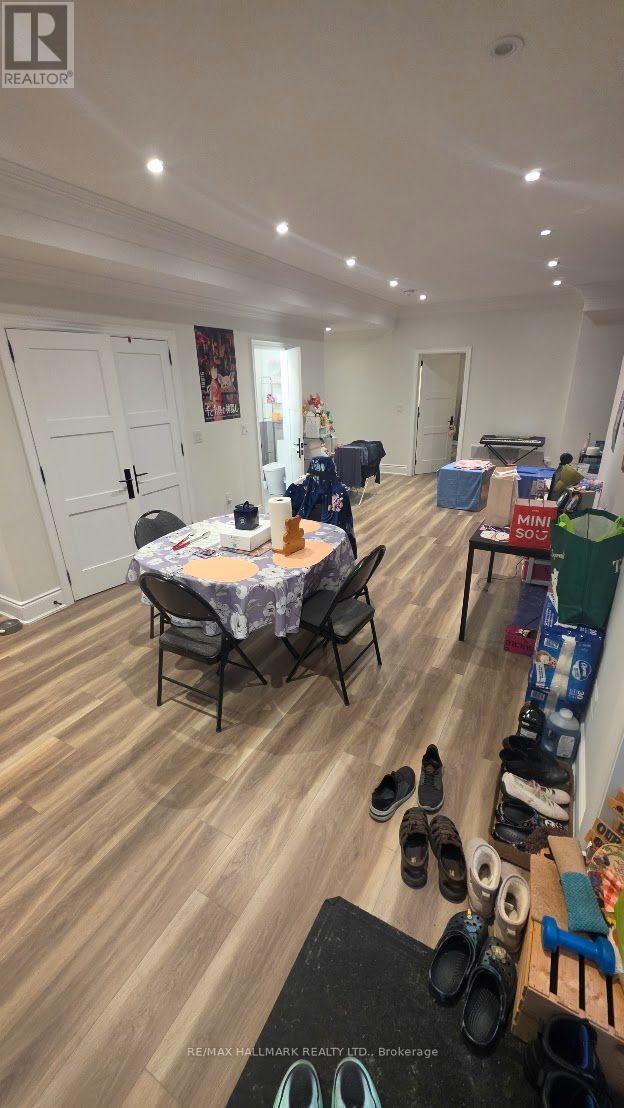
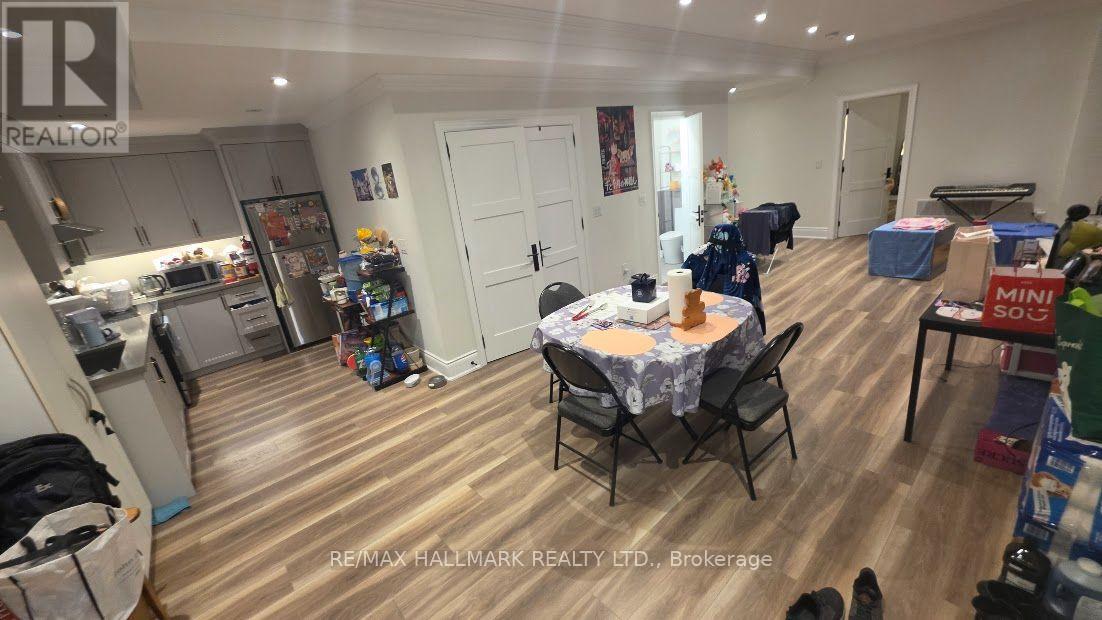
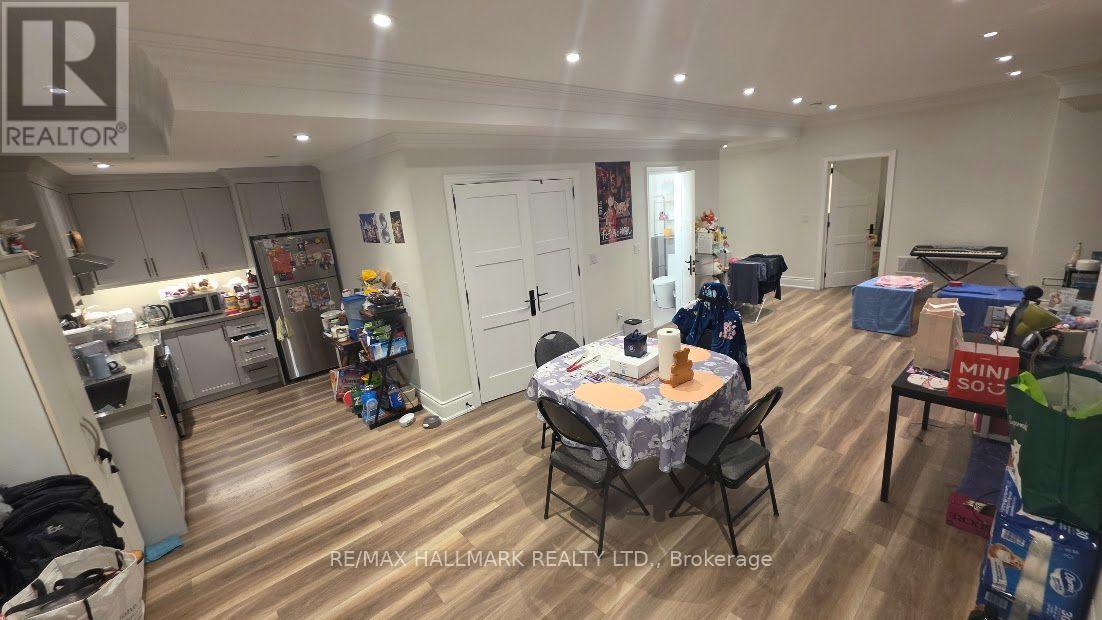
- RoomType1: Living room
- RoomLevel1: Lower level
- RoomLength1: 3.36
- RoomWidth1: 7.29
- RoomDimensions1: 3.36 m X 7.29 m
- RoomType2: Family room
- RoomLevel2: Lower level
- RoomLength2: 3.36
- RoomWidth2: 7.29
- RoomDimensions2: 3.36 m X 7.29 m
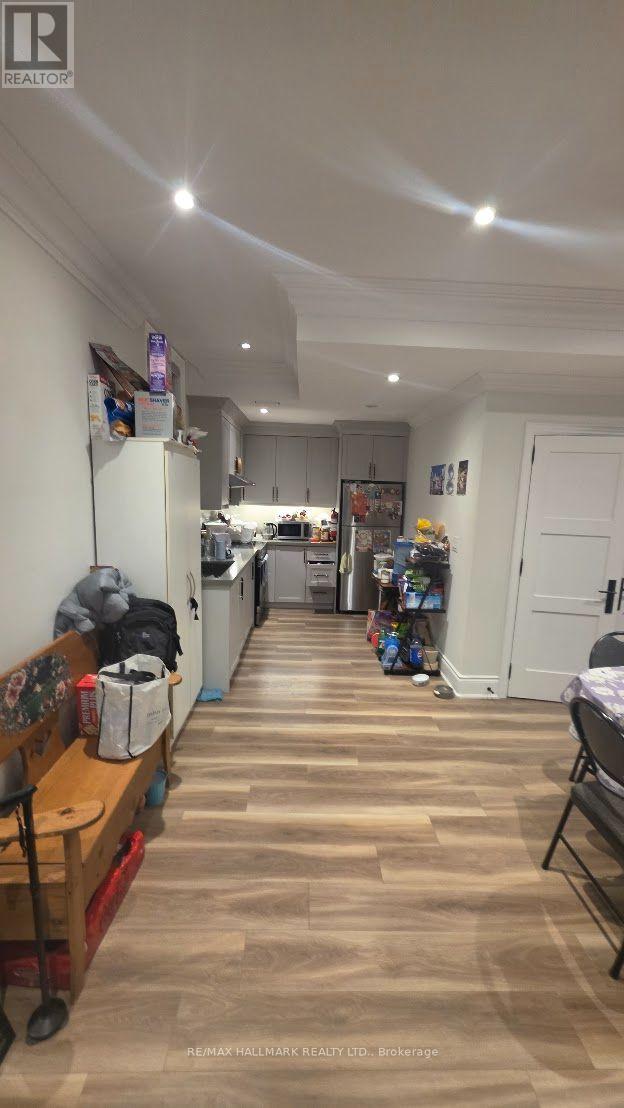
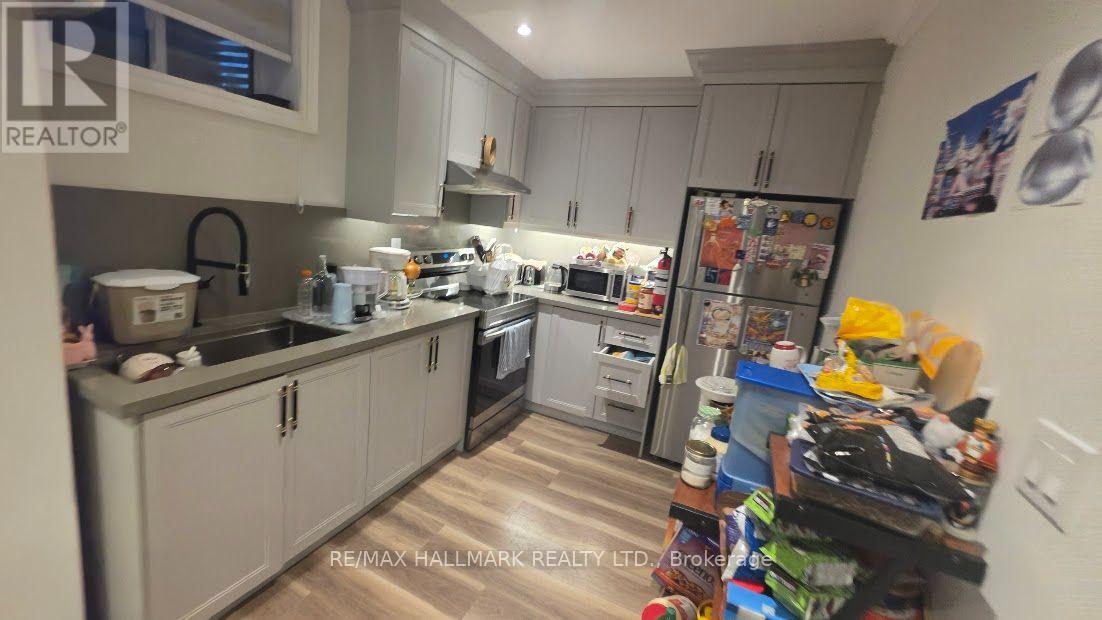
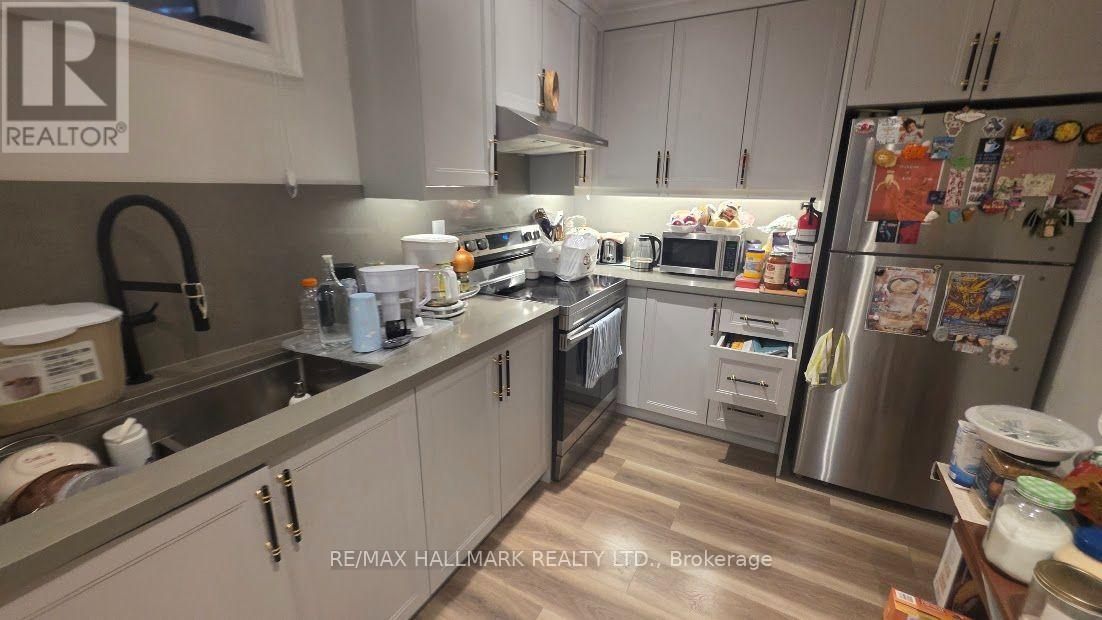
- RoomType3: Kitchen
- RoomLevel3: Lower level
- RoomLength3: 1.21
- RoomWidth3: 2.23
- RoomDimensions3: 1.21 m X 2.23 m
- RoomType4: Primary Bedroom
- RoomLevel4: Lower level
- RoomLength4: 3.86
- RoomWidth4: 4.06
- RoomDimensions4: 3.86 m X 4.06 m
- RoomType5: Bedroom 2
- RoomLevel5: Lower level
- RoomLength5: 3.8
- RoomWidth5: 5.16
- RoomDimensions5: 3.8 m X 5.16 m
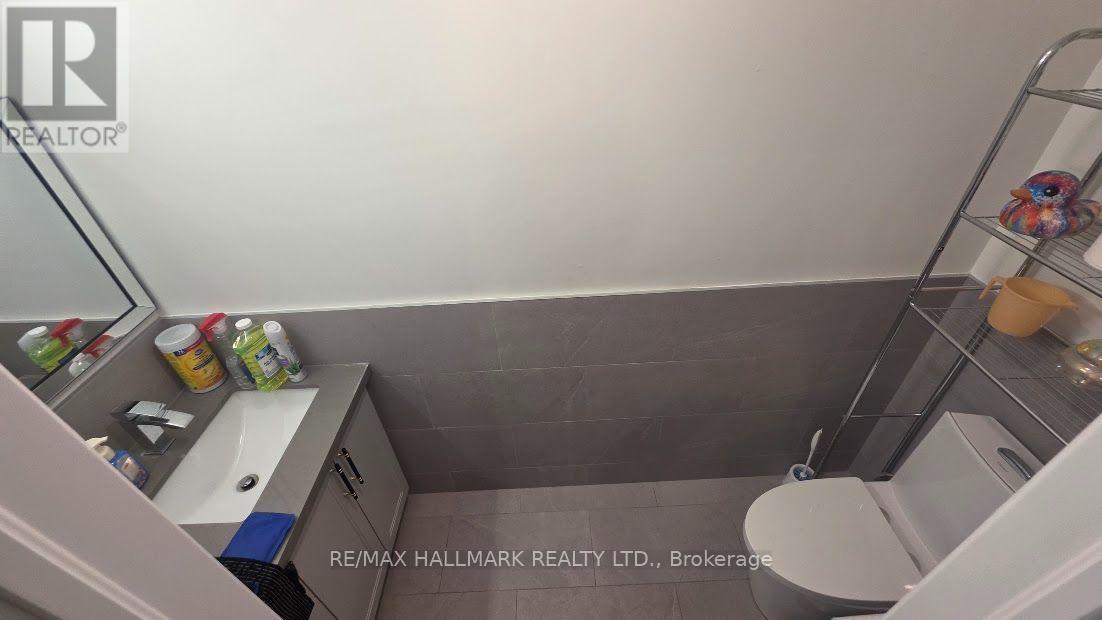
- RoomType6: Bathroom
- RoomLevel6: Lower level
- RoomLength6: 1.3
- RoomWidth6: 1.62
- RoomDimensions6: 1.3 m X 1.62 m
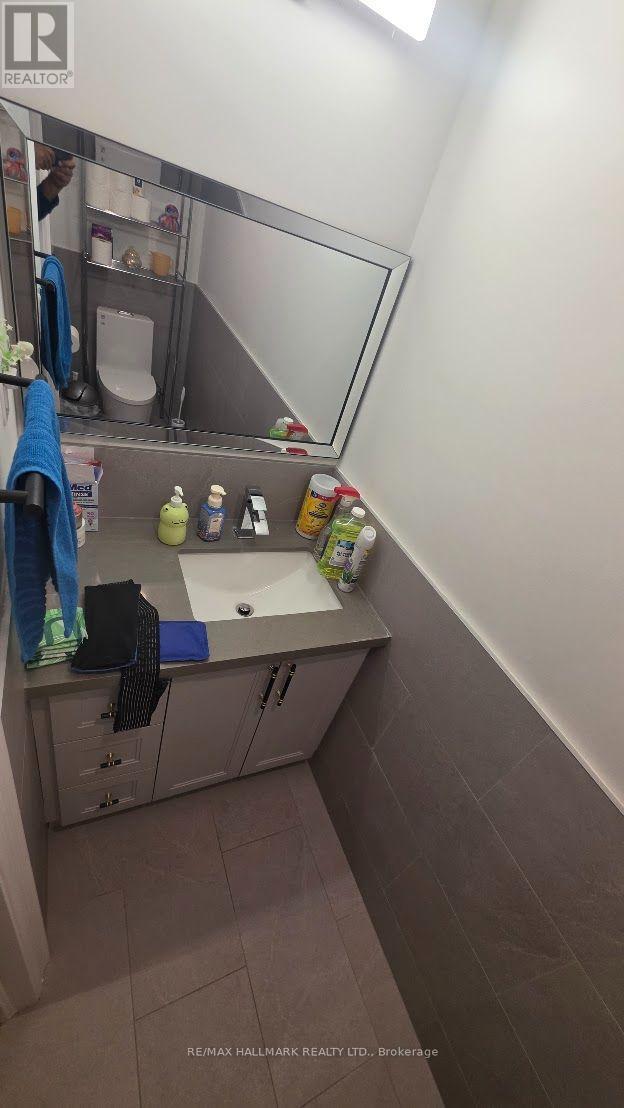
- RoomType7: Bathroom
- RoomLevel7: Lower level
- RoomLength7: 2.1
- RoomWidth7: 3.34
- RoomDimensions7: 2.1 m X 3.34 m
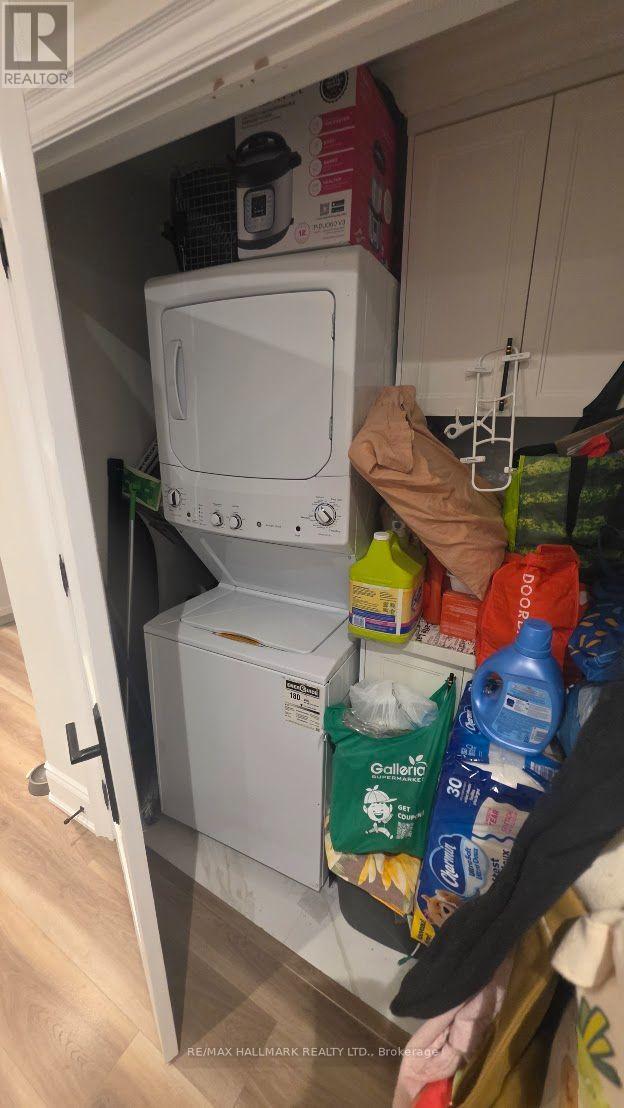
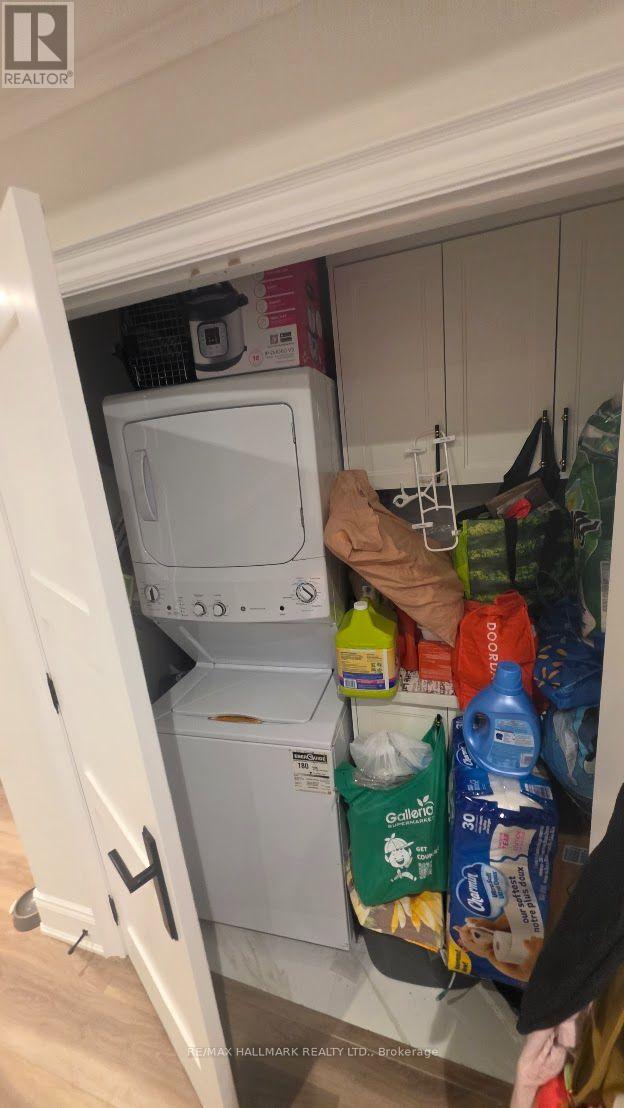
- RoomType8: Laundry room
- RoomLevel8: Lower level
- RoomLength8: 1.52
- RoomWidth8: 1.68
- RoomDimensions8: 1.52 m X 1.68 m
Location Details
- City: Richmond Hill (Crosby)
- Province: Ontario
Property Details
- SubdivisionName: Crosby
- ArchitecturalStyle: Bungalow
- Levels: 1
- FrontageLength: 60 ft
- Lease: 2400.00
- LeaseFrequency: Monthly
- LeaseTerm: Monthly
Property Features
- Heating: Forced air
- HeatingFuel: Natural gas
- CoolingYN: True
- Cooling: Central air conditioning
- ParkingTotal: 2
- OpenParkingYN: False
- GarageYN: False
- AttachedGarageYN: False
- CarportYN: False
- FireplacesTotal: 0
- PoolYN: False
- ViewYN: False
- WaterfrontYN: False
- Sewer: Sanitary sewer
Basics
- BathroomsHalf: 1
- Date added: Added 11 hours ago
- Category: Single Family
- Type: Single Family
- Bedrooms: 2
- Bathrooms: 2
- Half baths: 1
- Area: 700 - 1100 sq ft
- Lot size: 0 sq ft
- SubdivisionName: Crosby
- UnitNumber: Lower Lvl
- ListOfficeName: RE/MAX HALLMARK REALTY LTD.
- MLS ID: N14136862
Courtesy of
- OfficeName: RE/MAX HALLMARK REALTY LTD.
- ListAOR: Toronto Regional Real Estate Board
Description
-
Description:
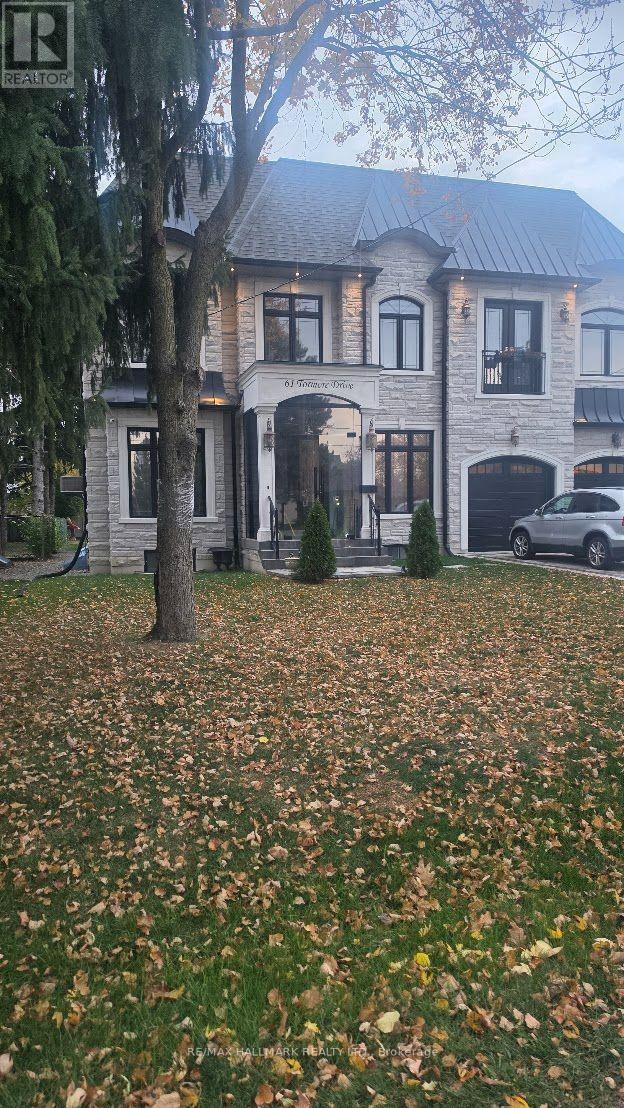
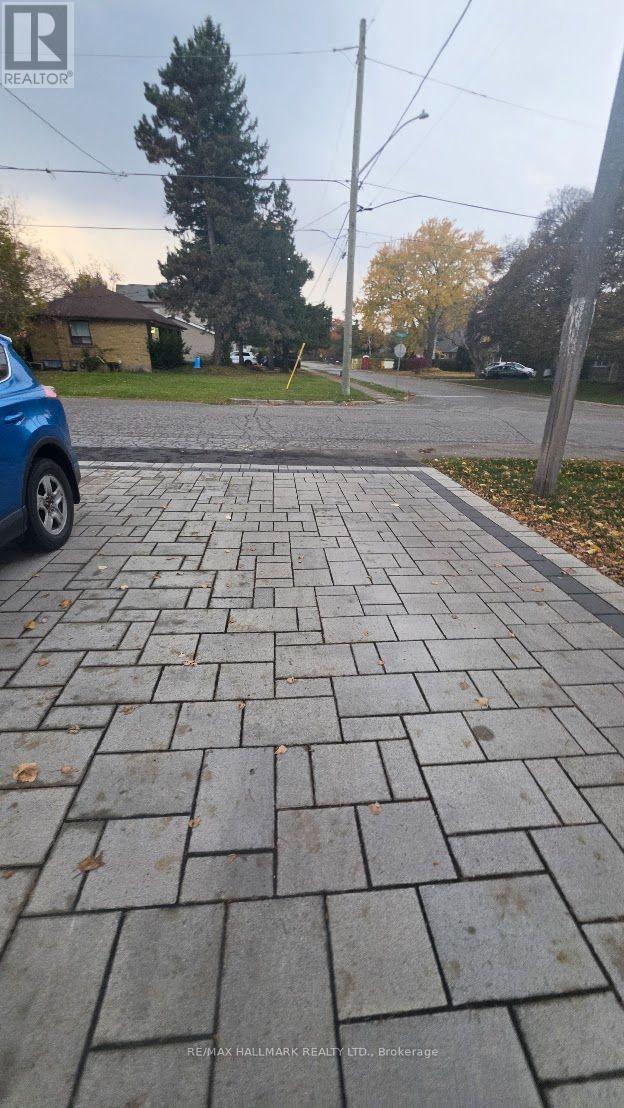
See Virtual Tour Multimedia Video. Amazing location at Bayview and Major Mackenzie in the heart of Richmond Hill. Separate Entrance with 2 Bedrooms and 1.5 Washrooms along with 2 Parking spaces, Laundry washer/dryer and Internet included. Welcome to this wonderful home with 10ft Ceilings and plenty of open space perfect for relaxing and a bright functional Kitchen. Don't miss this opportunity to live in a friendly, quiet neighborhood surrounded by shops (Walmart, McDonalds, Dollarama, etc), schools, parks and convenience of transit and hwys. Tenant to pay 40% of utilities (gas, hydro and water). (id:67524)
Show all description
Building Details
- ParkingTotal: 2
- ArchitecturalStyle: Bungalow
- Heating: Forced air
- Sewer: Sanitary sewer
Amenities & Features
- Waterfront available: No
- OpenParkingYN: No
- AttachedGarageYN: No
- GarageYN: No
- CarportYN: No
- PoolYN: No
- CoolingYN: Yes
- Cooling: Central air conditioning
- Total Fireplaces: 0