
214 Cardinal Crescent, Welland (Coyle Creek), Ontario, Canada, L3C0B1
214 Cardinal Crescent, Welland (Coyle Creek), Ontario, Canada, L3C0B1Rooms & Units Descr
- RoomType1: Primary Bedroom
- RoomLevel1: Second level
- RoomLength1: 5.06
- RoomWidth1: 4.27
- RoomDimensions1: 5.06 m X 4.27 m
- RoomType2: Bedroom 2
- RoomLevel2: Second level
- RoomLength2: 4.27
- RoomWidth2: 3.96
- RoomDimensions2: 4.27 m X 3.96 m
- RoomType3: Bedroom 3
- RoomLevel3: Second level
- RoomLength3: 4.17
- RoomWidth3: 4.24
- RoomDimensions3: 4.17 m X 4.24 m
- RoomType4: Loft
- RoomLevel4: Second level
- RoomLength4: 4.85
- RoomWidth4: 3.05
- RoomDimensions4: 4.85 m X 3.05 m
- RoomType5: Games room
- RoomLevel5: Basement
- RoomLength5: 3.05
- RoomWidth5: 2.92
- RoomDimensions5: 3.05 m X 2.92 m
- RoomType6: Laundry room
- RoomLevel6: Basement
- RoomLength6: 3.17
- RoomWidth6: 2.74
- RoomDimensions6: 3.17 m X 2.74 m
- RoomType7: Recreational, Games room
- RoomLevel7: Basement
- RoomLength7: 6.1
- RoomWidth7: 4.88
- RoomDimensions7: 6.1 m X 4.88 m
- RoomType8: Kitchen
- RoomLevel8: Main level
- RoomLength8: 5.79
- RoomWidth8: 4.32
- RoomDimensions8: 5.79 m X 4.32 m
- RoomType9: Living room
- RoomLevel9: Main level
- RoomLength9: 4.88
- RoomWidth9: 4.47
- RoomDimensions9: 4.88 m X 4.47 m
Location Details
- City: Welland (Coyle Creek)
- Province: Ontario
Property Details
- SubdivisionName: 771 - Coyle Creek
- Levels: 2
- FrontageLength: 32 ft ,2 in
Property Features
- Heating: Forced air
- HeatingFuel: Natural gas
- CoolingYN: True
- Cooling: Central air conditioning
- ParkingTotal: 10
- OpenParkingYN: False
- GarageYN: True
- AttachedGarageYN: True
- CarportYN: False
- FireplacesTotal: 0
- PoolYN: False
- ViewYN: False
- WaterfrontYN: False
- Sewer: Sanitary sewer
Basics
- BathroomsHalf: 1
- Date added: Added 1 week ago
- Category: Single Family
- Type: Single Family
- Bedrooms: 3
- Bathrooms: 4
- Half baths: 1
- Area: 2000 - 2500 sq ft
- Lot size: 0 sq ft
- SubdivisionName: 771 - Coyle Creek
- ListOfficeName: Best Sellers Realty Inc.
- MLS ID: X13846482
Courtesy of
- OfficeName: Best Sellers Realty Inc.
- ListAOR: Toronto Regional Real Estate Board
Description
-
Description:
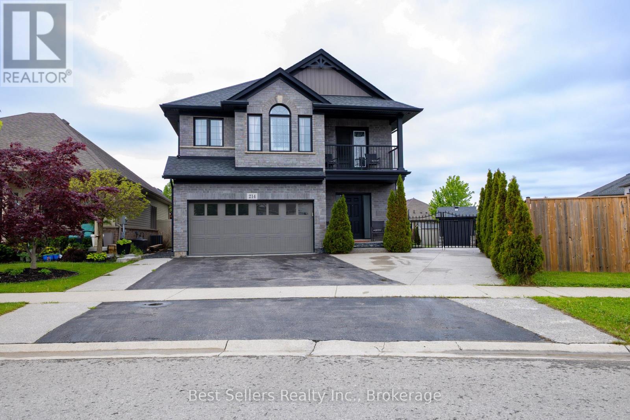
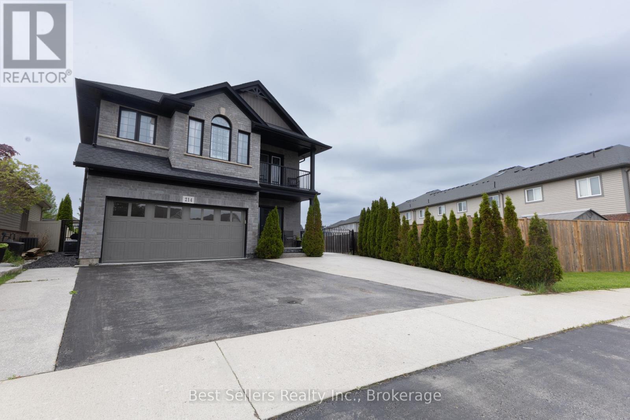
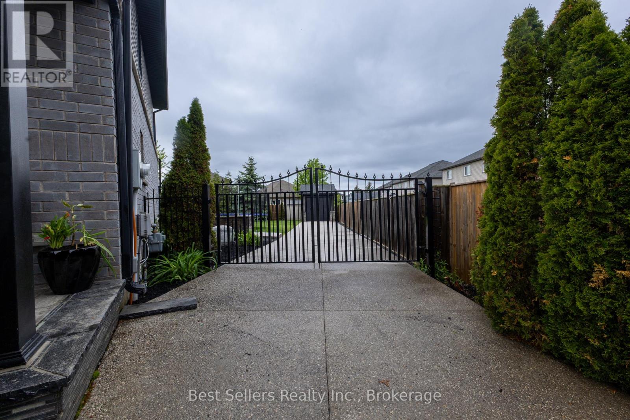
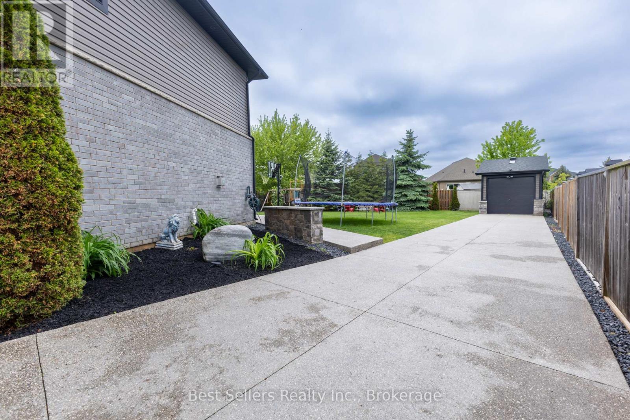
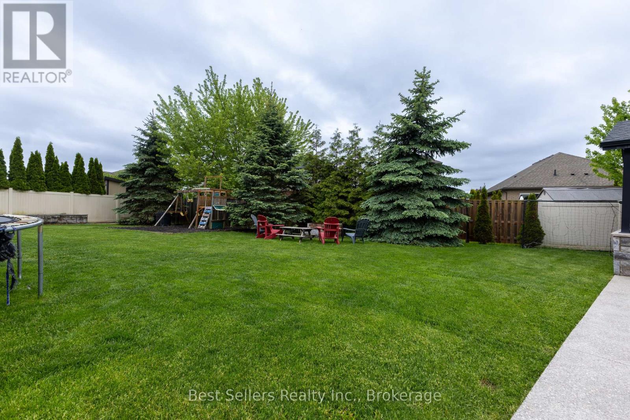
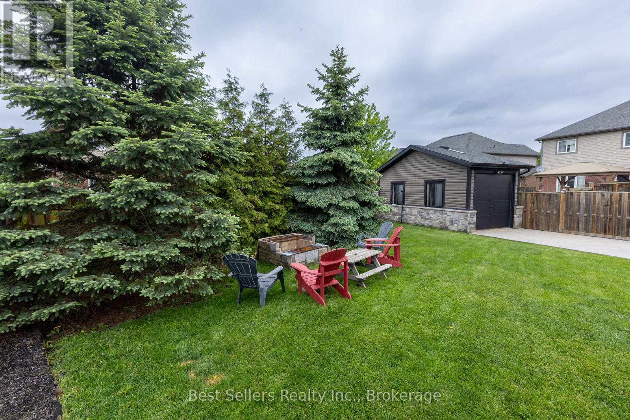
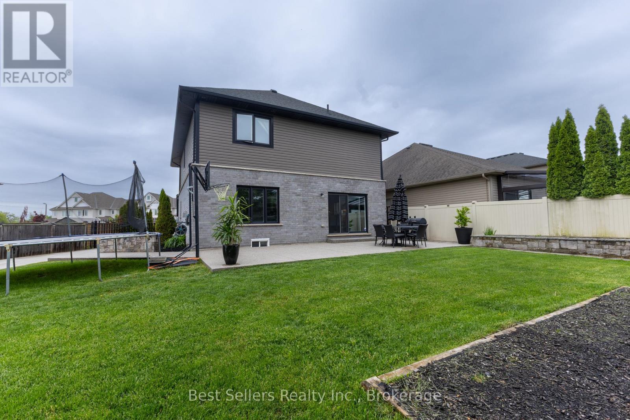
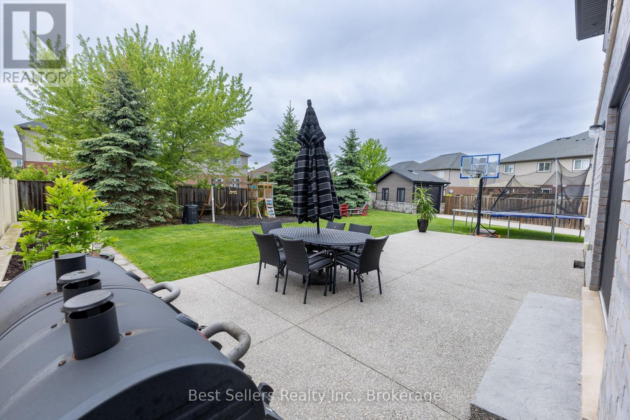
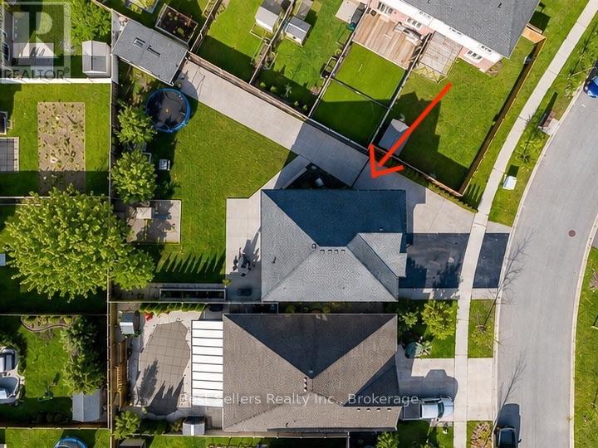
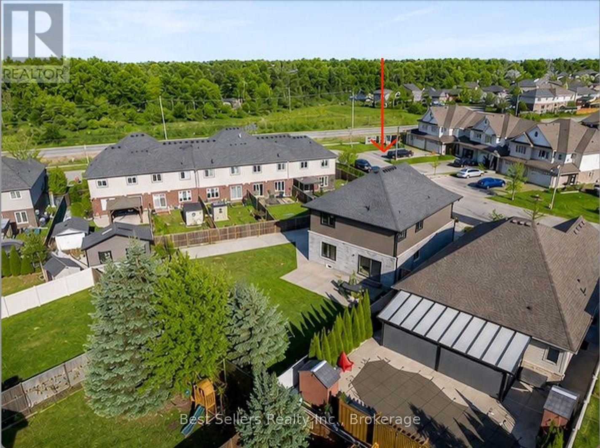
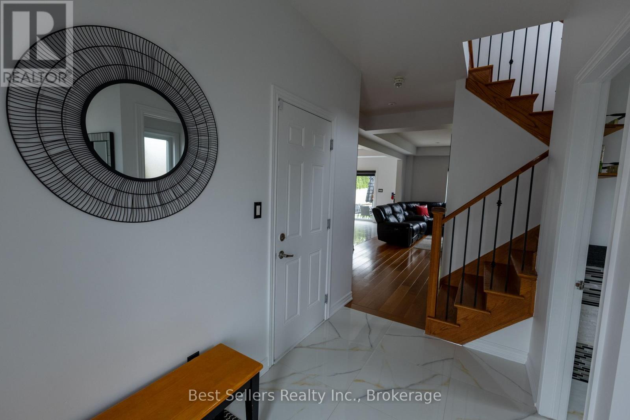
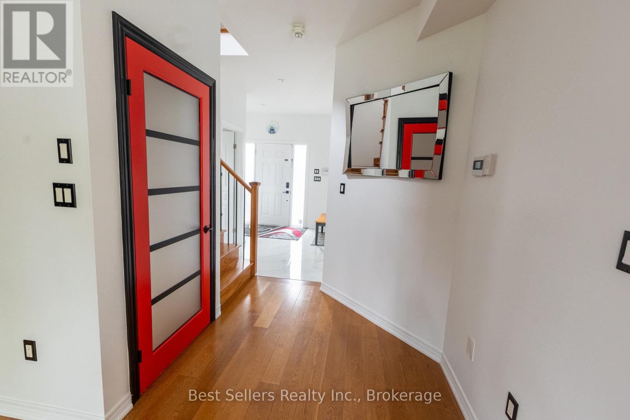
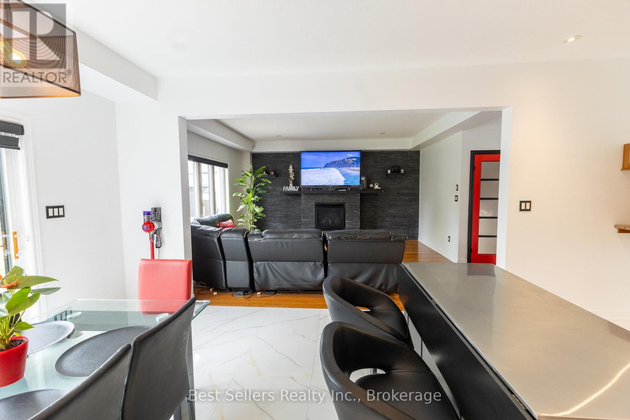
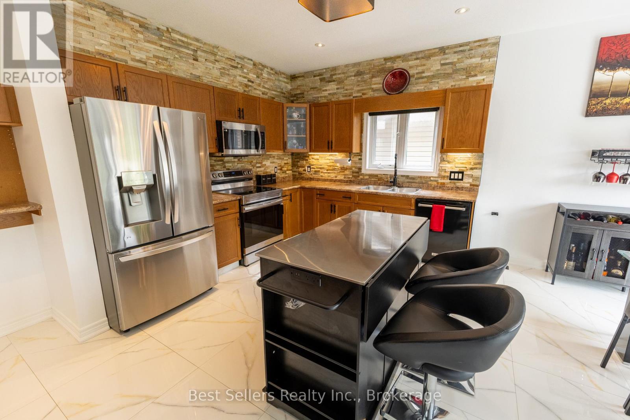
Welcome to this stunning 3 bedroom, + loft Harvest Estates home, built in 2016 and situated on a rare premium pie-shaped lot in the highly sought-after Coyle Creek neighborhood. Ideally located close to parks, golf courses, and top-rated schools, this beautifully maintained family home offers both comfort and functionality. The spacious kitchen features a stone backsplash, center island, and sliding doors leading to a beautiful stone patio and fully fenced backyard - perfect for outdoor entertaining. The open-concept living room is highlighted by a cozy gas fireplace with an impressive floor-to-ceiling stone feature wall. Additional features include a double car garage and a rare 3-car-wide driveway with iron gates extending into the backyard, providing access to an oversized shed - ideal for extra storage, hobbies, or workspace needs. The finished basement is designed for entertaining, complete with a spacious rec room, stylish bar area, and a stunning 3-piece bathroom. A fantastic opportunity to own a move-in-ready home in one of the area's most desirable family communities. (id:67524)
Show all description
Building Details
- ParkingTotal: 10
- Heating: Forced air
- Sewer: Sanitary sewer
Amenities & Features
- Waterfront available: No
- OpenParkingYN: No
- AttachedGarageYN: Yes
- GarageYN: Yes
- CarportYN: No
- PoolYN: No
- CoolingYN: Yes
- Cooling: Central air conditioning
- Total Fireplaces: 0