
133 Hazelton Avenue, Toronto (Annex), Ontario, Canada, M5R0A6
133 Hazelton Avenue, Toronto (Annex), Ontario, Canada, M5R0A6Rooms & Units Descr
- UnitNumber: 601
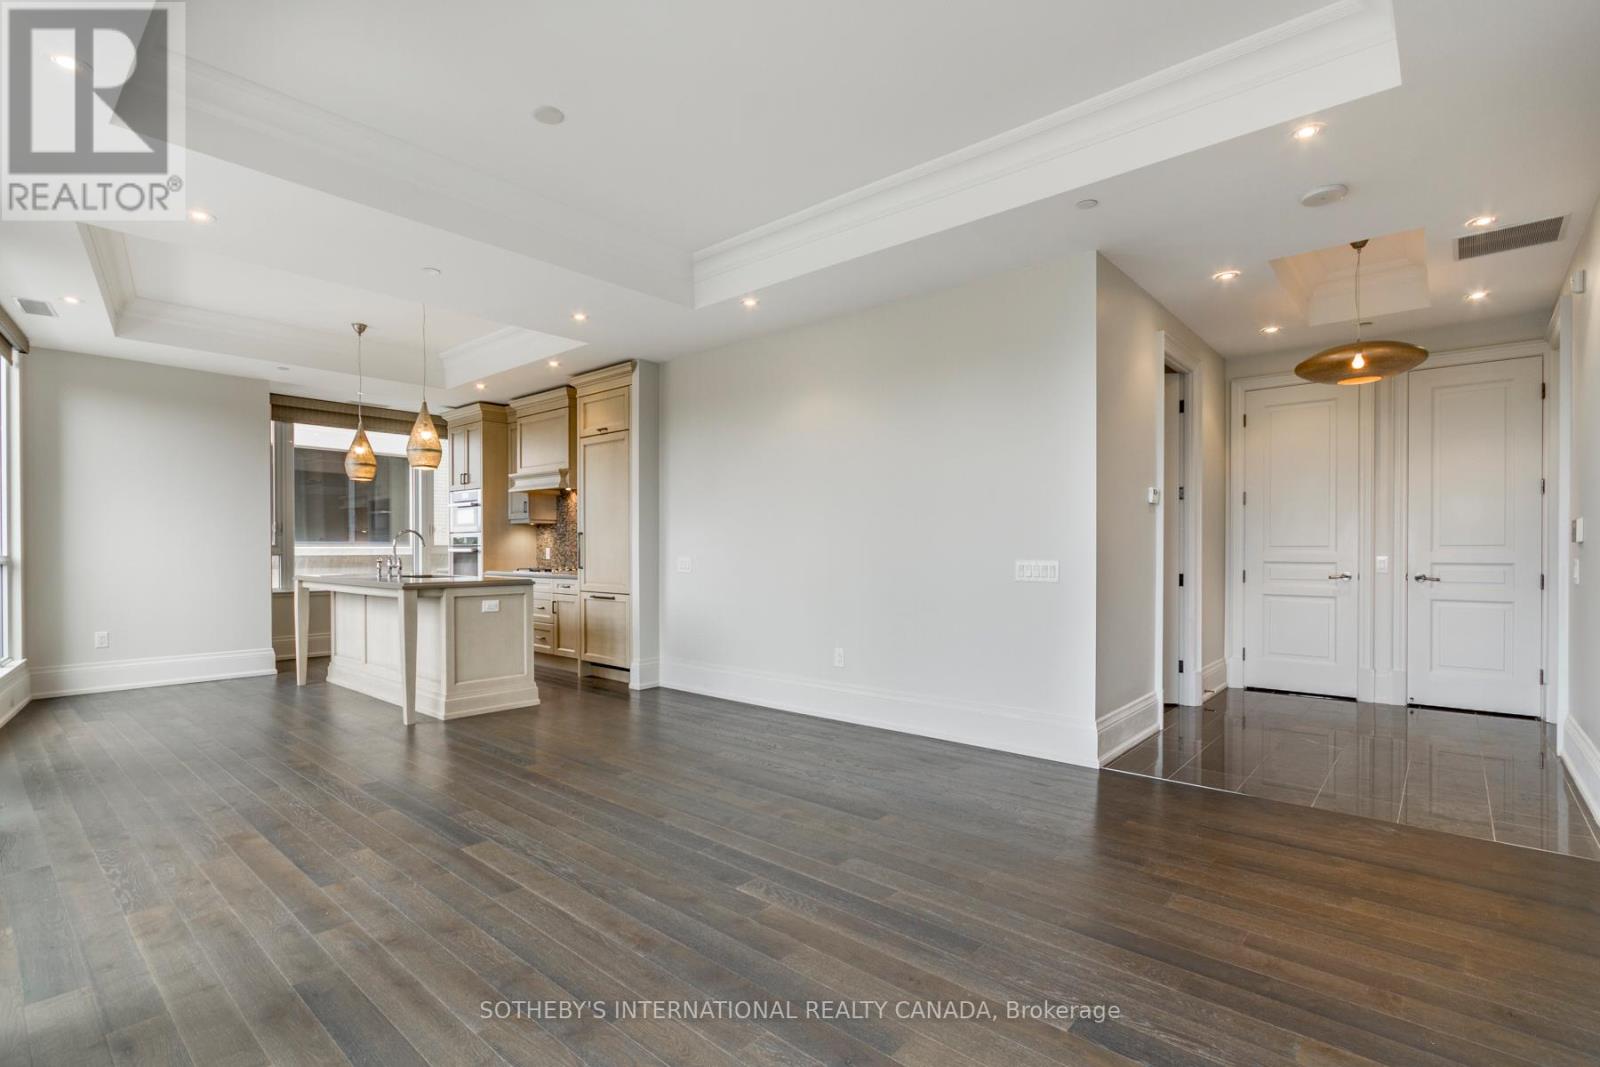
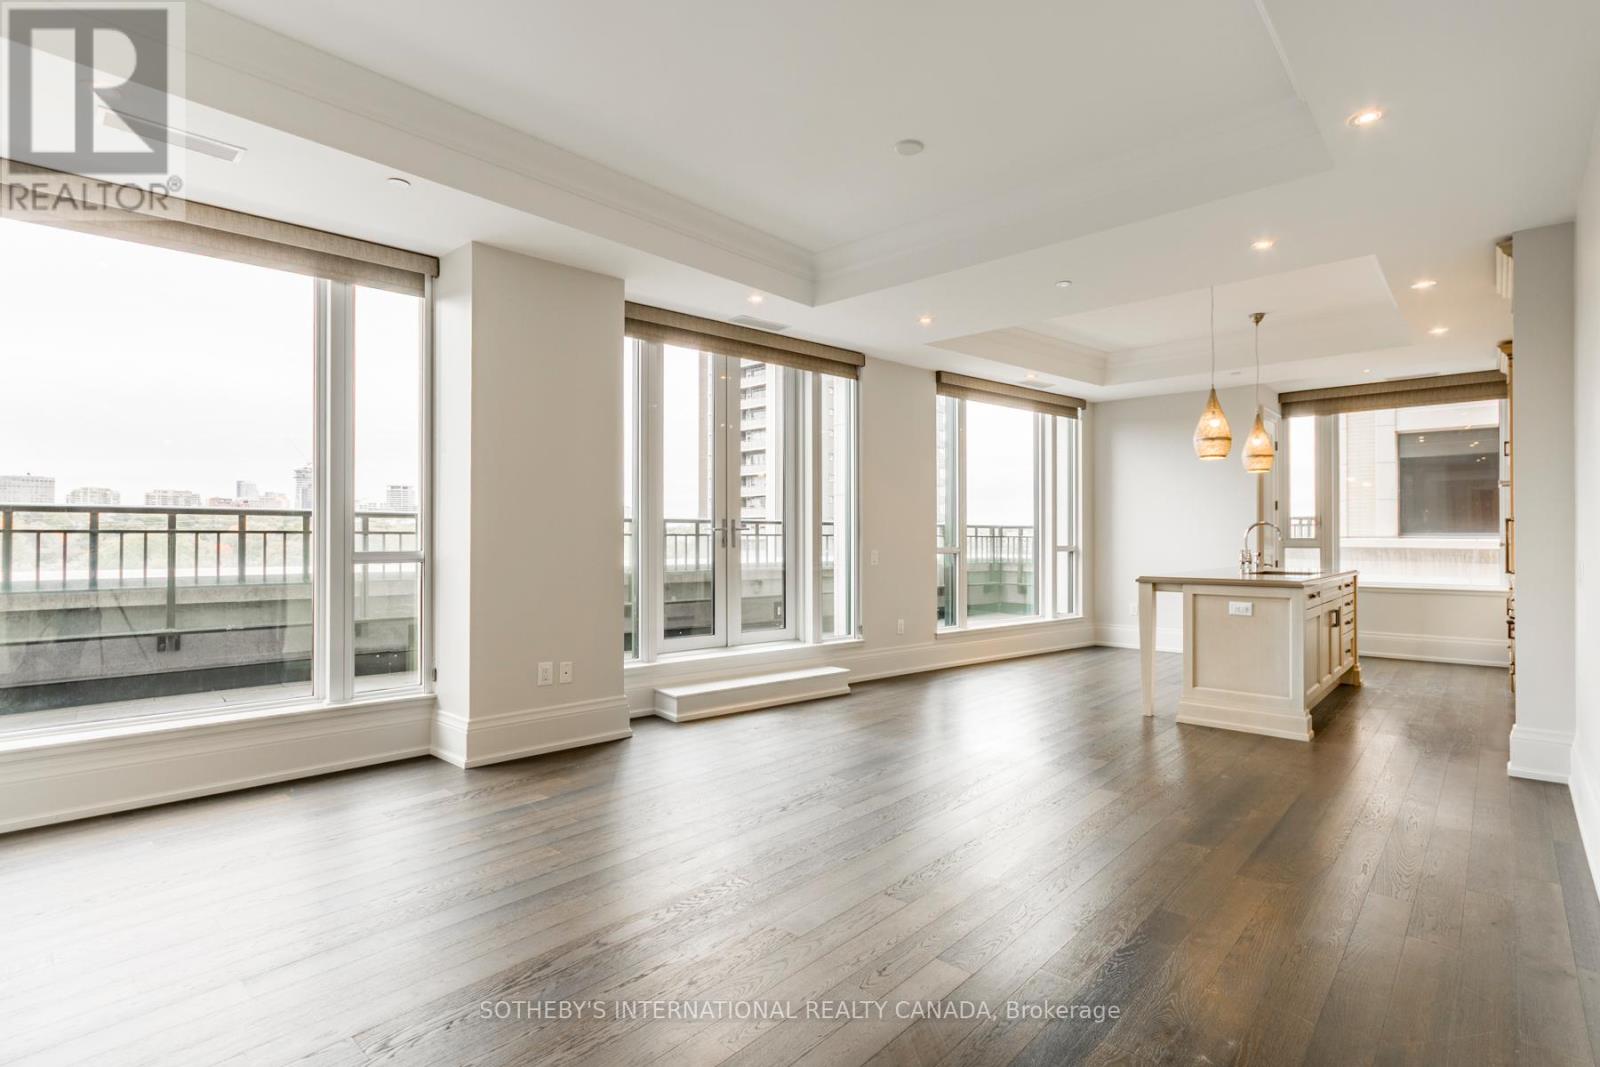
- RoomType1: Dining room
- RoomLevel1: Main level
- RoomLength1: 5.735
- RoomWidth1: 4.34
- RoomDimensions1: 5.735 m X 4.34 m
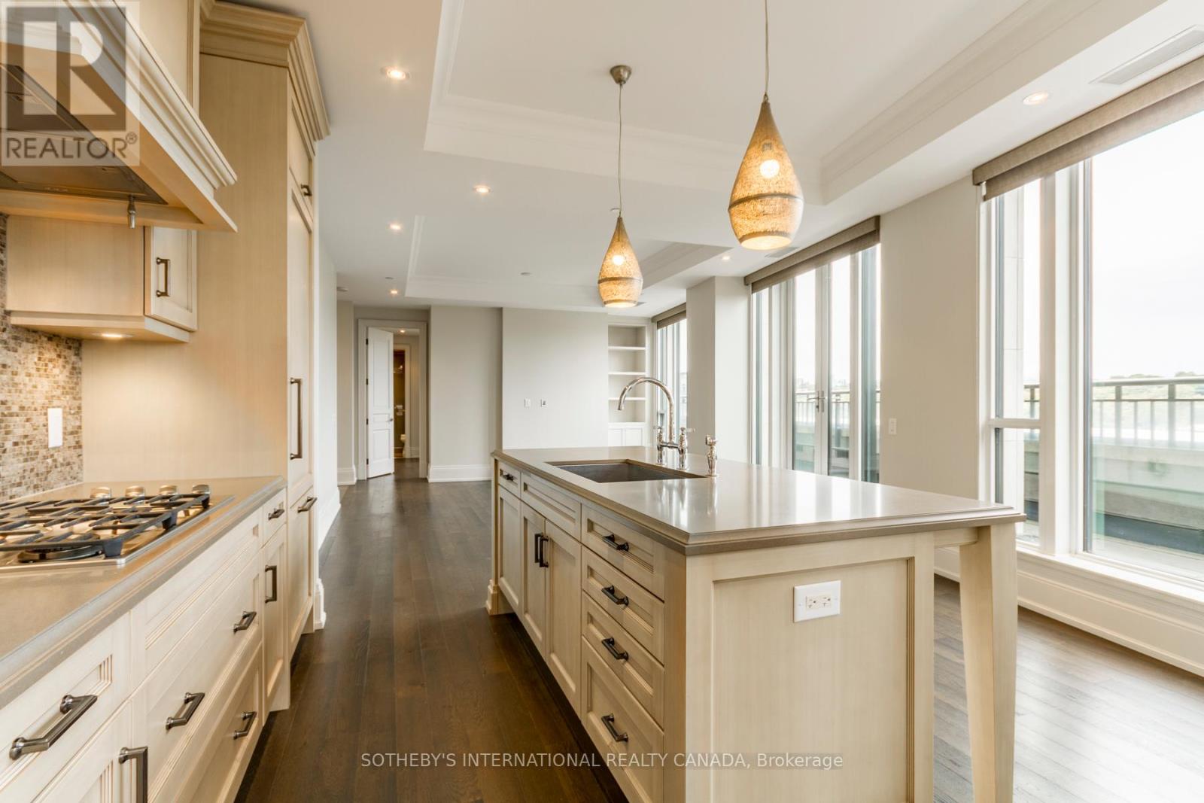
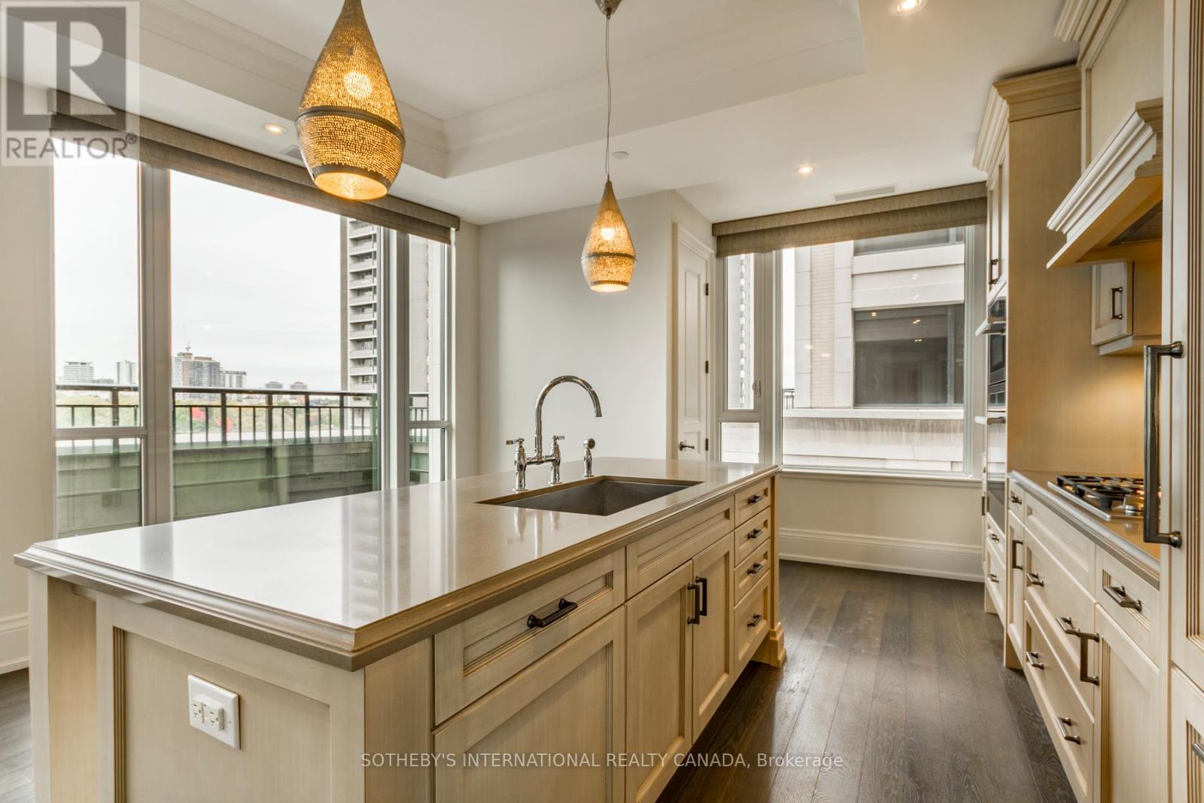
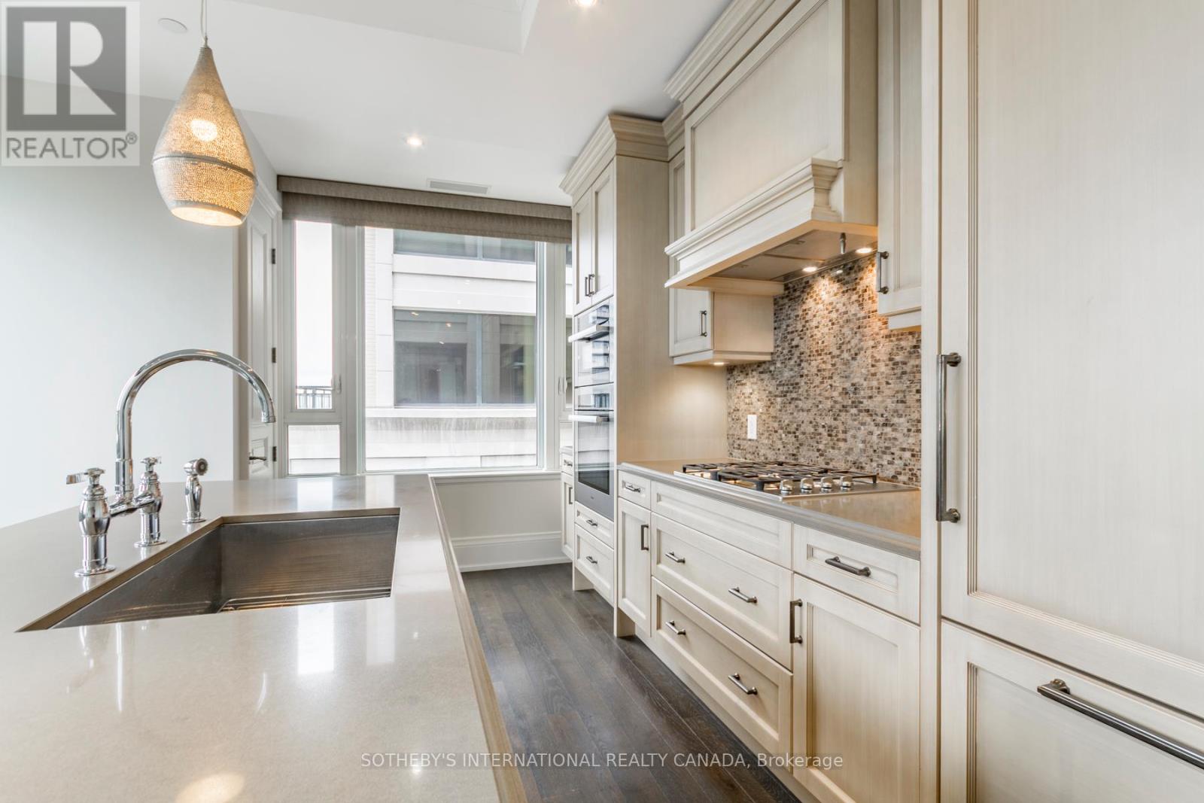
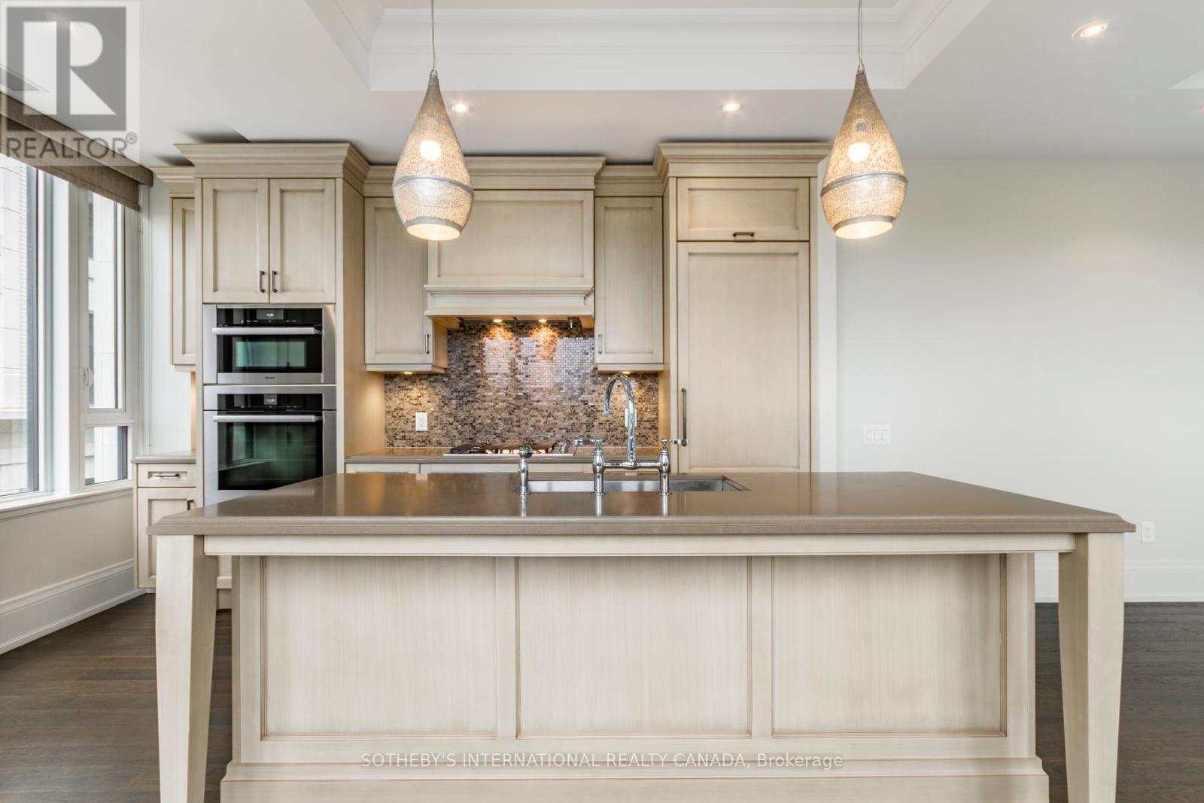
- RoomType2: Kitchen
- RoomLevel2: Main level
- RoomLength2: 4.48
- RoomWidth2: 4.3
- RoomDimensions2: 4.48 m X 4.3 m
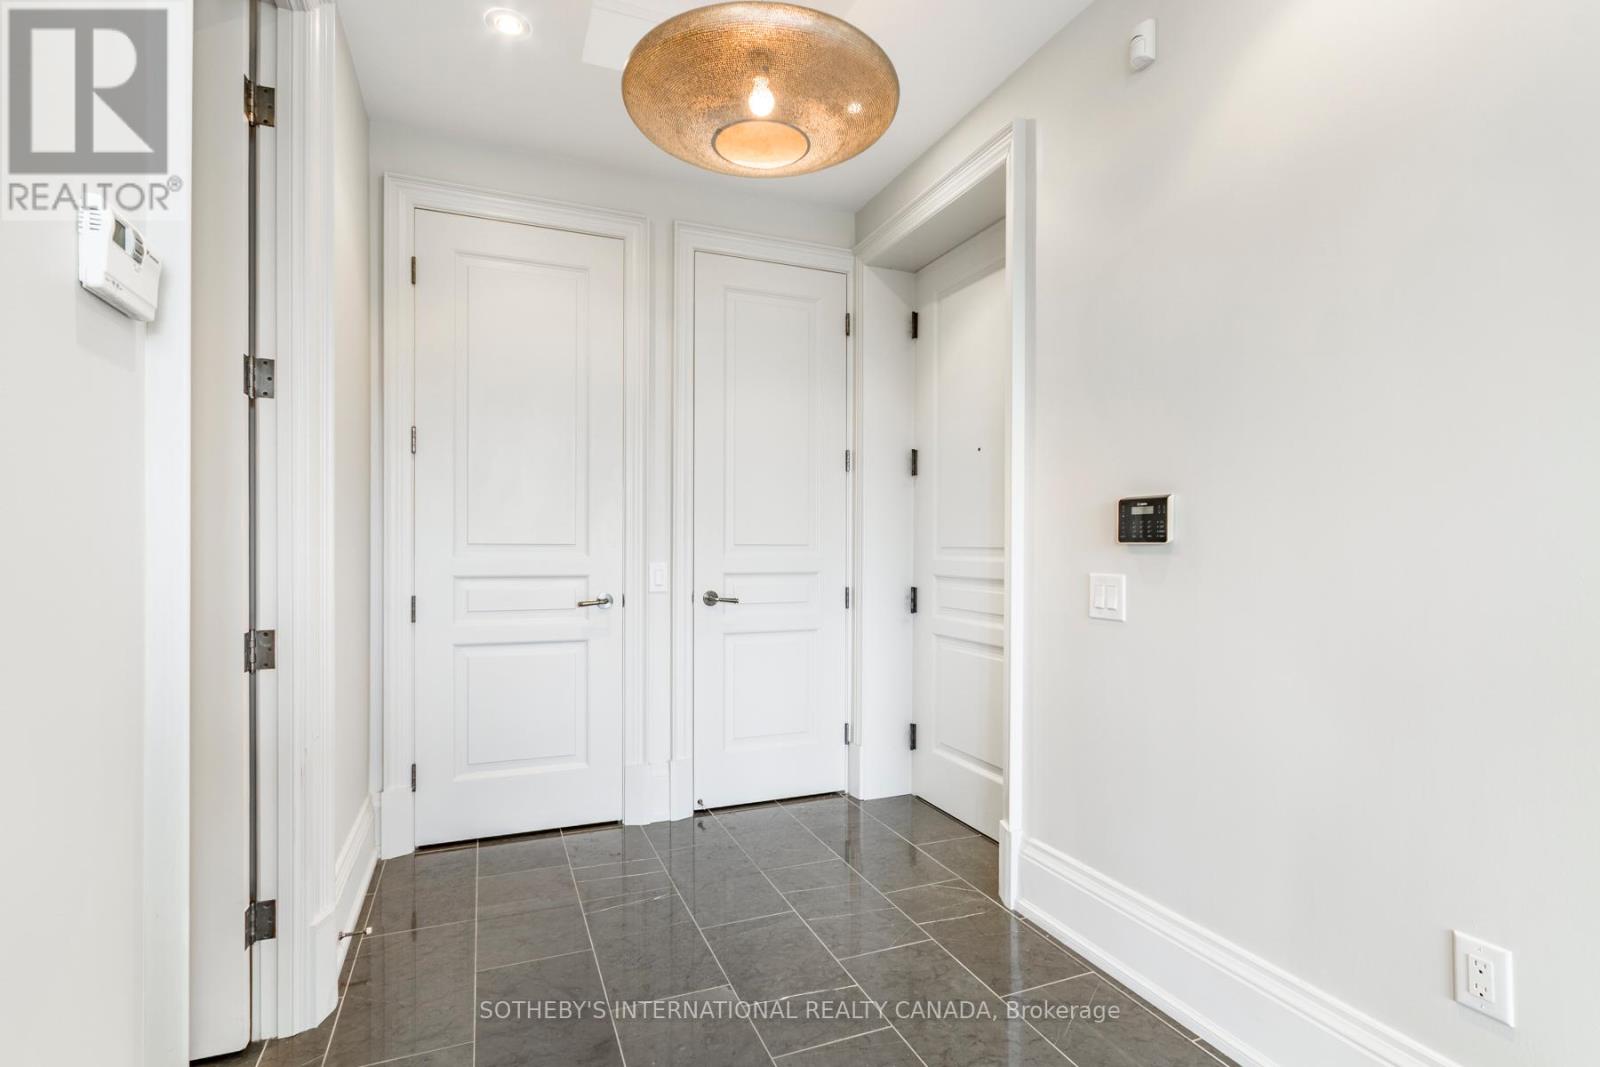
- RoomType3: Foyer
- RoomLevel3: Main level
- RoomLength3: 3.08
- RoomWidth3: 1.96
- RoomDimensions3: 3.08 m X 1.96 m
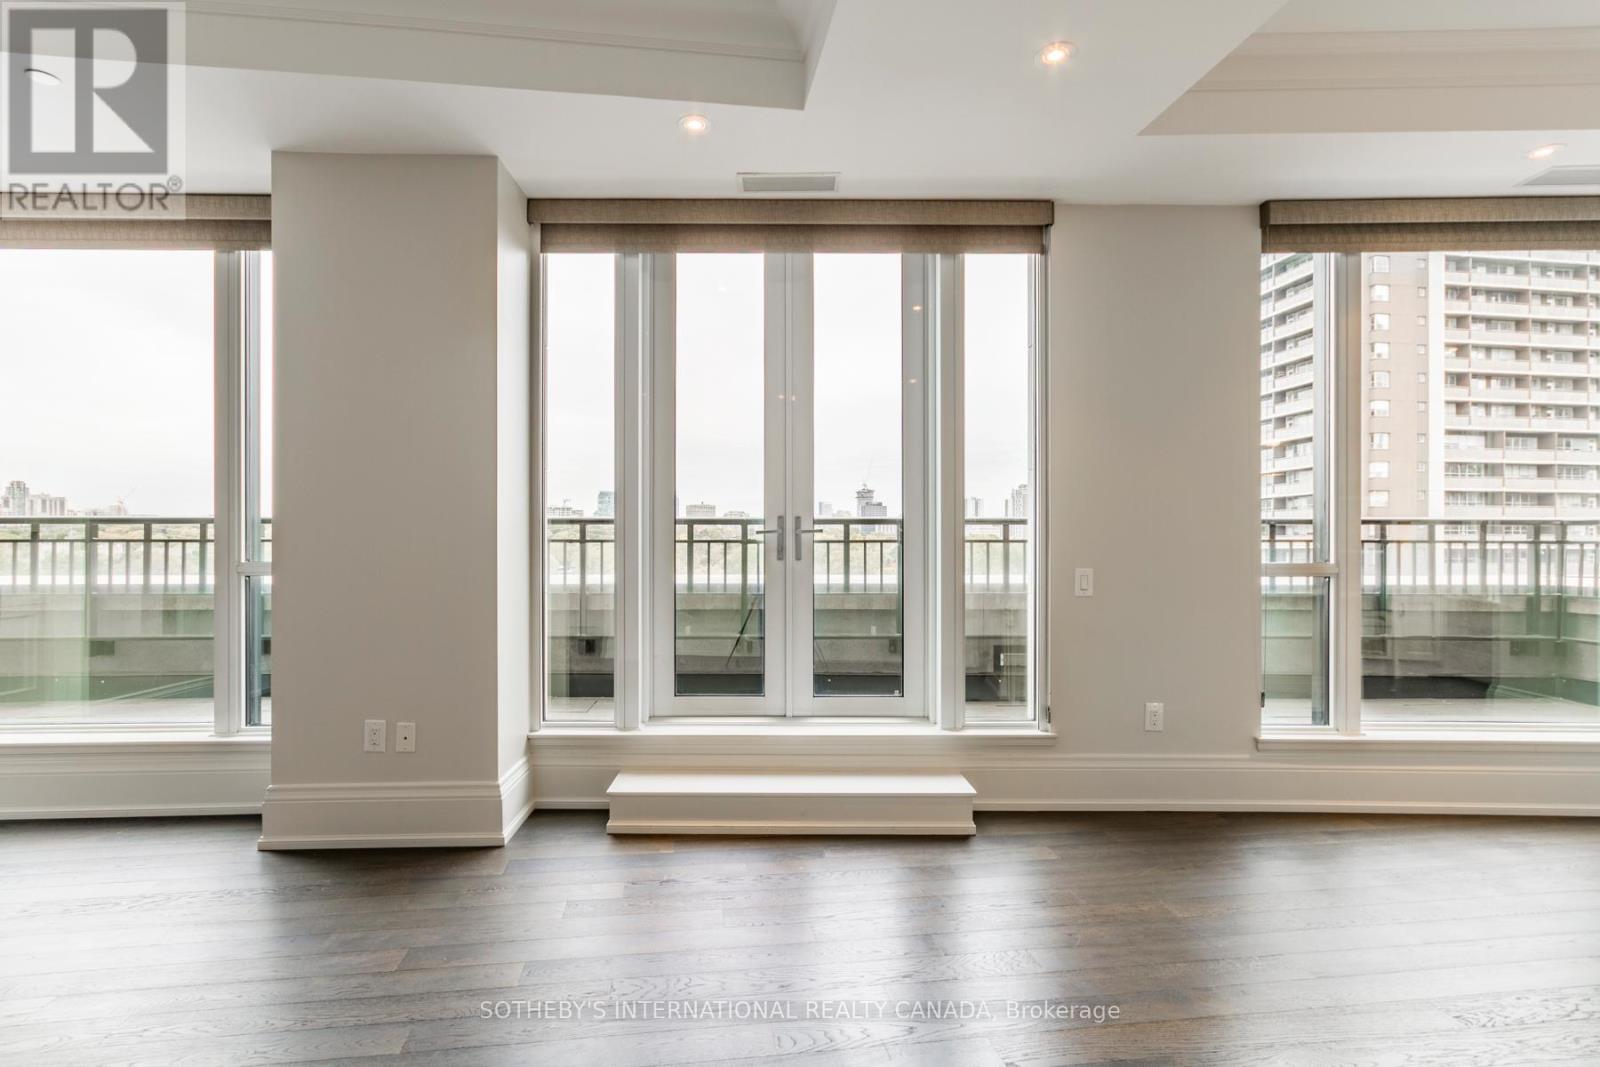
- RoomType4: Living room
- RoomLevel4: Main level
- RoomLength4: 5.735
- RoomWidth4: 4.88
- RoomDimensions4: 5.735 m X 4.88 m
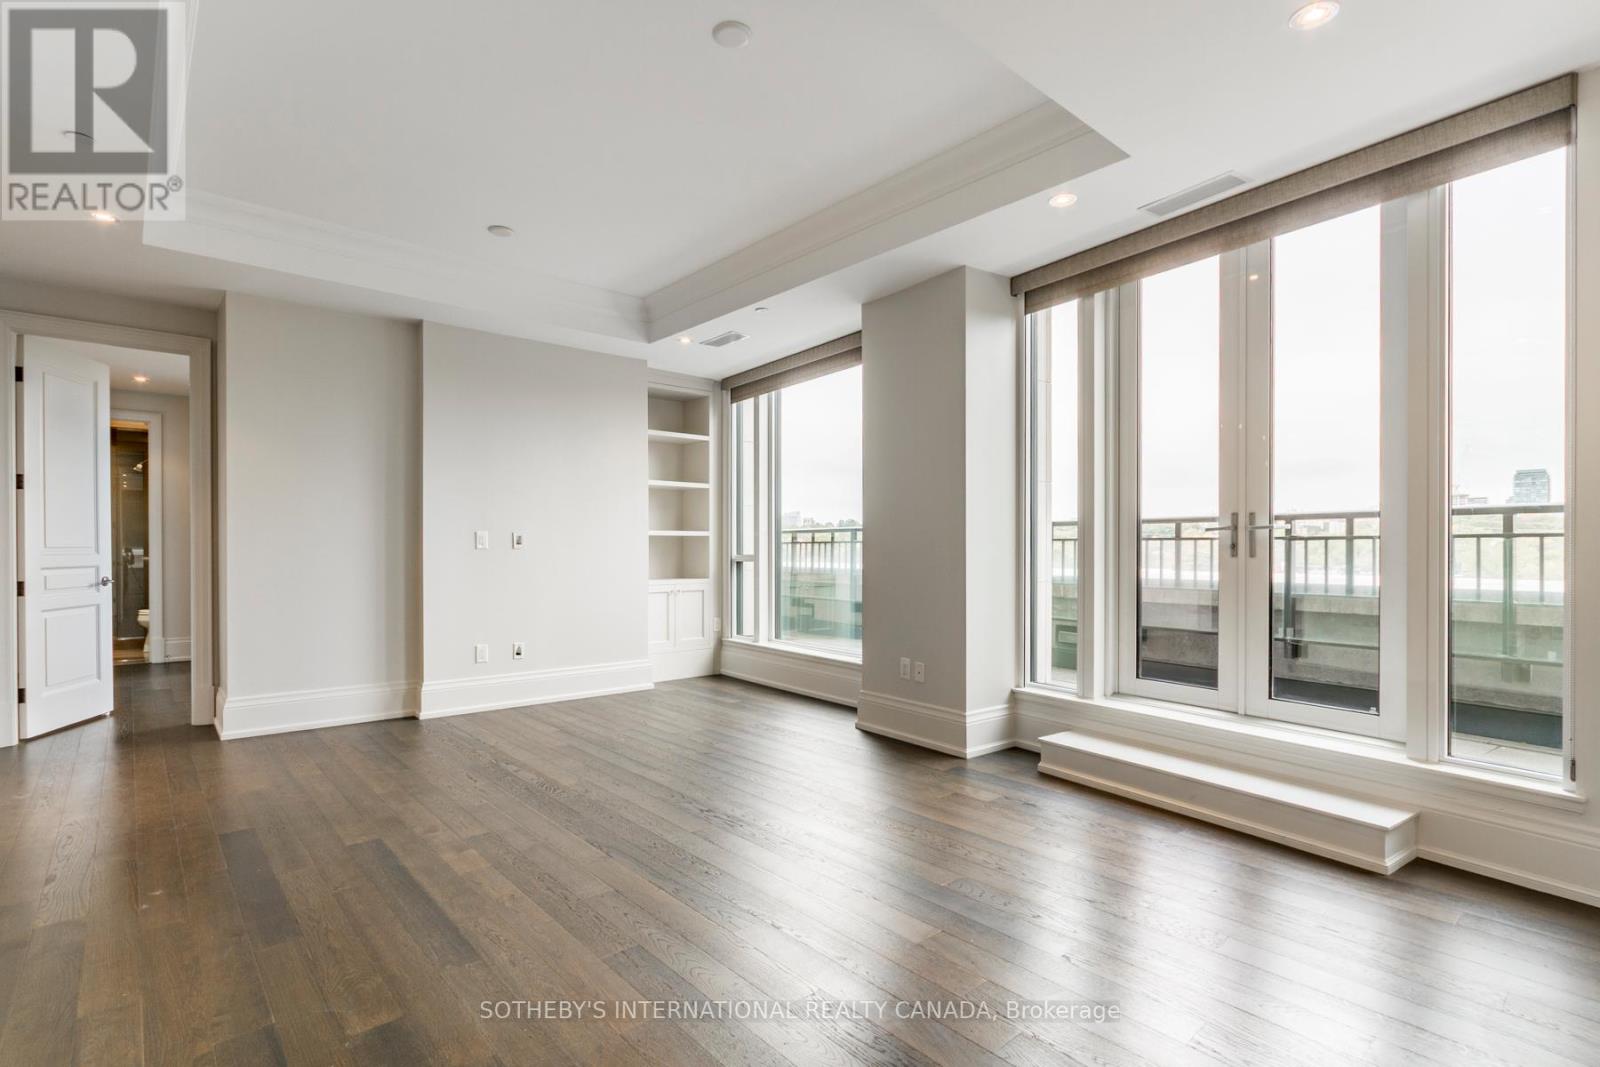
- RoomType5: Primary Bedroom
- RoomLevel5: Main level
- RoomLength5: 4
- RoomWidth5: 3.56
- RoomDimensions5: 4 m X 3.56 m
- RoomType6: Bedroom 2
- RoomLevel6: Main level
- RoomLength6: 3.23
- RoomWidth6: 3.4
- RoomDimensions6: 3.23 m X 3.4 m
- RoomType7: Den
- RoomLevel7: Main level
- RoomLength7: 3.94
- RoomWidth7: 2.49
- RoomDimensions7: 3.94 m X 2.49 m
Location Details
- City: Toronto (Annex)
- Province: Ontario
Property Details
- SubdivisionName: Annex
- Lease: 7500.00
- LeaseFrequency: Monthly
- LeaseTerm: Monthly
Property Features
- CommunityFeatures: Pets Allowed With Restrictions
- Flooring: Marble,Hardwood
- Heating: Forced air
- HeatingFuel: Natural gas
- CoolingYN: True
- Cooling: Central air conditioning
- ParkingTotal: 1
- OpenParkingYN: False
- GarageYN: True
- AttachedGarageYN: False
- CarportYN: False
- FireplacesTotal: 0
- PoolYN: False
- ViewYN: False
- WaterfrontYN: False
Basics
- Date added: Added 1 week ago
- Category: Single Family
- Type: Single Family
- Bedrooms: 3
- Bathrooms: 2
- Floors: Marble,Hardwood
- Area: 1200 - 1399 sq ft
- Lot size: 0 sq ft
- SubdivisionName: Annex
- UnitNumber: 601
- ListOfficeName: SOTHEBY'S INTERNATIONAL REALTY CANADA
- MLS ID: C14136710
Courtesy of
- OfficeName: SOTHEBY'S INTERNATIONAL REALTY CANADA
- ListAOR: Toronto Regional Real Estate Board
Description
-
Description:
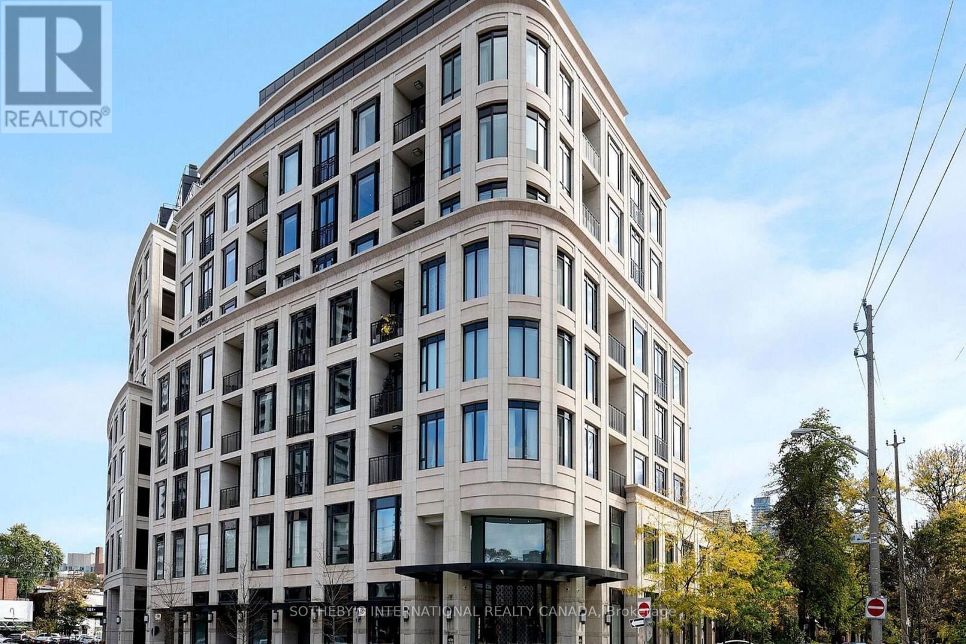
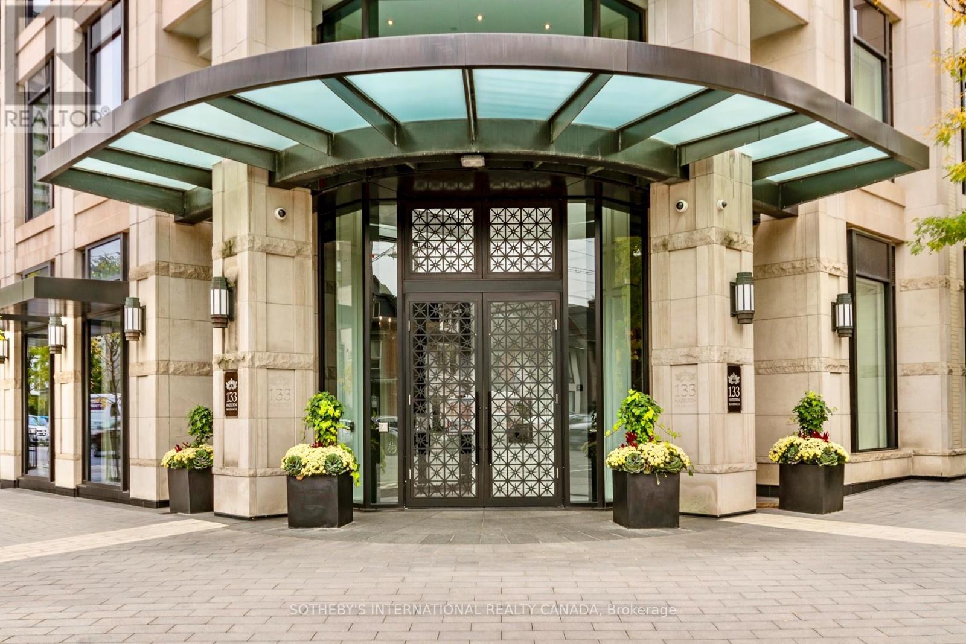
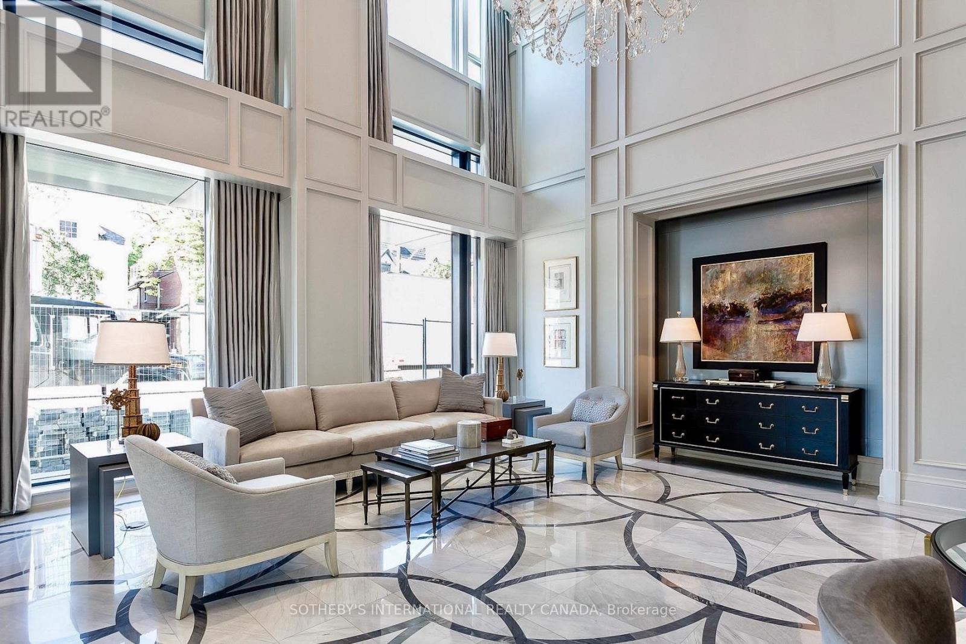
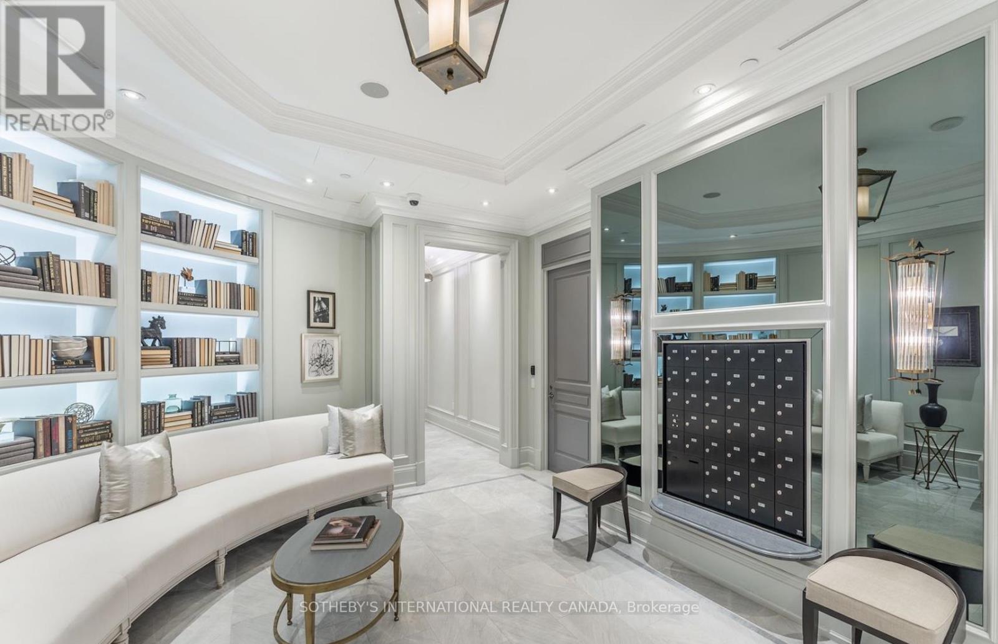
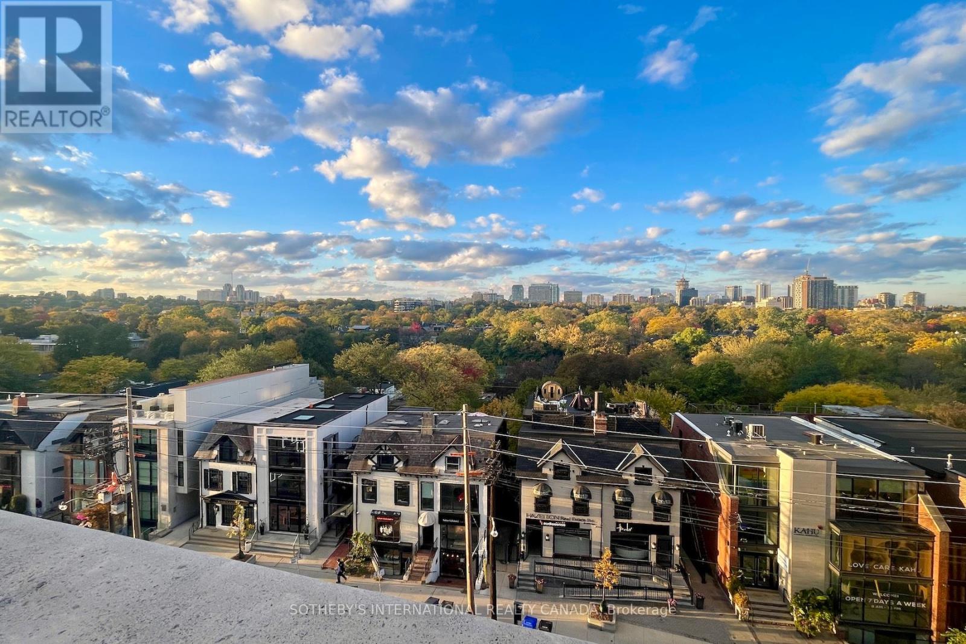
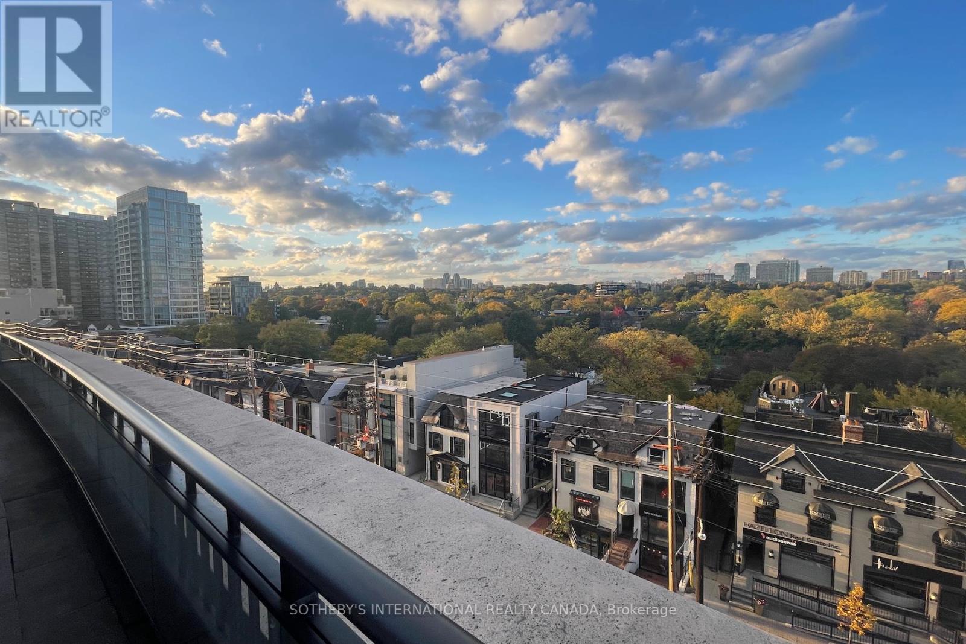
A rare offering at iconic 133 Hazelton Avenue in the prestigious Yorkville neighbourhood. This 1,385 sf, 2 bed + den, 2 bath corner suite evokes the serenity of New Yorks Central Park with rare north views over treetops and historic brownstones. Boutique 9-storey building with 38 units. Featuring elegance & timeless design with 10 ft coffered ceilings, panelled walls, hardwood floors throughout and expansive windows that flood the home with natural light. The gourmet kitchen showcases custom cabinetry, a marble island with breakfast bar, and Miele appliances. The primary retreat offers a spa-inspired ensuite with heated marble floors and plenty of closet space. Exuding style and comfort, this residence is ideal for those seeking a refined Yorkville lifestyle with designer boutiques, world-class dining & art galleries. Amenities include 24 hr full service concierge, valet service, gym, party room, lounge, screening room & guest suite. Steps to world-class shopping, dining & galleries. Includes 1 parking & locker. (id:67524)
Show all description
Building Details
- ParkingTotal: 1
- Heating: Forced air
Amenities & Features
- Waterfront available: No
- OpenParkingYN: No
- AttachedGarageYN: No
- GarageYN: Yes
- CarportYN: No
- PoolYN: No
- CoolingYN: Yes
- CommunityFeatures: Pets Allowed With Restrictions
- Cooling: Central air conditioning
- Total Fireplaces: 0