
1247 Gail Park Drive, Selwyn, Ontario, Canada, K0L1T0
1247 Gail Park Drive, Selwyn, Ontario, Canada, K0L1T0Rooms & Units Descr
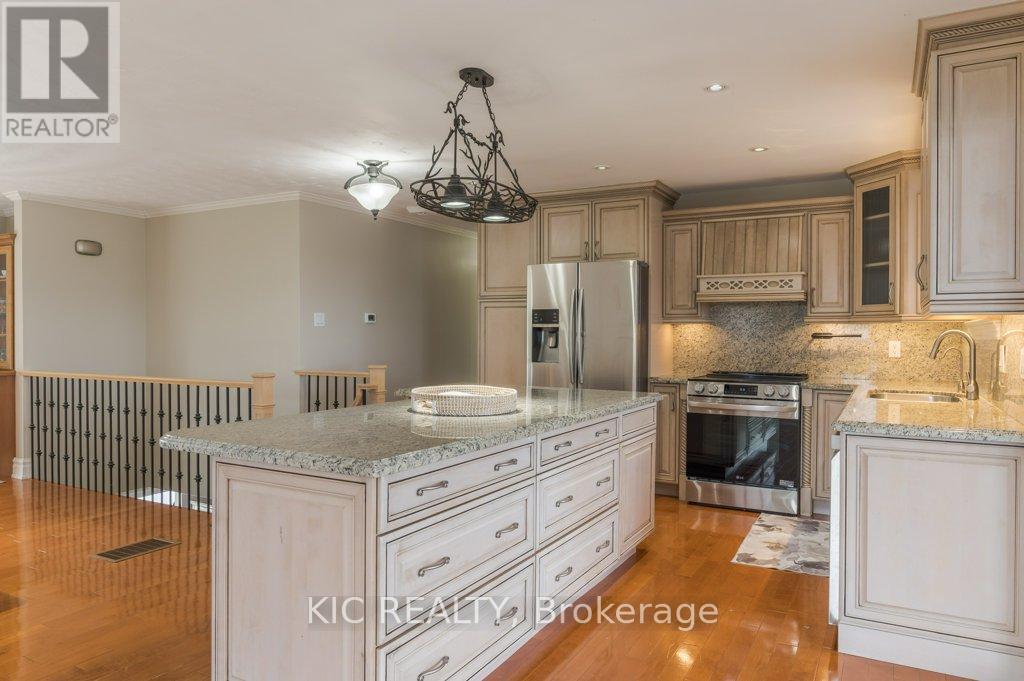
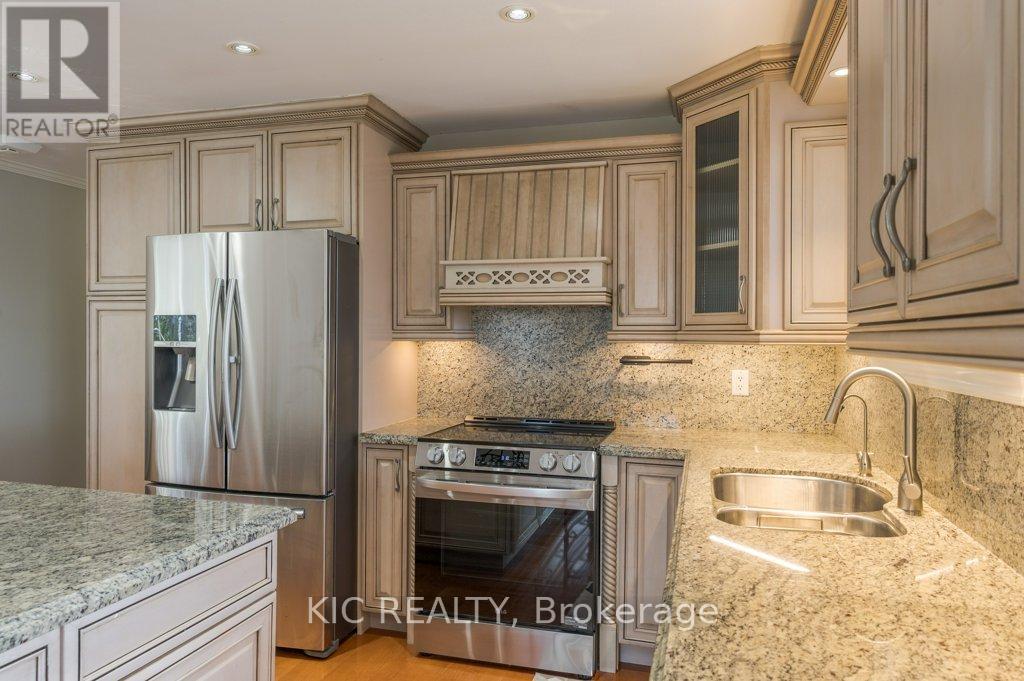
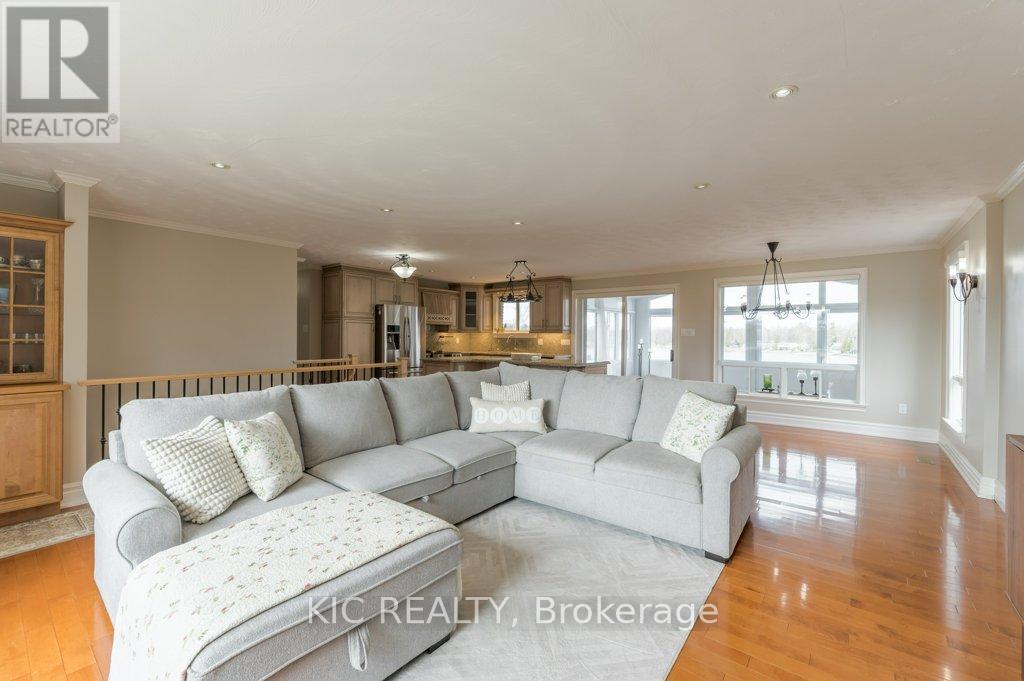
- RoomType1: Kitchen
- RoomLevel1: Main level
- RoomLength1: 4.79
- RoomWidth1: 5.07
- RoomDimensions1: 4.79 m X 5.07 m
- RoomType2: Dining room
- RoomLevel2: Main level
- RoomLength2: 3.95
- RoomWidth2: 2.97
- RoomDimensions2: 3.95 m X 2.97 m
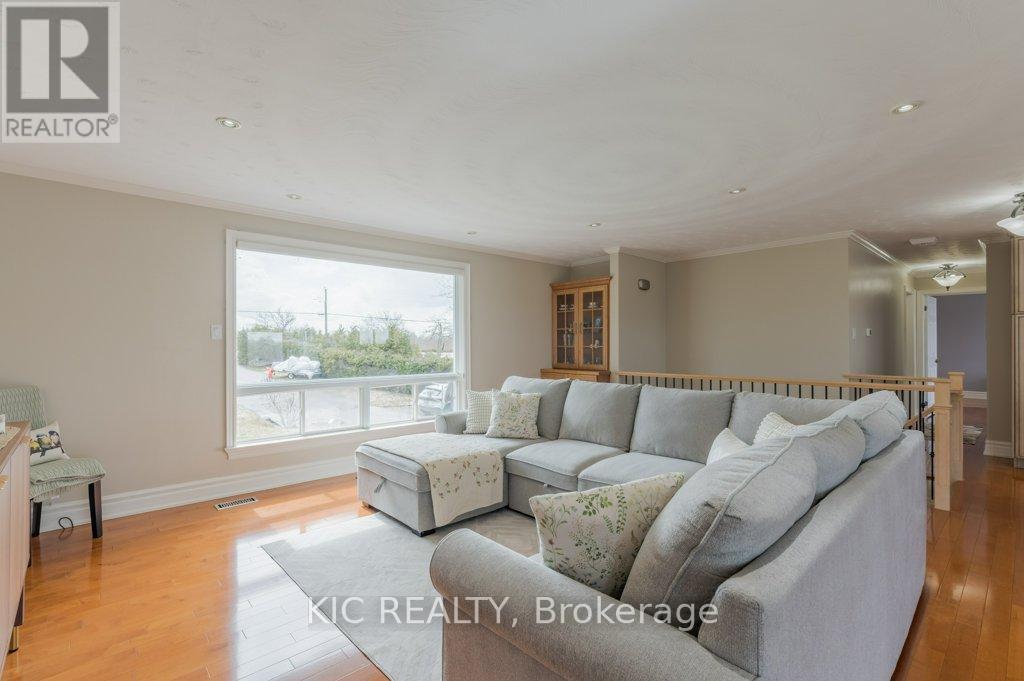
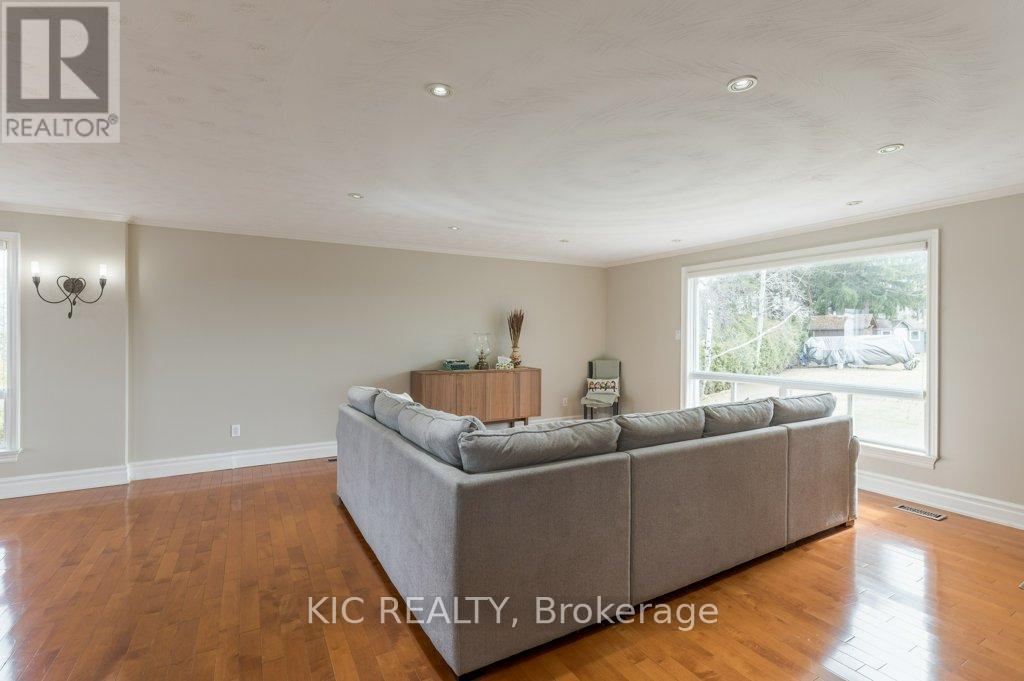
- RoomType3: Living room
- RoomLevel3: Main level
- RoomLength3: 3.99
- RoomWidth3: 5.73
- RoomDimensions3: 3.99 m X 5.73 m
- RoomType4: Primary Bedroom
- RoomLevel4: Main level
- RoomLength4: 7.93
- RoomWidth4: 4.76
- RoomDimensions4: 7.93 m X 4.76 m
- RoomType5: Bedroom 2
- RoomLevel5: Main level
- RoomLength5: 3.02
- RoomWidth5: 4.2
- RoomDimensions5: 3.02 m X 4.2 m
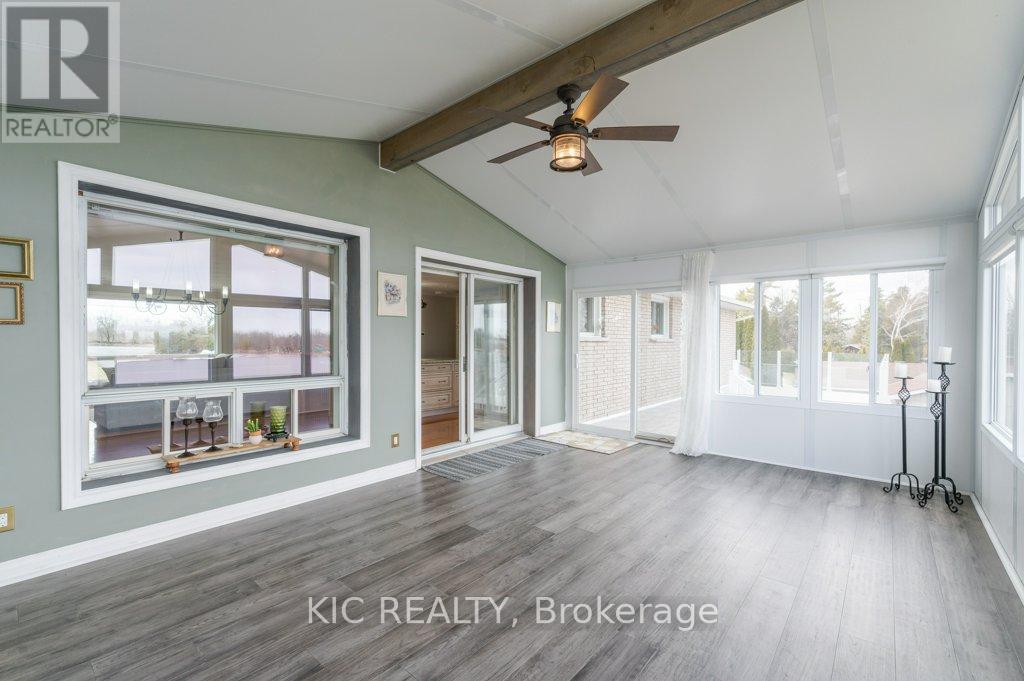
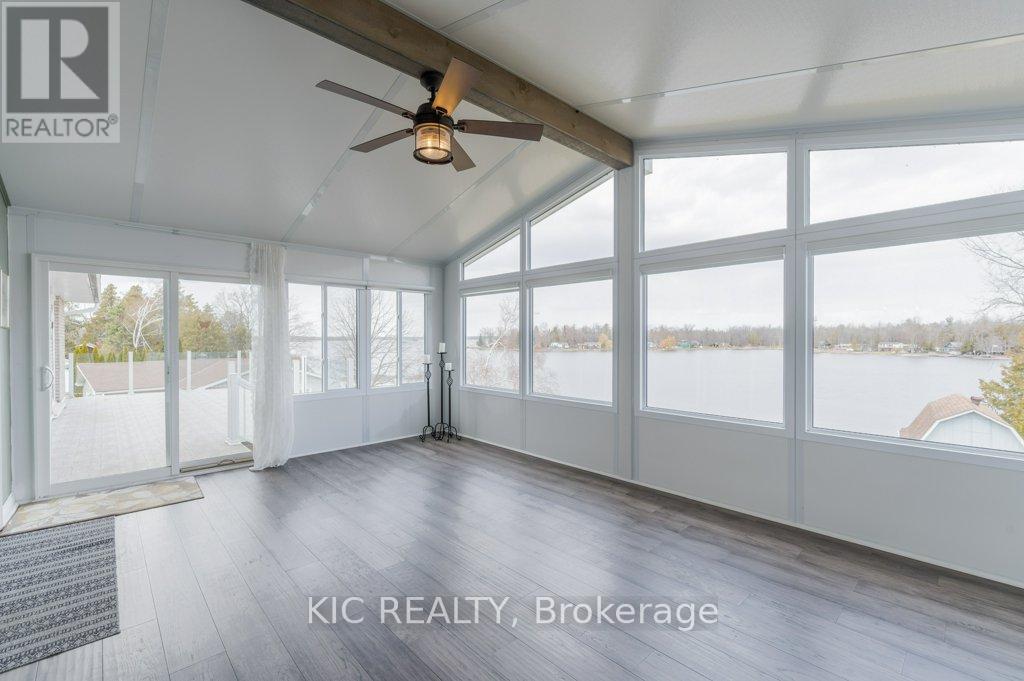
- RoomType6: Sunroom
- RoomLevel6: Main level
- RoomLength6: 4.1
- RoomWidth6: 5.92
- RoomDimensions6: 4.1 m X 5.92 m
- RoomType7: Foyer
- RoomLevel7: Ground level
- RoomLength7: 4
- RoomWidth7: 3.68
- RoomDimensions7: 4 m X 3.68 m
- RoomType8: Recreational, Games room
- RoomLevel8: Ground level
- RoomLength8: 7.91
- RoomWidth8: 4.98
- RoomDimensions8: 7.91 m X 4.98 m
- RoomType9: Laundry room
- RoomLevel9: Ground level
- RoomLength9: 3.82
- RoomWidth9: 5.36
- RoomDimensions9: 3.82 m X 5.36 m
Location Details
- City: Selwyn
- Province: Ontario
Property Details
- SubdivisionName: Selwyn
- ArchitecturalStyle: Raised bungalow
- Levels: 1
- FrontageLength: 123 ft ,2 in
Property Features
- LotFeatures: Lawn sprinkler
- Flooring: Hardwood
- Heating: Forced air
- HeatingFuel: Electric
- CoolingYN: True
- Cooling: Central air conditioning
- ParkingTotal: 12
- OpenParkingYN: False
- GarageYN: True
- AttachedGarageYN: True
- CarportYN: False
- FireplacesTotal: 0
- PoolYN: False
- ViewYN: True
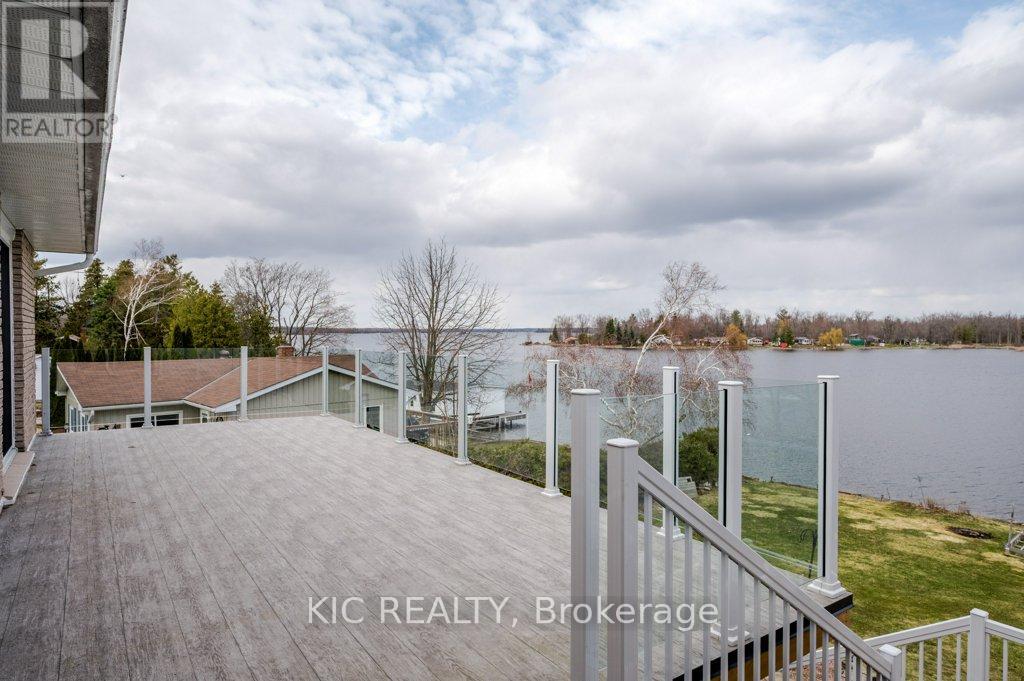
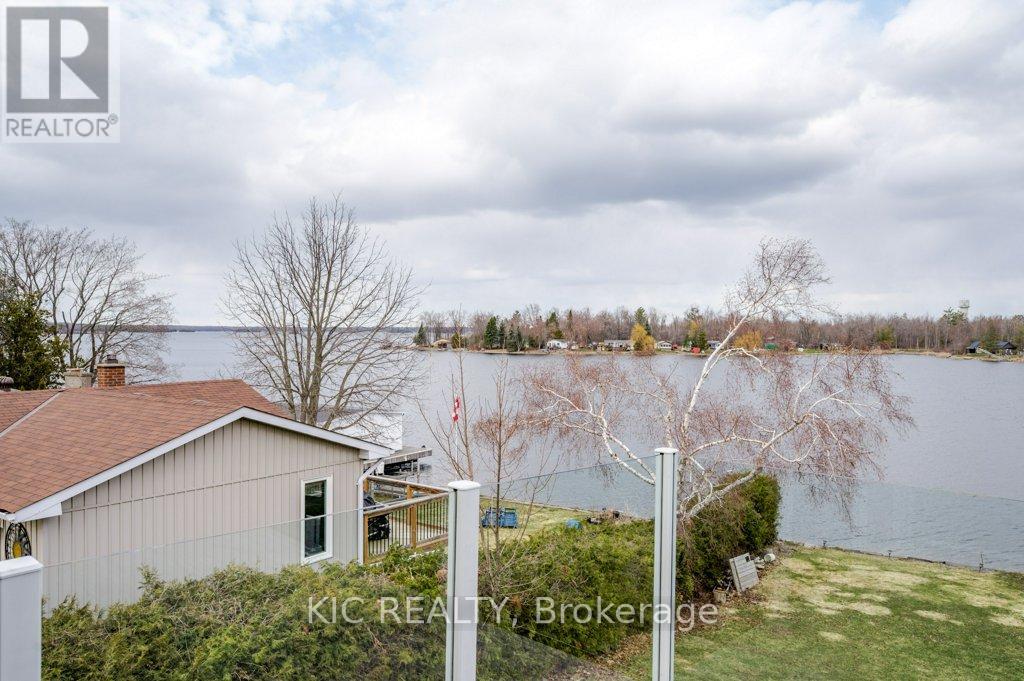
- View: View,Lake view,View of water,Direct Water View
- WaterfrontYN: True
- WaterBodyName: Chemong Lake
- Sewer: Septic System
Basics
- Date added: Added 1 week ago
- Category: Single Family
- Type: Single Family
- Bedrooms: 2
- Bathrooms: 1
- Floors: Hardwood
- Area: 1100 - 1500 sq ft
- Lot size: 0 sq ft
- SubdivisionName: Selwyn
- View: View, Lake view, View of water, Direct Water View
- ListOfficeName: KIC REALTY
- MLS ID: X12964144
Courtesy of
- OfficeName: KIC REALTY
- ListAOR: Toronto Regional Real Estate Board
Description
-
Description:
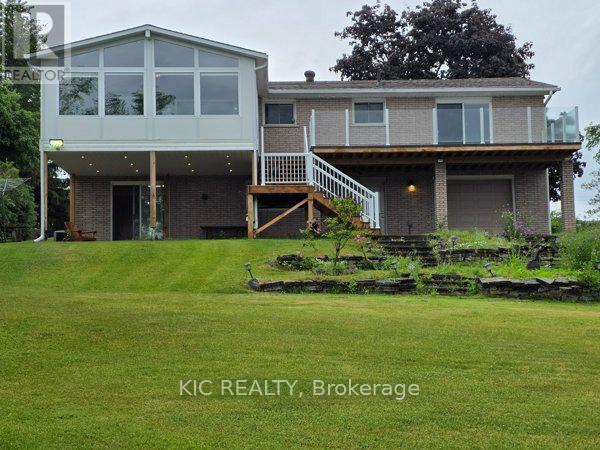
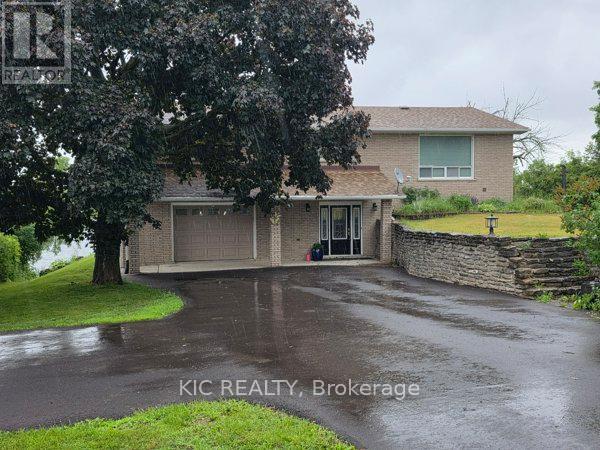
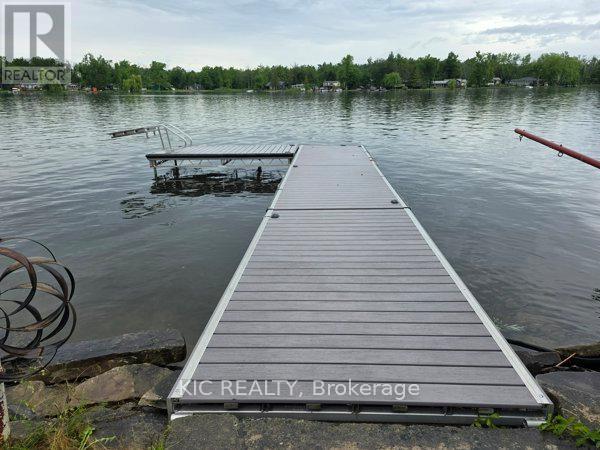
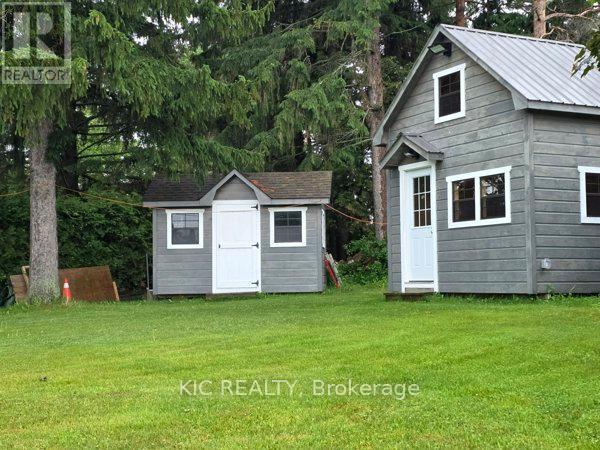
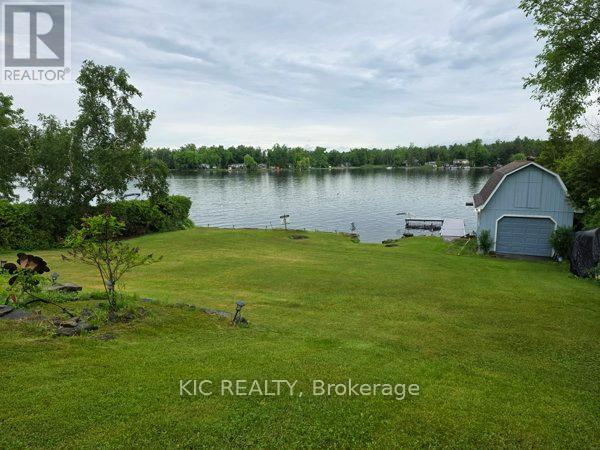
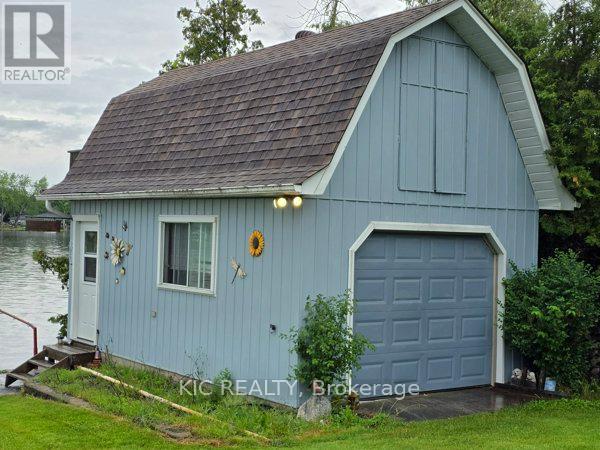
Welcome to Lakefront Living at 1247 Gail Park Dr, Peterborough!! 104 feet of prime waterfront. Enjoy these Breathtaking views from the Bright Sunroom. This absolutely stunning home is 20 min north of Peterborough. Whether you are looking for a year-round home or the perfect weekend getaway, this home is move-in ready and fully upgraded. 2 Lg Bdrms with 2 Bunkies for guests, welcoming ground floor entrance offers heated floors, direct access from the garage, in addition to a Lge Rec Rm w/a walkout to a patio overlooking the water. Main floor offers an Open Concept Design w/a gorgeous kitchen, Gleaming Hardwood Floors thru-out the main floor. Bright Large Sunroom to enjoy your morning coffee or you Evening Sunsets. This property also offers a Boathouse with a balcony facing the water. Garage has a drive thru door on the water side. Natural Gas Available. Immaculate Home is a must see!!! (id:67524)
Show all description
Building Details
- ParkingTotal: 12
- ArchitecturalStyle: Raised bungalow
- Heating: Forced air
- Sewer: Septic System
Amenities & Features
- Waterfront available: Yes
- OpenParkingYN: No
- AttachedGarageYN: Yes
- GarageYN: Yes
- CarportYN: No
- PoolYN: No
- CoolingYN: Yes
- Cooling: Central air conditioning
- Total Fireplaces: 0