
122 Vista Boulevard, Mississauga (Streetsville), Ontario, Canada, L5M1V9
122 Vista Boulevard, Mississauga (Streetsville), Ontario, Canada, L5M1V9Rooms & Units Descr
- RoomType1: Primary Bedroom
- RoomLevel1: Second level
- RoomLength1: 4.1
- RoomWidth1: 3.9
- RoomDimensions1: 4.1 m X 3.9 m
- RoomType2: Bedroom 2
- RoomLevel2: Second level
- RoomLength2: 3.1
- RoomWidth2: 2.85
- RoomDimensions2: 3.1 m X 2.85 m
- RoomType3: Bedroom 3
- RoomLevel3: Second level
- RoomLength3: 3.45
- RoomWidth3: 2.85
- RoomDimensions3: 3.45 m X 2.85 m
- RoomType4: Workshop
- RoomLevel4: Basement
- RoomLength4: 3.8
- RoomWidth4: 2.7
- RoomDimensions4: 3.8 m X 2.7 m
- RoomType5: Recreational, Games room
- RoomLevel5: Basement
- RoomLength5: 5.75
- RoomWidth5: 3.15
- RoomDimensions5: 5.75 m X 3.15 m
- RoomType6: Utility room
- RoomLevel6: Basement
- RoomLength6: 3.8
- RoomWidth6: 2.7
- RoomDimensions6: 3.8 m X 2.7 m
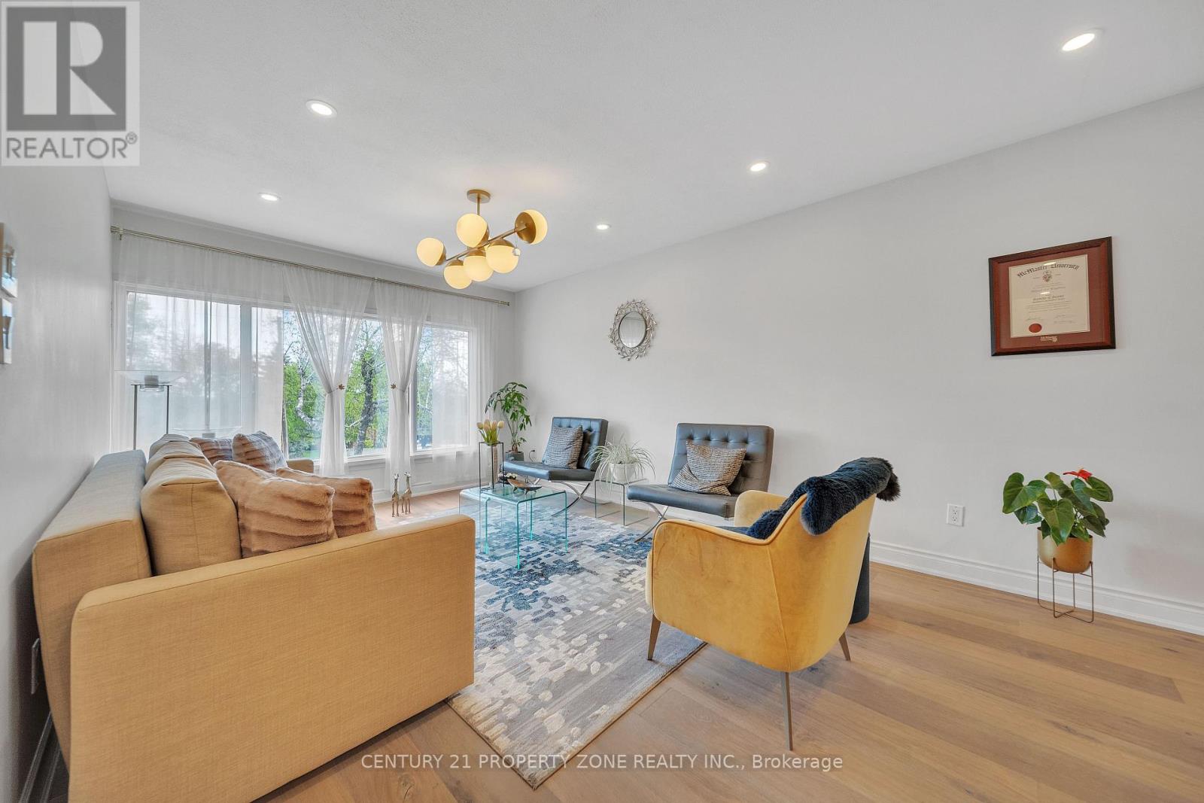
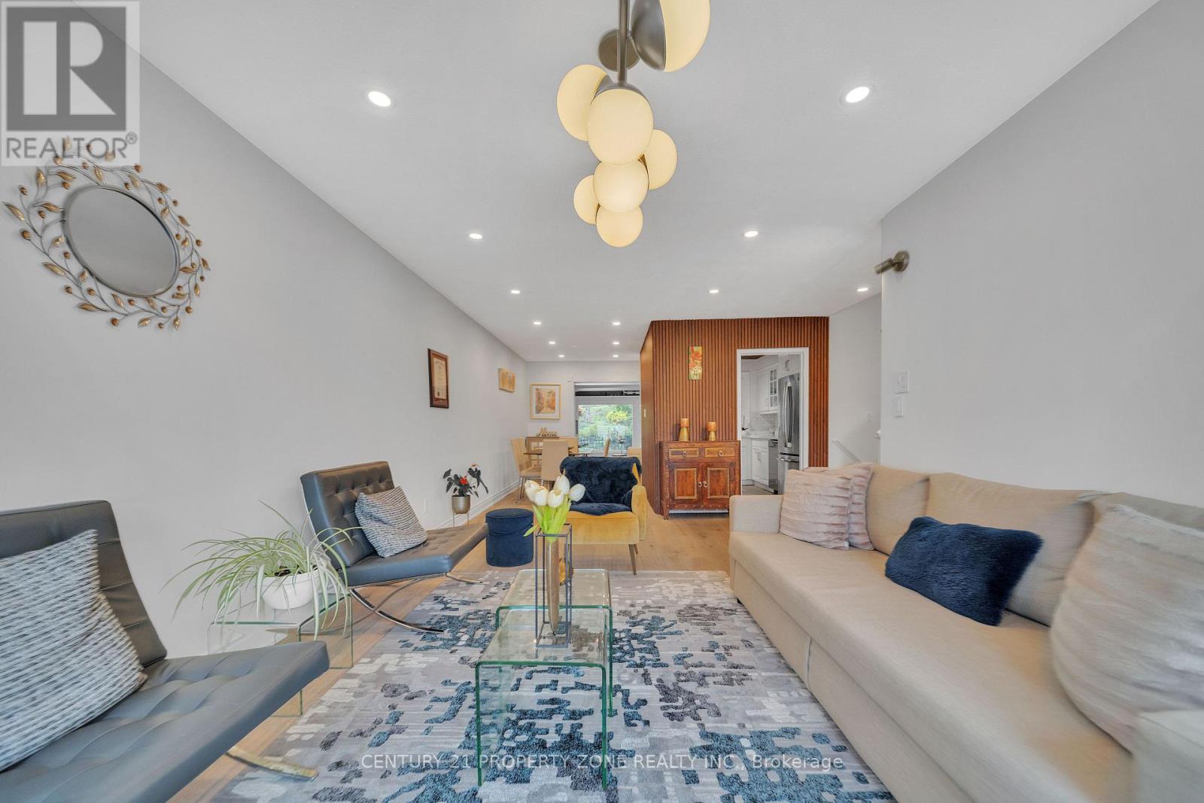
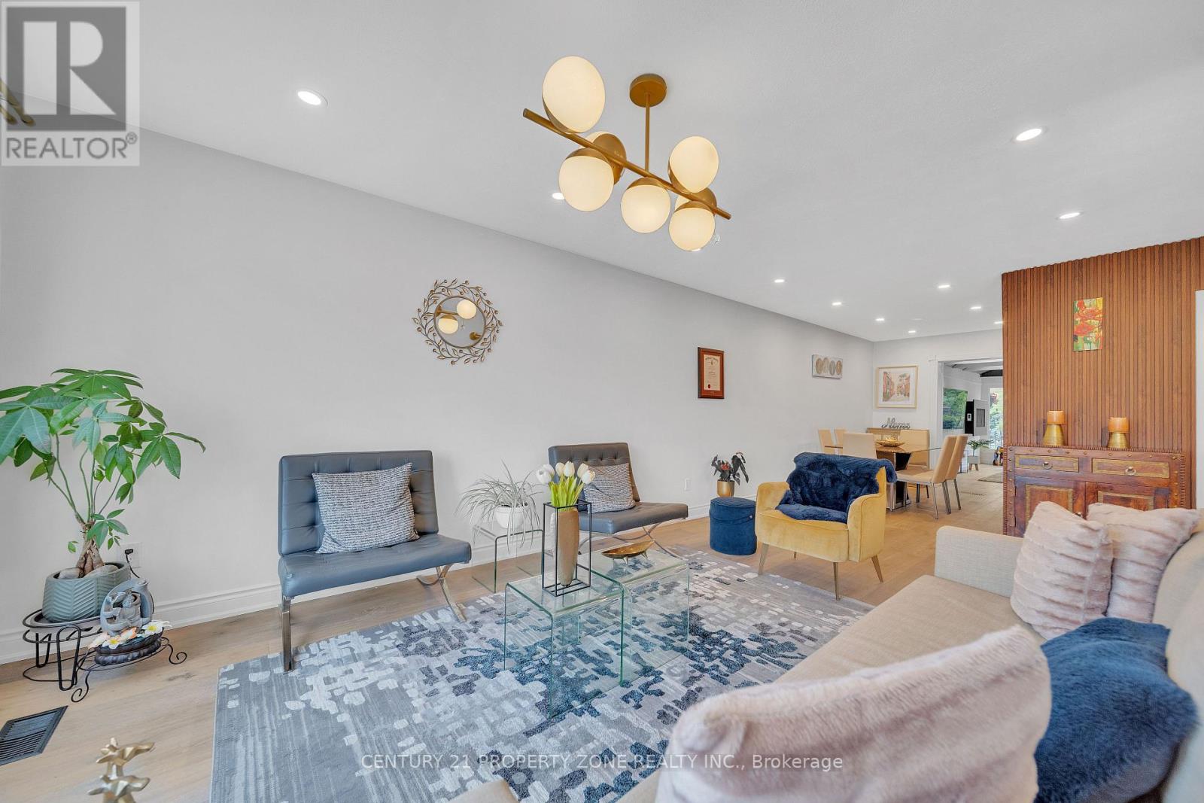
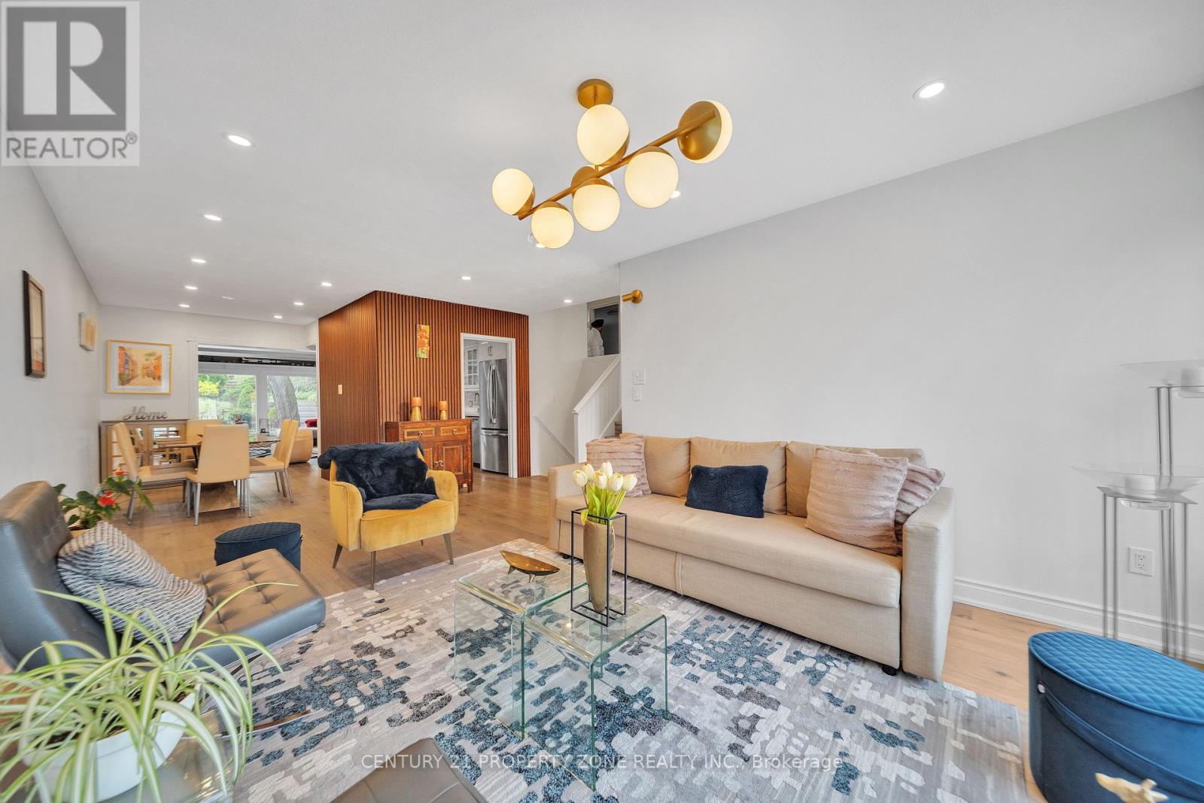
- RoomType7: Living room
- RoomLevel7: Main level
- RoomLength7: 6
- RoomWidth7: 3.4
- RoomDimensions7: 6 m X 3.4 m
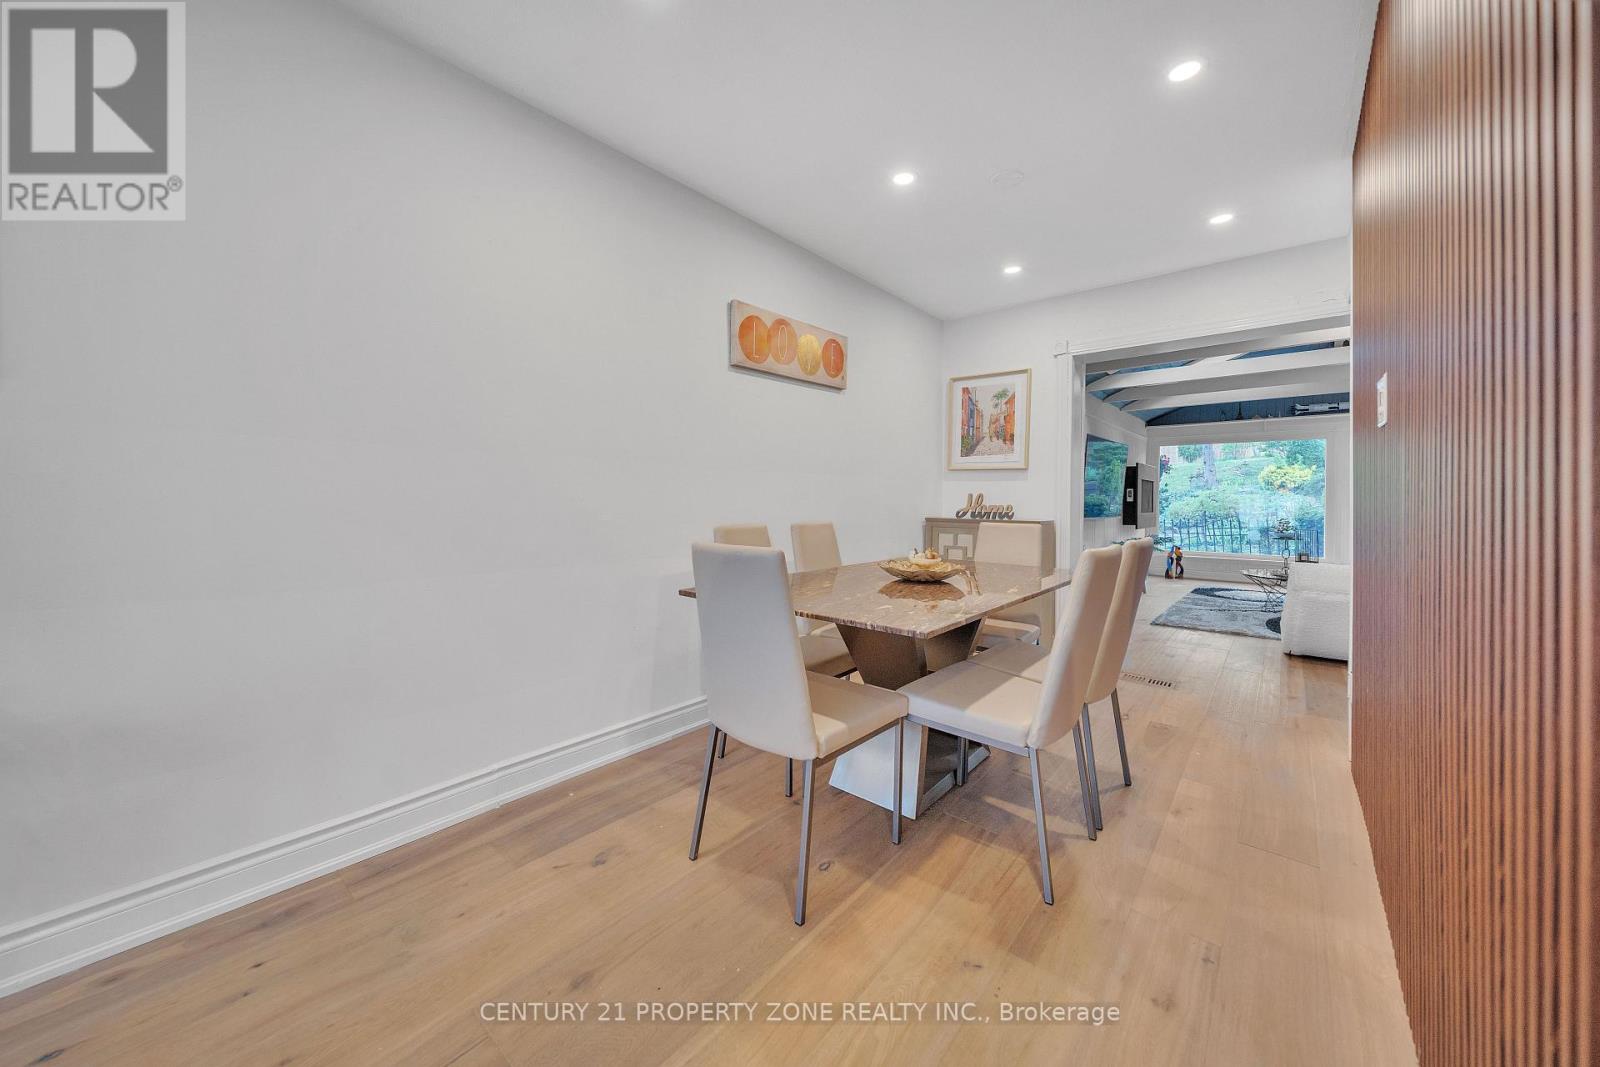
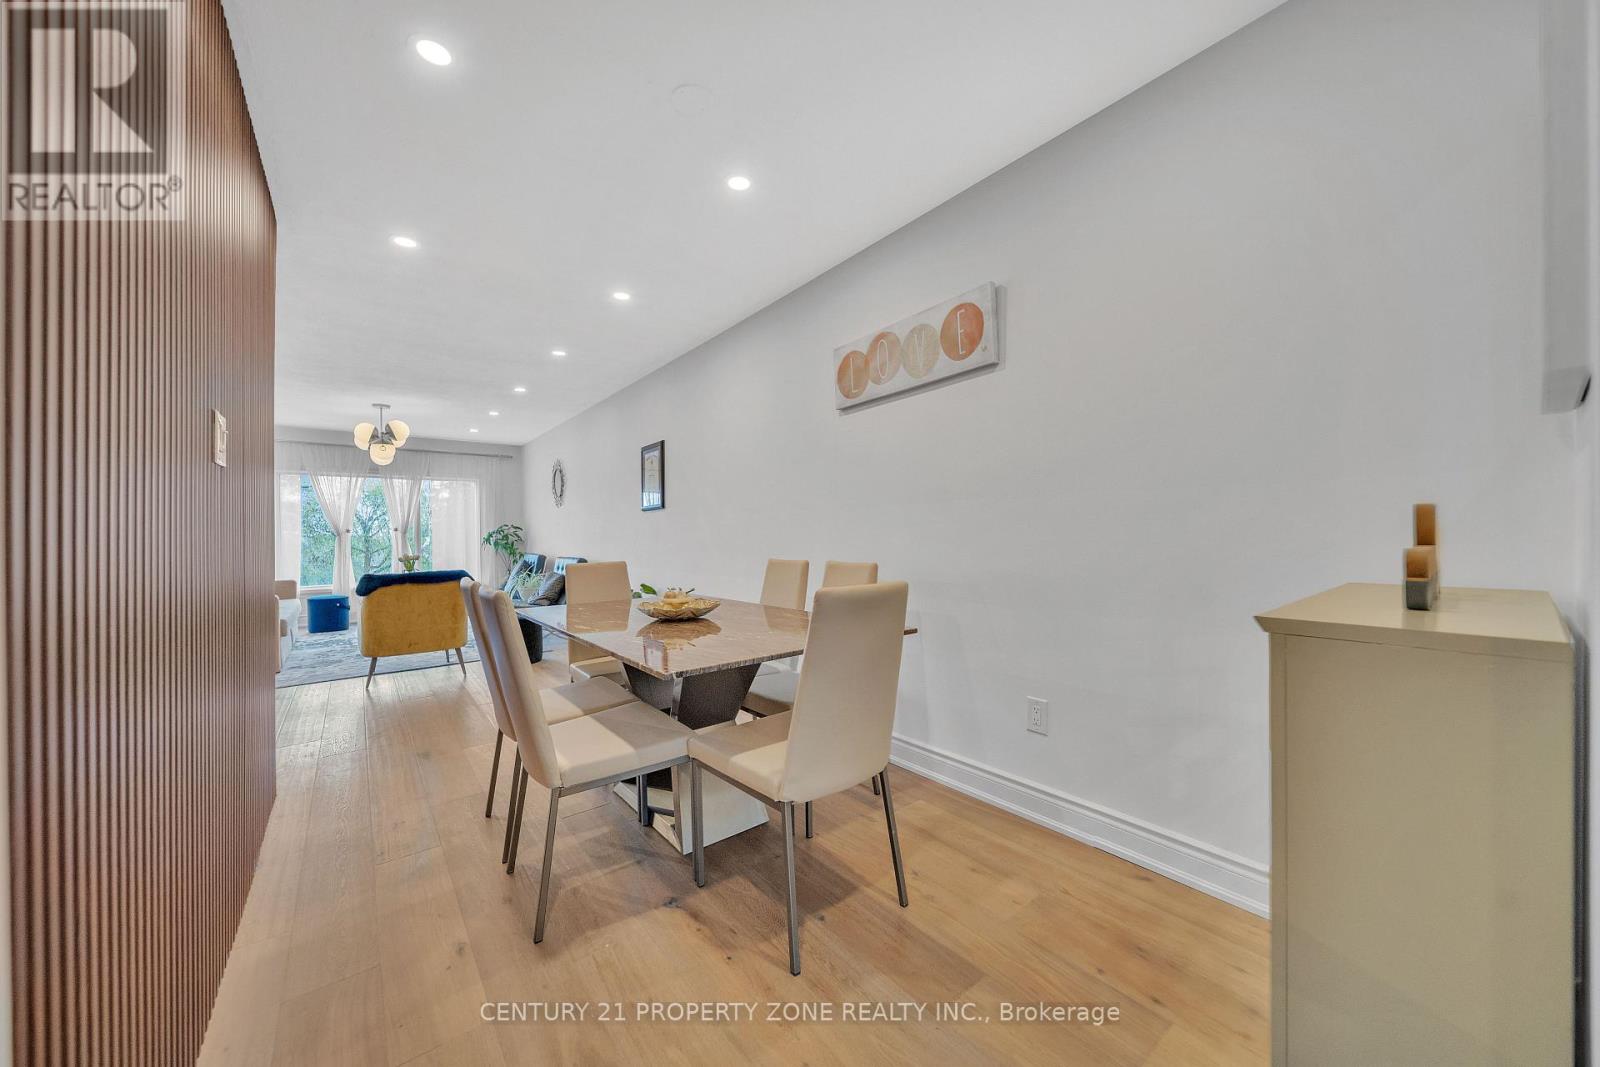
- RoomType8: Dining room
- RoomLevel8: Main level
- RoomLength8: 3.4
- RoomWidth8: 2.2
- RoomDimensions8: 3.4 m X 2.2 m
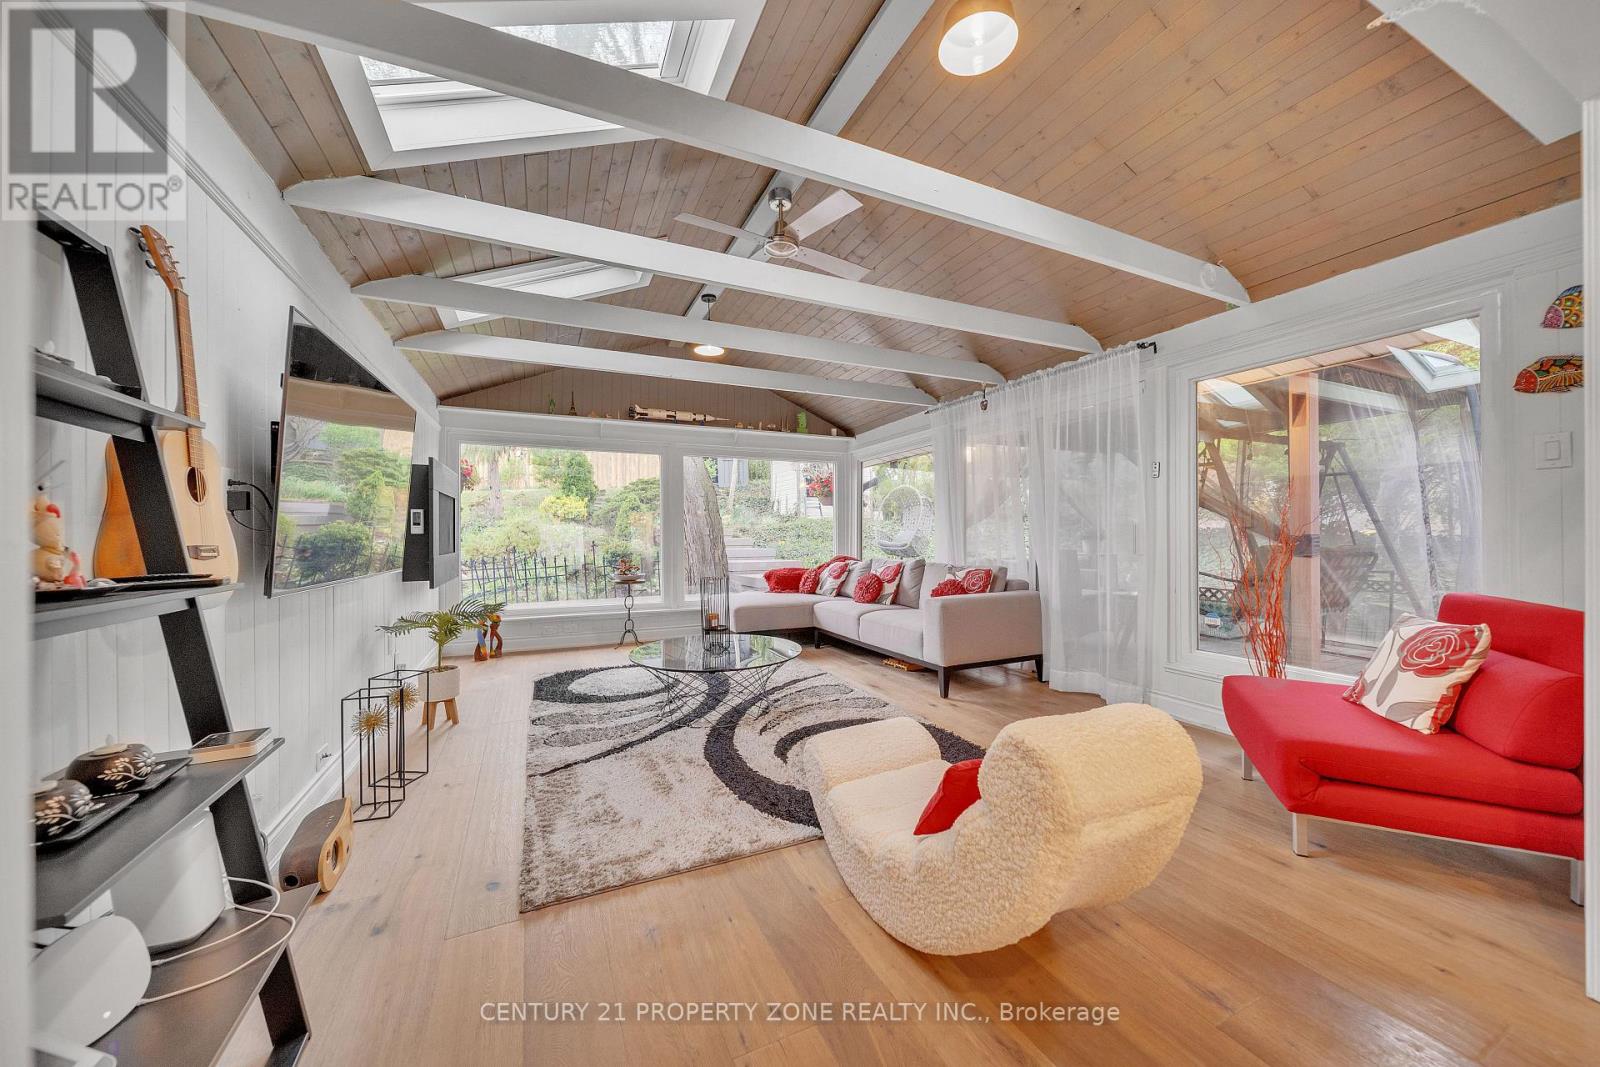
- RoomType9: Sunroom
- RoomLevel9: Main level
- RoomLength9: 5.3
- RoomWidth9: 3.9
- RoomDimensions9: 5.3 m X 3.9 m
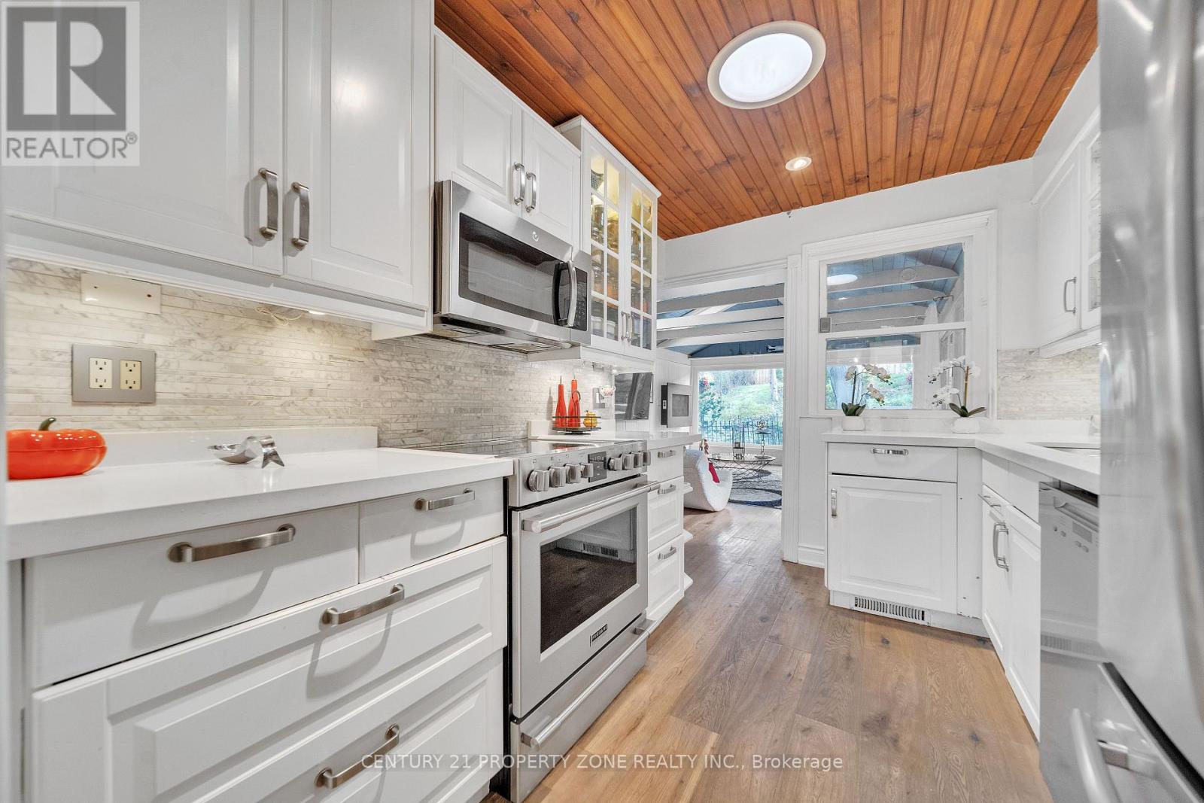
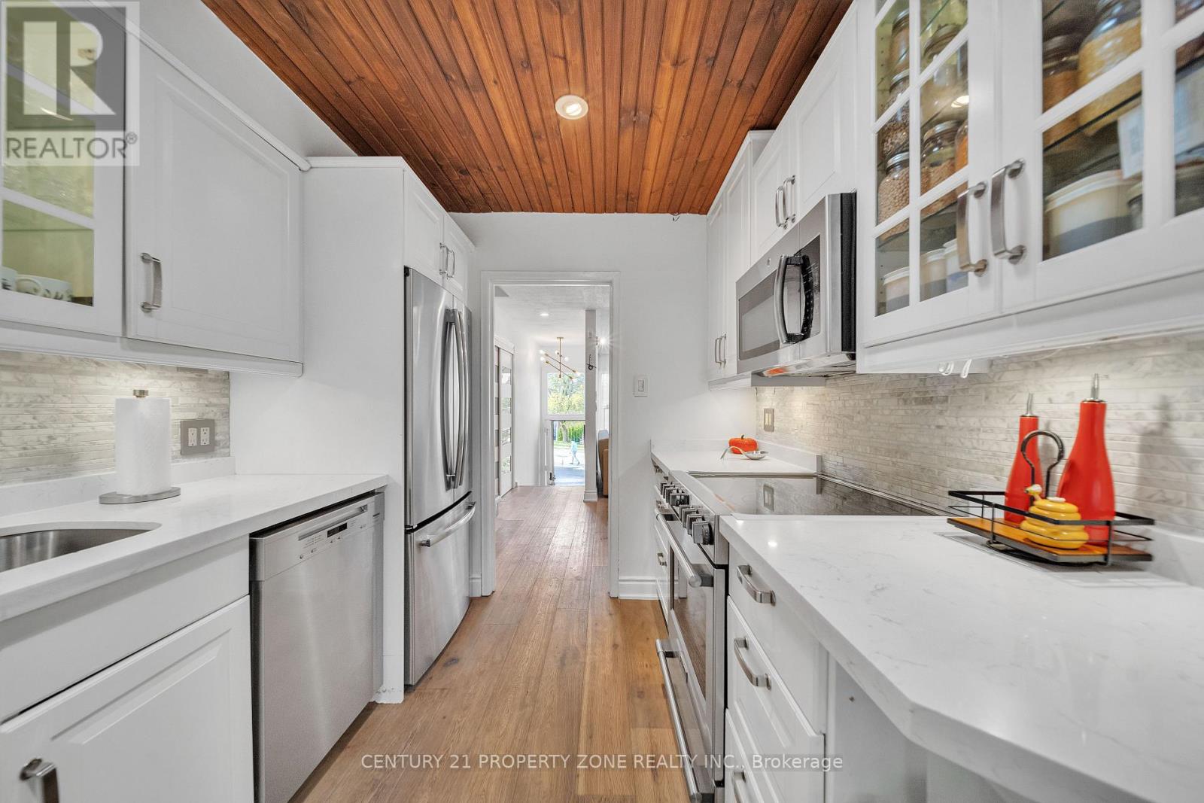
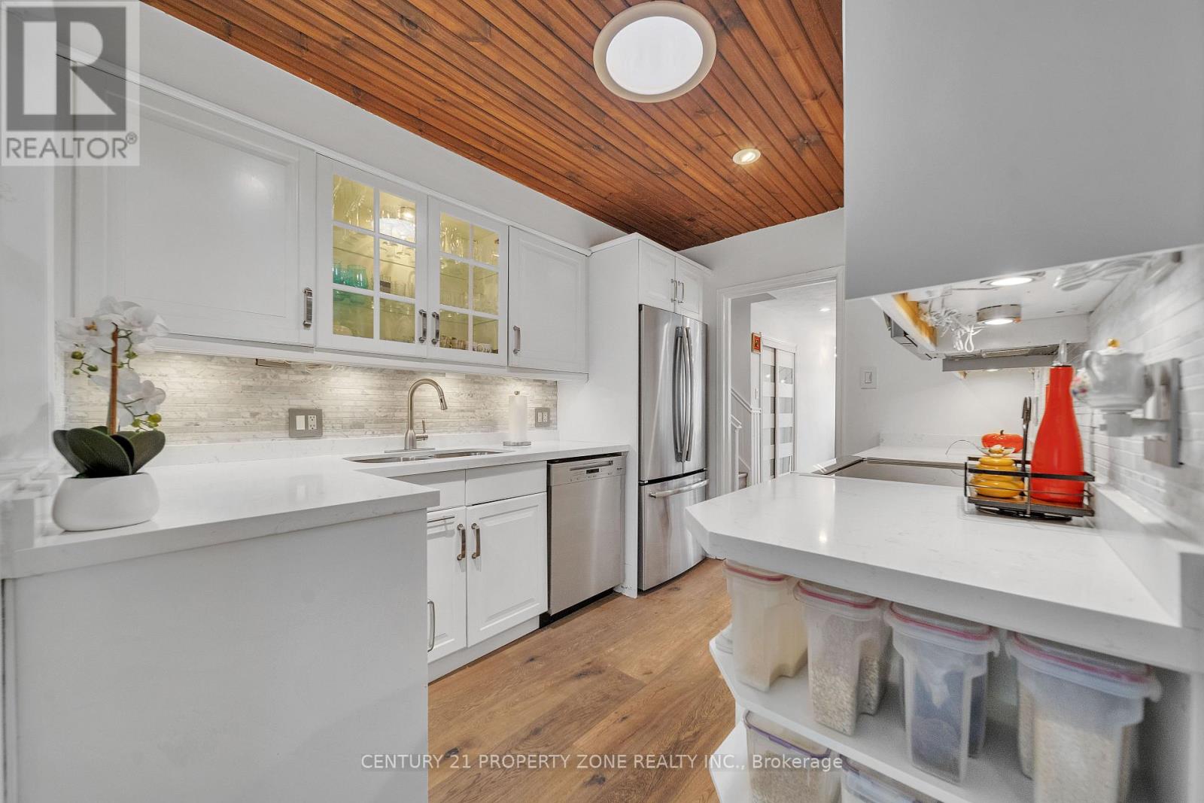
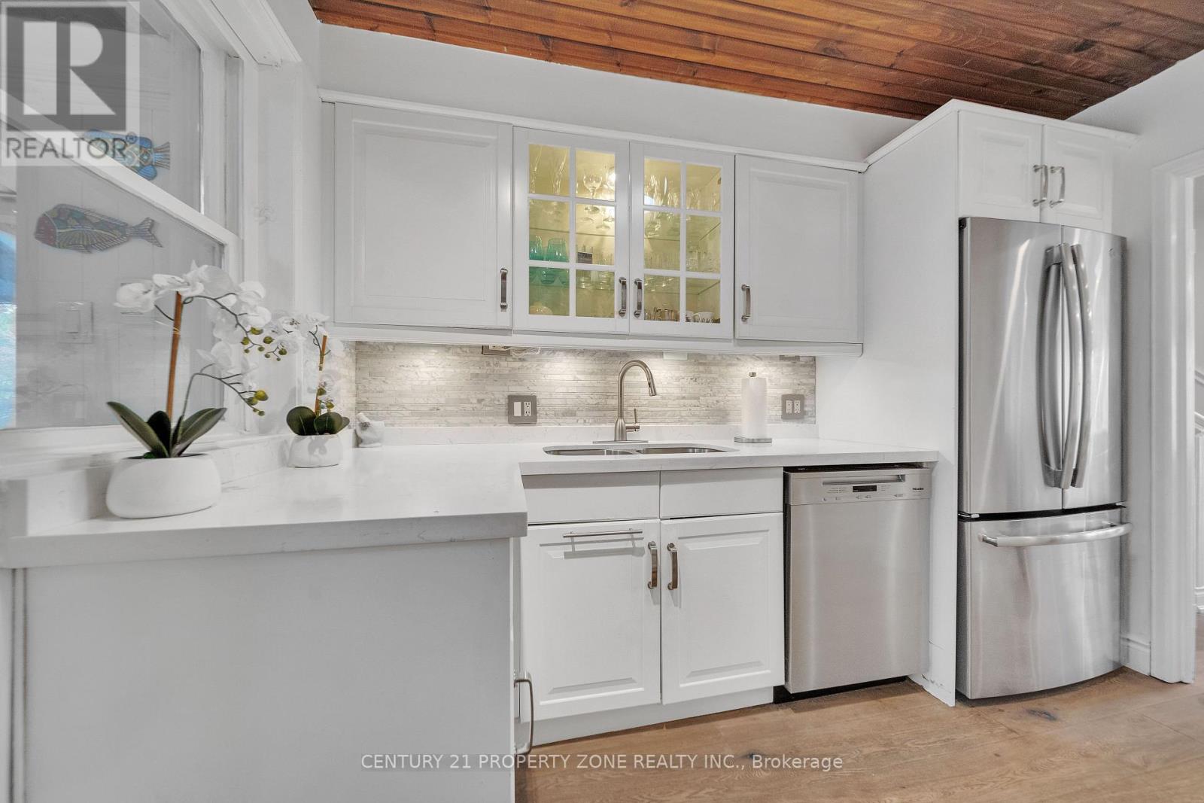
- RoomType10: Kitchen
- RoomLevel10: Main level
- RoomLength10: 3.2
- RoomWidth10: 2.5
- RoomDimensions10: 3.2 m X 2.5 m
- RoomType11: Laundry room
- RoomLevel11: In between
- RoomLength11: 3.15
- RoomWidth11: 2.8
- RoomDimensions11: 3.15 m X 2.8 m
Location Details
- City: Mississauga (Streetsville)
- Province: Ontario
Property Details
- SubdivisionName: Streetsville
- FrontageLength: 60 ft
Property Features
- CommunityFeatures: Community Centre
- Heating: Forced air
- HeatingFuel: Natural gas
- CoolingYN: True
- Cooling: Central air conditioning
- ParkingTotal: 5
- OpenParkingYN: False
- GarageYN: True
- AttachedGarageYN: True
- CarportYN: False
- FireplacesTotal: 0
- PoolYN: False
- ViewYN: False
- WaterfrontYN: False
- Sewer: Sanitary sewer
Basics
- Date added: Added 2 weeks ago
- Category: Single Family
- Type: Single Family
- Bedrooms: 3
- Bathrooms: 2
- Area: 1100 - 1500 sq ft
- Lot size: 0 sq ft
- SubdivisionName: Streetsville
- ListOfficeName: CENTURY 21 PROPERTY ZONE REALTY INC.
- MLS ID: W13845940
Courtesy of
- OfficeName: CENTURY 21 PROPERTY ZONE REALTY INC.
- ListAOR: Toronto Regional Real Estate Board
Description
-
Description:
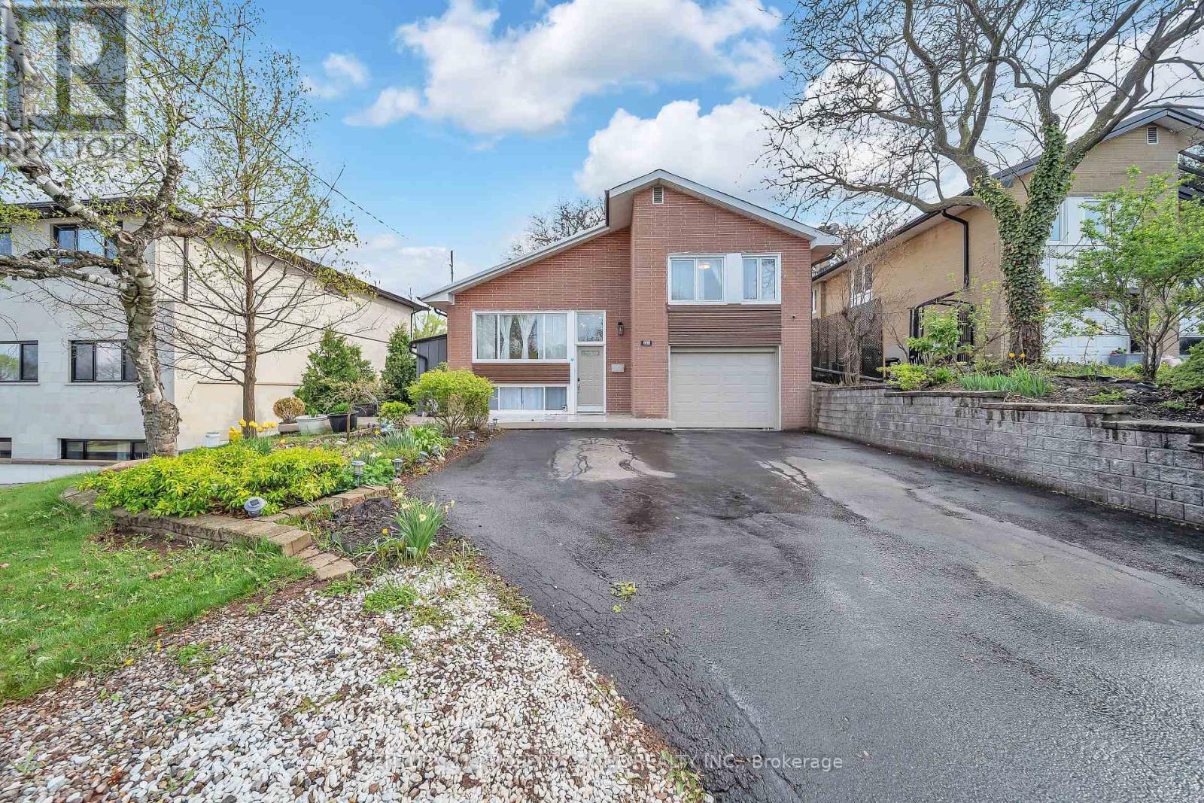
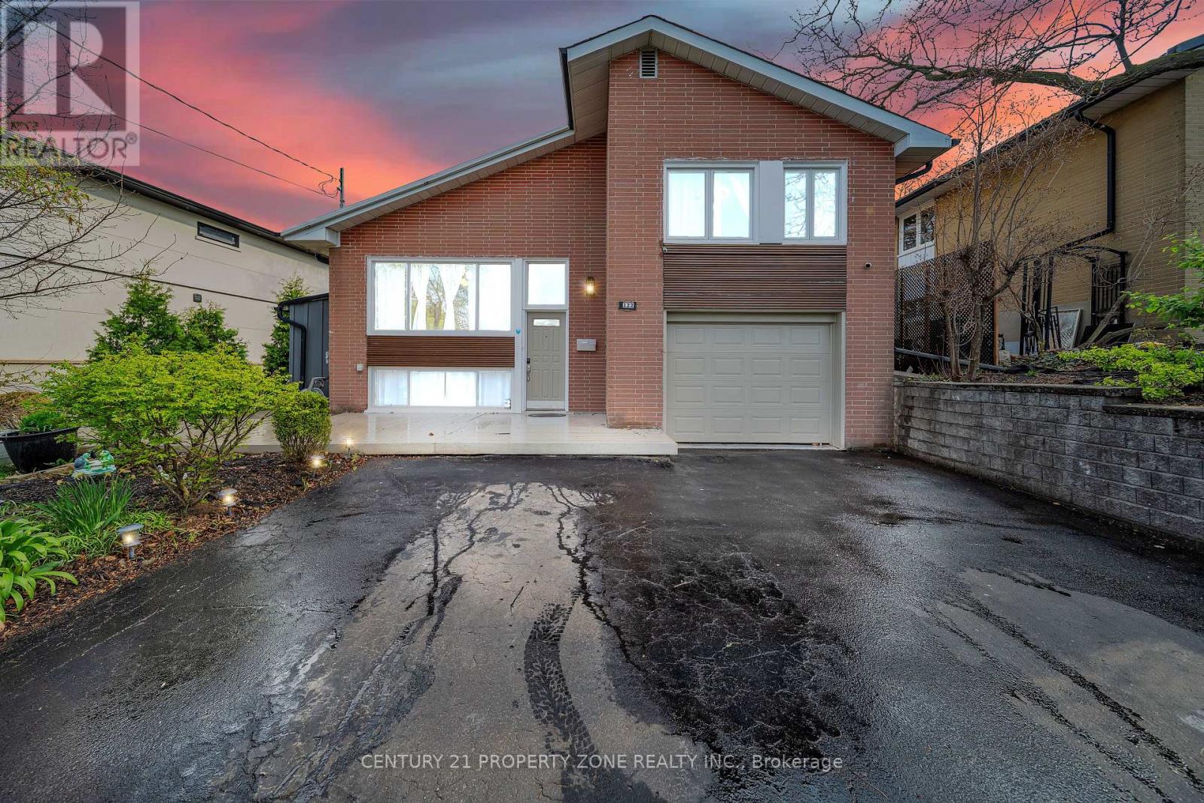
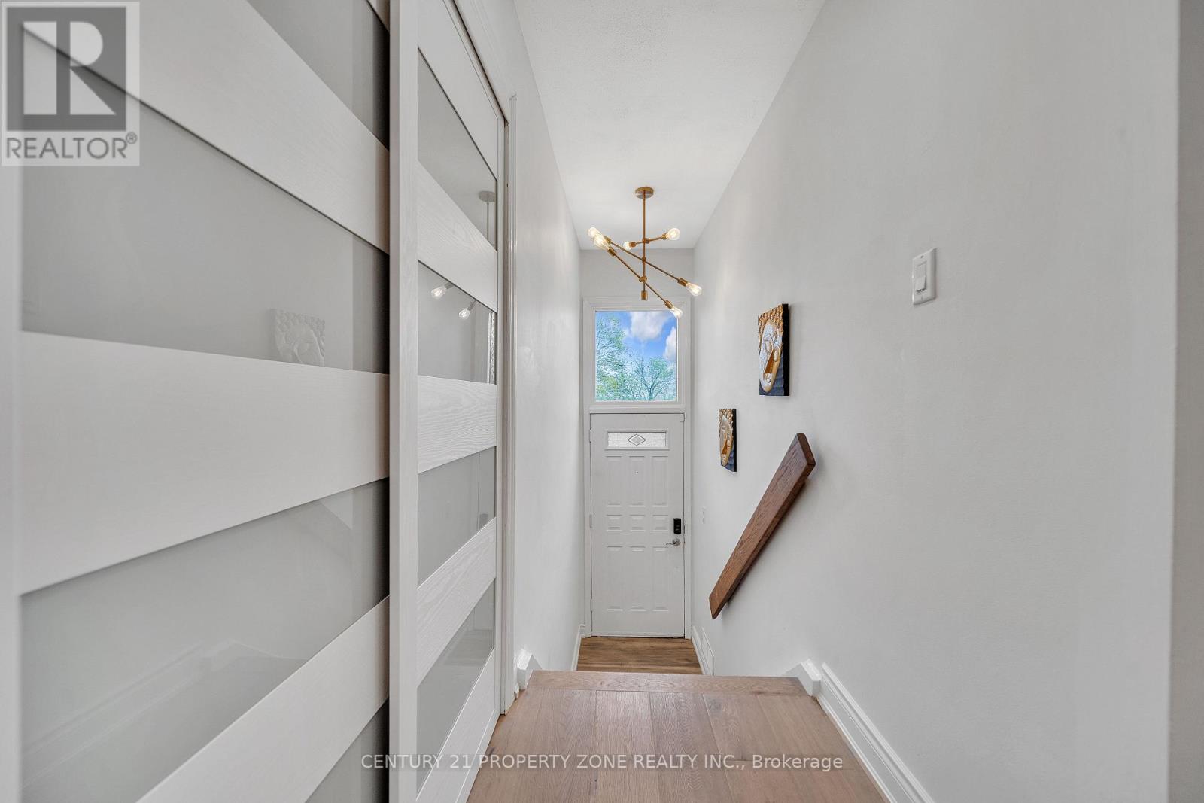
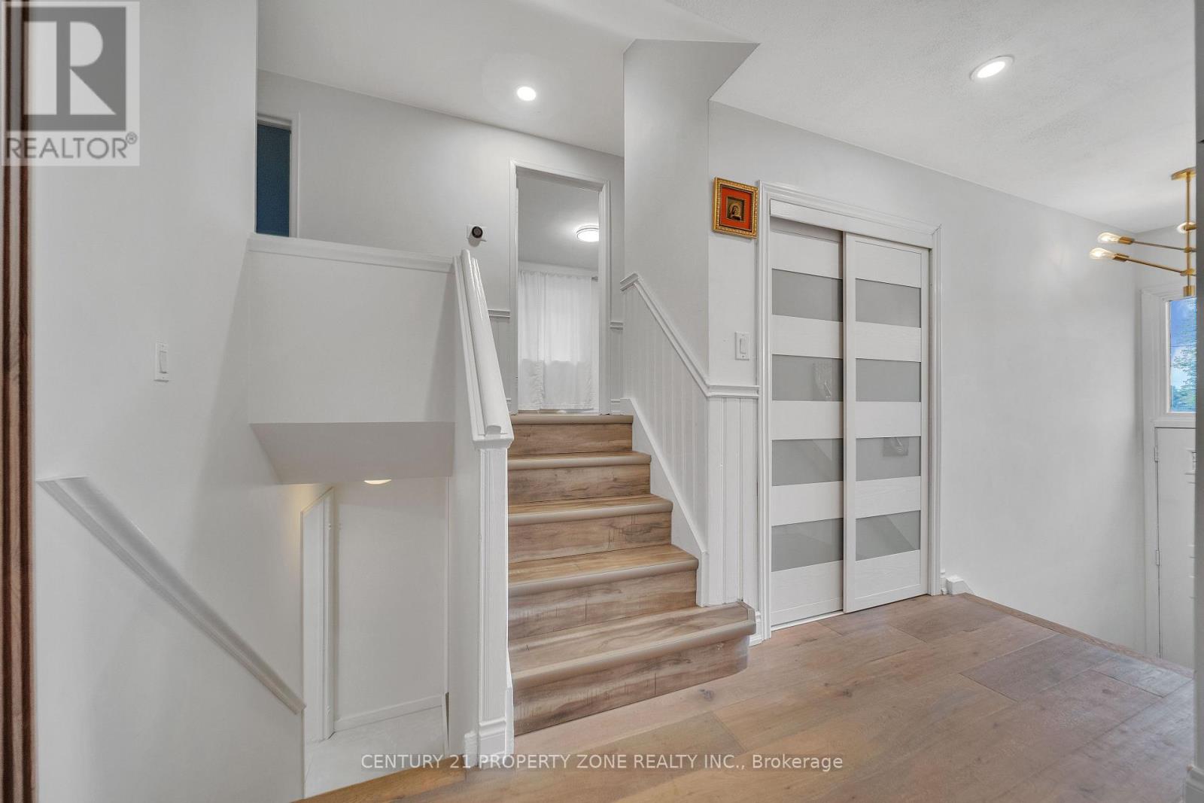
Northeast-Facing Rare Lot with Northeast Extension - Prime Opportunity to Build Your Custom Dream Home! Welcome to this beautifully maintained, rare 4-level side-split on a premium approx. 10,000 sq. ft. lot (60' x 165.8') in the heart of Streetsville. Featuring a desirable northeast-facing orientation with a northeast extension, this exceptional property offers outstanding potential to build a custom luxury home in the future. Surrounded by mature trees and custom luxury homes, it offers stunning city views and a Muskoka-like setting in the city.Prime Location: Steps to top-rated public & Catholic schools offering IB, AP & French Immersion programs. Walk to GO Station, Streetsville Village, cafes, pubs, shops & Credit Valley Hospital. Surrounded by luxury rebuilds, adding to the area's long-term appeal.Interior Highlights: Bright family room with gas fireplace & panoramic windows overlooking scenic views. Walkout to a private fenced backyard with composite decking & professionally landscaped gardens. Two newly renovated bathrooms, upgraded wide-plank flooring & large laundry/mudroom. Two separate basement entrances & interior garage access provide excellent flexibility for an in-law or potential income suite.Upgrades: Over $180,000 spent on renovations & landscaping. Furnace & tankless water heater (2022), two gas fireplaces, two storage sheds & gas BBQ hookup. Fully finished basement with excellent potential.Endless Possibilities: Perfect for families, investors, downsizers or builders looking to secure a premium lot for a future custom home. Potential for a garden suite, subject to municipal approvals.A rare opportunity to own a premium northeast-facing lot with northeast extension in one of Mississauga's most sought-after neighbourhoods. Don't miss this exceptional Streetsville property! (id:67524)
Show all description
Building Details
- ParkingTotal: 5
- Heating: Forced air
- Sewer: Sanitary sewer
Amenities & Features
- Waterfront available: No
- OpenParkingYN: No
- AttachedGarageYN: Yes
- GarageYN: Yes
- CarportYN: No
- PoolYN: No
- CoolingYN: Yes
- CommunityFeatures: Community Centre
- Cooling: Central air conditioning
- Total Fireplaces: 0