
31 Pawnee Avenue, Toronto (Pleasant View), Ontario, Canada, M2H3C6
31 Pawnee Avenue, Toronto (Pleasant View), Ontario, Canada, M2H3C6
$2,400per month
Request info
Rooms & Units Descr
- UnitNumber: upper
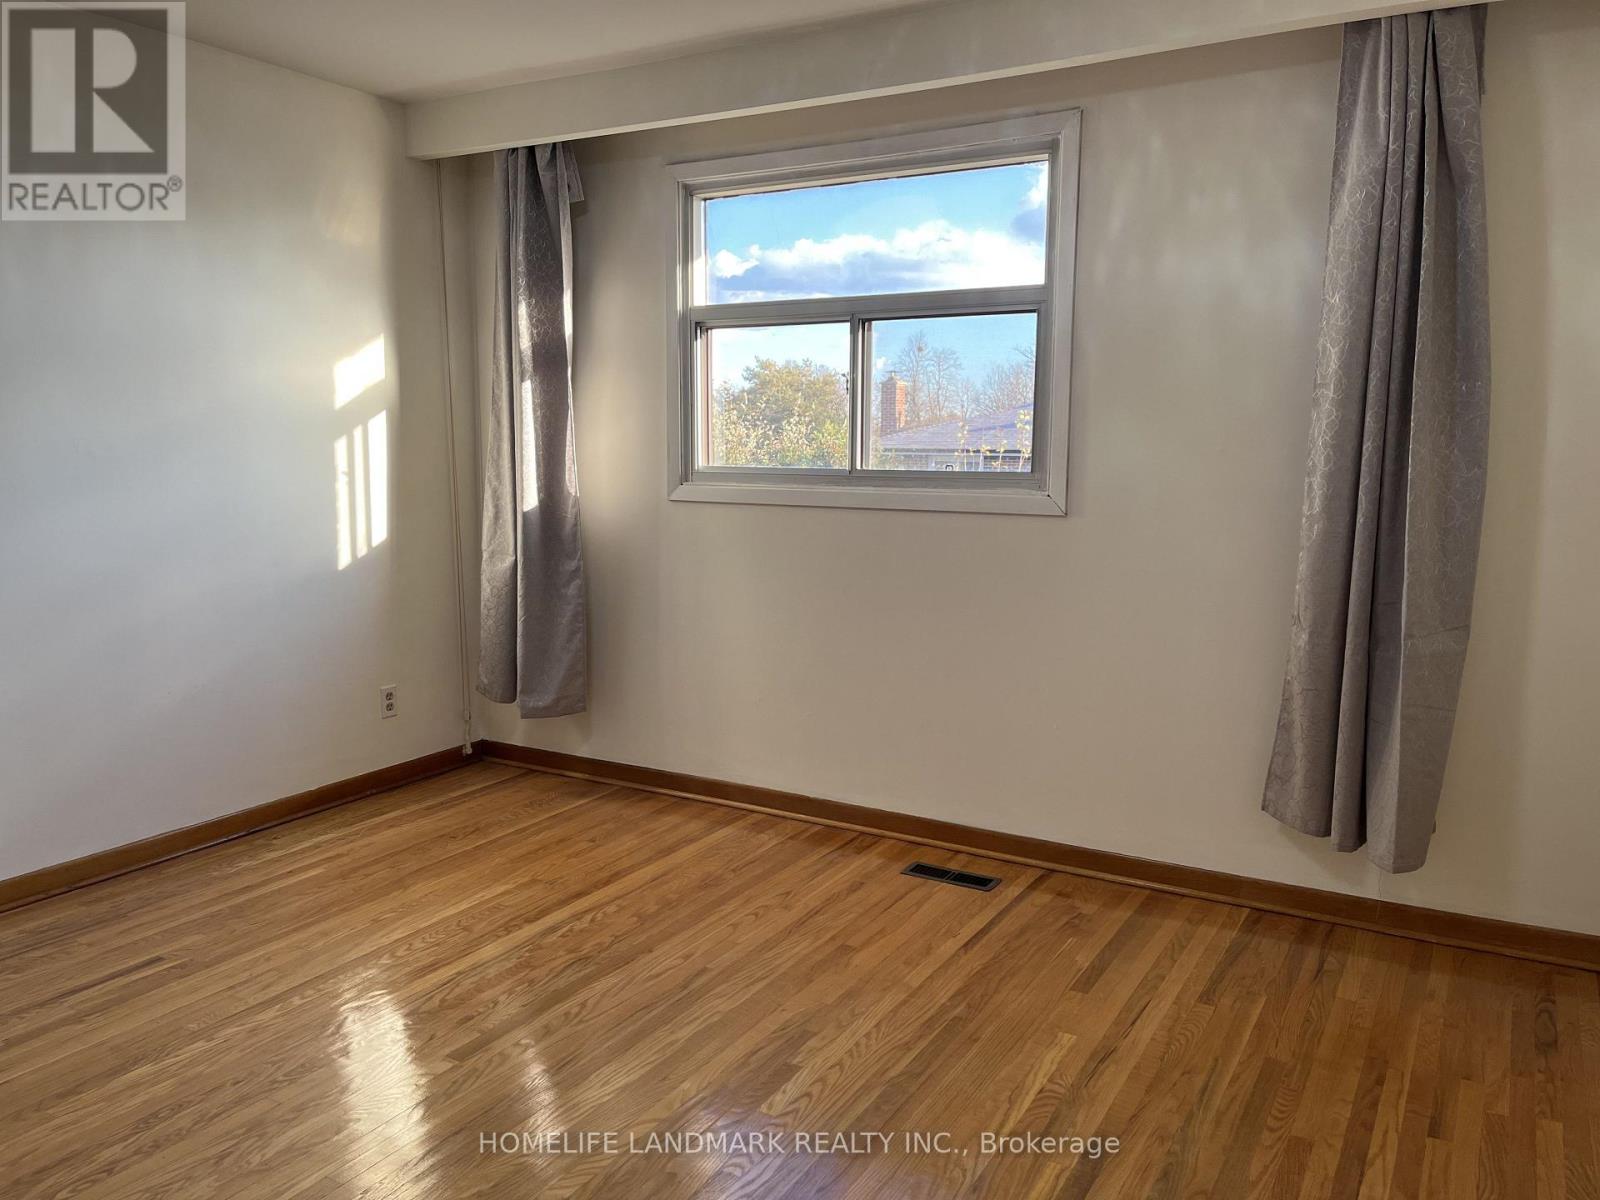
- RoomType1: Primary Bedroom
- RoomLevel1: Second level
- RoomLength1: 3.93
- RoomWidth1: 3.9
- RoomDimensions1: 3.93 m X 3.9 m
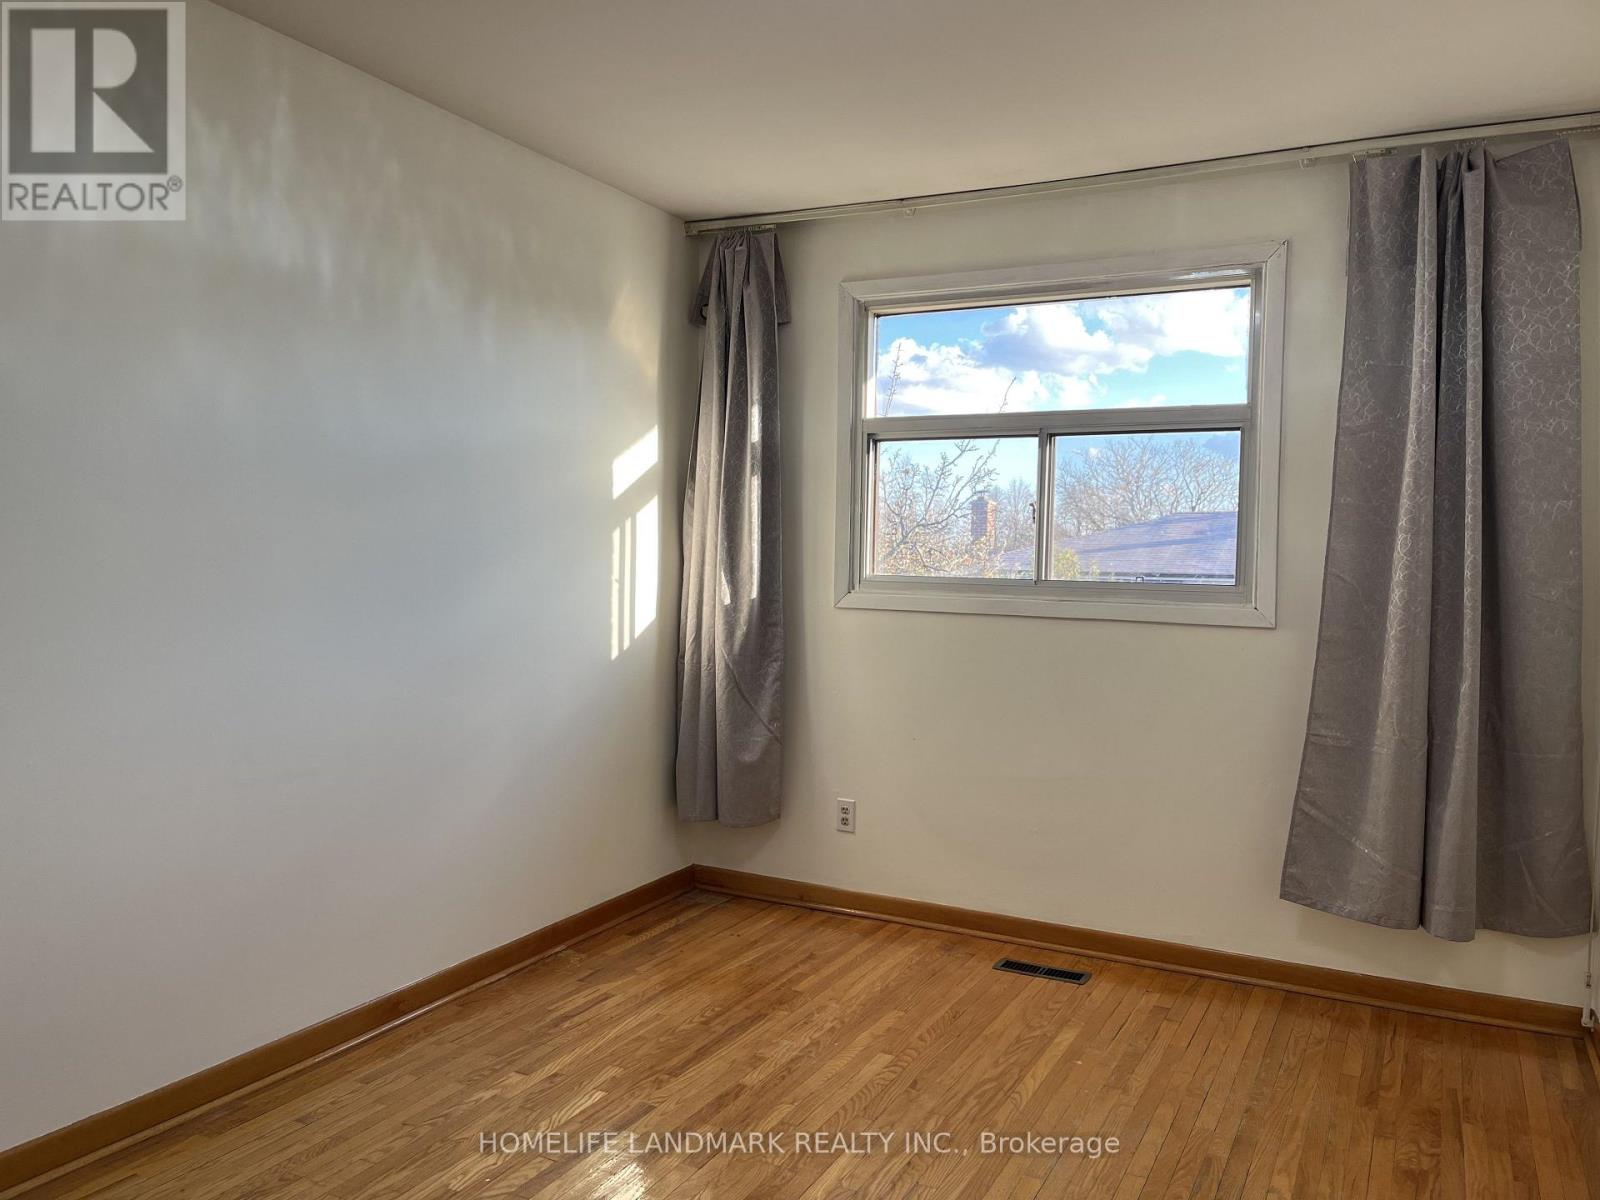
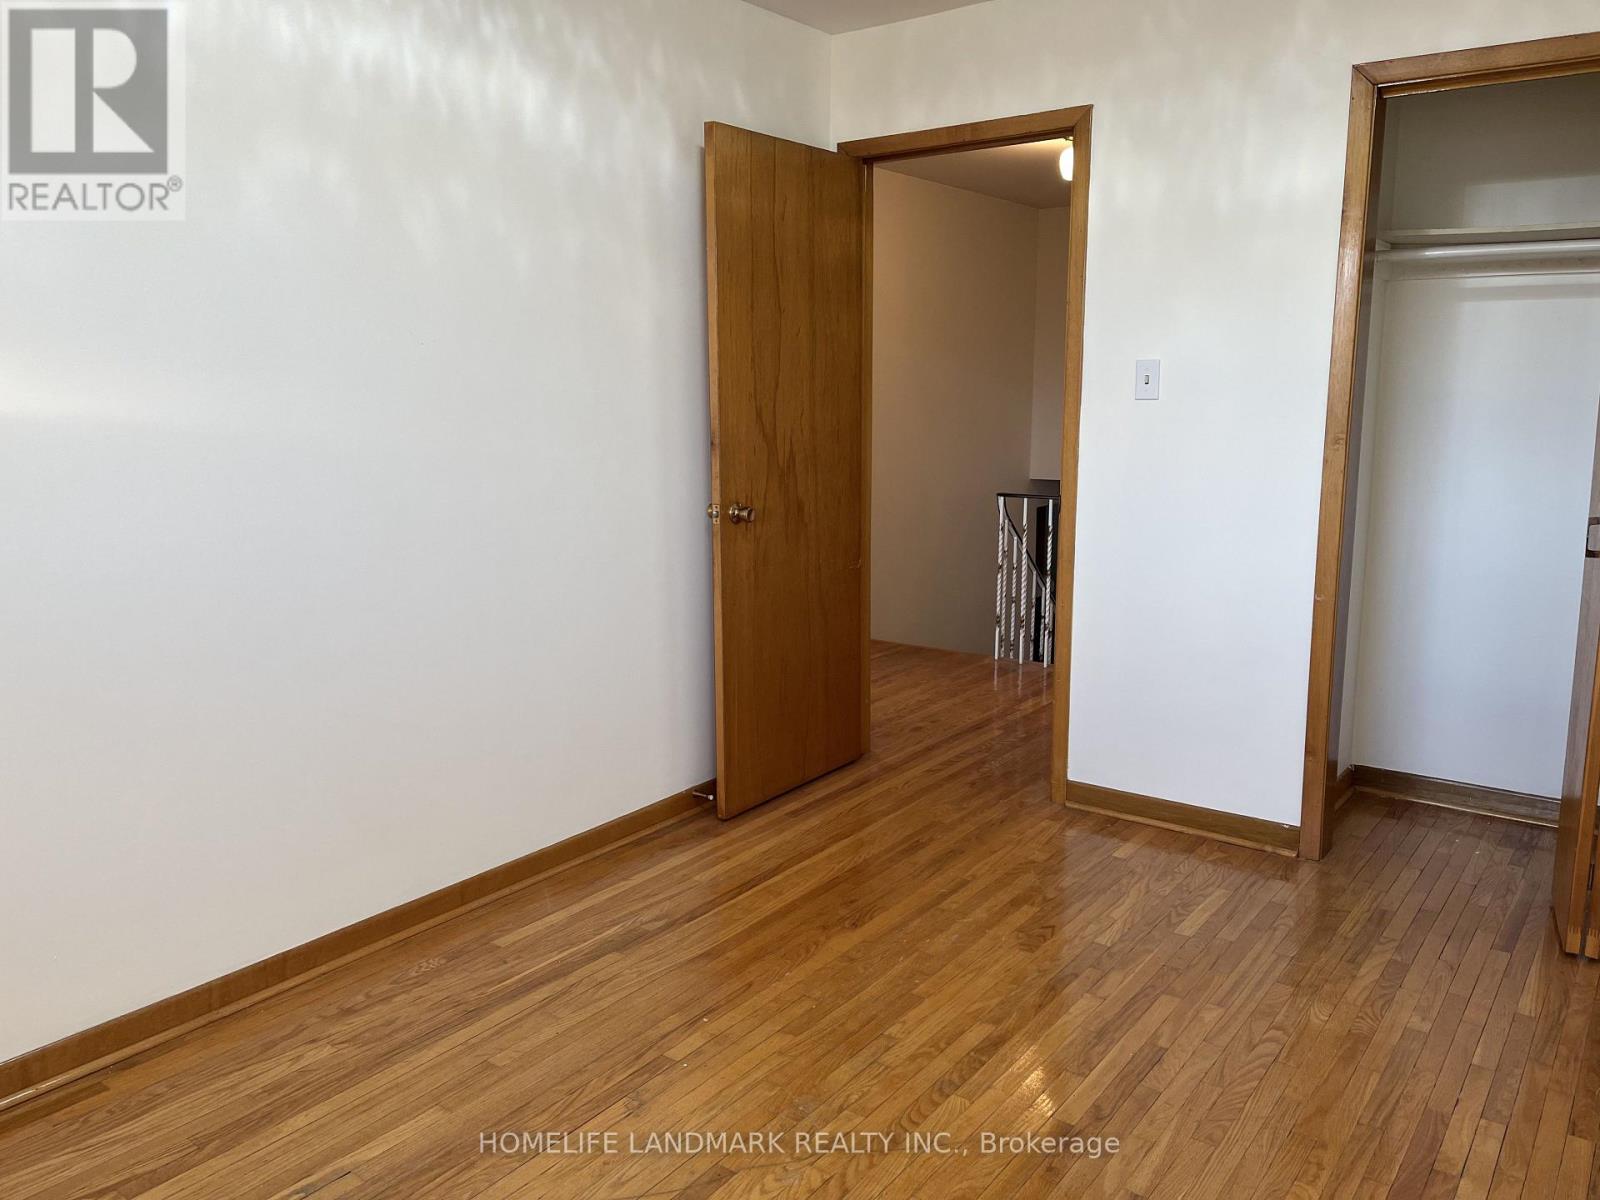
- RoomType2: Bedroom 2
- RoomLevel2: Second level
- RoomLength2: 3.93
- RoomWidth2: 3.3
- RoomDimensions2: 3.93 m X 3.3 m
- RoomType3: Bedroom 3
- RoomLevel3: Second level
- RoomLength3: 3.35
- RoomWidth3: 2.65
- RoomDimensions3: 3.35 m X 2.65 m
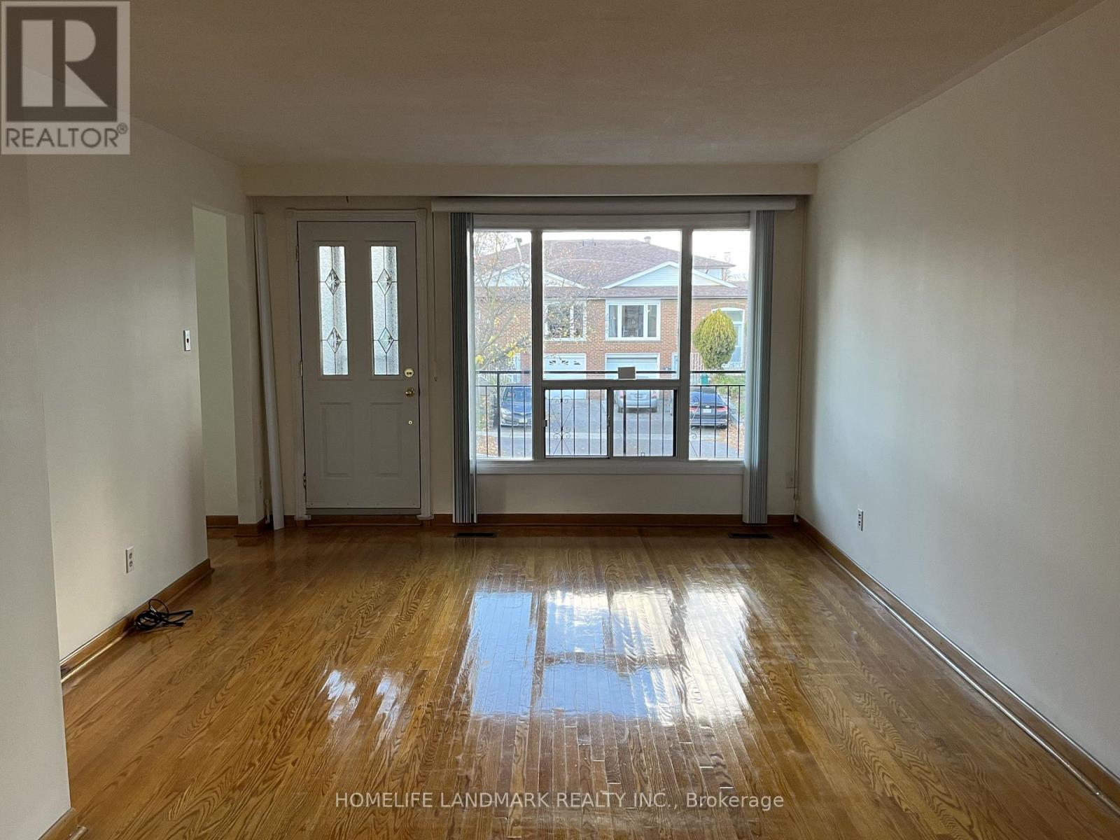
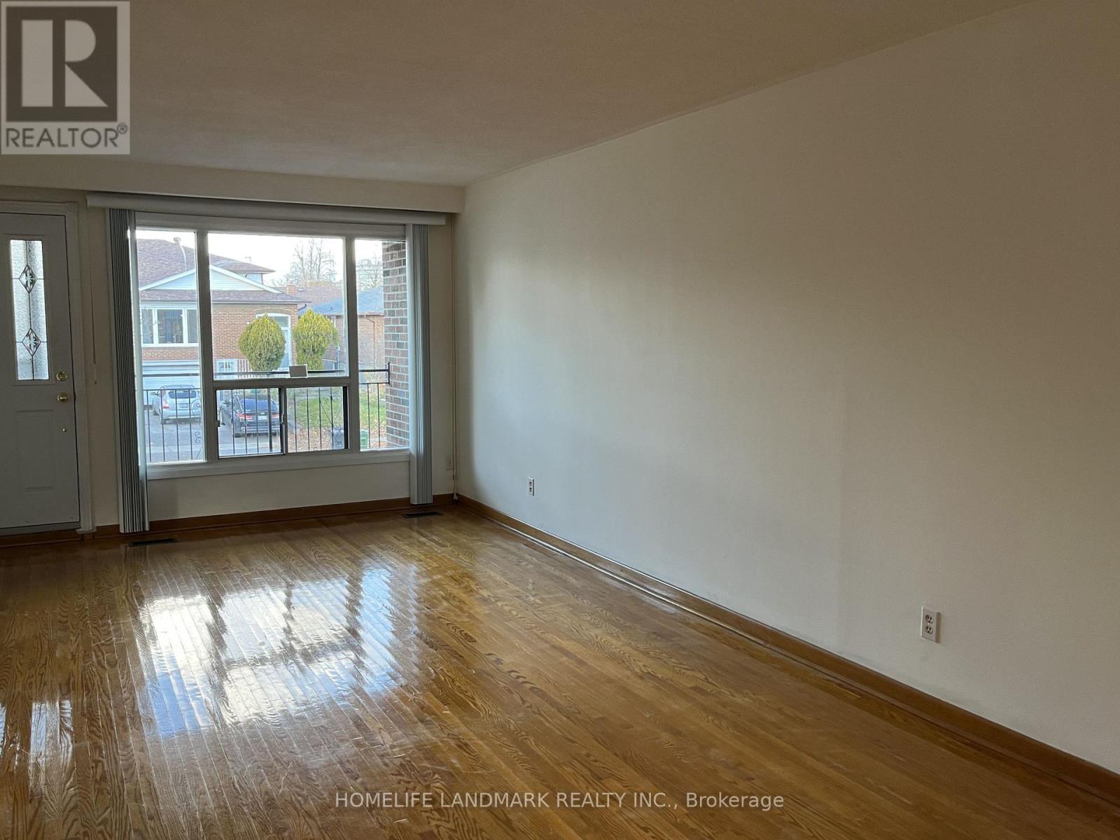
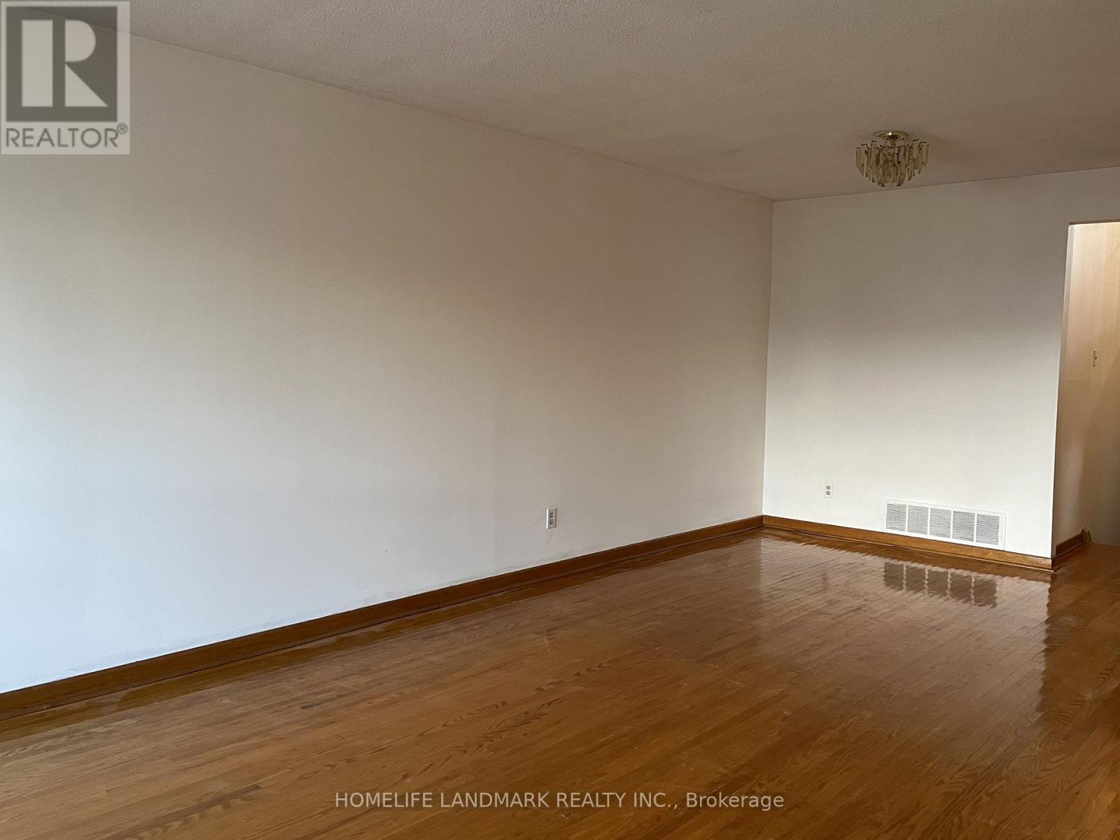
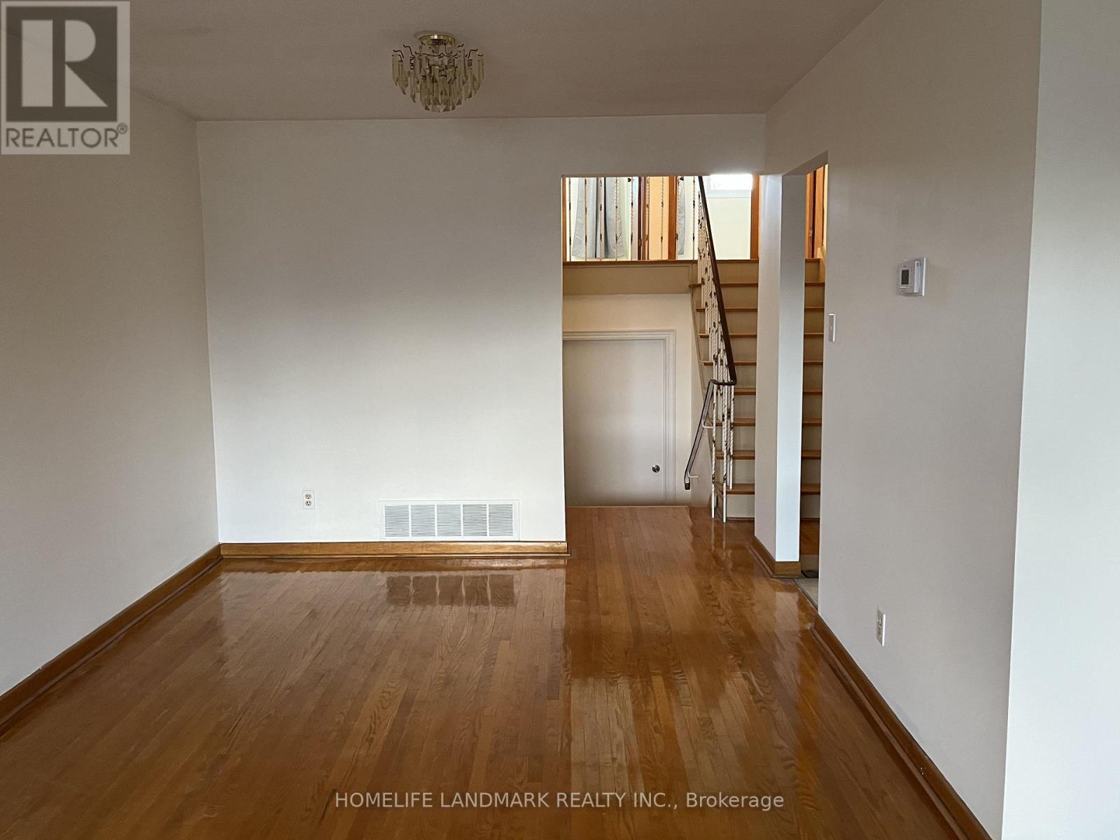
- RoomType4: Living room
- RoomLevel4: Main level
- RoomLength4: 4
- RoomWidth4: 3.76
- RoomDimensions4: 4 m X 3.76 m
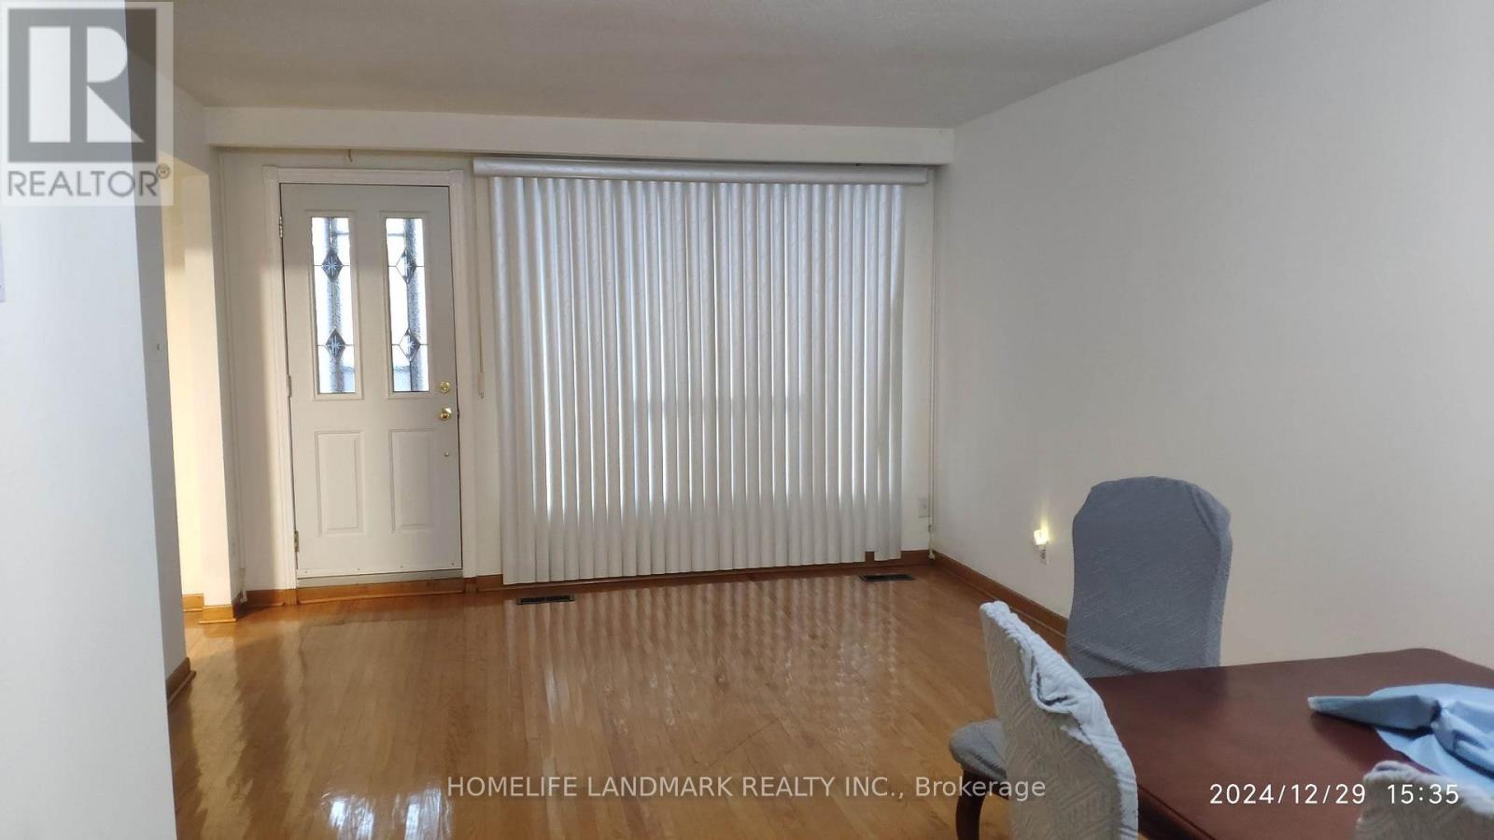
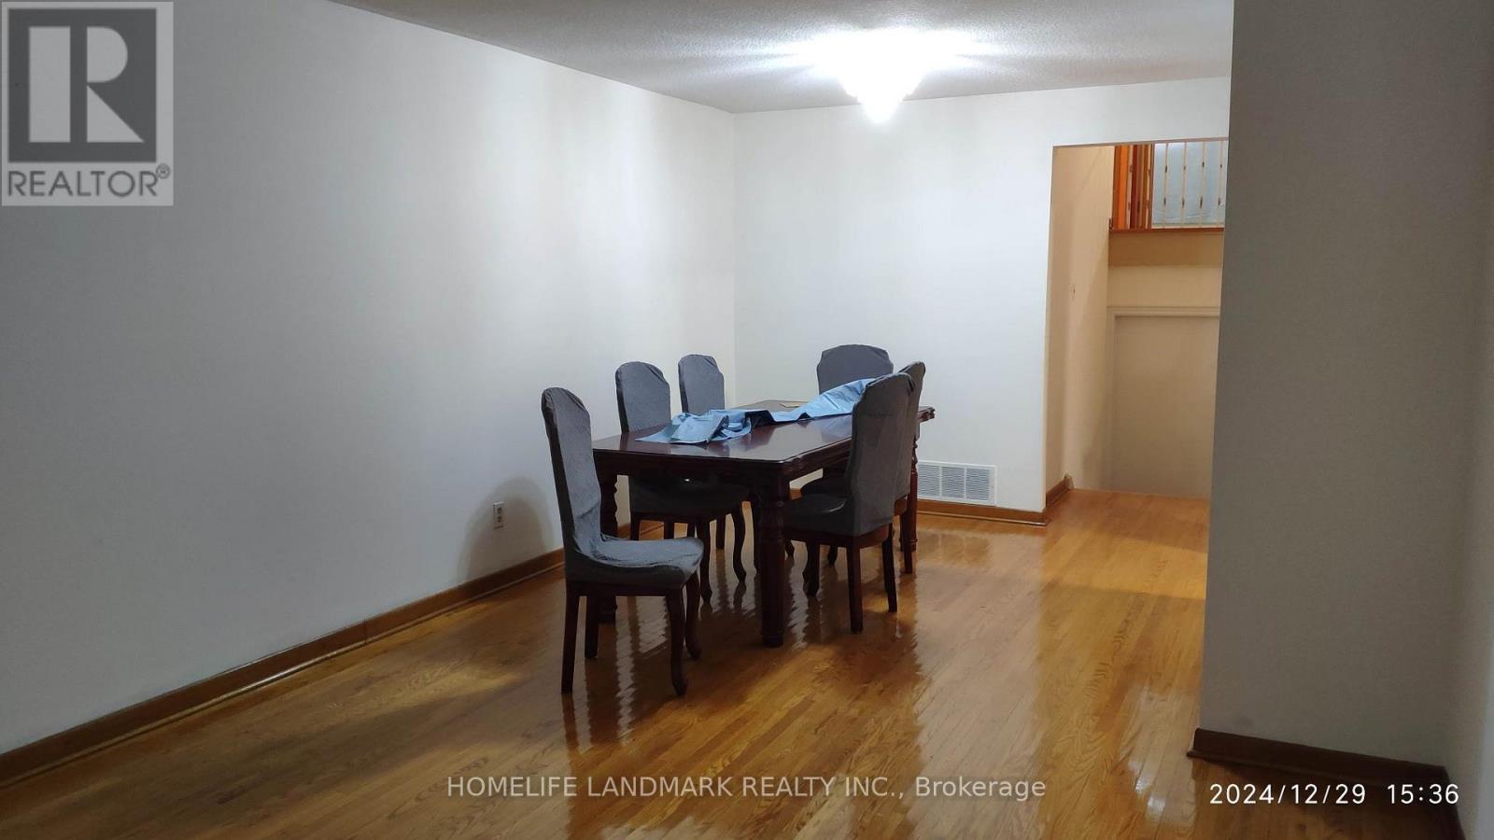
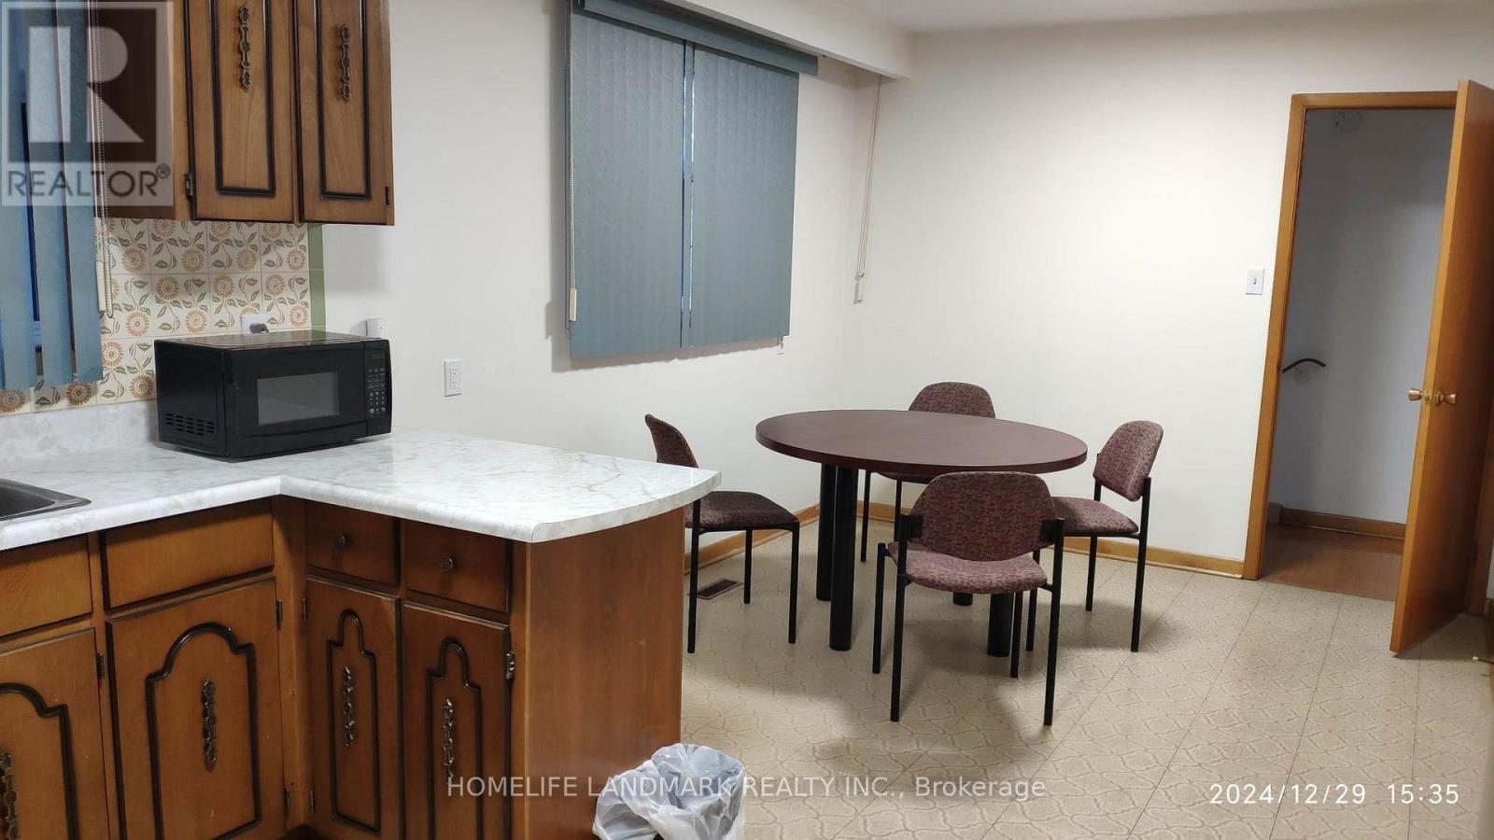
- RoomType5: Dining room
- RoomLevel5: Main level
- RoomLength5: 3.11
- RoomWidth5: 3
- RoomDimensions5: 3.11 m X 3 m
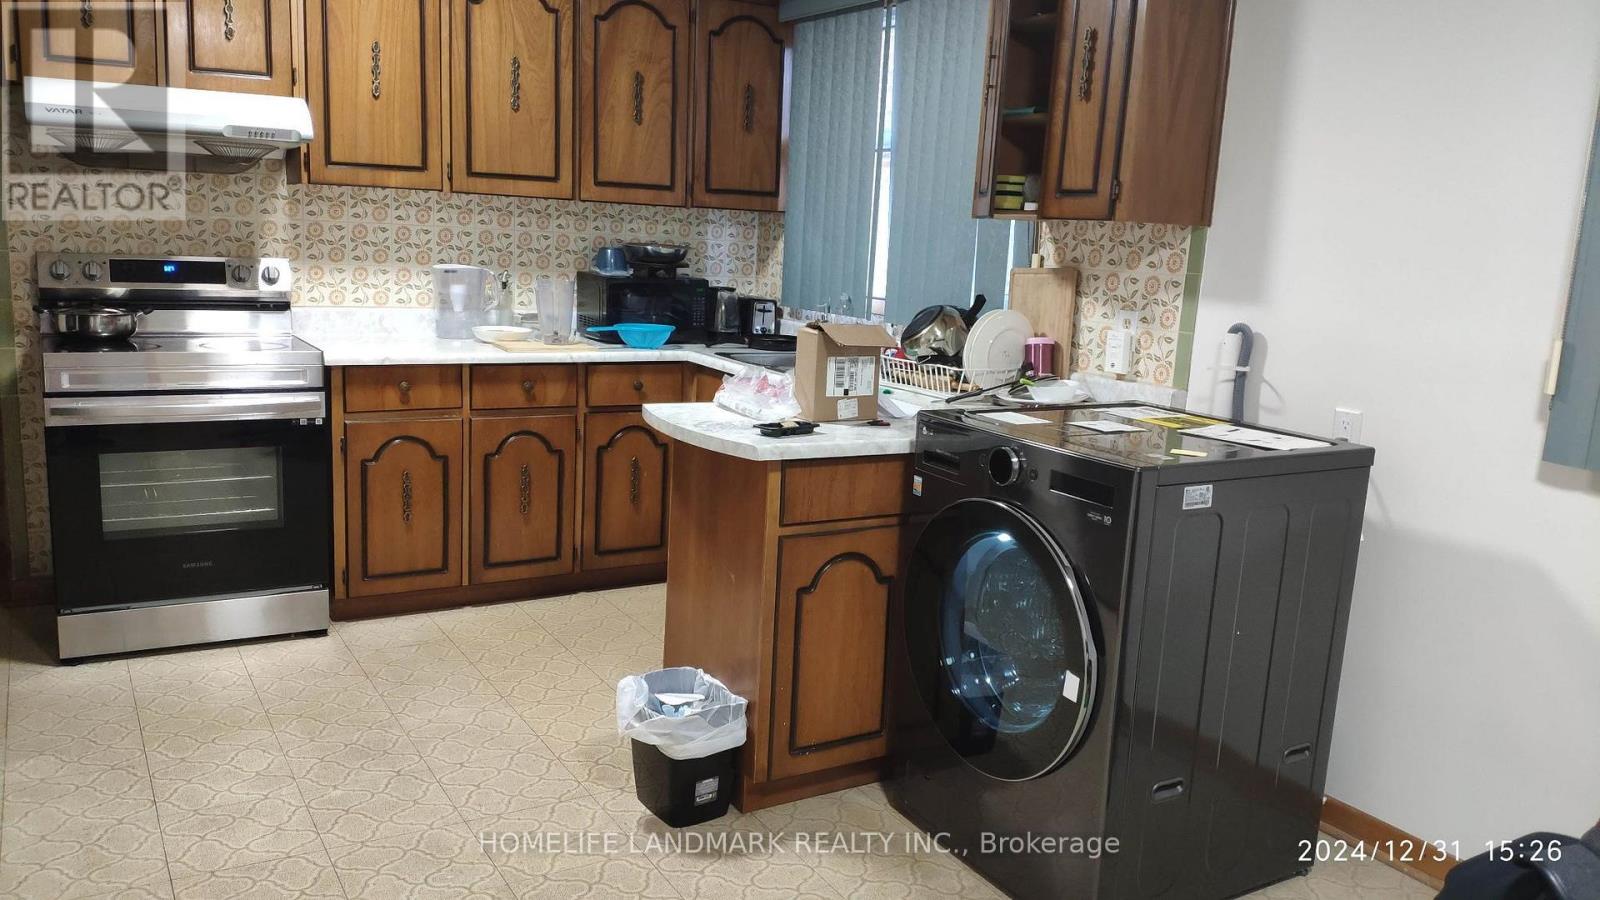
- RoomType6: Kitchen
- RoomLevel6: Main level
- RoomLength6: 5.73
- RoomWidth6: 3.65
- RoomDimensions6: 5.73 m X 3.65 m
Location Details
- City: Toronto (Pleasant View)
- Province: Ontario
Property Details
- SubdivisionName: Pleasant View
- FrontageLength: 30 ft
- Lease: 2400.00
- LeaseFrequency: Monthly
- LeaseTerm: Monthly
Property Features
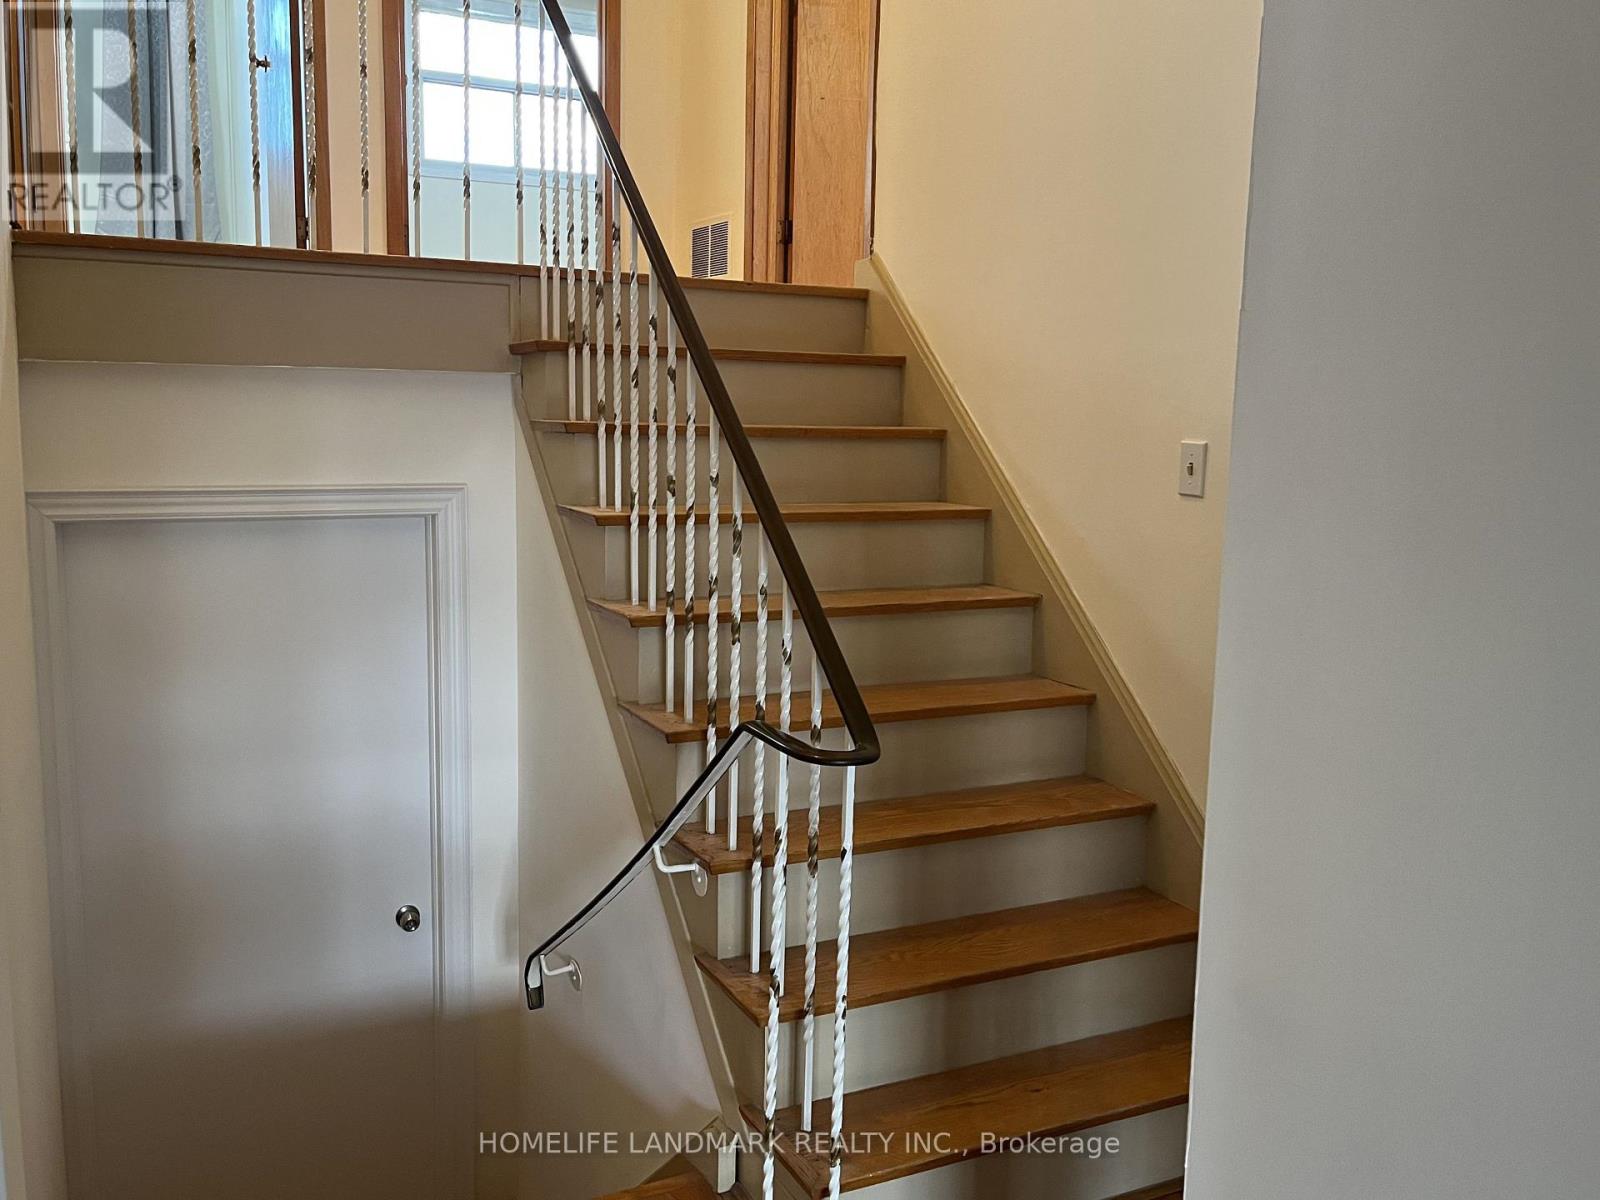
- Flooring: Hardwood
- Heating: Forced air
- HeatingFuel: Natural gas
- CoolingYN: True
- Cooling: Central air conditioning
- ParkingTotal: 1
- OpenParkingYN: False
- GarageYN: True
- AttachedGarageYN: False
- CarportYN: False
- FireplacesTotal: 0
- PoolYN: False
- ViewYN: False
- WaterfrontYN: False
- Sewer: Sanitary sewer
Basics
- Date added: Added 11 hours ago
- Category: Single Family
- Type: Single Family
- Bedrooms: 3
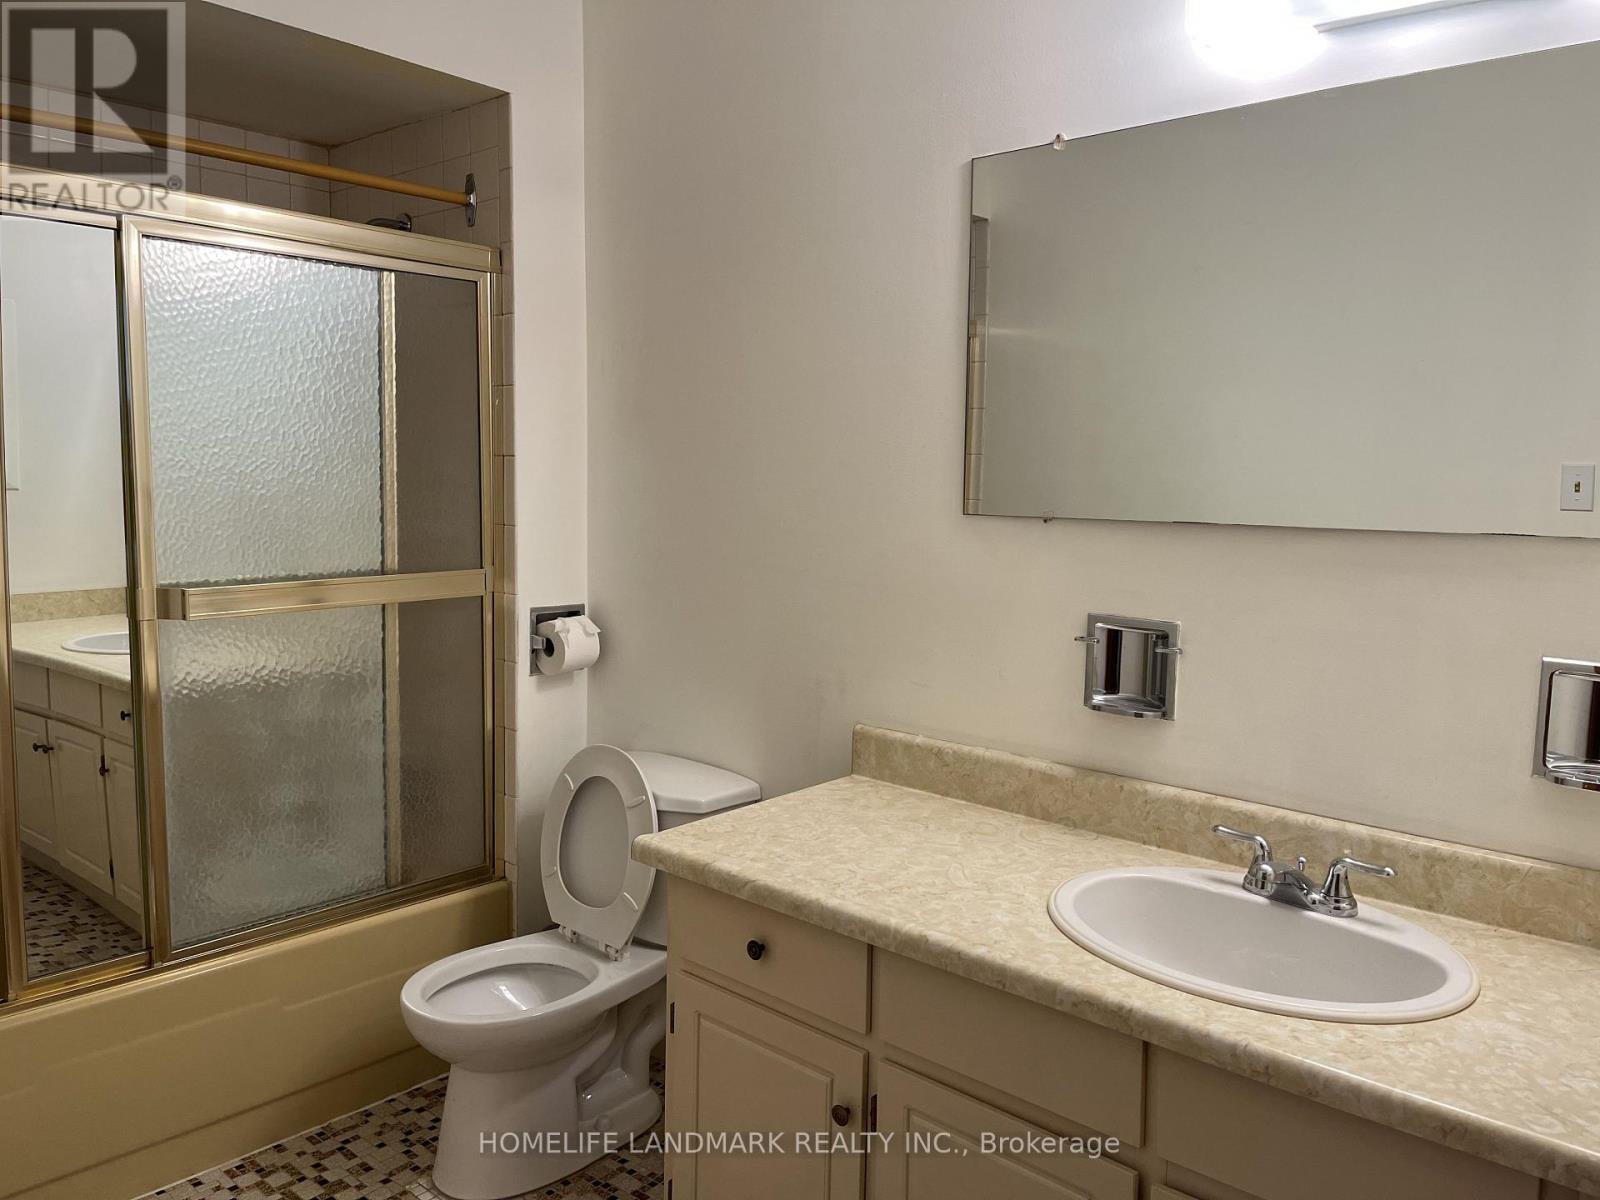
- Bathrooms: 1
- Floors: Hardwood
- Area: 1500 - 2000 sq ft
- Lot size: 0 sq ft
- SubdivisionName: Pleasant View
- UnitNumber: upper
- ListOfficeName: HOMELIFE LANDMARK REALTY INC.
- MLS ID: C14136908
Courtesy of
- OfficeName: HOMELIFE LANDMARK REALTY INC.
- ListAOR: Toronto Regional Real Estate Board
Description
-
Description:
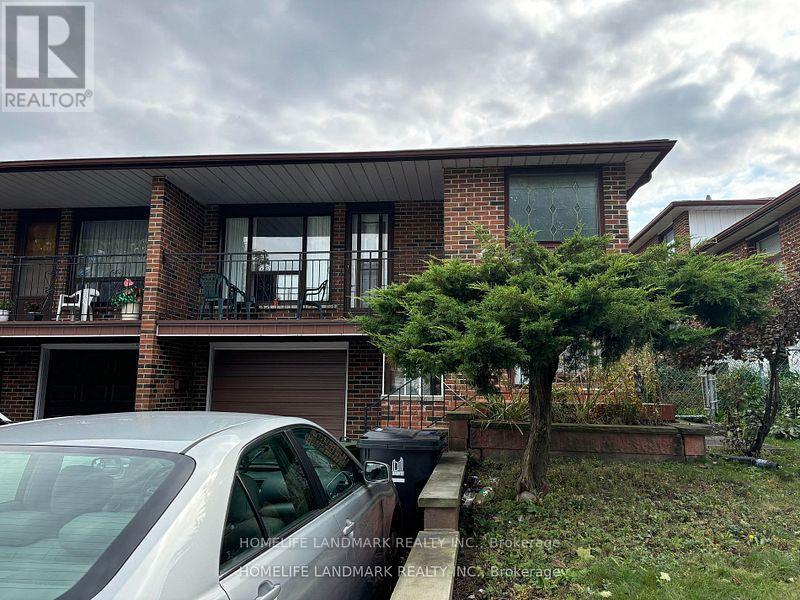
Bright 3-Bedroom Upper-Level Semi in Pleasant View! Spacious 3-bed, 1-bath upper unit (main + upper floors) in a semi-detached backsplit in desirable Pleasant View, North York. 1,500-2,000 sq ft with hardwood floors throughout. Bright living room with picture window opening to a private balcony. In-kitchen laundry washer and dryer together , forced-air heating & central A/C , 1 parking spot included Prime location: minutes to Seneca Polytechnic, top-rated schools, supermarkets & TTC. (id:67524)
Show all description
Building Details
- ParkingTotal: 1
- Heating: Forced air
- Sewer: Sanitary sewer
Amenities & Features
- Waterfront available: No
- OpenParkingYN: No
- AttachedGarageYN: No
- GarageYN: Yes
- CarportYN: No
- PoolYN: No
- CoolingYN: Yes
- Cooling: Central air conditioning
- Total Fireplaces: 0