
2152 Lawrence Avenue, Toronto (Wexford-Maryvale), Ontario, Canada, M1R3A8
2152 Lawrence Avenue, Toronto (Wexford-Maryvale), Ontario, Canada, M1R3A8
$2,150per month
Request info
Rooms & Units Descr
- UnitNumber: 1106
- RoomType1: Living room
- RoomLevel1: Main level
- RoomLength1: 5.66
- RoomWidth1: 3.35
- RoomDimensions1: 5.66 m X 3.35 m
- RoomType2: Dining room
- RoomLevel2: Main level
- RoomLength2: 5.66
- RoomWidth2: 3.35
- RoomDimensions2: 5.66 m X 3.35 m
- RoomType3: Kitchen
- RoomLevel3: Main level
- RoomLength3: 5.66
- RoomWidth3: 3.35
- RoomDimensions3: 5.66 m X 3.35 m
- RoomType4: Primary Bedroom
- RoomLevel4: Main level
- RoomLength4: 3.04
- RoomWidth4: 3.35
- RoomDimensions4: 3.04 m X 3.35 m
- RoomType5: Den
- RoomLevel5: Main level
- RoomLength5: 2.13
- RoomWidth5: 1.95
- RoomDimensions5: 2.13 m X 1.95 m
- RoomType6: Foyer
- RoomLevel6: Main level
- RoomLength6: 0
- RoomWidth6: 0
- RoomDimensions6: Measurements not available
- RoomType7: Laundry room
- RoomLevel7: Main level
- RoomLength7: 0
- RoomWidth7: 0
- RoomDimensions7: Measurements not available
- RoomType8: Bathroom
- RoomLevel8: Main level
- RoomLength8: 0
- RoomWidth8: 0
- RoomDimensions8: Measurements not available
Location Details
- City: Toronto (Wexford-Maryvale)
- Province: Ontario
Property Details
- SubdivisionName: Wexford-Maryvale
- Lease: 2150.00
- LeaseFrequency: Monthly
- LeaseTerm: Monthly
Property Features
- CommunityFeatures: Pets Allowed With Restrictions
- Flooring: Laminate,Ceramic
- Heating: Forced air
- HeatingFuel: Natural gas
- CoolingYN: True
- Cooling: Central air conditioning
- ParkingTotal: 1
- OpenParkingYN: False
- GarageYN: True
- AttachedGarageYN: False
- CarportYN: False
- FireplacesTotal: 0
- PoolYN: True
- ViewYN: False
- WaterfrontYN: False
Basics
- Date added: Added 11 hours ago
- Category: Single Family
- Type: Single Family
- Bedrooms: 2
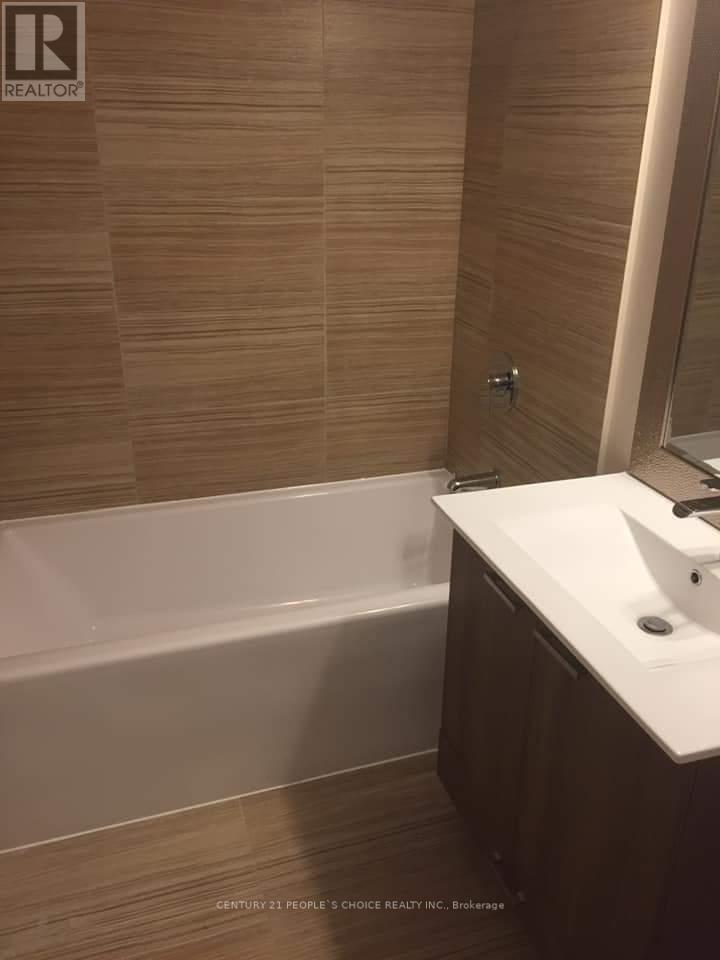
- Bathrooms: 1
- Floors: Laminate,Ceramic
- Area: 500 - 599 sq ft
- Lot size: 0 sq ft
- SubdivisionName: Wexford-Maryvale
- UnitNumber: 1106
- ListOfficeName: CENTURY 21 PEOPLE'S CHOICE REALTY INC.
- MLS ID: E14136922
Courtesy of
- OfficeName: CENTURY 21 PEOPLE'S CHOICE REALTY INC.
- ListAOR: Toronto Regional Real Estate Board
Description
-
Description:
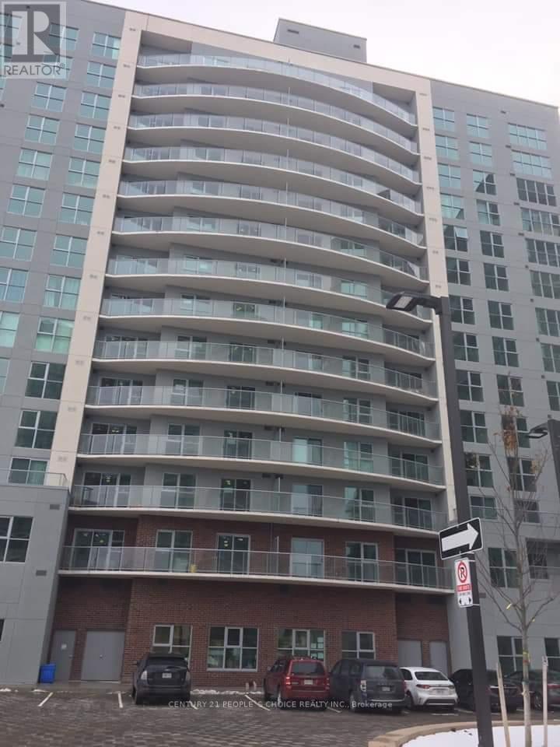
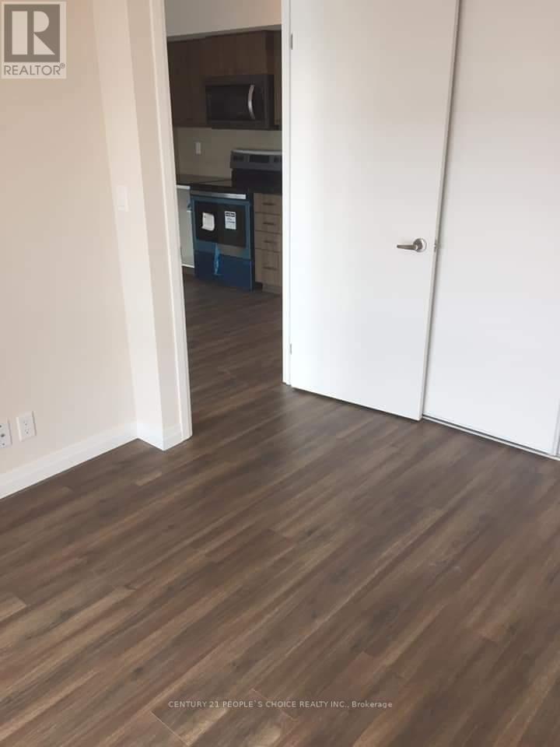
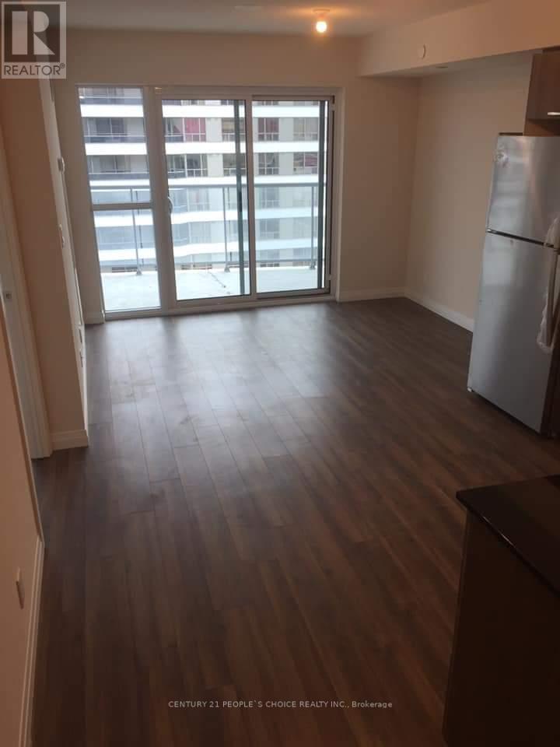
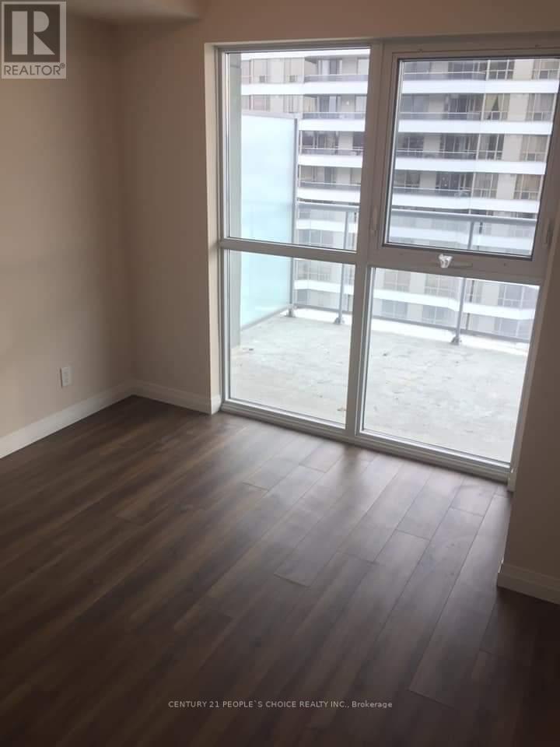
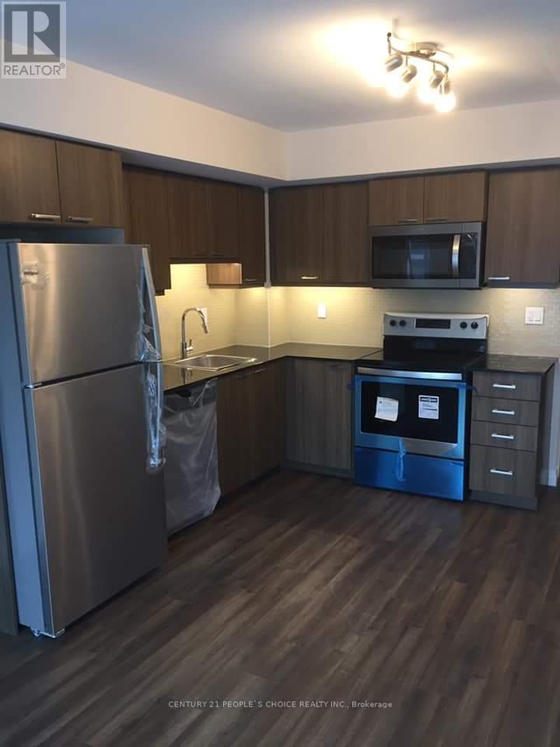
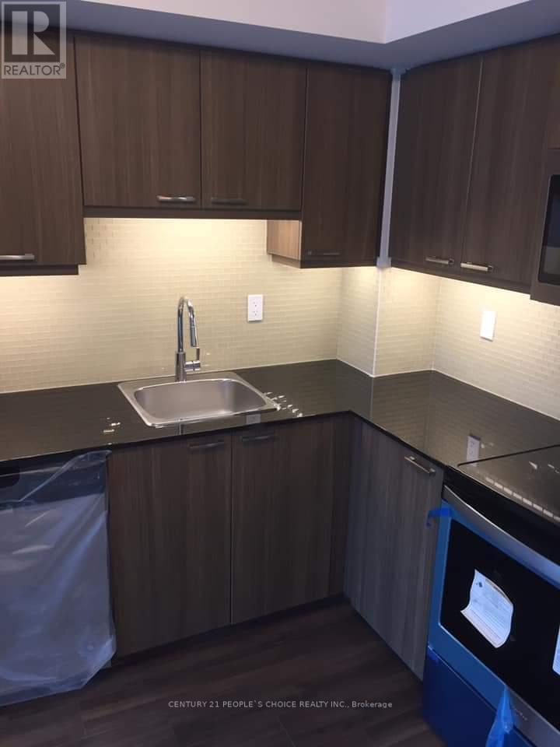
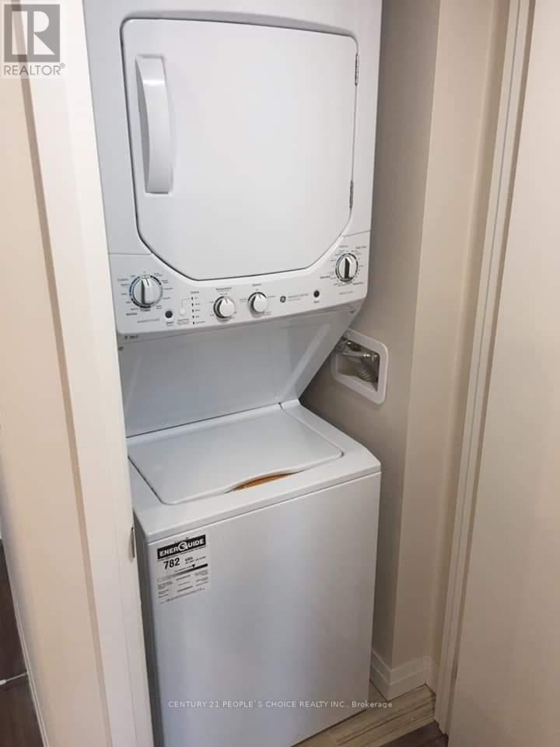
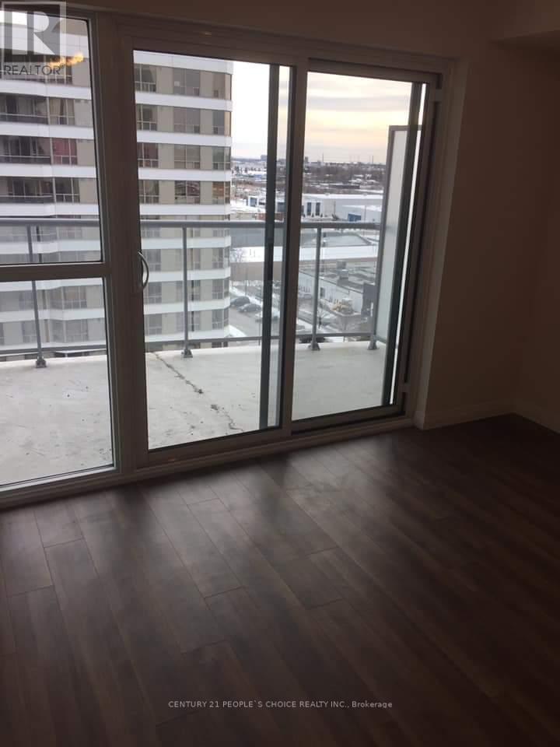
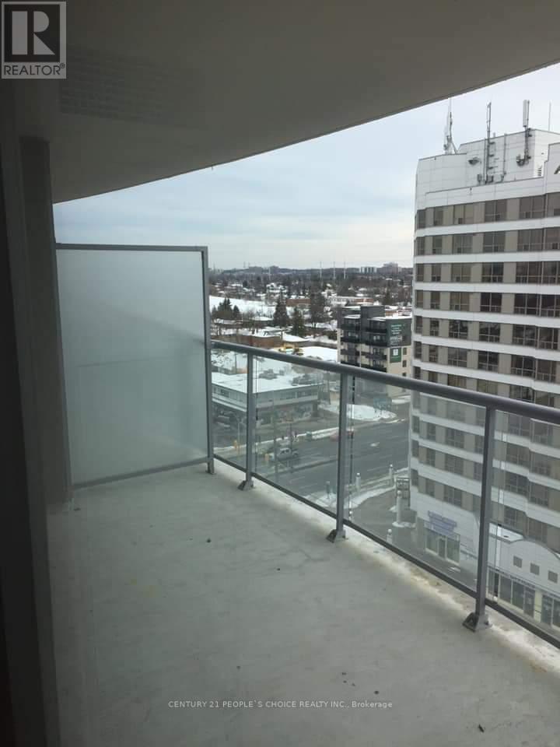
Pay Rent plus Hydro bill only. 1 Bdrm + Den Condo Apt on higher floor in Scarborough. Clearview of Downtown & CN Tower. 596 Sqft Of Interior floor Space plus 140 Sqft Balcony. Total 736 Sqft of Living area !! Open concept Layout with Laminated floors. No Carpet!! Floor To Ceiling Windows. Lots of Lights. L Shaped Modern Kitchen With Granite Counter & S/S Appliances, Master Bed Have Large closet and Floor to Ceiling Window. Good Size Den Can Be Used As A 2nd Bdrm. 1 Car Parking. 1 Locker. Ensuite Laundry. Step to TTC, Minutes to Subway and Highways. Close To Shopping, Groceries, Restaurants. (id:67524)
Show all description
Building Details
- ParkingTotal: 1
- Heating: Forced air
Amenities & Features
- Waterfront available: No
- OpenParkingYN: No
- AttachedGarageYN: No
- GarageYN: Yes
- CarportYN: No
- PoolYN: Yes
- CoolingYN: Yes
- CommunityFeatures: Pets Allowed With Restrictions
- Cooling: Central air conditioning
- Total Fireplaces: 0