
29 Megan Avenue, Toronto (West Hill), Ontario, Canada, M1E4A6
29 Megan Avenue, Toronto (West Hill), Ontario, Canada, M1E4A6Rooms & Units Descr
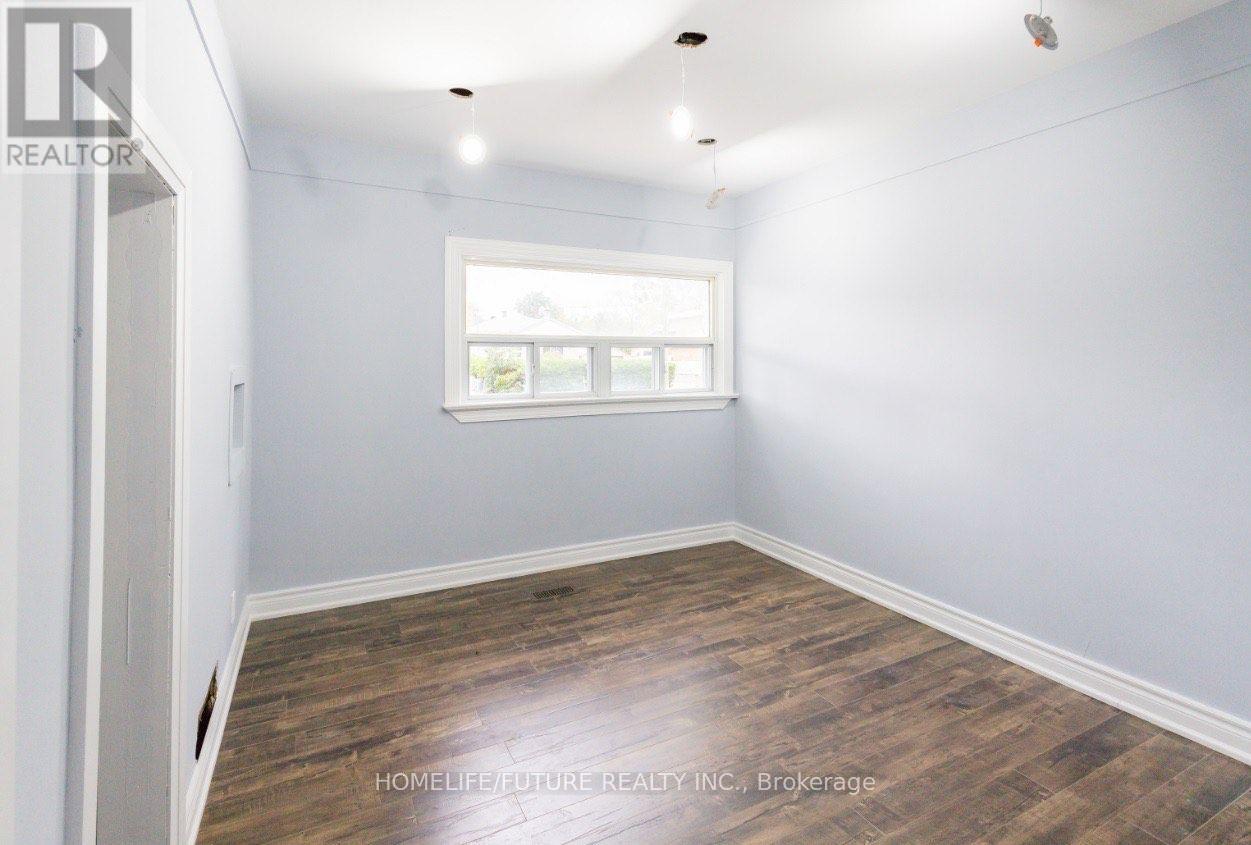
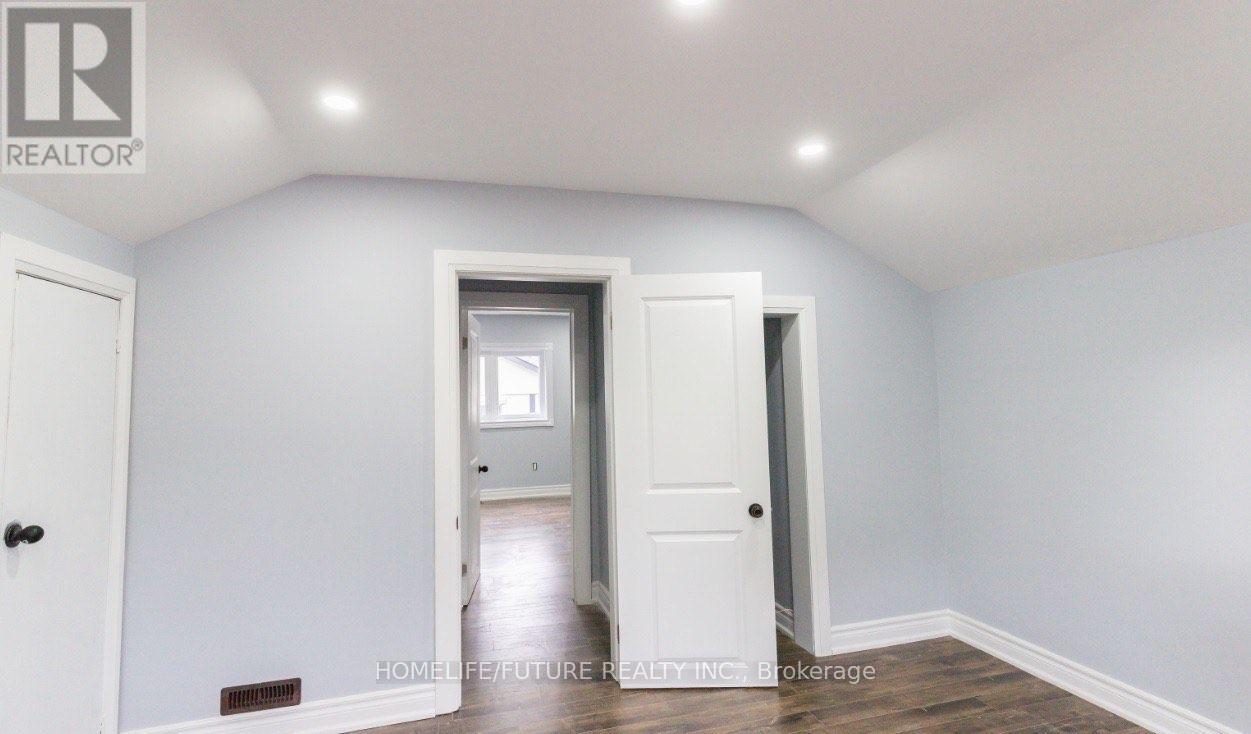
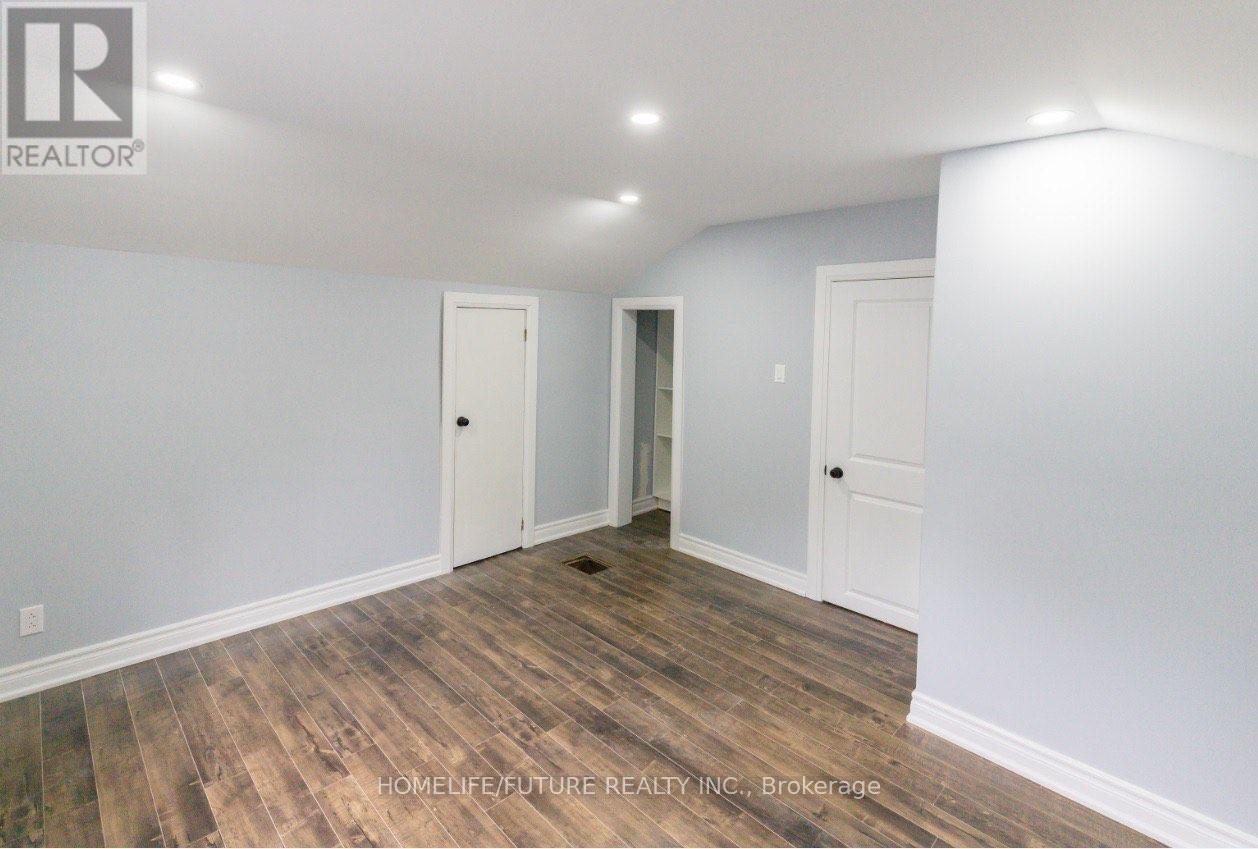
- RoomType1: Bedroom 2
- RoomLevel1: Second level
- RoomLength1: 3.8
- RoomWidth1: 3.15
- RoomDimensions1: 3.8 m X 3.15 m
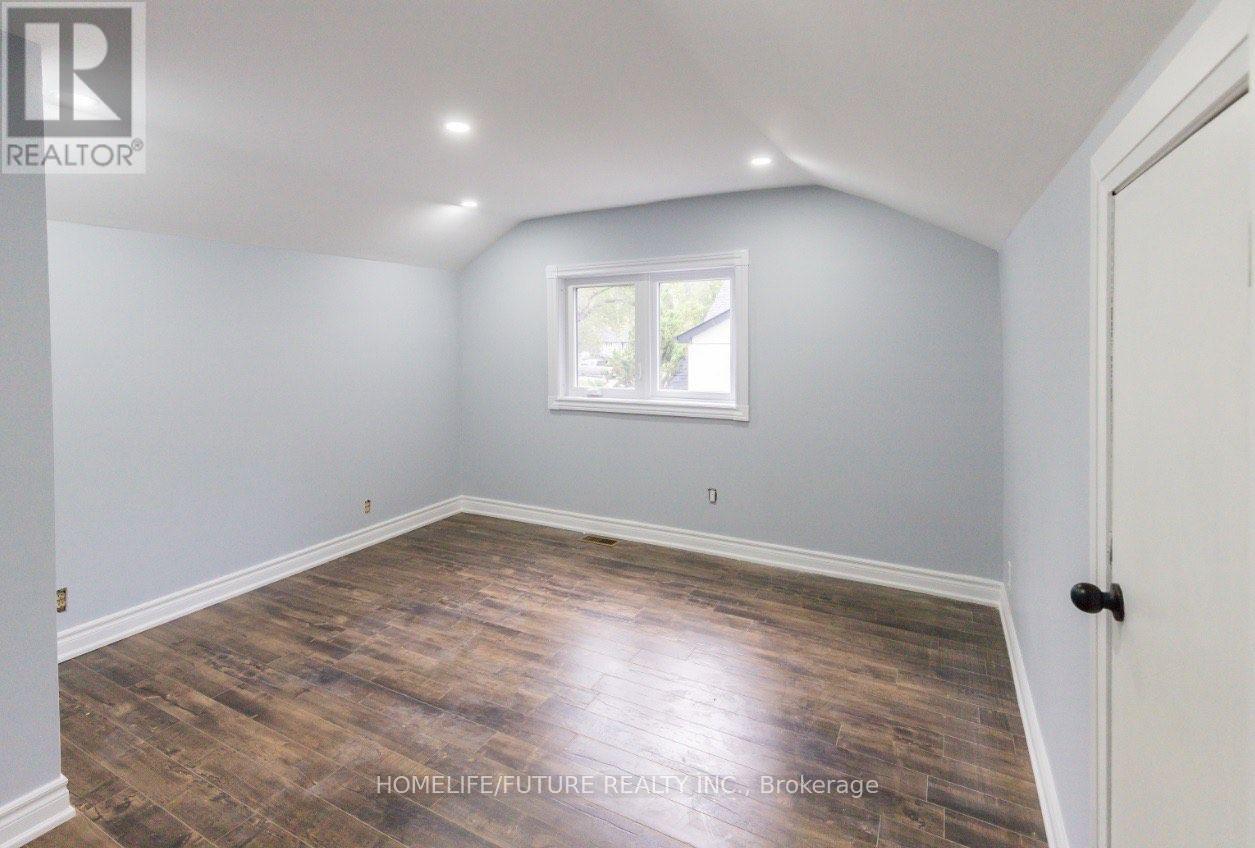
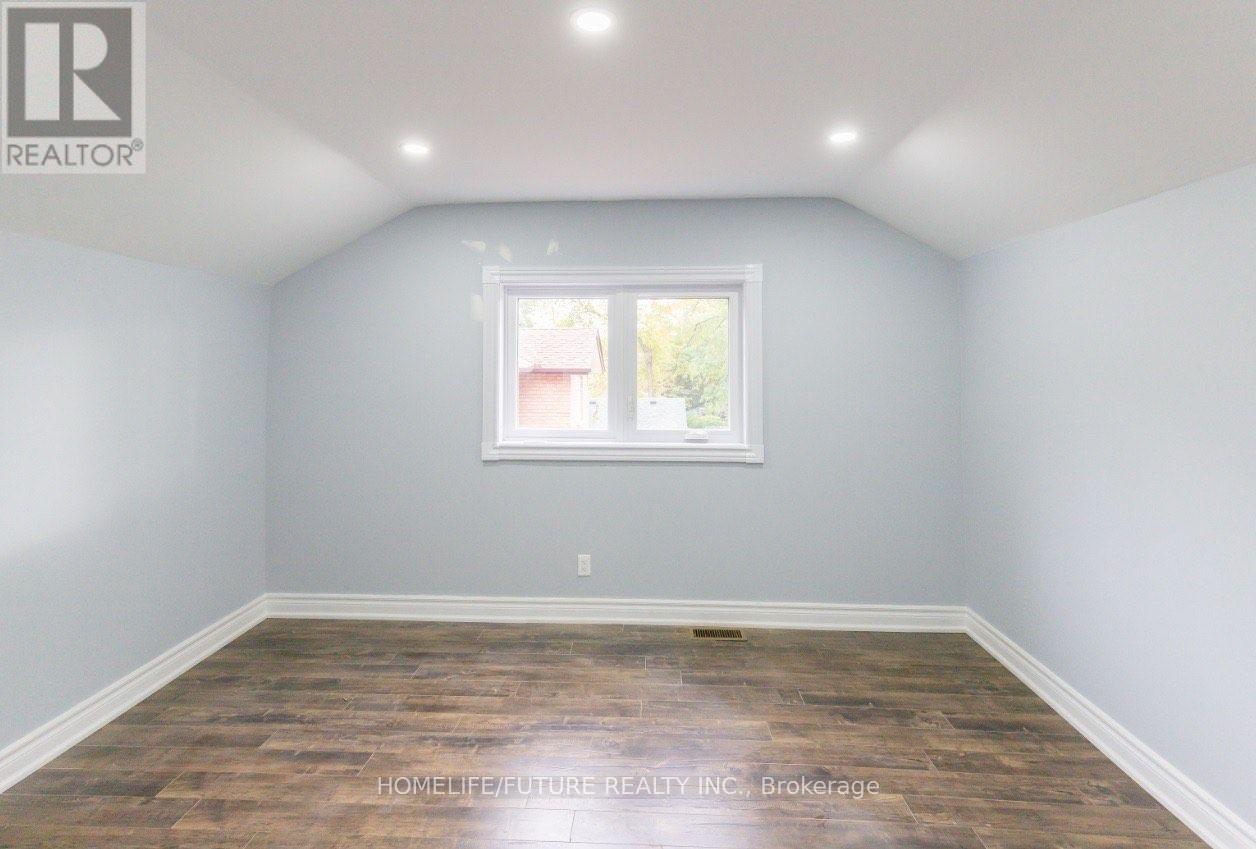
- RoomType2: Bedroom 3
- RoomLevel2: Third level
- RoomLength2: 3.76
- RoomWidth2: 3.58
- RoomDimensions2: 3.76 m X 3.58 m
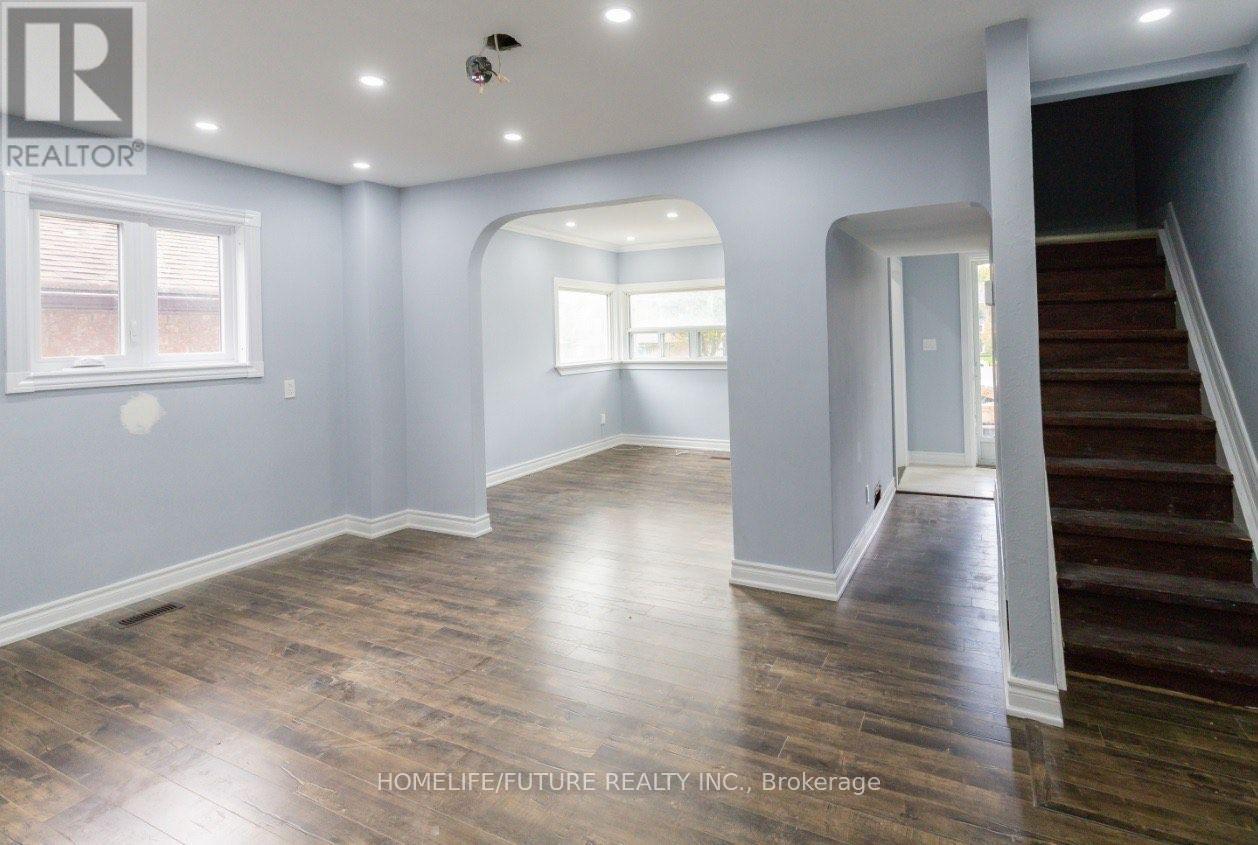
- RoomType3: Living room
- RoomLevel3: Ground level
- RoomLength3: 3.35
- RoomWidth3: 3.15
- RoomDimensions3: 3.35 m X 3.15 m
- RoomType4: Dining room
- RoomLevel4: Ground level
- RoomLength4: 4.06
- RoomWidth4: 2.89
- RoomDimensions4: 4.06 m X 2.89 m
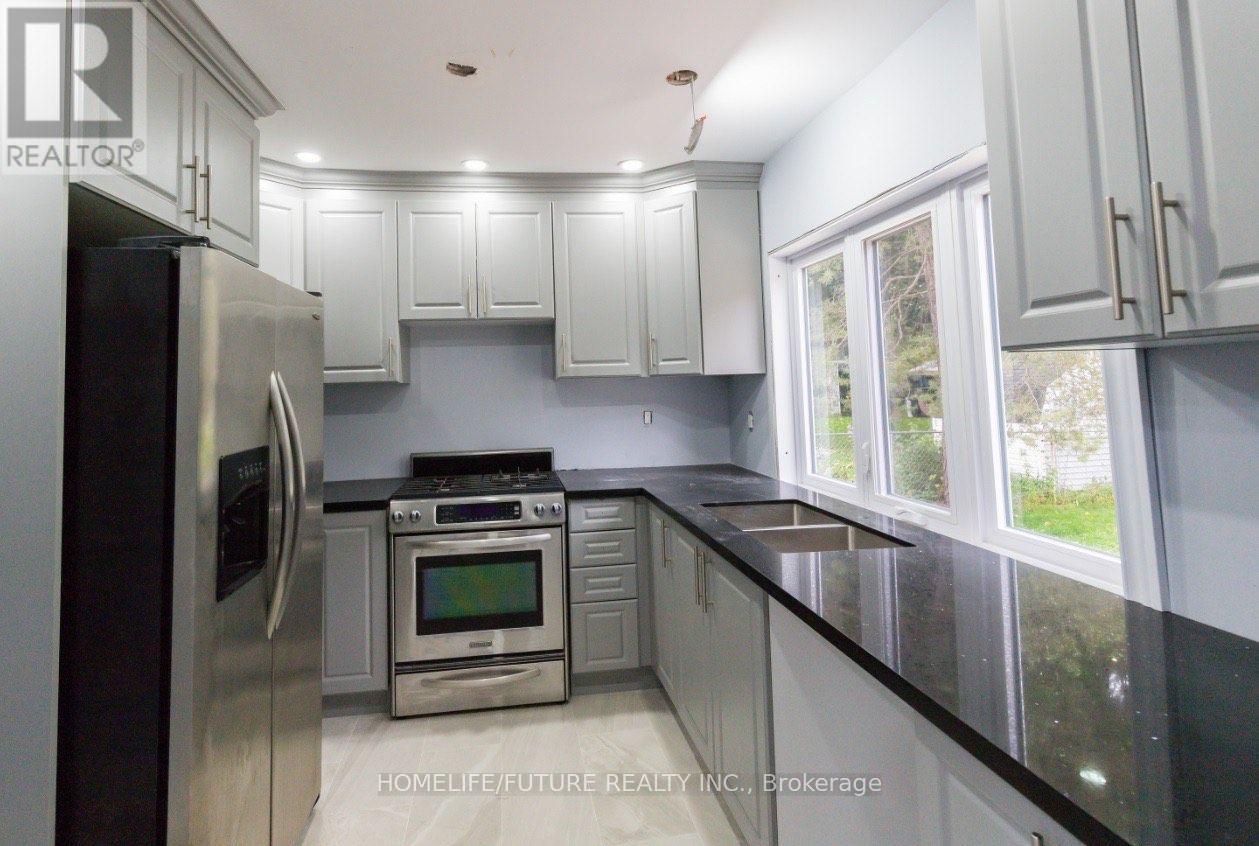
- RoomType5: Kitchen
- RoomLevel5: Ground level
- RoomLength5: 2.49
- RoomWidth5: 1.52
- RoomDimensions5: 2.49 m X 1.52 m
- RoomType6: Primary Bedroom
- RoomLevel6: Ground level
- RoomLength6: 3.4
- RoomWidth6: 2.79
- RoomDimensions6: 3.4 m X 2.79 m
Location Details
- City: Toronto (West Hill)
- Province: Ontario
Property Details
- SubdivisionName: West Hill
- Levels: 1.5
- FrontageLength: 50 ft
Property Features
- Heating: Forced air
- HeatingFuel: Natural gas
- CoolingYN: True
- Cooling: Central air conditioning
- ParkingTotal: 5
- OpenParkingYN: False
- GarageYN: True
- AttachedGarageYN: True
- CarportYN: False
- FireplacesTotal: 0
- PoolYN: False
- ViewYN: False
- WaterfrontYN: False
- Sewer: Sanitary sewer
Basics
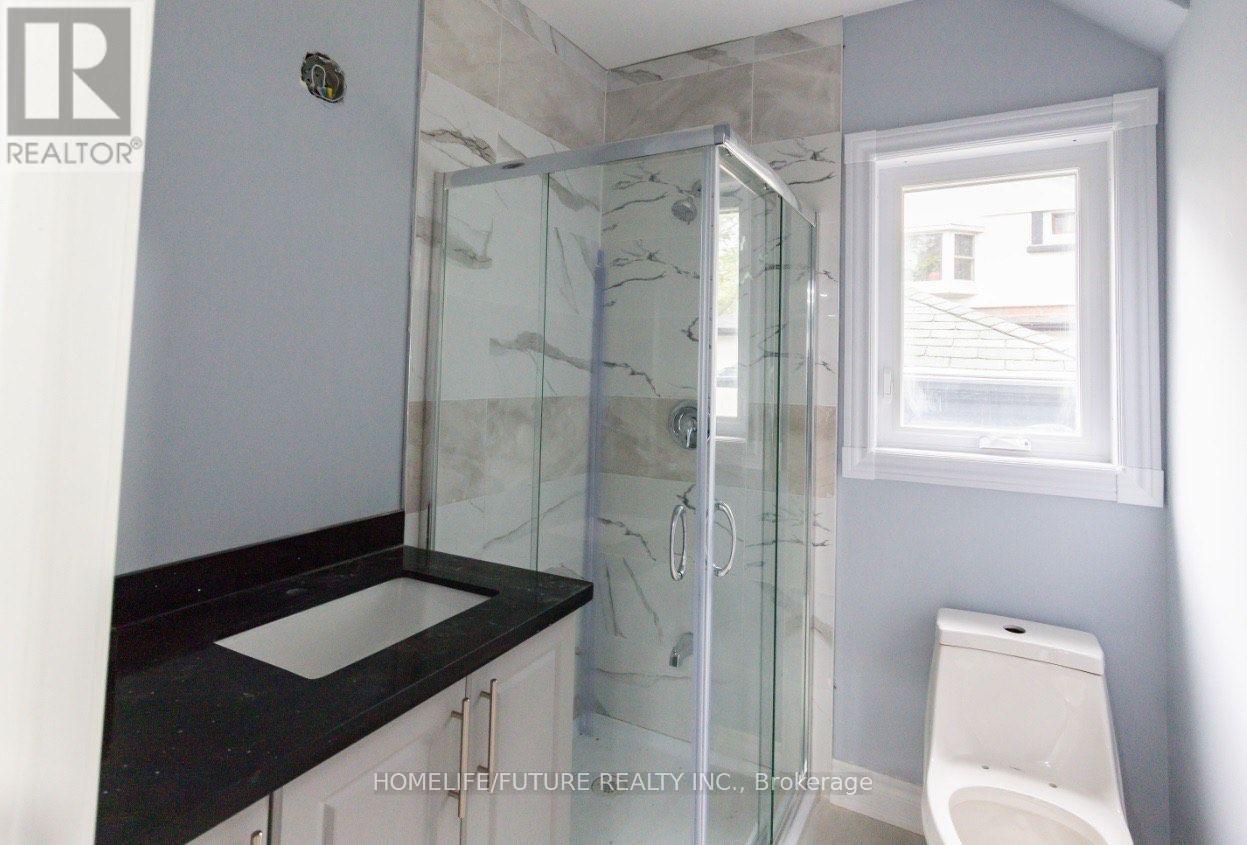
- BathroomsHalf: 1
- Date added: Added 11 hours ago
- Category: Single Family
- Type: Single Family
- Bedrooms: 3
- Bathrooms: 3
- Half baths: 1
- Area: 1500 - 2000 sq ft
- Lot size: 0 sq ft
- SubdivisionName: West Hill
- ListOfficeName: HOMELIFE/FUTURE REALTY INC.
- MLS ID: E13846164
Courtesy of
- OfficeName: HOMELIFE/FUTURE REALTY INC.
- ListAOR: Toronto Regional Real Estate Board
Description
-
Description:
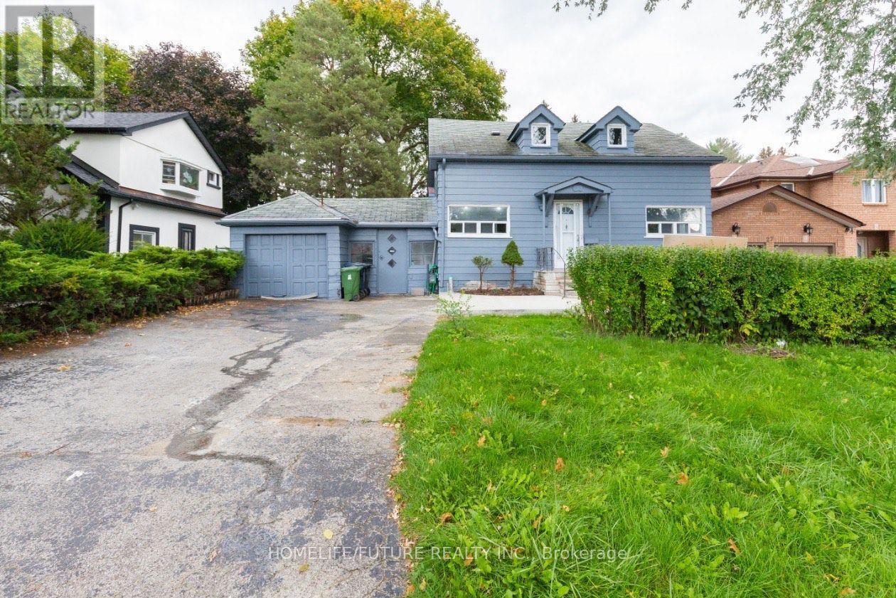
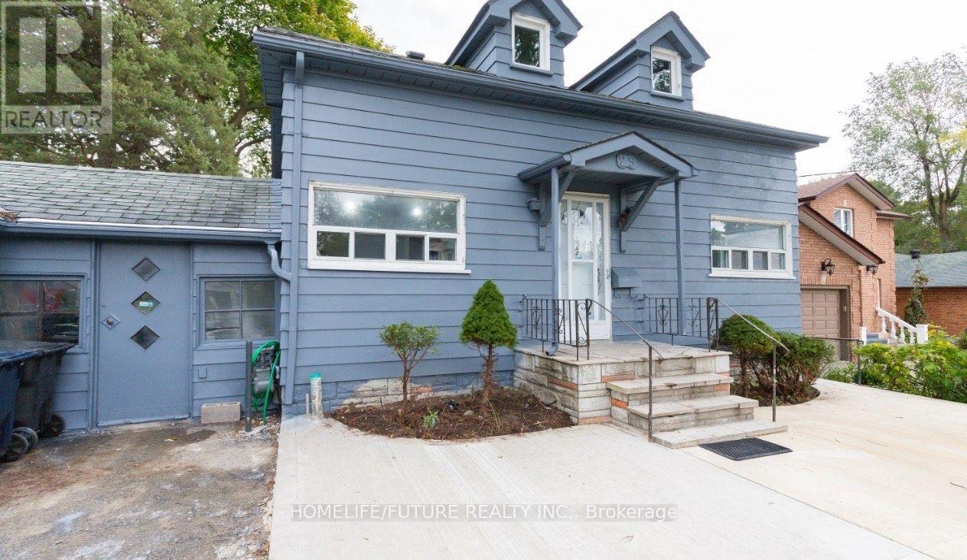
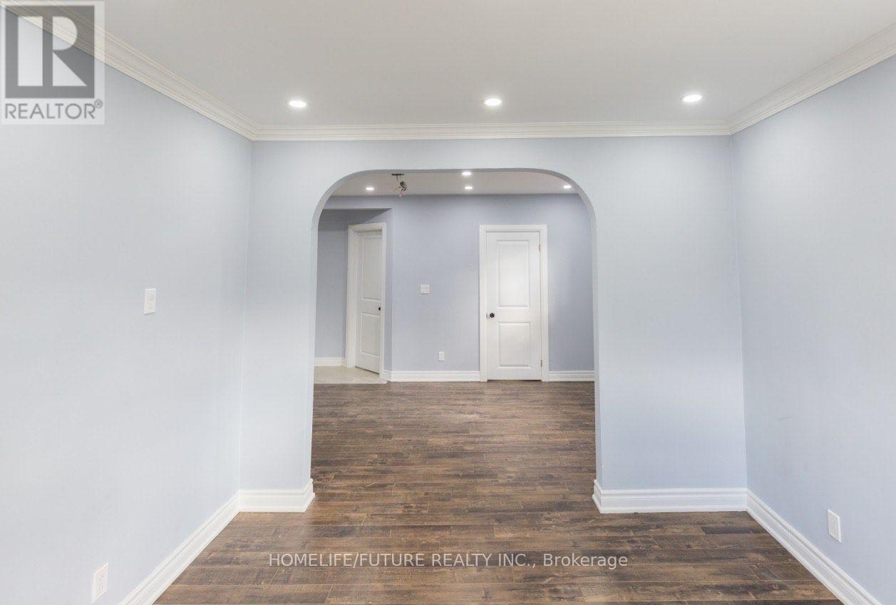
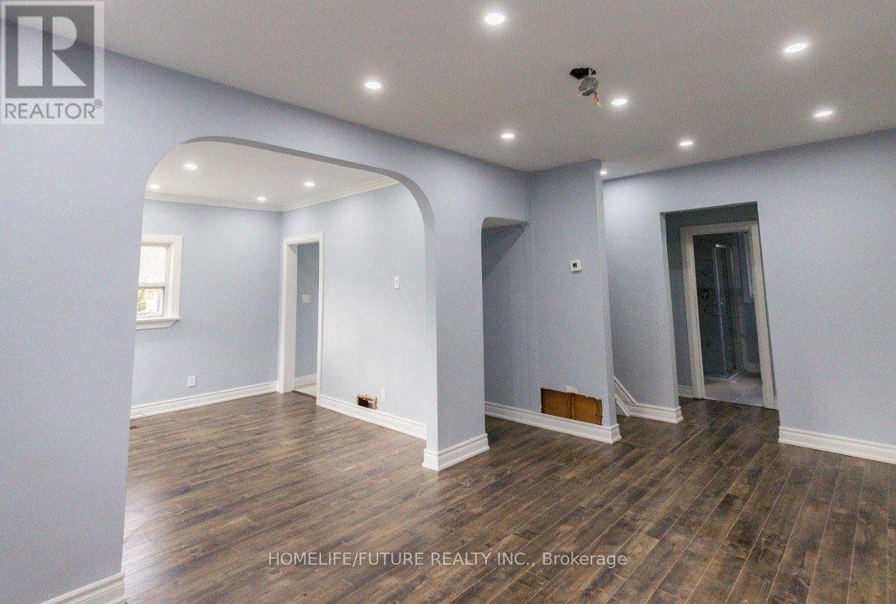
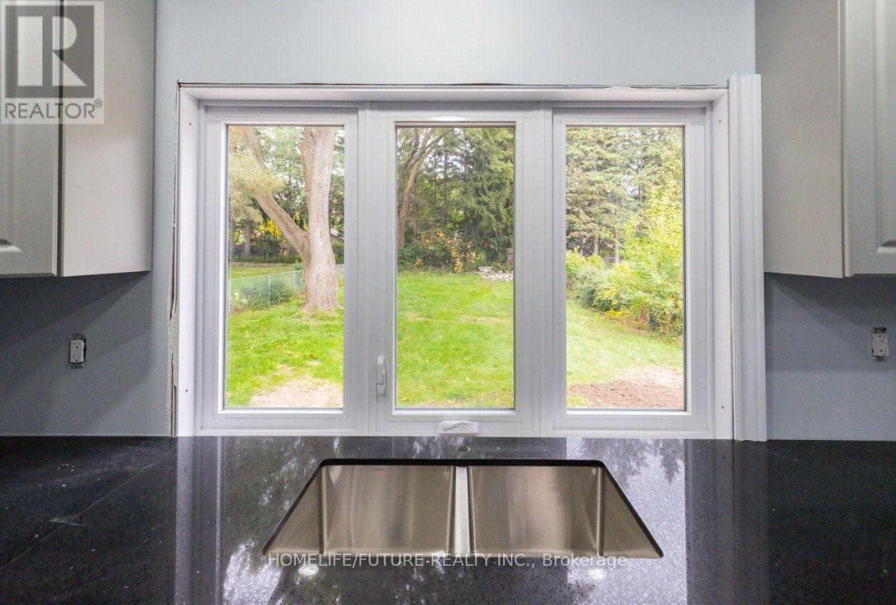
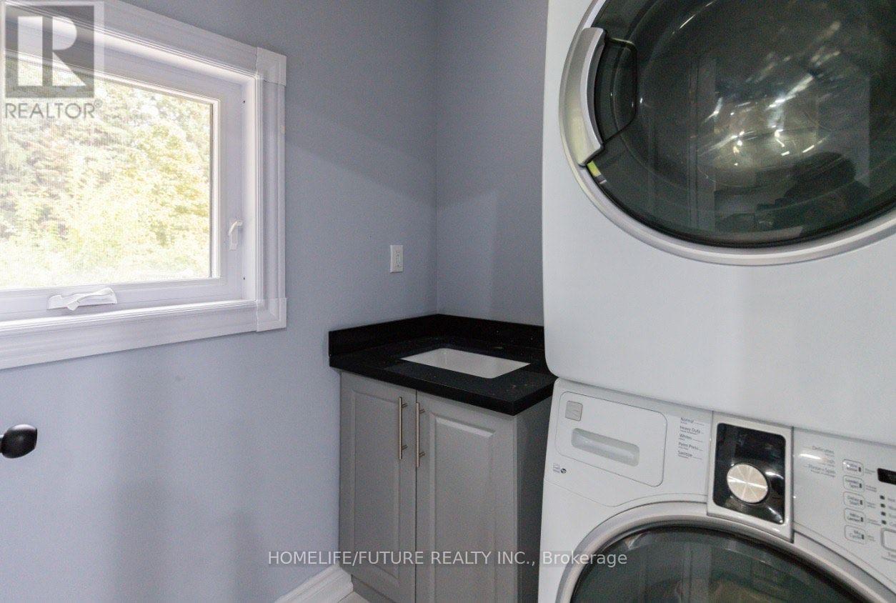
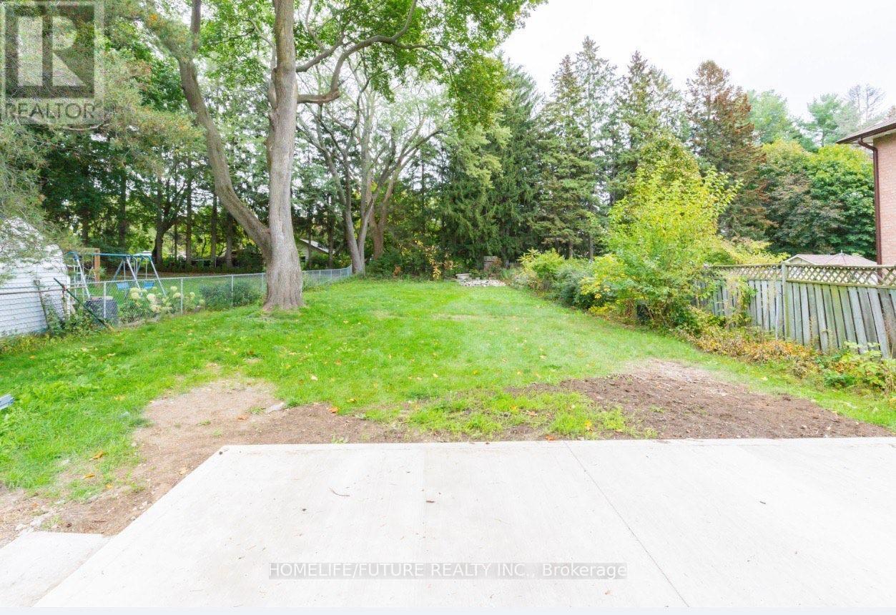
Welcome To This Amazing 3 Bedroom Home In The Heart Of West Hill, Situated On A Premium 50 X 200 Ft Lot! Rarely Offered! This Bright And Spacious Home Features A Large Picture Window, Generous Living And Dining Areas, And A Bright Oak Eat-In Kitchen Complete With Quartz Countertops And Stainless Steel Appliances. Three Good-Sized Bedrooms Provide Comfortable Living Space For The Whole Family. The Basement Offers A Separate Entrance And Excellent Potential To Create Additional Living Space Or A Basement Suite. There Is Also Potential For A Nanny Suite Subject To The Necessary Approvals. Build, Renovate, Or Enjoy As Is An Exceptional Opportunity In A Prime West Hill Location! Conveniently Located Close To The GO Station, TTC, Highway 401, Parks, Community Centre, Library, Shopping, Schools, And The Waterfront Trail. Just 2.3 Km From The University Of Toronto Scarborough. (id:67524)
Show all description
Building Details
- ParkingTotal: 5
- Heating: Forced air
- Sewer: Sanitary sewer
Amenities & Features
- Waterfront available: No
- OpenParkingYN: No
- AttachedGarageYN: Yes
- GarageYN: Yes
- CarportYN: No
- PoolYN: No
- CoolingYN: Yes
- Cooling: Central air conditioning
- Total Fireplaces: 0