
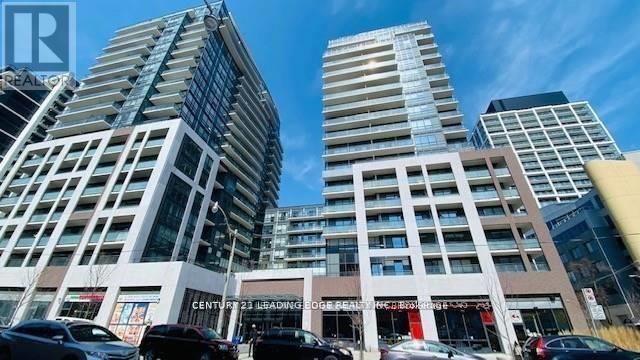
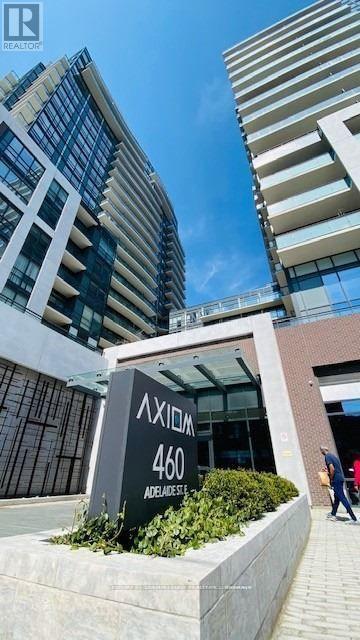
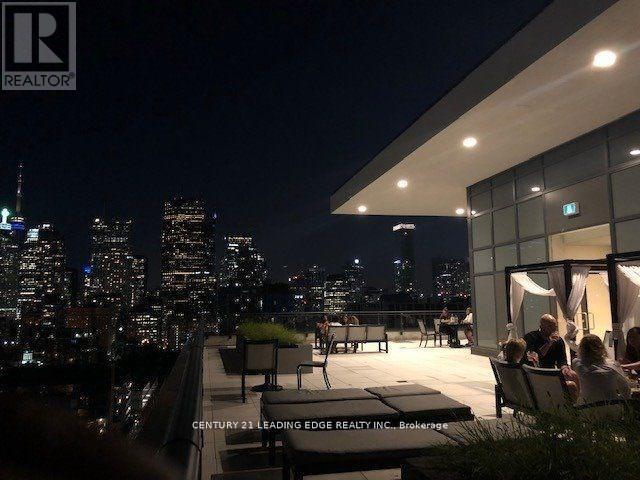
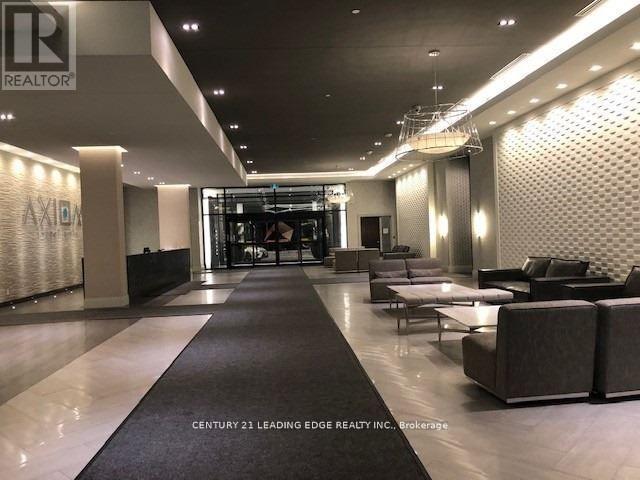
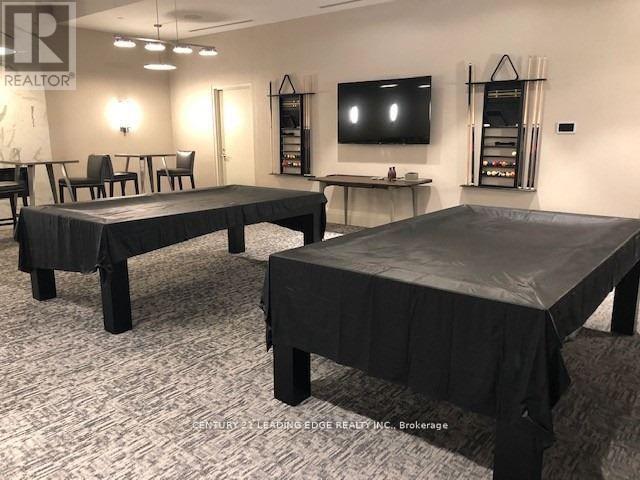
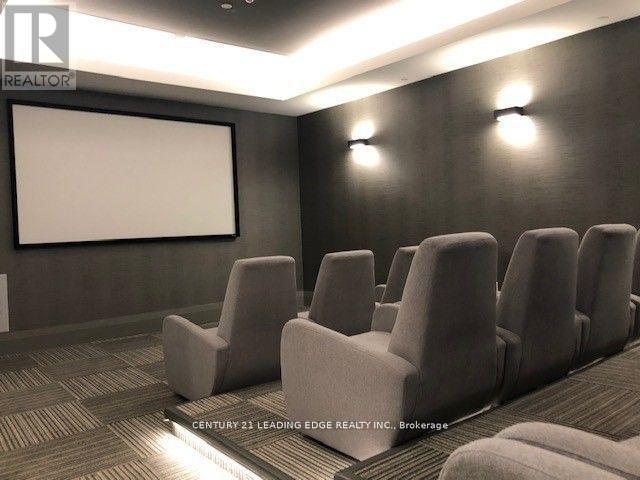
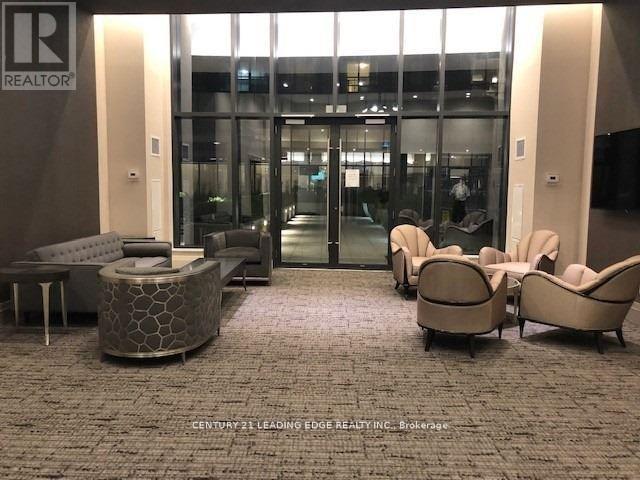
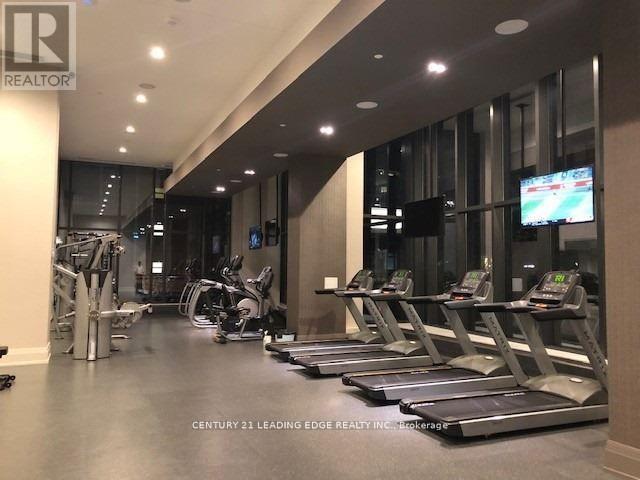
460 Adelaide Street, Toronto (Moss Park), Ontario, Canada, M5A1N6
460 Adelaide Street, Toronto (Moss Park), Ontario, Canada, M5A1N6Rooms & Units Descr
- UnitNumber: 511
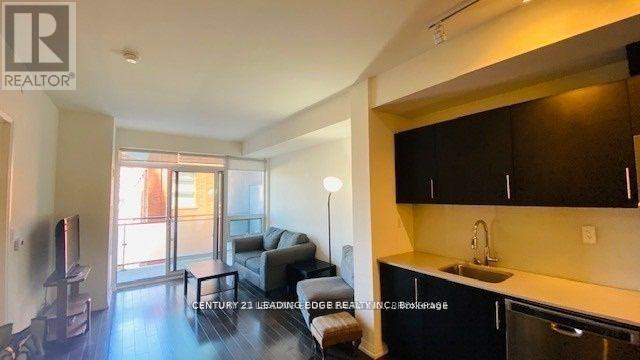
- RoomType1: Living room
- RoomLevel1: Flat
- RoomLength1: 7.32
- RoomWidth1: 3.45
- RoomDimensions1: 7.32 m X 3.45 m
- RoomType2: Dining room
- RoomLevel2: Flat
- RoomLength2: 7.32
- RoomWidth2: 3.45
- RoomDimensions2: 7.32 m X 3.45 m
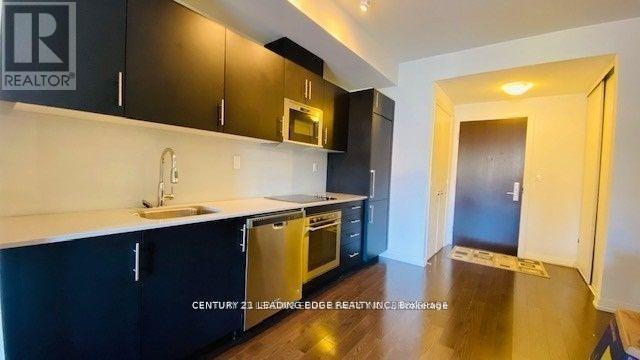
- RoomType3: Kitchen
- RoomLevel3: Flat
- RoomLength3: 5
- RoomWidth3: 3.8
- RoomDimensions3: 5 m X 3.8 m
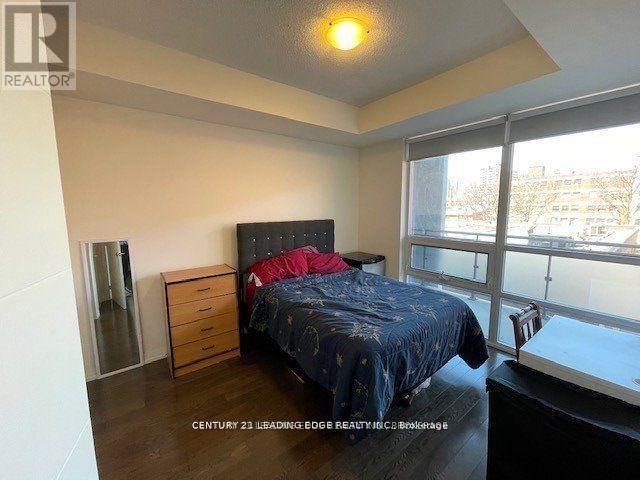
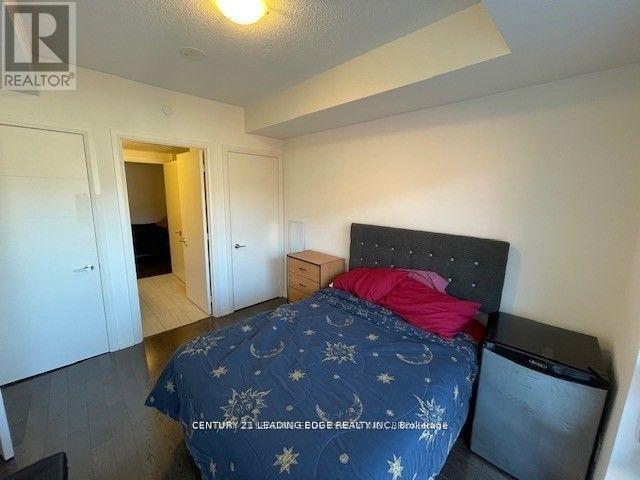
- RoomType4: Bedroom
- RoomLevel4: Flat
- RoomLength4: 3.43
- RoomWidth4: 3.05
- RoomDimensions4: 3.43 m X 3.05 m
- RoomType5: Den
- RoomLevel5: Flat
- RoomLength5: 2.87
- RoomWidth5: 3.05
- RoomDimensions5: 2.87 m X 3.05 m
Location Details
- City: Toronto (Moss Park)
- Province: Ontario
Property Details
- SubdivisionName: Moss Park
- Lease: 2500.00
- LeaseFrequency: Monthly
- LeaseTerm: Monthly
Property Features
- CommunityFeatures: Pets Allowed With Restrictions
- Flooring: Hardwood
- Heating: Forced air
- HeatingFuel: Natural gas
- CoolingYN: True
- Cooling: Central air conditioning
- ParkingTotal: 0
- OpenParkingYN: False
- GarageYN: False
- AttachedGarageYN: False
- CarportYN: False
- FireplacesTotal: 0
- PoolYN: False
- ViewYN: False
- WaterfrontYN: False
Basics
- Date added: Added 13 hours ago
- Category: Single Family
- Type: Single Family
- Bedrooms: 2
- Bathrooms: 1
- Floors: Hardwood
- Area: 600 - 699 sq ft
- Lot size: 0 sq ft
- SubdivisionName: Moss Park
- UnitNumber: 511
- ListOfficeName: CENTURY 21 LEADING EDGE REALTY INC.
- MLS ID: C14136944
Courtesy of
- OfficeName: CENTURY 21 LEADING EDGE REALTY INC.
- ListAOR: Toronto Regional Real Estate Board
Description
-
Description:
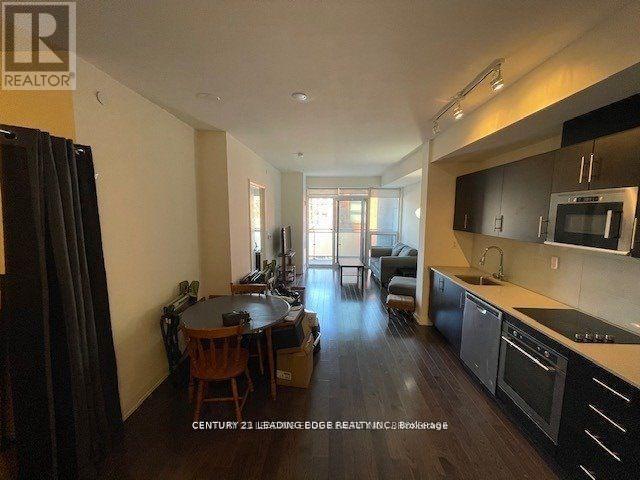
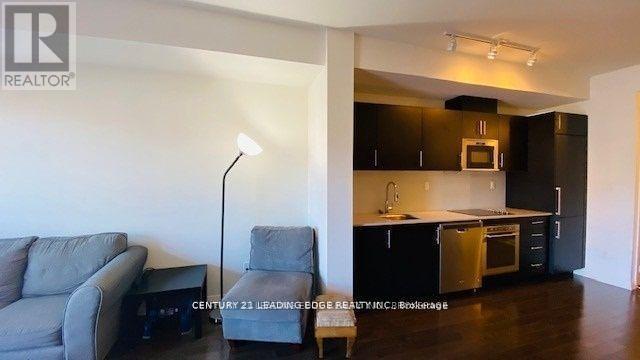
Bright and spacious 676 sq. ft. 1-bedroom plus large den suite. The generously sized den can be used as a second bedroom or home office and is equipped with a curtain and rod for added privacy. The spacious primary bedroom features a double closet and a 3-piece semi-ensuite bathroom. Both the bedroom and den have convenient access to the shared bathroom. Enjoy 9-ft floor-to-ceiling windows with roller shades, a European-style kitchen featuring quartz countertops and integrated stainless steel appliances, and a large living room with a walkout to the balcony. Unbeatable location just steps to St. Lawrence Market, the Distillery District, George Brown College, Sugar Beach, shopping, cafés, restaurants, and much more! Note: Photos are from the previous tenant and are for reference purposes only. (id:67524)
Show all description
Building Details
- ParkingTotal: 0
- Heating: Forced air
Amenities & Features
- Waterfront available: No
- OpenParkingYN: No
- AttachedGarageYN: No
- GarageYN: No
- CarportYN: No
- PoolYN: No
- CoolingYN: Yes
- CommunityFeatures: Pets Allowed With Restrictions
- Cooling: Central air conditioning
- Total Fireplaces: 0