
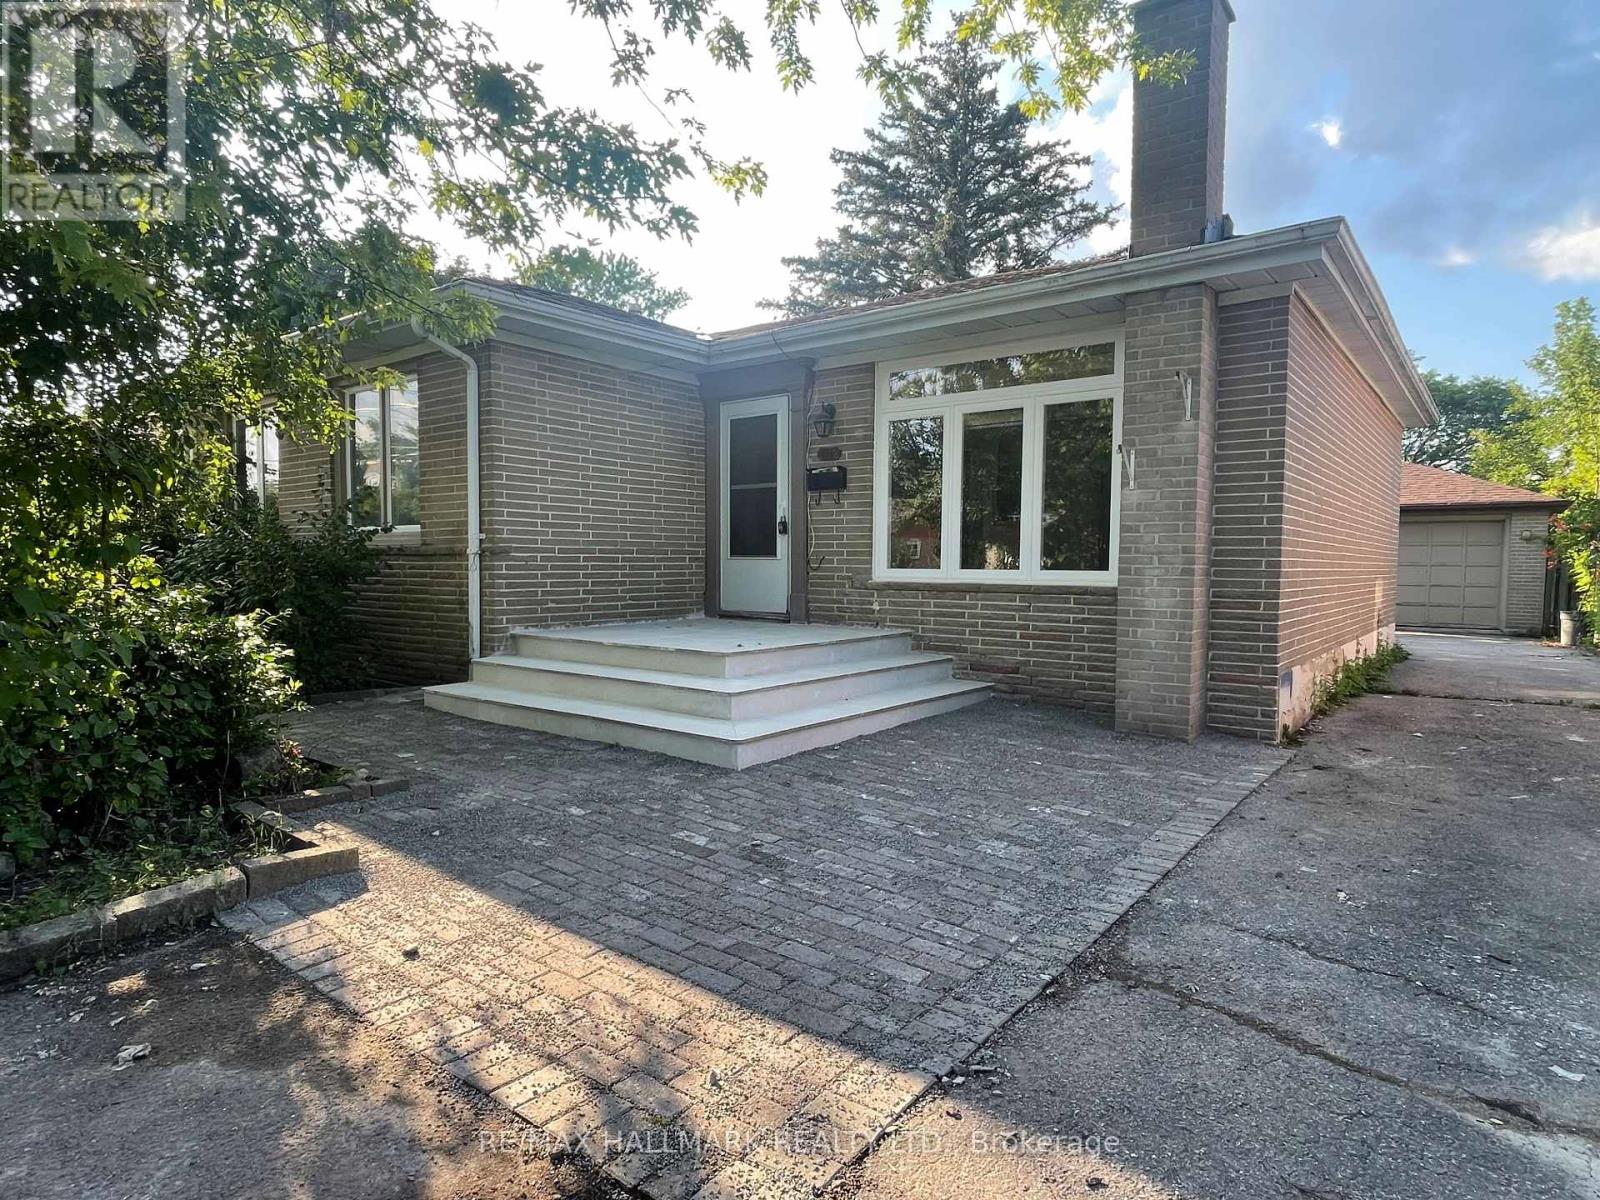
116 Cartier Crescent, Richmond Hill (Crosby), Ontario, Canada, L4C2N6
116 Cartier Crescent, Richmond Hill (Crosby), Ontario, Canada, L4C2N6Rooms & Units Descr
- UnitNumber: Main Floor
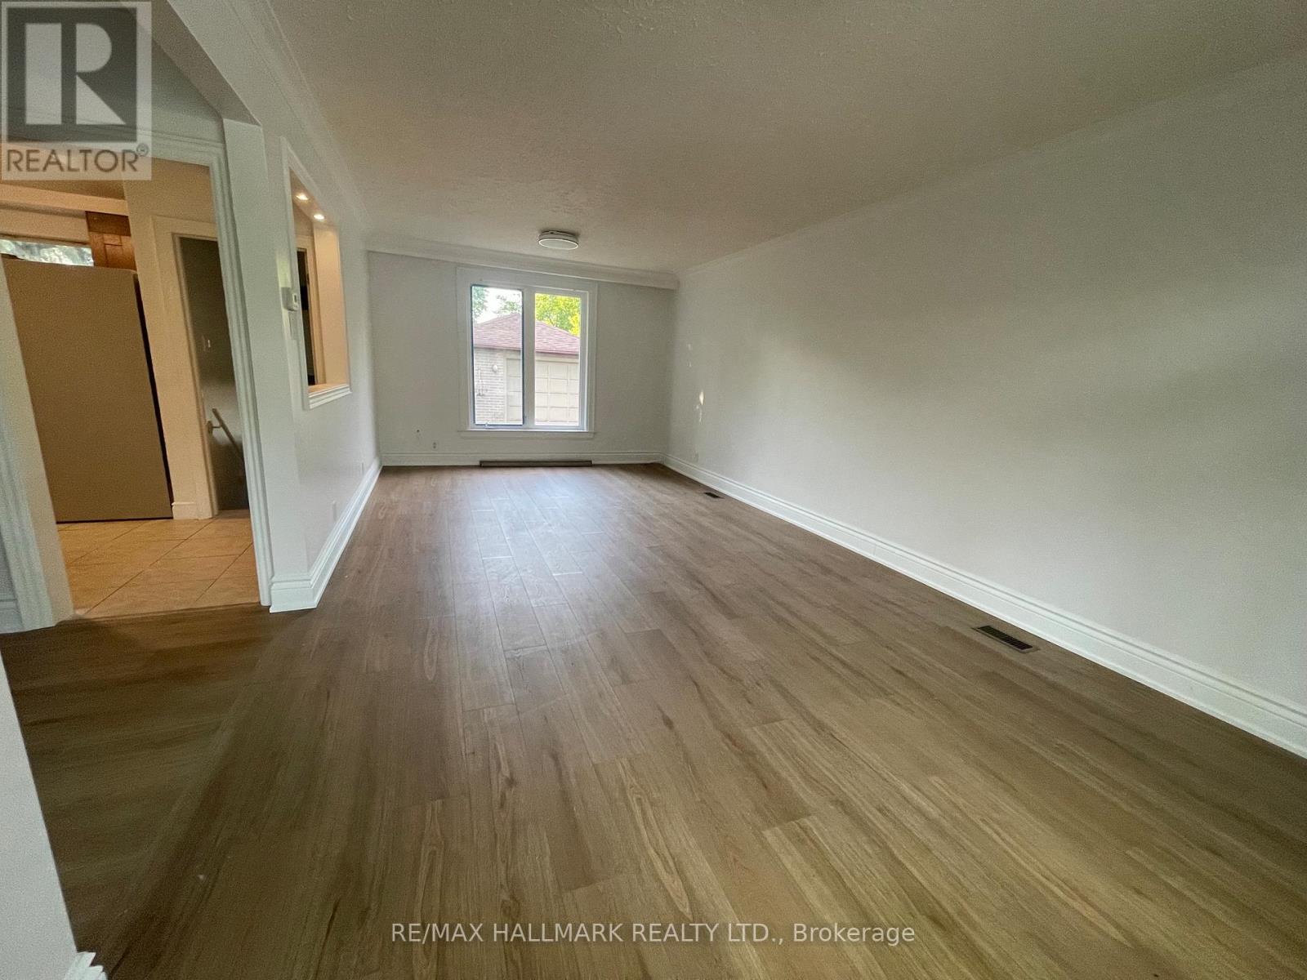
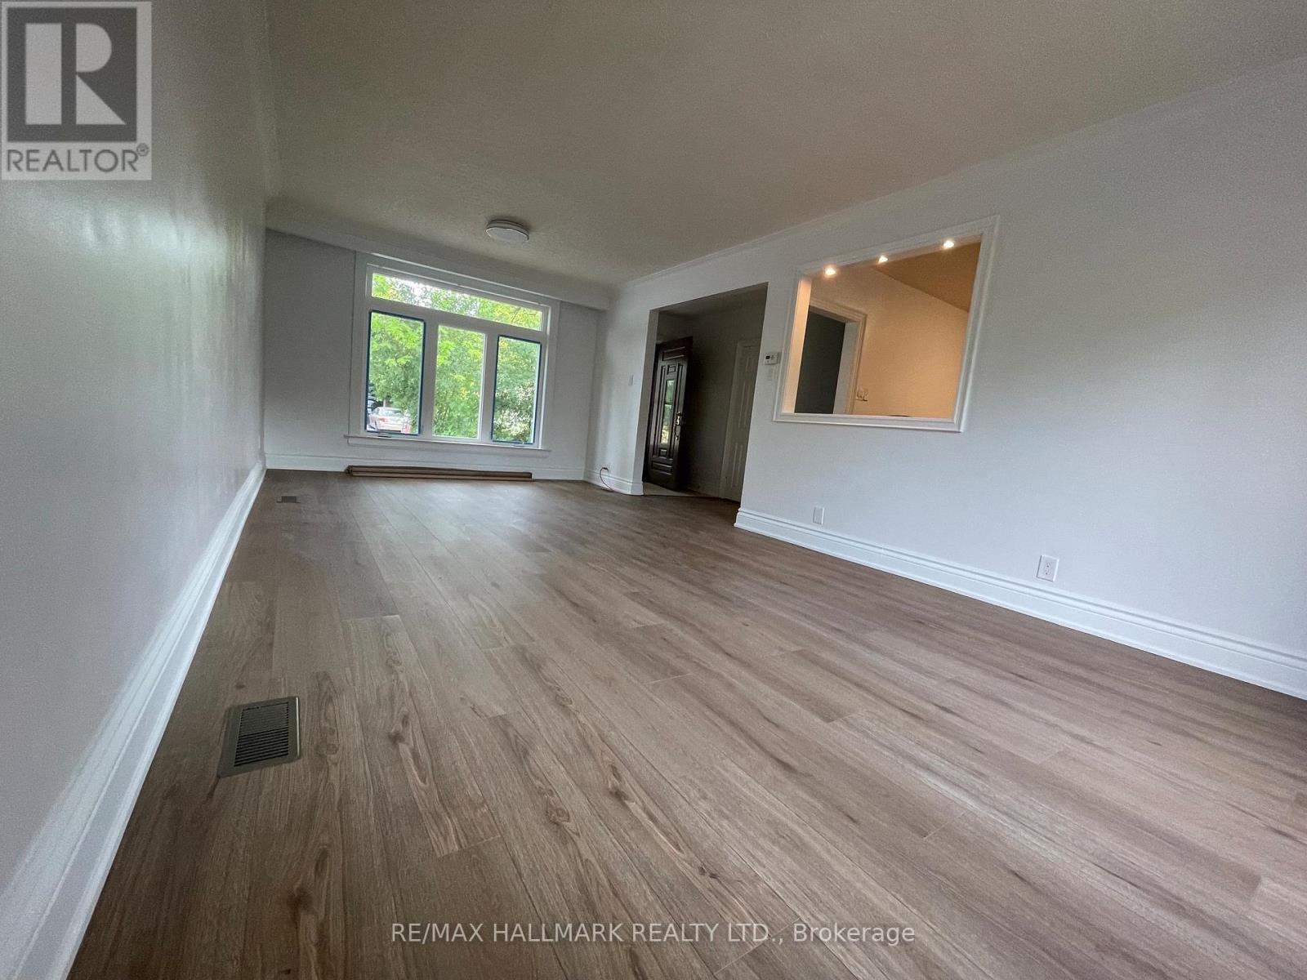
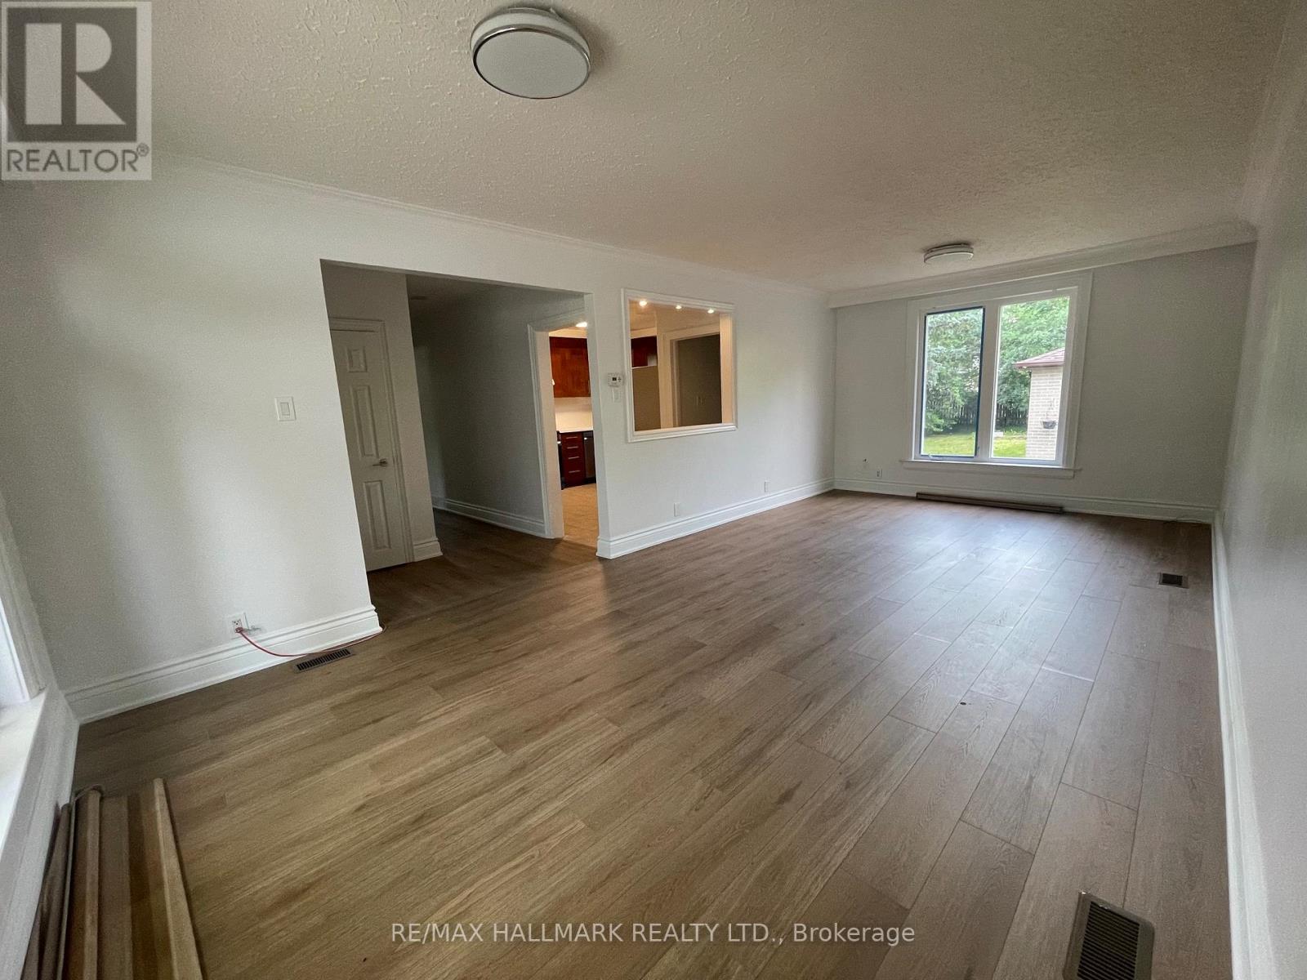
- RoomType1: Living room
- RoomLevel1: Main level
- RoomLength1: 7.11
- RoomWidth1: 3.6
- RoomDimensions1: 7.11 m X 3.6 m
- RoomType2: Dining room
- RoomLevel2: Main level
- RoomLength2: 7.11
- RoomWidth2: 3.6
- RoomDimensions2: 7.11 m X 3.6 m
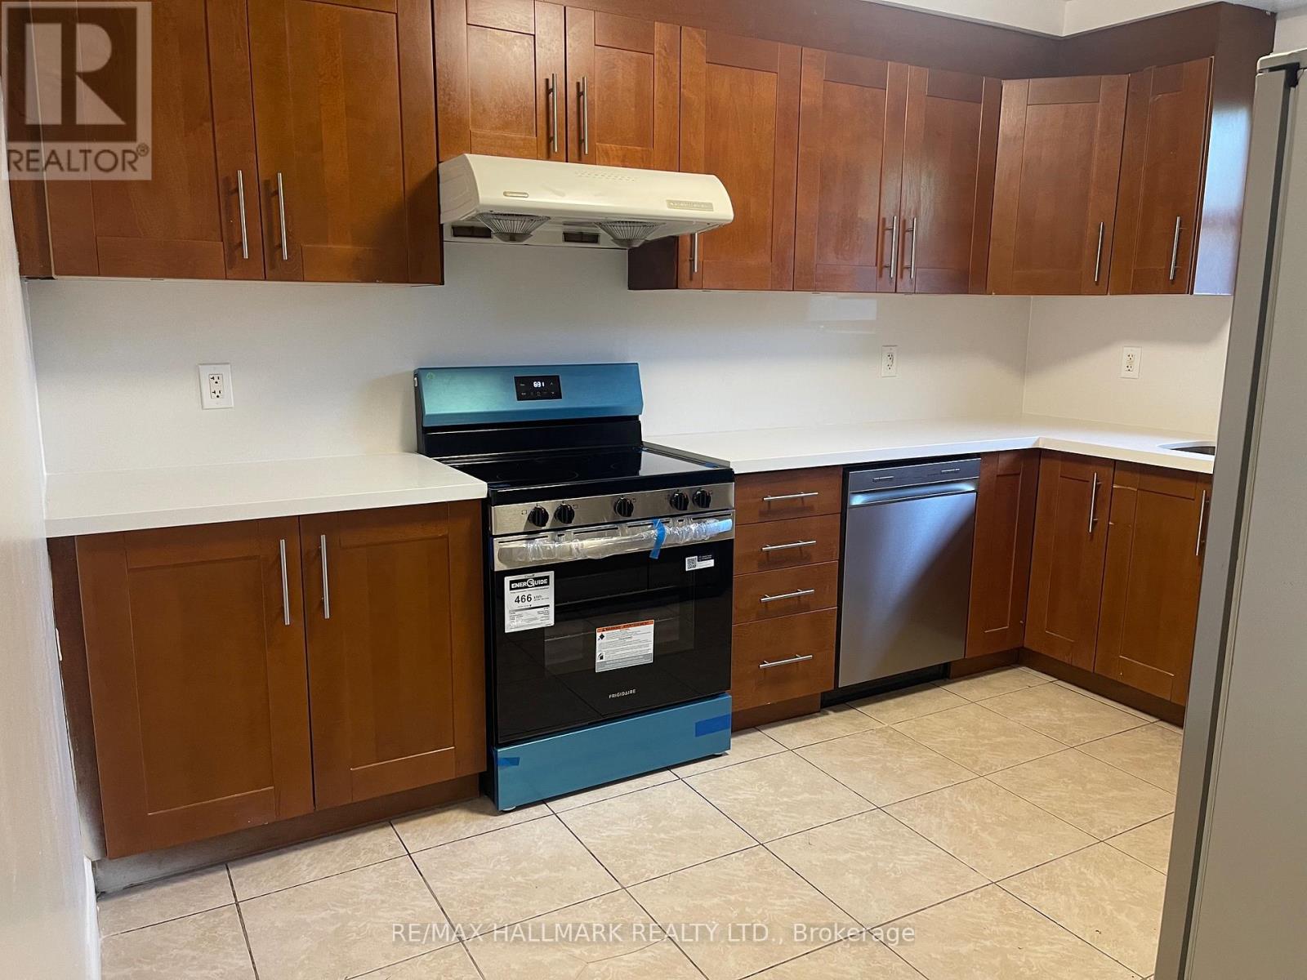
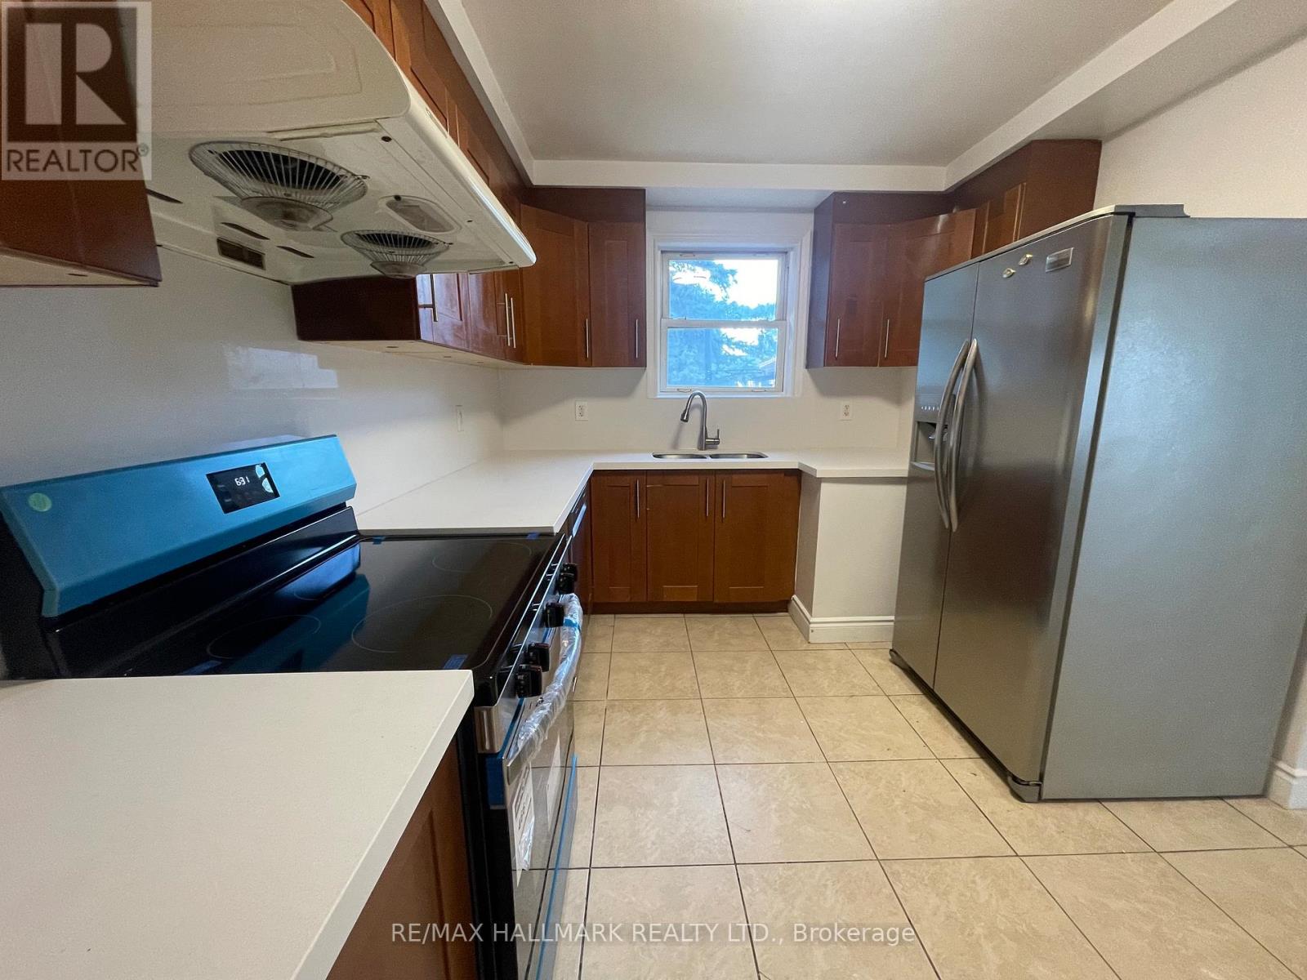
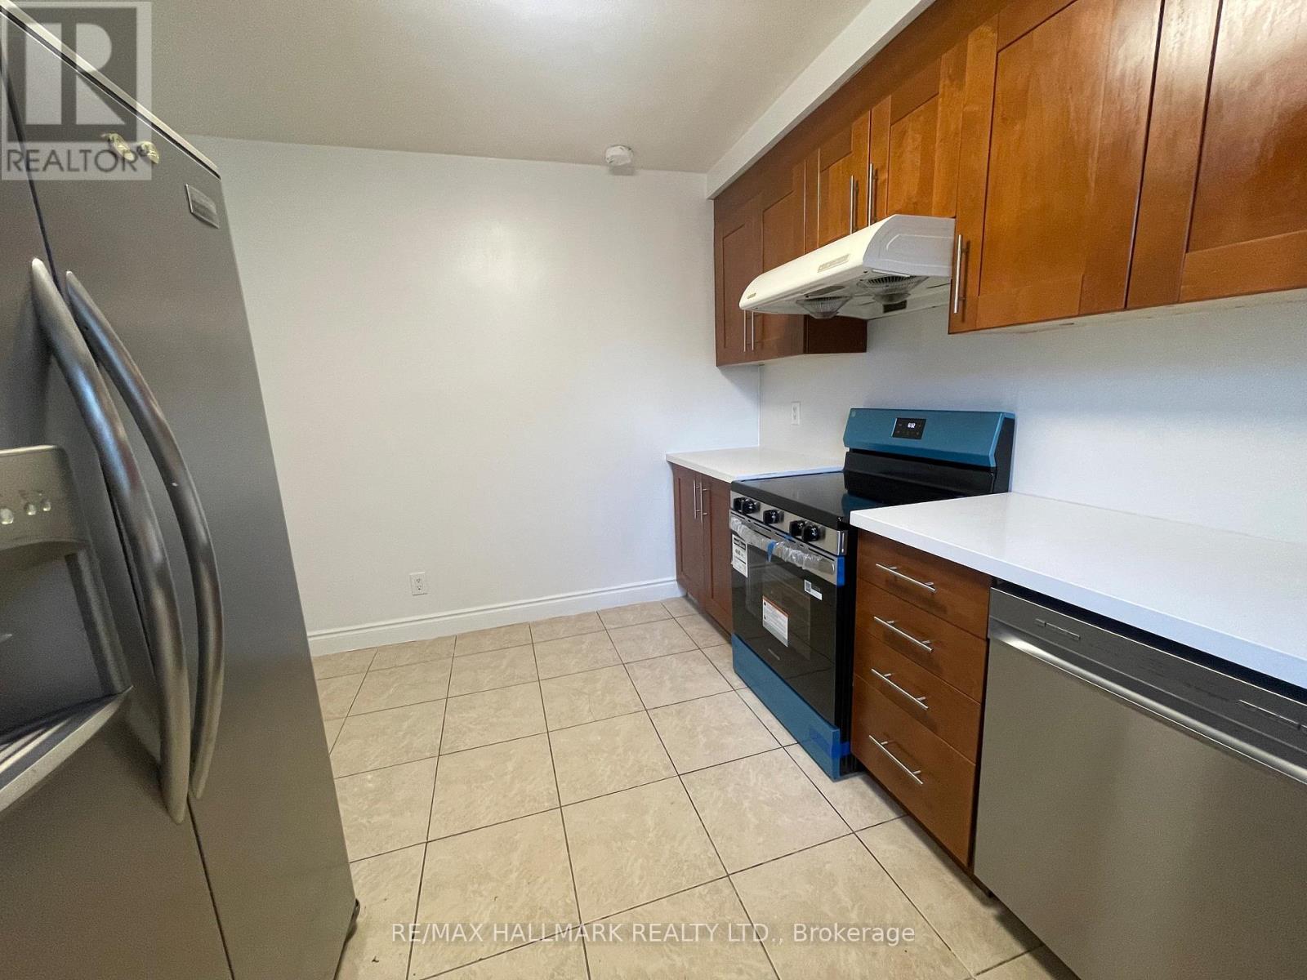
- RoomType3: Kitchen
- RoomLevel3: Main level
- RoomLength3: 3.8
- RoomWidth3: 3.28
- RoomDimensions3: 3.8 m X 3.28 m
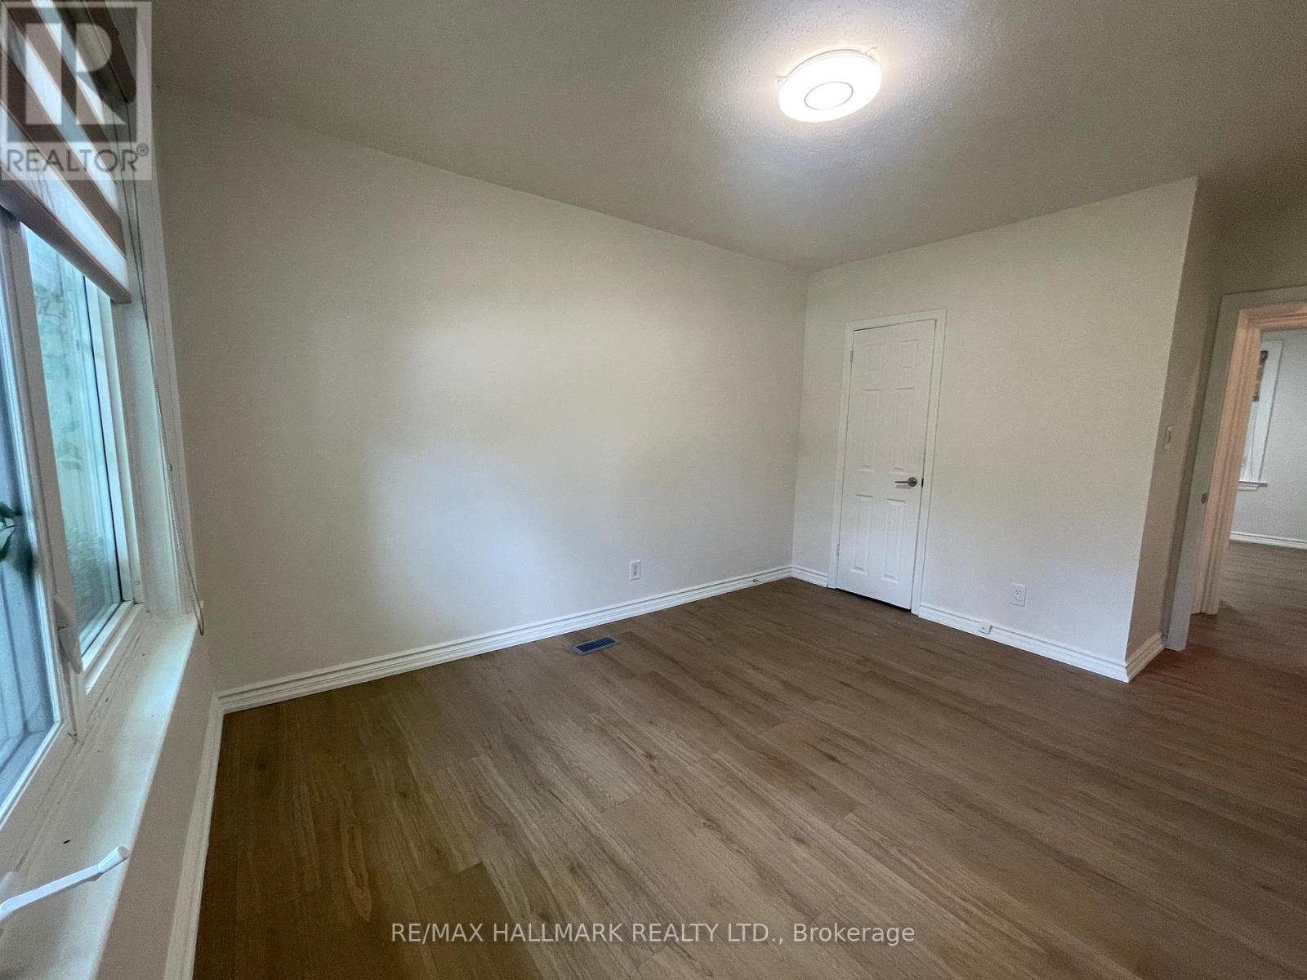
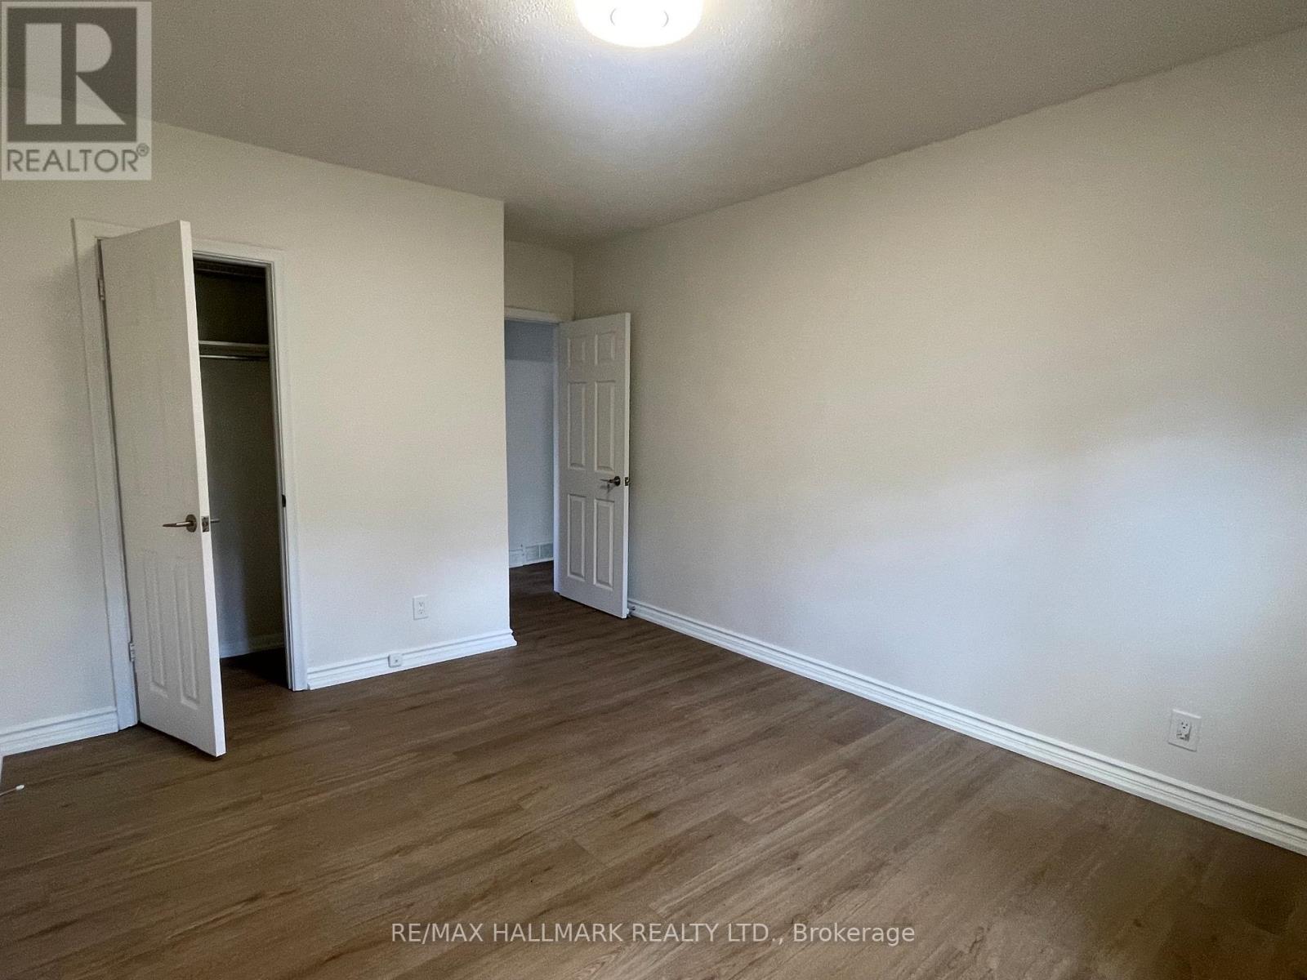
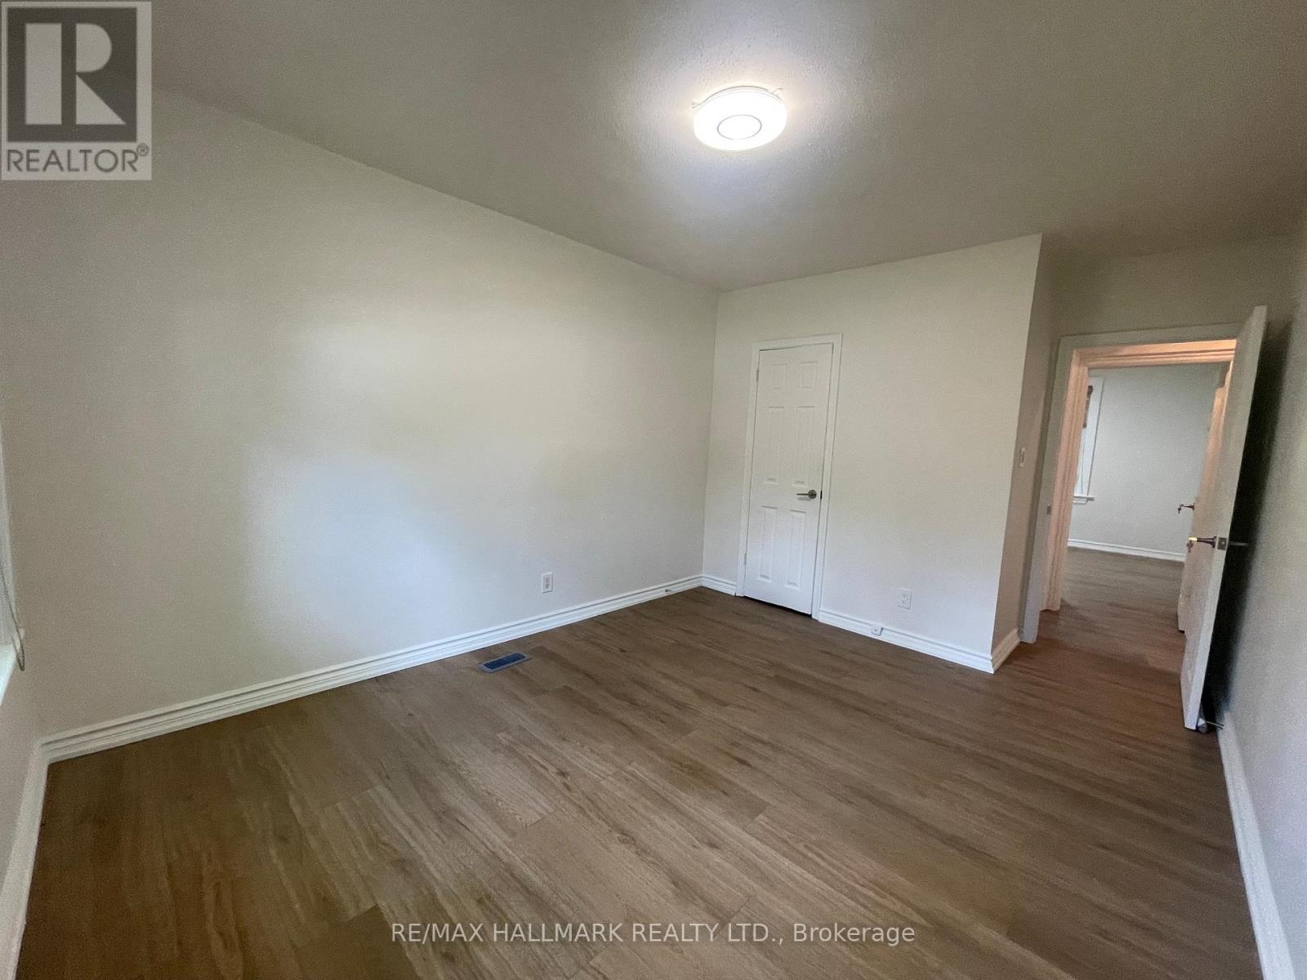
- RoomType4: Primary Bedroom
- RoomLevel4: Main level
- RoomLength4: 4.6
- RoomWidth4: 3.16
- RoomDimensions4: 4.6 m X 3.16 m
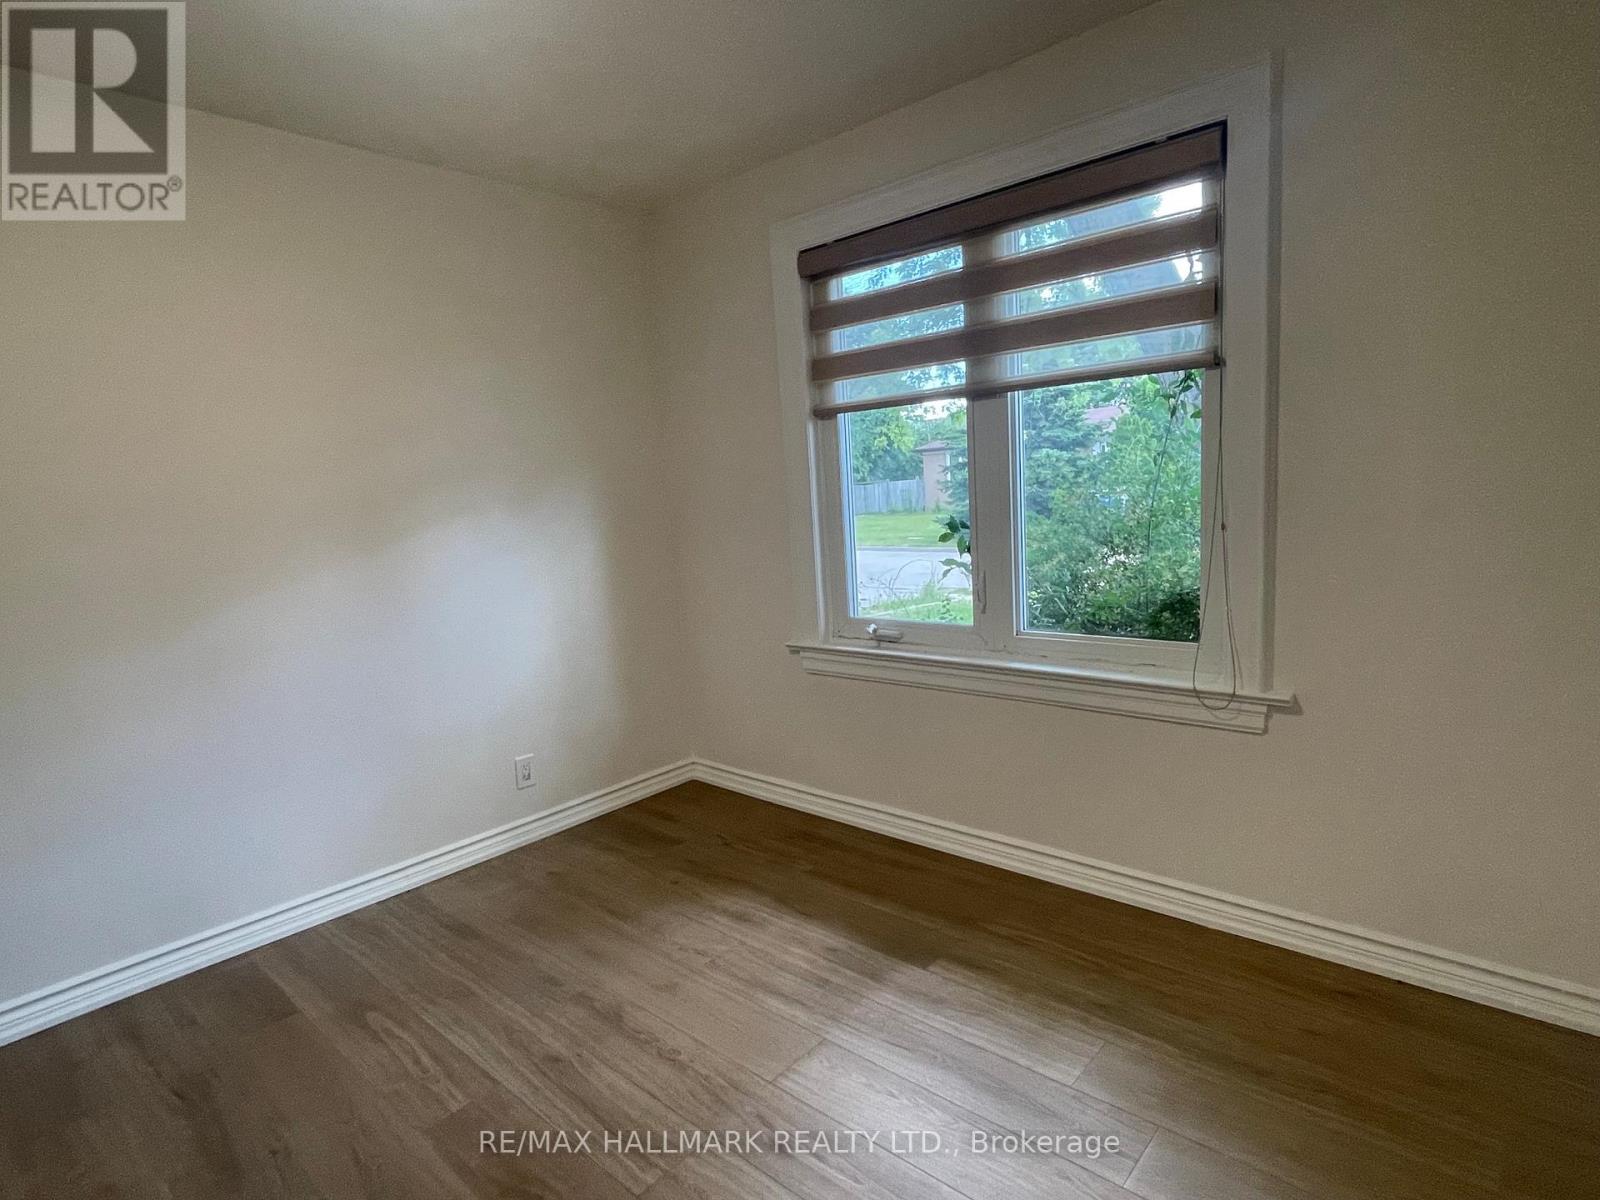
- RoomType5: Bedroom 2
- RoomLevel5: Main level
- RoomLength5: 3.21
- RoomWidth5: 3.16
- RoomDimensions5: 3.21 m X 3.16 m
- RoomType6: Bedroom 3
- RoomLevel6: Main level
- RoomLength6: 4.6
- RoomWidth6: 2.58
- RoomDimensions6: 4.6 m X 2.58 m
Location Details
- City: Richmond Hill (Crosby)
- Province: Ontario
Property Details
- SubdivisionName: Crosby
- ArchitecturalStyle: Bungalow
- Levels: 1
- Lease: 2950.00
- LeaseFrequency: Monthly
- LeaseTerm: Monthly
Property Features
- Flooring: Laminate,Ceramic
- Heating: Forced air
- HeatingFuel: Natural gas
- CoolingYN: True
- Cooling: Central air conditioning
- ParkingTotal: 3
- OpenParkingYN: False
- GarageYN: True
- AttachedGarageYN: False
- CarportYN: False
- FireplacesTotal: 0
- PoolYN: False
- ViewYN: False
- WaterfrontYN: False
- Sewer: Sanitary sewer
Basics
- Date added: Added 12 hours ago
- Category: Single Family
- Type: Single Family
- Bedrooms: 3
- Bathrooms: 1
- Floors: Laminate,Ceramic
- Area: 1100 - 1500 sq ft
- Lot size: 0 sq ft
- SubdivisionName: Crosby
- UnitNumber: Main Floor
- ListOfficeName: RE/MAX HALLMARK REALTY LTD.
- MLS ID: N13846348
Courtesy of
- OfficeName: RE/MAX HALLMARK REALTY LTD.
- ListAOR: Toronto Regional Real Estate Board
Description
-
Description:
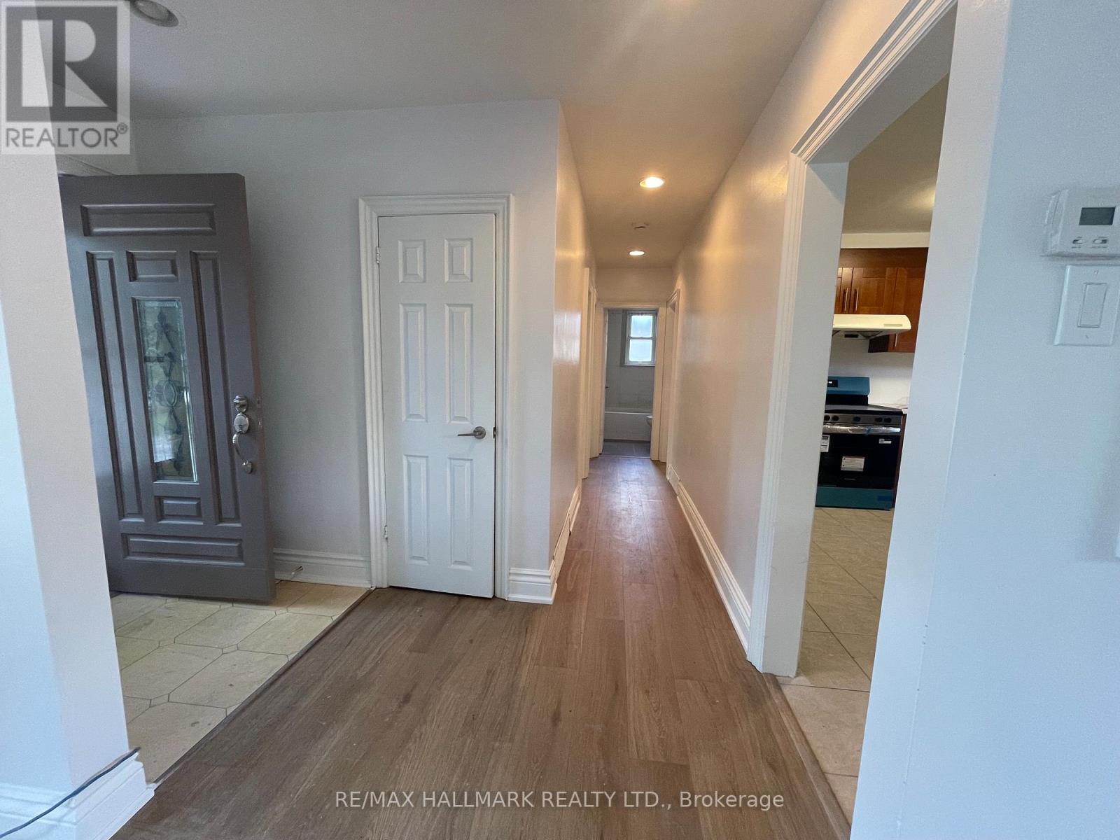
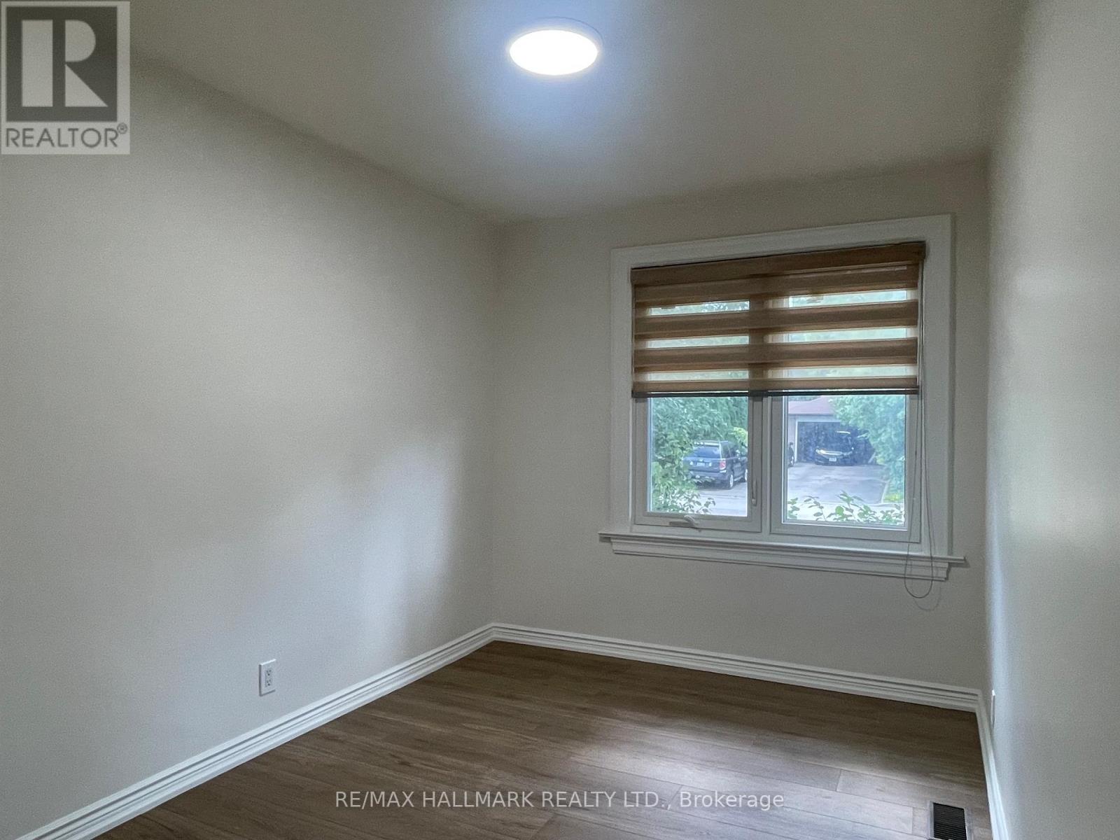
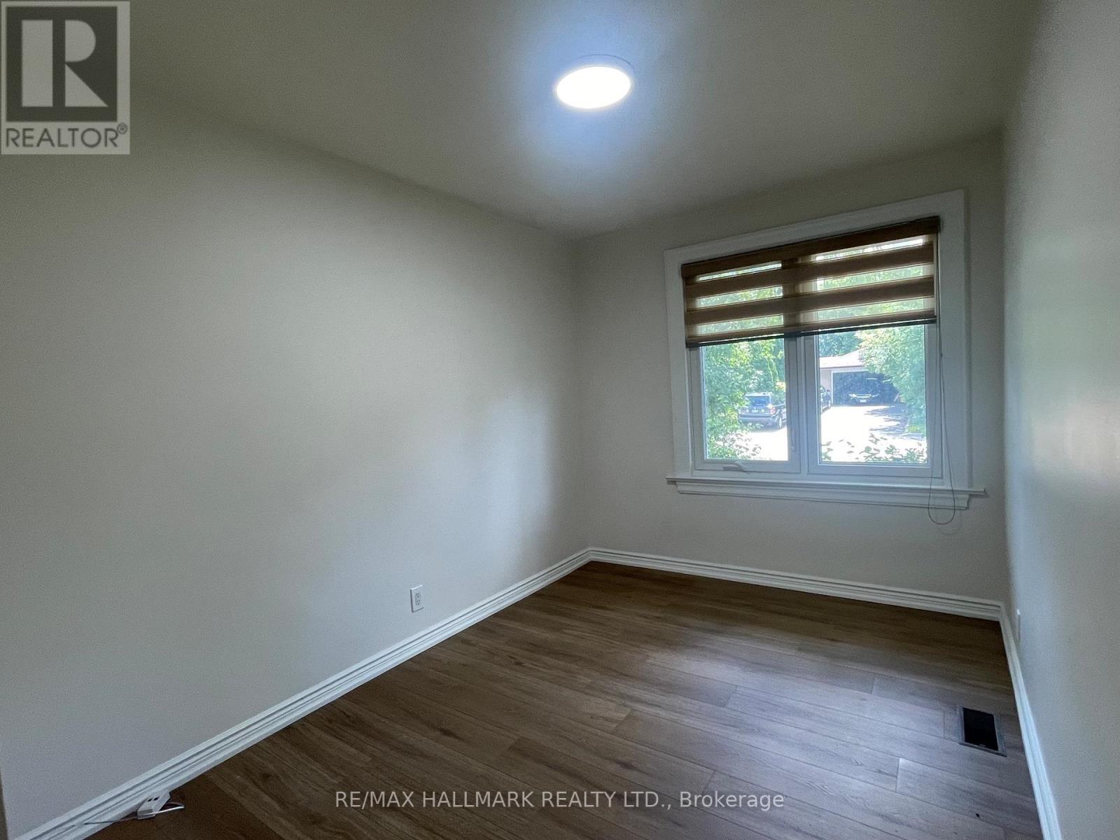
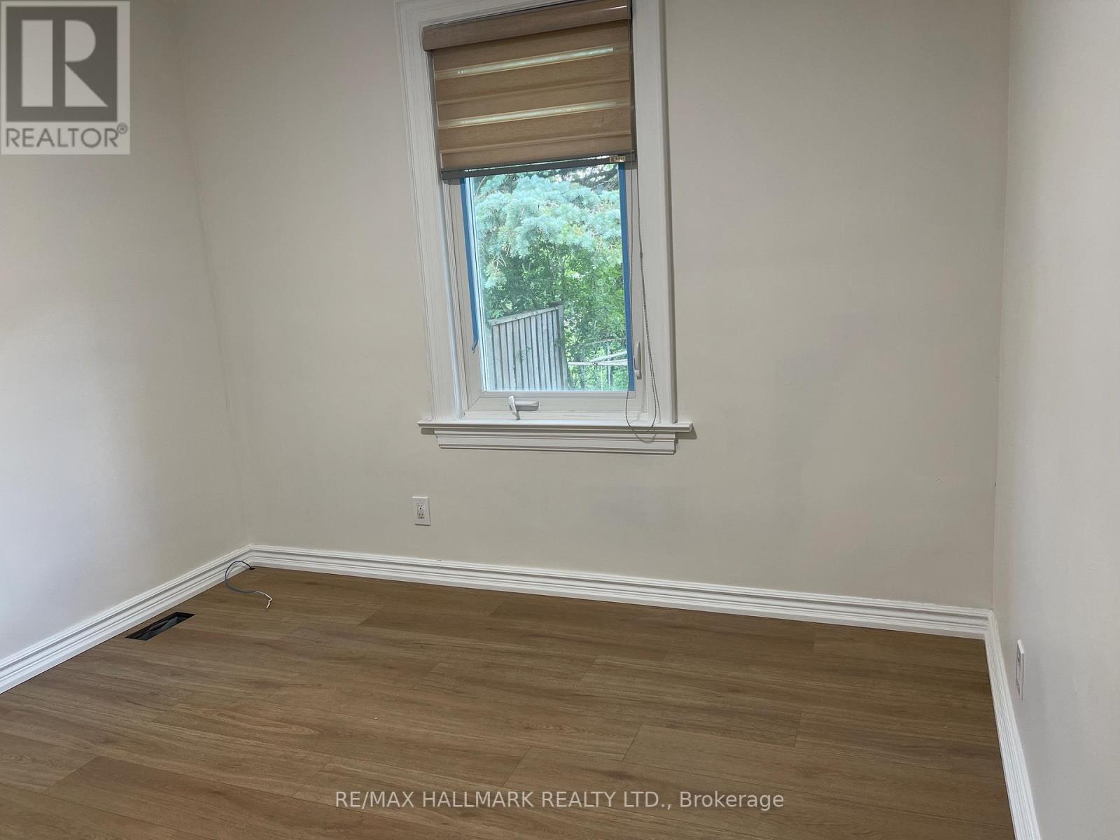
Newly Renovated! Brand New Wood flooring, Brand New Large Windows in the Large and Spacious Living Room. Brand New Kitchen Countertop, Brand New Dishwasher, Brand New Washer & Dryer. Newer Stove, Fridge and New Freshly Painted. 3 Spacious Bedrooms, A 3-pc Bath. Great Bungalow On Quite Street. Located in high demand area like in The Heart Of Richmond Hill that has everything conveniently nearby! Walk To Popular Bayview S.S. (I.B. Program), Catholic H.S. and Elementary P.S. schools. Walk to Bus Stop, One Bus To Subway. Walmart, Starbucks, Restaurants & More. South Facing. Big Backyard for you and your family to enjoy! Tenants responsible for Utilities (Heat, Hydro, Water - e.g. 60/40-based on # of occupants). For Lawn care and snow removal. (id:67524)
Show all description
Building Details
- ParkingTotal: 3
- ArchitecturalStyle: Bungalow
- Heating: Forced air
- Sewer: Sanitary sewer
Amenities & Features
- Waterfront available: No
- OpenParkingYN: No
- AttachedGarageYN: No
- GarageYN: Yes
- CarportYN: No
- PoolYN: No
- CoolingYN: Yes
- Cooling: Central air conditioning
- Total Fireplaces: 0