
25 McMahon Drive, Toronto (Bayview Village), Ontario, Canada, M2K0J1
25 McMahon Drive, Toronto (Bayview Village), Ontario, Canada, M2K0J1Rooms & Units Descr
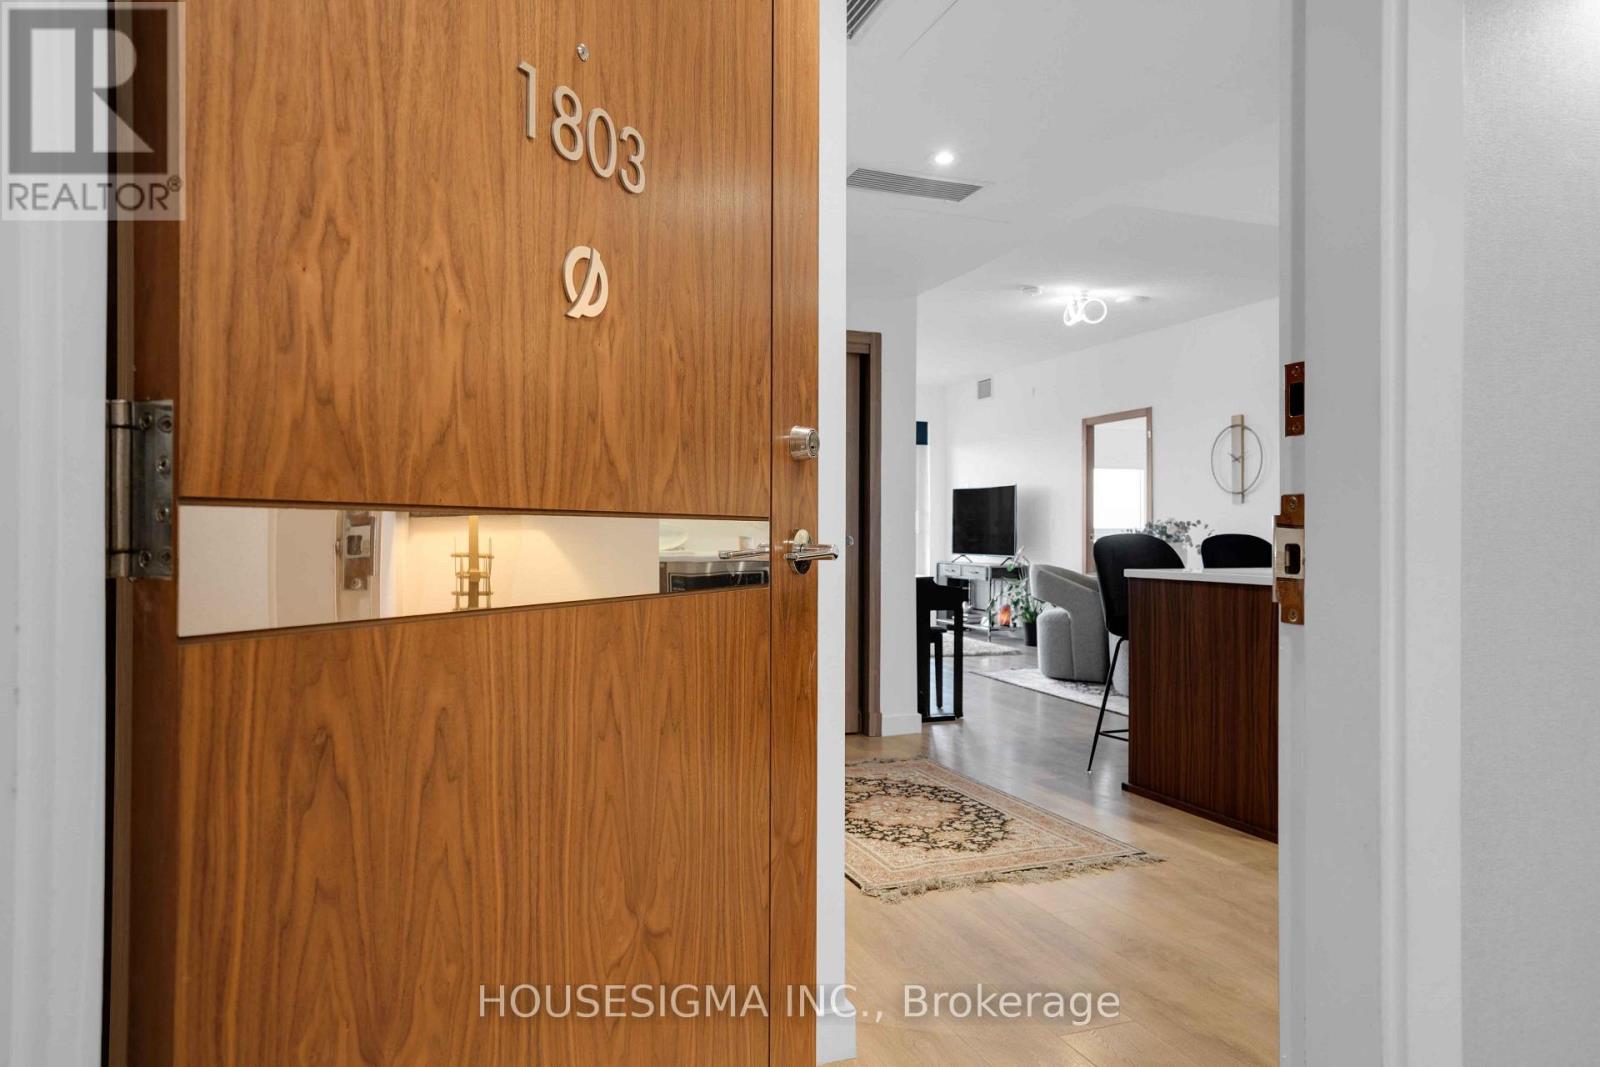
- UnitNumber: 1803
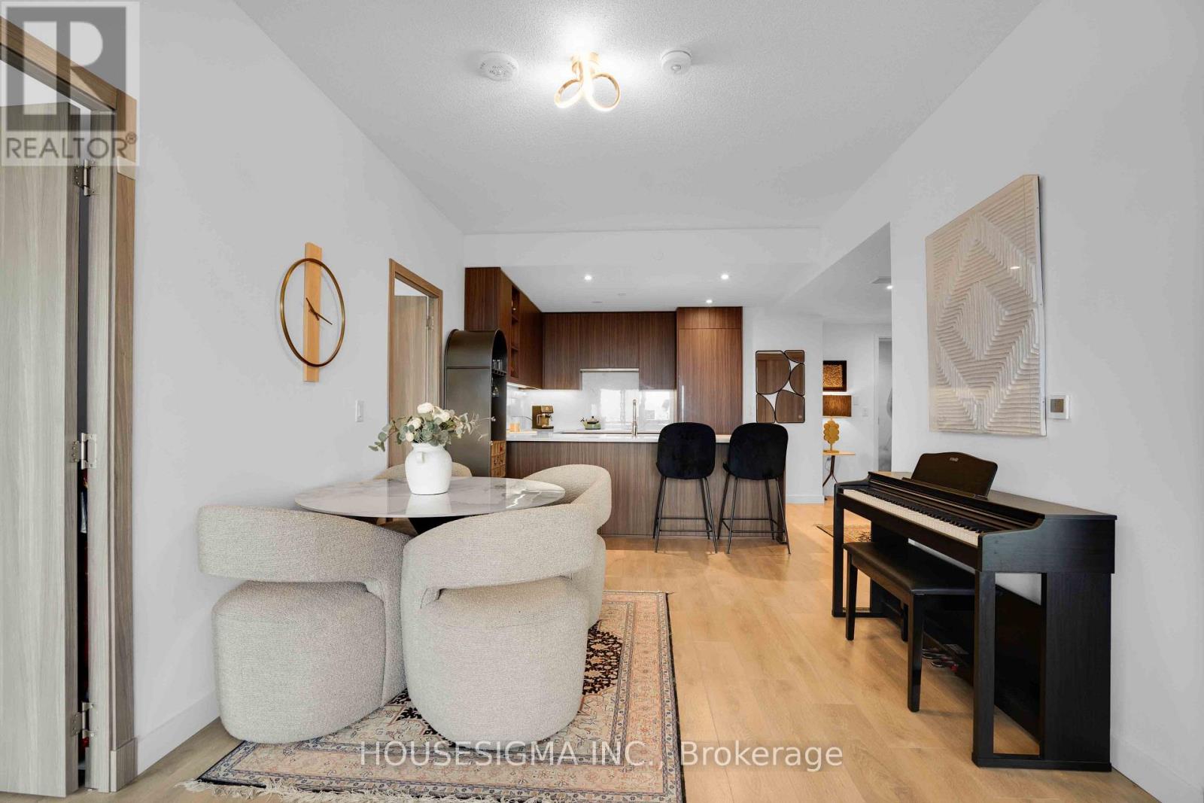
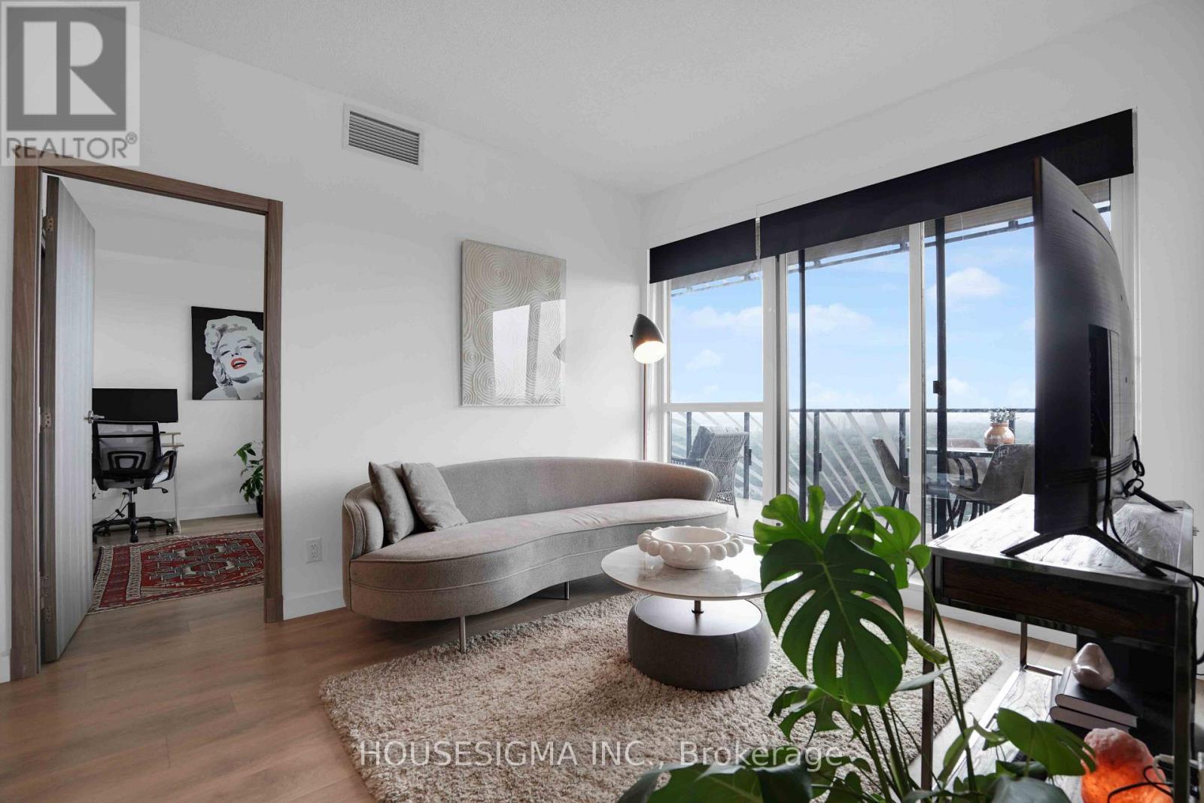
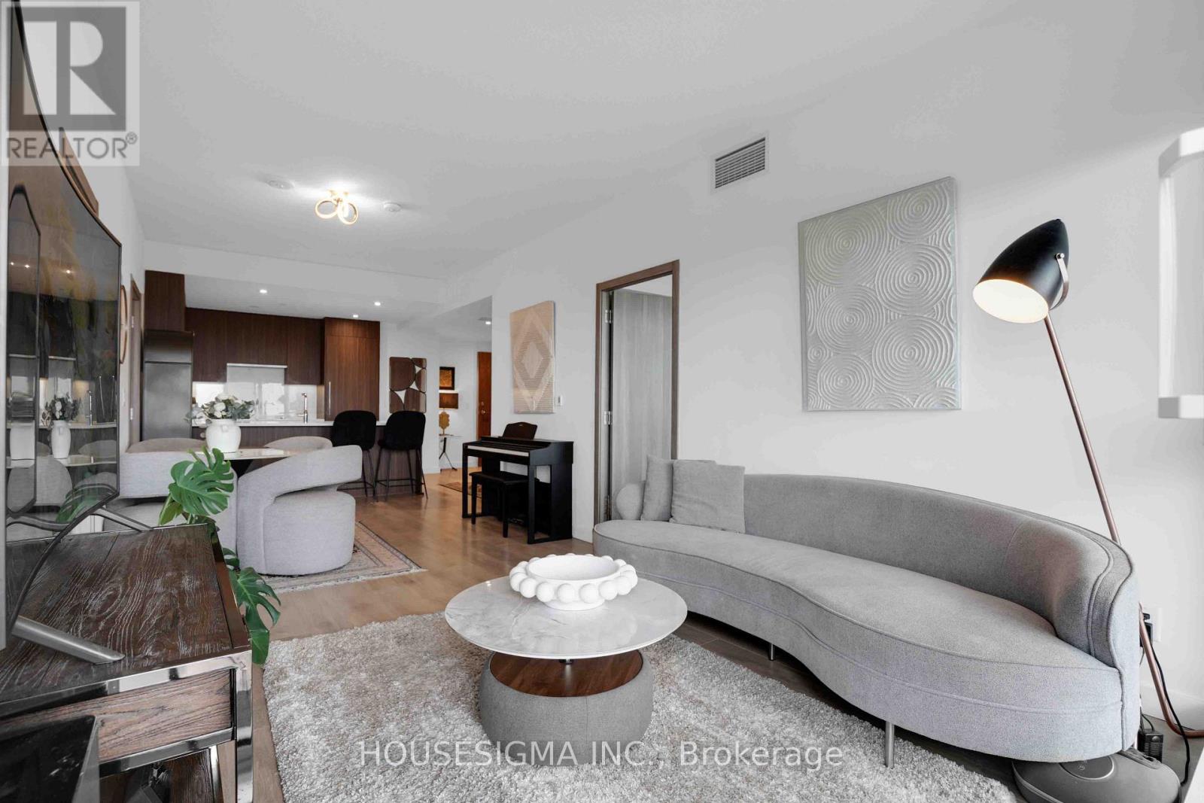
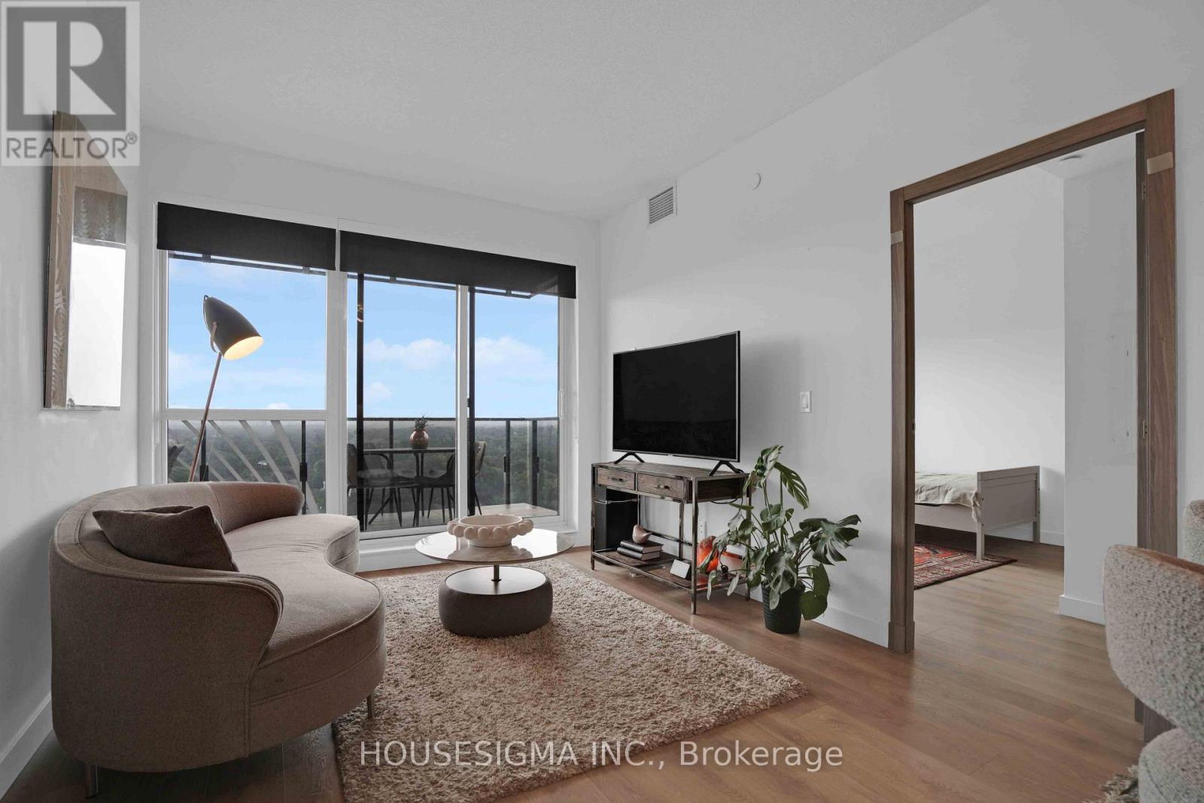
- RoomType1: Living room
- RoomLevel1: Flat
- RoomLength1: 3.58
- RoomWidth1: 3.12
- RoomDimensions1: 3.58 m X 3.12 m
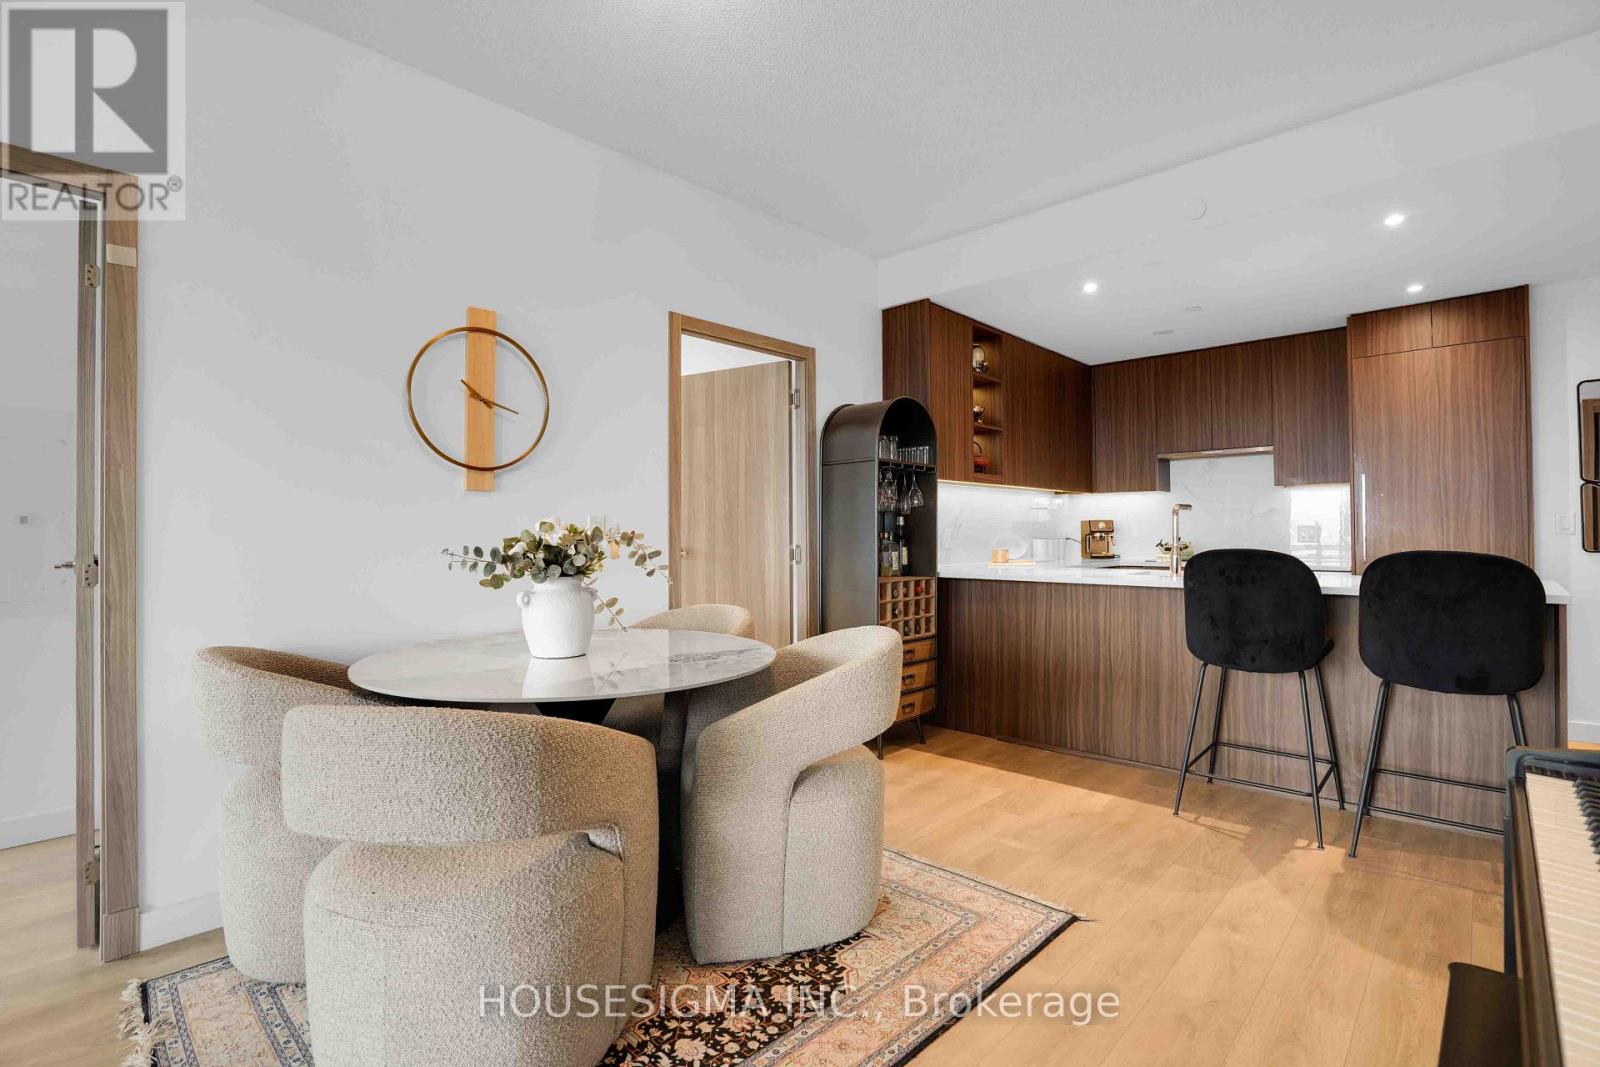
- RoomType2: Dining room
- RoomLevel2: Flat
- RoomLength2: 3.4
- RoomWidth2: 4.78
- RoomDimensions2: 3.4 m X 4.78 m
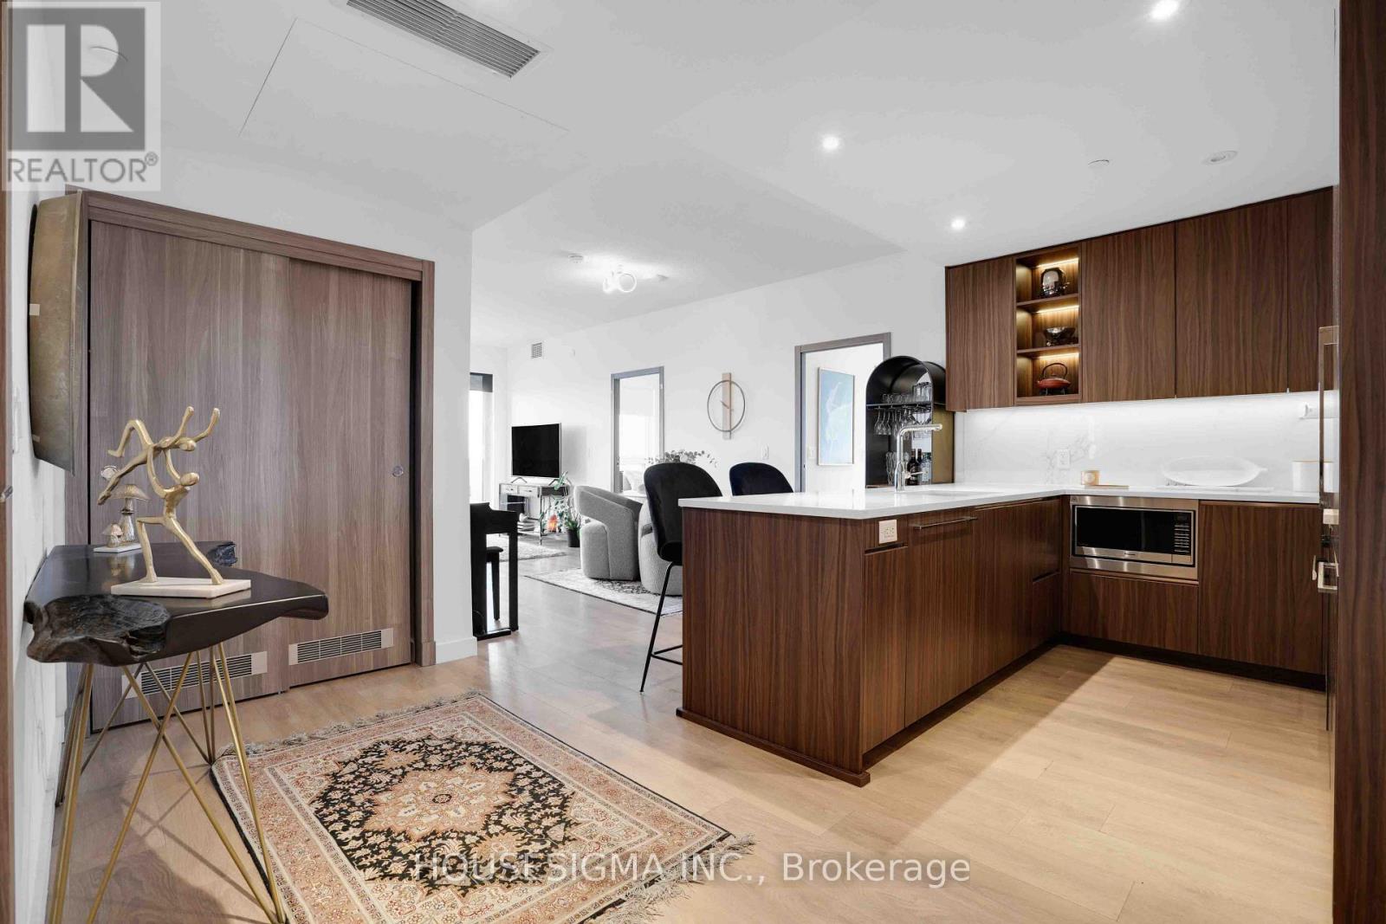
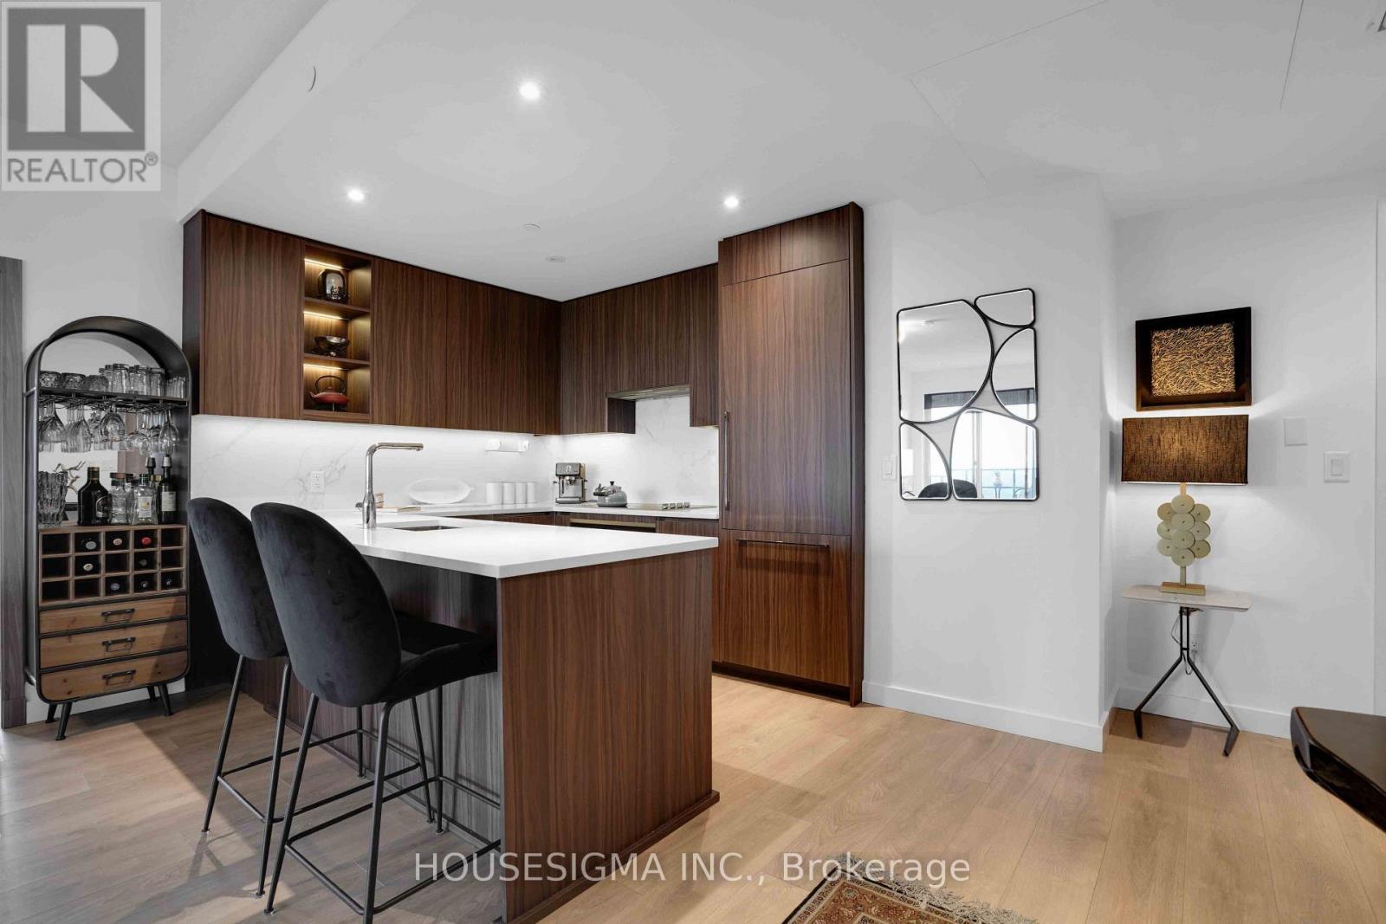
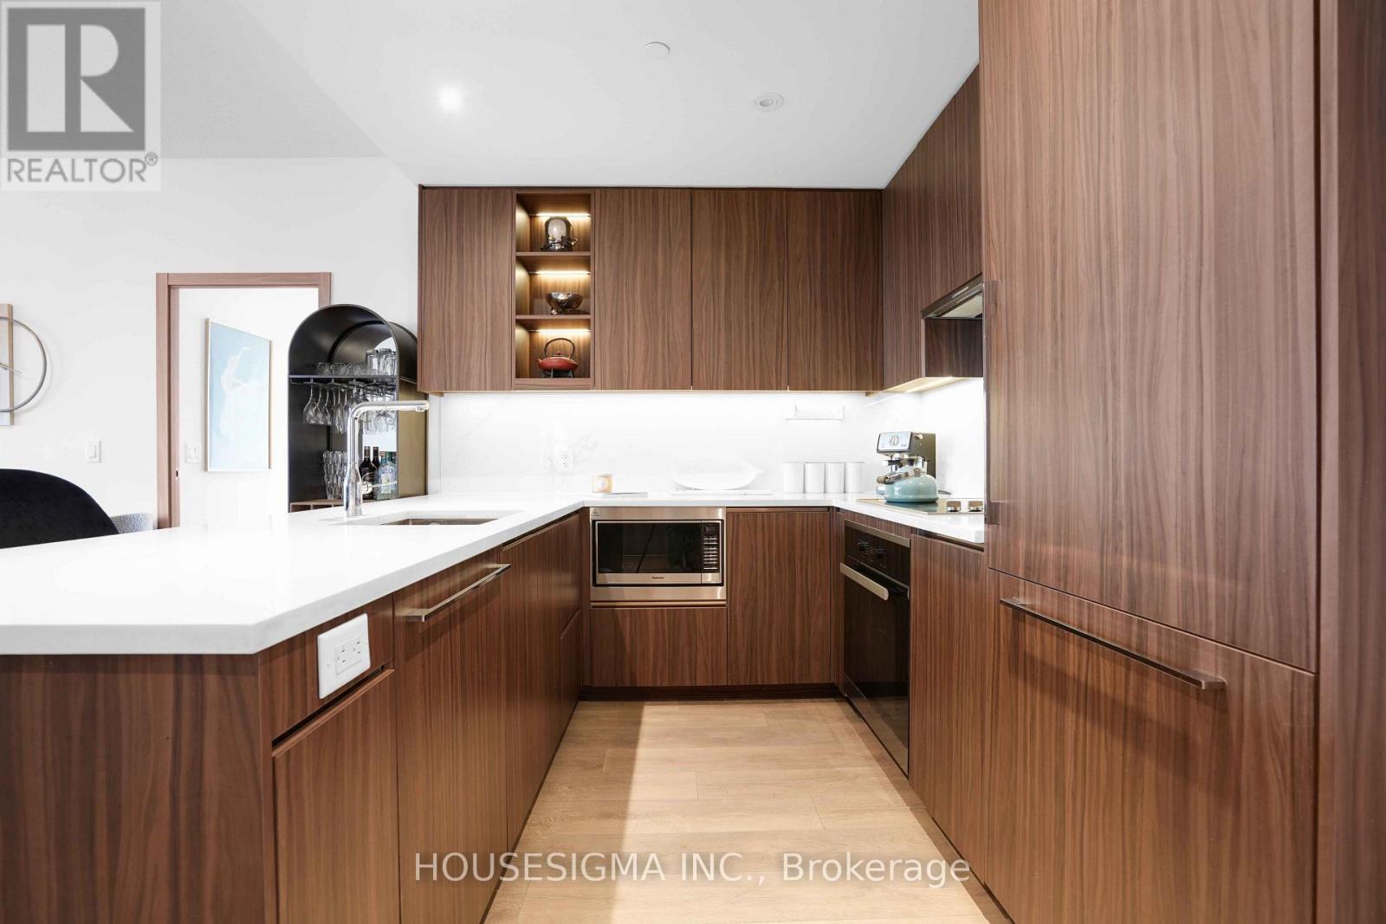
- RoomType3: Kitchen
- RoomLevel3: Flat
- RoomLength3: 2.44
- RoomWidth3: 4.78
- RoomDimensions3: 2.44 m X 4.78 m
- RoomType4: Primary Bedroom
- RoomLevel4: Flat
- RoomLength4: 2.95
- RoomWidth4: 5.39
- RoomDimensions4: 2.95 m X 5.39 m
- RoomType5: Bedroom 2
- RoomLevel5: Flat
- RoomLength5: 3.56
- RoomWidth5: 3.02
- RoomDimensions5: 3.56 m X 3.02 m
- RoomType6: Bedroom 3
- RoomLevel6: Flat
- RoomLength6: 2.62
- RoomWidth6: 3.35
- RoomDimensions6: 2.62 m X 3.35 m
Location Details
- City: Toronto (Bayview Village)
- Province: Ontario
Property Details
- SubdivisionName: Bayview Village
Property Features
- CommunityFeatures: Pets Allowed With Restrictions
- Heating: Forced air
- HeatingFuel: Natural gas
- CoolingYN: True
- Cooling: Central air conditioning
- ParkingTotal: 1
- OpenParkingYN: False
- GarageYN: True
- AttachedGarageYN: False
- CarportYN: False
- FireplacesTotal: 0
- PoolYN: True
- ViewYN: True
- View: City view
- WaterfrontYN: False
Basics
- Date added: Added 14 hours ago
- Category: Single Family
- Type: Single Family
- Bedrooms: 3
- Bathrooms: 3
- Area: 1000 - 1199 sq ft
- Lot size: 0 sq ft
- SubdivisionName: Bayview Village
- View: City view
- UnitNumber: 1803
- ListOfficeName: HOUSESIGMA INC.
- MLS ID: C13709046
Miscellaneous
- AssociationFeeFrequency: Monthly
Courtesy of
- OfficeName: HOUSESIGMA INC.
- ListAOR: Toronto Regional Real Estate Board
Description
-
Description:
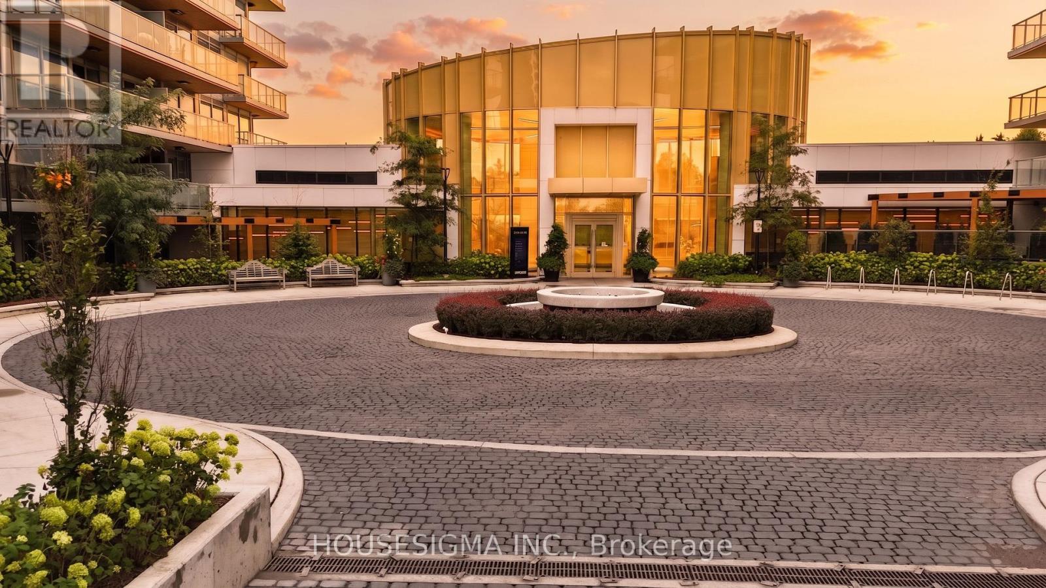
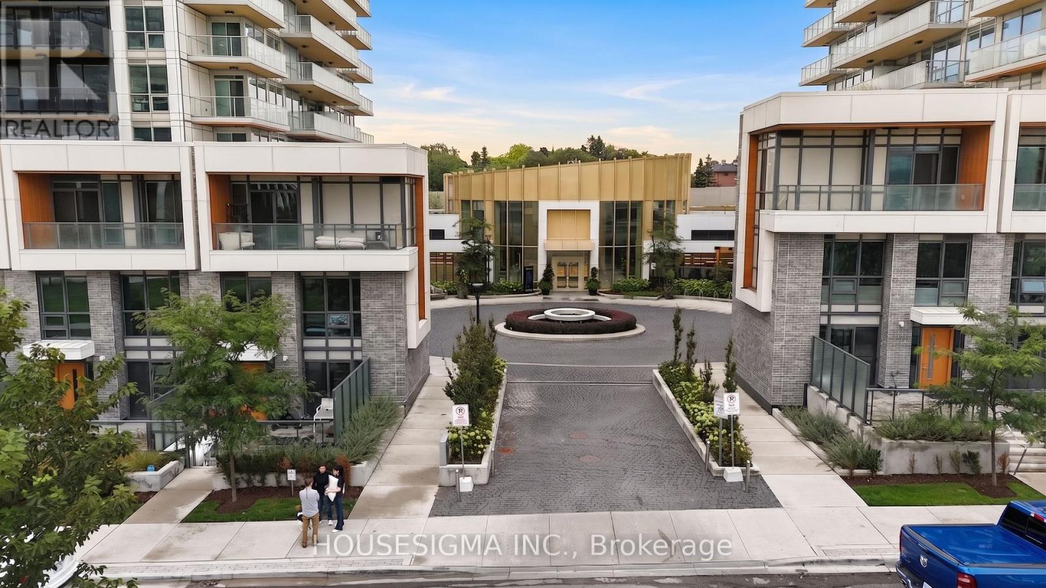
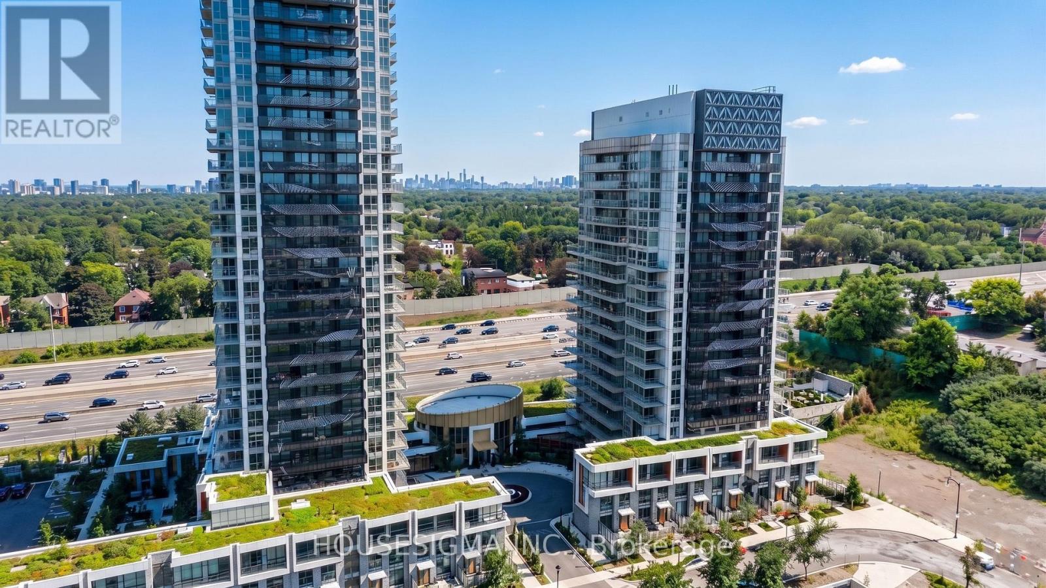
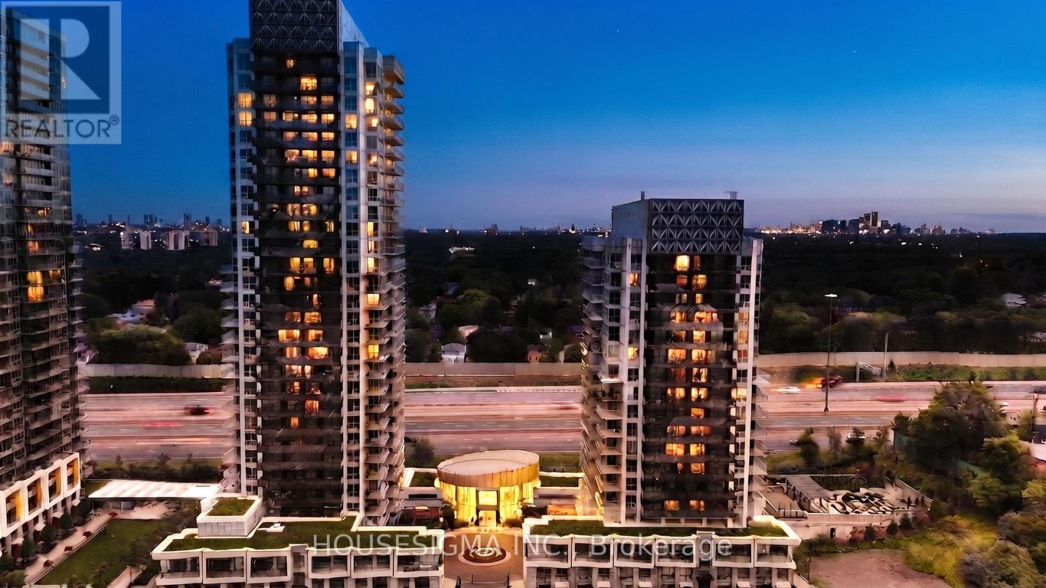
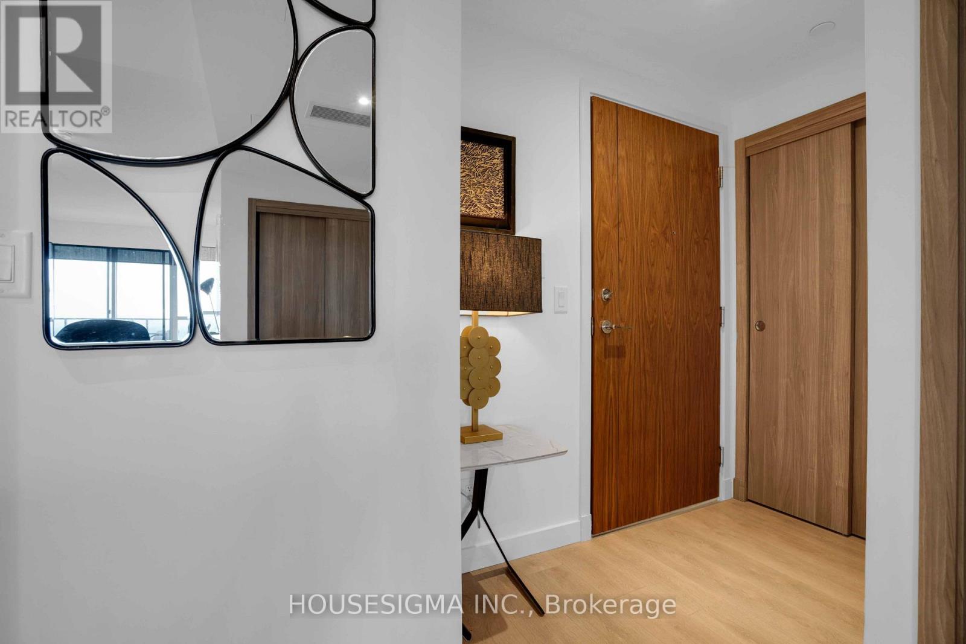
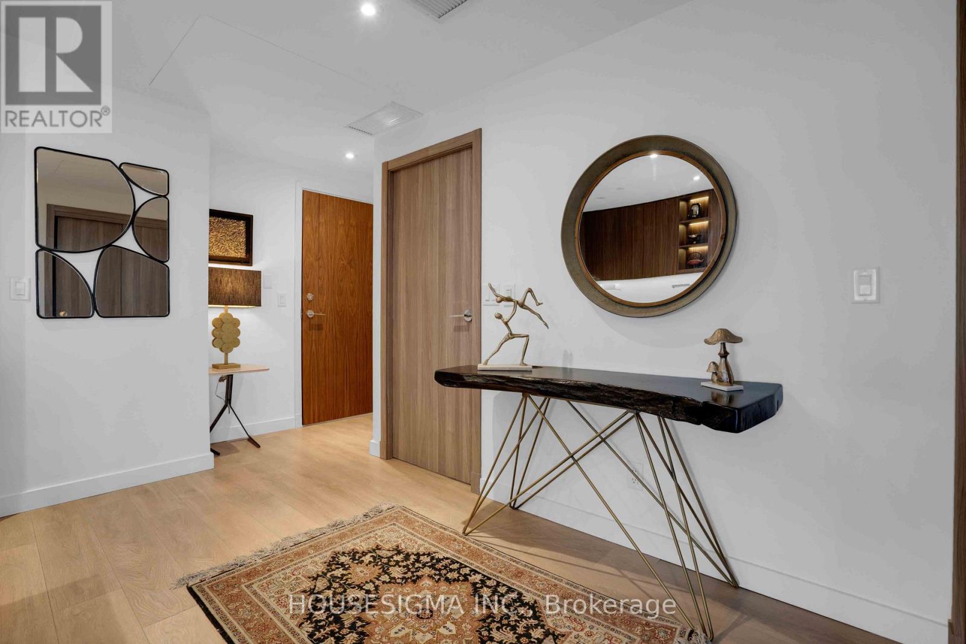
Stunning 2024-Built Corner Suite at Saisons by Concord! 1,088 Sq Ft, 3 Bedrooms, 3 Full Baths & Approx. 200 Sq Ft Balcony with SW Exposure, Floor-to-Ceiling Windows & CN Tower/Skyline Views. Premium Miele Kitchen, Spa-Inspired Baths & EV-Ready Parking. Enjoy the Approx. 80,000 Sq Ft MegaClub with Indoor Pool, Fitness, Sauna, Tennis, Basketball, Golf Simulator, Bowling, BBQs, Kids' Areas, Ballroom, Wine Lounge, Gardens & Touchless Car Wash. Walking Distance to IKEA, Canadian Tire & North York General Hospital; Steps to TTC, Parks, GO Transit & Hwy 401/404. See the unit in the Virtual Tour Link at: https://unbranded.youriguide.com/1803_25_mcmahon_dr_toronto_on/ (id:67524)
Show all description
Building Details
- ParkingTotal: 1
- Heating: Forced air
Amenities & Features
- Waterfront available: No
- OpenParkingYN: No
- AttachedGarageYN: No
- GarageYN: Yes
- CarportYN: No
- PoolYN: Yes
- CoolingYN: Yes
- CommunityFeatures: Pets Allowed With Restrictions
- Cooling: Central air conditioning
- Total Fireplaces: 0